1 / 46
$714,900
Original: $799,900
Active
836 WOOD BRIAR LOOP
SANFORD, FL 32771 — LAKE FOREST SEC 14
5 Beds
4 Baths
3,046 sqft
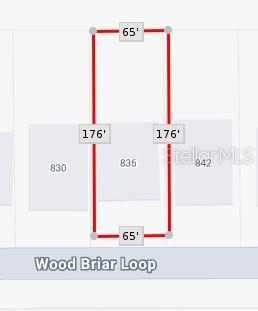
0.26 acres
Built 2005
3-Car Garage
About This Property
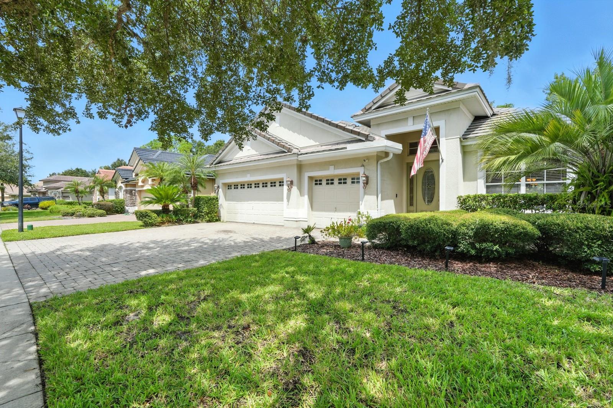
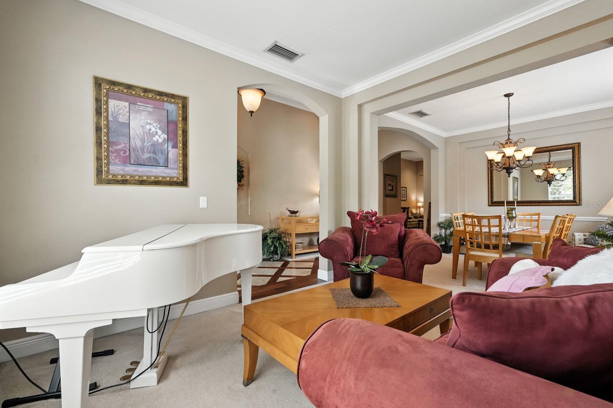
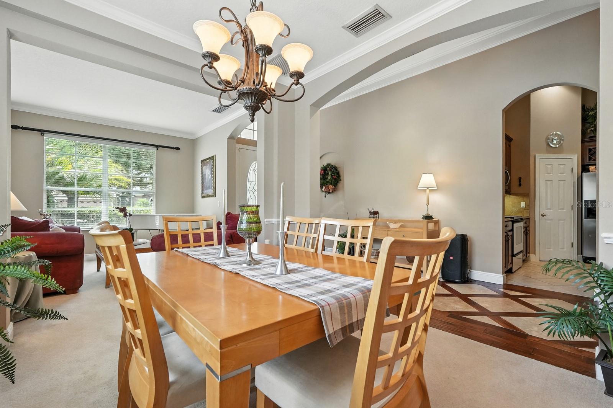
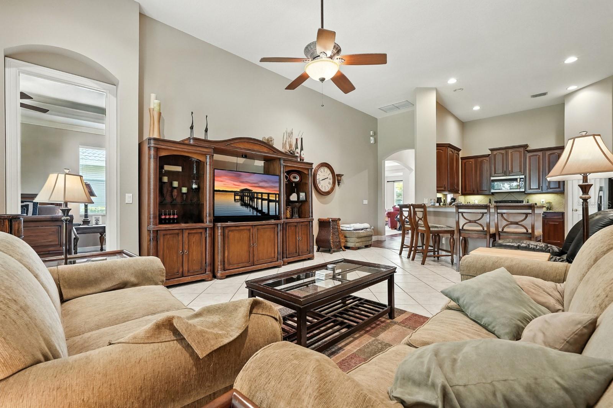
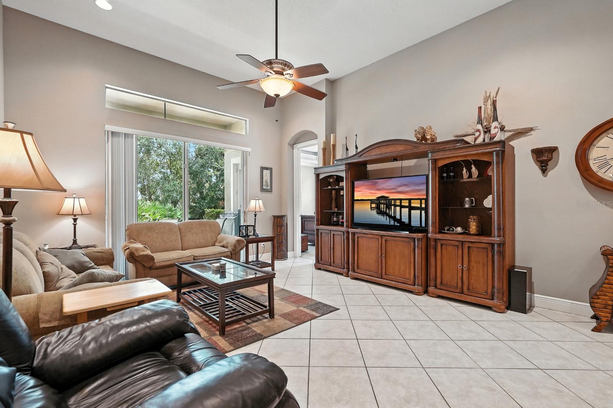
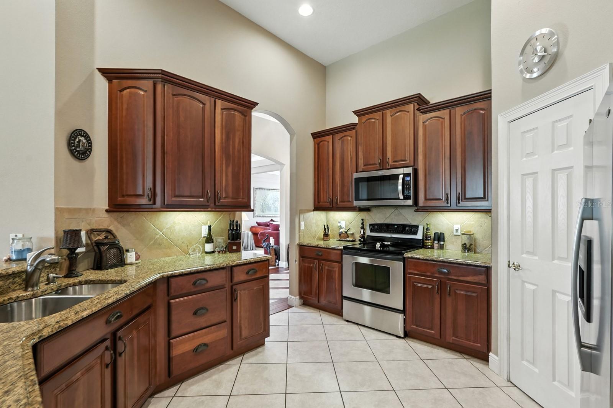
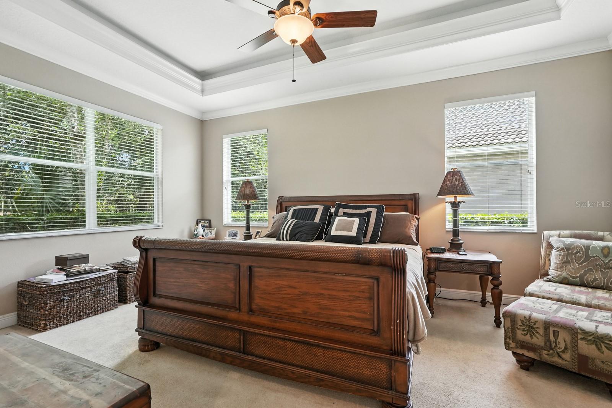
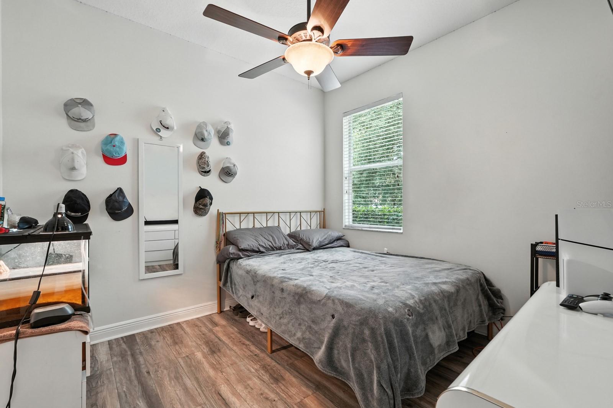
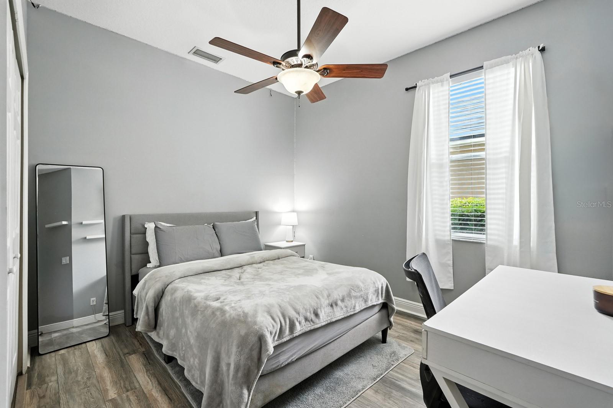
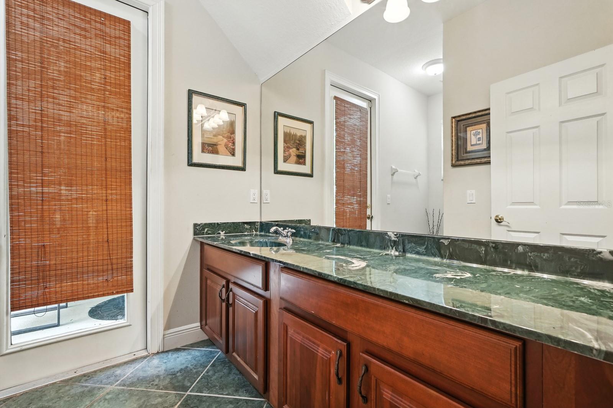
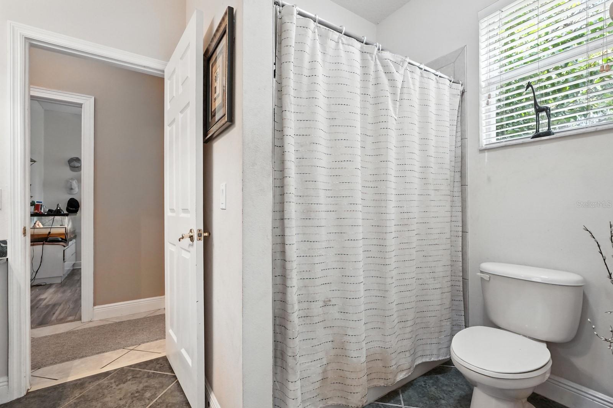
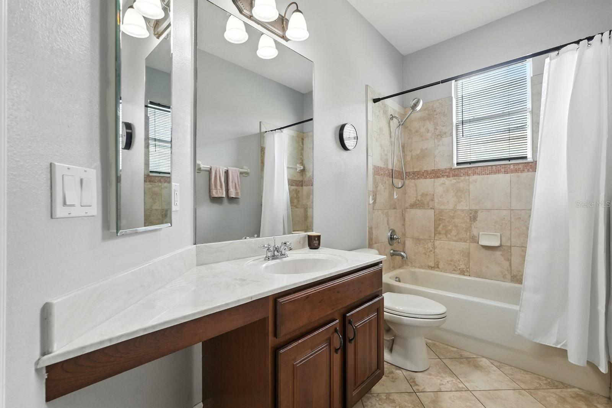
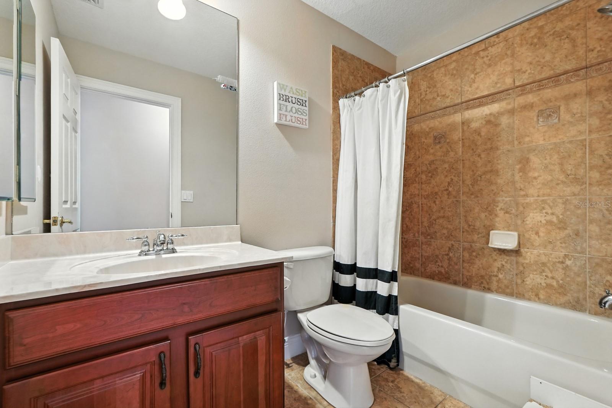
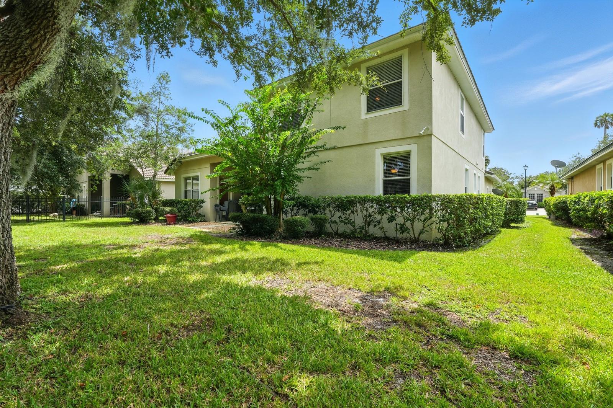
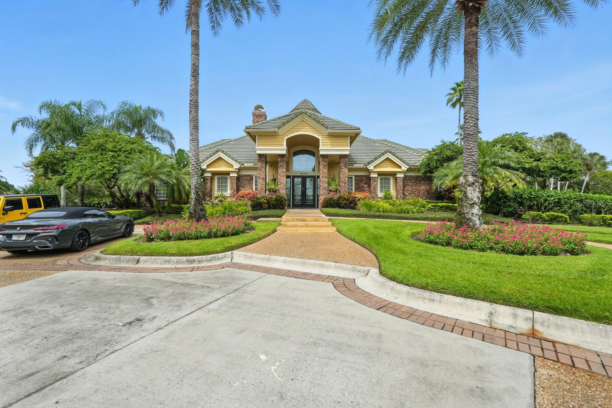
SELLER MOTIVATED! Welcome to 836 Wood Briar Loop in the highly desirable Forest Lake community of Sanford, Florida. This move-in-ready 5-bedroom, 4-bathroom home offers 3,046 square feet of thoughtfully designed living space, combining functionality, recent updates, and exceptional value.
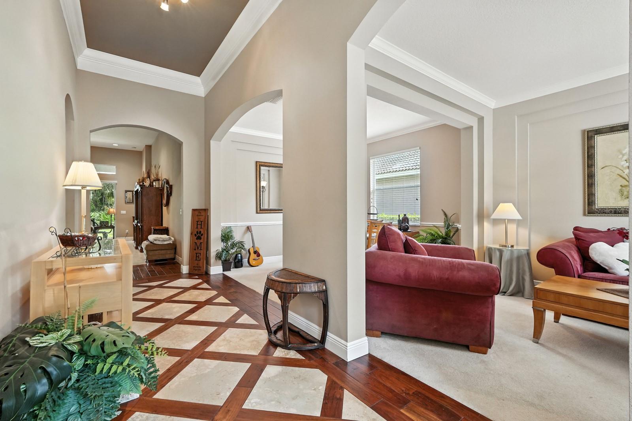
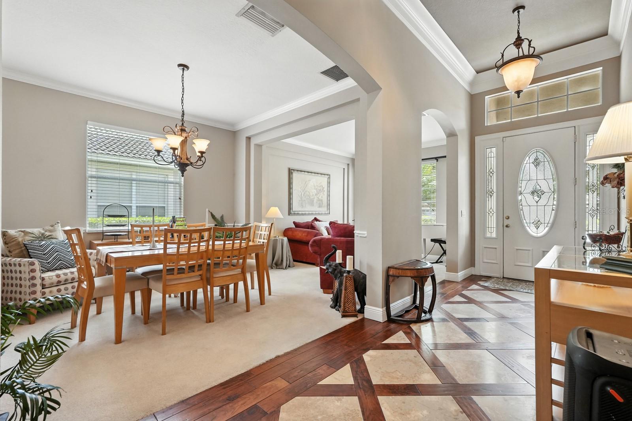
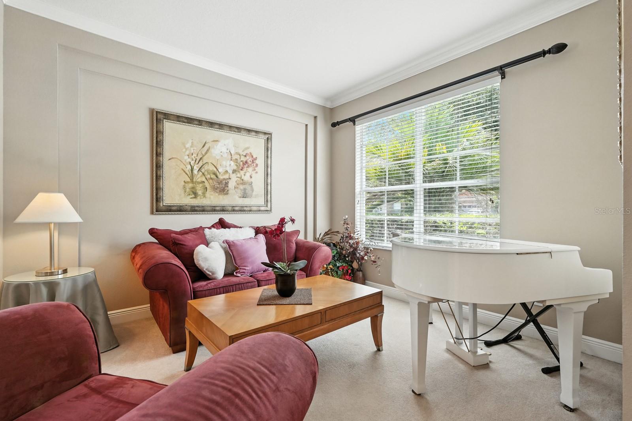
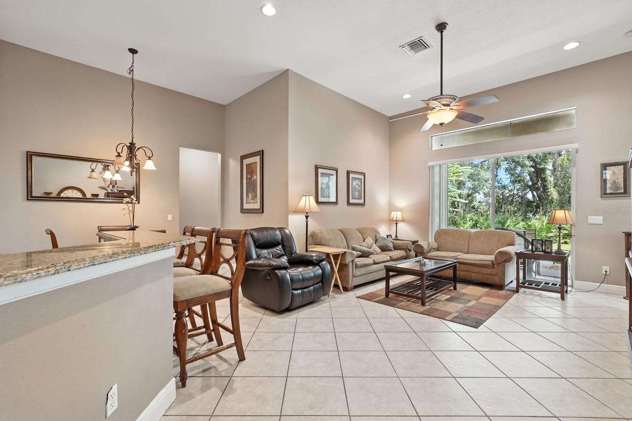
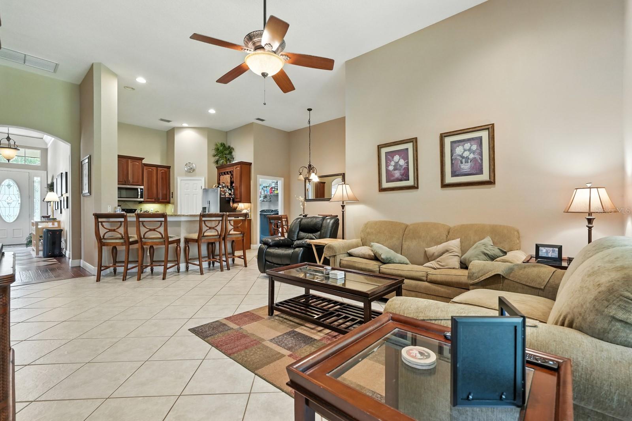
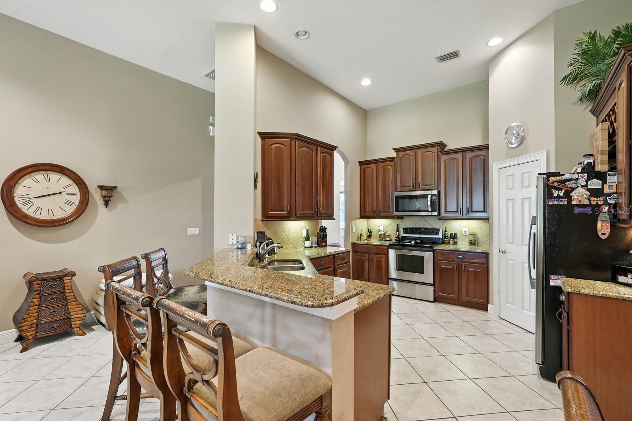
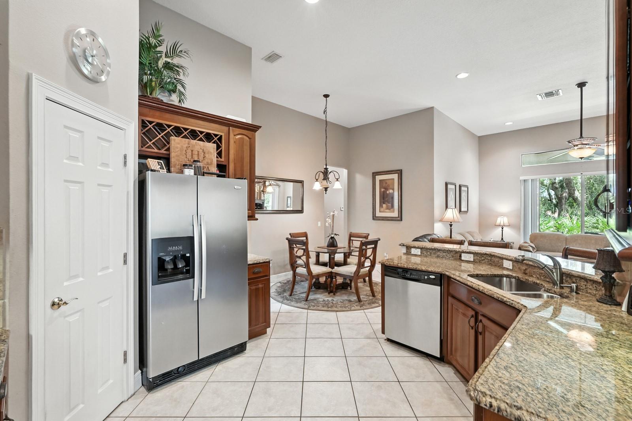
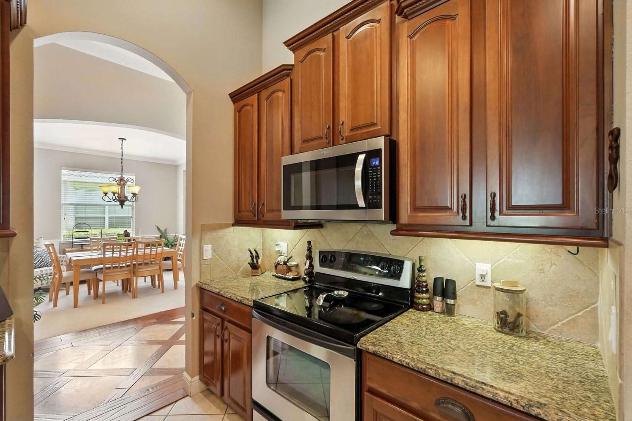
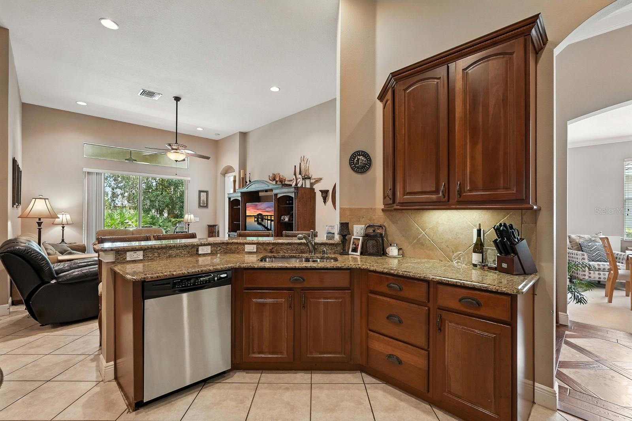
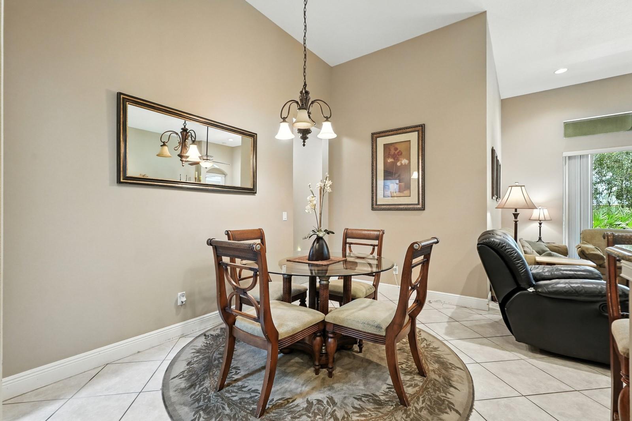
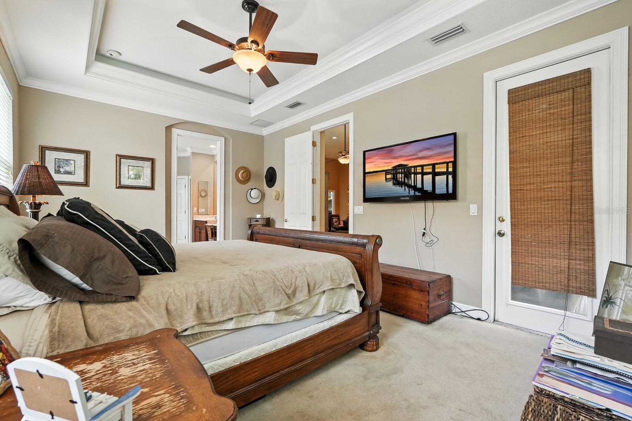
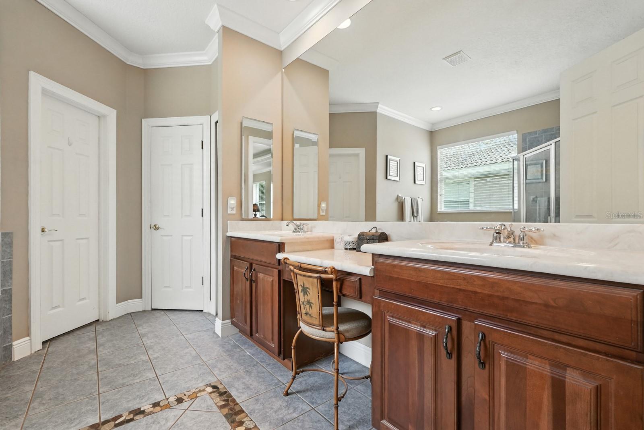
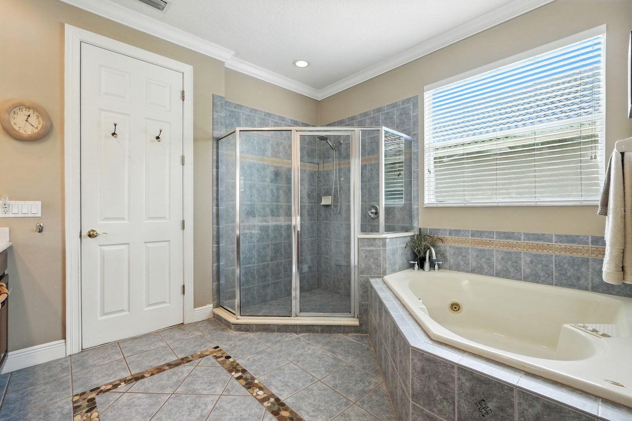
The open-concept floor plan is designed for both everyday living and entertaining, with a spacious kitchen overlooking the main living and dining areas to create a seamless flow throughout the home. Recent cosmetic updates, freshened landscaping, and brand-new flooring in the primary bedroom and primary bathroom beautifully complement the downstairs finishes, giving the home a clean, modern, and move-in-ready feel.
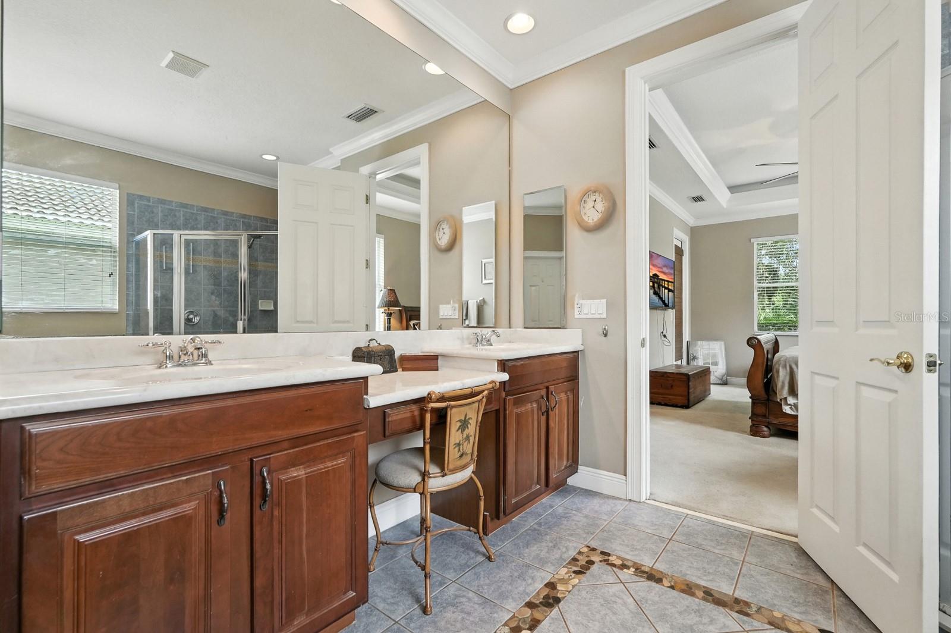
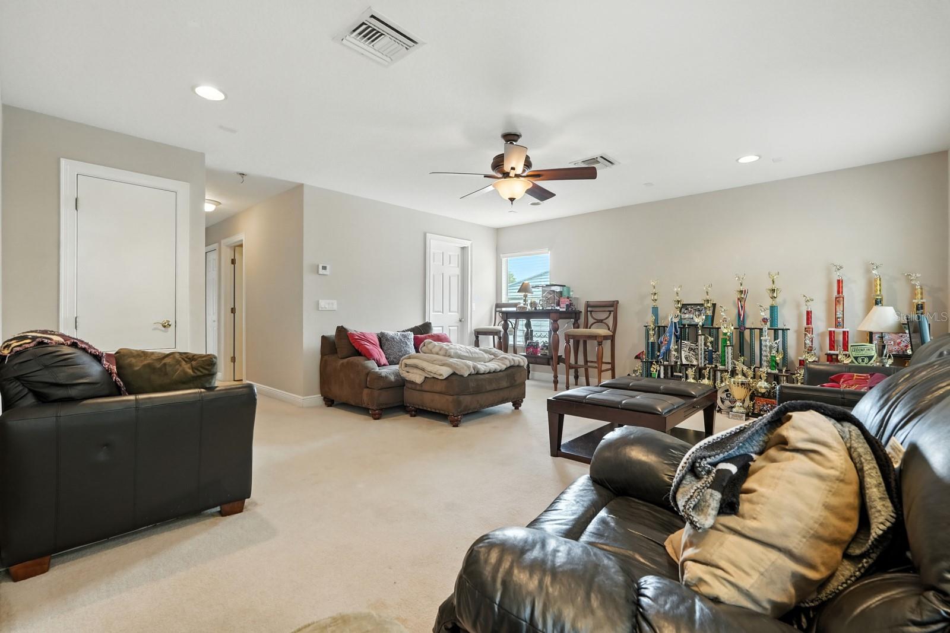
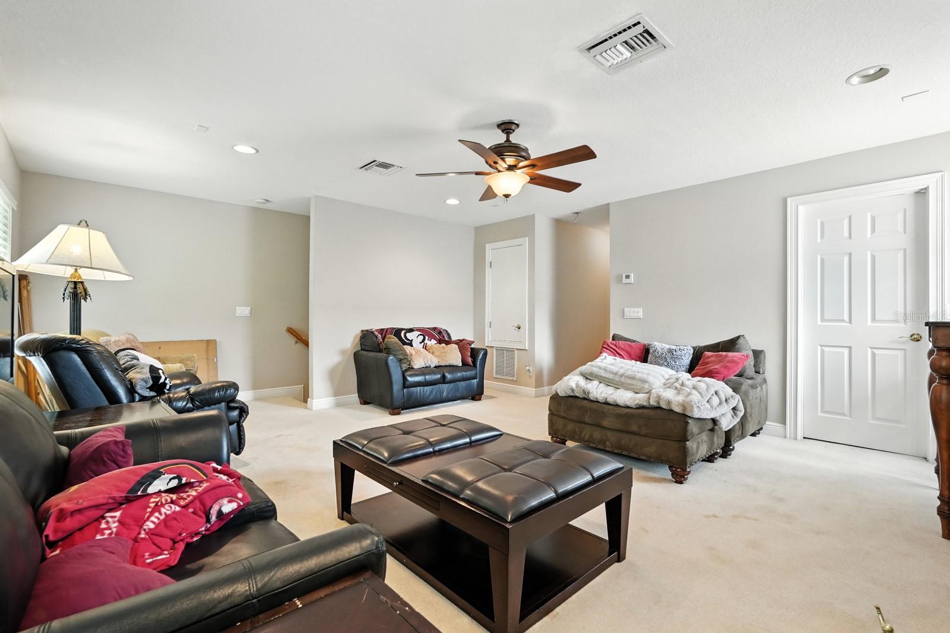
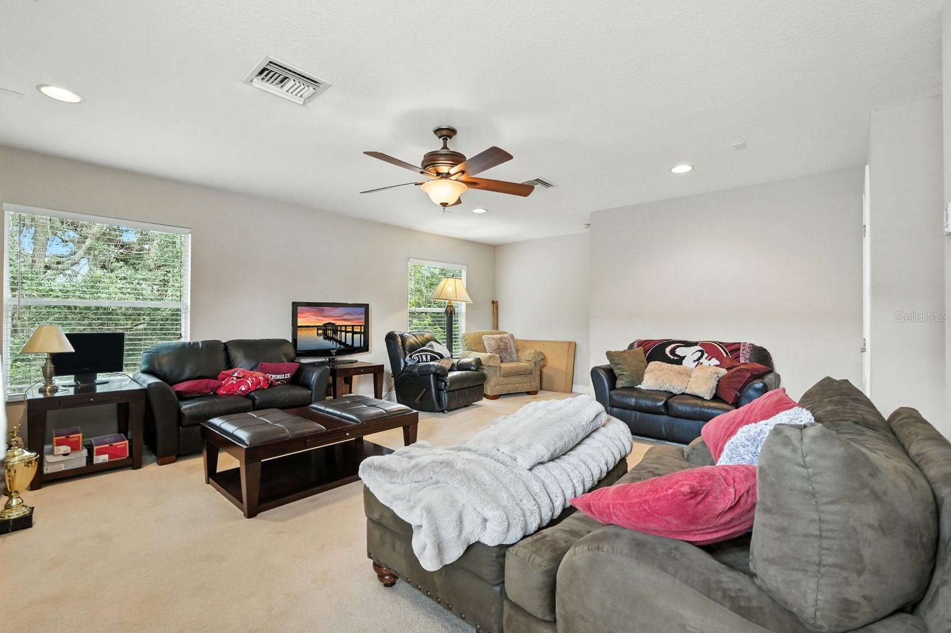
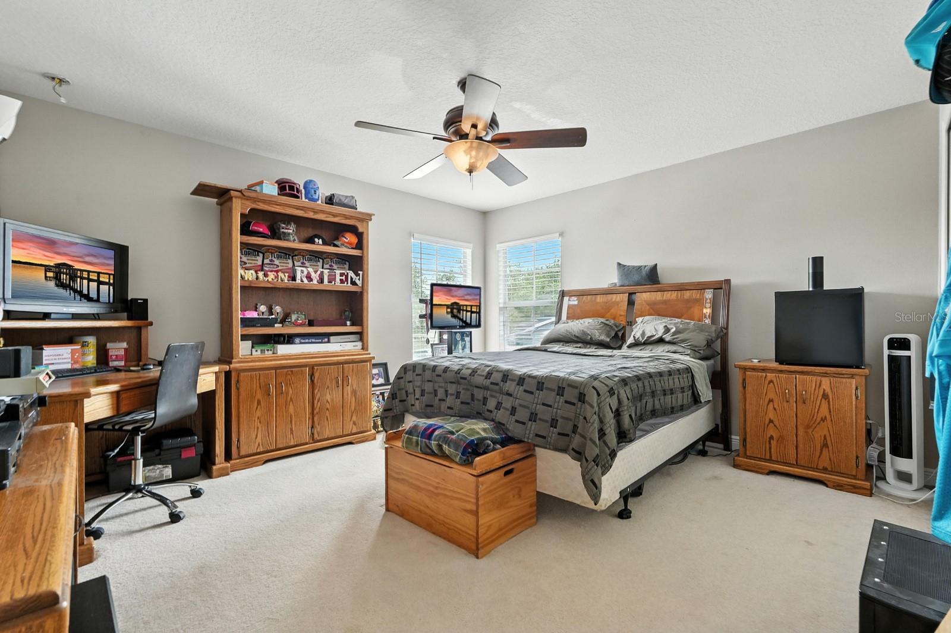
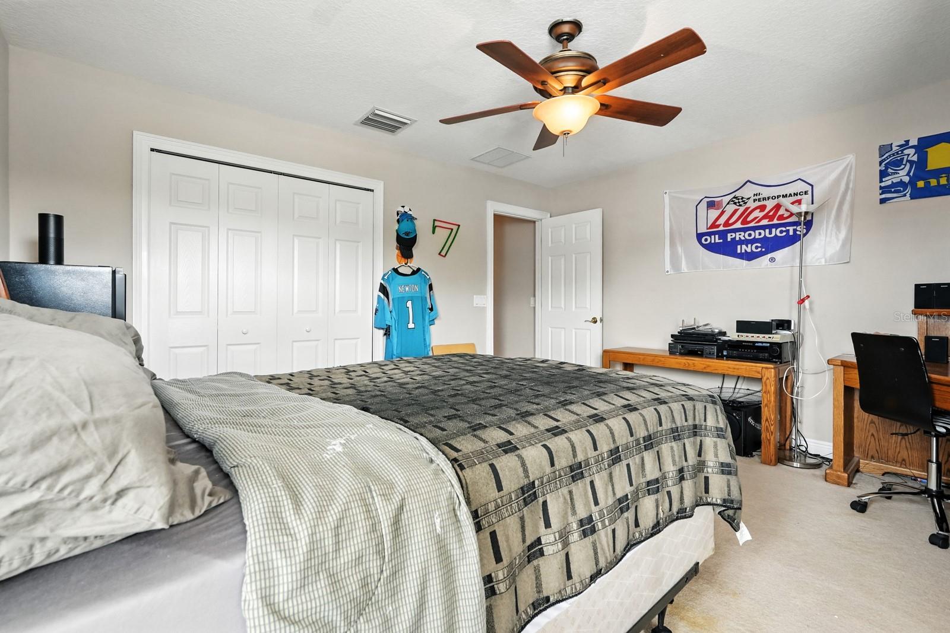
Upstairs, a spacious bonus room provides outstanding flexibility and can easily function as a media room, game room, home office, fitness room, or private guest retreat. The generous primary suite offers a relaxing escape with a spa-inspired bathroom, ample closet space, and its newly updated flooring, creating a polished and inviting owner's retreat.
Enjoy added peace of mind with two brand-new HVAC systems installed in 2023, providing energy-efficient comfort for years to come.
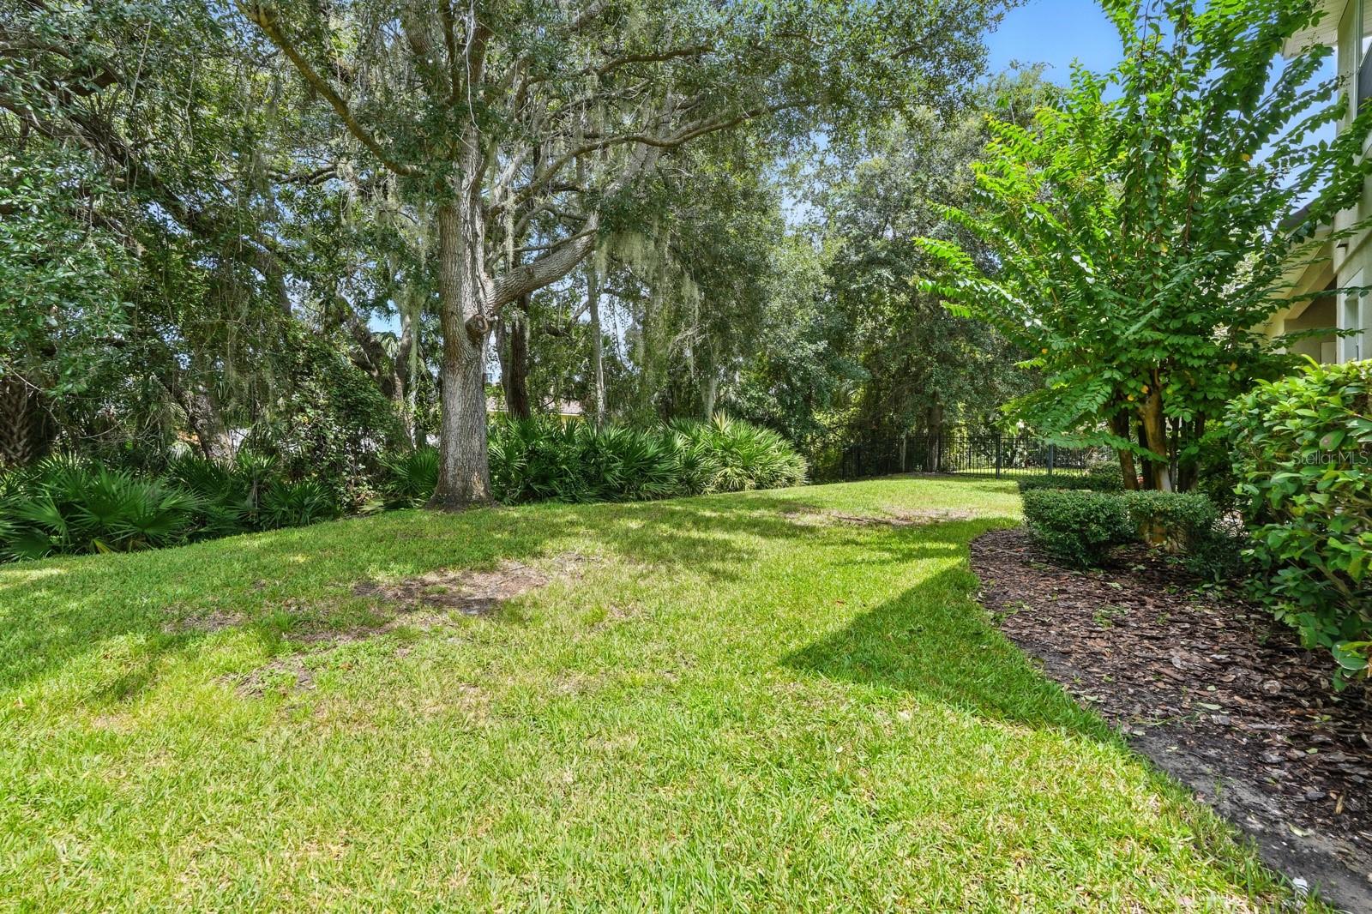
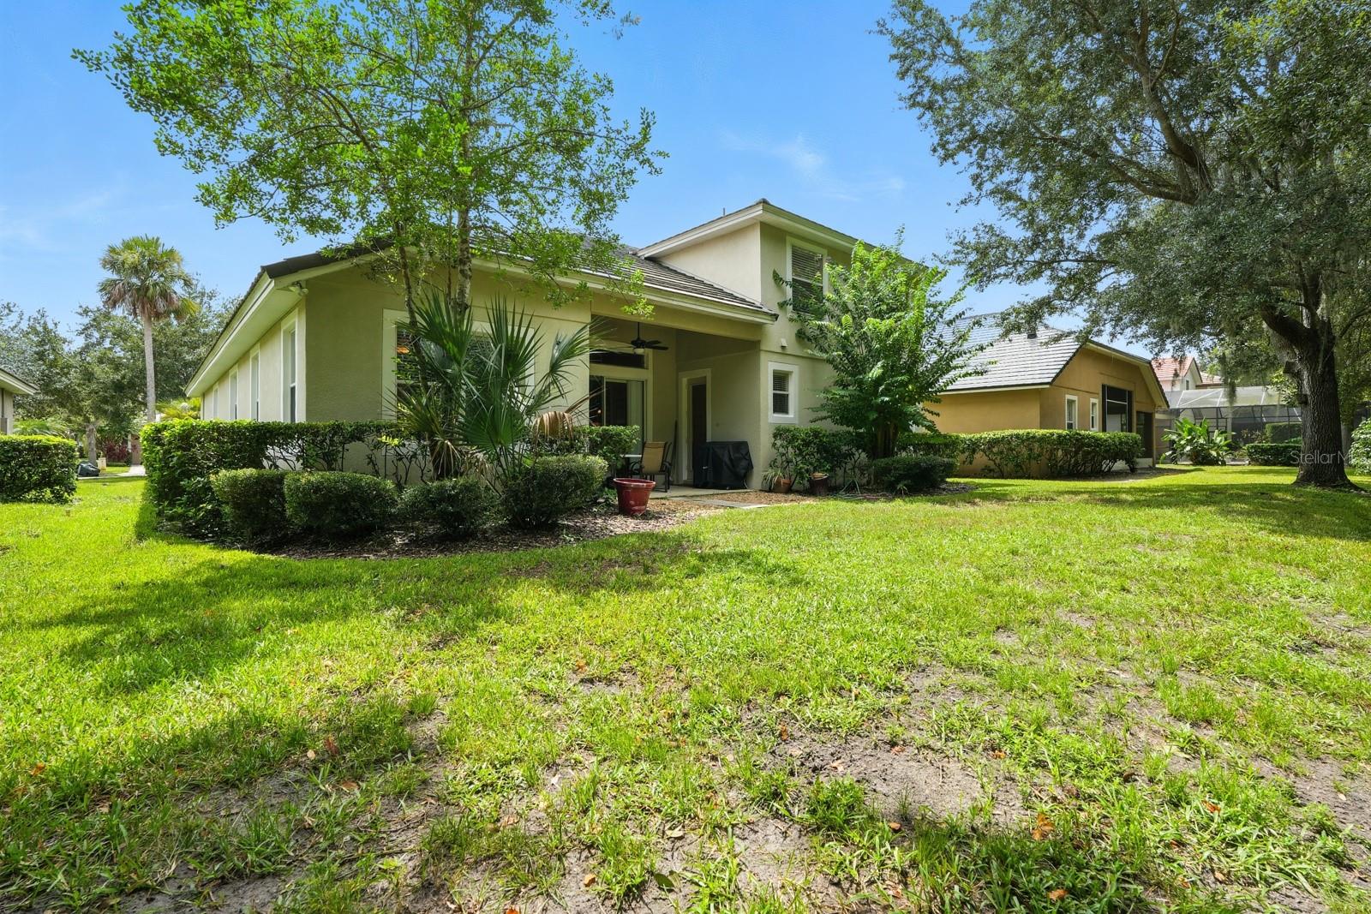
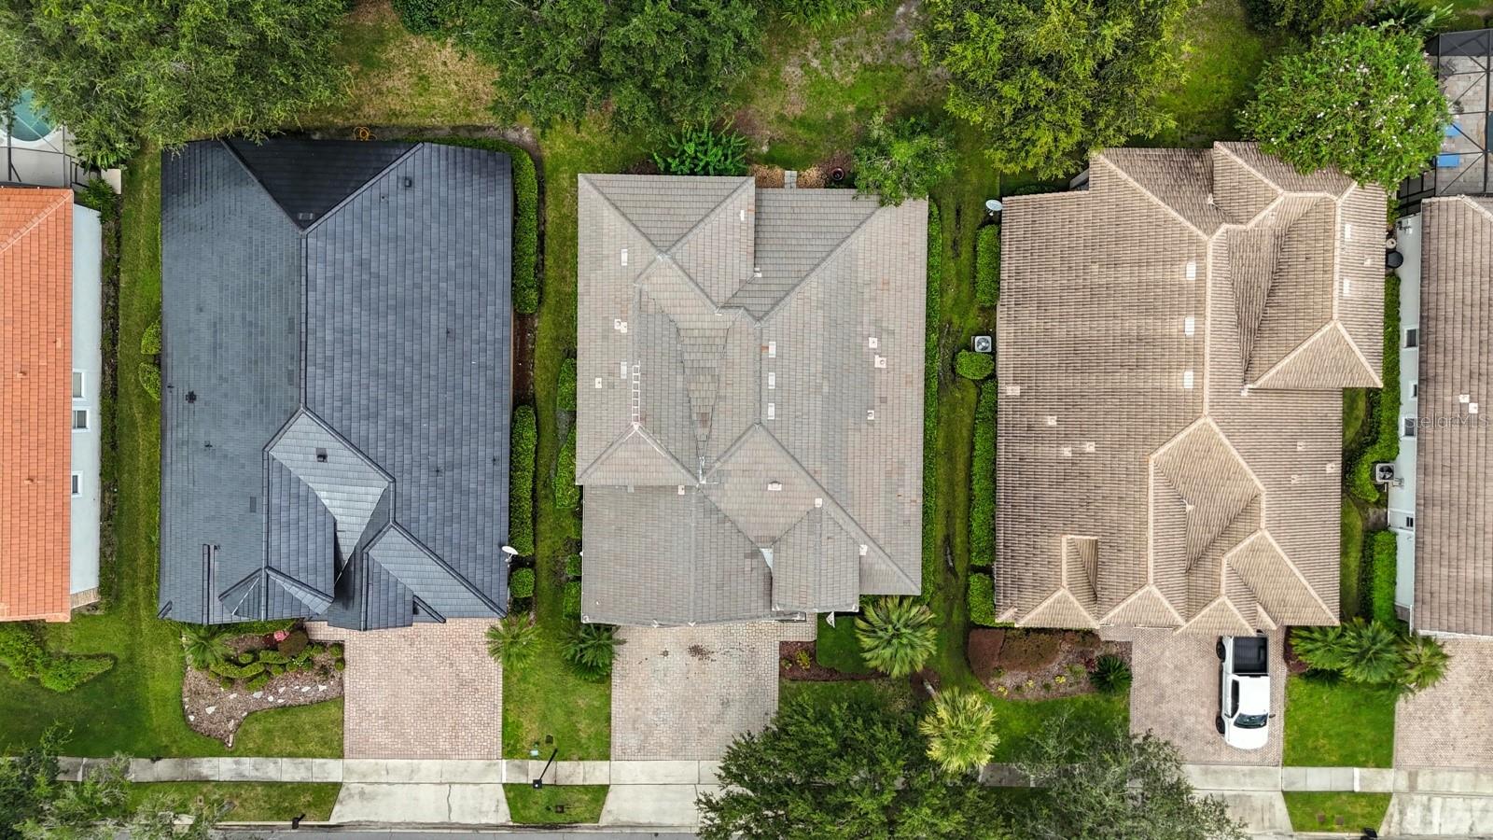
Step outside to a spacious backyard with plenty of room to build your dream pool, outdoor kitchen, or private backyard oasis, offering endless possibilities to create your ideal Florida lifestyle.
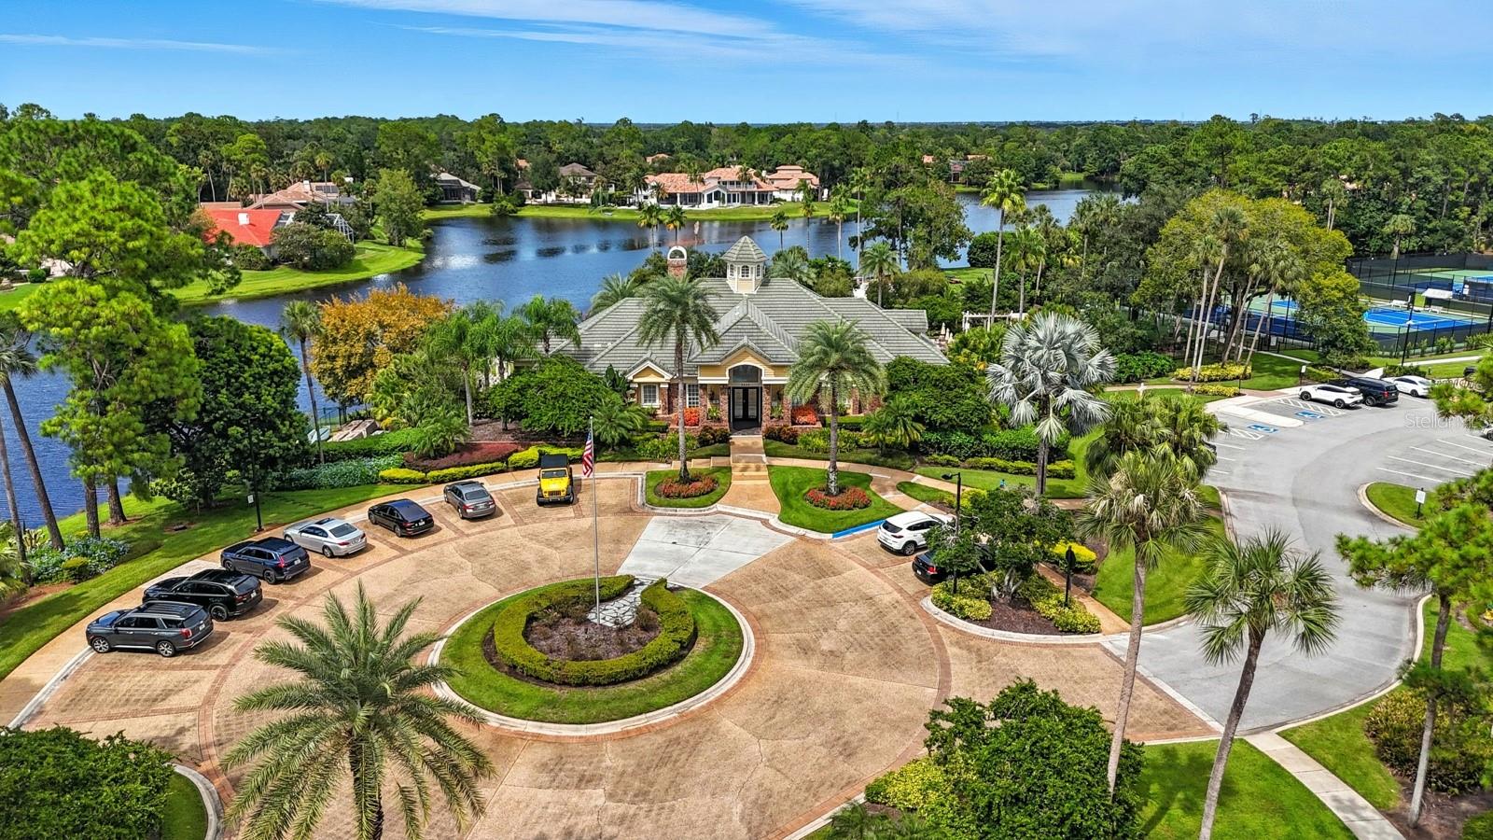
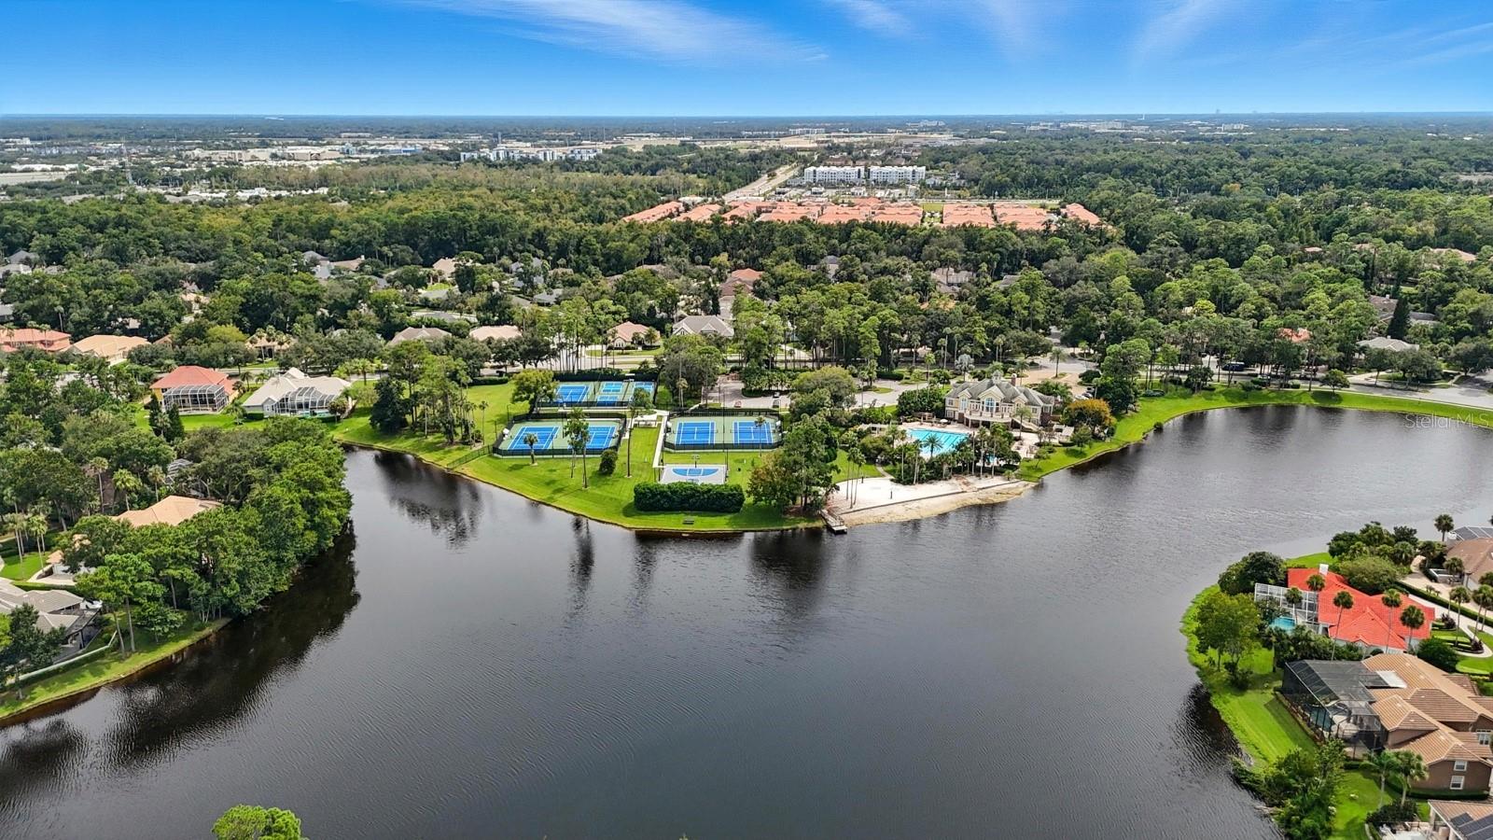
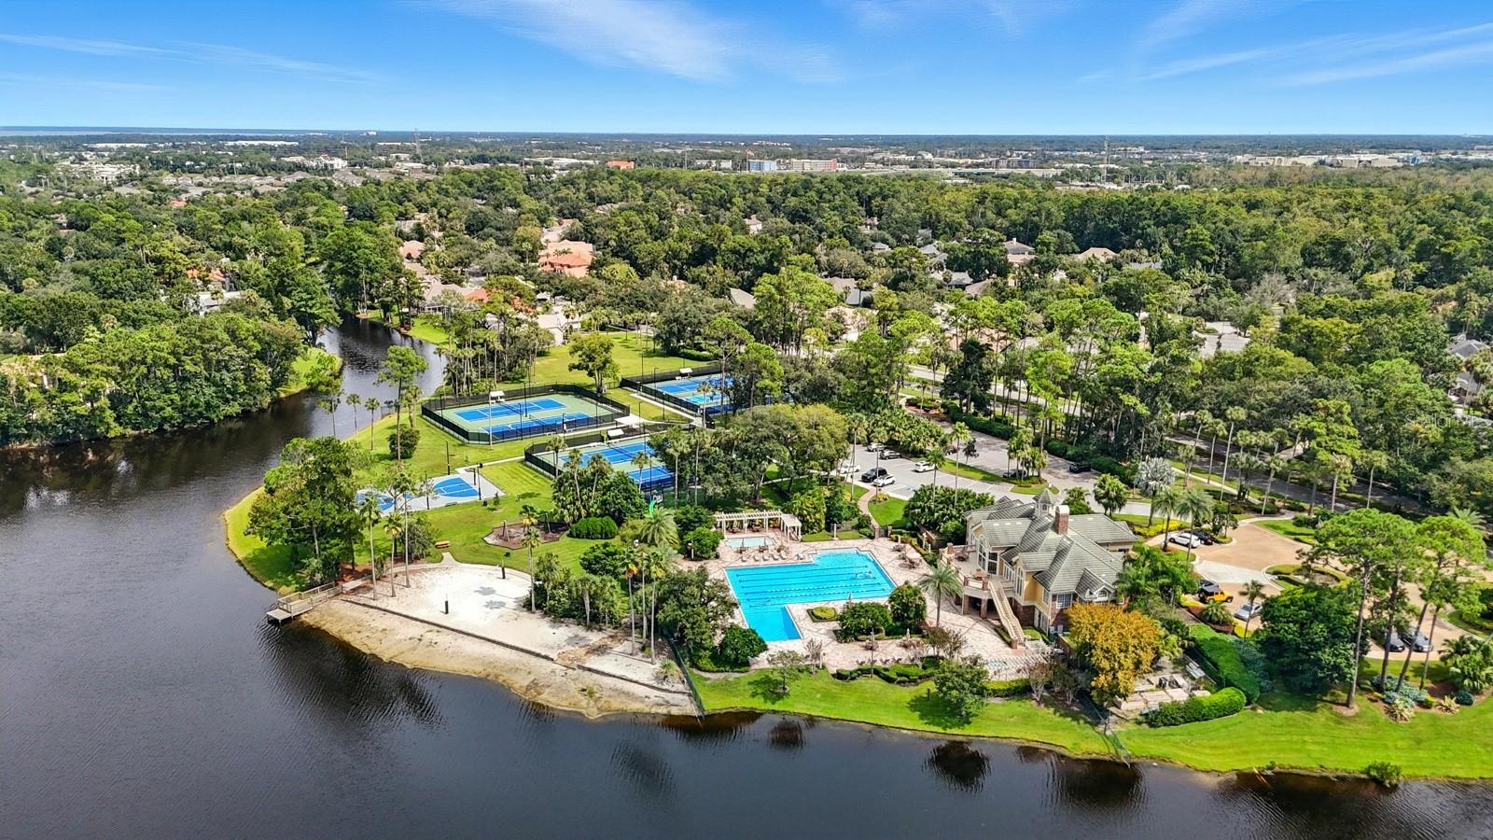
Located in the sought-after Forest Lake community, you'll enjoy beautiful tree-lined streets and convenient access to top-rated Seminole County schools, Historic Downtown Sanford, Lake Monroe, Orlando Sanford International Airport, shopping, dining, SR-417, and Interstate 4, placing the very best of Central Florida just minutes away.
Offering over 3,000 square feet, five bedrooms, four full bathrooms, recent cosmetic updates, fresh landscaping, brand-new primary suite flooring, two new HVAC systems installed in 2023, room for a pool, and an outstanding location, this home presents an exceptional opportunity for its next owner. Seller is motivated schedule your private showing today!
The open-concept floor plan is designed for both everyday living and entertaining, with a spacious kitchen overlooking the main living and dining areas to create a seamless flow throughout the home. Recent cosmetic updates, freshened landscaping, and brand-new flooring in the primary bedroom and primary bathroom beautifully complement the downstairs finishes, giving the home a clean, modern, and move-in-ready feel.
Upstairs, a spacious bonus room provides outstanding flexibility and can easily function as a media room, game room, home office, fitness room, or private guest retreat. The generous primary suite offers a relaxing escape with a spa-inspired bathroom, ample closet space, and its newly updated flooring, creating a polished and inviting owner's retreat.
Enjoy added peace of mind with two brand-new HVAC systems installed in 2023, providing energy-efficient comfort for years to come.
Step outside to a spacious backyard with plenty of room to build your dream pool, outdoor kitchen, or private backyard oasis, offering endless possibilities to create your ideal Florida lifestyle.
Located in the sought-after Forest Lake community, you'll enjoy beautiful tree-lined streets and convenient access to top-rated Seminole County schools, Historic Downtown Sanford, Lake Monroe, Orlando Sanford International Airport, shopping, dining, SR-417, and Interstate 4, placing the very best of Central Florida just minutes away.
Offering over 3,000 square feet, five bedrooms, four full bathrooms, recent cosmetic updates, fresh landscaping, brand-new primary suite flooring, two new HVAC systems installed in 2023, room for a pool, and an outstanding location, this home presents an exceptional opportunity for its next owner. Seller is motivated schedule your private showing today!
Property Details
Basics
- Property Type
- Residential
- Property Subtype
- Single Family Residence
- MLS Number
- FC315231
- Days on Market
- 187
- Year Built
- 2005
- Levels
- Two
- Architectural Style
- Florida
- Additional Rooms
- Bonus Room,Den/Library/Office,Formal Dining Room Separate
- Direction Faces
- Southeast
- Occupant Type
- Owner
Size & Structure
- Living Area
- 3,046 sqft
- Total Area
- 3,895 sqft
- Lot Size
- 0.26 acres
- Lot Sq Ft
- 11,440 sqft
- Bedrooms
- 5
- Full Baths
- 4
- Garage Spaces
- 3
Interior
- Flooring
- Carpet, Laminate, Tile
- Appliances
- Built-In Oven, Dishwasher, Disposal, Ice Maker, Microwave, Range, Refrigerator
- Interior Features
- Ceiling Fans(s), Crown Molding, Eat-in Kitchen, High Ceilings, Open Floorplan, Primary Bedroom Main Floor, Solid Surface Counters, Solid Wood Cabinets, Thermostat, Vaulted Ceiling(s), Walk-In Closet(s), Window Treatments
- Laundry
- Inside, Laundry Room
- Windows
- Window Treatments
- Furnished
- Negotiable
- A/C
- Central Air
- Heating
- Central, Electric
Exterior & Lot
- Exterior Features
- Private Mailbox, Rain Gutters, Sidewalk, Sliding Doors
- Construction
- Concrete, Stucco
- Roof
- Tile
- Foundation
- Slab
- Patio/Porch
- Covered, Patio, Rear Porch
- Lot Features
- Cleared, Landscaped, Level, Sidewalk, Paved, Private
- View
- Trees/Woods
Water & Pool
Community & HOA
- HOA
- Yes
- HOA Fee
- $2,700/Annually
- HOA Amenities
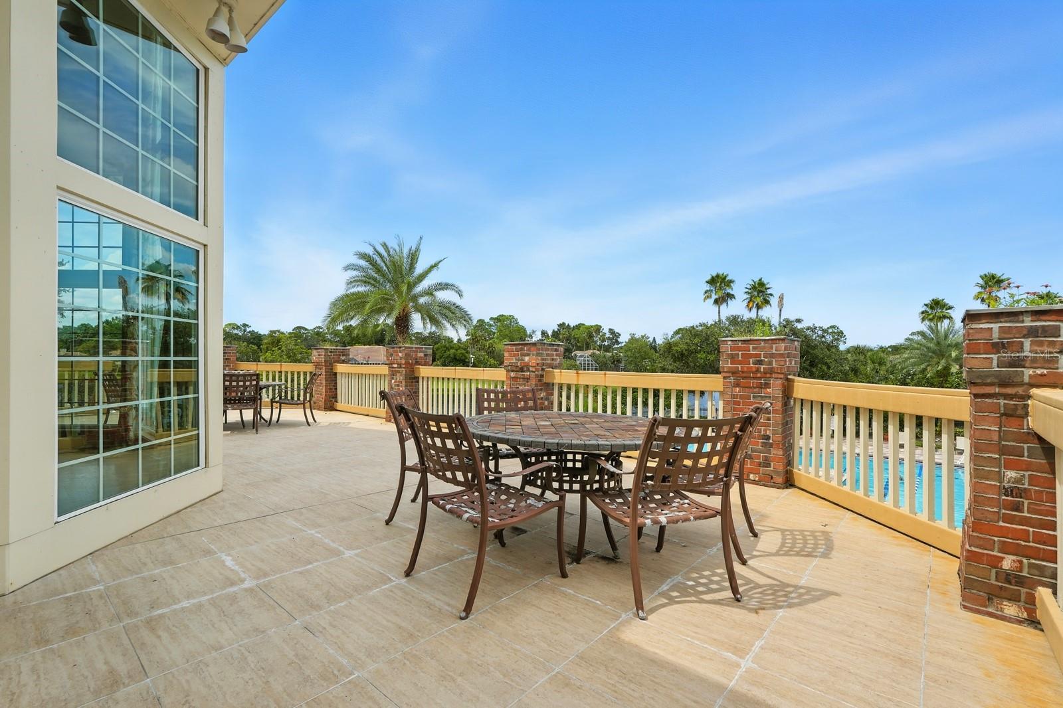
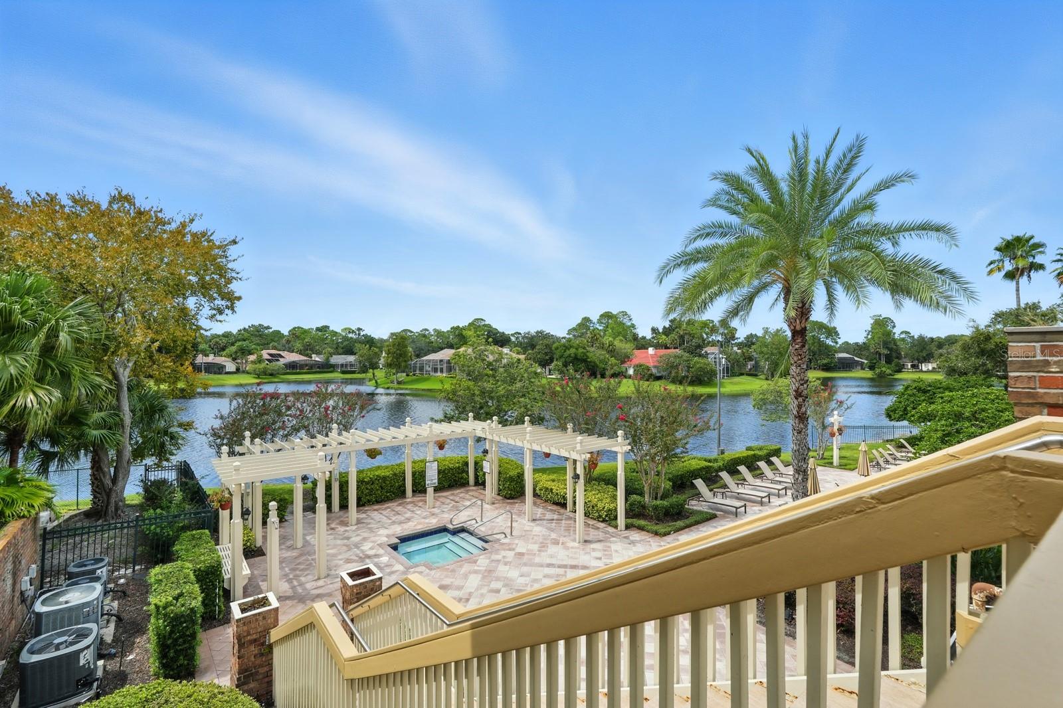
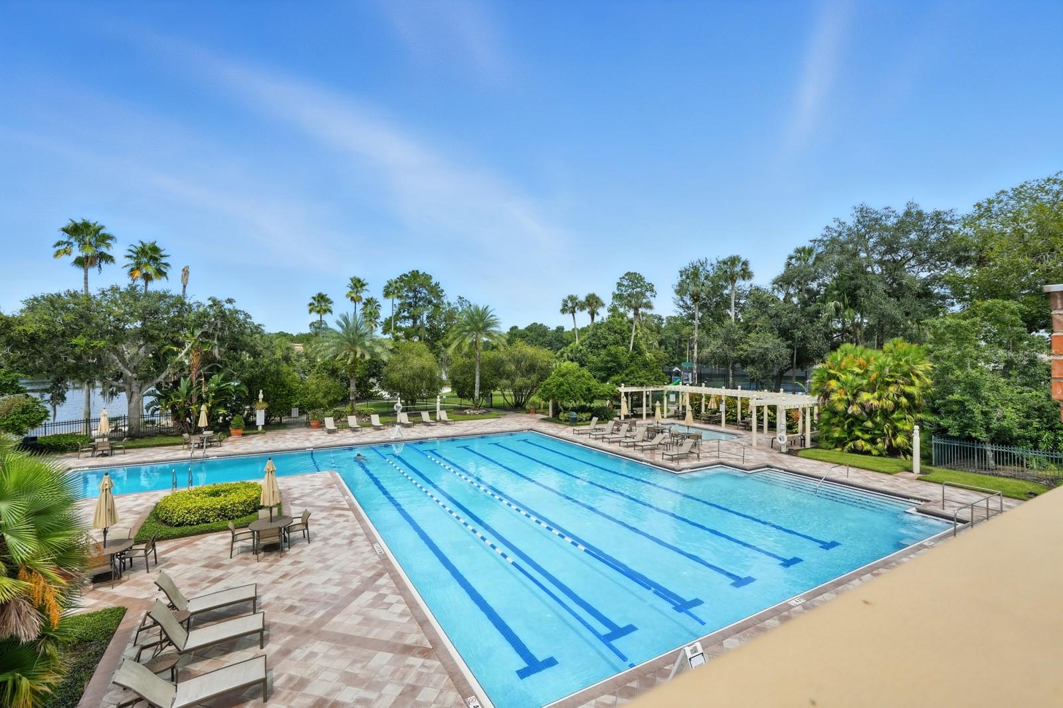
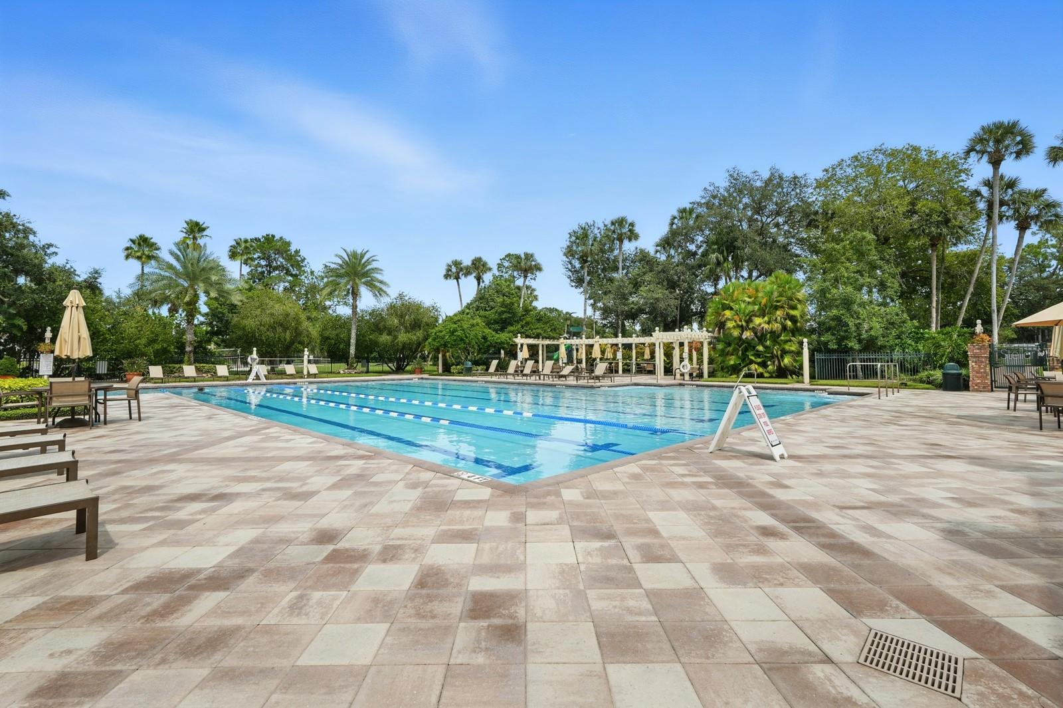
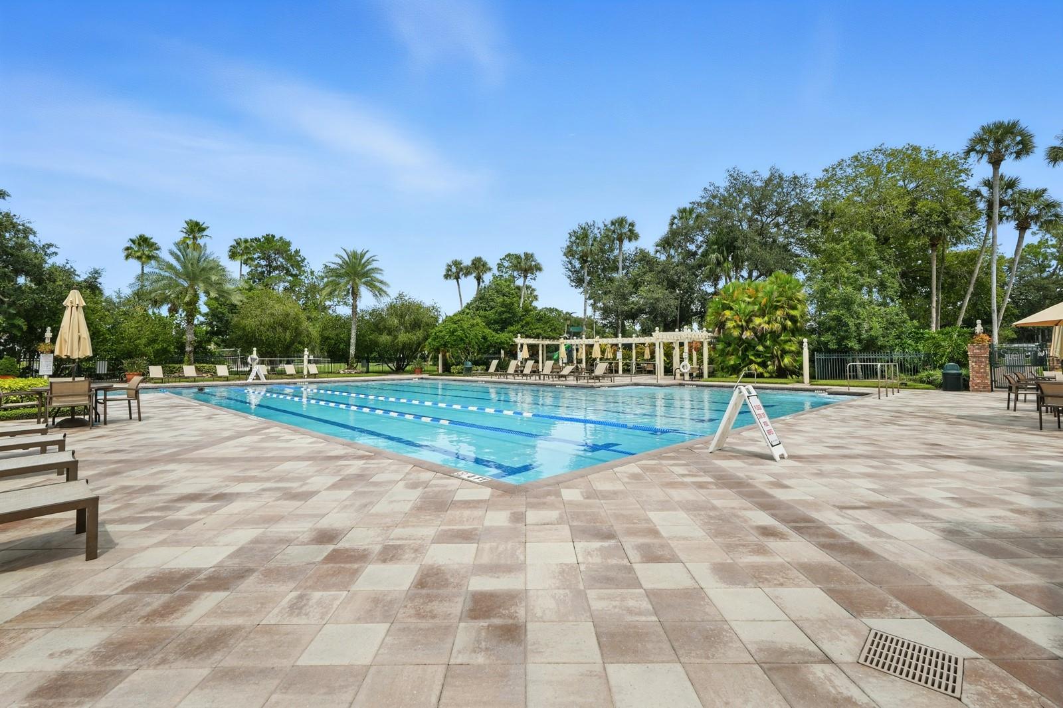
- Basketball Court, Cable TV, Clubhouse, Maintenance, Park, Pickleball Court(s), Playground, Pool, Recreation Facilities, Spa/Hot Tub, Tennis Court(s)
- Community Features
- Clubhouse, Community Mailbox, Fitness Center, Gated Community - Guard, Golf Carts OK, Park, Playground, Pool, Sidewalks, Tennis Court(s)
- Pets Allowed
- Yes
- Homestead
- Yes
- Security
- Gated Community, Security System Owned
Utilities & Systems
- Water
- Public
- Sewer
- Public Sewer
- Utilities
- BB/HS Internet Available, Electricity Connected, Public
- Cooling
- Central Air
- Heating
- Central, Electric
- Flood Zone
- x
Financial
- List Price
- $714,900
- Original Price
- $799,900
- Annual Taxes
- $6,973
- Tax Year
- 2024
- Listing Terms
- Cash, Conventional, FHA, VA Loan
- Special Conditions
- None
Schools
- Elementary
- Wilson Elementary School
- Middle School
- Sanford Middle
- High School
- Seminole High