1 / 43
$465,000
Active
832 MAGNOLIA CREEK CIRCLE
ORLANDO, FL 32828 — WATERFORD CHASE VILLAGE TR B &
4 Beds
3 Baths
2,094 sqft
0.14 acres
Built 1998
2-Car Garage
About This Property
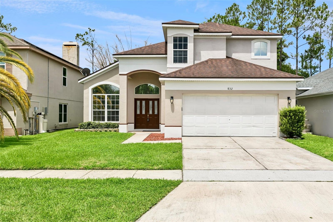
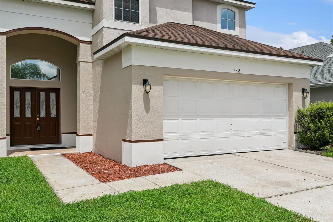
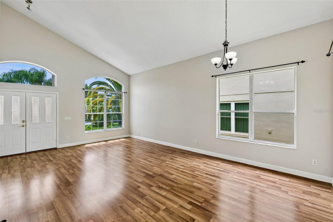
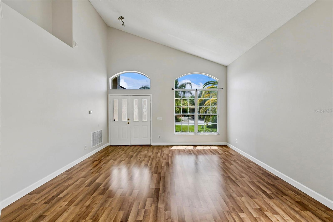
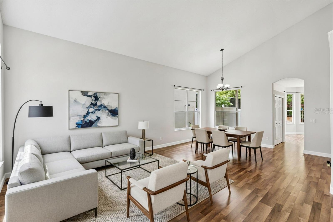
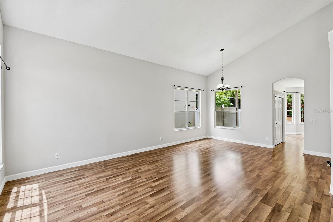
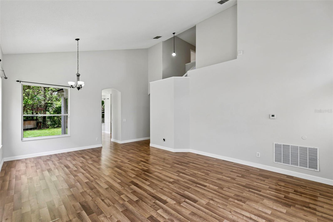
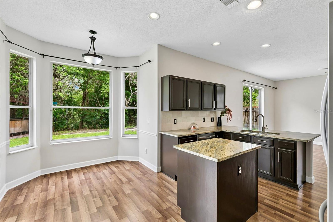
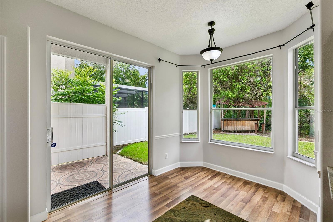
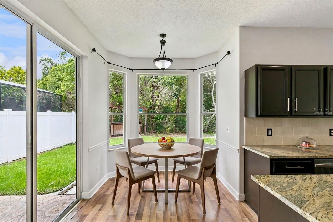
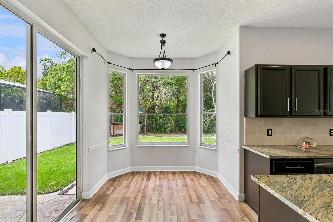
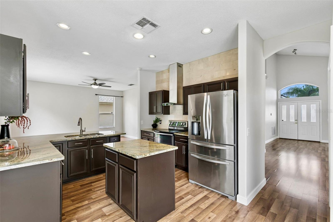
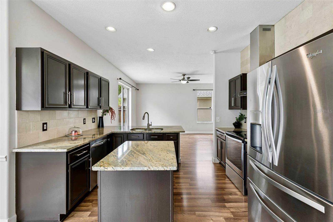
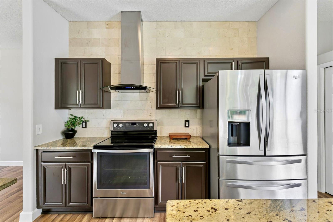
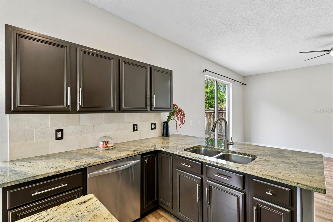
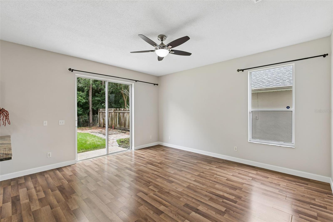
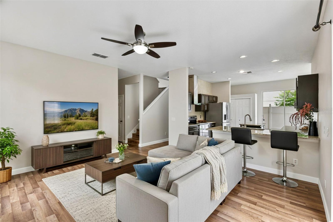
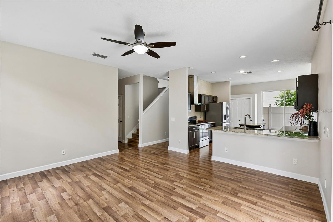
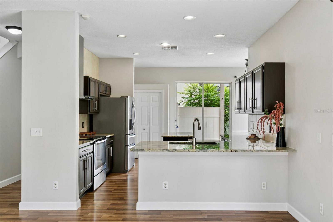
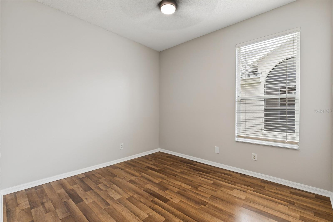
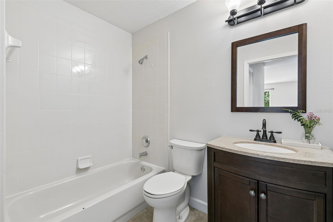
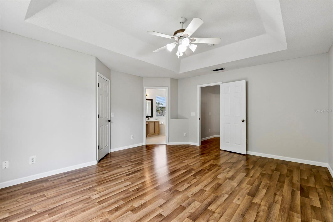
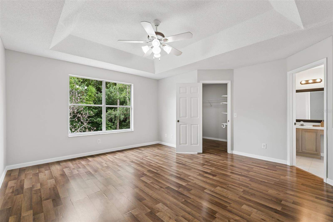
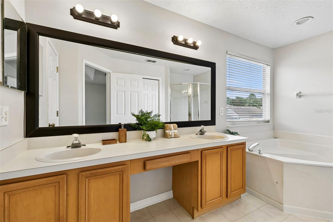
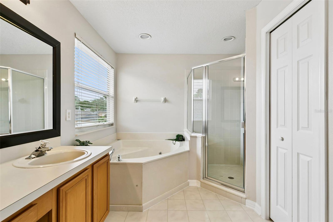
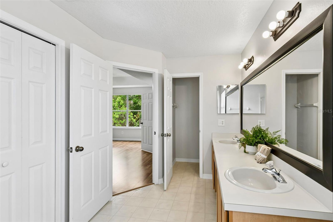
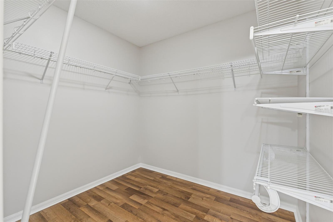
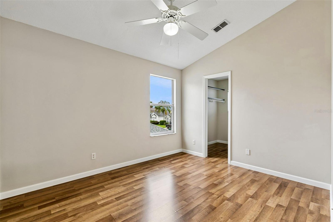
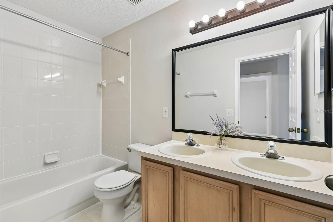
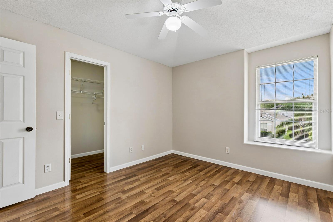
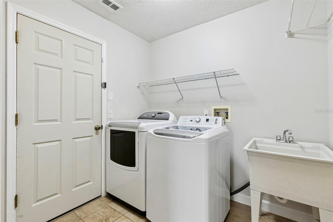
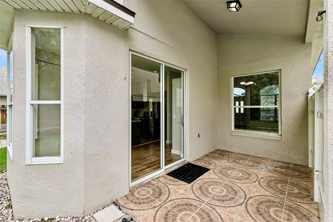
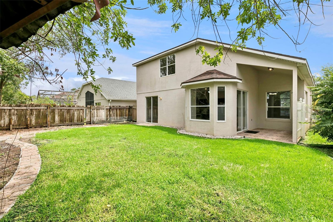
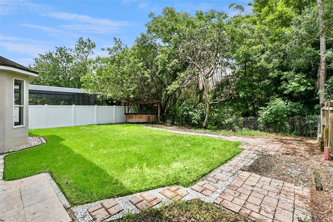
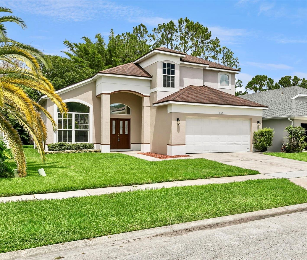
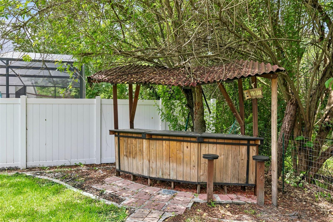
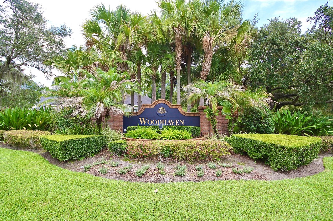
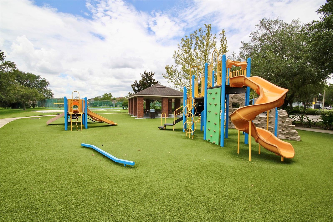
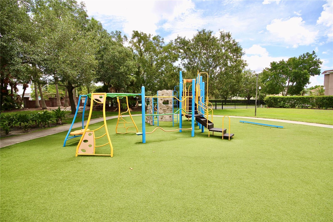
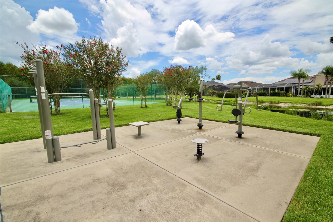
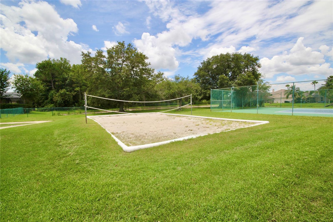
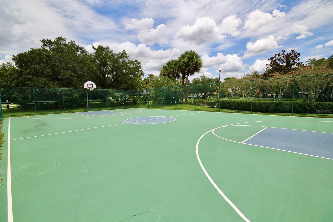
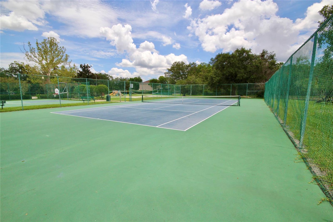
Virtually Staged. Welcome to this beautifully updated 4-bedroom, 3-bathroom home nestled in the Woodhaven neighborhood of Waterford Chase. As soon as you walk in you'll note a light and bright feel, featuring a crisp freshly painted interior, striking vaulted ceilings, and abundant natural light. The thoughtful split floor plan offers two distinct living areas; a more formal space as you enter and another off the kitchen perfect for a den or family room. Throughout you'll find easy-to-maintain laminate flooring—with absolutely no carpet! At the heart of the home, the updated kitchen boasts stainless steel appliances, granite countertops, an island and plenty of counter space, rich espresso cabinetry, a pantry, and a separate dining nook as well. Convenient for guests or multi-generational living, the first floor includes a bedroom, full bathroom, and a dedicated laundry room leading to the 2-car garage. Upstairs, you will find a private primary suite complete with an en-suite bath and walk-in closet, accompanied by two additional guest bedrooms and a third full bathroom across the hall. Back downstairs, off the kitchen you'll have seamless indoor-outdoor access to your private patio and backyard tropical oasis complete with a custom tiki bar. Located just minutes from the shopping, dining, and entertainment of Waterford Lakes Town Center, you will enjoy effortless commutes with quick access to major East Orlando roadways. Additionally a walkable Waterford Community park and recreation area sits right outside the community (2 minute drive) featuring tennis and basketball courts, beach volleyball and a playground. Schedule a tour today!
Property Details
Basics
- Property Type
- Residential
- Property Subtype
- Single Family Residence
- MLS Number
- O6422703
- Year Built
- 1998
- Levels
- Two
- Direction Faces
- East
- Occupant Type
- Vacant
Size & Structure
- Living Area
- 2,094 sqft
- Total Area
- 2,699 sqft
- Lot Size
- 0.14 acres
- Lot Sq Ft
- 6,247 sqft
- Bedrooms
- 4
- Full Baths
- 3
- Garage Spaces
- 2
Interior
- Flooring
- Laminate, Tile
- Appliances
- Dishwasher, Dryer, Range, Range Hood, Refrigerator, Washer
- Interior Features
- Cathedral Ceiling(s), Ceiling Fans(s), Eat-in Kitchen, High Ceilings, Kitchen/Family Room Combo, Living Room/Dining Room Combo, PrimaryBedroom Upstairs, Walk-In Closet(s)
- Laundry
- Inside, Laundry Room
- Windows
- Blinds, Drapes
- Furnished
- Unfurnished
- A/C
- Central Air
- Heating
- Central, Electric
Exterior & Lot
- Exterior Features
- Private Mailbox, Sidewalk, Sliding Doors
- Construction
- Block, Stucco
- Roof
- Shingle
- Foundation
- Slab
- Patio/Porch
- Covered, Patio
- Lot Features
- Conservation Area, Paved
- View
- Trees/Woods
Water & Pool
Community & HOA
- HOA
- Yes
- HOA Fee
- $197/Annually
- Pets Allowed
- Cats OK, Dogs OK, Size Limit, Yes
Utilities & Systems
- Water
- Public
- Sewer
- Public Sewer
- Utilities
- BB/HS Internet Available, Cable Available, Cable Connected, Electricity Available, Electricity Connected, Public, Water Connected
- Cooling
- Central Air
- Heating
- Central, Electric
- Flood Zone
- X
Financial
- List Price
- $465,000
- Annual Taxes
- $6,175
- Tax Year
- 2024
- Listing Terms
- Cash, Conventional, FHA, VA Loan
- Special Conditions
- None