1 / 29
$229,000
Active
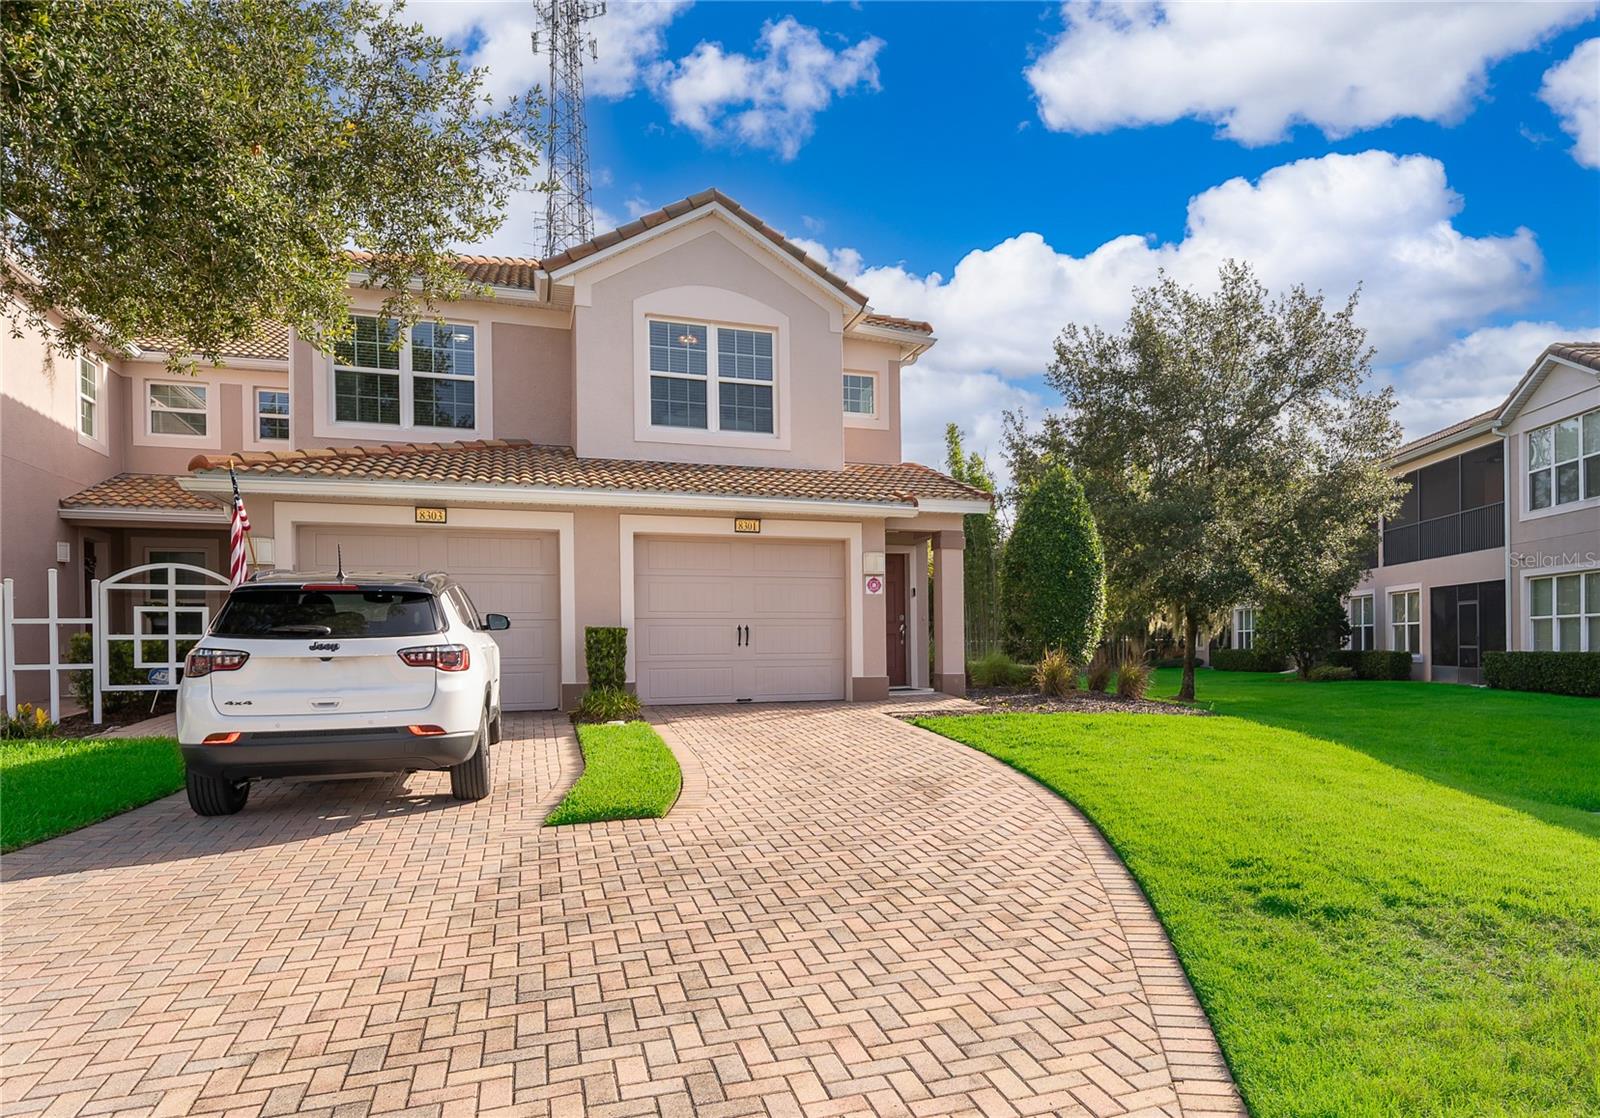
8301 BELLA VIDA CIRCLE Unit 8301
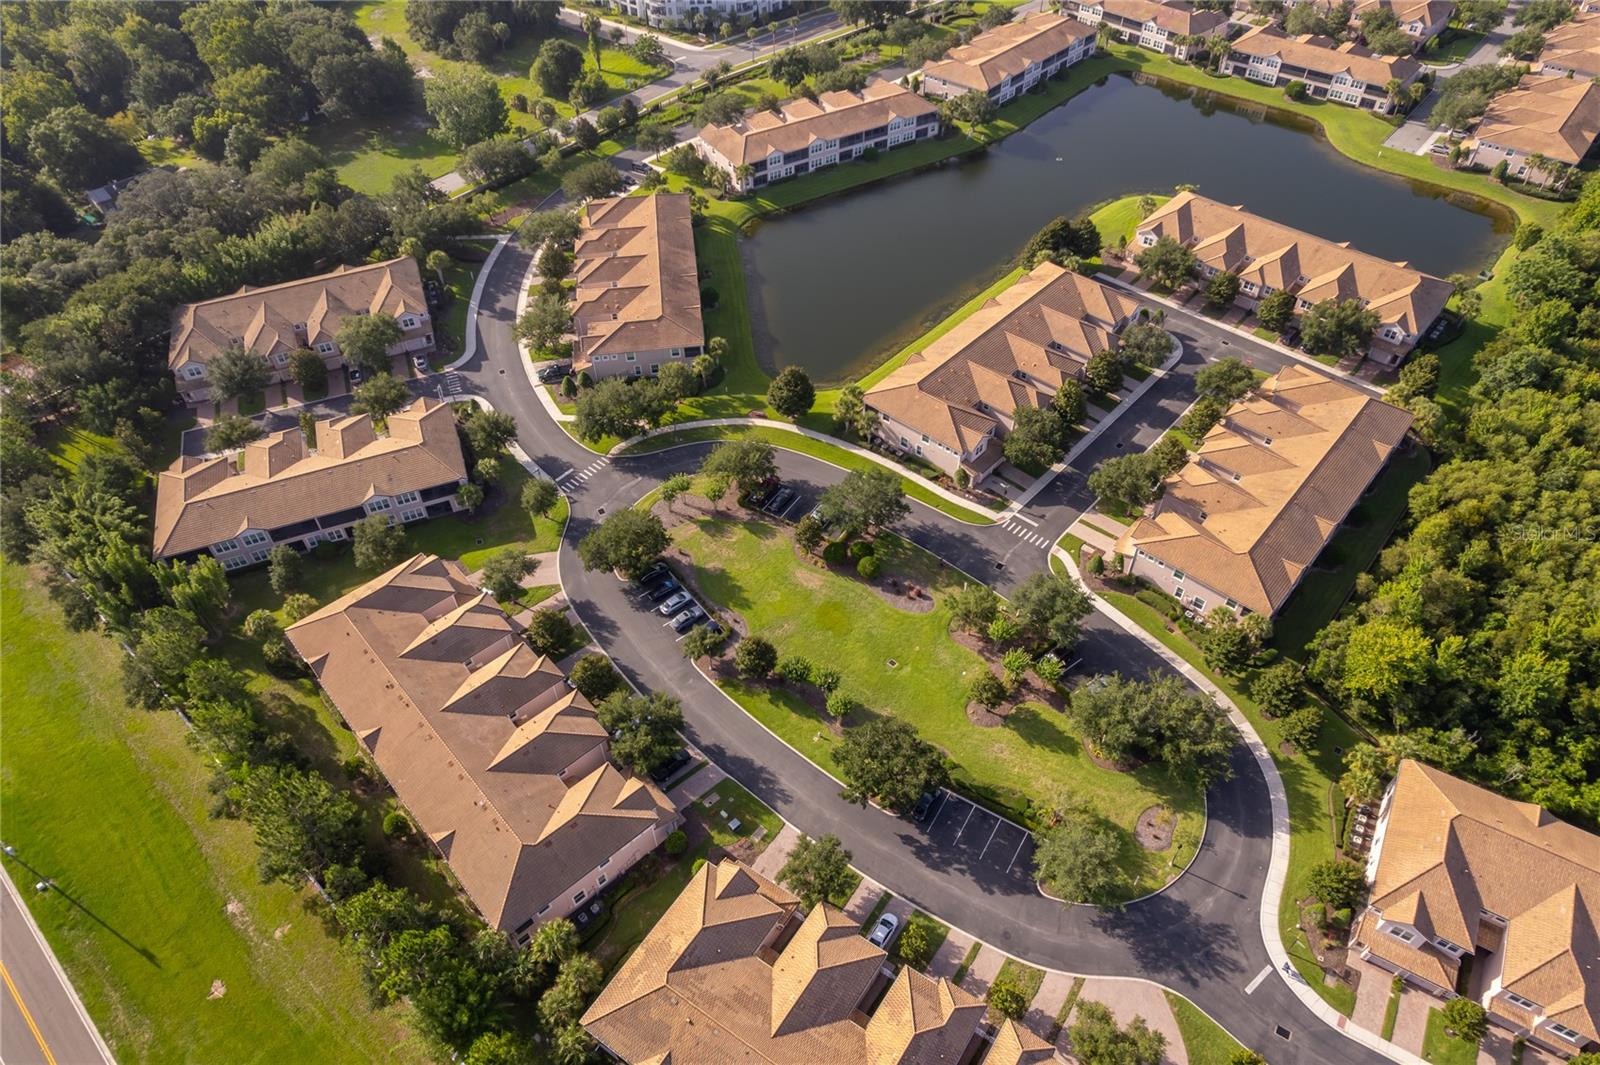
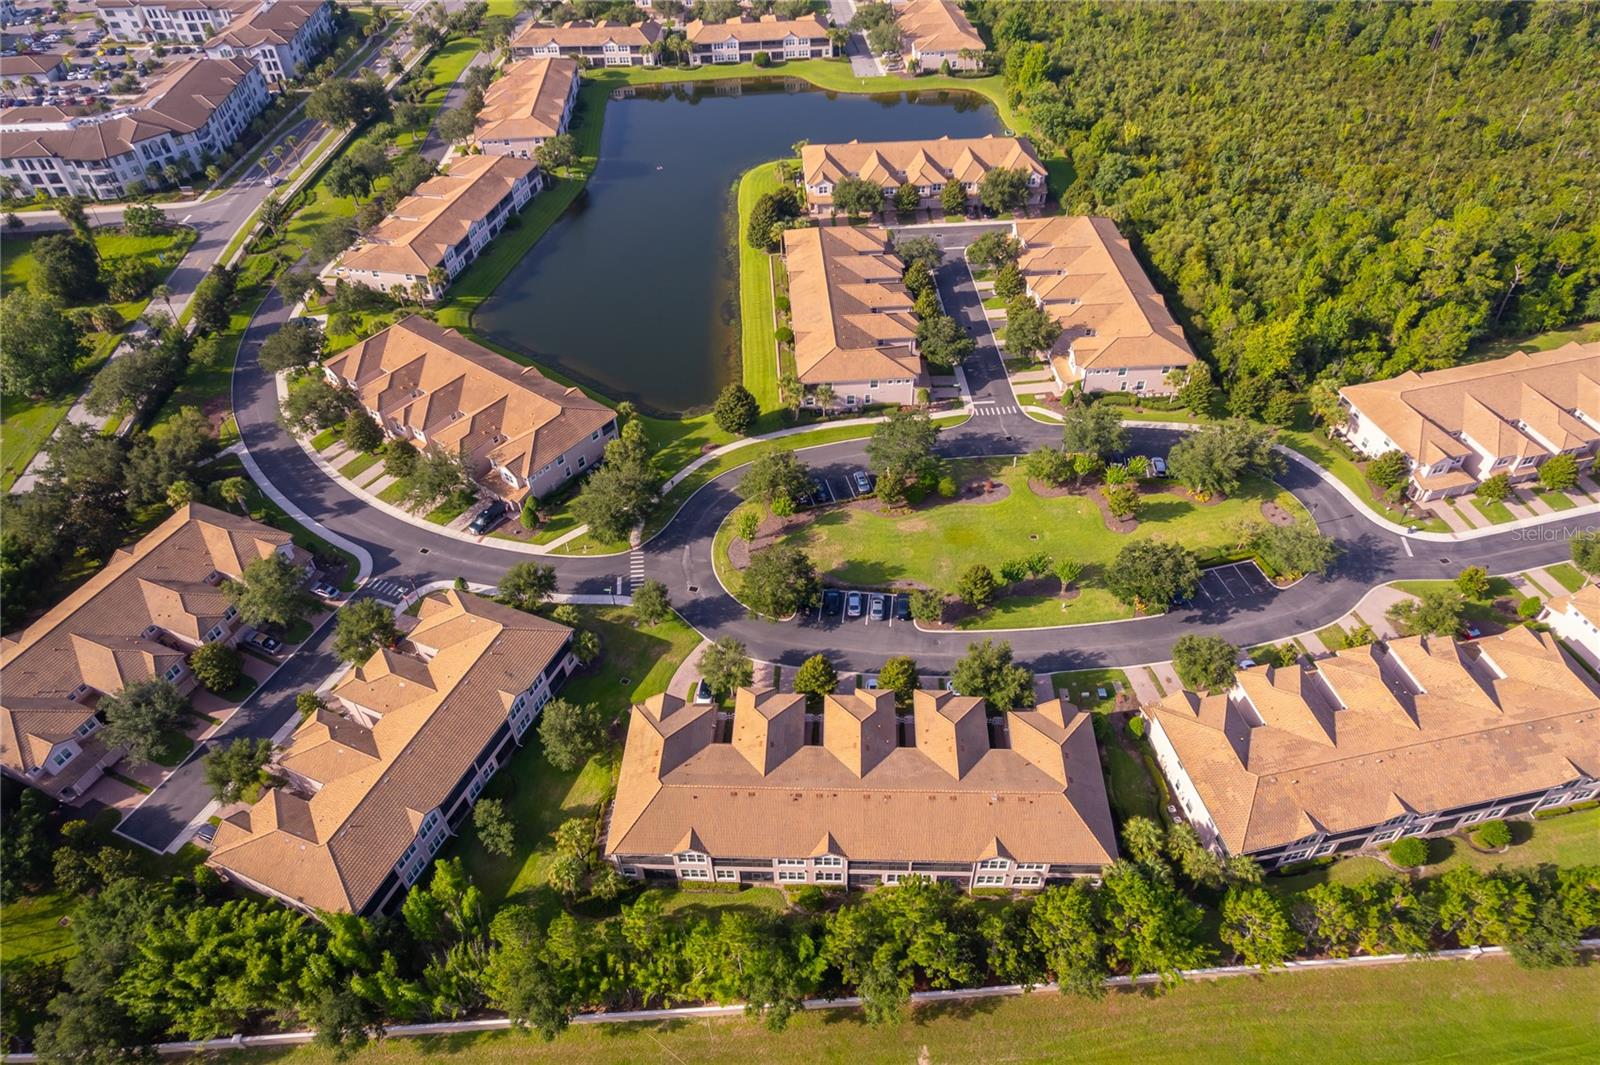
DAVENPORT, FL 33896 — PROMENADES AT BELLATRAE CONDO PH 19 BLDG 43
2 Beds
2 Baths
1,826 sqft
0.24 acres
Built 2012
1-Car Garage
About This Property
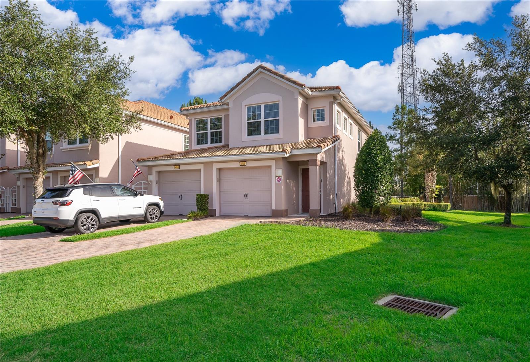
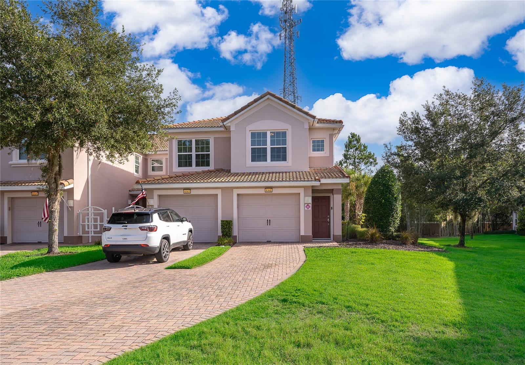
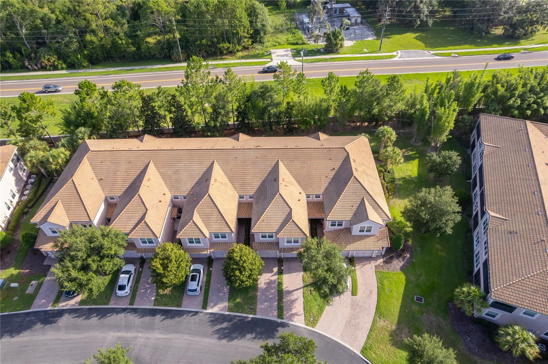
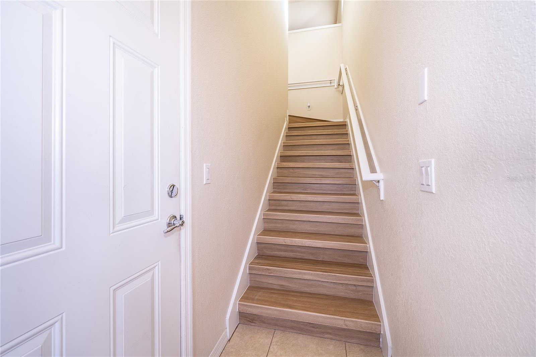
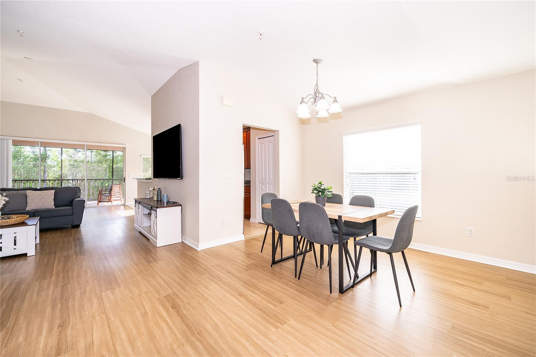
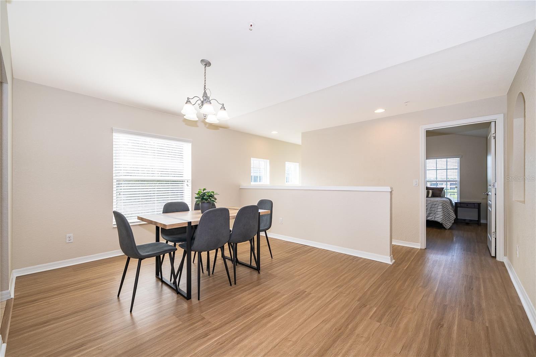
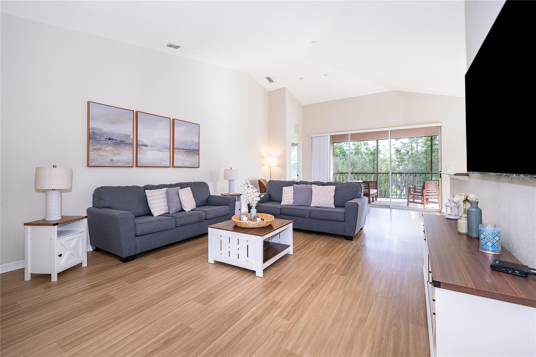
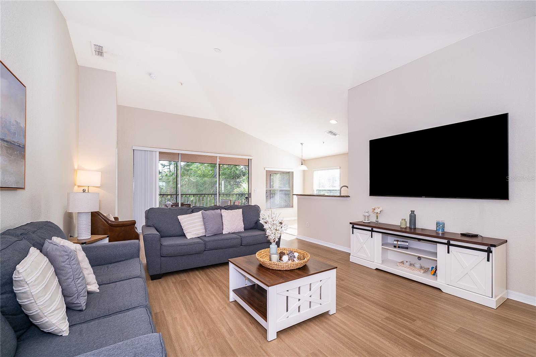
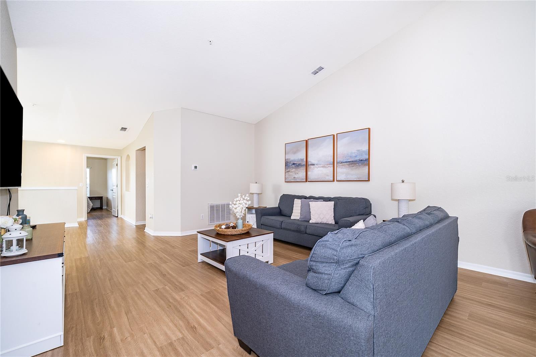
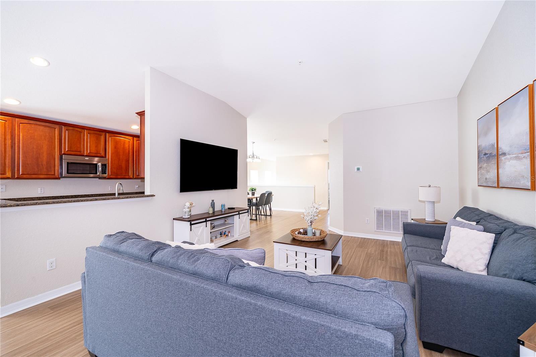
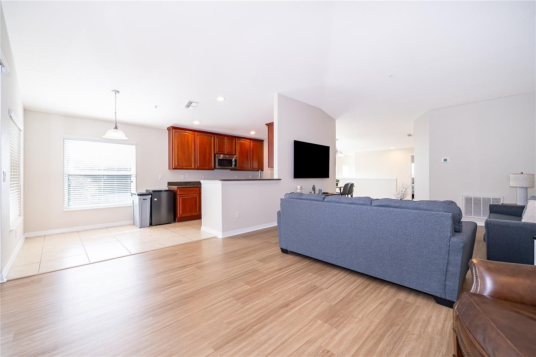
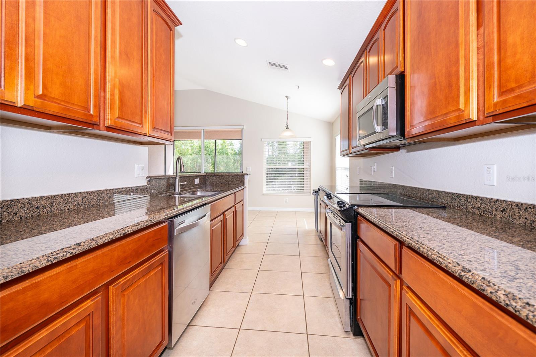
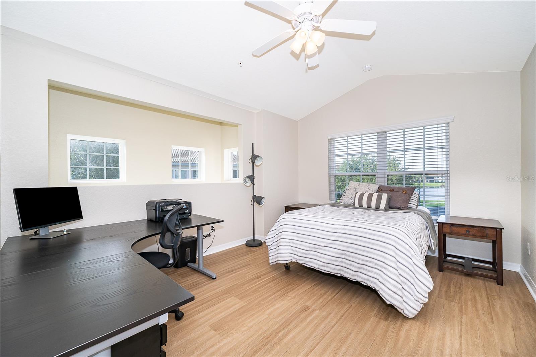
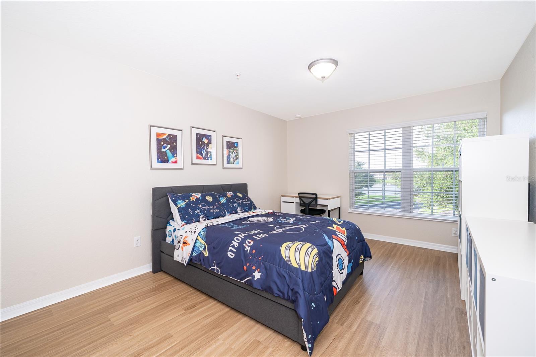
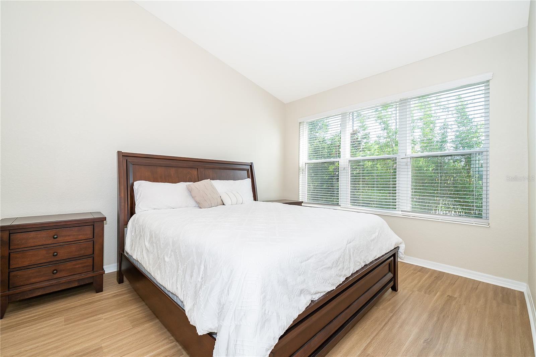
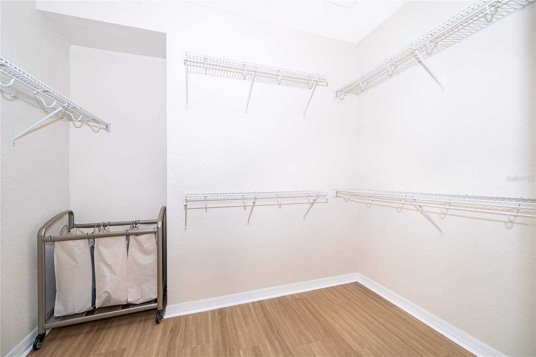
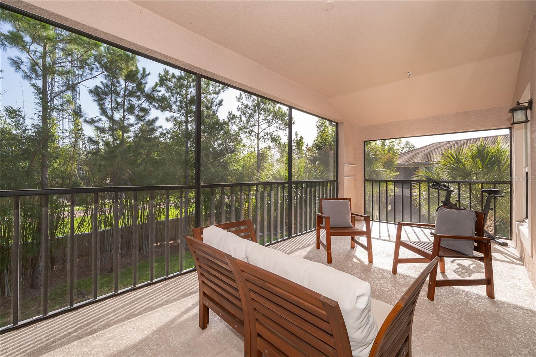
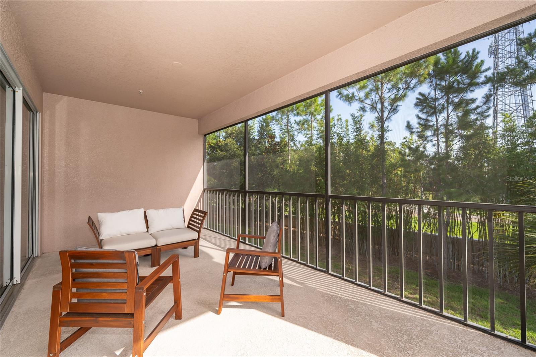
Located in the desirable 24-hour guard-gated community of Bella Trae, this home offers no carpet throughout—featuring brand-new laminate wood flooring—plus an oversized driveway for extra parking. Enjoy resort-style living with an HOA that covers high-speed internet (1 Gig up and 1 Gig down), cable TV with two boxes, a router with mesh extender, and 80 hours of DVR service. Pest control is included both inside and outside the home, along with complete lawn and tree care, sprinkler maintenance, and irrigation water. The HOA also handles exterior painting, roof maintenance, and grounds maintenance for true maintenance-free living.
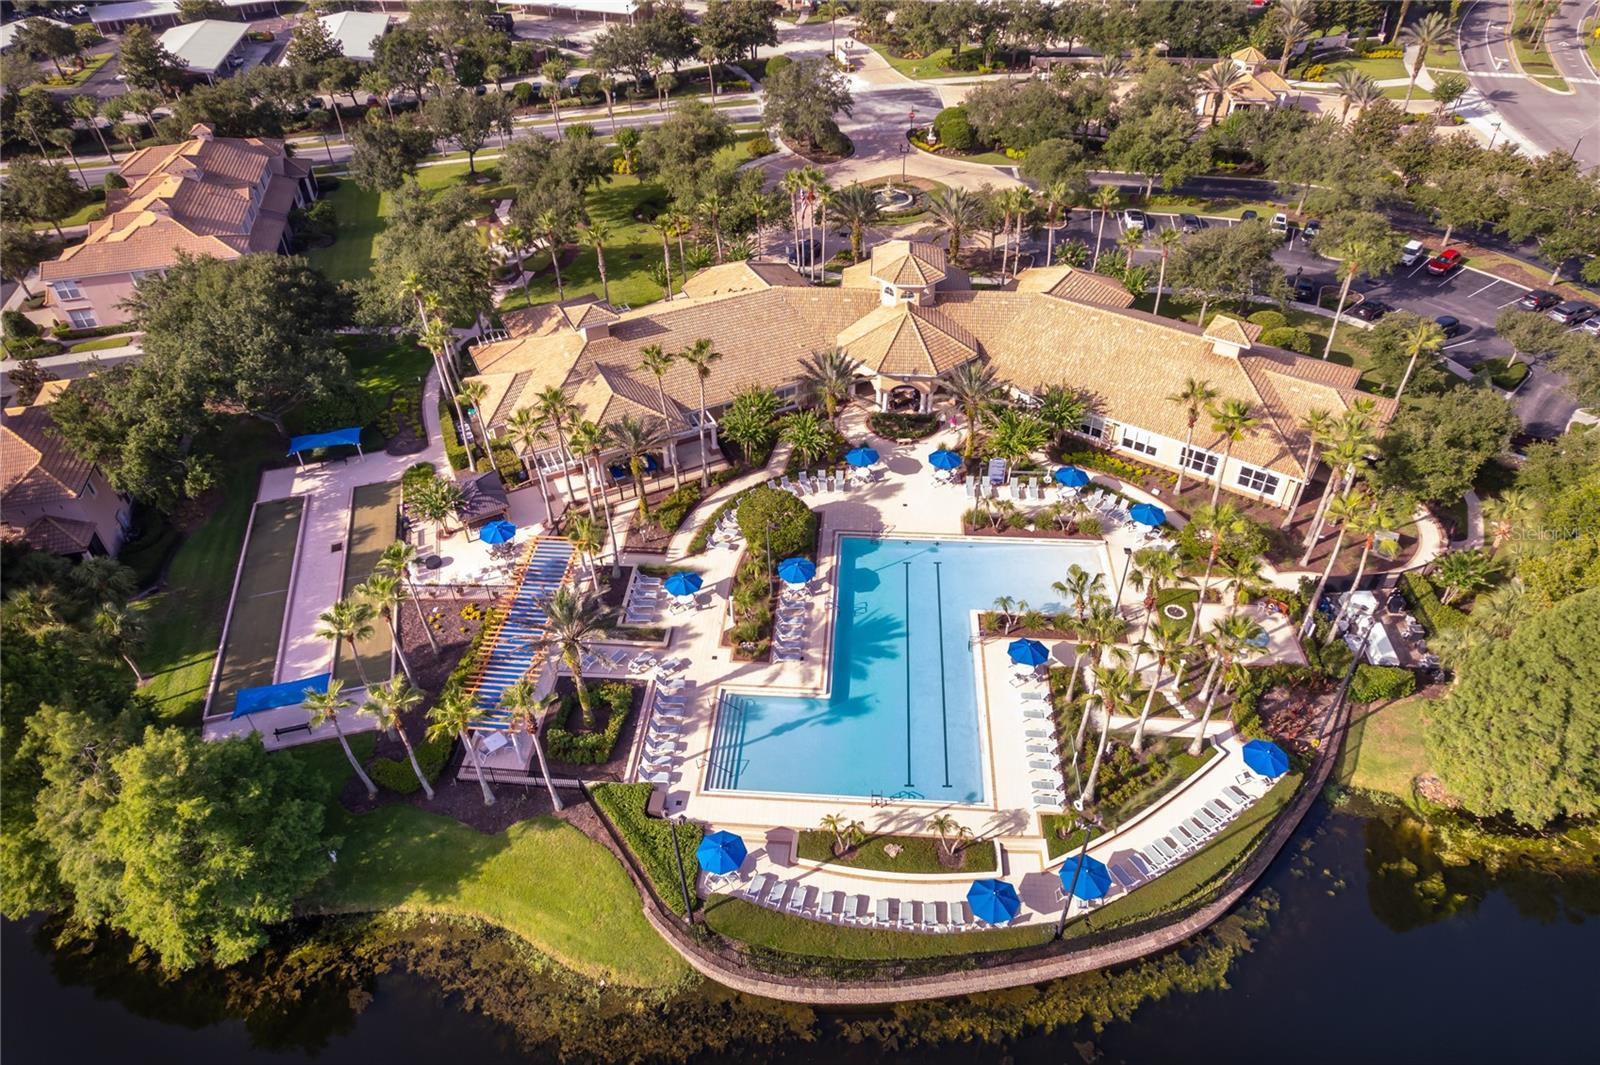
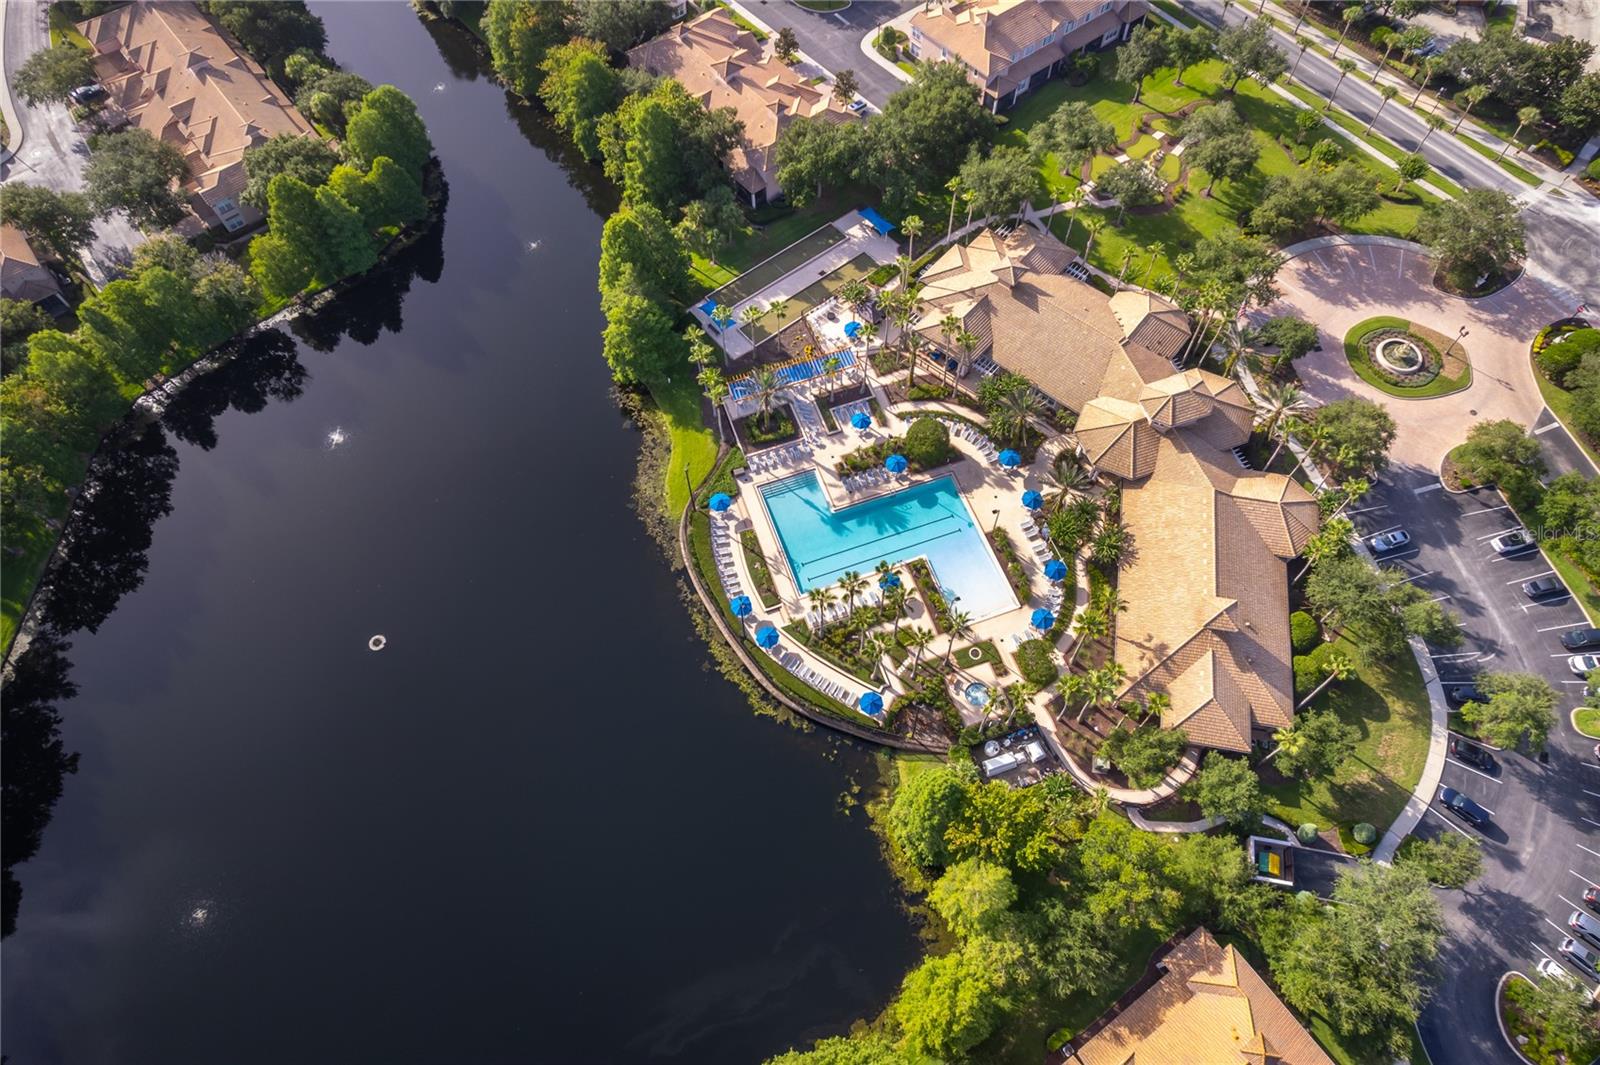
Residents have full access to the Bella Trae 12,500-square-foot clubhouse, featuring a state-of-the-art fitness center with showers and lockers, billiards room, library, yoga and dance studio, meeting rooms, ballroom, lounge areas, and an outdoor kitchen with grill. The clubhouse also includes a heated lap pool and spa. Additional amenities include a putting green, bocce court, cornhole area, tennis courts, and pickleball courts, with equipment provided.
The community hosts regular social activities including trivia nights, bingo, karaoke, poker, book clubs, dances, pool parties, holiday celebrations, and fitness classes. Just minutes from I-4 with easy access to shopping, dining, and Central Florida entertainment, and about 20 minutes from Walt Disney World—an excellent choice for a primary residence, vacation home, or investment property.
Residents have full access to the Bella Trae 12,500-square-foot clubhouse, featuring a state-of-the-art fitness center with showers and lockers, billiards room, library, yoga and dance studio, meeting rooms, ballroom, lounge areas, and an outdoor kitchen with grill. The clubhouse also includes a heated lap pool and spa. Additional amenities include a putting green, bocce court, cornhole area, tennis courts, and pickleball courts, with equipment provided.
The community hosts regular social activities including trivia nights, bingo, karaoke, poker, book clubs, dances, pool parties, holiday celebrations, and fitness classes. Just minutes from I-4 with easy access to shopping, dining, and Central Florida entertainment, and about 20 minutes from Walt Disney World—an excellent choice for a primary residence, vacation home, or investment property.
Property Details
Basics
- Property Type
- Residential
- Property Subtype
- Condominium
- MLS Number
- O6425556
- Year Built
- 2012
- Levels
- One
- Floor Number
- 2
- Additional Rooms
- Den/Library/Office
- Direction Faces
- East
- Occupant Type
- Vacant
Size & Structure
- Living Area
- 1,826 sqft
- Total Area
- 1,826 sqft
- Lot Size
- 0.24 acres
- Lot Sq Ft
- 10,614 sqft
- Bedrooms
- 2
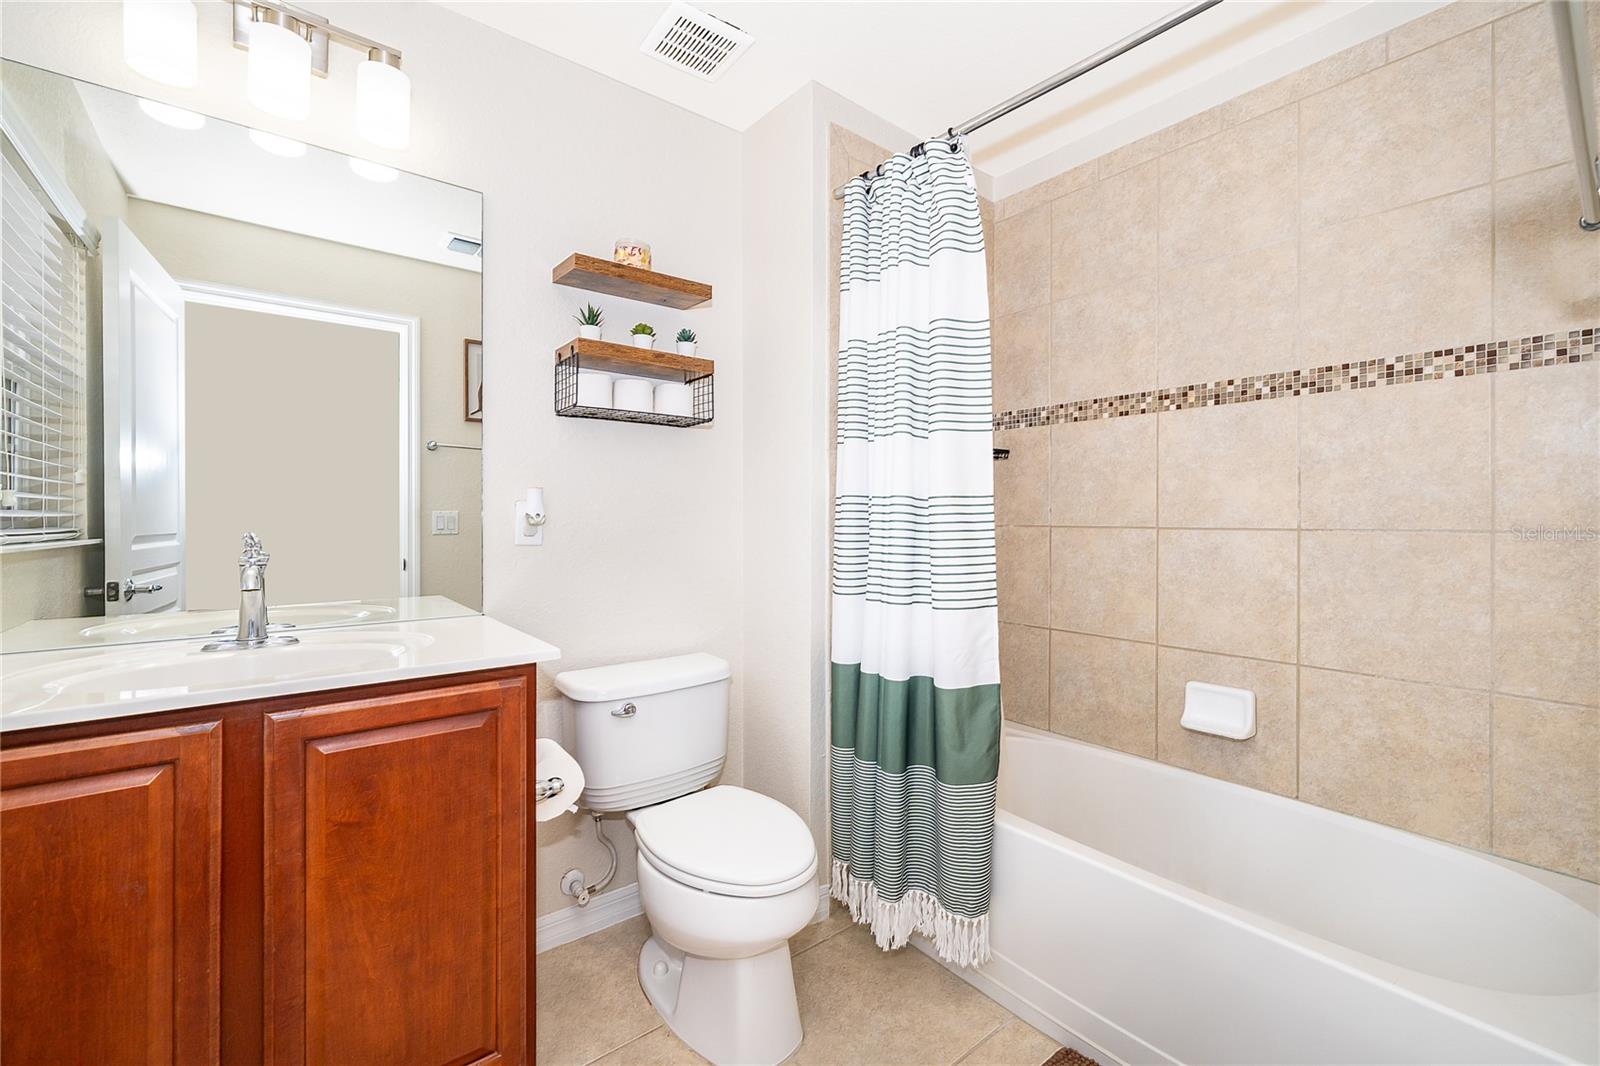
- Full Baths
- 2
- Garage Spaces
- 1
- Stories
- 2
Interior
- Flooring
- Laminate
- Appliances
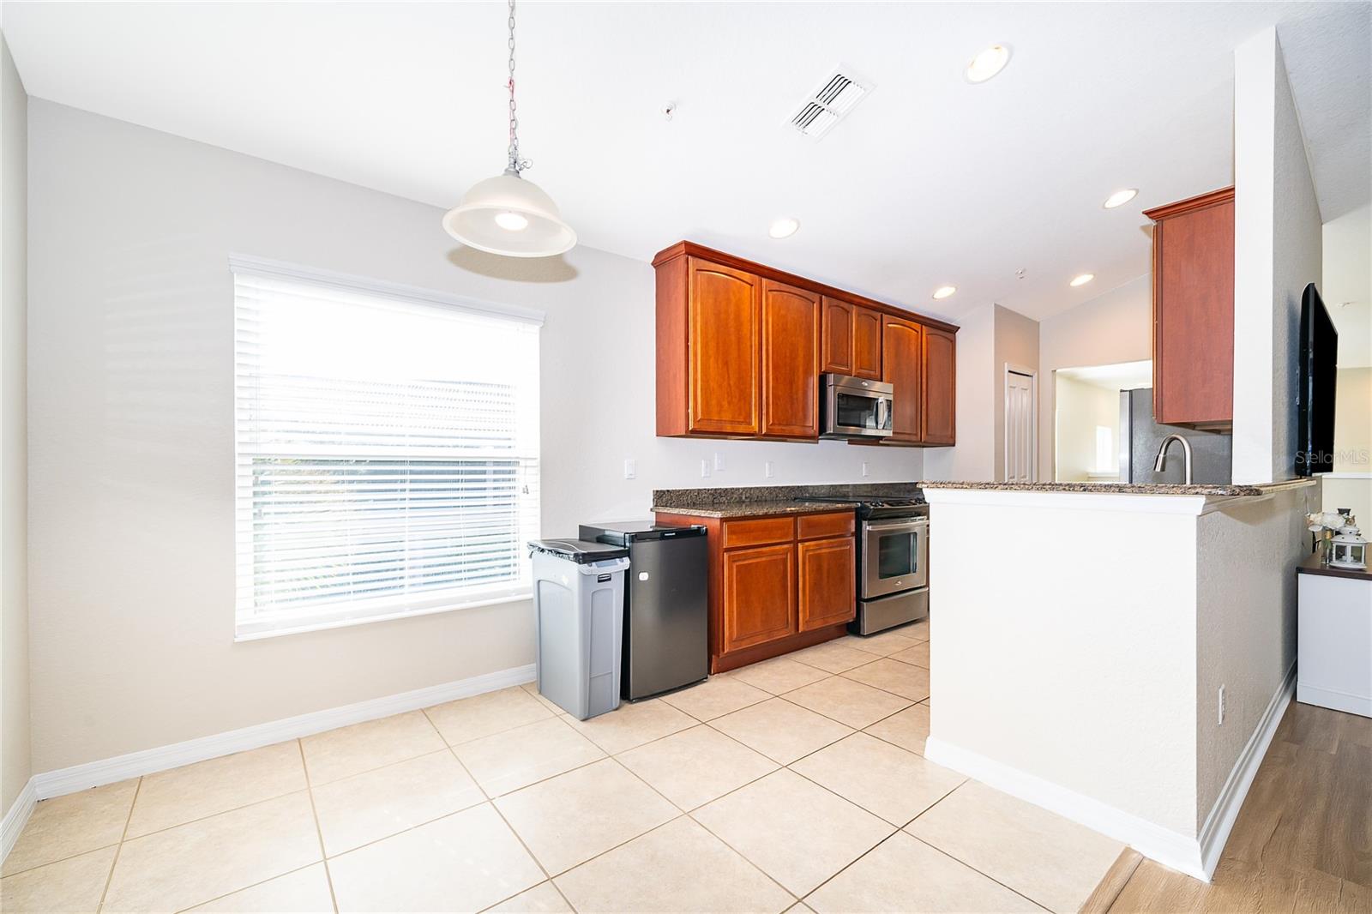
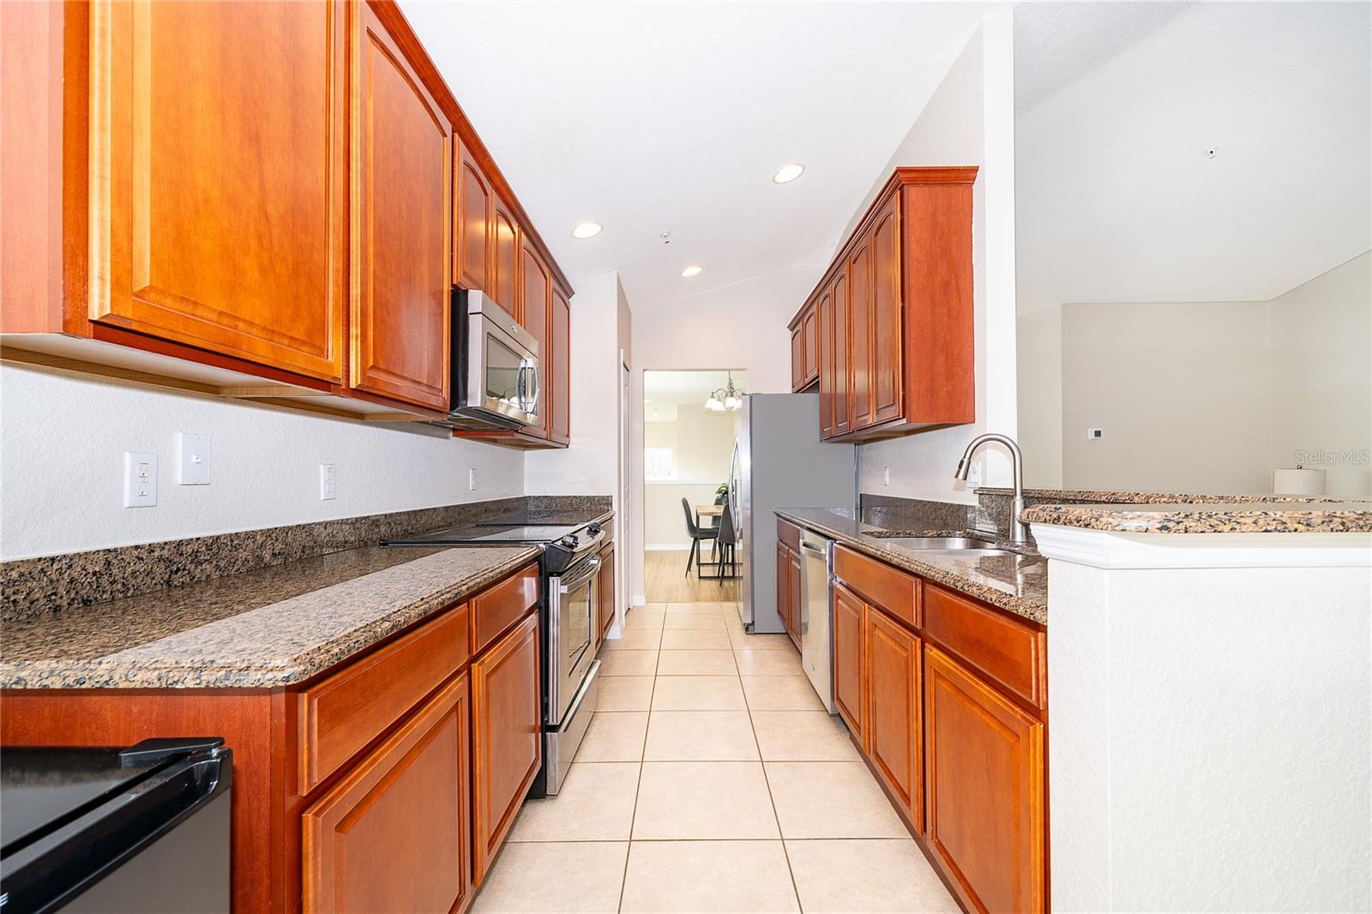
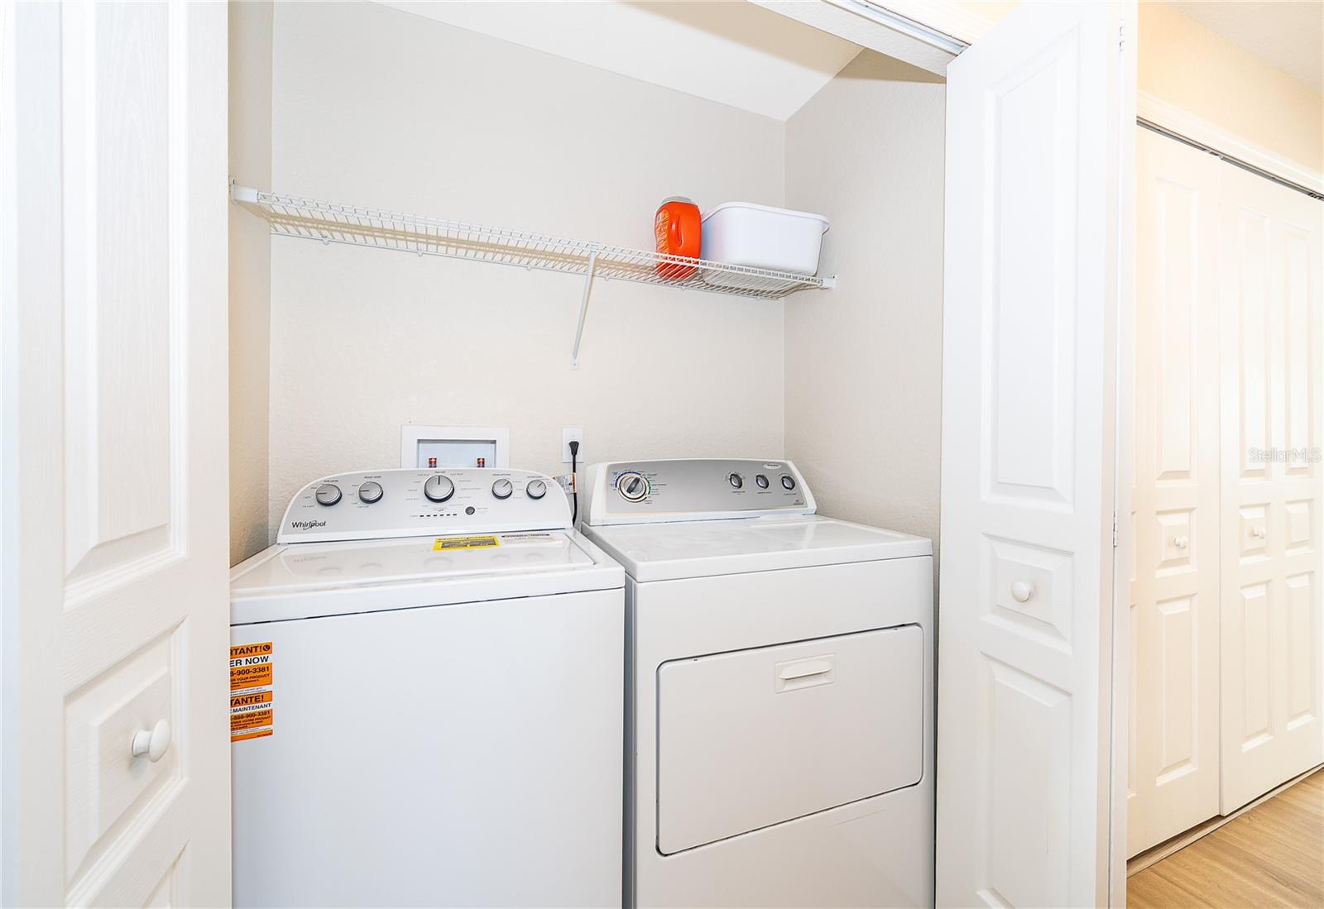
- Dishwasher, Disposal, Dryer, Microwave, Range, Refrigerator, Washer
- Interior Features
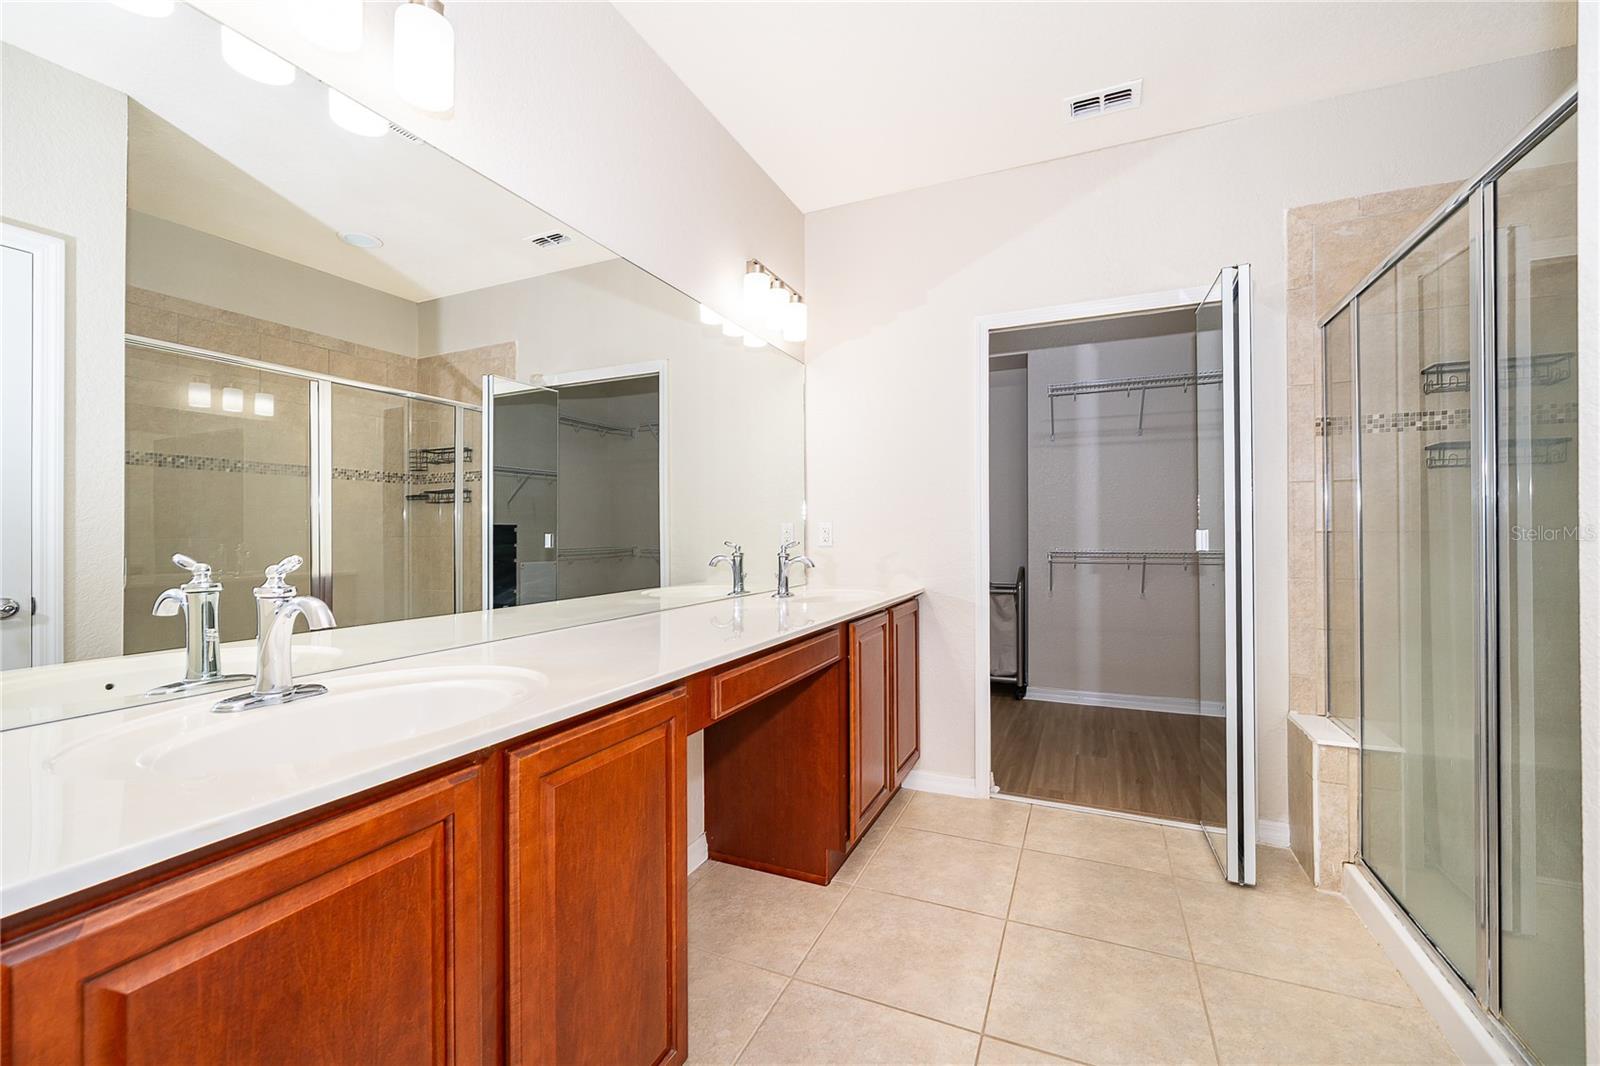
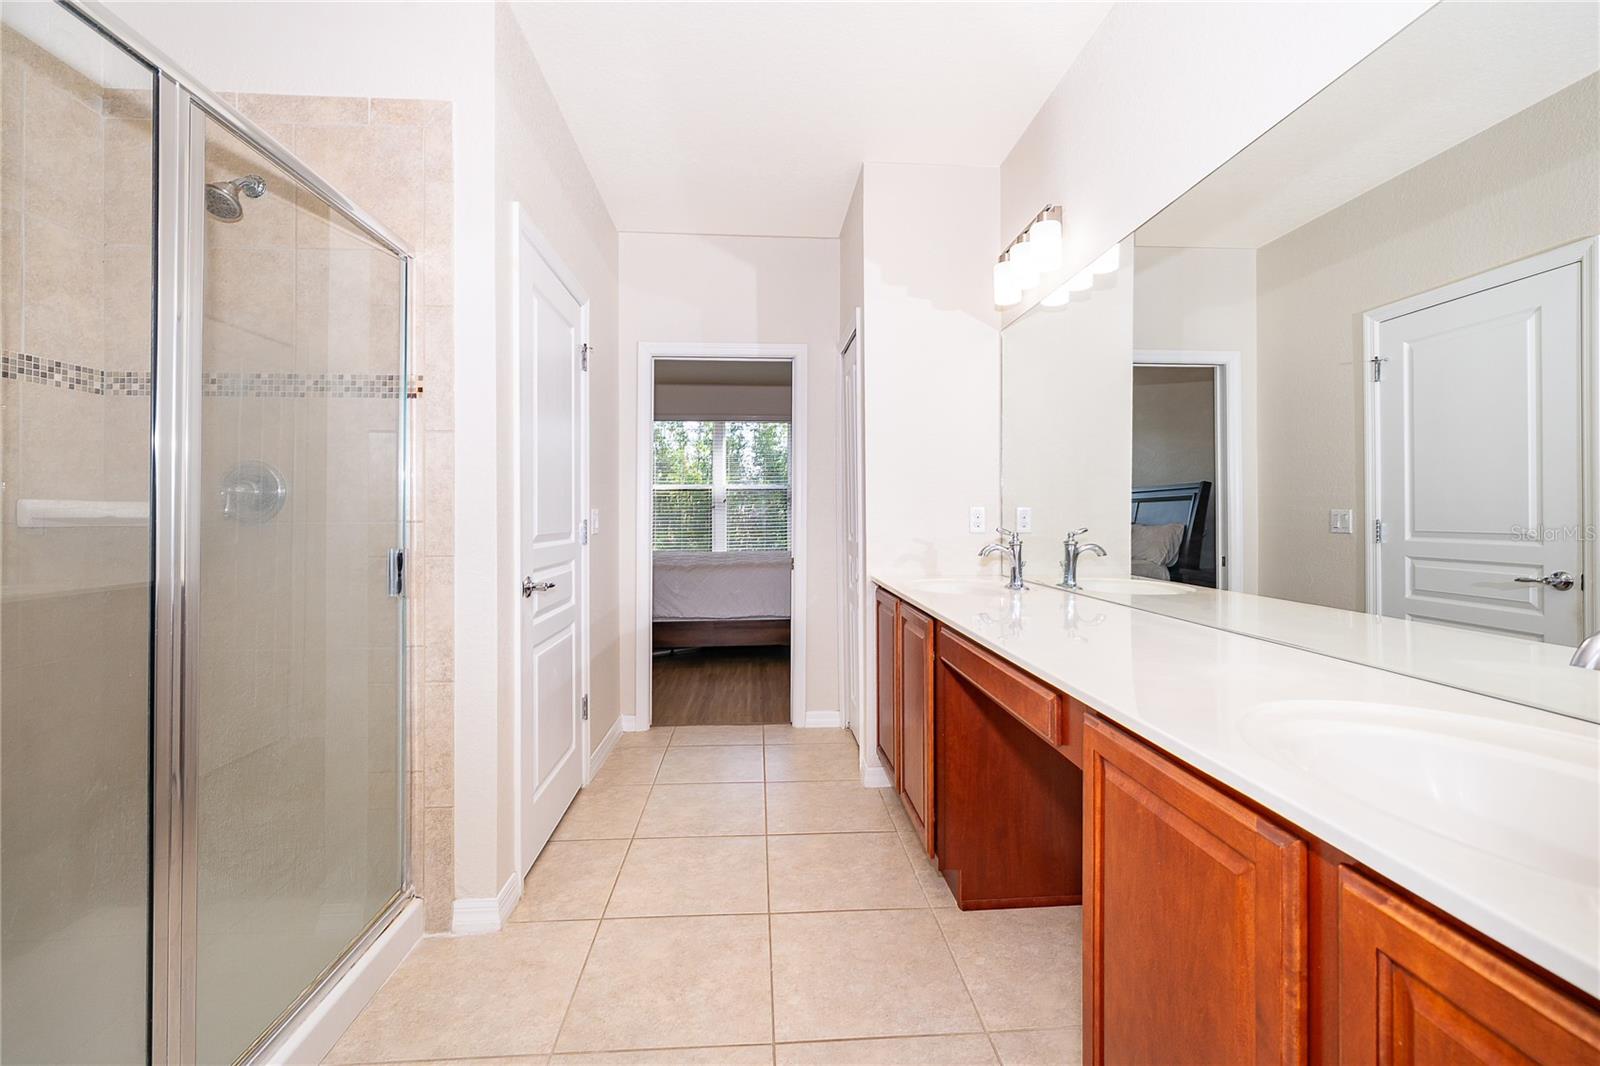
- High Ceilings, Open Floorplan, Walk-In Closet(s)
- Laundry
- Inside, Laundry Closet
- Windows
- Blinds
- Furnished
- Negotiable
- A/C
- Central Air
- Heating
- Central
Exterior & Lot
- Exterior Features
- Private Entrance, Sidewalk
- Construction
- Block, Stucco
- Roof
- Tile
- Foundation
- Slab
Water & Pool
Community & HOA
- HOA
- Yes
- HOA Fee
- $438/Monthly
- HOA Amenities
- Clubhouse, Fitness Center, Gated
- Community Features
- Clubhouse, Community Mailbox, Fitness Center, Gated Community - Guard, Golf Carts OK, Pool, Sidewalks
- Pets Allowed
- Cats OK, Dogs OK
- CDD
- Yes
Utilities & Systems
- Water
- Public
- Sewer
- Public Sewer
- Utilities
- Cable Connected, Electricity Connected, Sewer Connected, Water Connected
- Cooling
- Central Air
- Heating
- Central
- Flood Zone
- X
Financial
- List Price
- $229,000
- Annual Taxes
- $3,906
- Tax Year
- 2025
- Listing Terms
- Cash, Conventional, FHA, VA Loan
- Special Conditions
- None
Schools
- Elementary
- Westside K-8
- Middle School
- West Side
- High School
- Poinciana High School