1 / 47
$405,000
Active
830 LAKE COMO DRIVE
LAKE MARY, FL 32746 — HILLS OF LAKE MARY PH 1
3 Beds
2 Baths
1,549 sqft
0.23 acres
Built 1992
2-Car Garage
About This Property
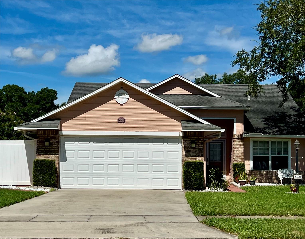
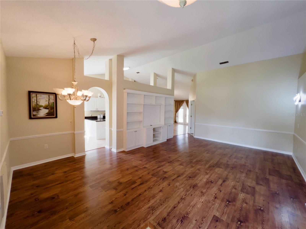
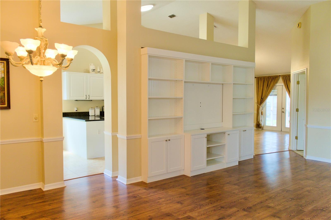
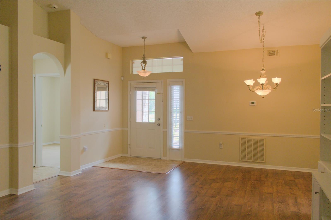
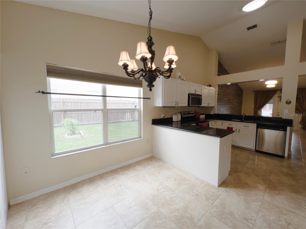
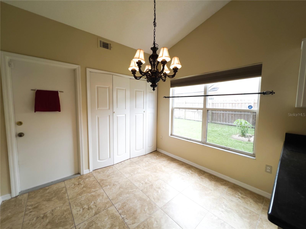
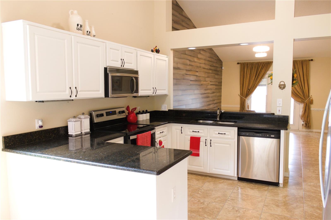
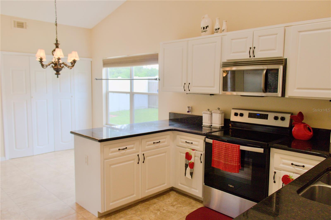
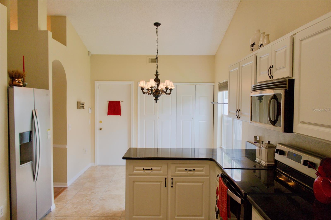
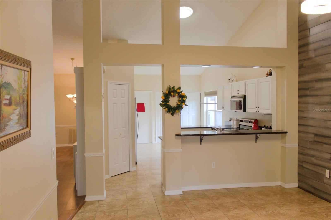
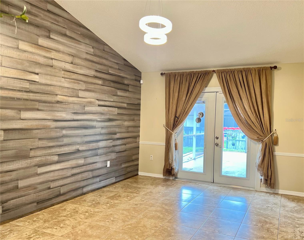
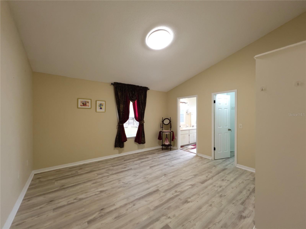
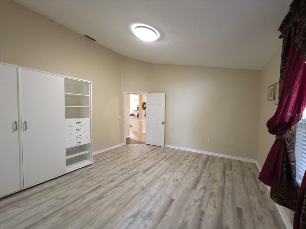
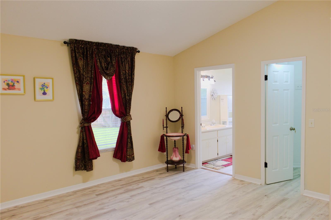
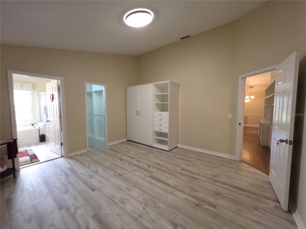
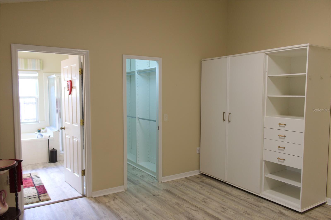
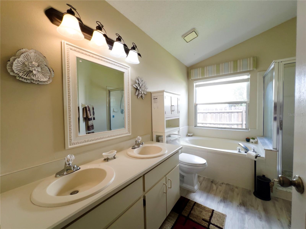
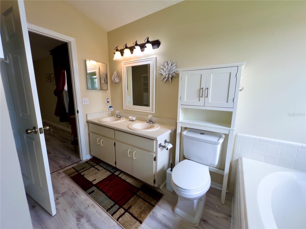
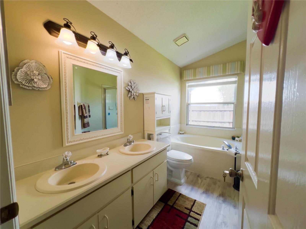
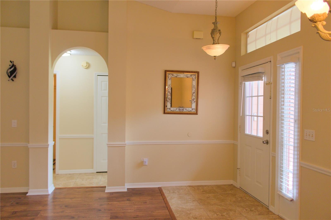
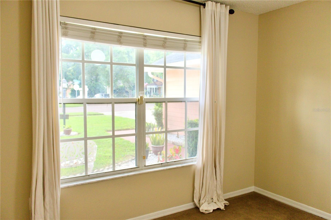
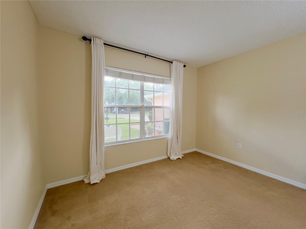
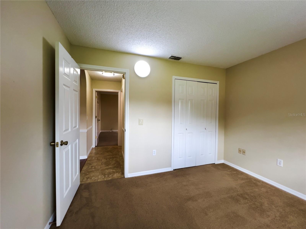
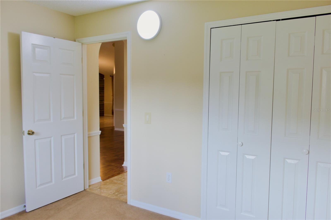
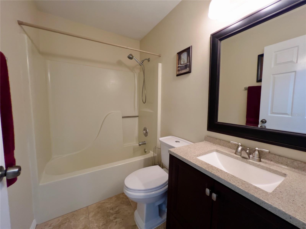
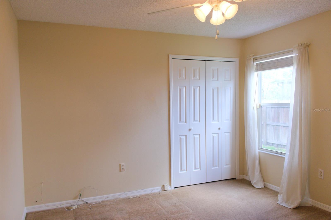
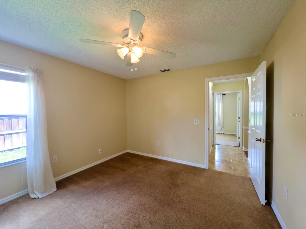
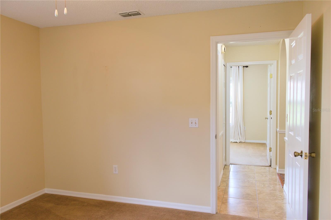
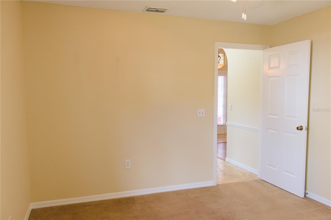
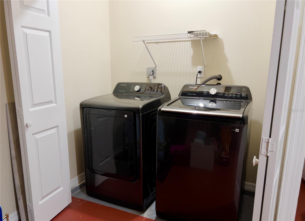
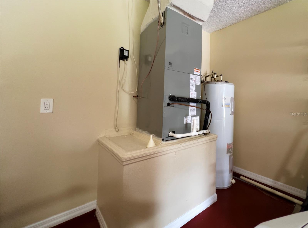
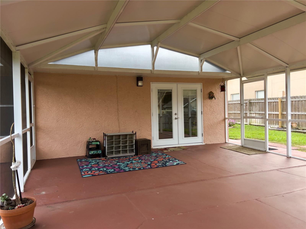
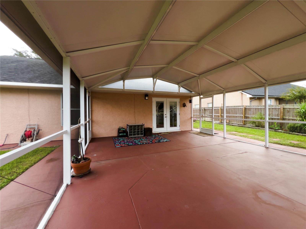
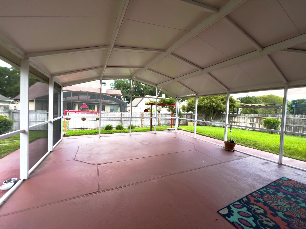
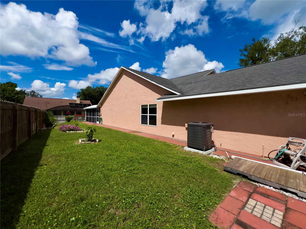
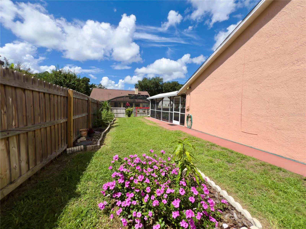
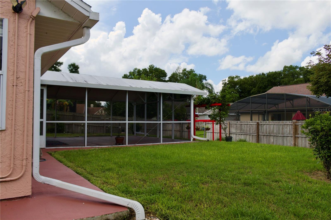
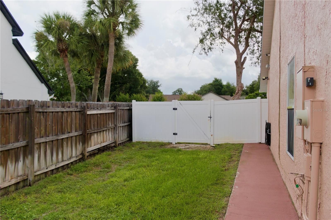
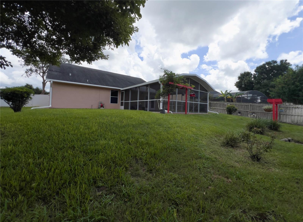
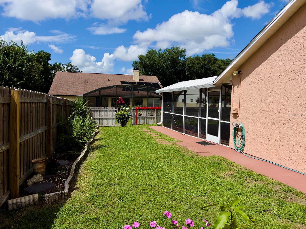
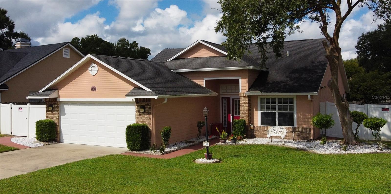
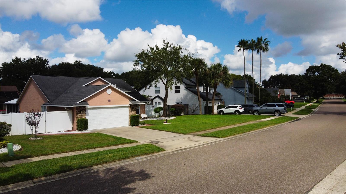
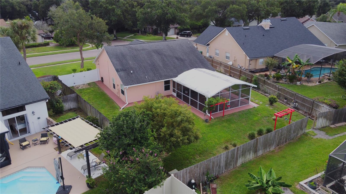
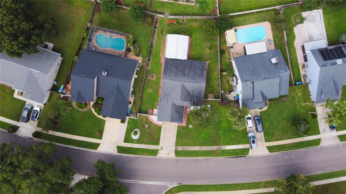
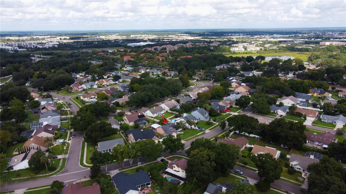
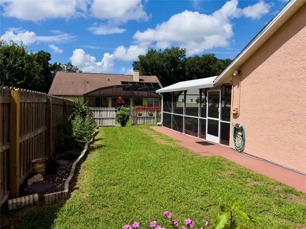
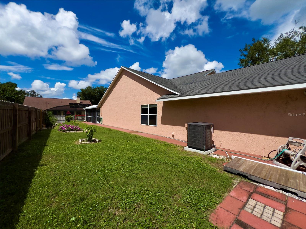
Welcome to Hills of Lake Mary! This move-in-ready 3-bedroom, 2-bathroom residence is waiting for its new owners to call it home. Step inside this airy, cozy split-plan home, ideal for everyday living and entertaining while offering privacy and comfort. Enter the open living area featuring vaulted ceilings and a seamless flow between the living room and formal dining room. The primary bedroom, located at the back of the home, overlooks the well-maintained, fenced backyard, while the second and third bedrooms are located at the front of the home. The primary bathroom features both a shower and a tub, along with dual sinks for added convenience. The kitchen showcases granite countertops and stainless steel appliances. The range was replaced in 2023, and the refrigerator was replaced in 2025. The kitchen also features a pantry and a large storage closet located behind the breakfast nook. Across from the kitchen, the family room connects to the spacious covered and screened lanai through sliding glass doors, creating an inviting space to enjoy Florida living year-round. The laundry room is conveniently located in the garage, with the washer and dryer replaced in 2026. The two-car garage also provides access to a large attic for additional storage. The A/C was replaced in 2026, and the exterior was recently painted. This turnkey property presents a wonderful opportunity to own a beautiful home in Lake Mary. Its prime location offers a perfect balance of tranquil neighborhood living with convenient access to shopping, dining, medical facilities, and major roads. Amusement parks and beaches are within approximately one hour's drive. Schedule your private showing today!
Property Details
Basics
- Property Type
- Residential
- Property Subtype
- Single Family Residence
- MLS Number
- O6442765
- Year Built
- 1992
- Levels
- One
- Architectural Style
- Florida
- Direction Faces
- Southeast
- Occupant Type
- Vacant
Size & Structure
- Living Area
- 1,549 sqft
- Total Area
- 2,046 sqft
- Lot Size
- 0.23 acres
- Lot Sq Ft
- 10,134 sqft
- Bedrooms
- 3
- Full Baths
- 2
- Garage Spaces
- 2
Interior
- Flooring
- Carpet, Laminate, Luxury Vinyl, Tile
- Appliances
- Dishwasher, Disposal, Dryer, Electric Water Heater, Microwave, Range, Refrigerator, Washer
- Interior Features
- Ceiling Fans(s), Eat-in Kitchen, Living Room/Dining Room Combo, Vaulted Ceiling(s), Walk-In Closet(s)
- Laundry
- In Garage
- Furnished
- Unfurnished
- A/C
- Central Air
- Heating
- Central
Exterior & Lot
- Exterior Features
- Rain Gutters, Sidewalk
- Construction
- Stucco
- Roof
- Shingle
- Foundation
- Slab
- Patio/Porch
- Covered, Screened
- Fencing
- Fenced
- Lot Features
- City Limits, Paved
- View
- Garden
Water & Pool
Community & HOA
- HOA
- Yes
- HOA Fee
- $443/Annually
- Community Features
- Community Mailbox, Sidewalks, Street Lights
- Pets Allowed
- Yes
- Homestead
- Yes
Utilities & Systems
- Water
- Public
- Sewer
- Septic Tank
- Utilities
- Cable Available, Public
- Cooling
- Central Air
- Heating
- Central
- Flood Zone
- X
- Parking
- Garage Door Opener
Financial
- List Price
- $405,000
- Annual Taxes
- $4,400
- Tax Year
- 2025
- Listing Terms
- Cash, Conventional
- Special Conditions
- None