1 / 25
$325,000
Original: $345,000
Active
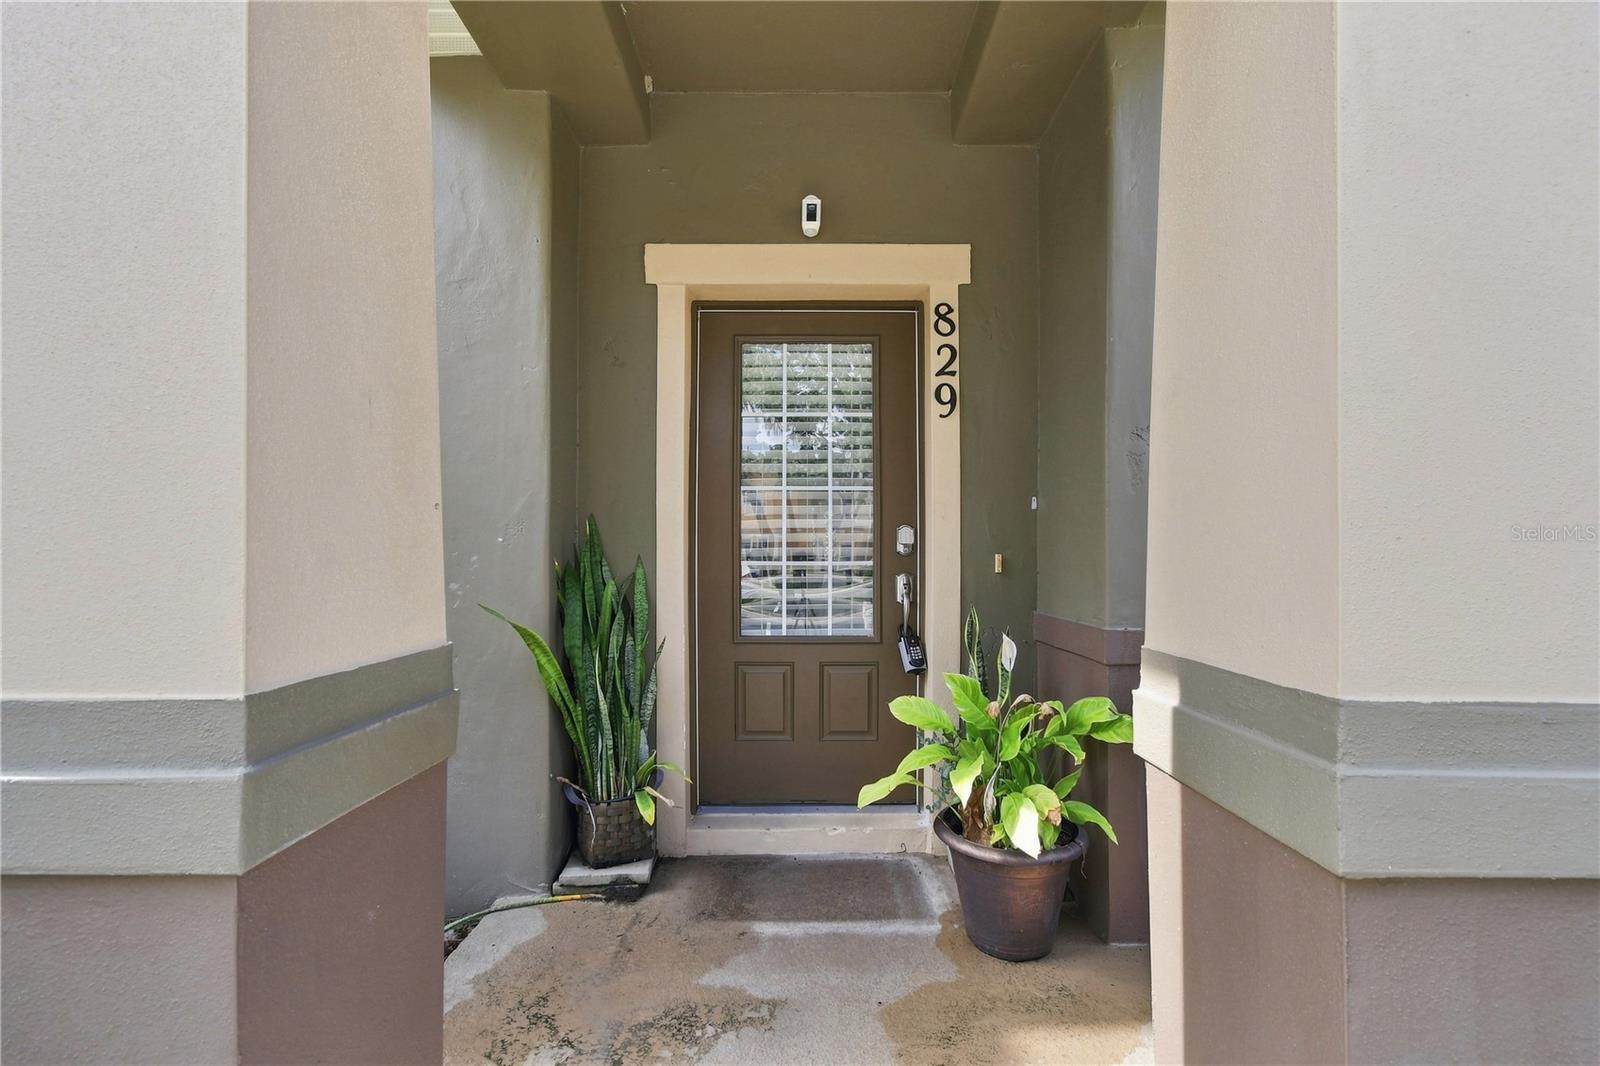
829 BELLES FERRY LOOP
SANFORD, FL 32771 — SAVANNAH PARK
3 Beds
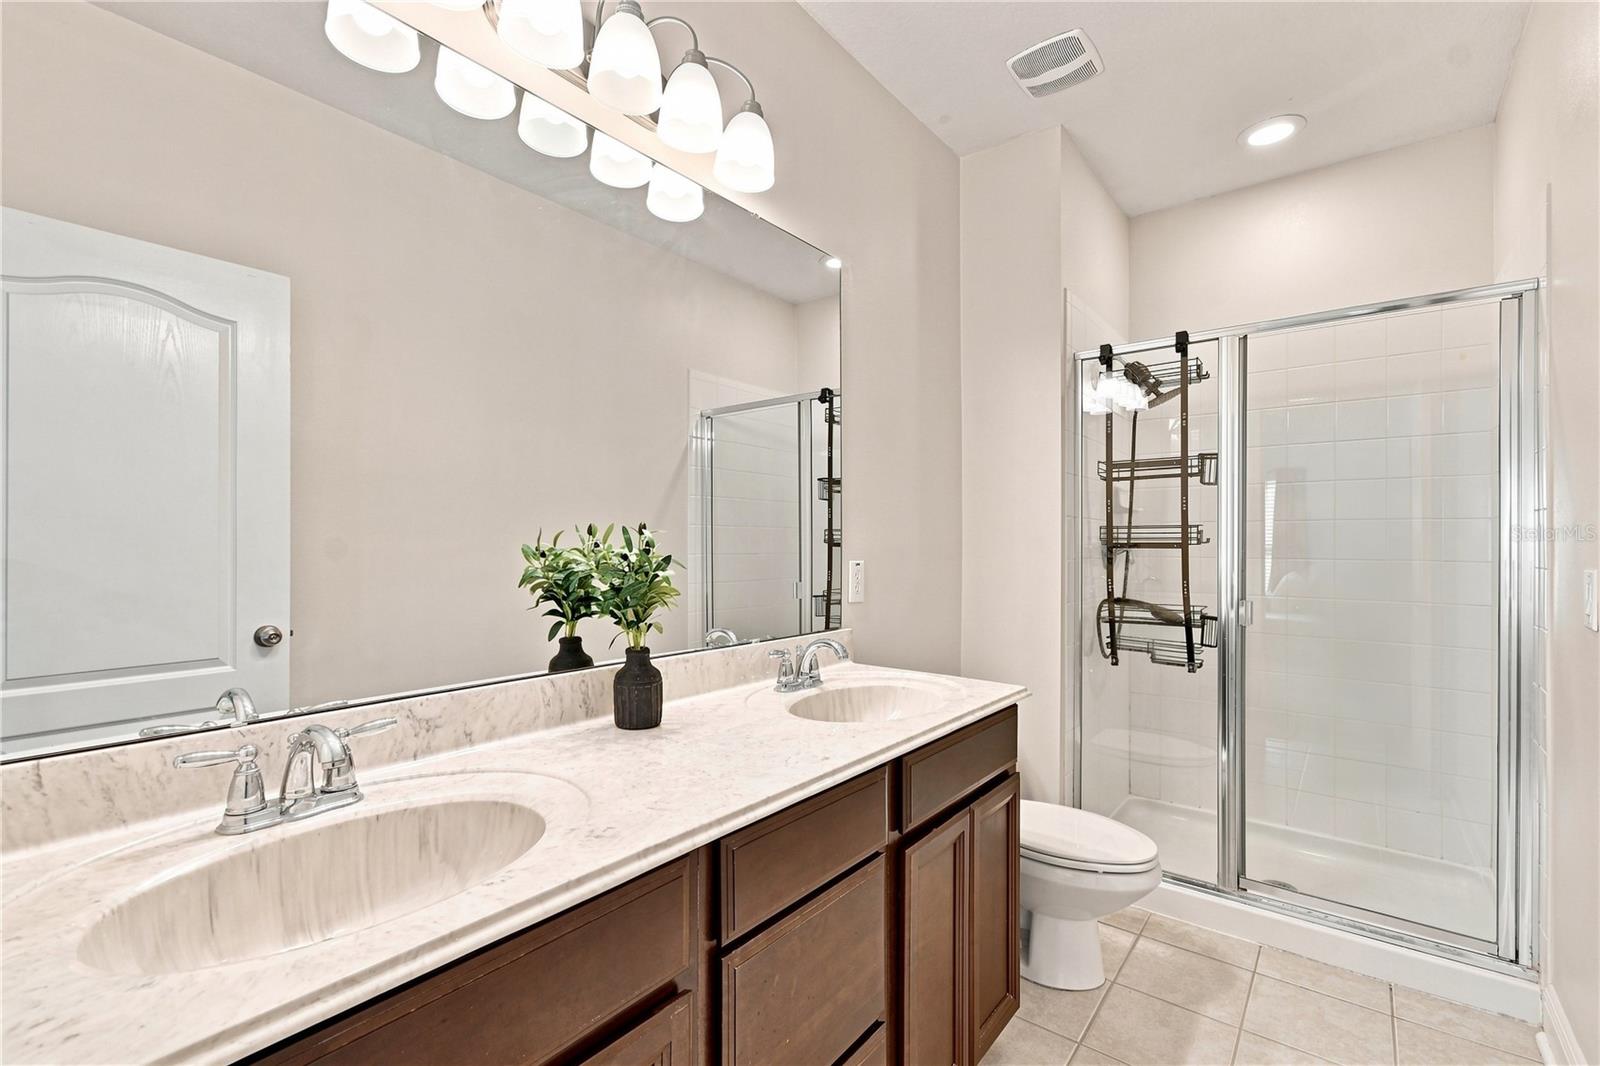
3 Baths
1,550 sqft
0.05 acres
Built 2009
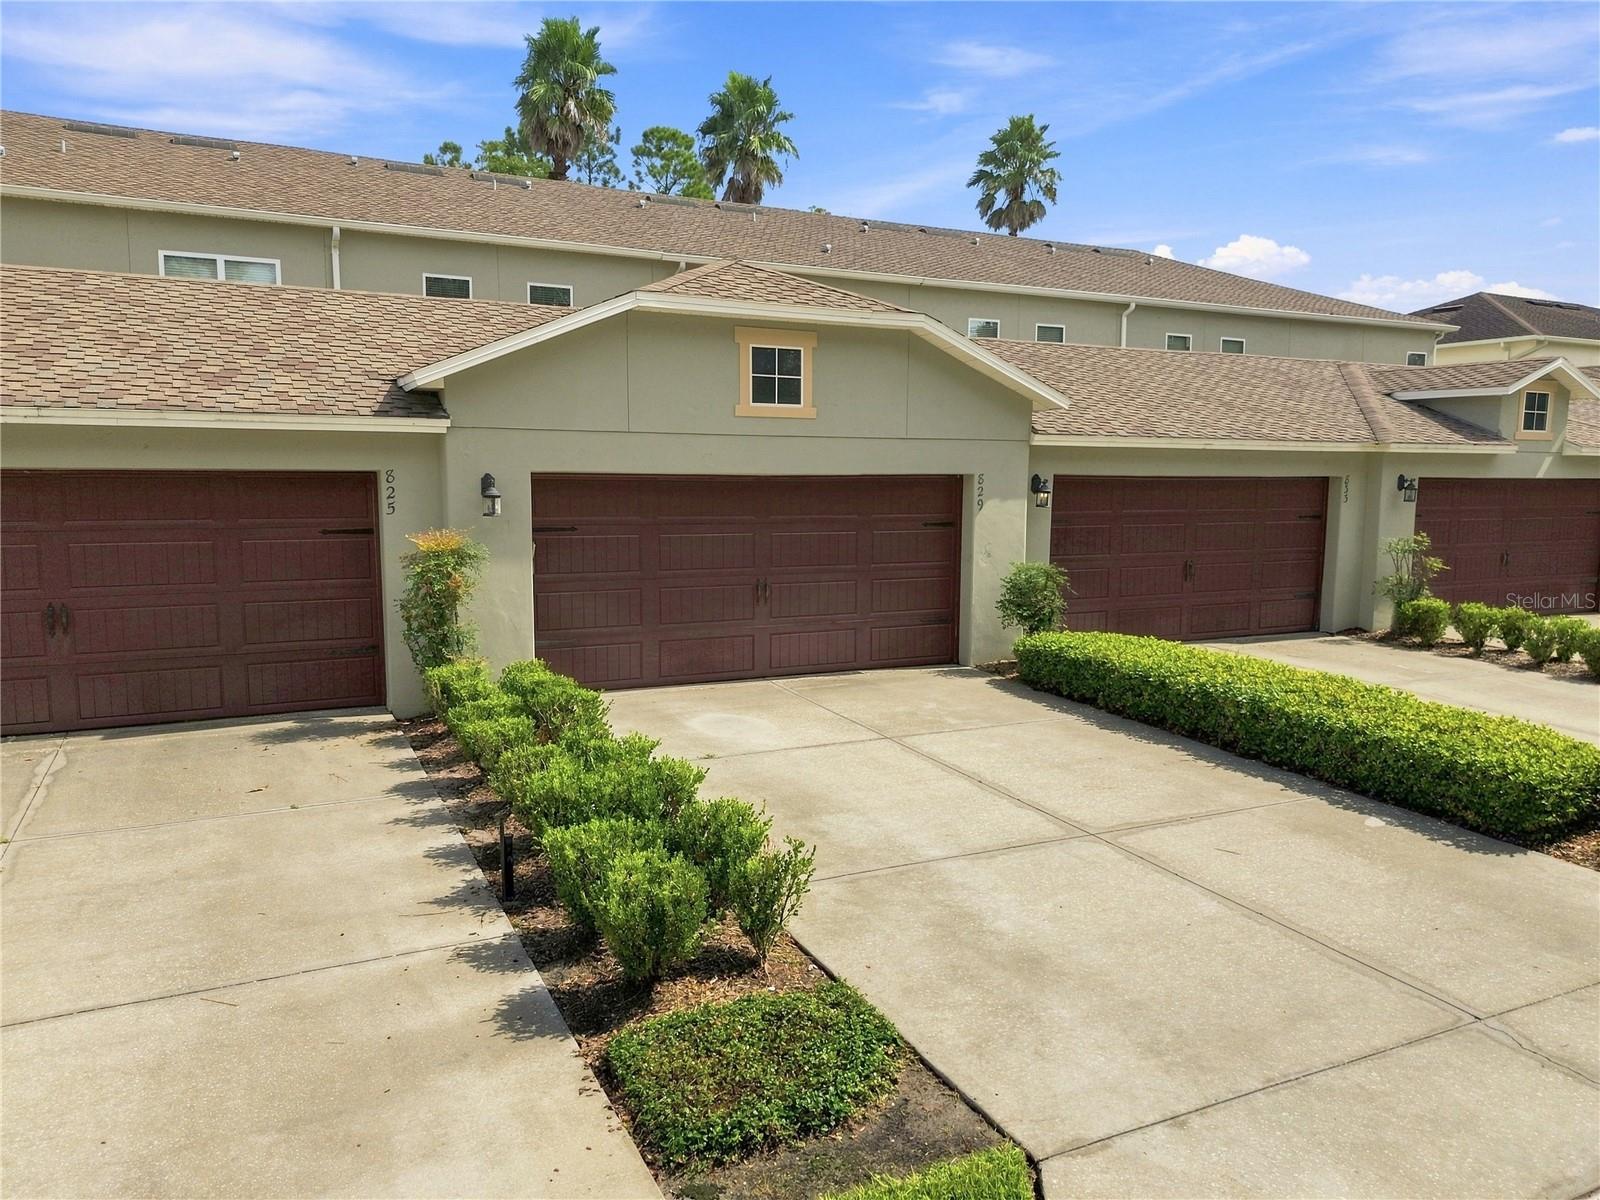
2-Car Garage
About This Property
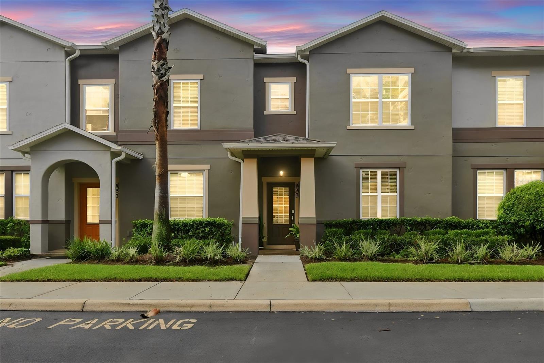
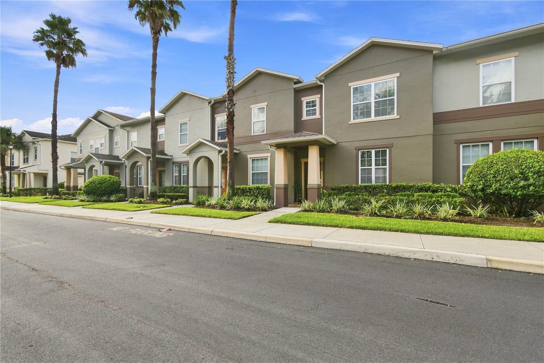
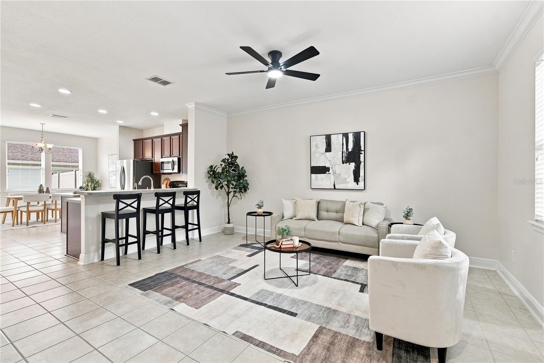
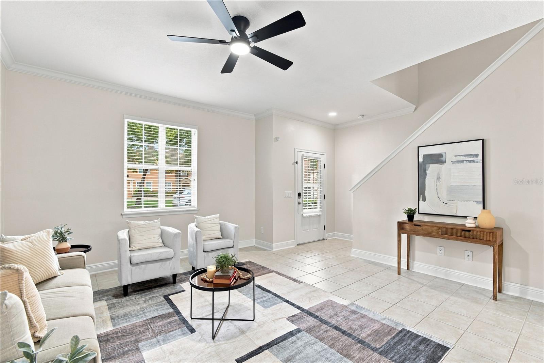
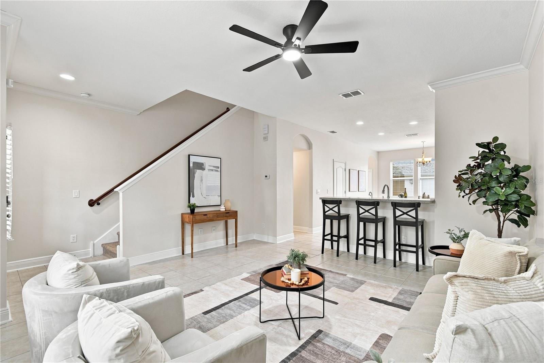
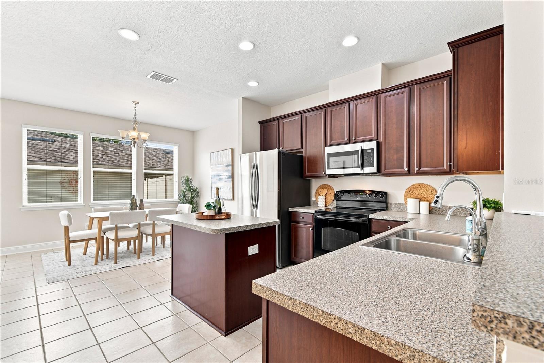
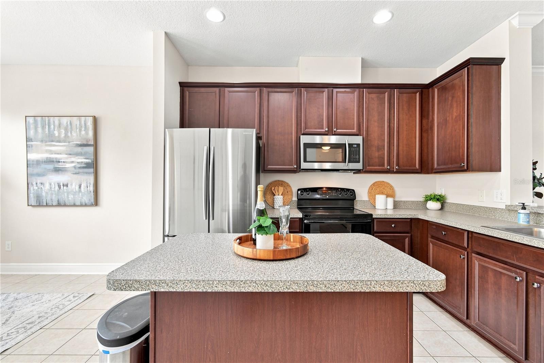
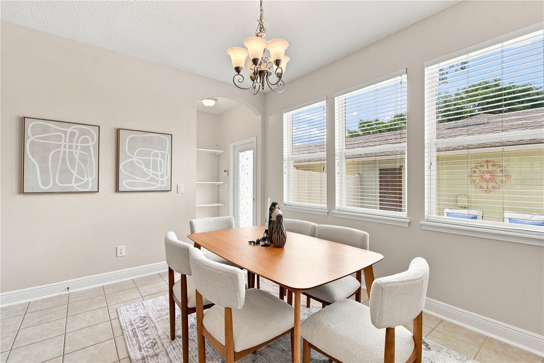
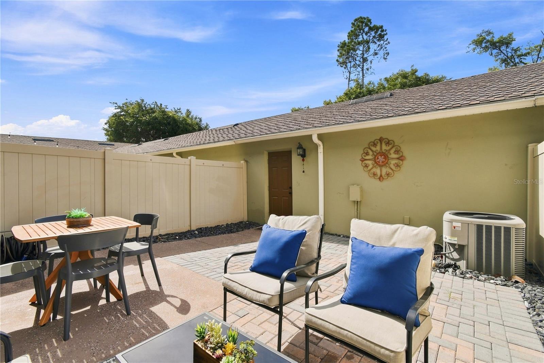
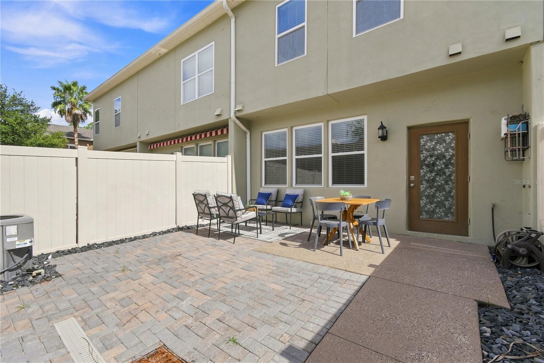
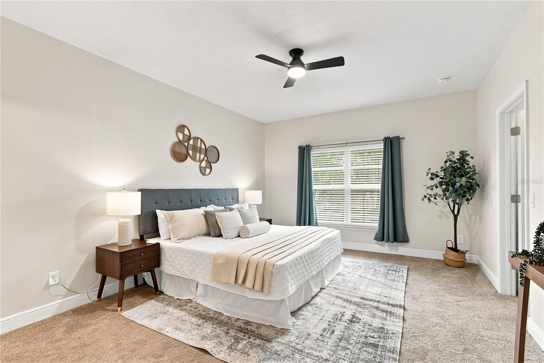

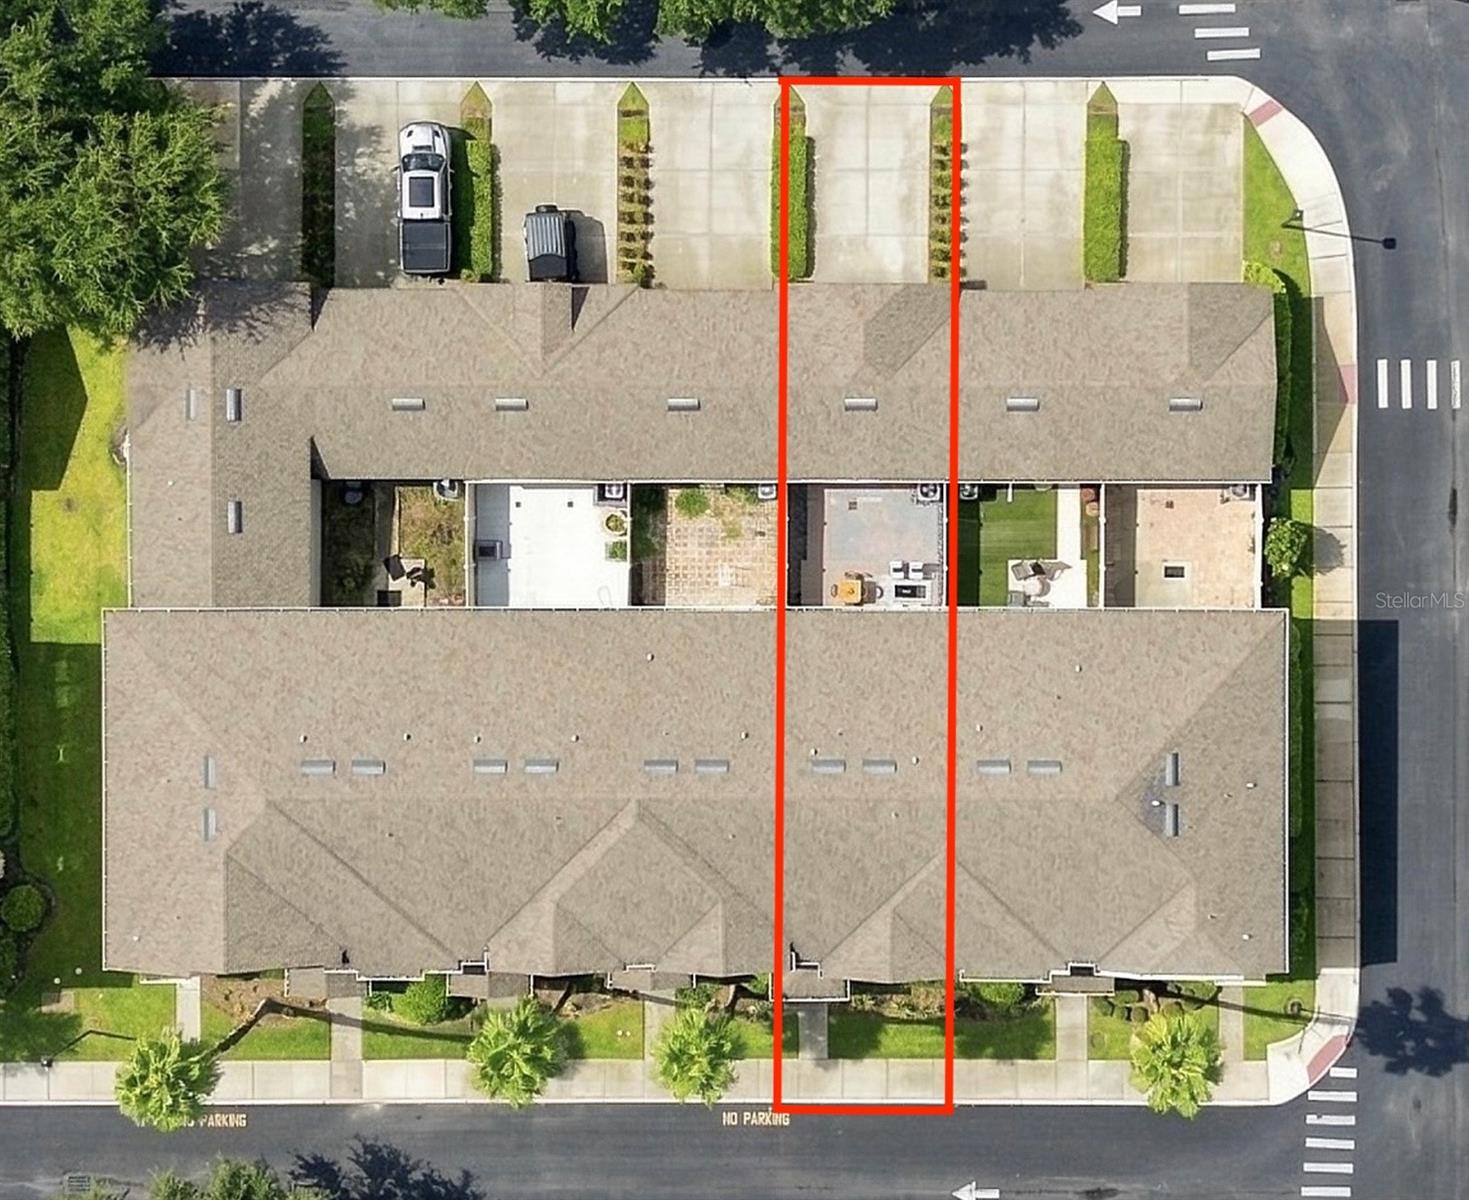
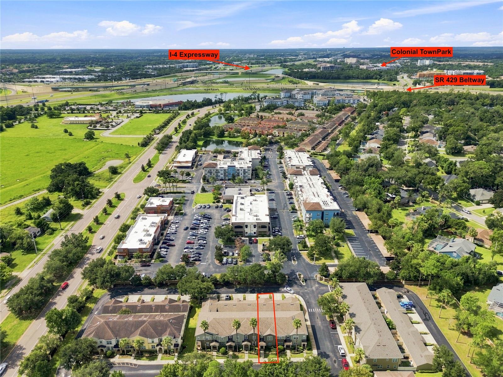
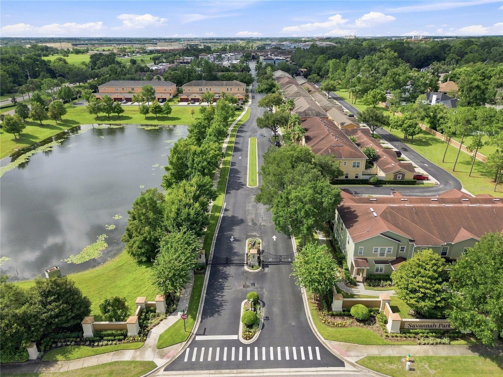
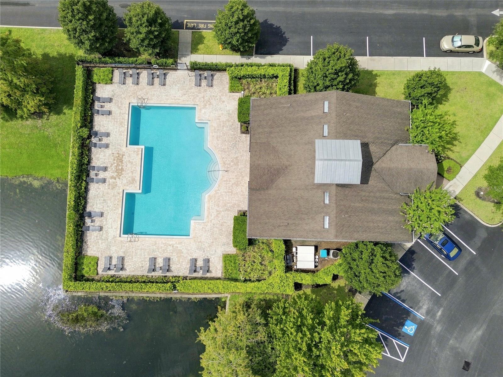
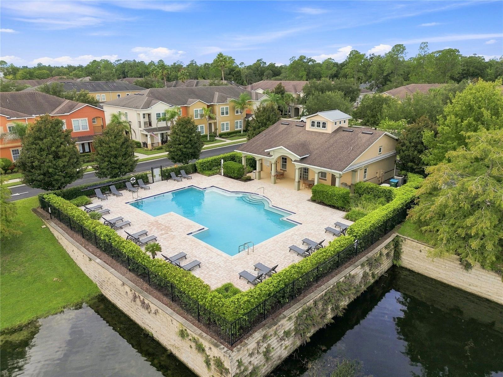
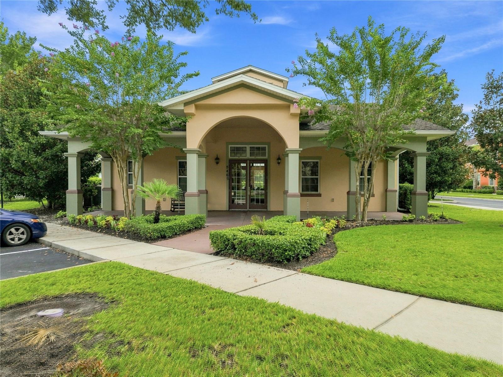
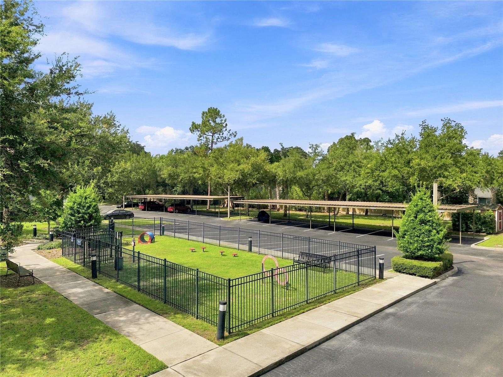
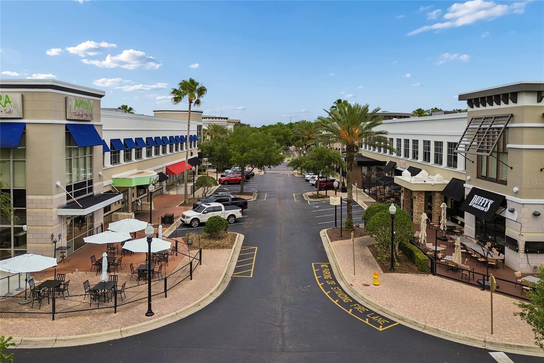
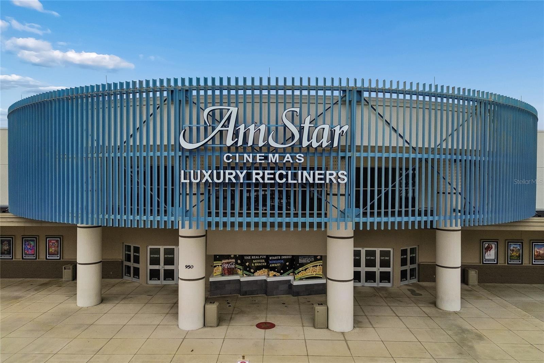
Imagine coming home after work, pulling into your own two-car garage, and leaving the stress of the day behind. You step inside to a beautifully maintained townhome where the open floor plan makes it easy to relax, entertain friends, or simply enjoy a quiet evening at home. The spacious kitchen overlooks the oversized family room, so whether you're hosting game night, cooking dinner with family, or catching up over coffee, everyone stays connected. Gorgeous ceramic tile throughout the main living areas and newer carpet upstairs create a warm, move-in-ready space you'll be proud to call home. One of the home's hidden gems is the private paver patio tucked between the home and garage—a perfect spot for morning coffee, grilling on the weekends, or unwinding with a glass of wine while enjoying Florida's beautiful weather. Beyond your front door, you'll enjoy all the benefits of living in a gated community with a resort-style pool, clubhouse, and dog park. Spend weekends biking or walking the nearby Seminole Trail, meet friends for dinner or drinks at Colonial TownPark, catch a movie, or take advantage of the easy access to I-4, SR 417, and SR 429 to get anywhere in Central Florida with ease. Whether you're buying your very first home, looking to simplify your lifestyle, or simply want a low-maintenance home in a fantastic location, this townhome offers the perfect combination of comfort, convenience, and community. Homes like this don't come along often—and they don't stay on the market for long. If you've been waiting for the right opportunity to own a move-in-ready townhome in one of the area's most convenient locations, this is it!
Property Details
Basics
- Property Type
- Residential
- Property Subtype
- Townhouse
- MLS Number
- O6430962
- Days on Market
- 30
- Year Built
- 2009
- Levels
- Two
- Additional Rooms
- Family Room
- Direction Faces
- North
- Occupant Type
- Vacant
Size & Structure
- Living Area
- 1,550 sqft
- Total Area
- 2,037 sqft
- Lot Size
- 0.05 acres
- Lot Sq Ft
- 2,300 sqft
- Bedrooms
- 3
- Full Baths
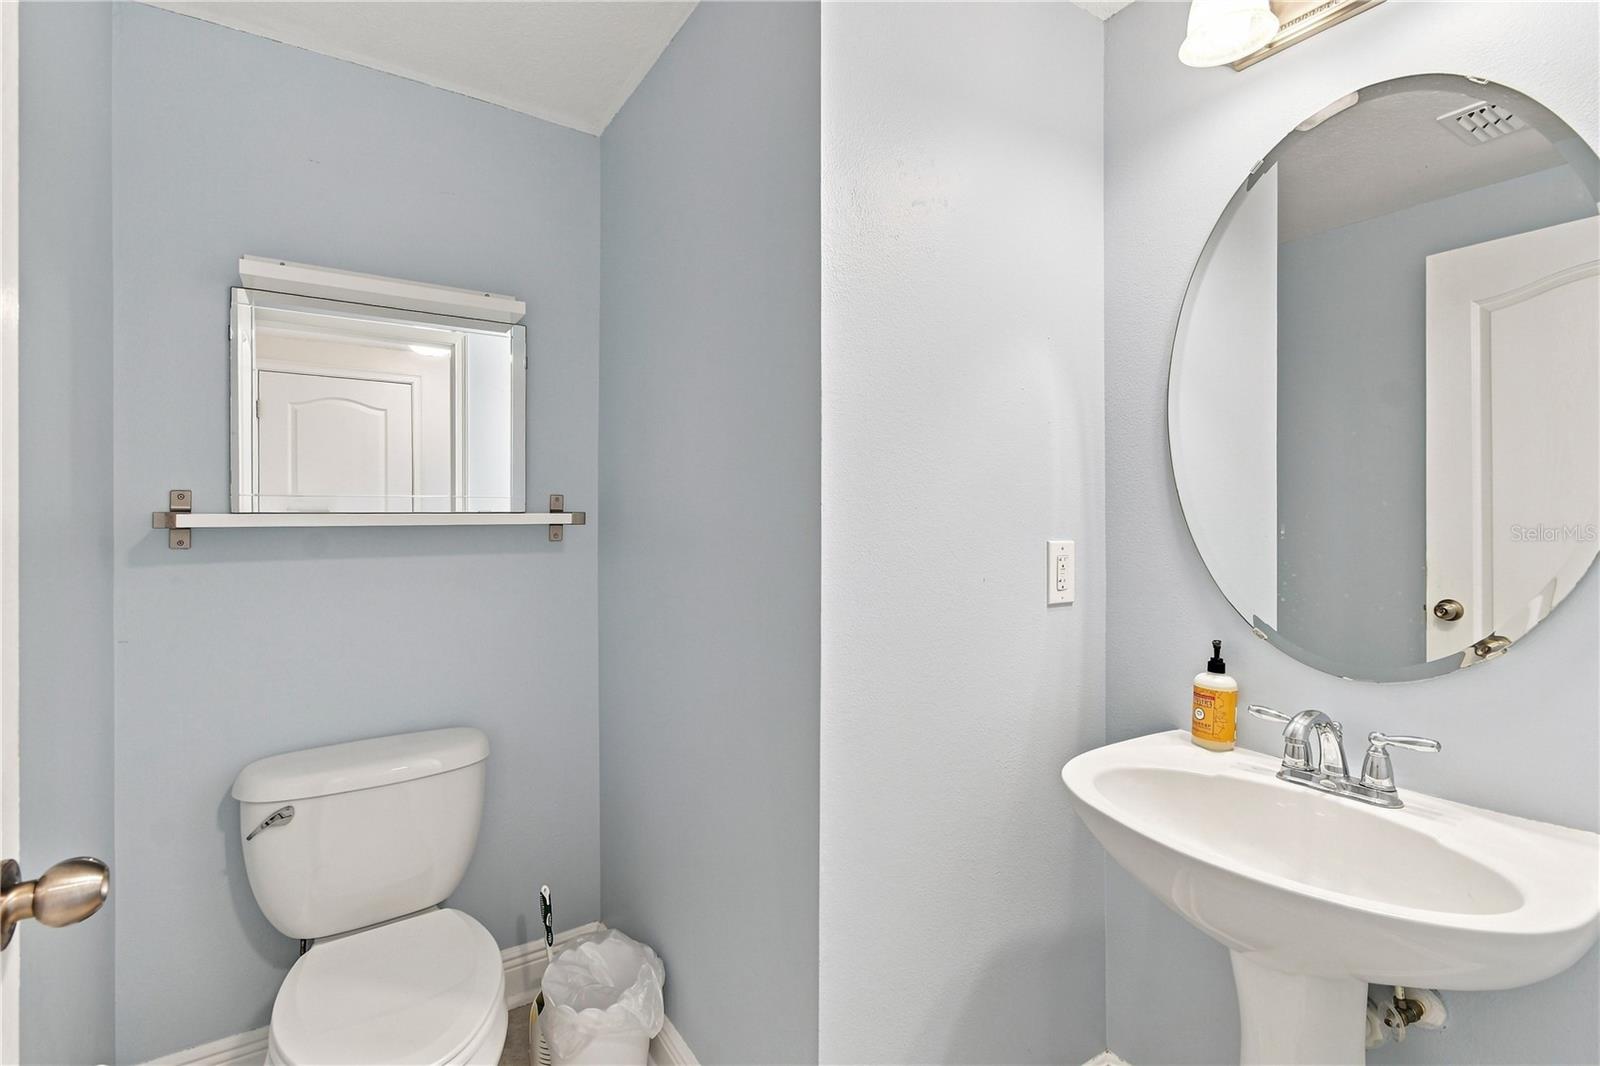
- 2
- Half Baths
- 1
- Garage Spaces
- 2
Interior
- Flooring
- Carpet, Ceramic Tile
- Appliances
- Built-In Oven, Cooktop, Dishwasher
- Interior Features
- Crown Molding, Eat-in Kitchen, Kitchen/Family Room Combo, Open Floorplan
- Laundry
- Inside, Laundry Room
- Windows
- Blinds
- Furnished
- Unfurnished
- A/C
- Central Air
- Heating
- Central, Electric
Exterior & Lot
- Exterior Features
- Courtyard
- Construction
- Block, Stucco
- Roof
- Shingle
- Foundation
- Slab
- Patio/Porch
- Patio
- Fencing
- Vinyl
Water & Pool
Community & HOA
- HOA
- Yes
- HOA Fee
- $350/Monthly
- HOA Amenities
- Clubhouse, Gated, Playground, Pool
- Community Features
- Deed Restrictions, Dog Park, Gated Community - No Guard, Park, Playground, Pool
- Pets Allowed
- Yes
- Security
- Security System
Utilities & Systems
- Water
- Public
- Sewer
- Public Sewer
- Utilities
- Electricity Connected, Water Connected
- Cooling
- Central Air
- Heating
- Central, Electric
- Flood Zone
- X
Financial
- List Price
- $325,000
- Original Price
- $345,000
- Annual Taxes
- $4,203
- Tax Year
- 2025
- Listing Terms
- Cash, Conventional, FHA, VA Loan
- Special Conditions
- None