1 / 50
$369,900
Active
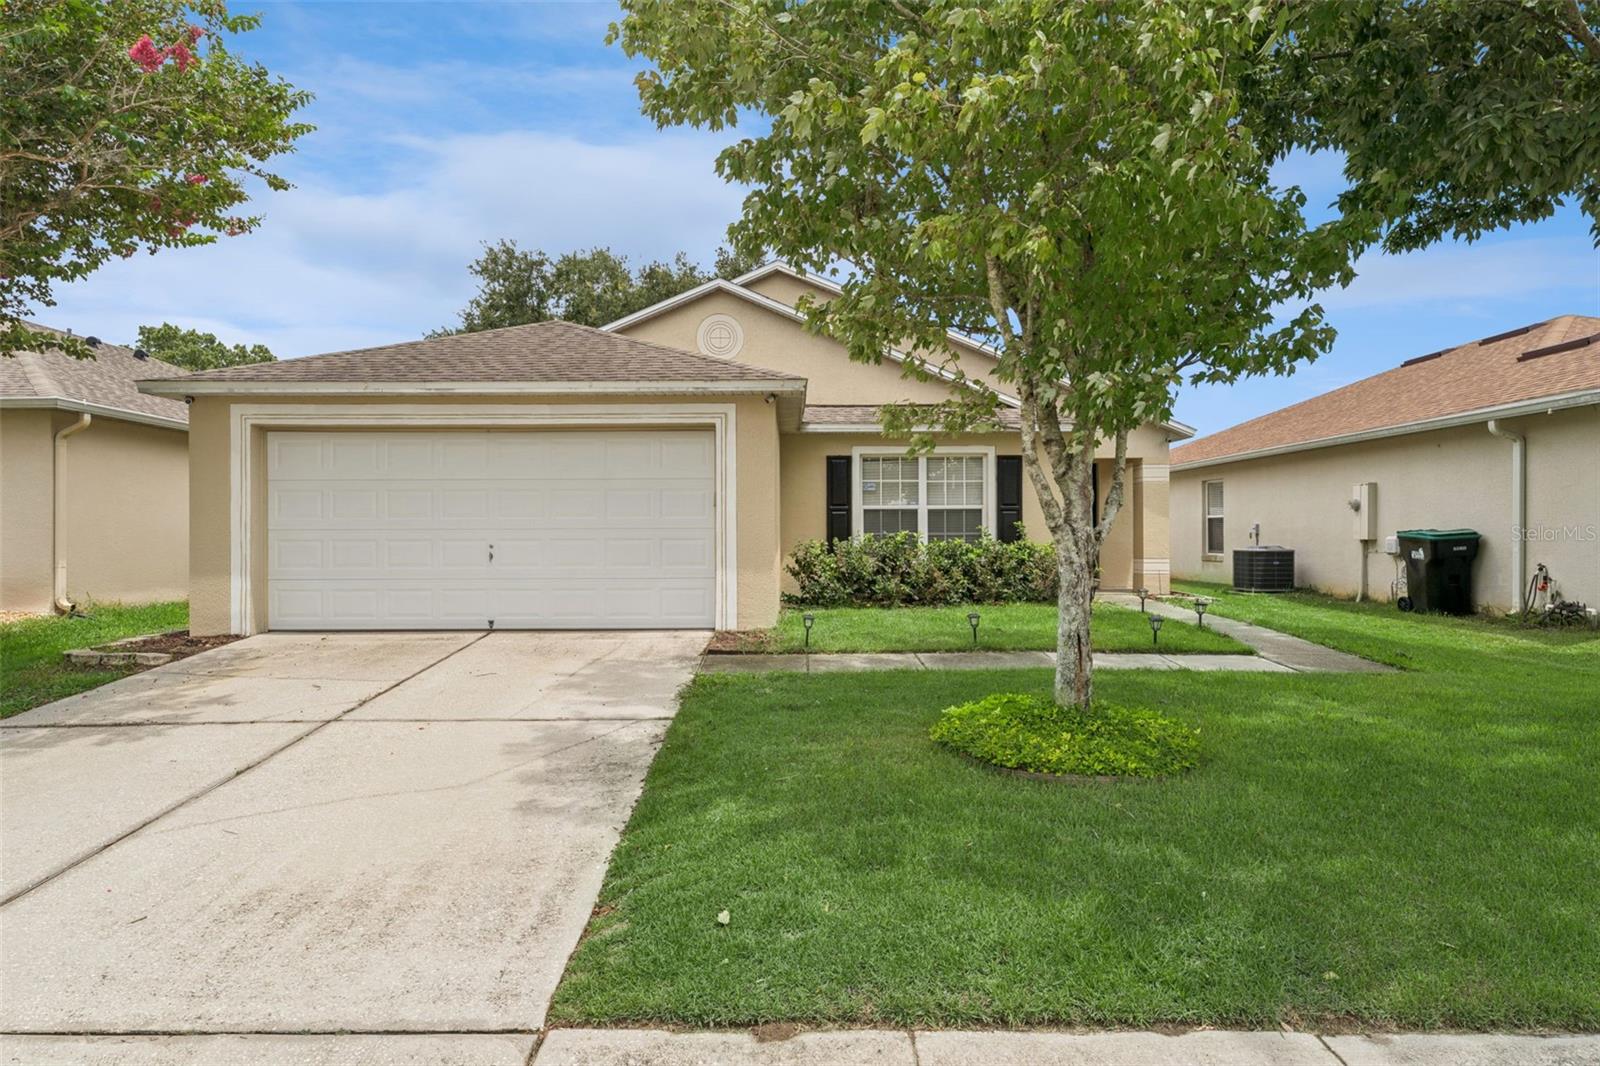
825 CLIFTON HILLS STREET
ORLANDO, FL 32828 — WATERFORD CHASE EAST PH 02 VILLAGE
3 Beds
2 Baths
1,532 sqft
0.13 acres
Built 2003
2-Car Garage
About This Property
**This house comes with a REDUCED RATE through the seller's preferred lender. This is a lender-paid rate buydown that reduces the buyer's interest rate and monthly payment.**
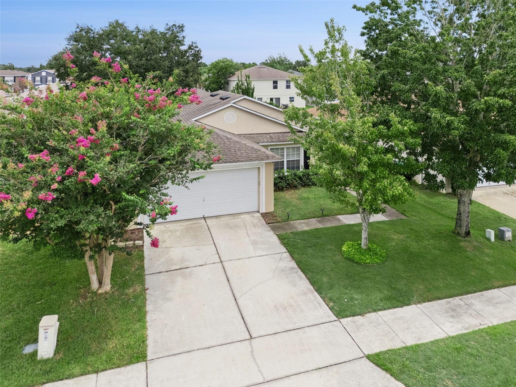
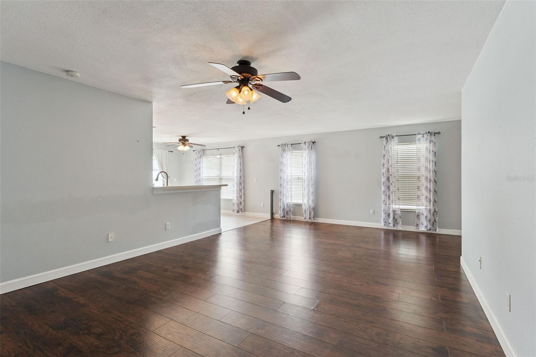
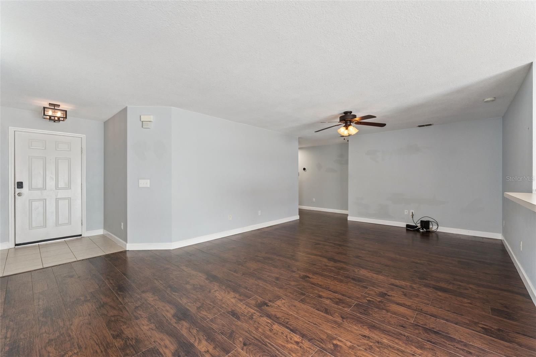
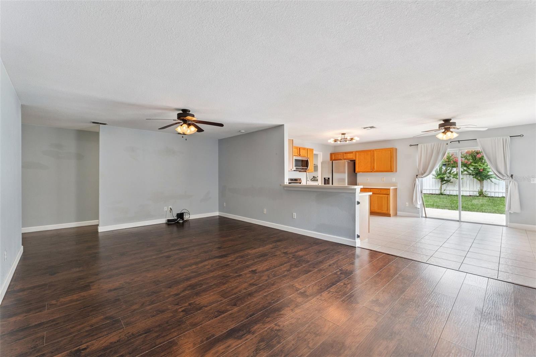
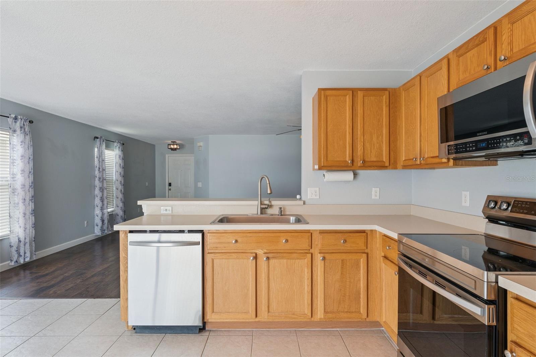
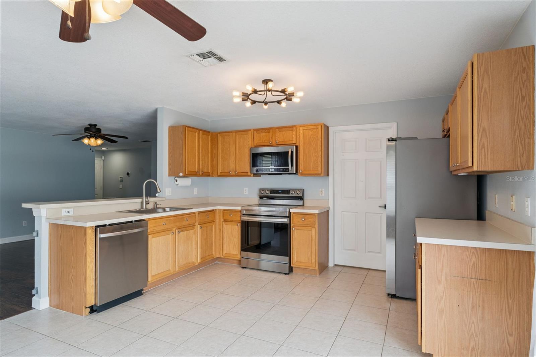
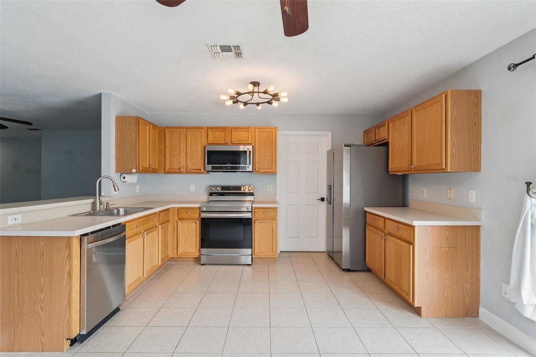
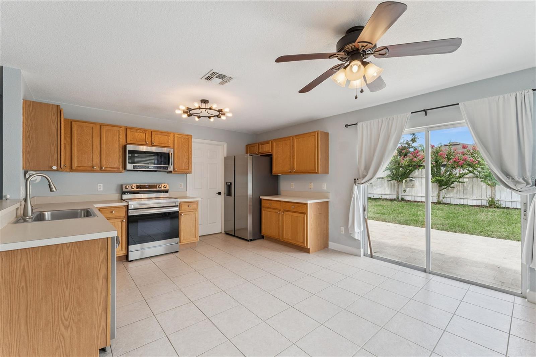
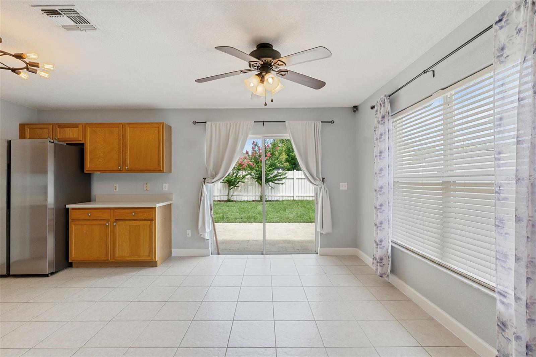
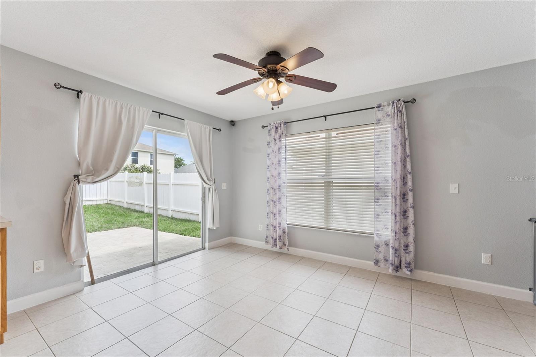
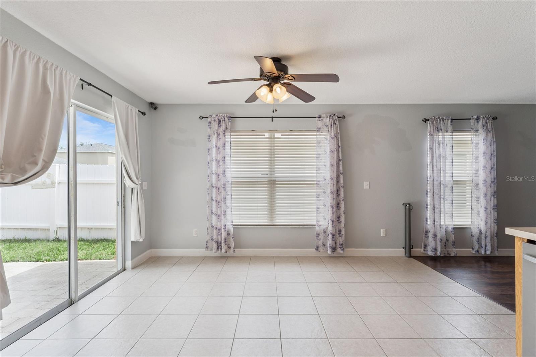
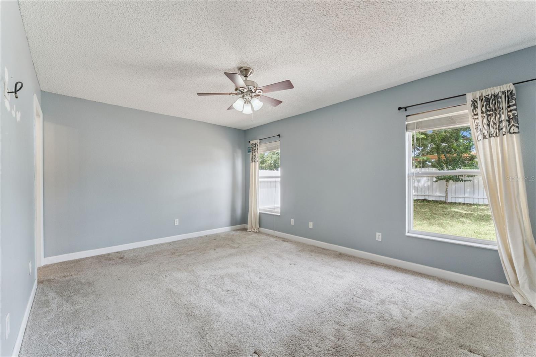
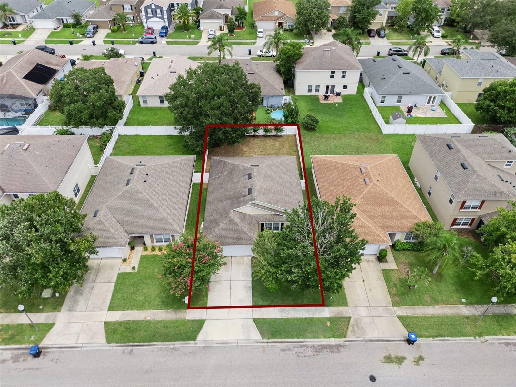
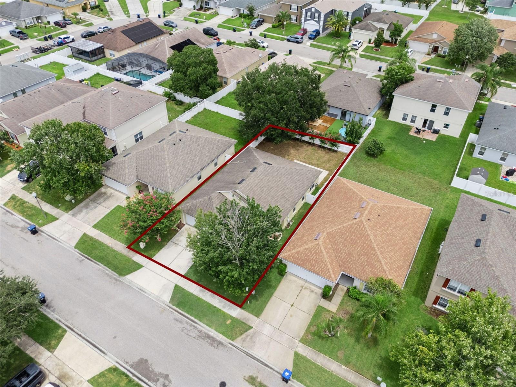
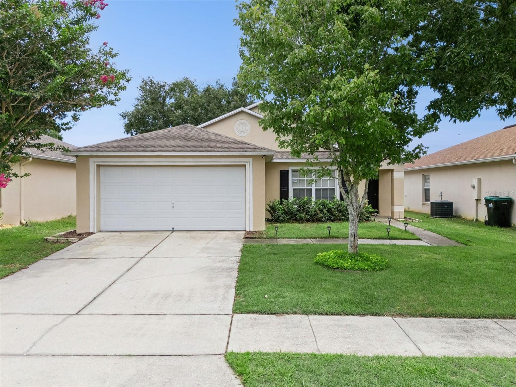
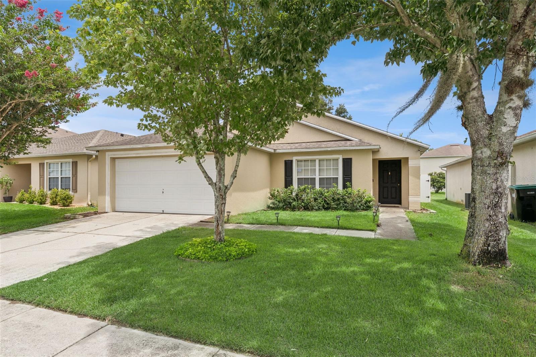
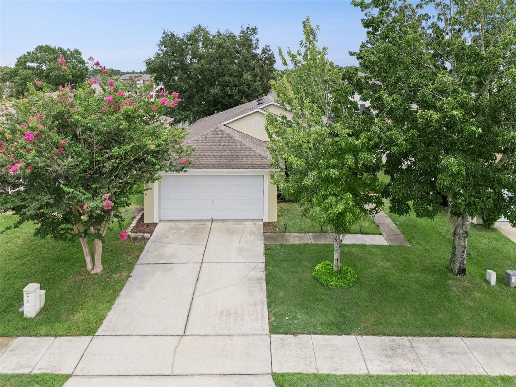
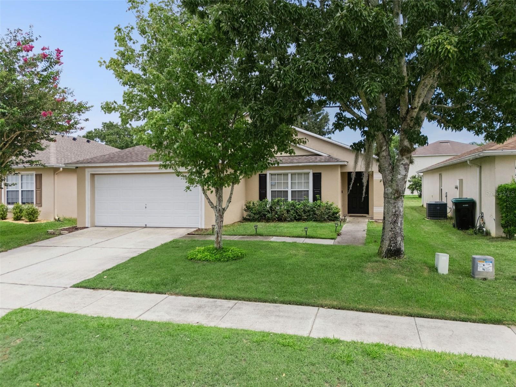
Welcome to 825 Clifton Hills Street, Orlando, FL 32828, a beautifully maintained 3-bedroom, 2-bathroom home designed for comfortable everyday living. Featuring a bright open floor plan, this home seamlessly connects the living, dining, and kitchen areas, creating an inviting space that's perfect for both relaxing and entertaining. Large windows bring in abundant natural light, enhancing the home's warm and welcoming atmosphere.
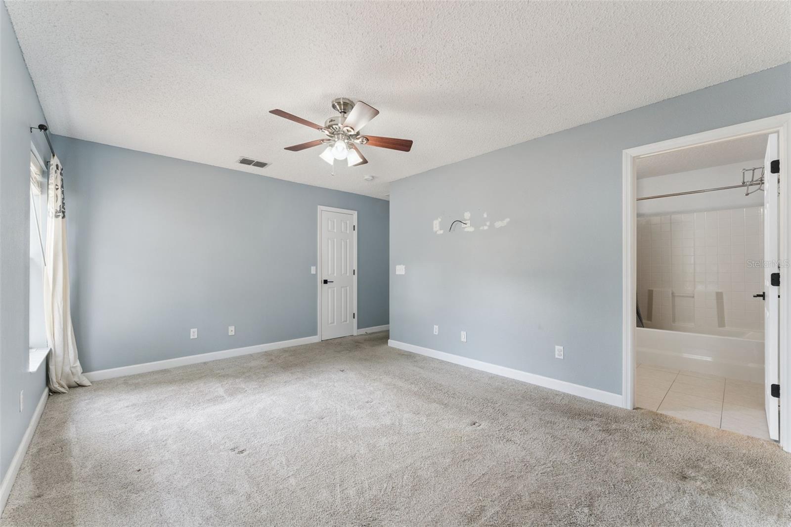
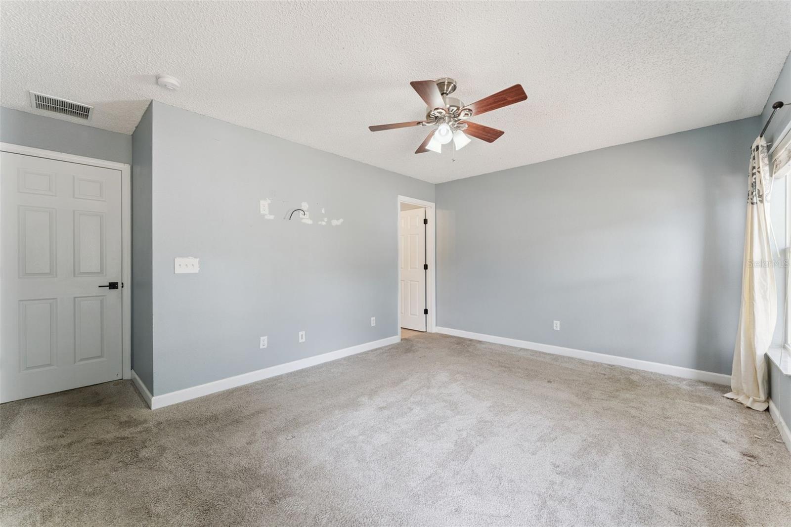
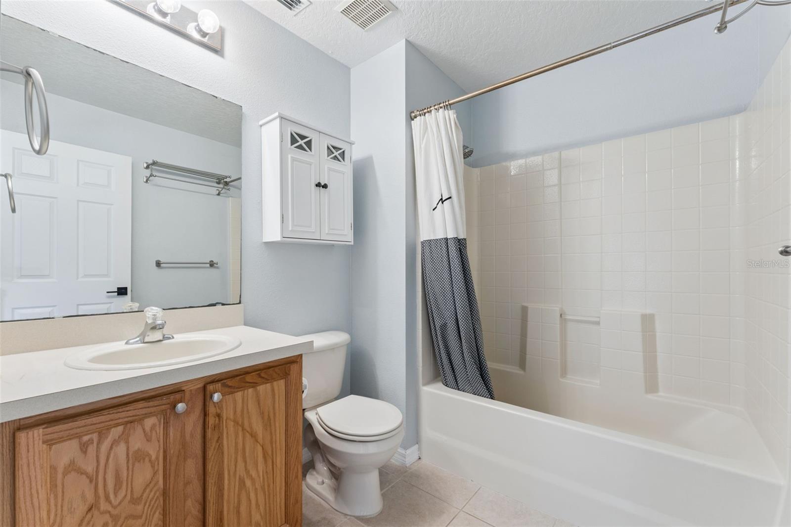
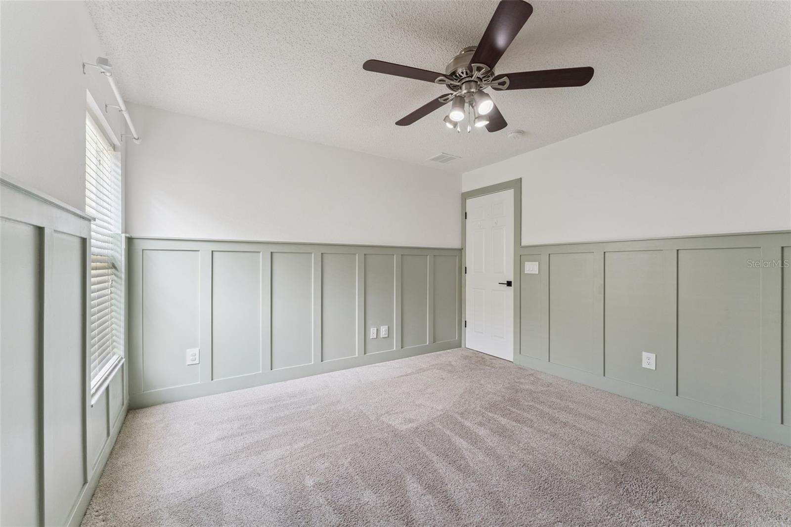
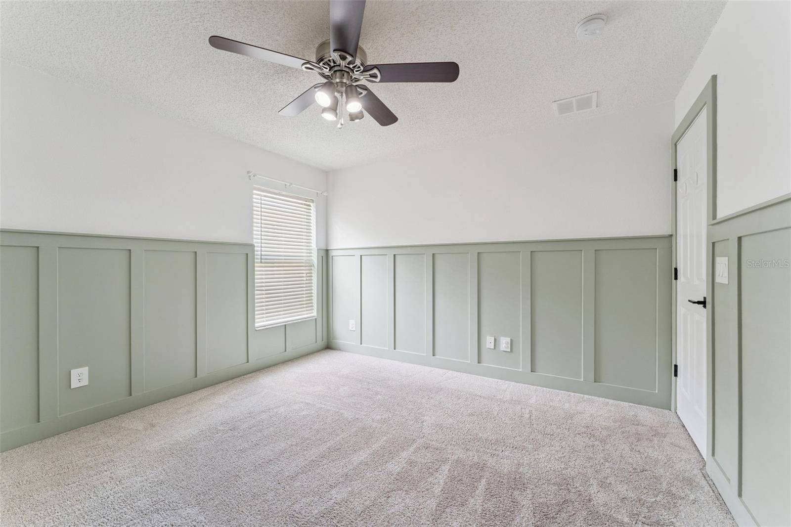
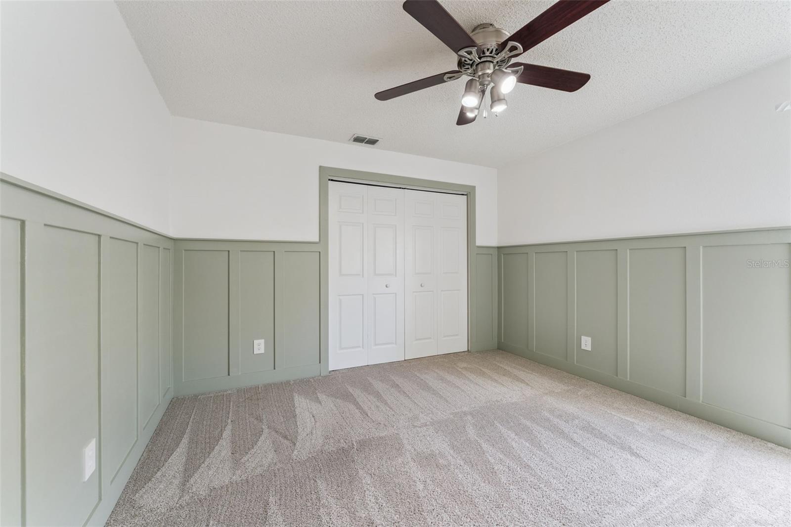
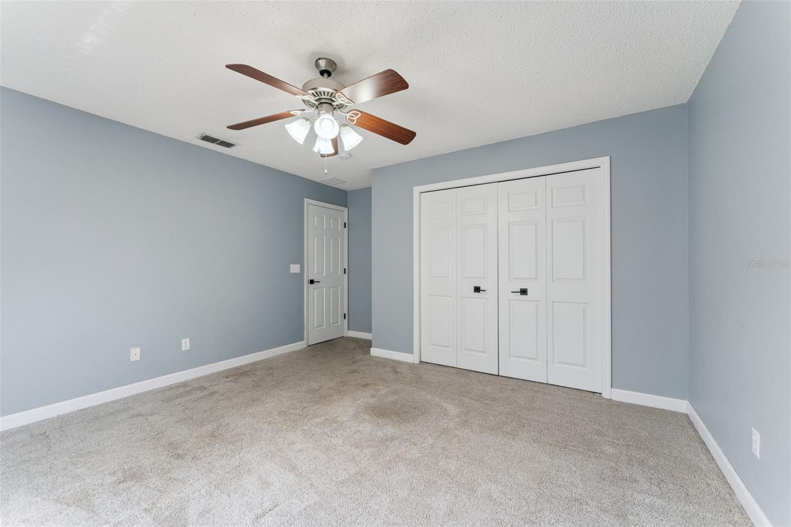
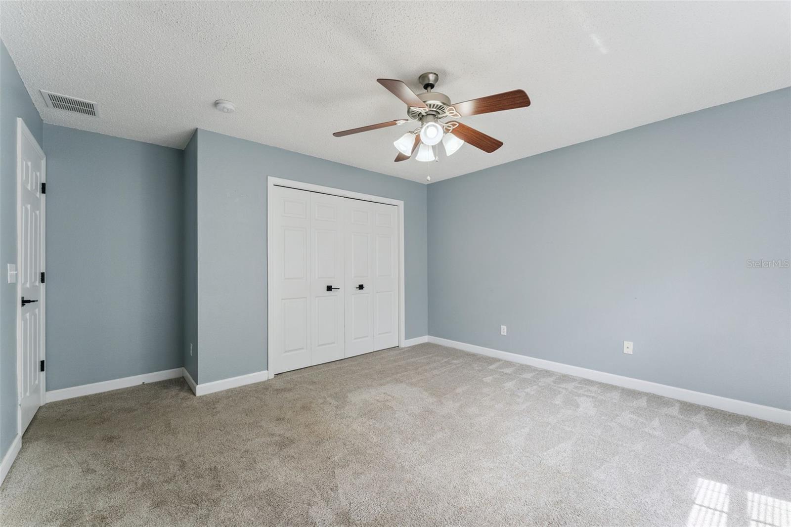
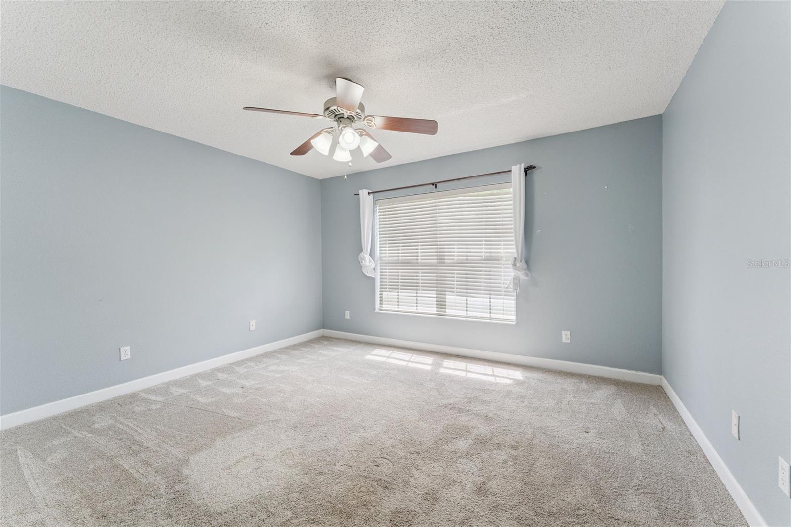
The thoughtfully designed layout offers a spacious primary suite for added privacy, while the secondary bedrooms provide flexibility for family, guests, or a home office. The open-concept design makes it easy to stay connected throughout the home, and the functional flow is ideal for today's lifestyle.
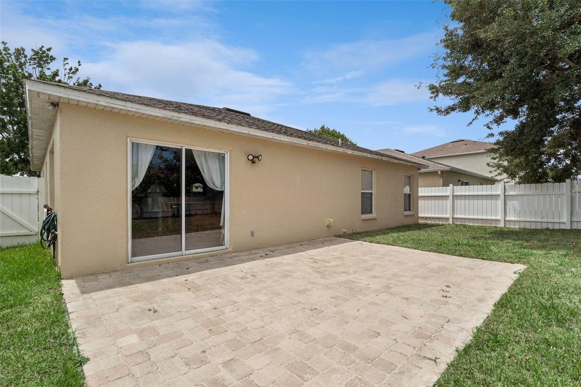
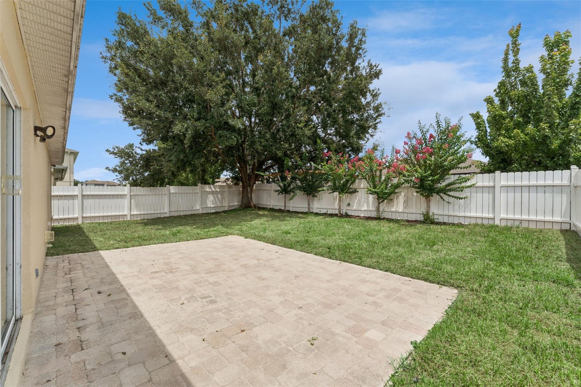
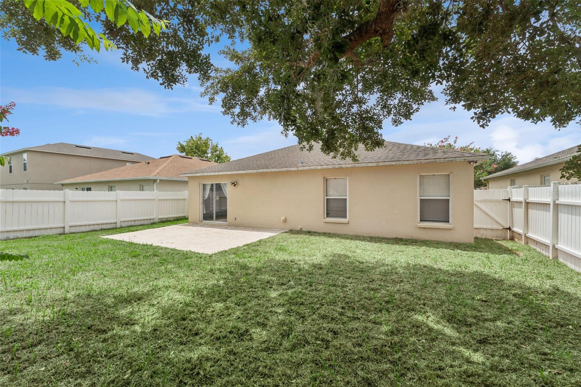
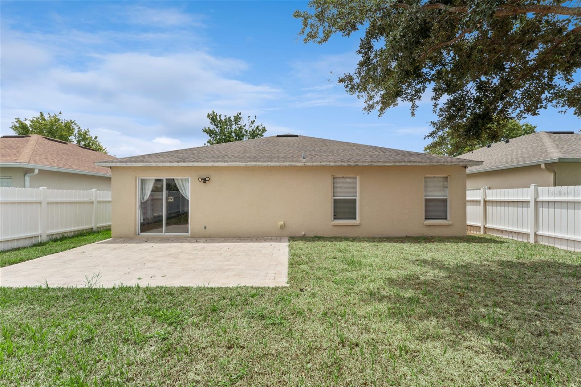
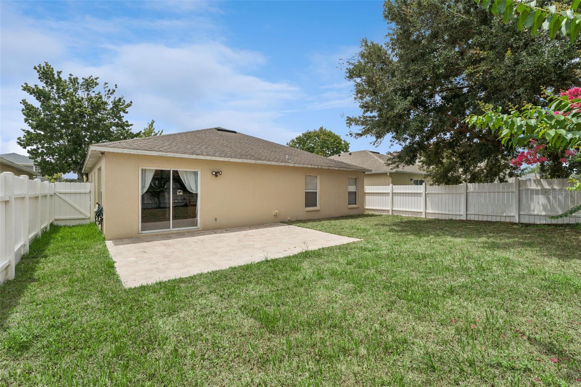
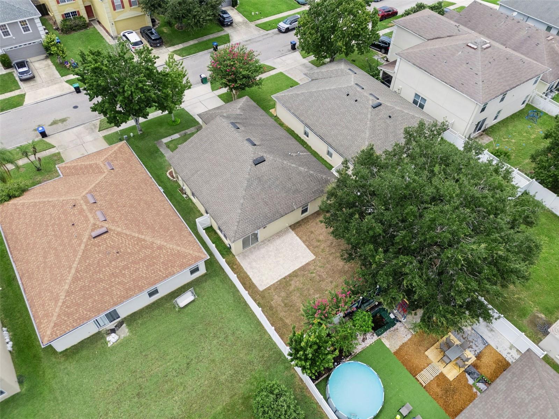
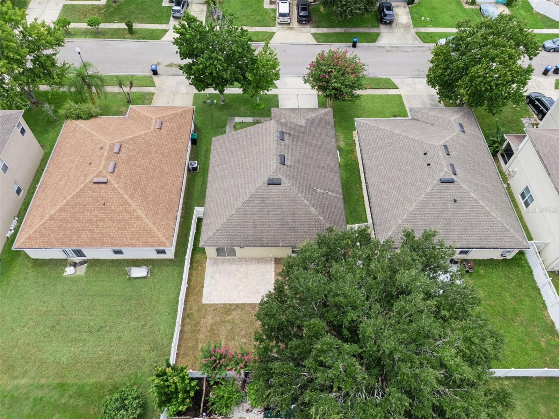
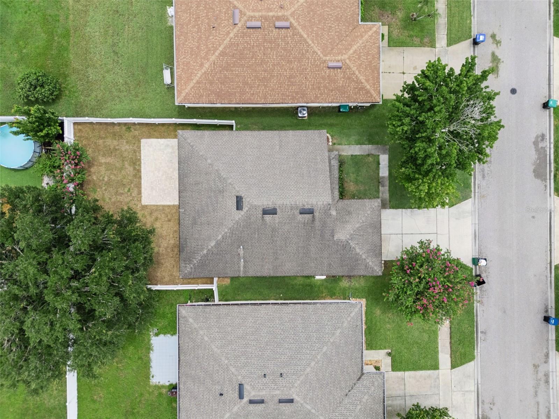
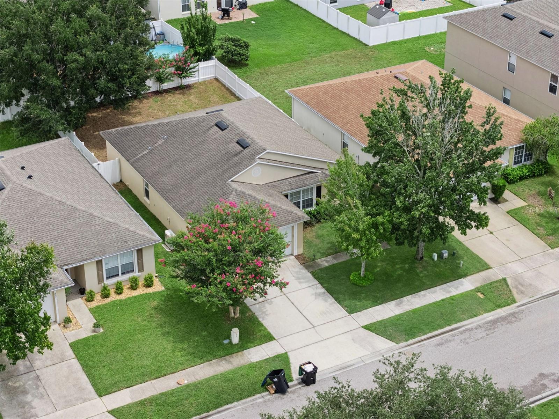
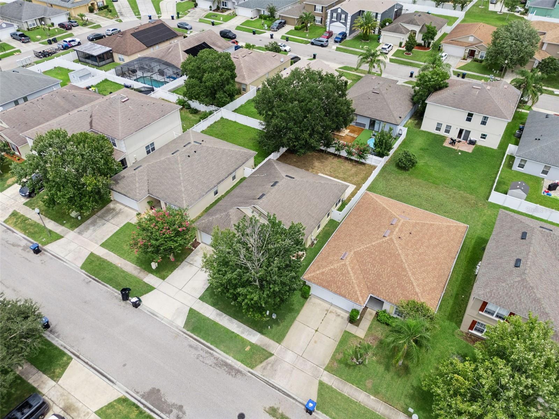
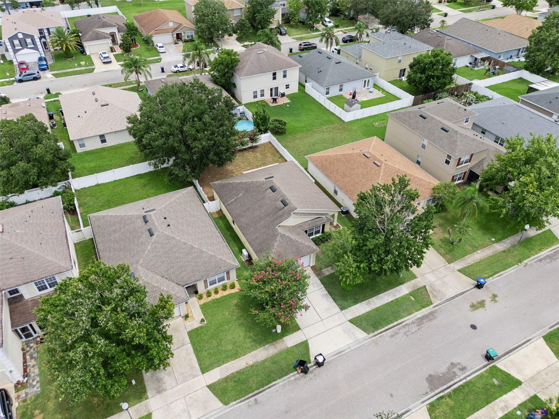
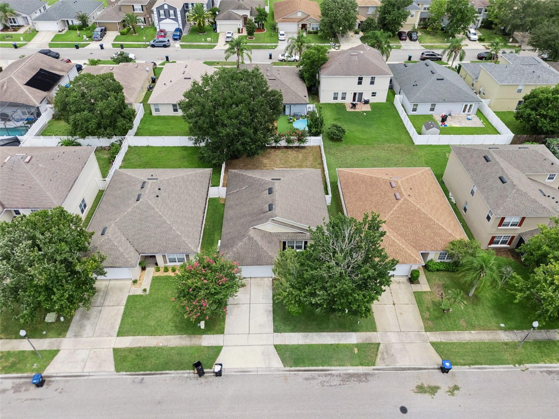
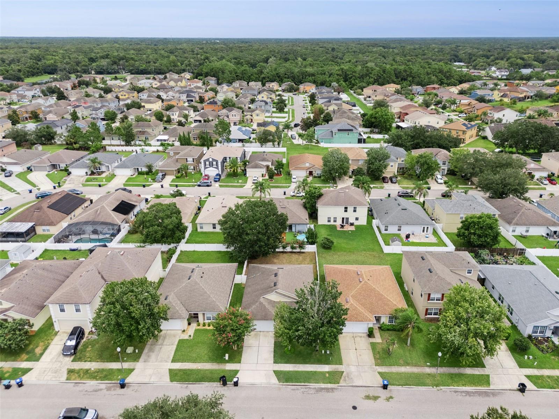
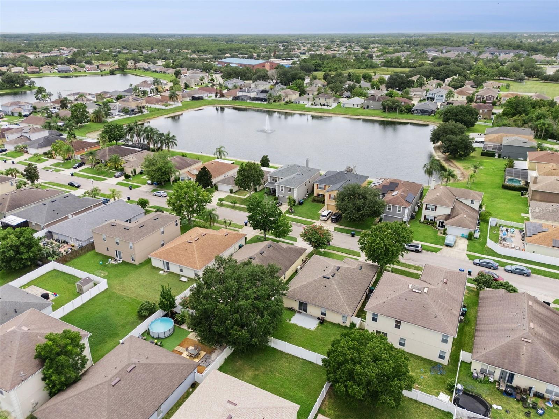
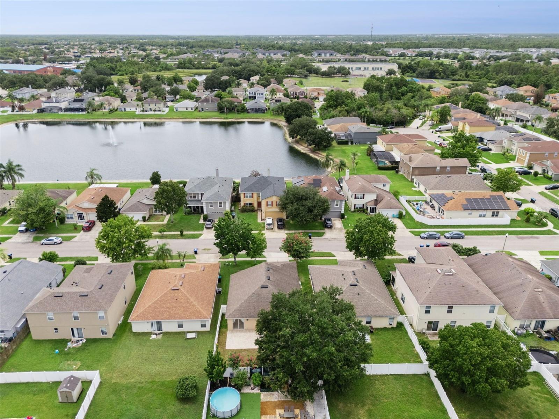
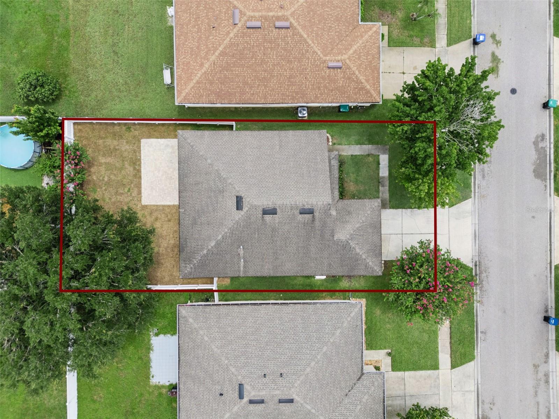
Step outside to an open patio overlooking a private backyard, offering plenty of space for outdoor dining, weekend gatherings, gardening, or simply enjoying Florida's beautiful weather. The yard provides endless possibilities to personalize and create your own outdoor retreat.
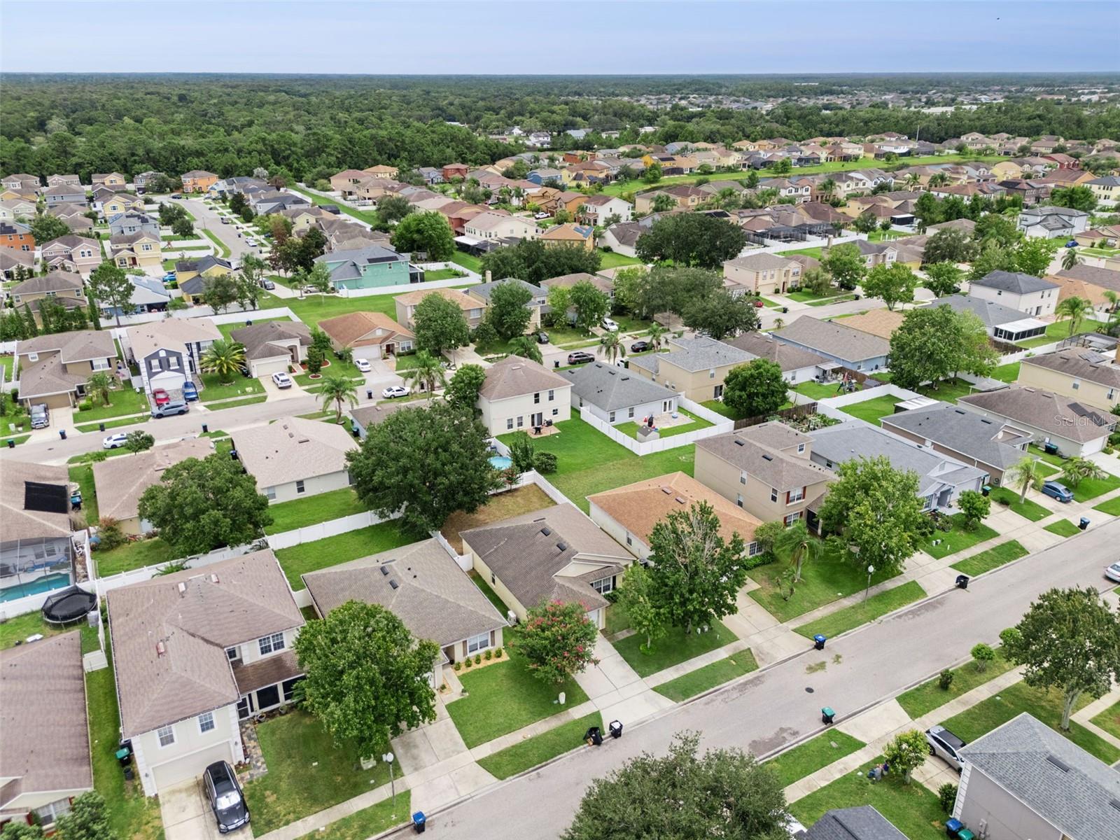
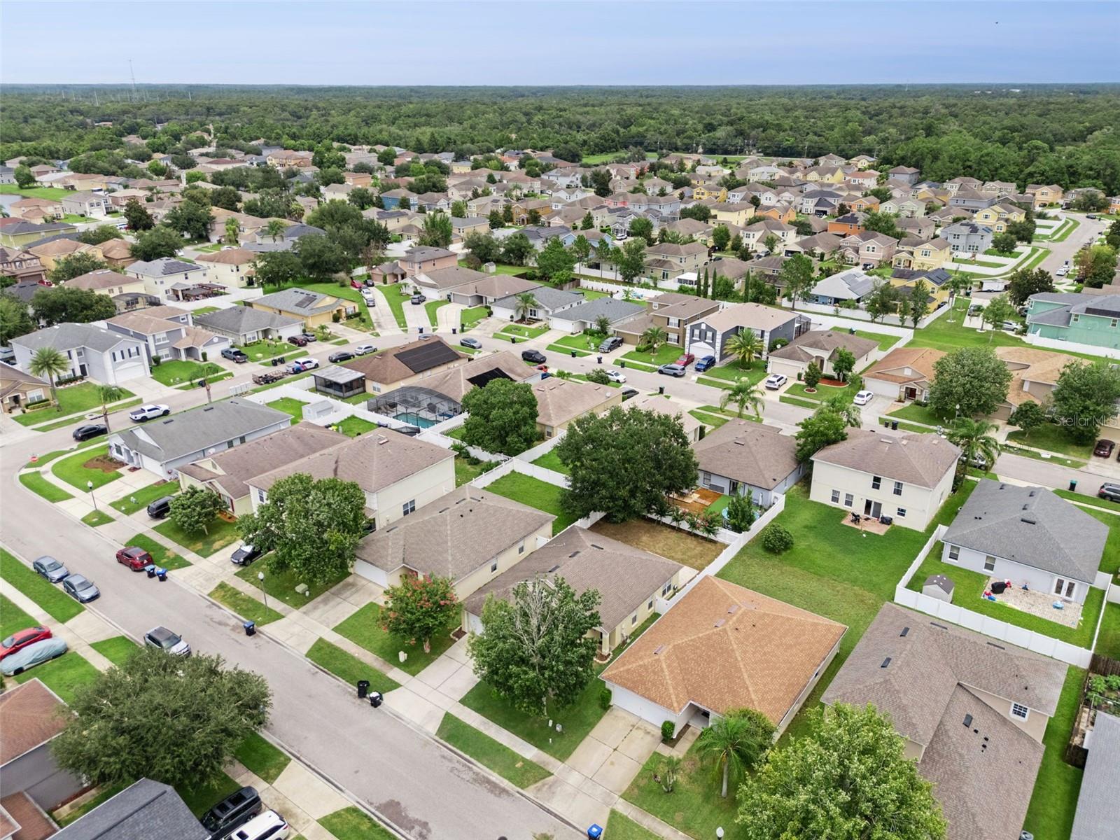
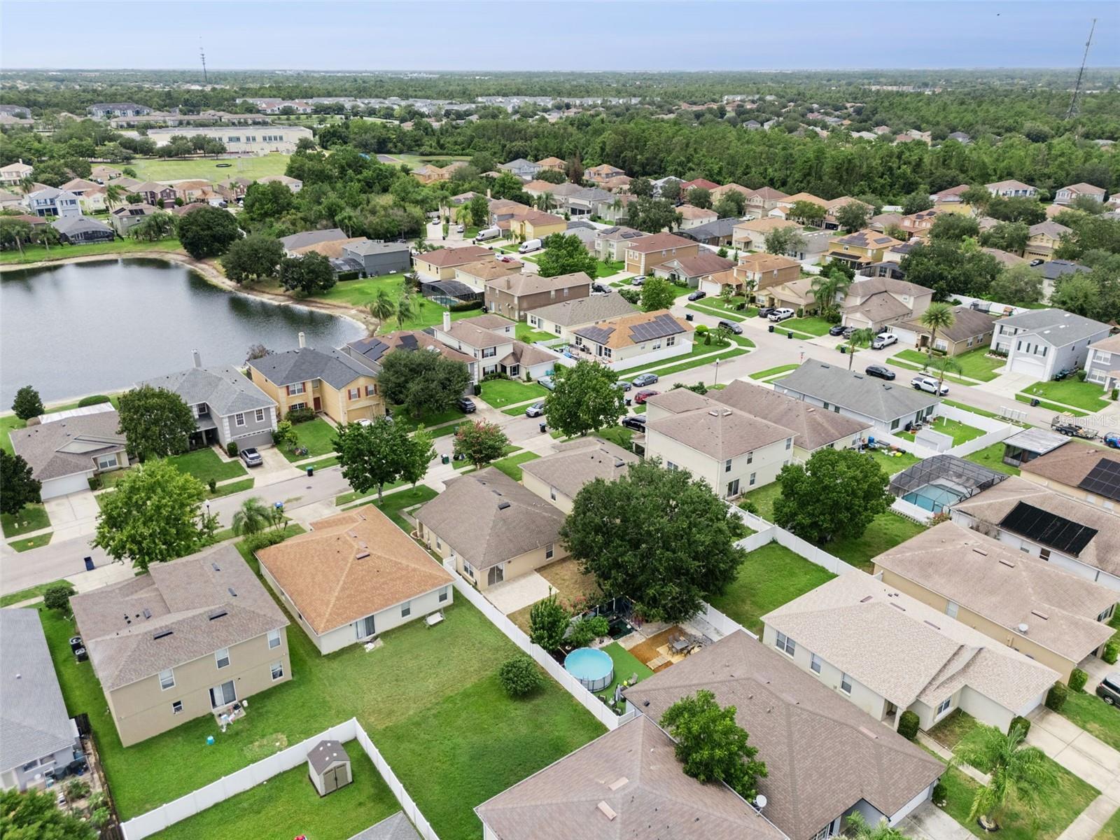
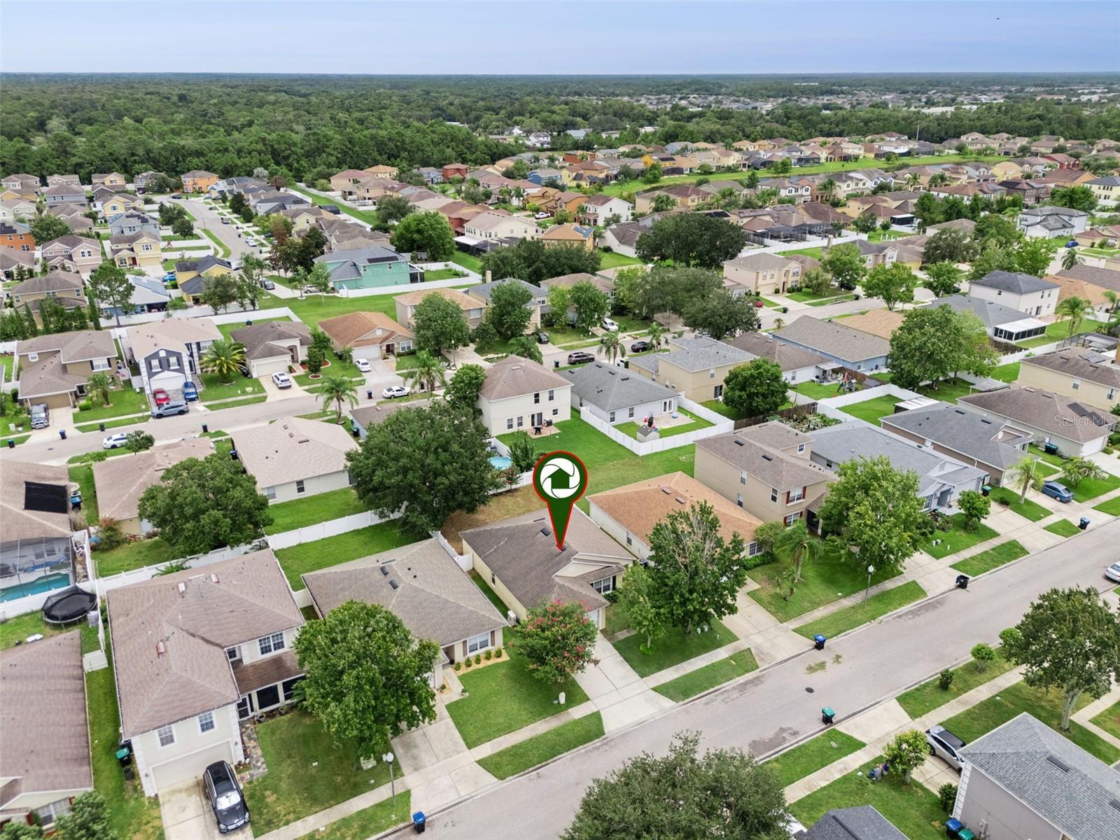
Located in the desirable Avalon Park area of East Orlando, this home is surrounded by tree-lined streets, neighborhood parks, walking trails, and community events that create a welcoming atmosphere. You'll enjoy convenient access to shopping, restaurants, top-rated schools, and everyday essentials, with Waterford Lakes Town Center, Avalon Park Town Center, UCF, major roadways including SR 408 and SR 417, and Orlando International Airport all within easy reach. This location offers the perfect blend of peaceful suburban living and convenient access to everything Orlando has to offer.
Welcome to 825 Clifton Hills Street, Orlando, FL 32828, a beautifully maintained 3-bedroom, 2-bathroom home designed for comfortable everyday living. Featuring a bright open floor plan, this home seamlessly connects the living, dining, and kitchen areas, creating an inviting space that's perfect for both relaxing and entertaining. Large windows bring in abundant natural light, enhancing the home's warm and welcoming atmosphere.
The thoughtfully designed layout offers a spacious primary suite for added privacy, while the secondary bedrooms provide flexibility for family, guests, or a home office. The open-concept design makes it easy to stay connected throughout the home, and the functional flow is ideal for today's lifestyle.
Step outside to an open patio overlooking a private backyard, offering plenty of space for outdoor dining, weekend gatherings, gardening, or simply enjoying Florida's beautiful weather. The yard provides endless possibilities to personalize and create your own outdoor retreat.
Located in the desirable Avalon Park area of East Orlando, this home is surrounded by tree-lined streets, neighborhood parks, walking trails, and community events that create a welcoming atmosphere. You'll enjoy convenient access to shopping, restaurants, top-rated schools, and everyday essentials, with Waterford Lakes Town Center, Avalon Park Town Center, UCF, major roadways including SR 408 and SR 417, and Orlando International Airport all within easy reach. This location offers the perfect blend of peaceful suburban living and convenient access to everything Orlando has to offer.
Property Details
Basics
- Property Type
- Residential
- Property Subtype
- Single Family Residence
- MLS Number
- O6430691
- Year Built
- 2003
- Levels
- One
- Architectural Style
- Florida
- Floor Number
- 1
- Direction Faces
- West
- Occupant Type
- Vacant
Size & Structure
- Living Area
- 1,532 sqft
- Total Area
- 1,982 sqft
- Lot Size
- 0.13 acres
- Lot Sq Ft
- 5,500 sqft
- Bedrooms
- 3
- Full Baths
- 2
- Garage Spaces
- 2
- Stories
- 1
Interior
- Flooring
- Carpet, Ceramic Tile, Laminate
- Appliances
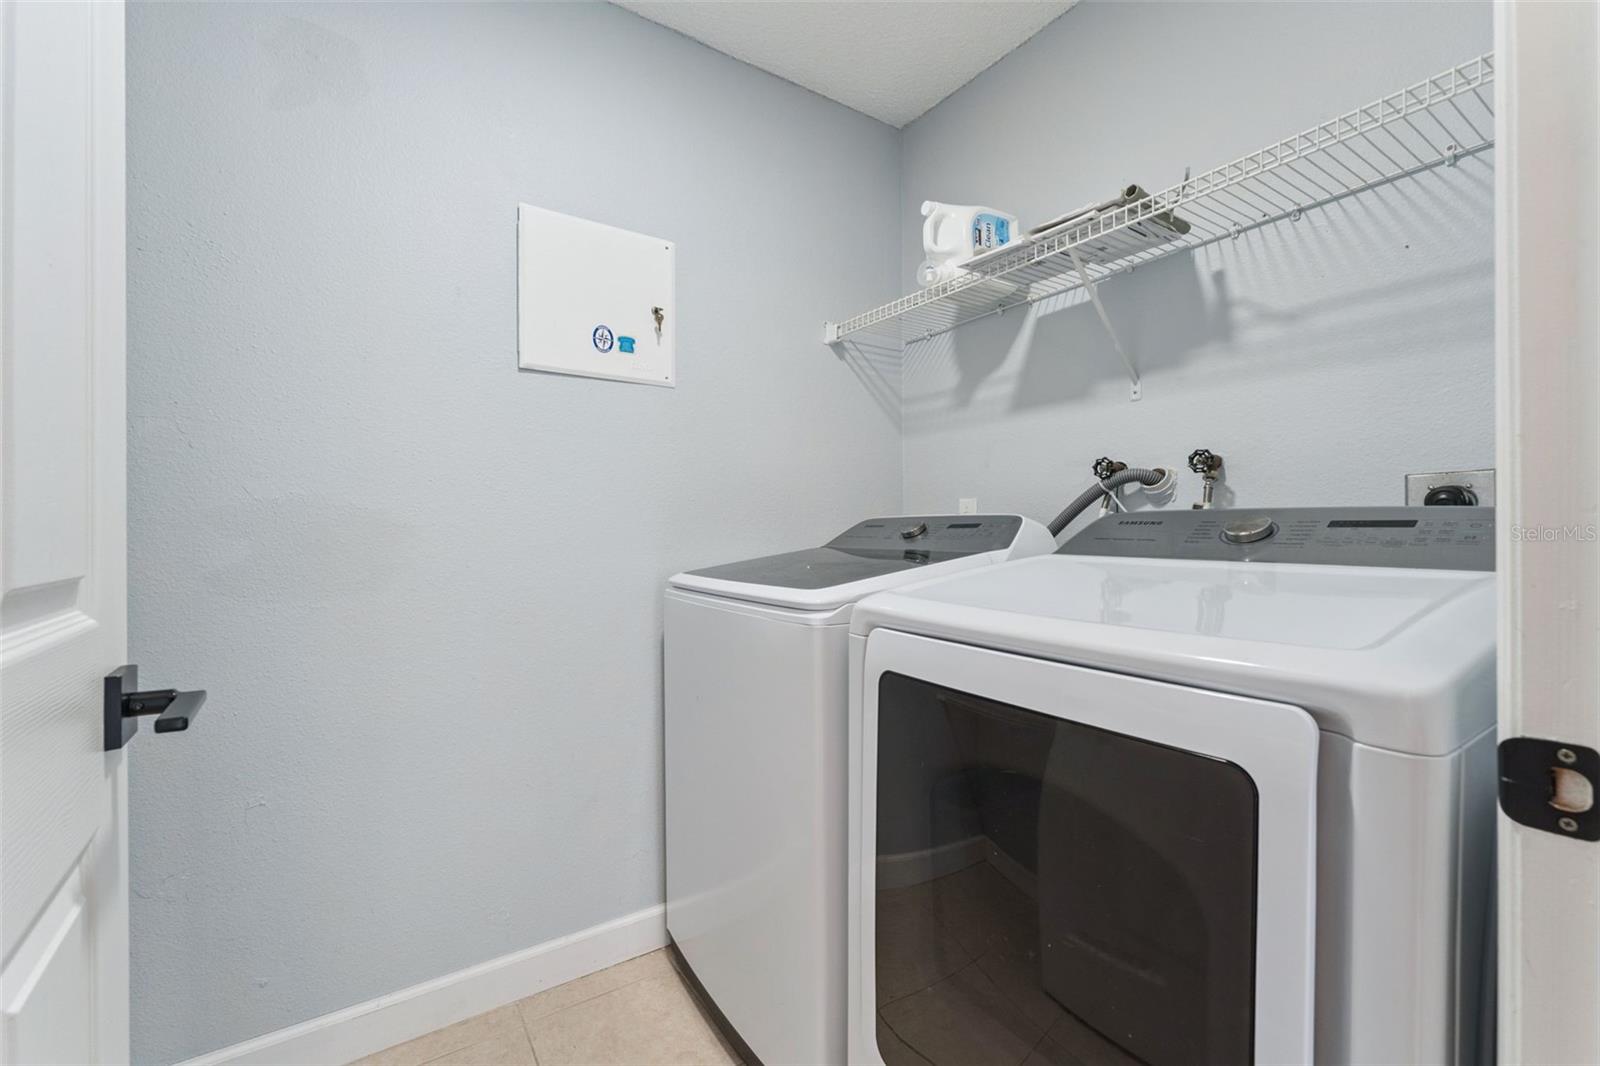
- Dishwasher, Dryer, Microwave, Range, Refrigerator, Washer
- Interior Features
- Ceiling Fans(s), Eat-in Kitchen, In Wall Pest System, Open Floorplan, Solid Wood Cabinets, Thermostat, Walk-In Closet(s)
- Laundry
- In Kitchen, Inside, Laundry Closet
- Windows
- Blinds, Drapes
- Furnished
- Unfurnished
- A/C
- Central Air
- Heating
- Electric
Exterior & Lot
- Exterior Features
- Garden, Private Yard, Sidewalk, Sliding Doors
- Construction
- Block, Stucco
- Roof
- Shingle
- Foundation
- Slab
- Patio/Porch
- Patio
- Fencing
- Fenced, Vinyl
- Lot Features
- Landscaped, Sidewalk, Paved
Water & Pool
Community & HOA
- HOA
- Yes
- HOA Fee
- $155/Quarterly
- HOA Amenities
- Park, Playground, Tennis Court(s)
- Community Features
- Deed Restrictions
- Pets Allowed
- Yes
- Homestead
- Yes
- Security
- Security System, Smoke Detector(s)
Utilities & Systems
- Water
- Public
- Sewer
- Public Sewer
- Utilities
- BB/HS Internet Available, Cable Available, Electricity Connected, Water Connected
- Cooling
- Central Air
- Heating
- Electric
- Flood Zone
- X
- Parking
- Driveway, Garage Door Opener
Financial
- List Price
- $369,900
- Annual Taxes
- $5,099
- Tax Year
- 2025
- Listing Terms
- Cash, Conventional, FHA, VA Loan
- Special Conditions
- None
Schools
- Elementary
- Camelot Elem
- Middle School
- Timber Springs Middle
- High School
- Timber Creek High