1 / 84
$1,740,000
Original: $1,785,000
Active
8241 TIBET BUTLER DRIVE
WINDERMERE, FL 34786 — KEENES POINTE
4 Beds
4 Baths
3,680 sqft
0.34 acres
Built 2003
3-Car Garage
About This Property
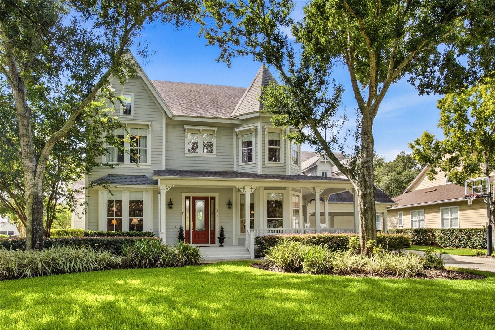
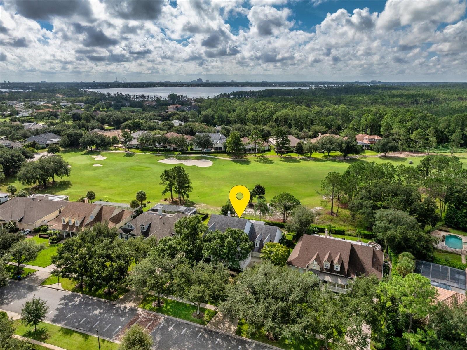
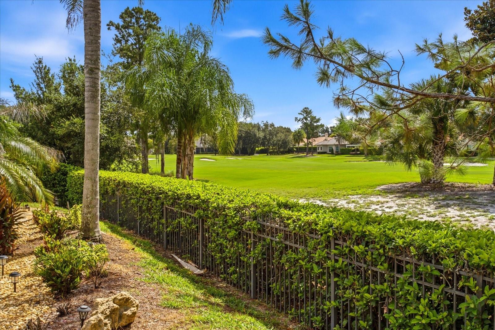
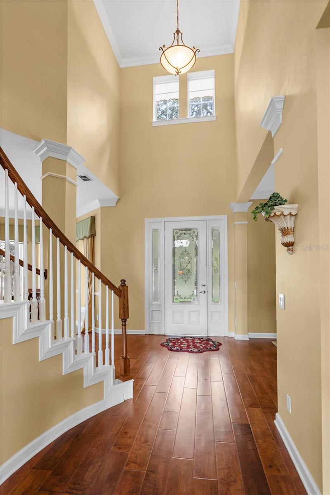
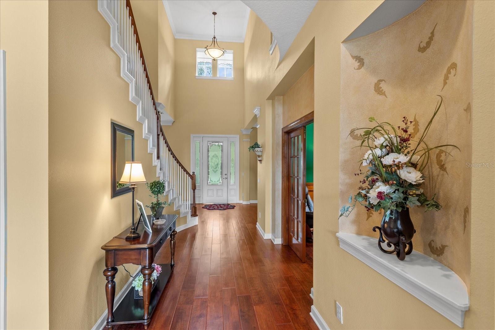
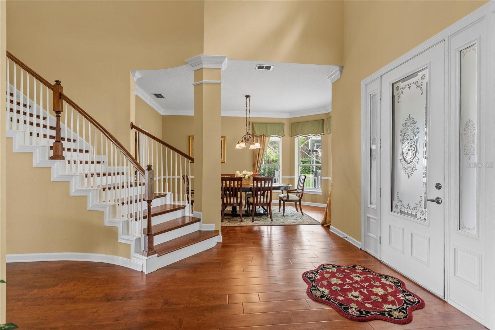
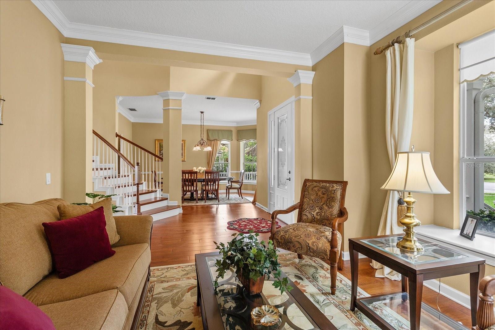
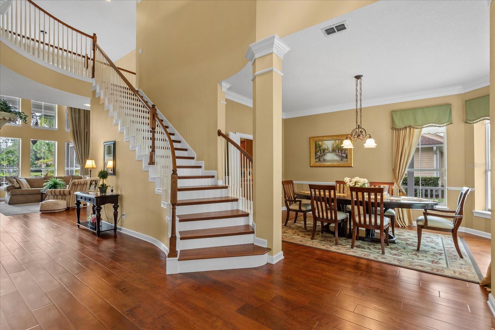
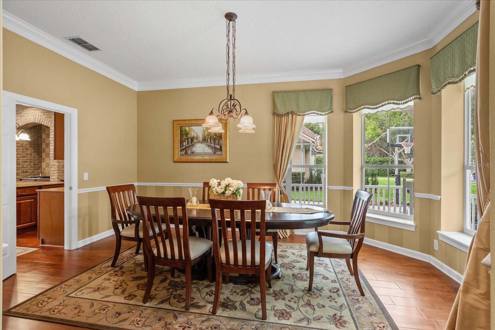
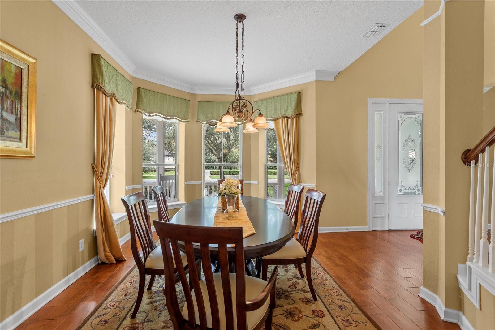
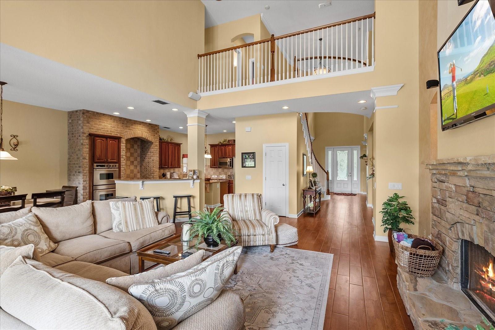
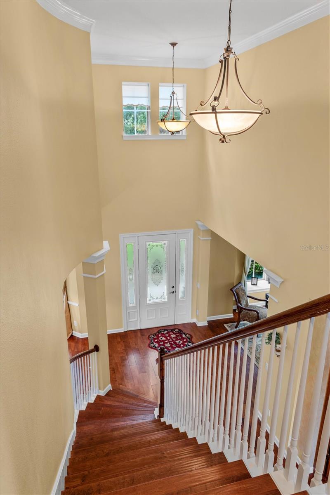
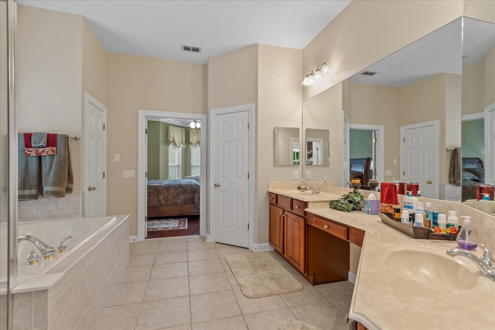
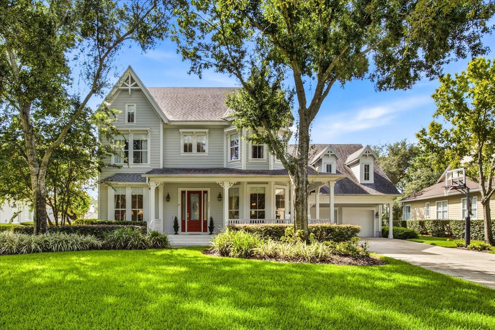
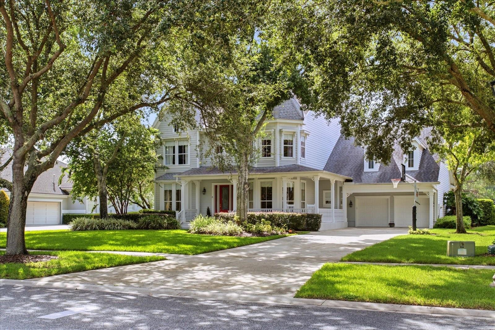
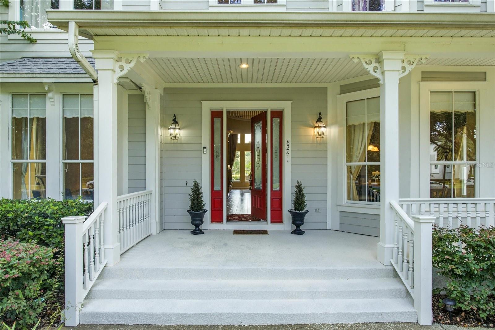
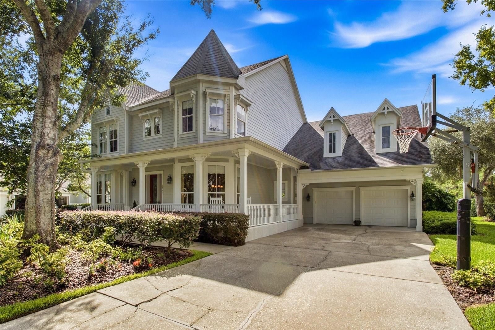
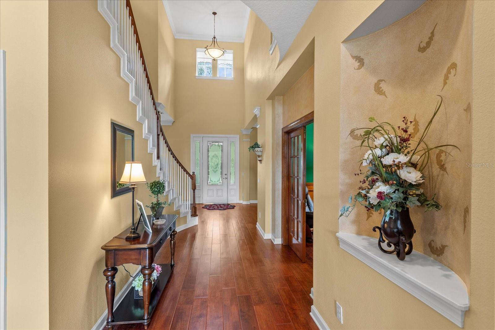
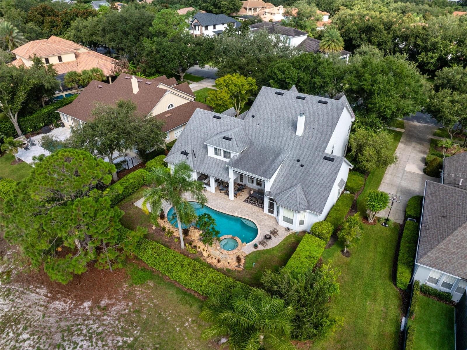
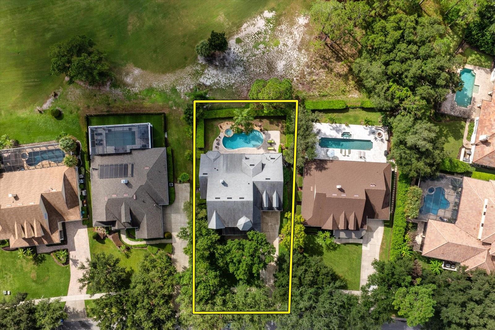
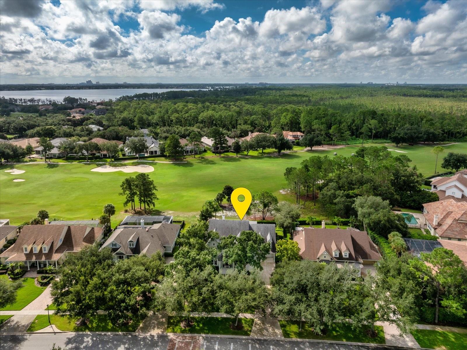
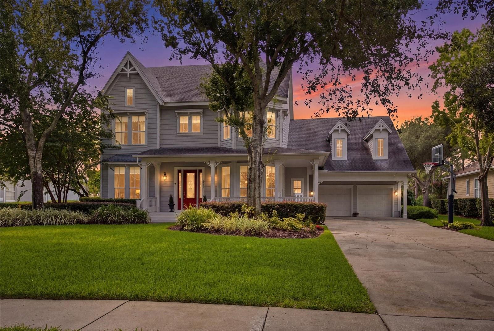
Perfectly positioned on the 8th fairway of the renowned Golden Bear Golf Course in Keene's Pointe, this stunning Victorian estate offers timeless elegance, exceptional craftsmanship, and breathtaking golf course views. A grand foyer welcomes you with an impressive circular staircase, setting the stage for the home's sophisticated design and gracious living spaces.
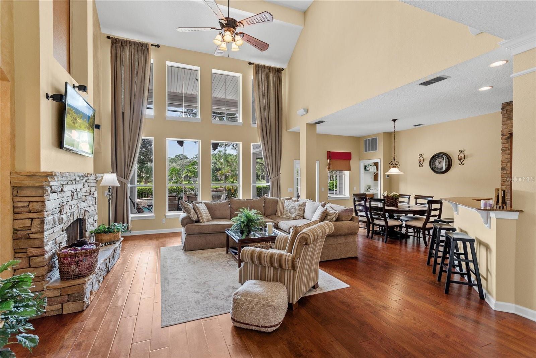
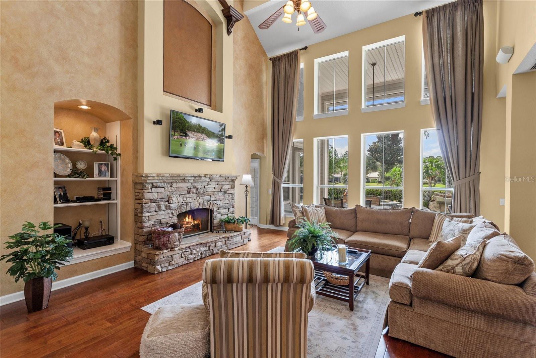
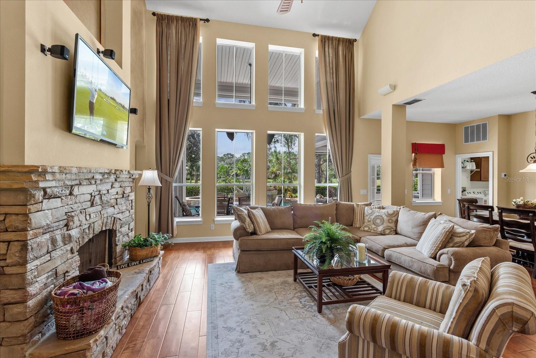
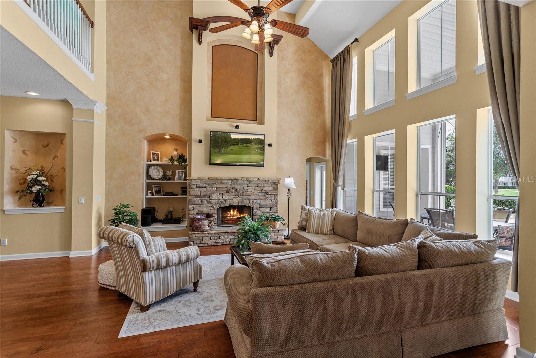
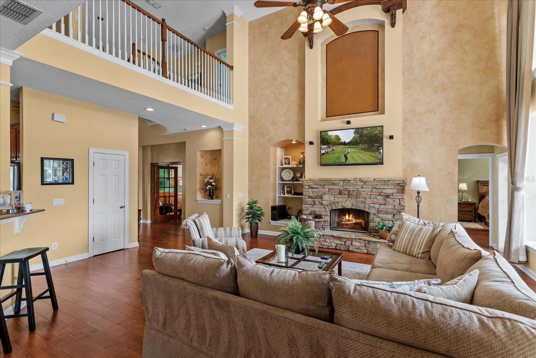
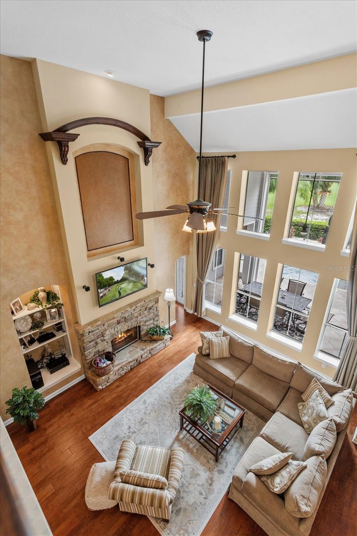
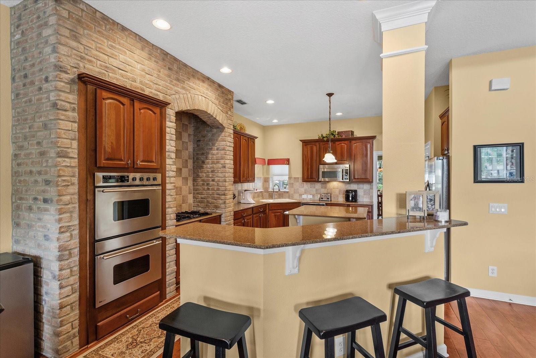
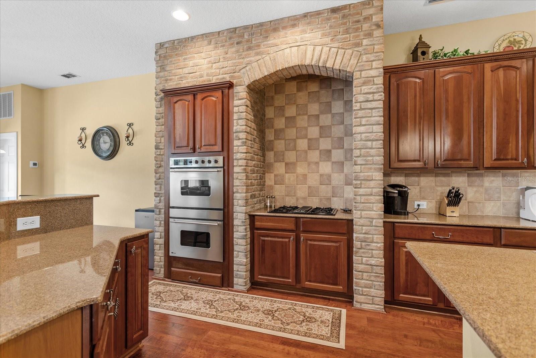
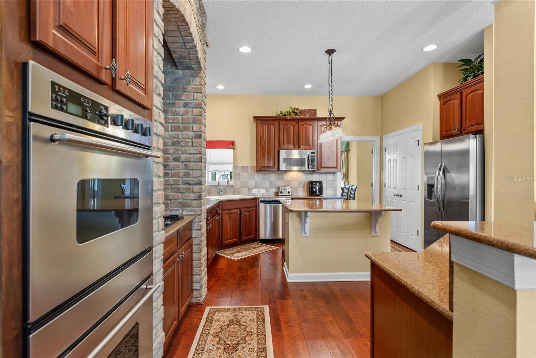
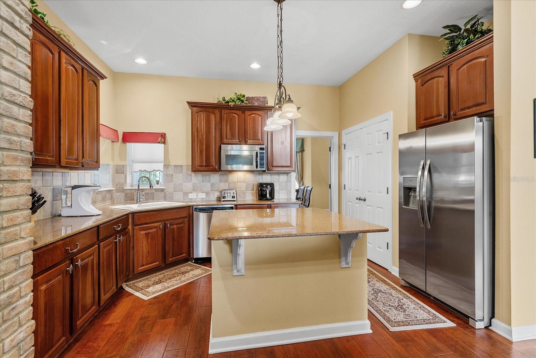
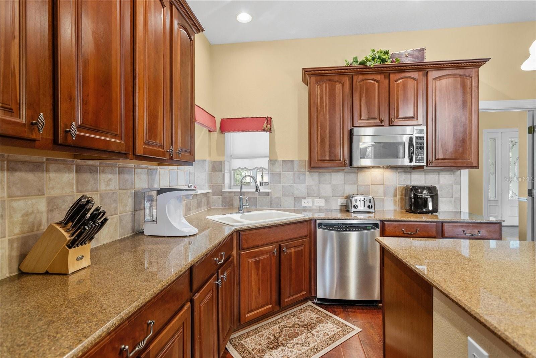
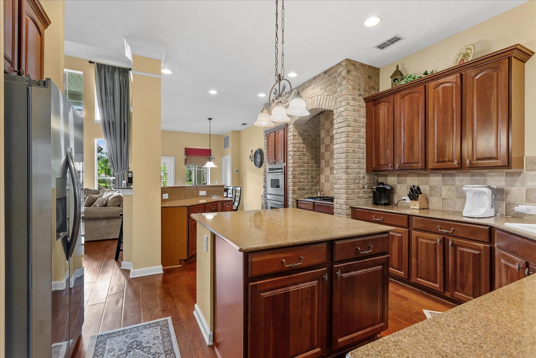
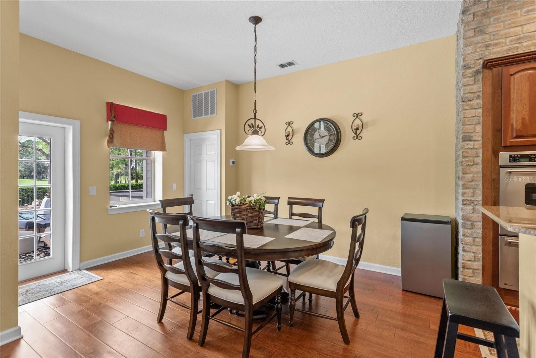
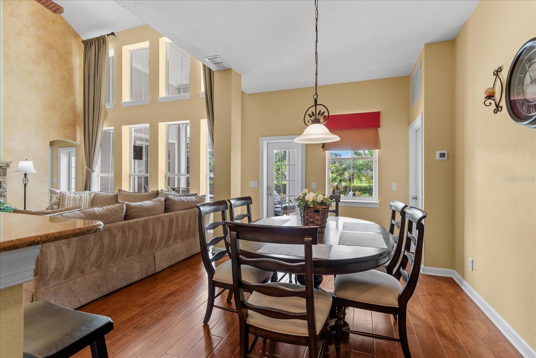
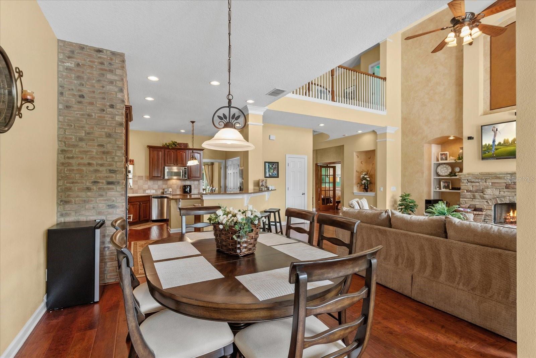
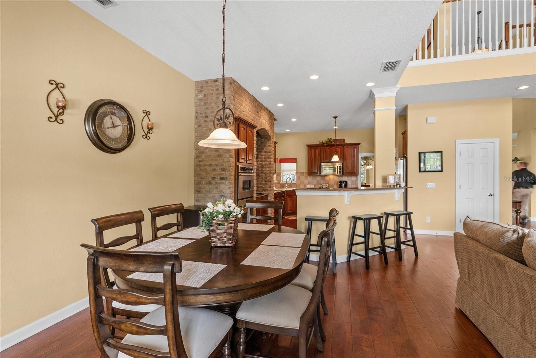
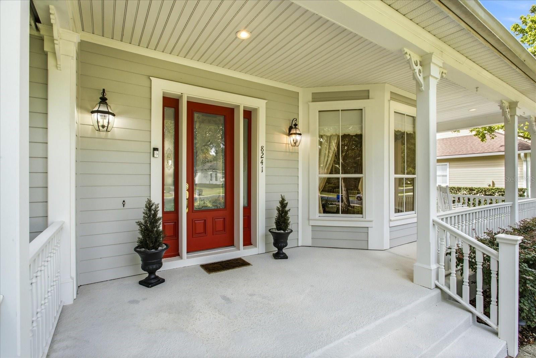
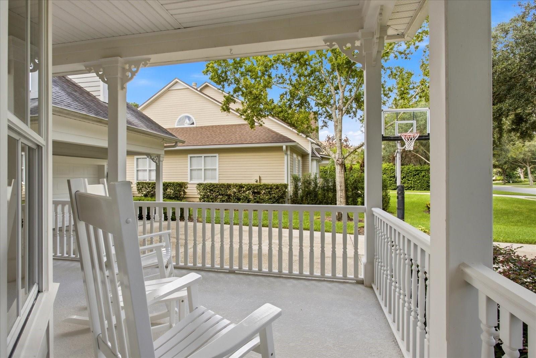
The gourmet kitchen is a chef's dream, featuring a large center island, breakfast bar, premium finishes, and seamless flow into the main living areas, where a cozy wood-burning fireplace creates a warm and inviting atmosphere. A wraparound covered front porch adds classic Southern charm and provides the perfect place to relax and unwind.
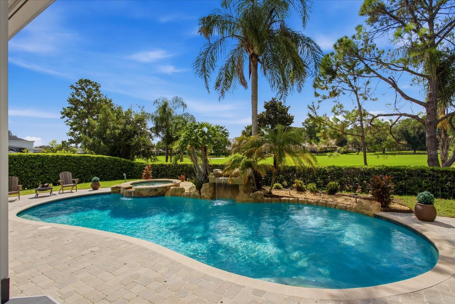
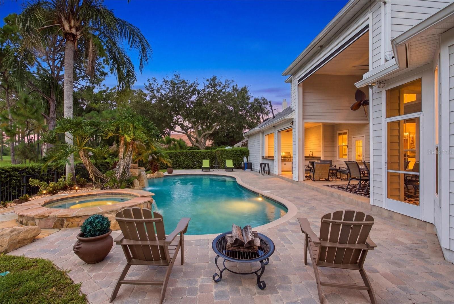
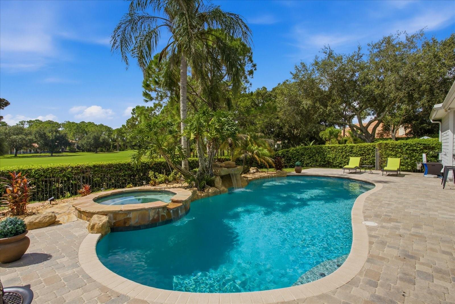
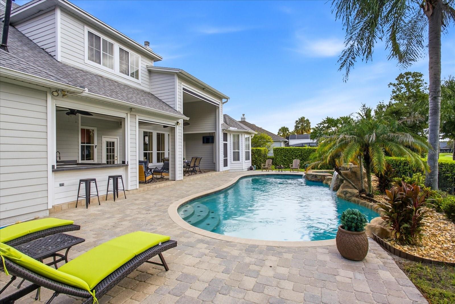
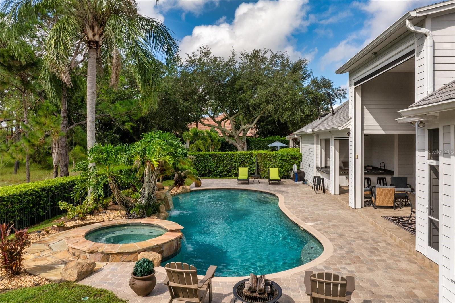
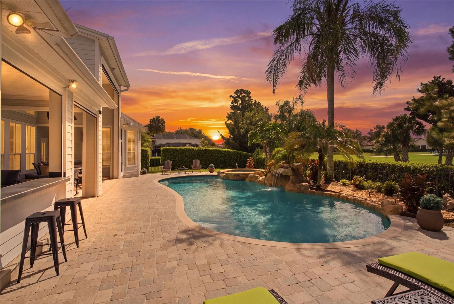
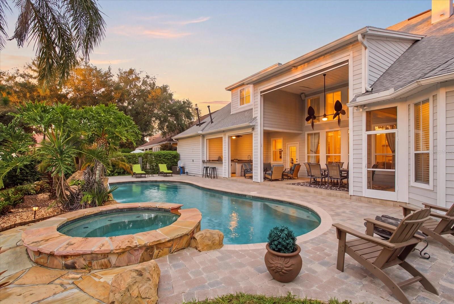
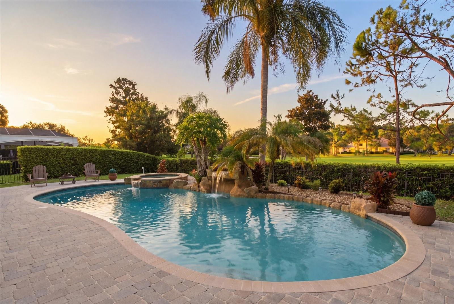
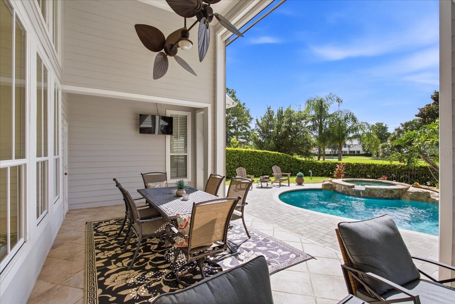
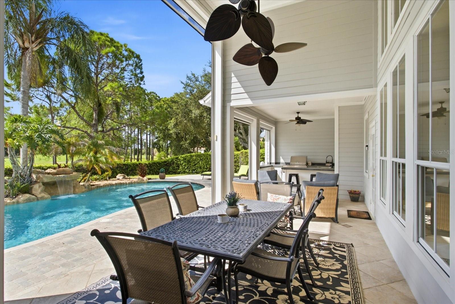
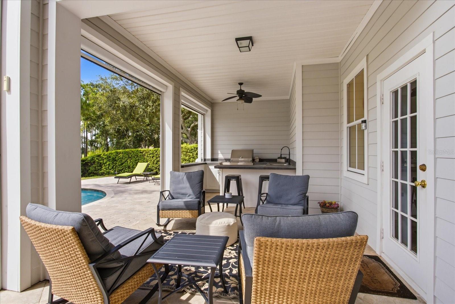
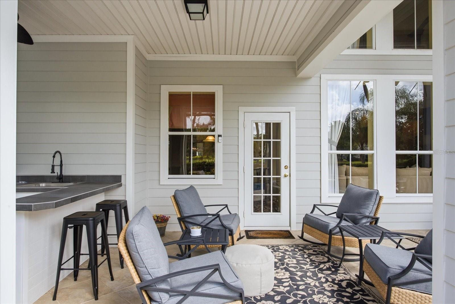
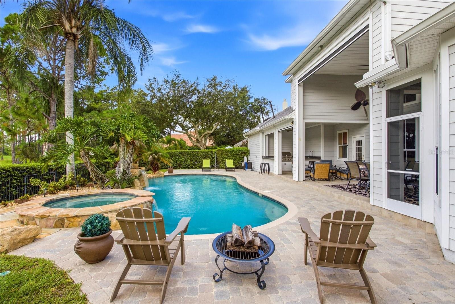
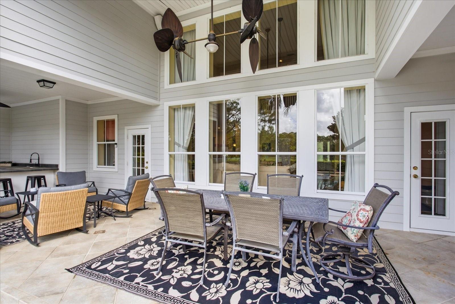
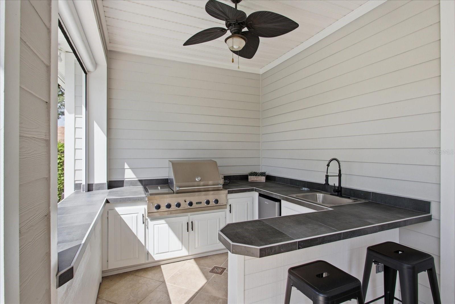
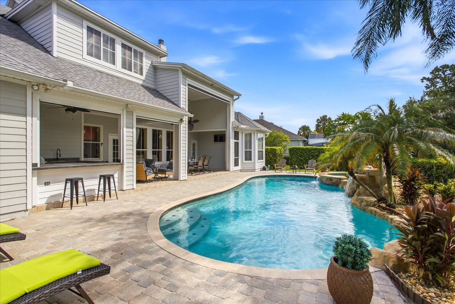
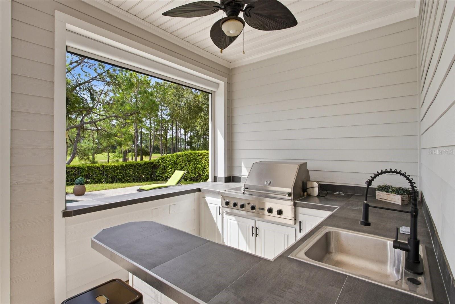
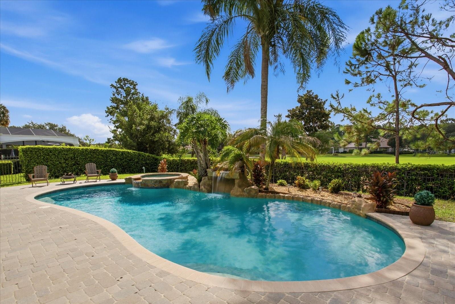
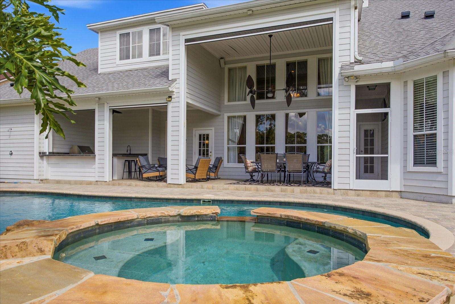
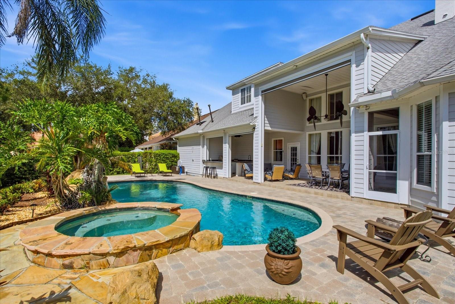
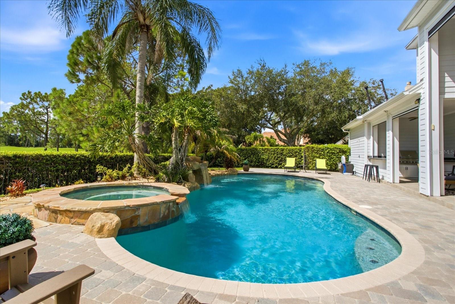
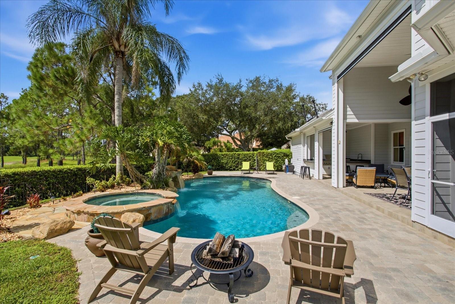
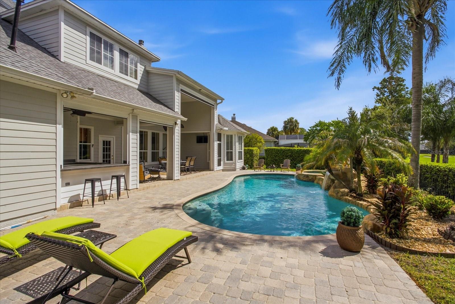
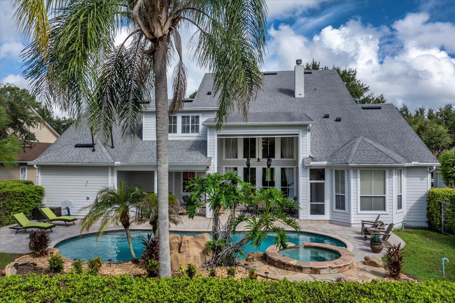
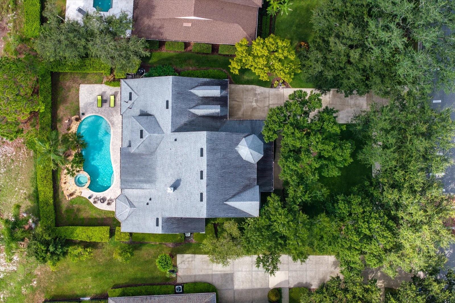
Designed for effortless indoor-outdoor living, the spectacular backyard is an entertainer's paradise. Enjoy a sparkling saltwater pool, gas-heated spa, newly installed outdoor kitchen, and a retractable screened lanai—all overlooking the picturesque fairways of the Golden Bear Golf Course.
Located within the highly sought-after gated community of Keene's Pointe, residents enjoy 24-hour guarded security, an award-winning golf course, tennis courts, a resort-style community pool, and an exceptional lifestyle in one of Central Florida's premier neighborhoods. This extraordinary residence offers the perfect blend of luxury, comfort, and breathtaking surroundings.
The gourmet kitchen is a chef's dream, featuring a large center island, breakfast bar, premium finishes, and seamless flow into the main living areas, where a cozy wood-burning fireplace creates a warm and inviting atmosphere. A wraparound covered front porch adds classic Southern charm and provides the perfect place to relax and unwind.
Designed for effortless indoor-outdoor living, the spectacular backyard is an entertainer's paradise. Enjoy a sparkling saltwater pool, gas-heated spa, newly installed outdoor kitchen, and a retractable screened lanai—all overlooking the picturesque fairways of the Golden Bear Golf Course.
Located within the highly sought-after gated community of Keene's Pointe, residents enjoy 24-hour guarded security, an award-winning golf course, tennis courts, a resort-style community pool, and an exceptional lifestyle in one of Central Florida's premier neighborhoods. This extraordinary residence offers the perfect blend of luxury, comfort, and breathtaking surroundings.
Property Details
Basics
- Property Type
- Residential
- Property Subtype
- Single Family Residence
- MLS Number
- O6431500
- Days on Market
- 35
- Year Built
- 2003
- Levels
- Two
- Architectural Style
- Victorian
- Additional Rooms
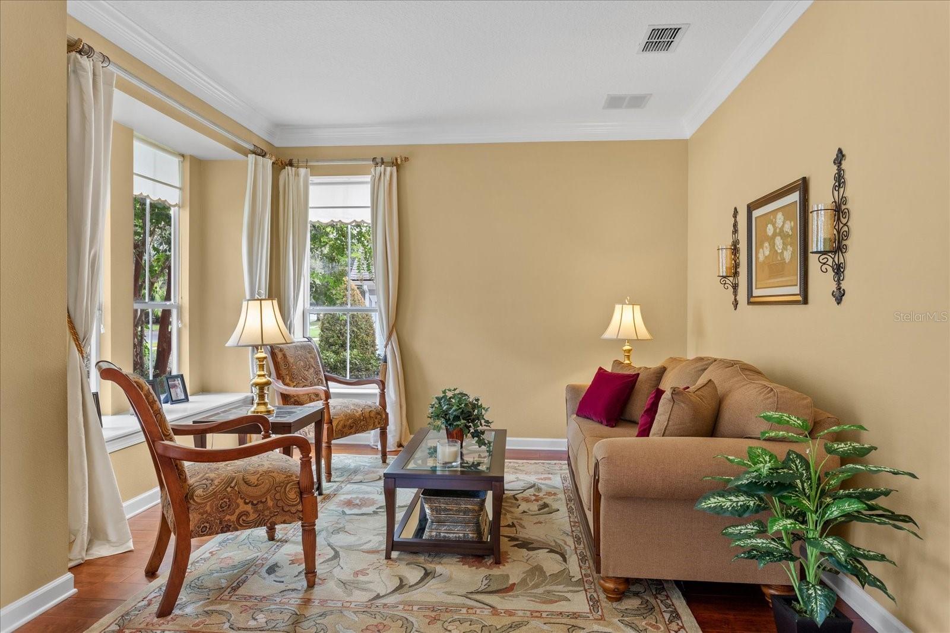
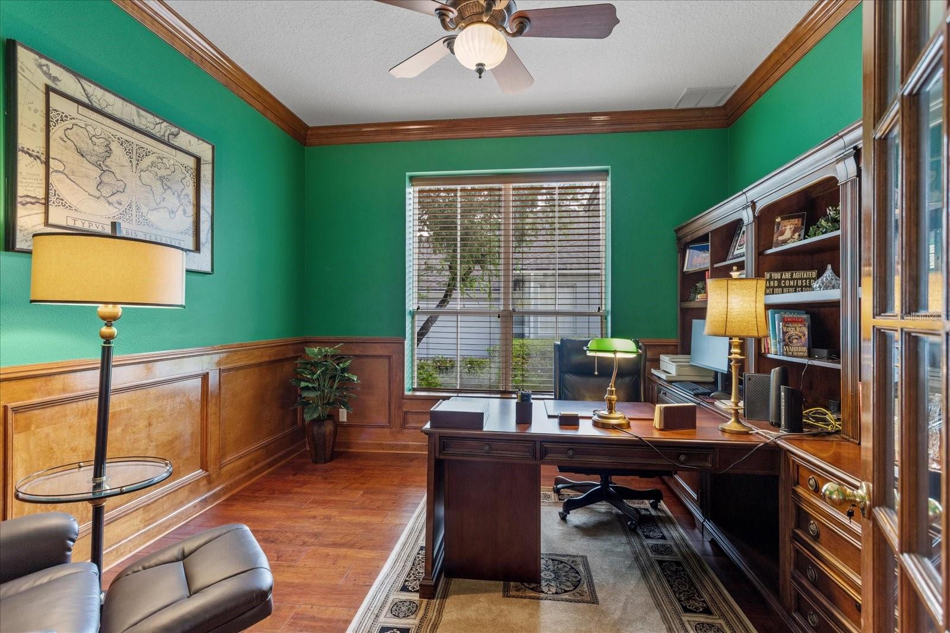
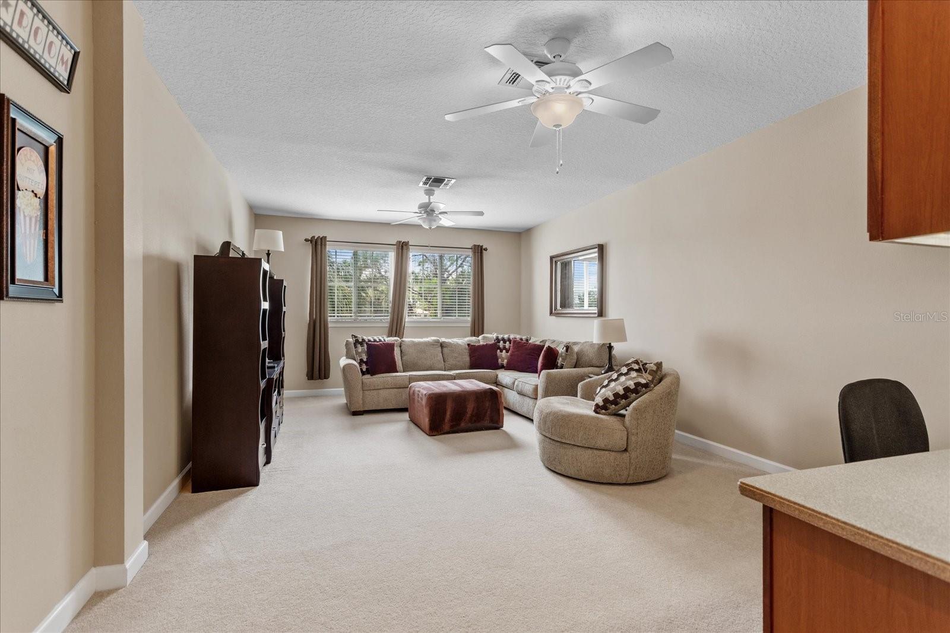
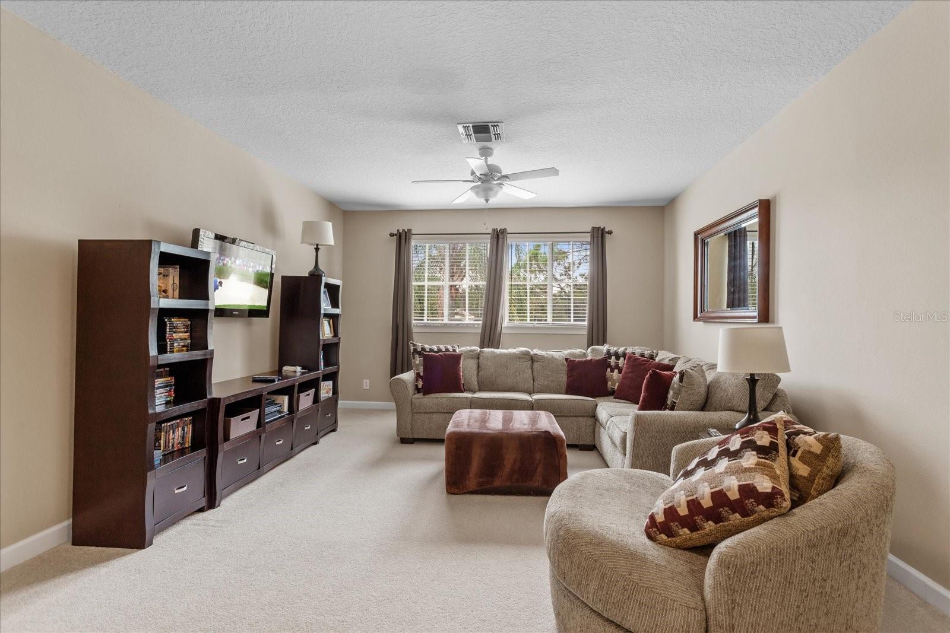
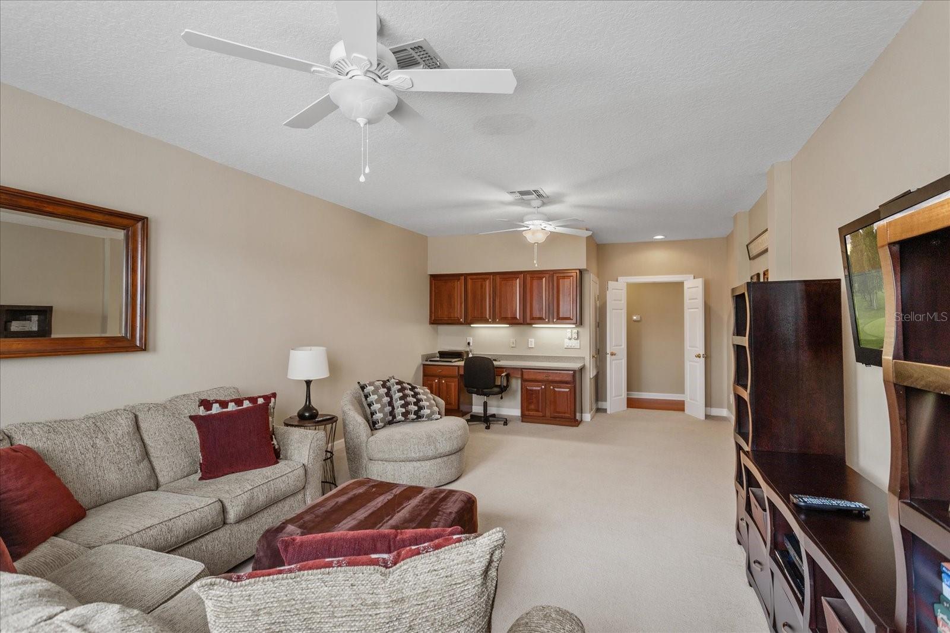
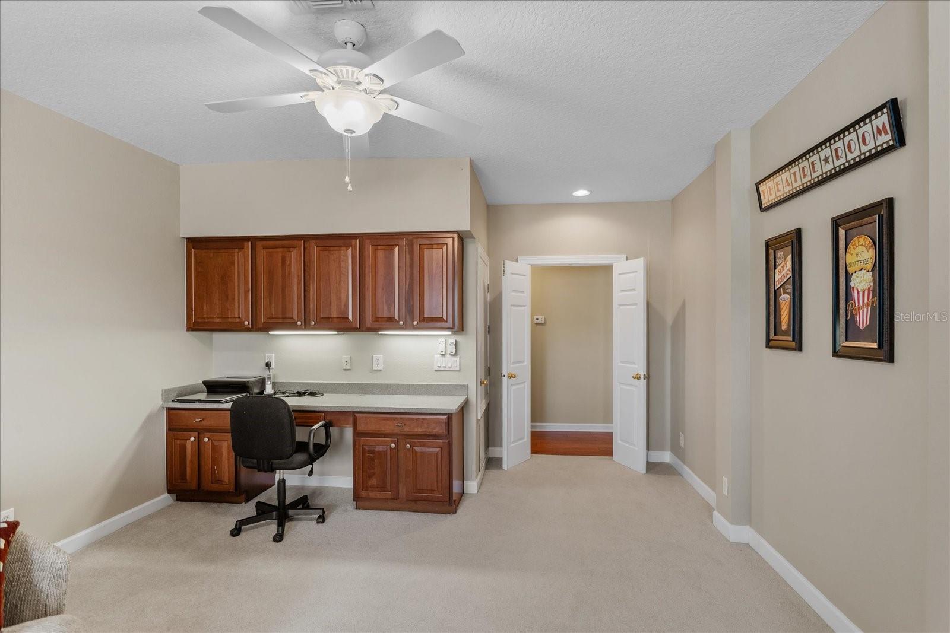
- Bonus Room,Den/Library/Office,Formal Dining Room Separate,Formal Living Room Separate,Great Room
- Direction Faces
- Northwest
- Occupant Type
- Owner
Size & Structure
- Living Area
- 3,680 sqft
- Total Area
- 5,376 sqft
- Lot Size
- 0.34 acres
- Lot Sq Ft
- 14,948 sqft
- Bedrooms
- 4
- Full Baths
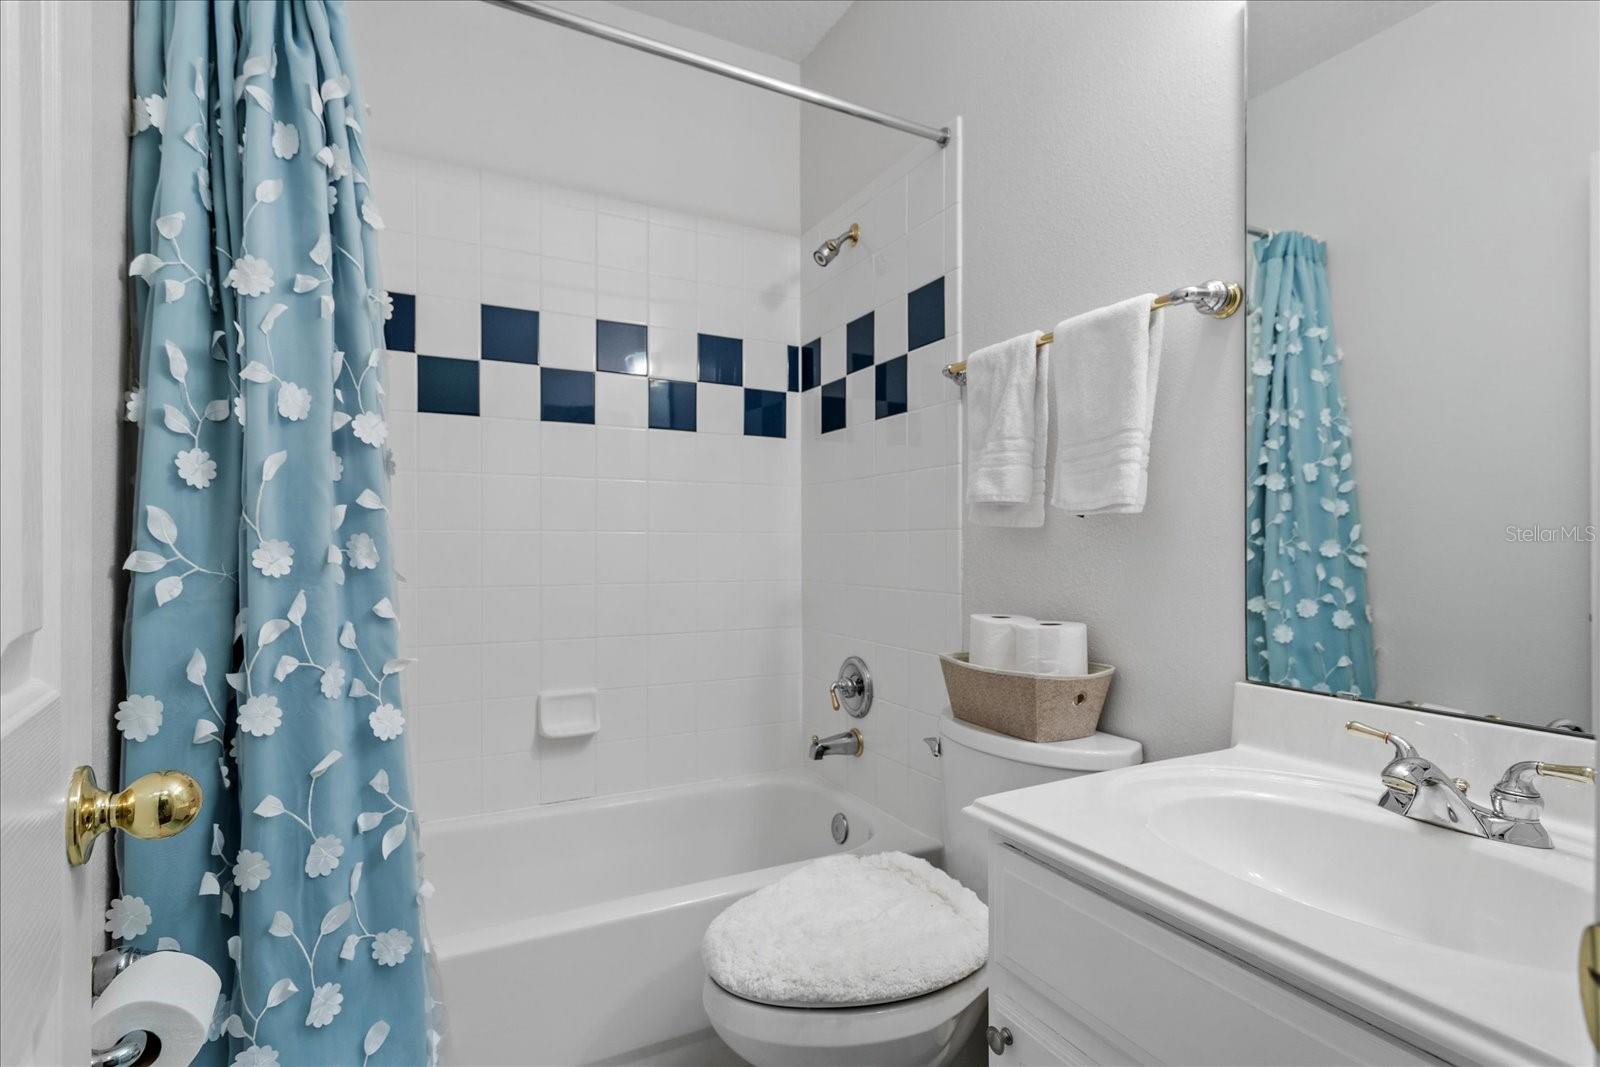
- 3
- Half Baths
- 1
- Garage Spaces
- 3
- Stories
- 2
Interior
- Flooring
- Carpet, Wood
- Appliances
- Built-In Oven, Dishwasher, Disposal, Dryer, Microwave, Range, Refrigerator, Washer
- Interior Features
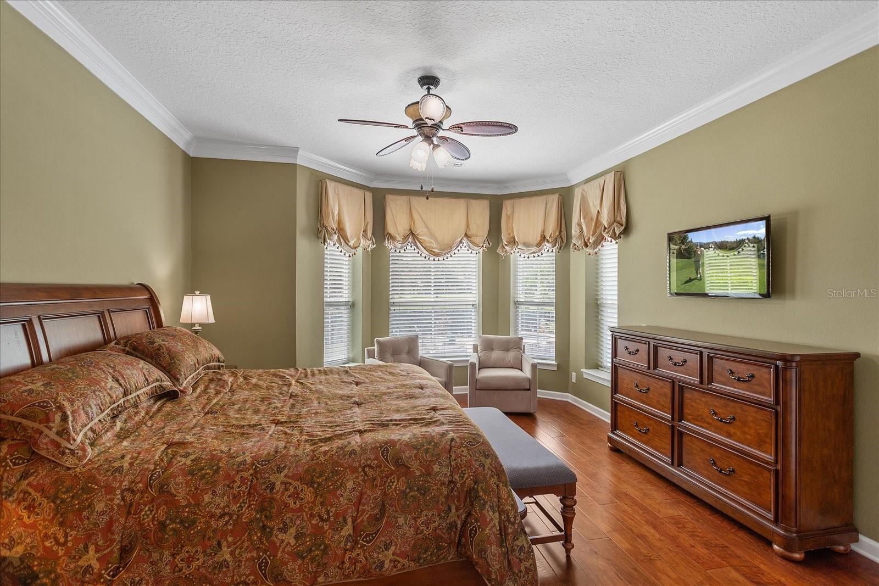
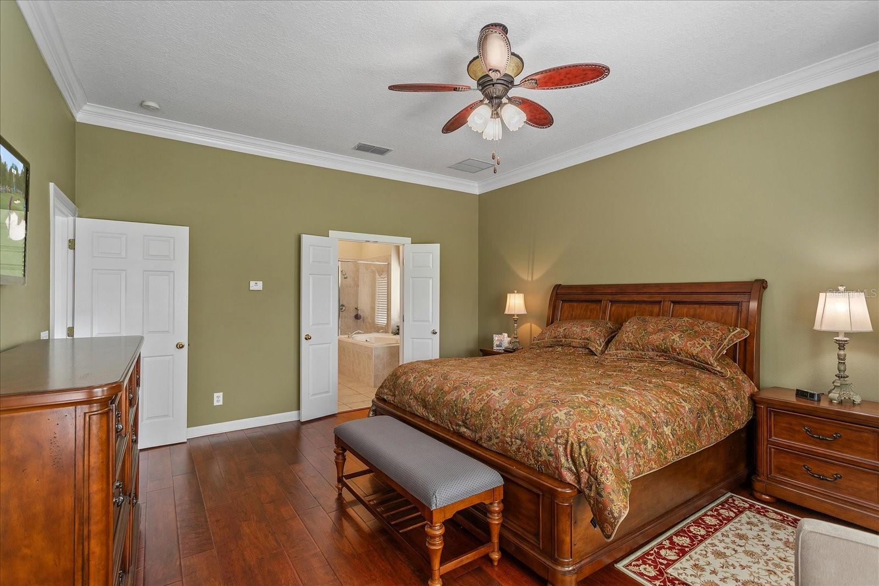
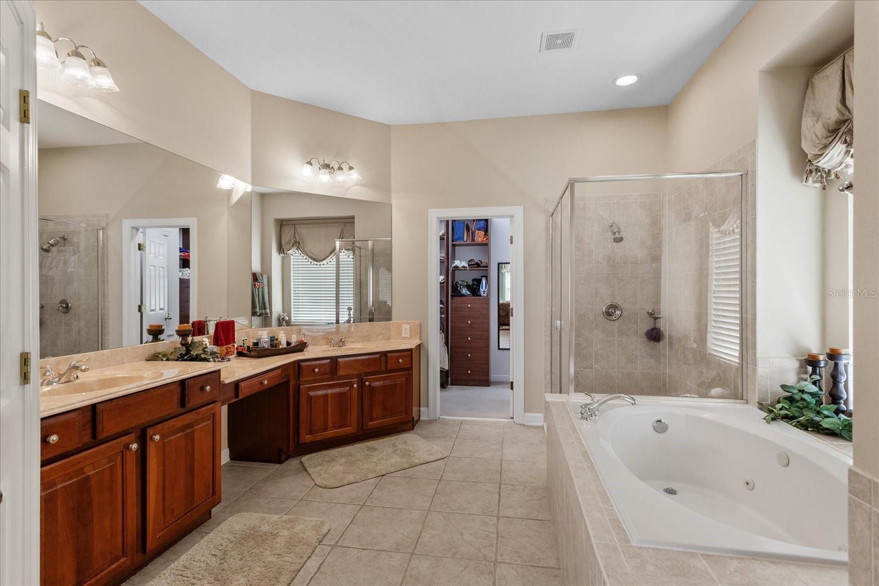
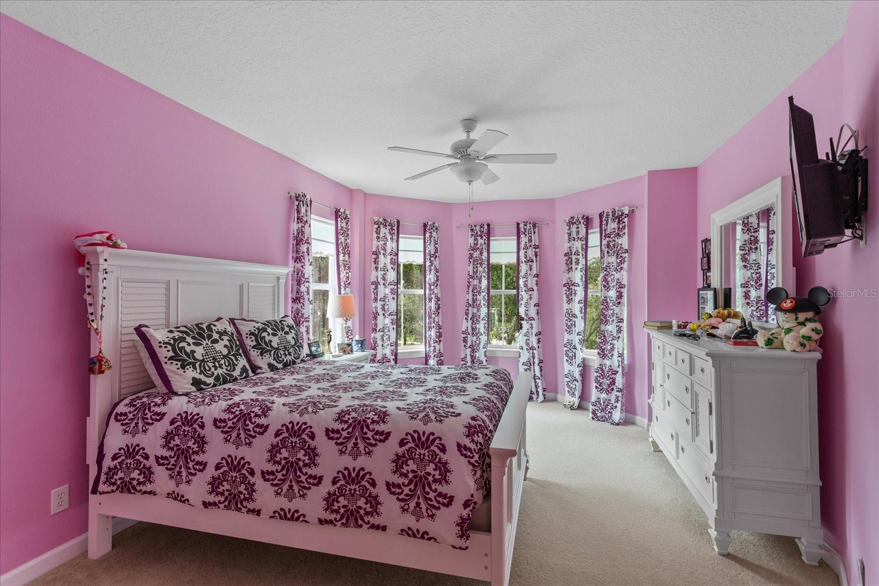
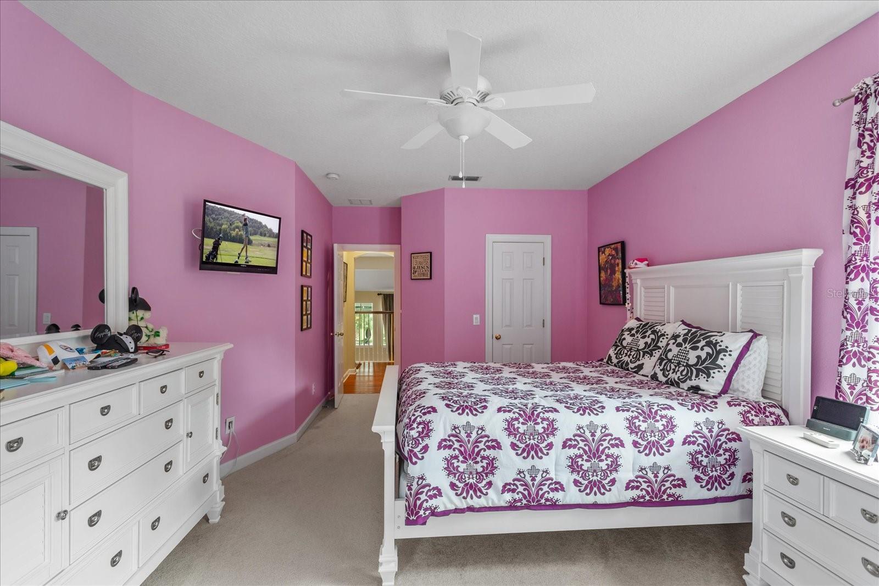
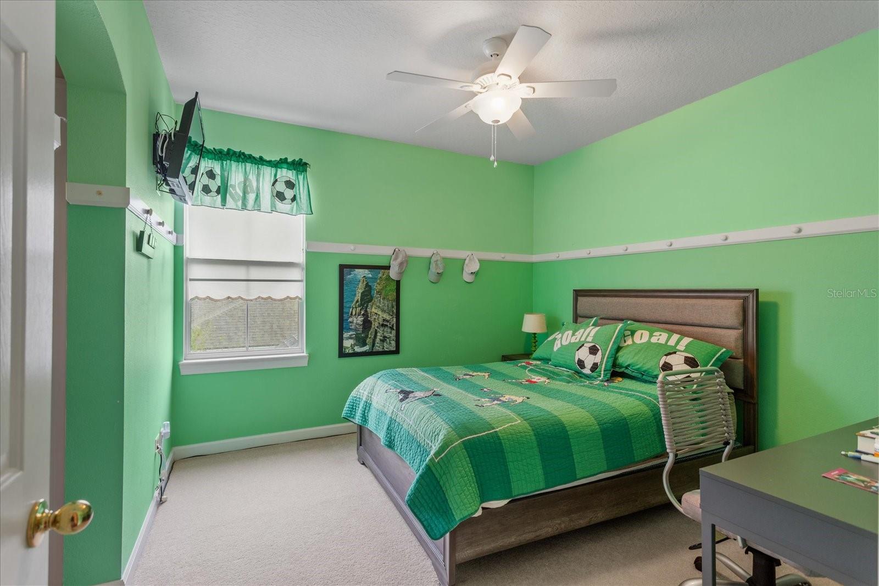
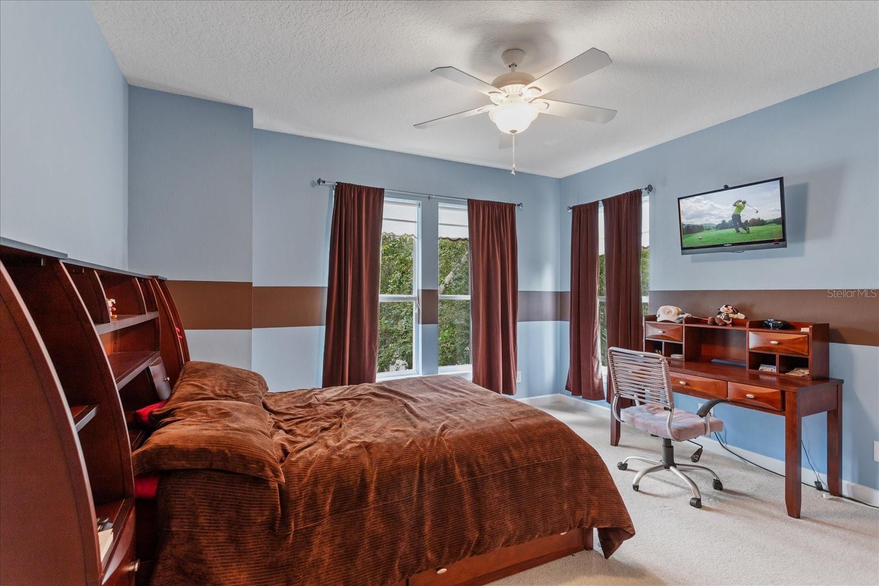
- Cathedral Ceiling(s), Ceiling Fans(s), Crown Molding, Eat-in Kitchen, High Ceilings, Kitchen/Family Room Combo, Primary Bedroom Main Floor, Split Bedroom, Stone Counters, Window Treatments
- Laundry
- Inside, Laundry Room
- Windows
- Shades, Window Treatments
- Fireplace
- Yes — Wood Burning
- Furnished
- Unfurnished
- A/C
- Central Air
- Heating
- Central, Heat Pump
Exterior & Lot
- Exterior Features
- Lighting, Outdoor Grill, Outdoor Kitchen, Outdoor Shower, Sidewalk
- Construction
- Block
- Roof
- Shingle
- Foundation
- Slab
- Patio/Porch
- Deck, Front Porch
- Fencing
- Fenced
- Lot Features
- On Golf Course, Paved
- View
- Golf Course, Trees/Woods
Water & Pool
- Pool
- Yes — Gunite, Heated, In Ground, Lighting, Salt Water
- Spa
- Yes — Heated, In Ground
Community & HOA
- HOA
- Yes
- HOA Fee
- $3,578/Annually
- Community Features
- Street Lights
- Pets Allowed
- Yes
- Security
- Gated Community, Secured Garage/Parking, Smoke Detector(s)
Utilities & Systems
- Water
- Public
- Sewer
- Septic Tank
- Utilities
- Electricity Connected, Natural Gas Connected, Water Connected
- Cooling
- Central Air
- Heating
- Central, Heat Pump
- Flood Zone
- X
Financial
- List Price
- $1,740,000
- Original Price
- $1,785,000
- Annual Taxes
- $18,728
- Tax Year
- 2025
- Listing Terms
- Cash, Conventional
- Special Conditions
- None