1 / 52
$1,170,000
Active
8222 TOPSAIL PLACE
WINTER GARDEN, FL 34787 — LAKESHORE PRESERVE PH 5
5 Beds
5 Baths
4,199 sqft
0.23 acres
Built 2021
2-Car Garage
About This Property
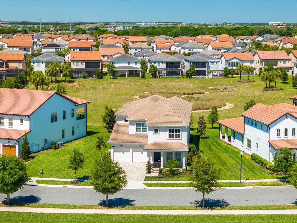
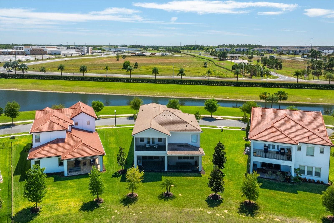
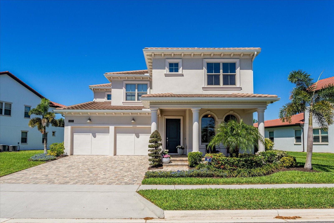
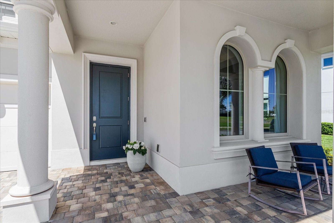
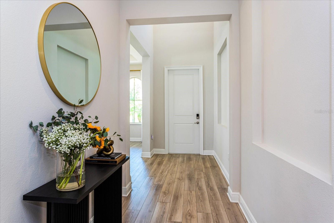
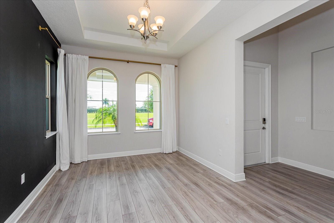
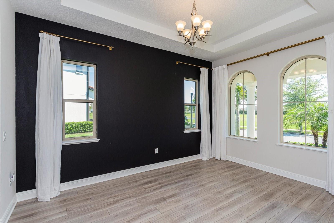
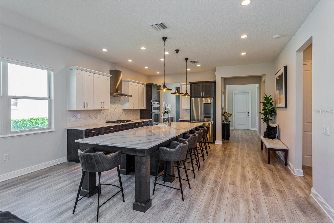
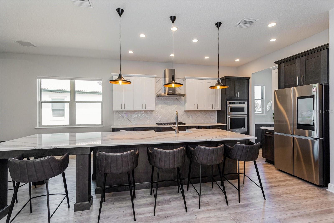
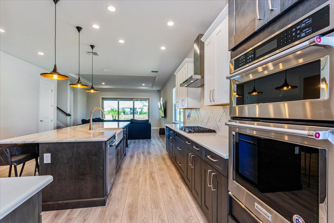
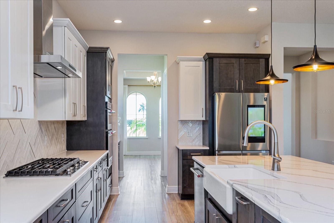
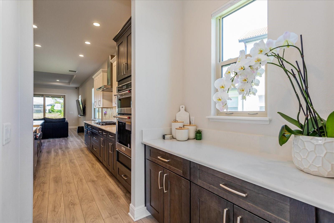
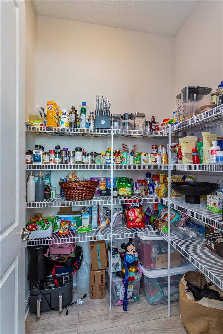
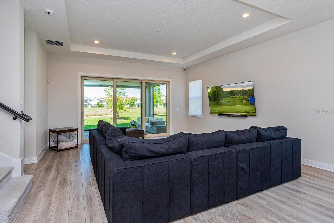
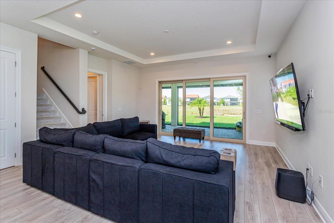
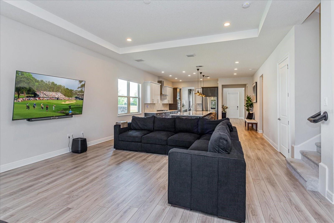
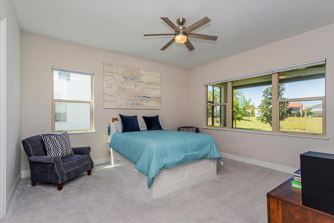
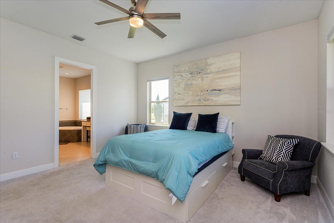
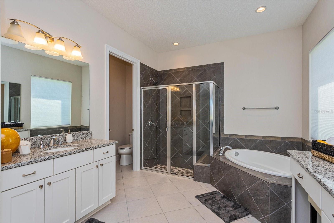
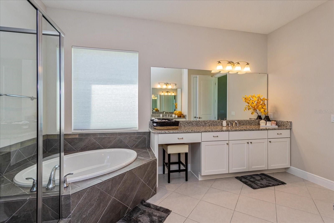
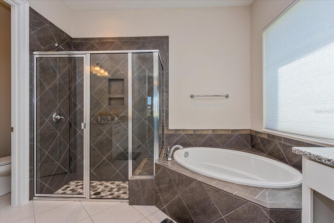
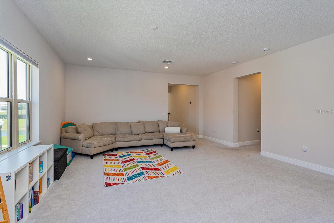
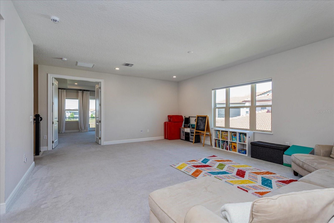
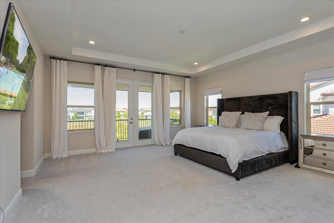
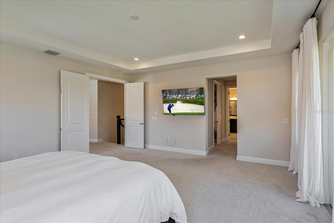
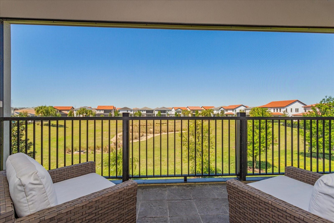
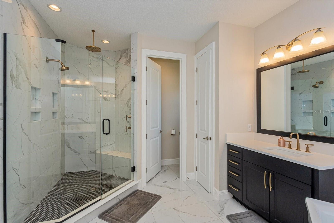
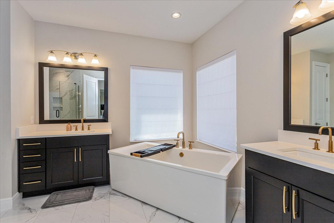
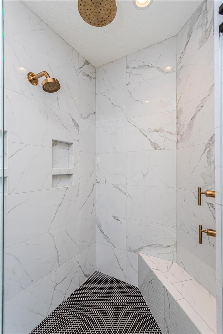
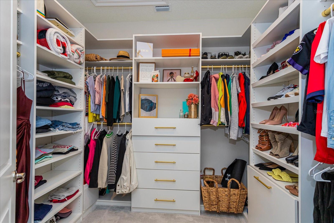
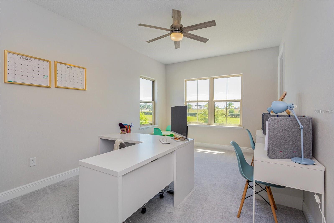
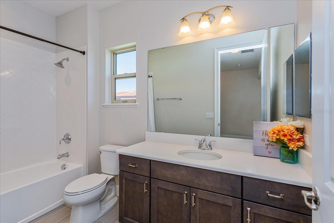
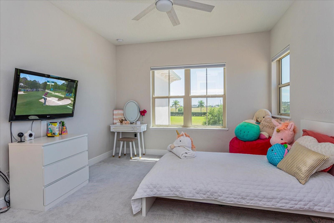
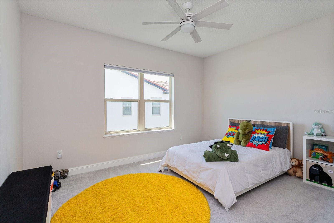
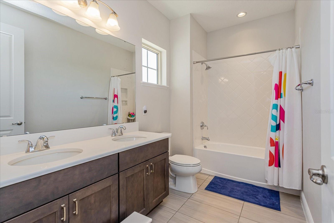
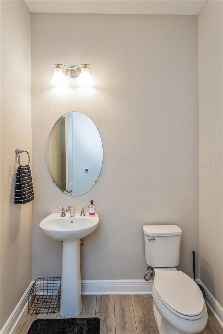
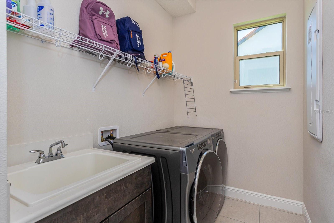
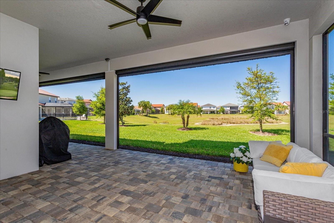
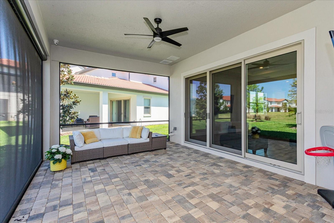
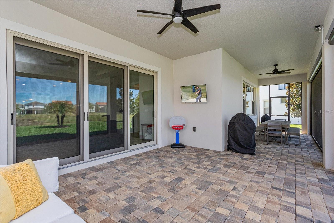
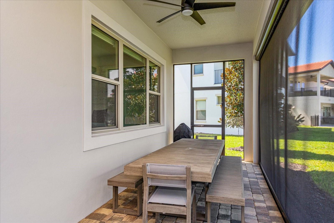
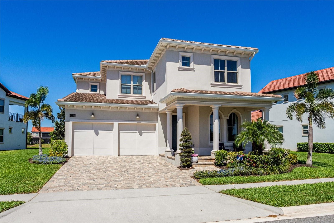
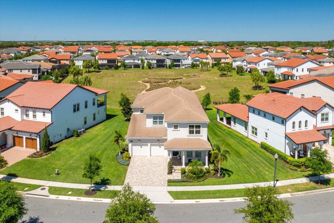
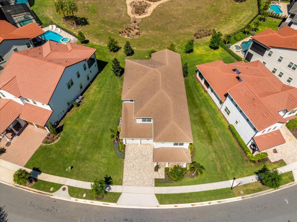
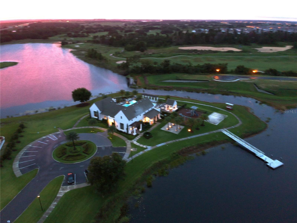
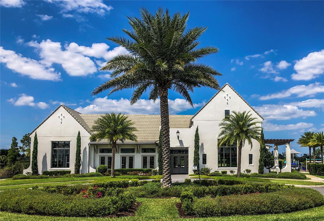
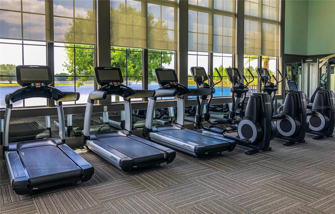
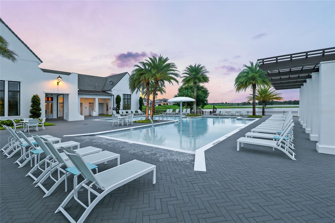
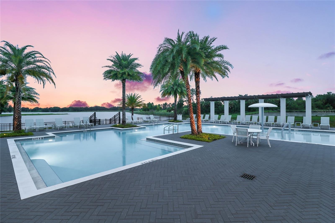
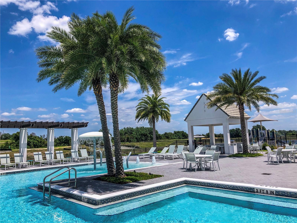
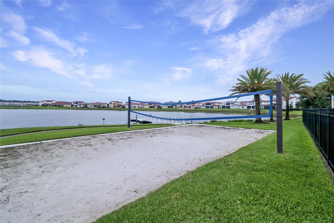
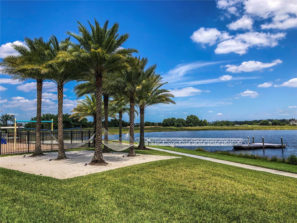
Welcome home to this like-new luxury home in Lakeshore Preserve, the highly desirable community in Horizon West (West Orange County). Great location just off the 429 Western Beltway providing easy access to Orlando and Tampa, and less than 8 miles to Disney parks. You can even view the Disney fireworks nightly from this neighborhood. Wonderfully situated on one of the largest Executive Home sites with views of the green space in the back and a pond across the street, the Toll Brothers Gardenia Model is sure to please the pickiest buyers. This floor plan of just under 4200 sf offers 10' ceilings, 2 primary suites, 3 additional bedrooms, an enormous bonus room, 4 1/2 bathrooms, an extended screened patio downstairs and screened balcony upstairs to enjoy the views and outdoors. Attractive tile roof, tankless water heater, low-e windows and natural gas provide the maximum energy efficiency. Beautiful upgrades are found throughout the home starting with the luxury vinyl plank flooring in all the downstairs living areas. The well-appointed kitchen features an extended island with eating area, upgraded appliances and fixtures, convection oven, deep farmhouse sink and plenty of cabinetry. Off the kitchen is the butler's pantry and walk-in pantry leading to a formal dining room. Entertaining is a breeze with the open floor plan combining the kitchen with the family room with 3 huge sliding doors opening to the oversized brick-paver screened patio. The downstairs primary suite is spacious and works well for multi-generational households. The upstairs primary suite is even larger and its luxury, spa-like bathroom is like no other with a custom stand-alone 7' tub, oversized frameless shower with multiple shower heads, and 2 walk-in closets with custom organizers. A 22' x 18' loft separates the primary bedroom from the remaining 3 bedrooms and 2 additional full bathrooms. Come enjoy the Lakeshore lifestyle and amenities including clubhouse where numerous social activities are held to network with fabulous neighbors, a resort-style pool, fitness center, volleyball court, playgrounds, dog park, and canoes to enjoy Panther Lake which wraps around the clubhouse. The HOA fee includes grounds maintenance, 1 gig internet, cable, sidewalk pressure washing, and all amenities. Make your appointment to view this one in person. It's even more beautiful than the photos.
Property Details
Basics
- Property Type
- Residential
- Property Subtype
- Single Family Residence
- MLS Number
- O6430527
- Days on Market
- 33
- Year Built
- 2021
- Levels
- Two
- Architectural Style
- Mediterranean
- Additional Rooms
- Bonus Room,Formal Dining Room Separate,Inside Utility
- Direction Faces
- South
- Occupant Type
- Owner
Size & Structure
- Living Area
- 4,199 sqft
- Total Area
- 5,524 sqft
- Lot Size
- 0.23 acres
- Lot Sq Ft
- 10,014 sqft
- Bedrooms
- 5
- Full Baths
- 4
- Half Baths
- 1
- Garage Spaces
- 2
Interior
- Flooring
- Carpet, Ceramic Tile, Luxury Vinyl
- Appliances
- Built-In Oven, Cooktop, Dishwasher, Disposal, Microwave, Range Hood, Tankless Water Heater
- Interior Features
- Ceiling Fans(s), Coffered Ceiling(s), High Ceilings, In Wall Pest System, Kitchen/Family Room Combo, Open Floorplan, Primary Bedroom Main Floor, PrimaryBedroom Upstairs, Stone Counters, Walk-In Closet(s), Window Treatments
- Laundry
- Inside
- Windows
- Low-Emissivity Windows
- Furnished
- Unfurnished
- A/C
- Central Air
- Heating
- Central, Electric
Exterior & Lot
- Exterior Features
- Balcony, Sidewalk
- Construction
- Block, Stucco, Frame
- Roof
- Tile
- Foundation
- Slab
- Patio/Porch
- Covered, Front Porch, Patio, Screened
- Lot Features
- Greenbelt, In County, Landscaped, Level, Sidewalk, Paved
- View
- Park/Greenbelt, Water
Water & Pool
- Water Body
- PANTHER LAKE
Community & HOA
- HOA
- Yes
- HOA Fee
- $360/Monthly
- HOA Amenities
- Cable TV, Clubhouse, Fitness Center, Park, Playground, Pool, Recreation Facilities
- Community Features
- Association Recreation - Owned, Clubhouse, Deed Restrictions, Dog Park, Fitness Center, Irrigation-Reclaimed Water, Park, Playground, Pool, Sidewalks, Street Lights
- Pets Allowed
- Yes
- Homestead
- Yes
- Security
- Security System
Utilities & Systems
- Water
- Public
- Sewer
- Public Sewer
- Utilities
- BB/HS Internet Available, Cable Connected, Electricity Connected, Natural Gas Connected, Public, Sewer Connected, Underground Utilities, Water Connected
- Cooling
- Central Air
- Heating
- Central, Electric
- Flood Zone
- X
- Parking
- Garage Door Opener
Financial
- List Price
- $1,170,000
- Annual Taxes
- $15,150
- Tax Year
- 2025
- Listing Terms
- Cash, Conventional, VA Loan
- Special Conditions
- None
Schools
- Elementary
- Panther Lake Elementary
- Middle School
- Water Spring Middle
- High School
- Horizon High School