1 / 35
$405,000
Active
821 NOCTURNE DRIVE
CHULUOTA, FL 32766 — LAKE MILLS SHORES
3 Beds
2 Baths
1,281 sqft
0.26 acres
Built 1983
1-Car Garage
About This Property
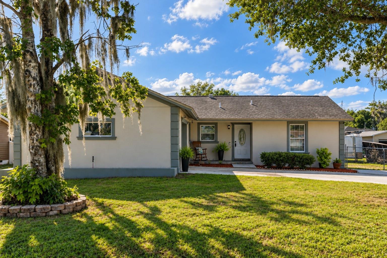
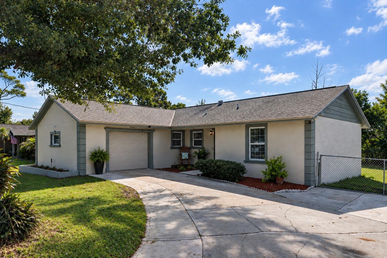
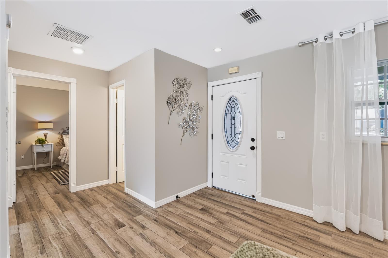
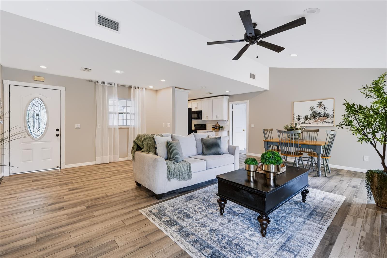
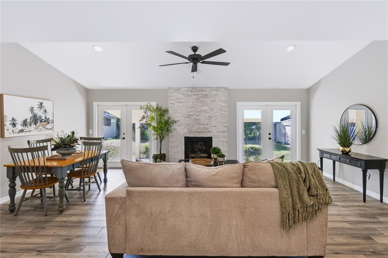
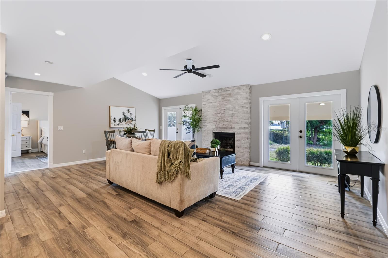
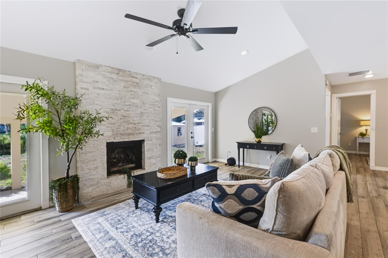
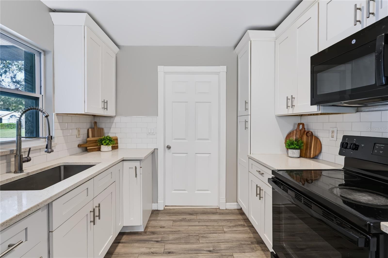
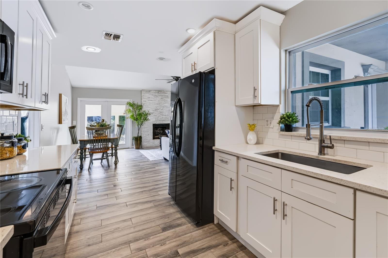
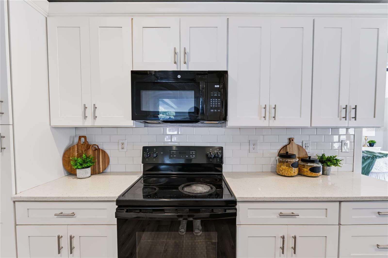
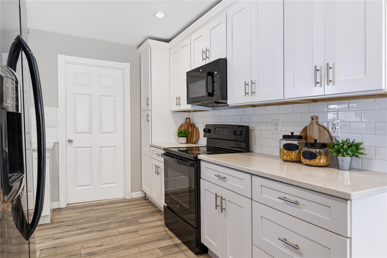
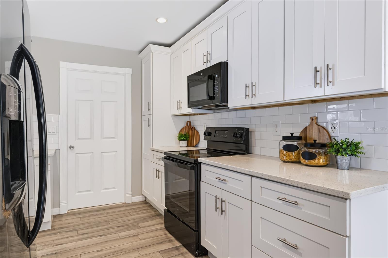
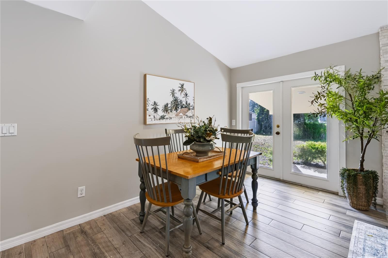
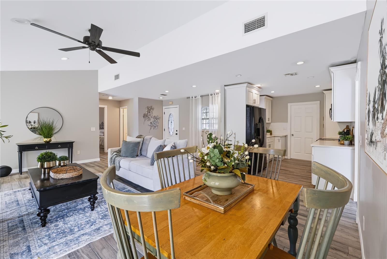
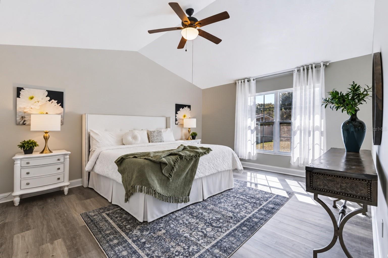
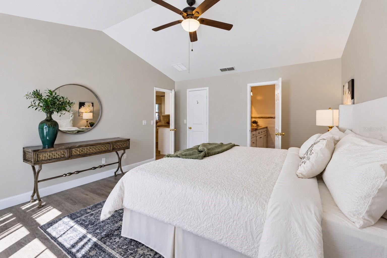
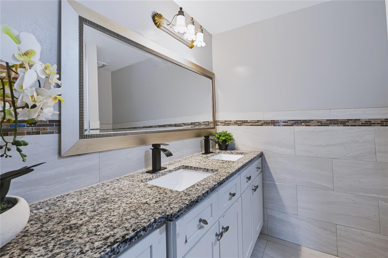
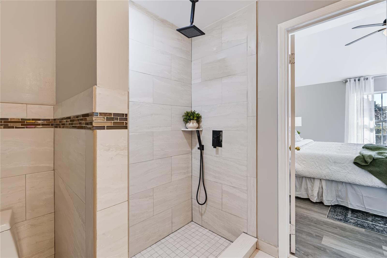
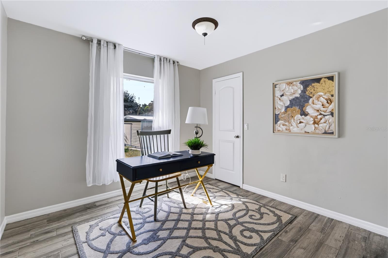
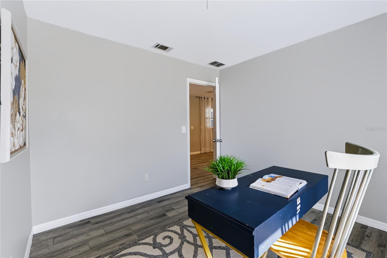
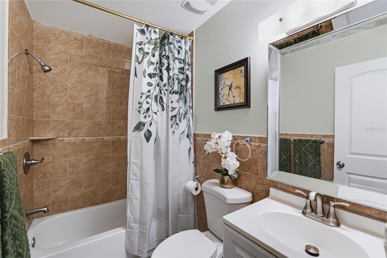
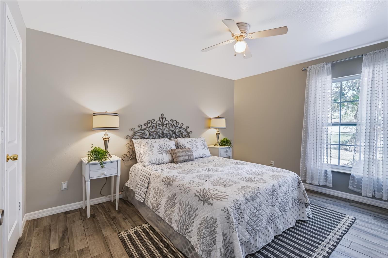
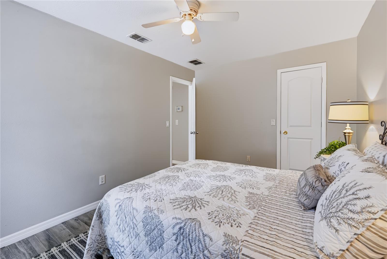
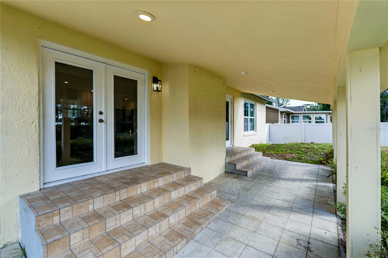
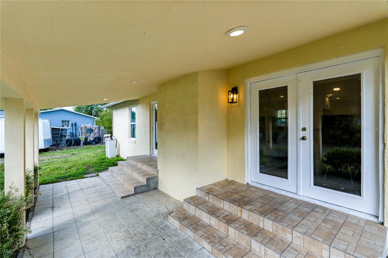
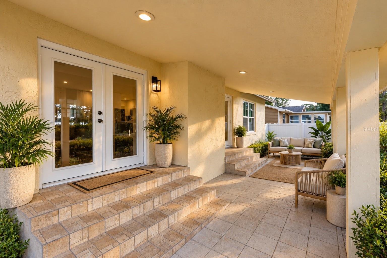
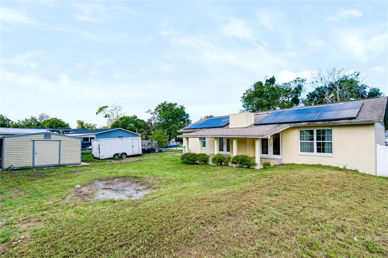
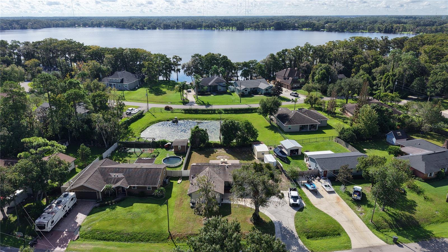
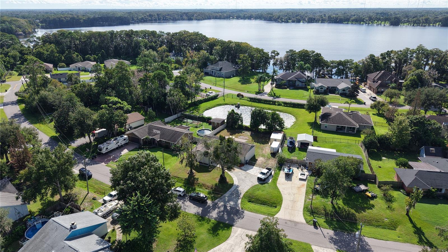
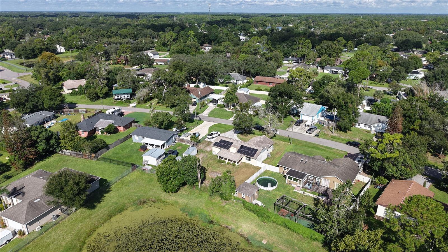
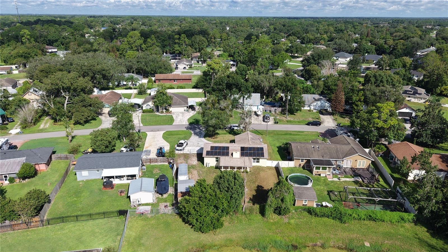
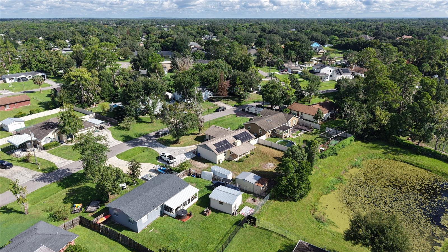
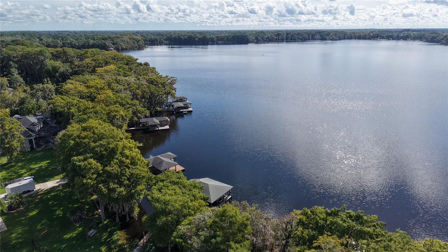
Virtually Staged. Welcome to this Charming 3-Bedroom, 2-Bath Home in Desirable Seminole County! Step inside and fall in love with this inviting home, featuring a desirable split-bedroom floor plan and open-concept layout designed for comfortable living and effortless entertaining. The beautiful updated kitchen showcases shaker cabinets, quartz countertops, and a fresh modern feel. The entire home has been freshly painted in a neutral color, creating a warm backdrop that compliments any decor. Enjoy relaxing mornings or entertaining guests in the large covered lanai, offering peaceful views of the backyard with glimpses of scenic Lake Mills, ideally located just 3 minutes away from Lake Mills. This property offers the perfect blend of convenience and a relaxed Florida lifestyle. Zoned for A-rated Seminole county schools, with no HOA, you'll have the freedom to bring your RV, boat or trailer, A backyard storage shed is also included, providing additional space for your tools, equipment, and storage needs. With its beautiful updates, desirable location, and flexible outdoor space, this is a must-see home you won't want to miss!
Property Details
Basics
- Property Type
- Residential
- Property Subtype
- Single Family Residence
- MLS Number
- O6443692
- Year Built
- 1983
- Levels
- One
- Architectural Style
- Traditional
- Additional Rooms
- Family Room
- Direction Faces
- North
- Occupant Type
- Vacant
Size & Structure
- Living Area
- 1,281 sqft
- Total Area
- 1,715 sqft
- Lot Size
- 0.26 acres
- Lot Sq Ft
- 11,305 sqft
- Bedrooms
- 3
- Full Baths
- 2
- Garage Spaces
- 1
- Stories
- 1
Interior
- Flooring
- Ceramic Tile, Laminate
- Appliances
- Disposal, Electric Water Heater, Microwave, Range, Refrigerator
- Interior Features
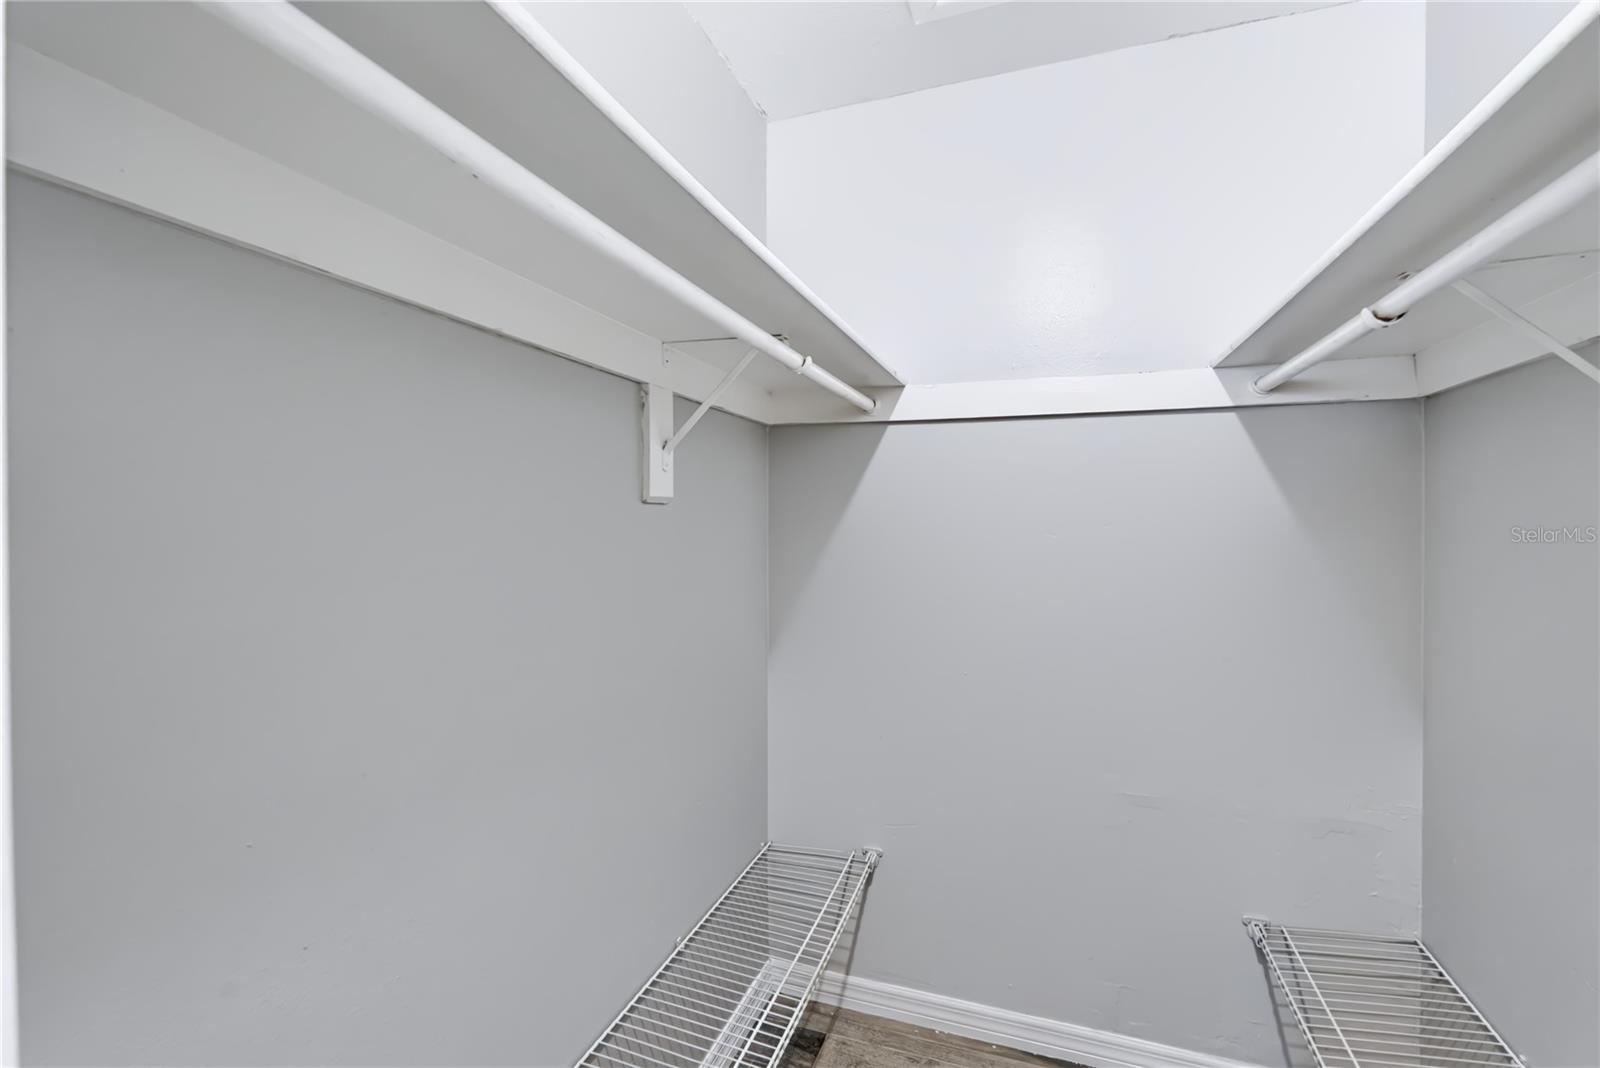
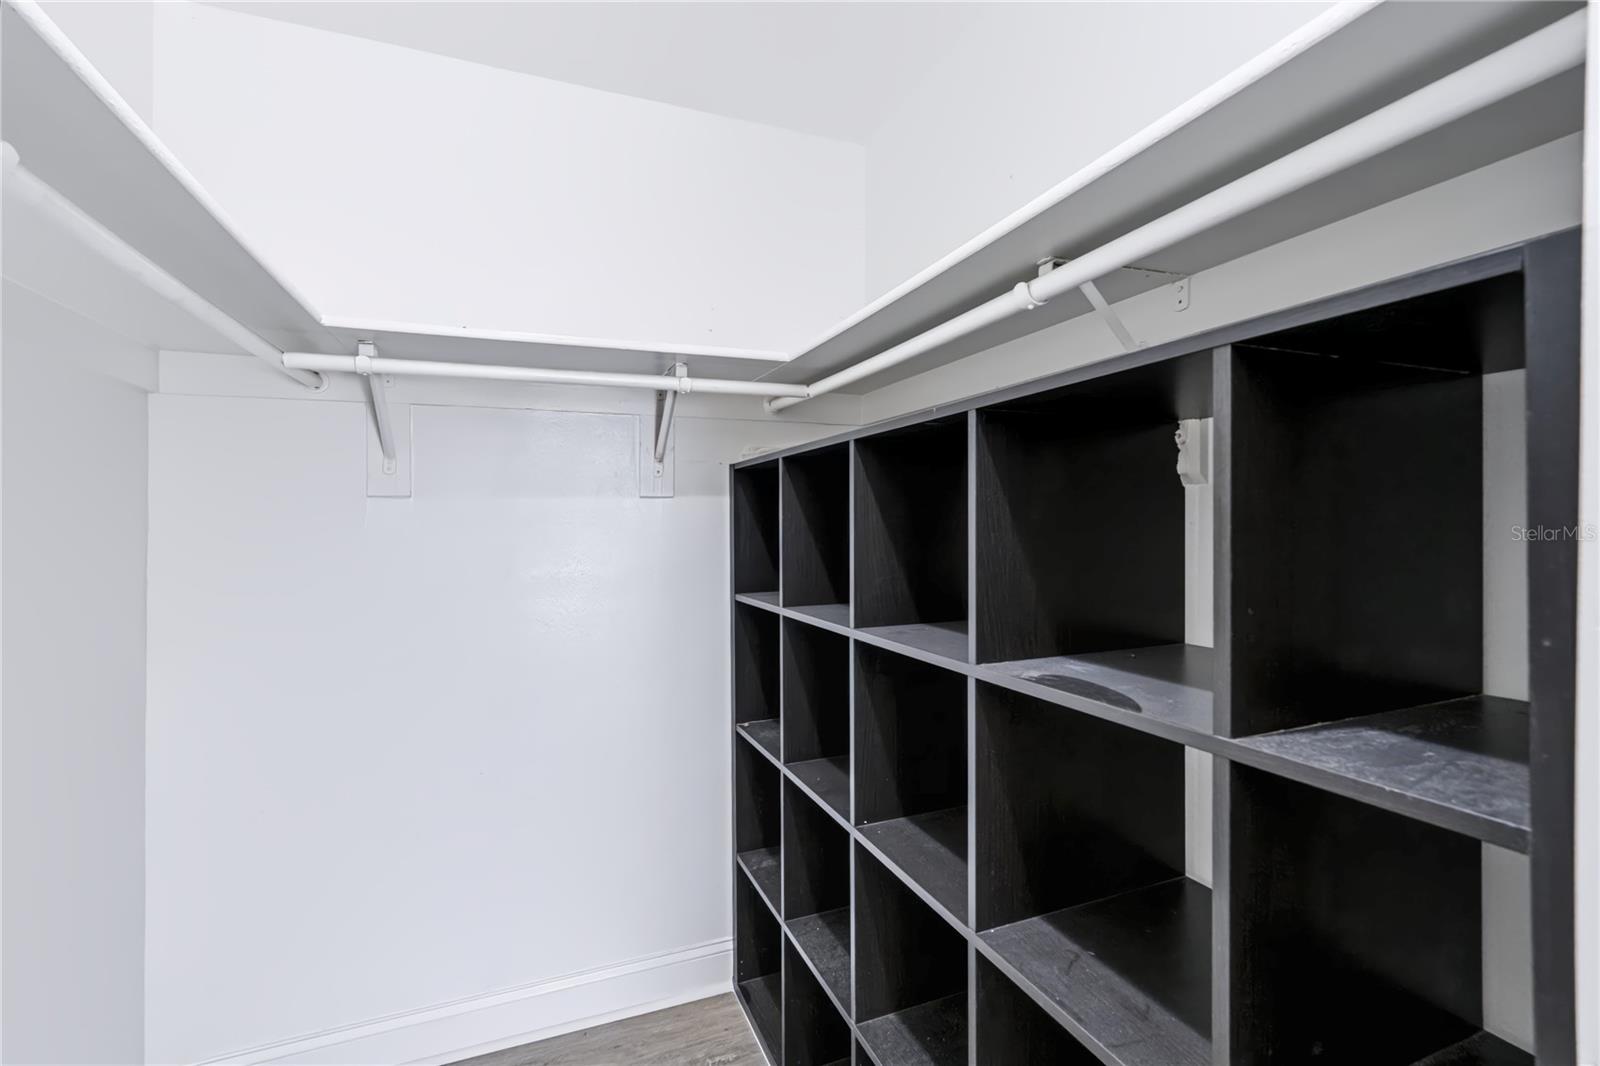
- Ceiling Fans(s), High Ceilings, Living Room/Dining Room Combo, Open Floorplan, Primary Bedroom Main Floor, Solid Surface Counters, Solid Wood Cabinets, Split Bedroom, Thermostat, Walk-In Closet(s)
- Laundry
- In Garage, Washer Hookup
- Windows
- Aluminum Frames, Double Pane Windows
- Fireplace
- Yes — Family Room, Masonry, Wood Burning
- Furnished
- Unfurnished
- A/C
- Central Air
- Heating
- Central, Heat Pump
Exterior & Lot
- Exterior Features
- Private Mailbox, Private Yard, Storage
- Construction
- Block
- Roof
- Shingle
- Foundation
- Slab
- Patio/Porch
- Patio
- Other Structures
- Storage
- Fencing
- Chain Link, Vinyl
Water & Pool
Community & HOA
- HOA
- No
- Community Features
- Street Lights
- Pets Allowed
- Cats OK, Dogs OK
- Security
- Fire Alarm, Smoke Detector(s)
Utilities & Systems
- Water
- Public
- Sewer
- Septic Tank
- Utilities
- Cable Available, Electricity Connected, Phone Available, Private, Water Connected
- Cooling
- Central Air
- Heating
- Central, Heat Pump
- Flood Zone
- X
- Parking
- Garage Door Opener
- Energy Generation
- Solar
Financial
- List Price
- $405,000
- Annual Taxes
- $3,773
- Tax Year
- 2025
- Listing Terms
- Cash, Conventional, VA Loan
- Special Conditions
- None
Schools
- Elementary
- Walker Elementary
- Middle School
- Chiles Middle
- High School
- Hagerty High