1 / 32
$321,000
Original: $322,000
Active
82 LAKEPOINTE CIRCLE Unit 82
KISSIMMEE, FL 34743 — BVL LAKEPOINTE TWNHMS
3 Beds
3 Baths
1,471 sqft
0.07 acres
Built 1989
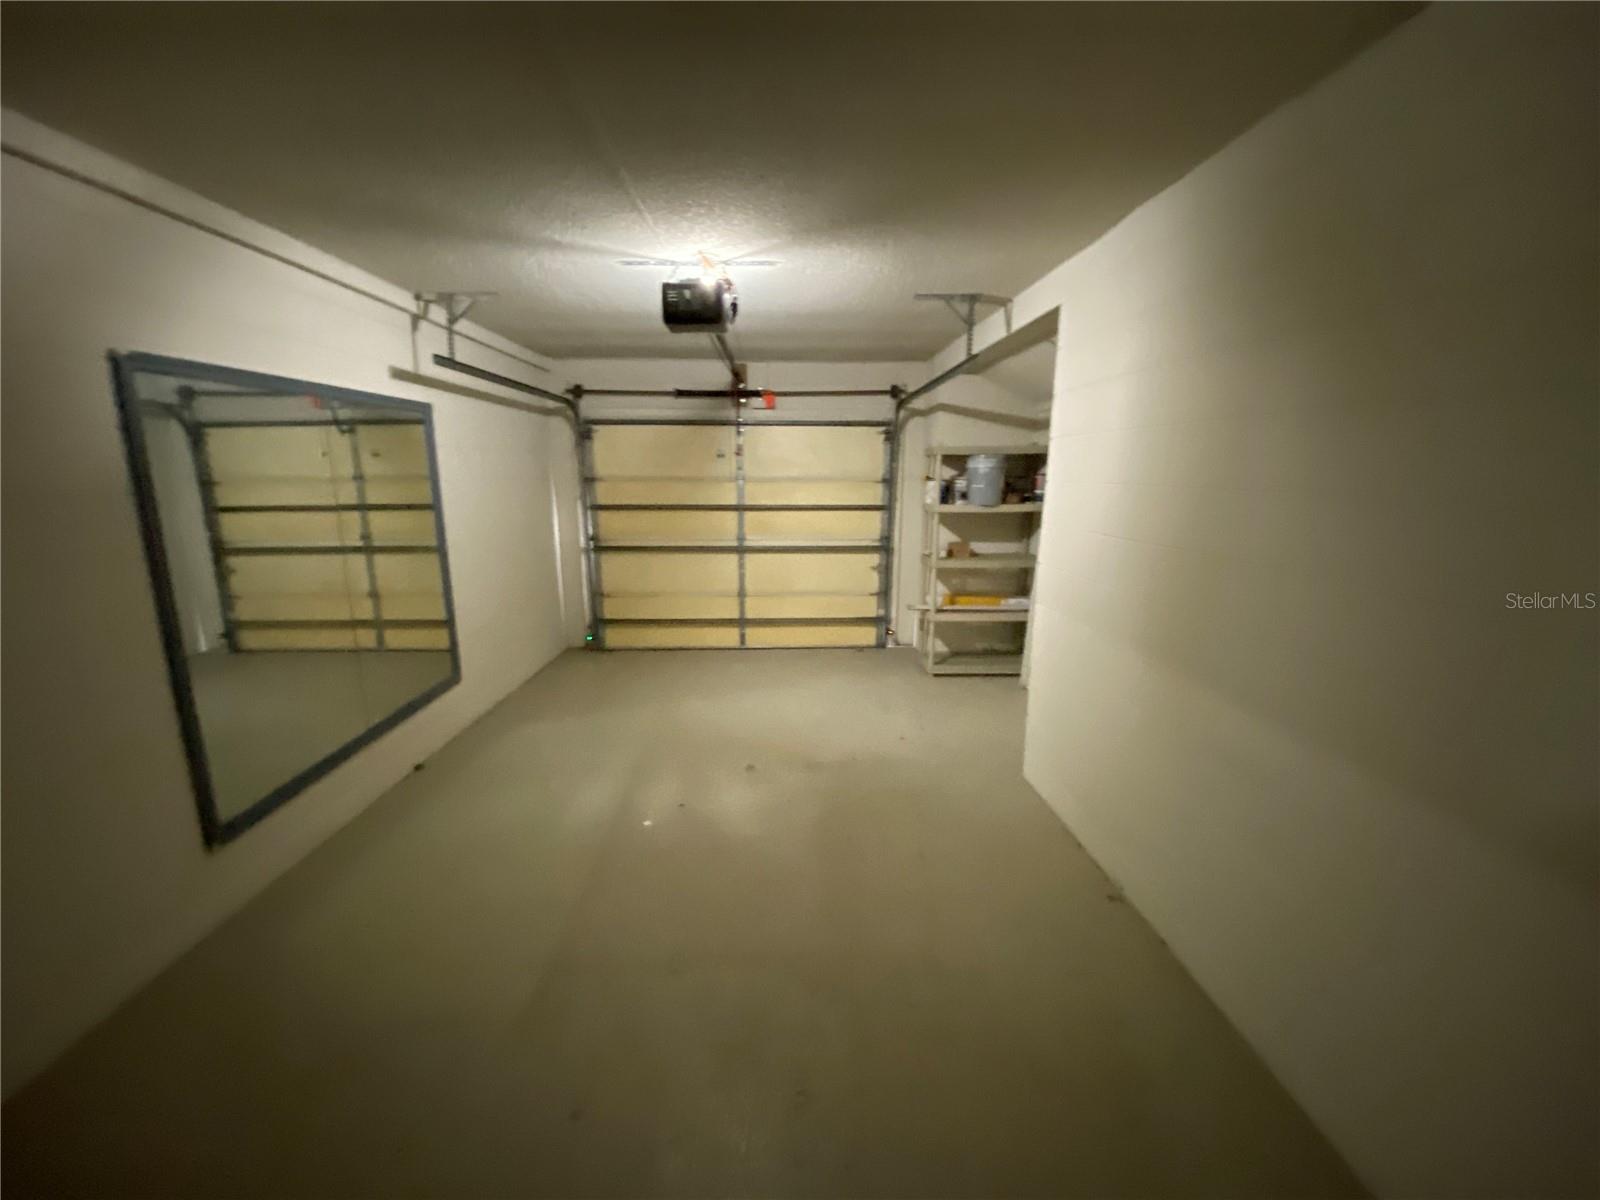
1-Car Garage
About This Property
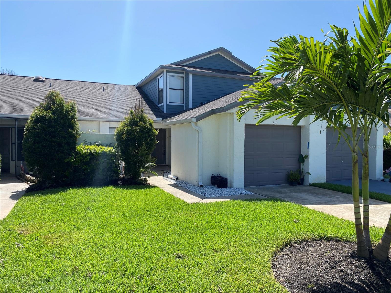
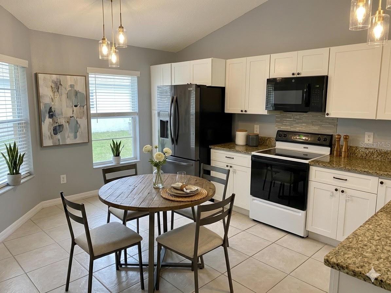
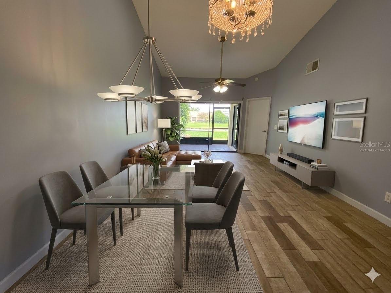
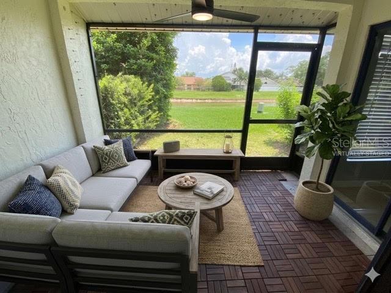
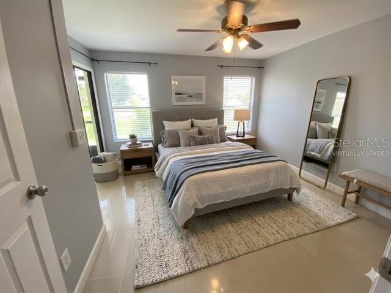
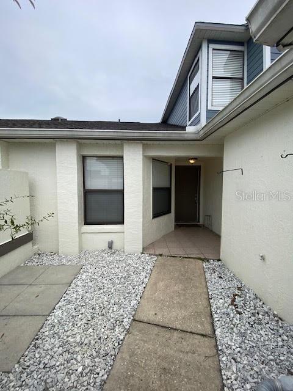
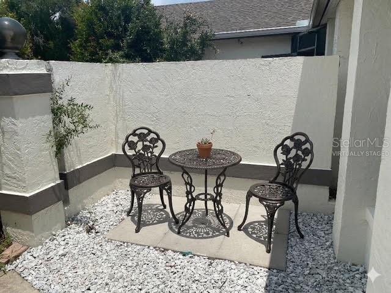
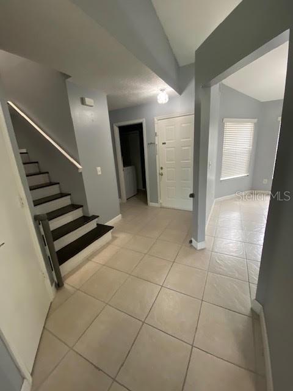
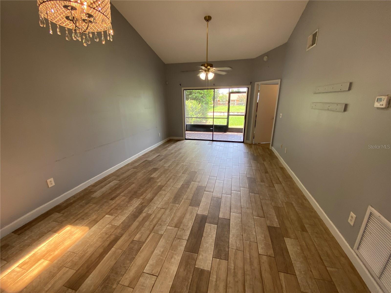
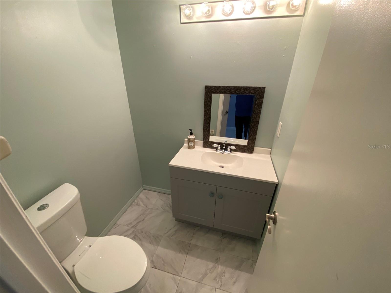
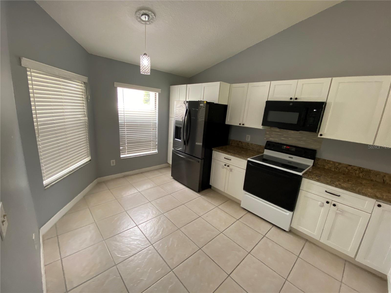
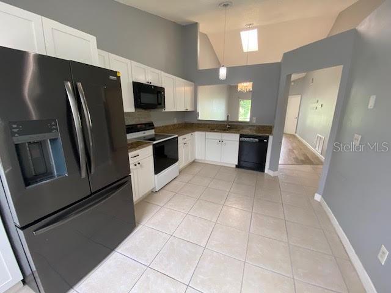
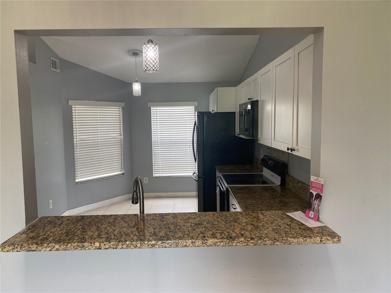
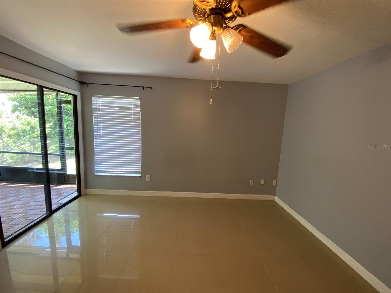
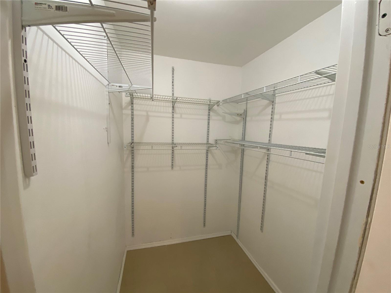
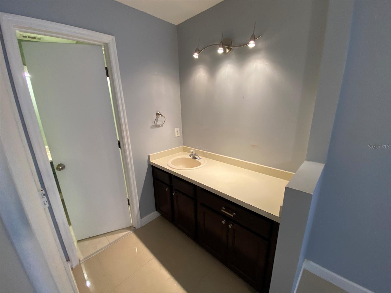
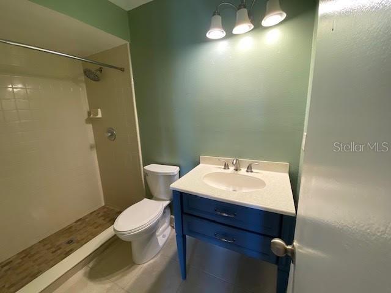
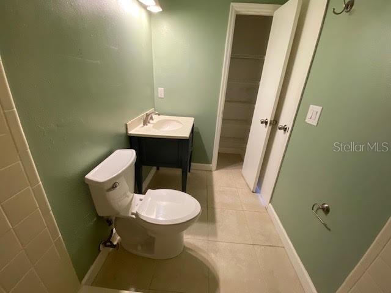
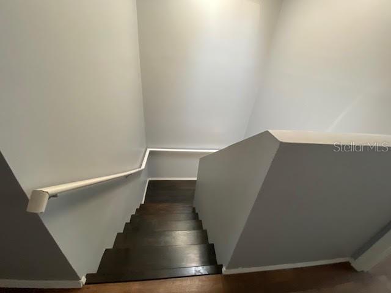
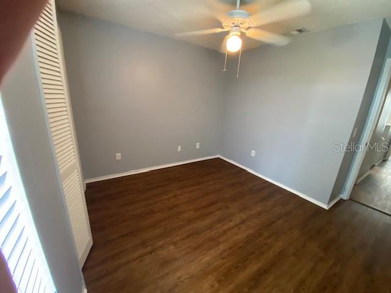
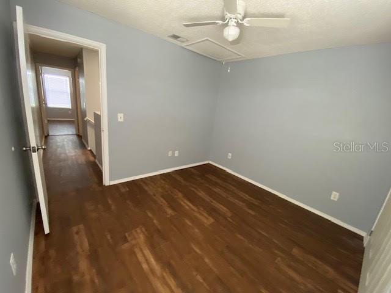
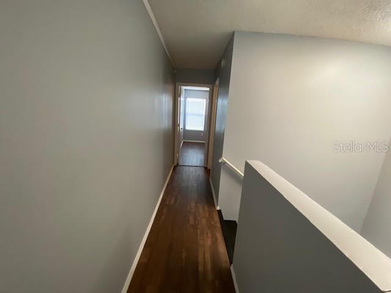
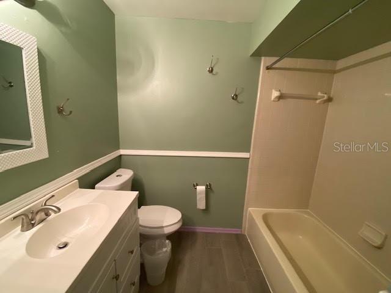
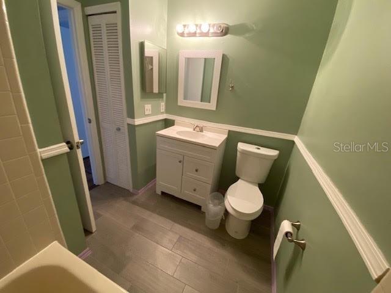
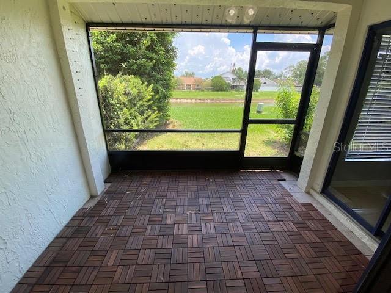
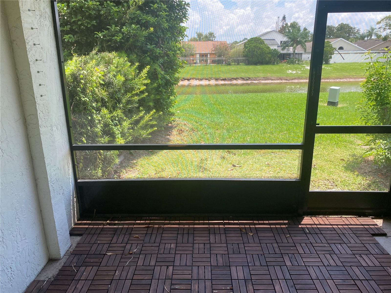
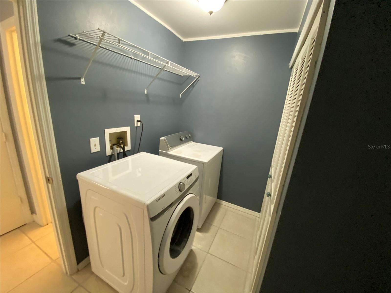
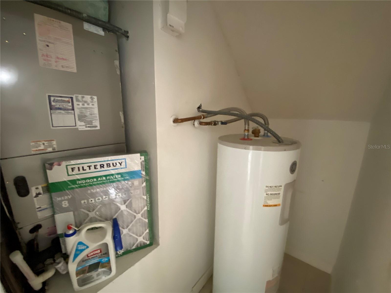
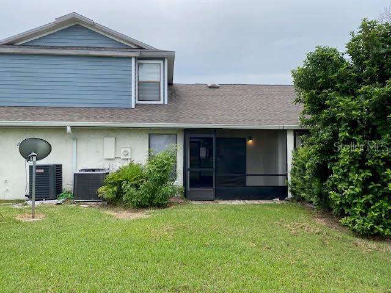
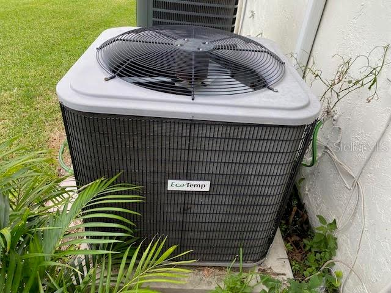
Serene waterfront living! This meticulously maintained 3-bedroom (Primary bedroom on first floor), 2.5-bathroom townhouse with a 1-car garage is nestled in a quiet, established Kissimmee community, perfectly combining peace with unbeatable Central Florida convenience. Located just minutes from the magic of Disney Parks and the vibrant dining, shopping, and entertainment districts of Lake Nona, you will also enjoy seamless commuting with effortless access to the 417, I-4, and 408 expressways.Step inside to discover a flawless, light-filled floor plan designed for effortless flow. The kitchen boasts White Shaker Cabinets and premium granite countertops, and newer 4 piece appliance package. Significant capital improvements offer total peace of mind, featuring a newer roof (2020) and a updated HVAC system (2017). Elegant upgrades continue throughout the home, from the beautifully modernized bathrooms to the laundry room equipped with washers and dryers.The sophisticated flooring features low-maintenance ceramic tile across the main level, a stunning custom wood staircase, and specialized, moisture-resistant wood-look tile handling the upper floor. Retreat to the highly coveted first-floor primary suite, where large windows frame breathtaking, tranquil lake views—the ultimate inspiration to start your day. Step out onto your private, screened-in lanai to enjoy a peaceful morning coffee or an evening beverage against a quiet backdrop of water and nature. With the second and third bedrooms privately situated upstairs, this layout offers the perfect balance of space and privacy. This turnkey gem must be seen in person to be fully appreciated. Schedule your private tour today before it’s gone!
Property Details
Basics
- Property Type
- Residential
- Property Subtype
- Townhouse
- MLS Number
- O6426397
- Days on Market
- 55
- Year Built
- 1989
- Levels
- Two
- Floor Number
- 2
- Additional Rooms
- Attic
- Direction Faces
- North
- Occupant Type
- Vacant
Size & Structure
- Living Area
- 1,471 sqft
- Total Area
- 1,878 sqft
- Lot Size
- 0.07 acres
- Lot Sq Ft
- 3,049 sqft
- Bedrooms
- 3
- Full Baths
- 2
- Half Baths
- 1
- Garage Spaces
- 1
- Stories
- 2
Interior
- Flooring
- Ceramic Tile, Laminate
- Appliances
- Dishwasher, Disposal, Dryer, Electric Water Heater, Exhaust Fan, Microwave, Range, Washer
- Interior Features
- Cathedral Ceiling(s), Ceiling Fans(s), Eat-in Kitchen, Living Room/Dining Room Combo, Open Floorplan, Primary Bedroom Main Floor, Thermostat
- Laundry
- Laundry Room
- Windows
- Skylight(s)
- Furnished
- Unfurnished
- A/C
- Central Air
- Heating
- Central, Electric
Exterior & Lot
- Exterior Features
- Rain Gutters, Sidewalk
- Construction
- Block, Stucco
- Roof
- Shingle
- Foundation
- Slab
- Patio/Porch
- Front Porch, Rear Porch, Screened
Water & Pool
- Water View
- Pond
Community & HOA
- HOA
- Yes
- HOA Fee
- $250/Monthly
- Community Features
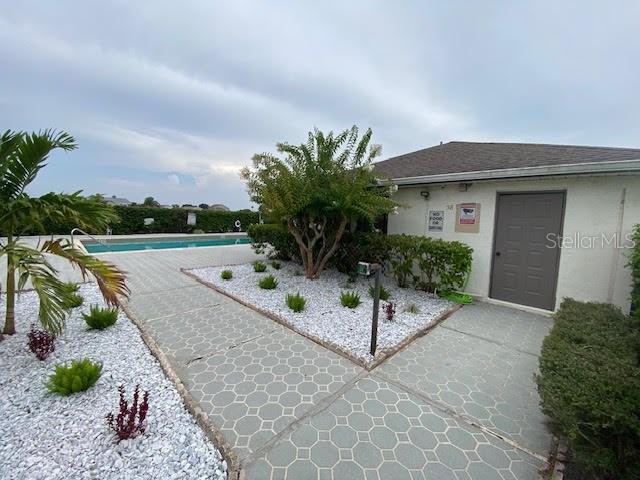
- Clubhouse, Community Mailbox, Deed Restrictions, Pool, Street Lights
- Pets Allowed
- Yes
Utilities & Systems
- Water
- Public
- Sewer
- Public Sewer
- Utilities
- BB/HS Internet Available, Cable Available, Electricity Connected, Phone Available, Public, Sewer Connected, Underground Utilities, Water Connected
- Cooling
- Central Air
- Heating
- Central, Electric
- Flood Zone
- X
Financial
- List Price
- $321,000
- Original Price
- $322,000
- Annual Taxes
- $4,122
- Tax Year
- 2025
- Listing Terms
- Cash, Conventional, FHA, VA Loan
- Special Conditions
- None
- Possession
- Close Of Escrow
Schools
- Elementary
- Ventura Elem
- Middle School
- Parkway Middle
- High School
- Tohopekaliga High School