1 / 37
$675,000
Active
819 N WESTMORELAND DRIVE
ORLANDO, FL 32804 — EDGEWATER ESTATES
4 Beds
3 Baths
2,184 sqft
0.20 acres
Built 1940
1-Car Garage
About This Property
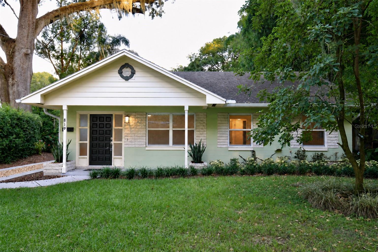
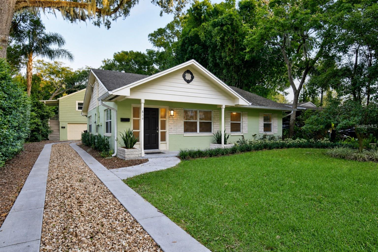
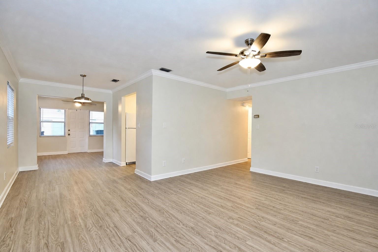
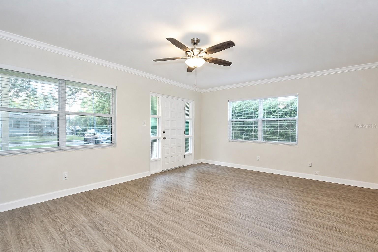
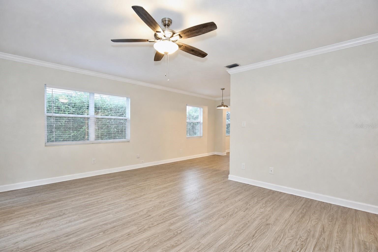
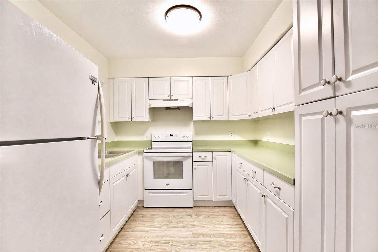
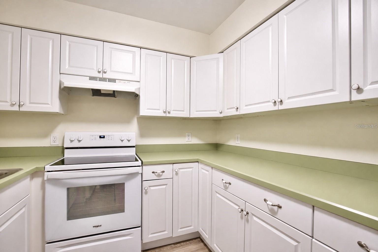
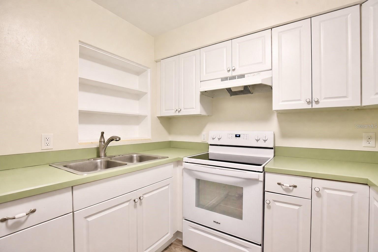
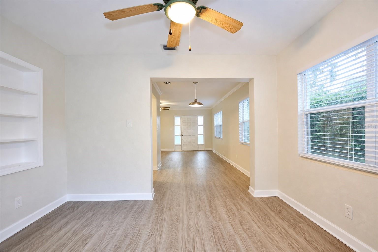
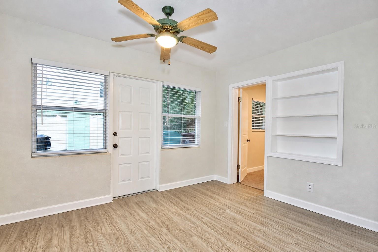
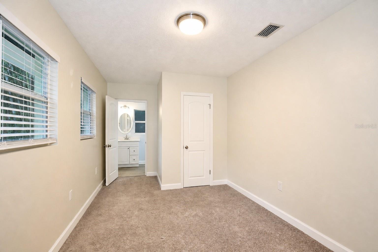
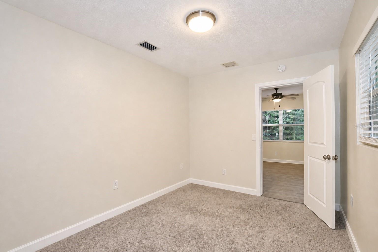
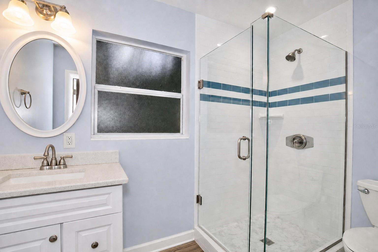
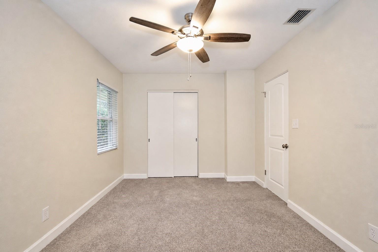
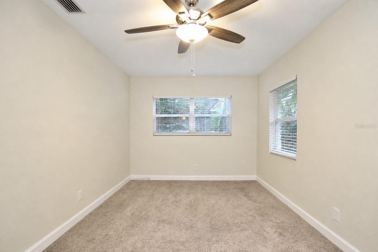
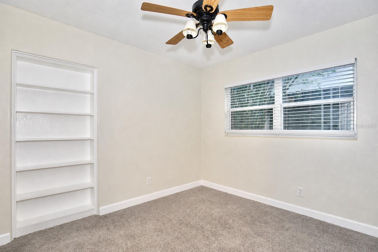
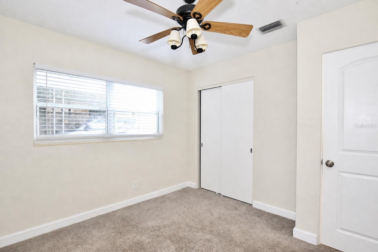
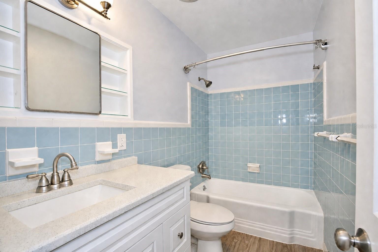
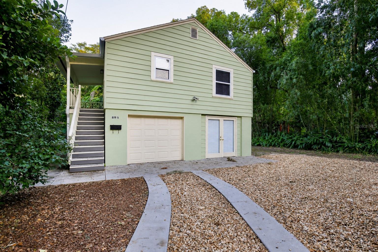
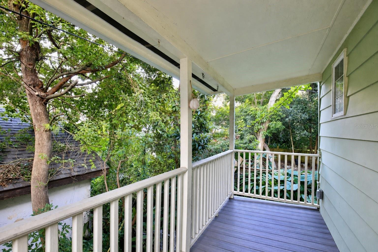
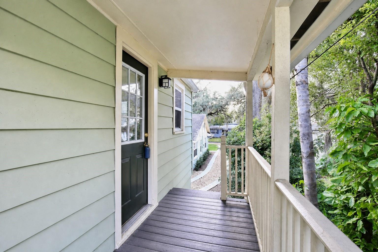
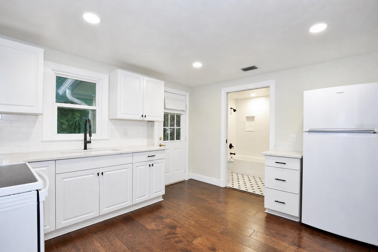
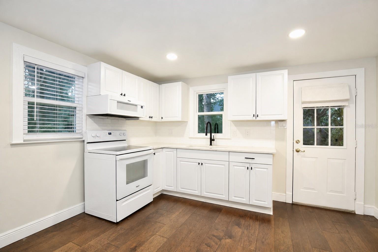
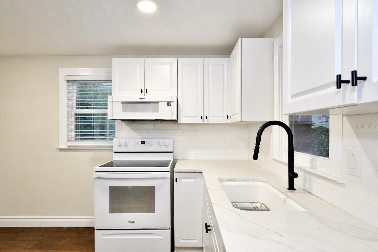
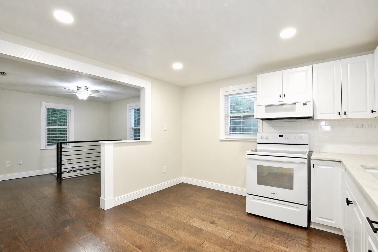
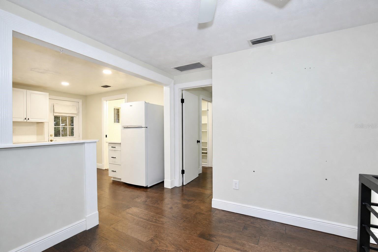
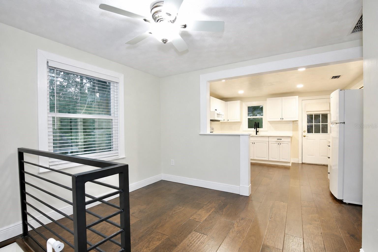
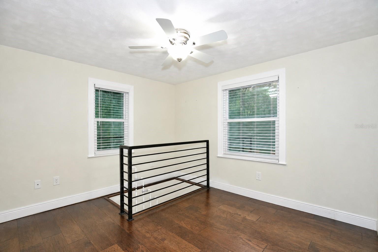
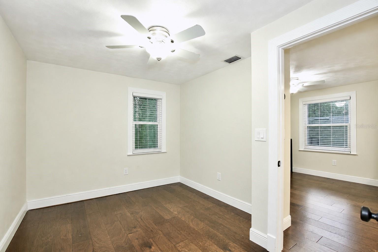
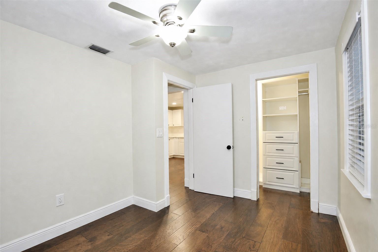
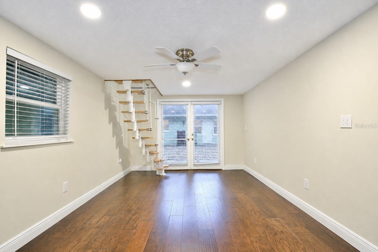
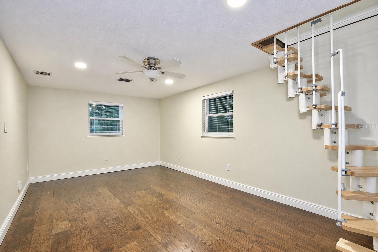
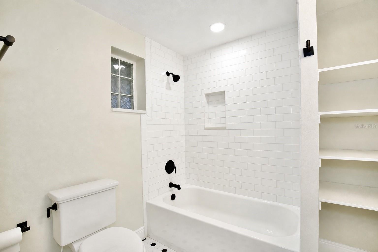
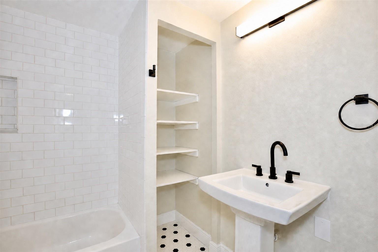
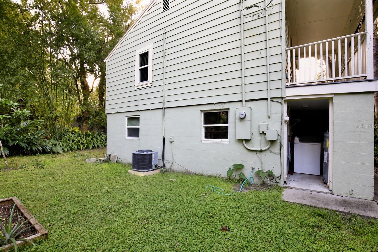
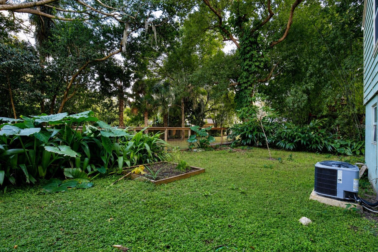
Discover a rare blend of character, flexibility, and location in Orlando’s sought-after College Park neighborhood. This distinctive property includes a comfortable main residence and a separate garage apartment—creating outstanding possibilities for multi-generational living, extended-stay guests, a private home office, or potential rental income. The main residence offers three bedrooms and two full bathrooms, along with a welcoming living room, a separate family room, a dedicated dining area, and a functional kitchen. Multiple gathering spaces provide plenty of room for everyday living, entertaining, or creating personalized work and relaxation areas. The garage apartment adds exceptional versatility with one bedroom, one full bathroom, a complete kitchen, dining area, and a cozy living room. A spacious den on the first floor, conveniently located beside the one-car garage, provides even more usable space for an office, studio, recreation room, or additional storage. The property is surrounded by mature landscaping that creates a peaceful setting while keeping you close to the best of Orlando. Enjoy quick access to Downtown Orlando, Kia Center, Camping World Stadium, Inter.Co Stadium (home of Orlando City Soccer), major highways, dining, entertainment, and Central Florida’s world-famous theme parks. Whether you are searching for a home with room to accommodate different lifestyles or an investment property with flexible living spaces, this College Park opportunity delivers location, versatility, and exceptional potential.
Property Details
Basics
- Property Type
- Residential
- Property Subtype
- Single Family Residence
- MLS Number
- G5115576
- Year Built
- 1940
- Levels
- Two
- Additional Rooms
- Den/Library/Office,Garage Apartment
- Direction Faces
- West
- Occupant Type
- Vacant
Size & Structure
- Living Area
- 2,184 sqft
- Total Area
- 2,386 sqft
- Lot Size
- 0.20 acres
- Lot Sq Ft
- 8,586 sqft
- Bedrooms
- 4
- Full Baths
- 3
- Garage Spaces
- 1
Interior
- Flooring
- Carpet, Luxury Vinyl, Wood
- Appliances
- Dishwasher, Disposal, Dryer, Microwave, Range, Refrigerator, Washer
- Interior Features
- Ceiling Fans(s), Eat-in Kitchen, Solid Surface Counters, Solid Wood Cabinets, Thermostat
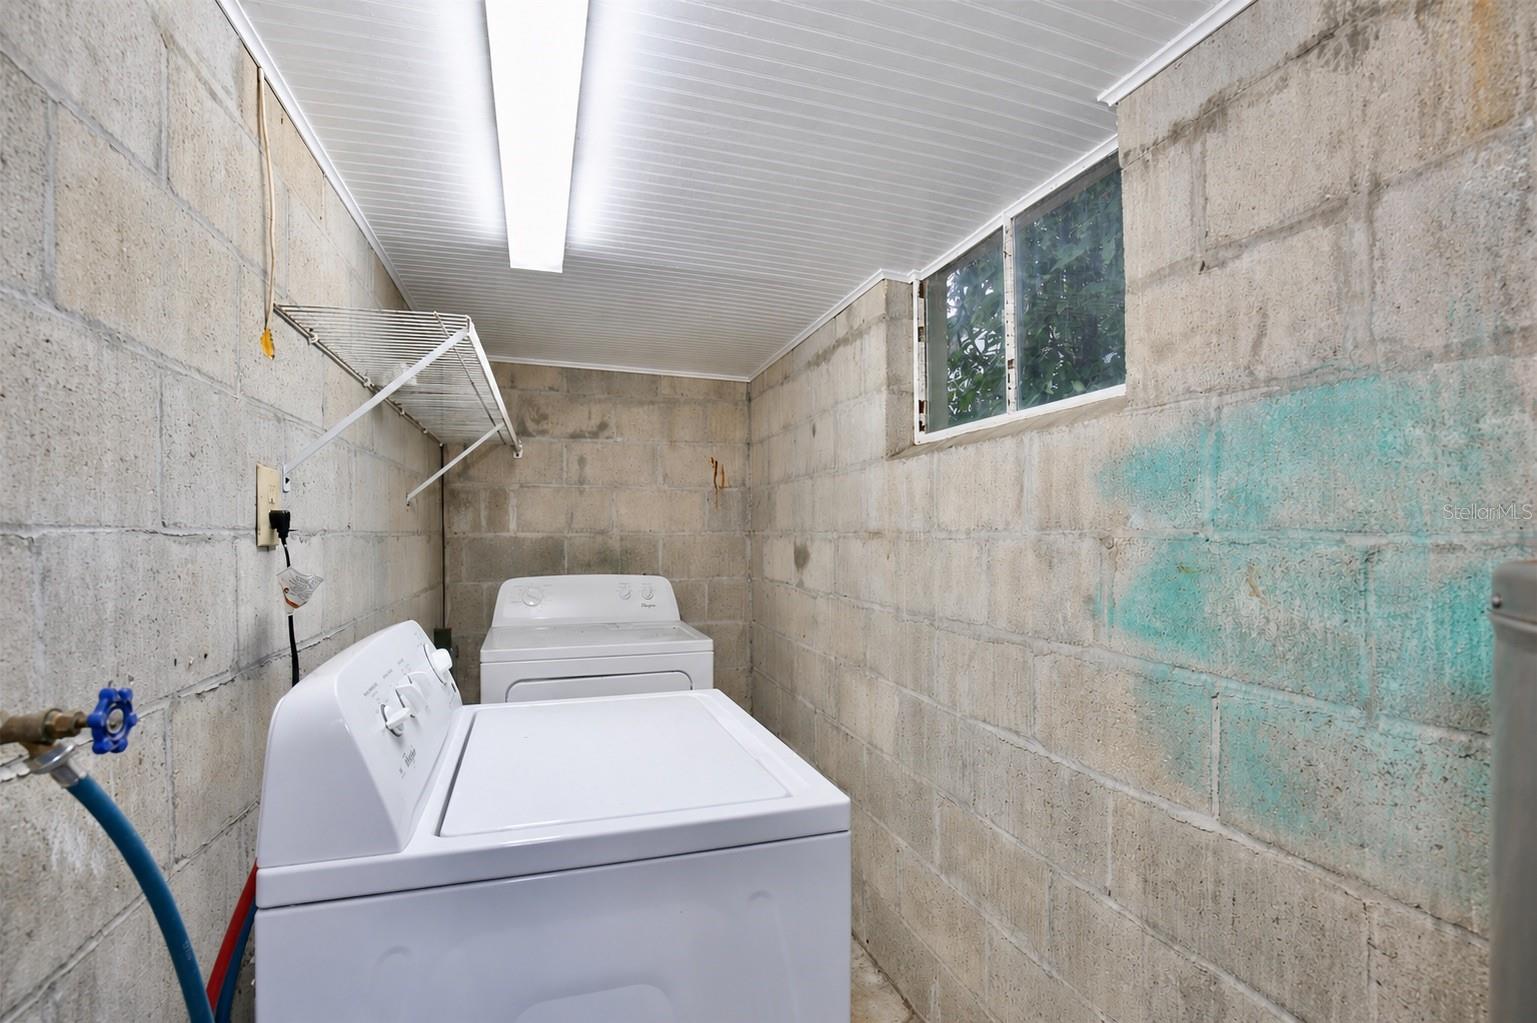
- Laundry
- Laundry Room
- Windows
- Blinds
- Furnished
- Unfurnished
- A/C
- Central Air
- Heating
- Central
Exterior & Lot
- Exterior Features
- Balcony, French Doors, Private Entrance, Rain Gutters, Sidewalk
- Construction
- Block
- Roof
- Shingle
- Foundation
- Slab
- Patio/Porch
- Covered, Deck, Front Porch, Patio, Rear Porch
- Other Structures
- Guest House
- Lot Features
- Sidewalk, Street Brick
- View
- Trees/Woods
Water & Pool
Community & HOA
- HOA
- No
- Pets Allowed
- Yes
- Security
- Smoke Detector(s)
Utilities & Systems
- Water
- Public
- Sewer
- Public Sewer
- Utilities
- Cable Connected, Electricity Connected
- Cooling
- Central Air
- Heating
- Central
- Flood Zone
- X
- Parking
- Driveway
Financial
- List Price
- $675,000
- Annual Taxes
- $9,543
- Tax Year
- 2025
- Listing Terms
- Cash, Conventional, FHA, VA Loan
- Special Conditions
- None
- Possession
- Close Of Escrow