1 / 26
$349,900
Active
818 MAPLE FOREST DRIVE
ORLANDO, FL 32825 — VALENCIA GARDENS SECTION FOUR
3 Beds
2 Baths
1,218 sqft
0.10 acres
Built 1987
2-Car Garage
About This Property
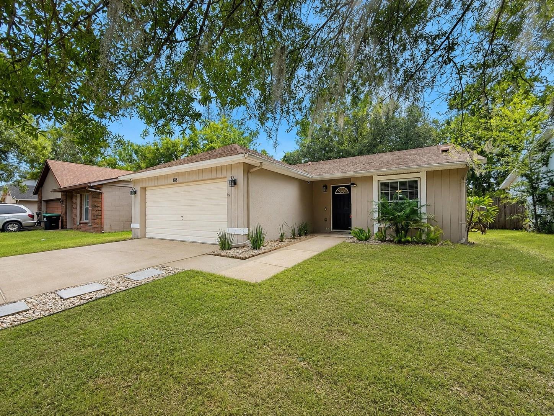
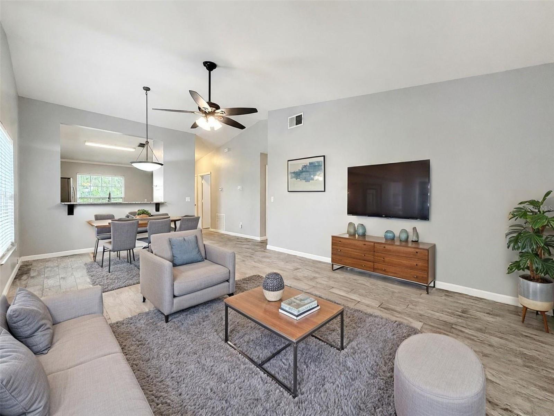
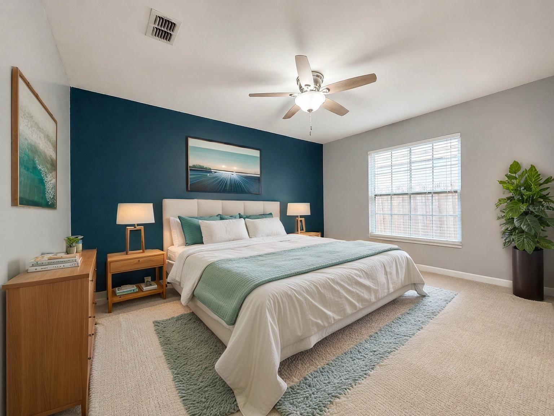
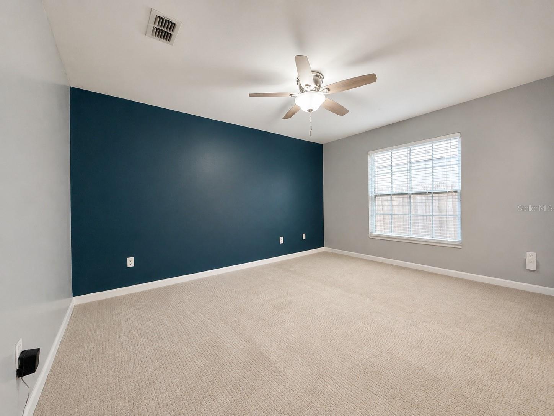
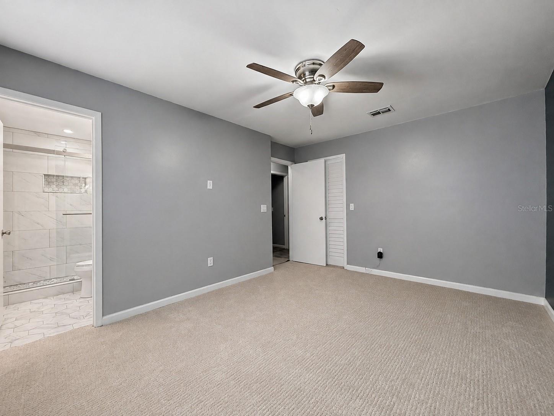
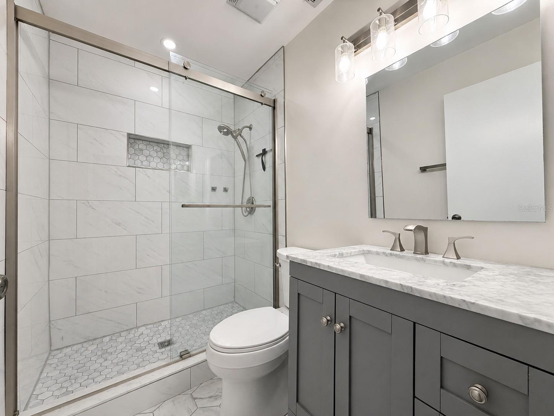
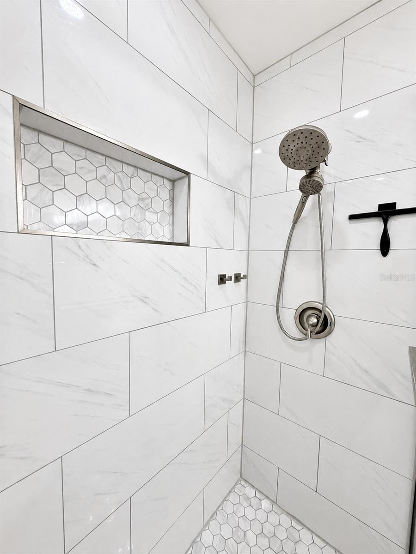
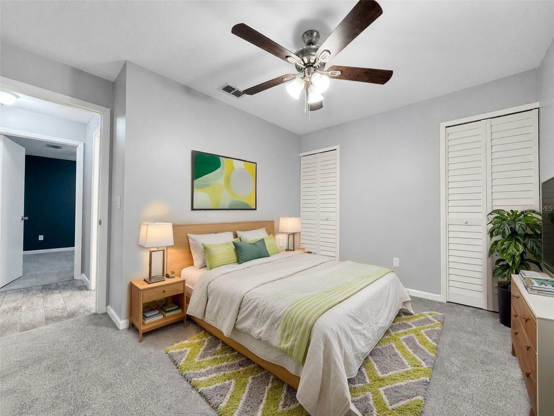
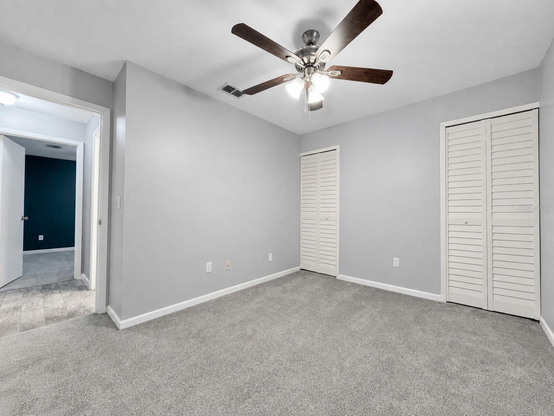
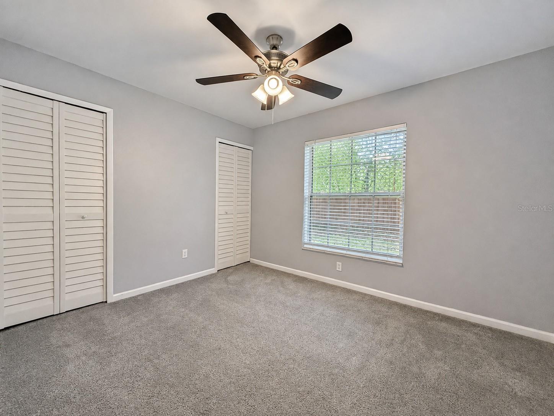
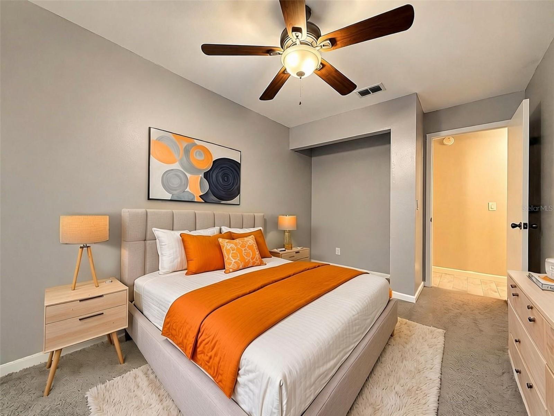
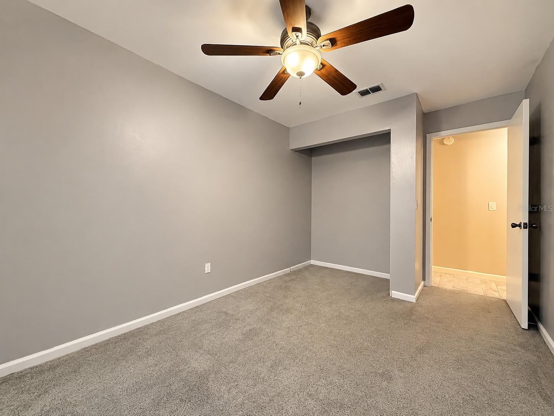
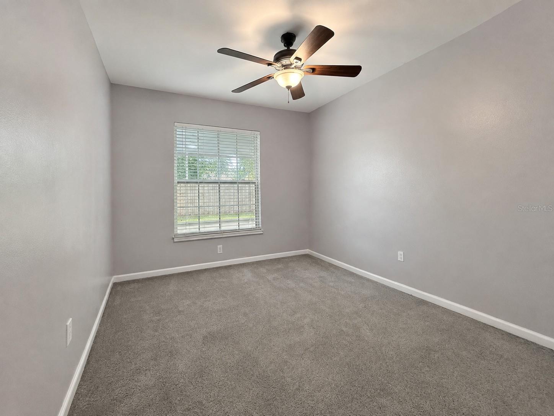
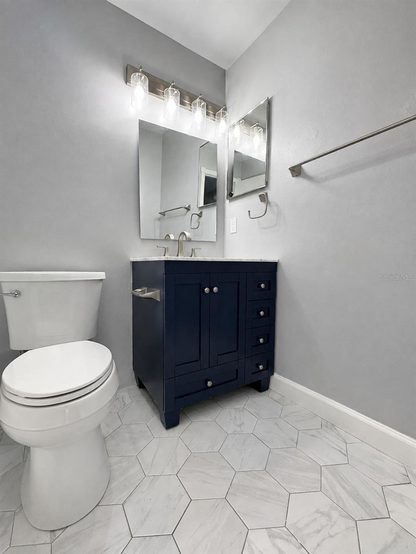
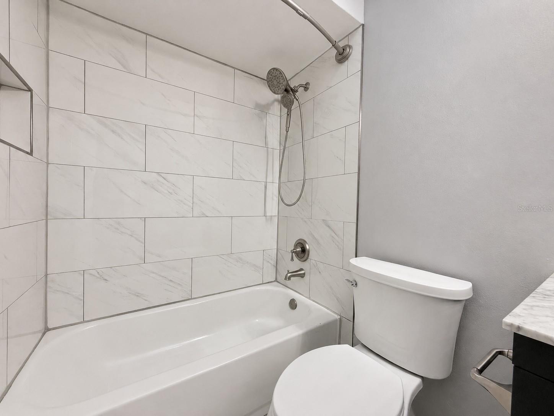
Virtually Staged. Discover the charm and modern comfort of 818 Maple Forest Dr, a beautifully upgraded 3-bedroom, 2-bath home in a desirable East Orlando location. Thoughtfully updated and move-in ready, this residence offers a warm, inviting atmosphere with stylish finishes and spaces designed for everyday living and entertaining.
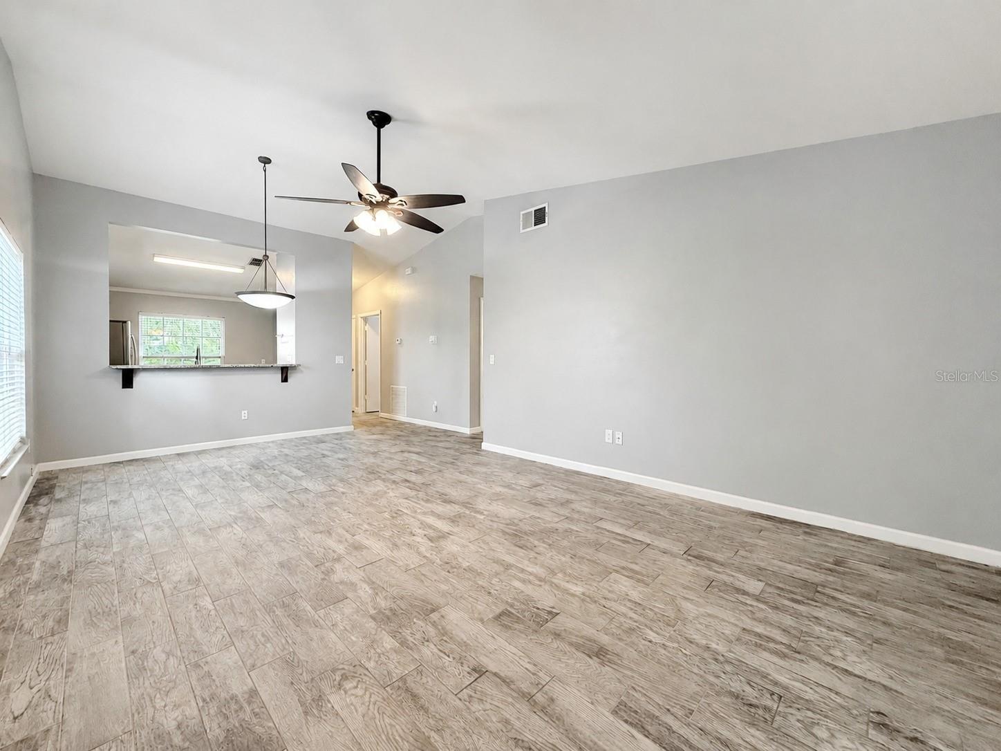
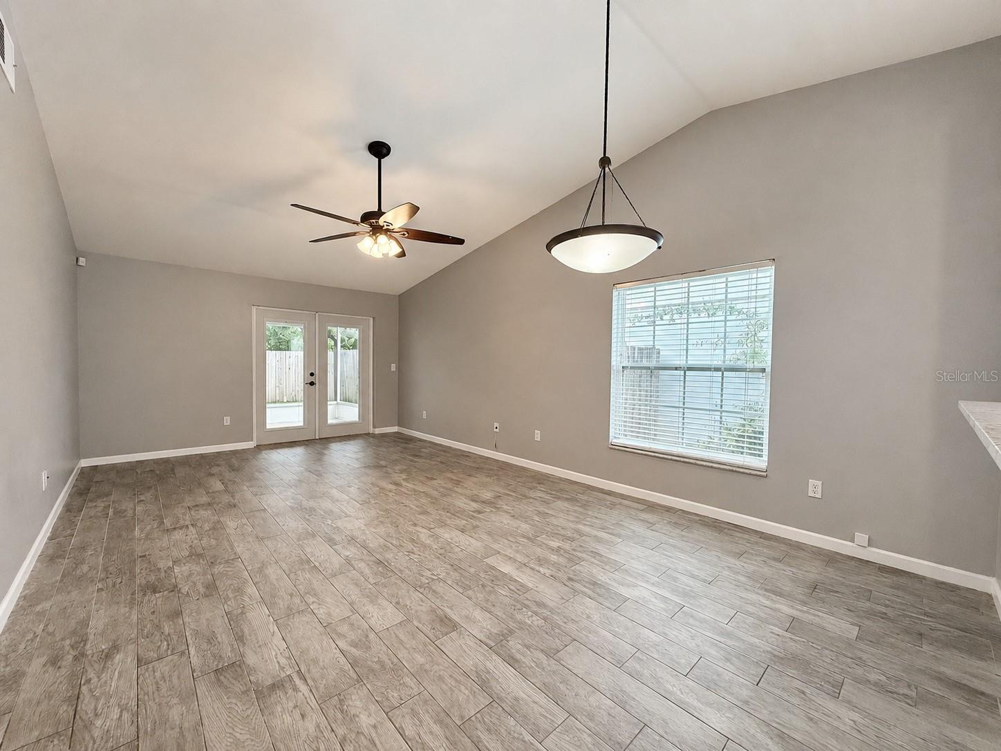
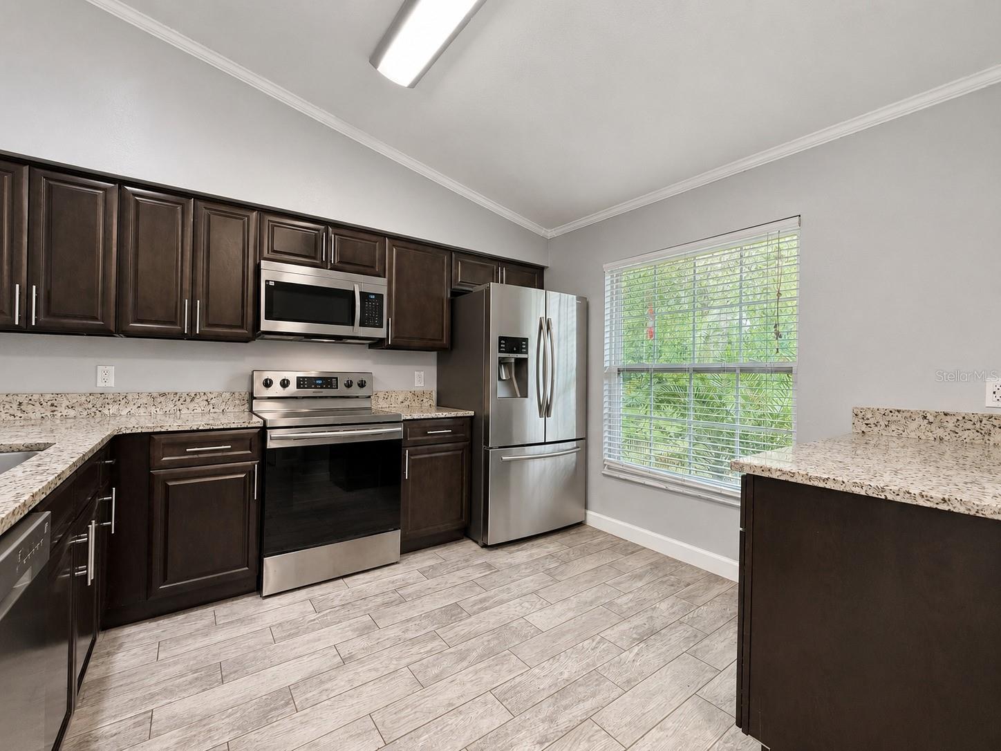
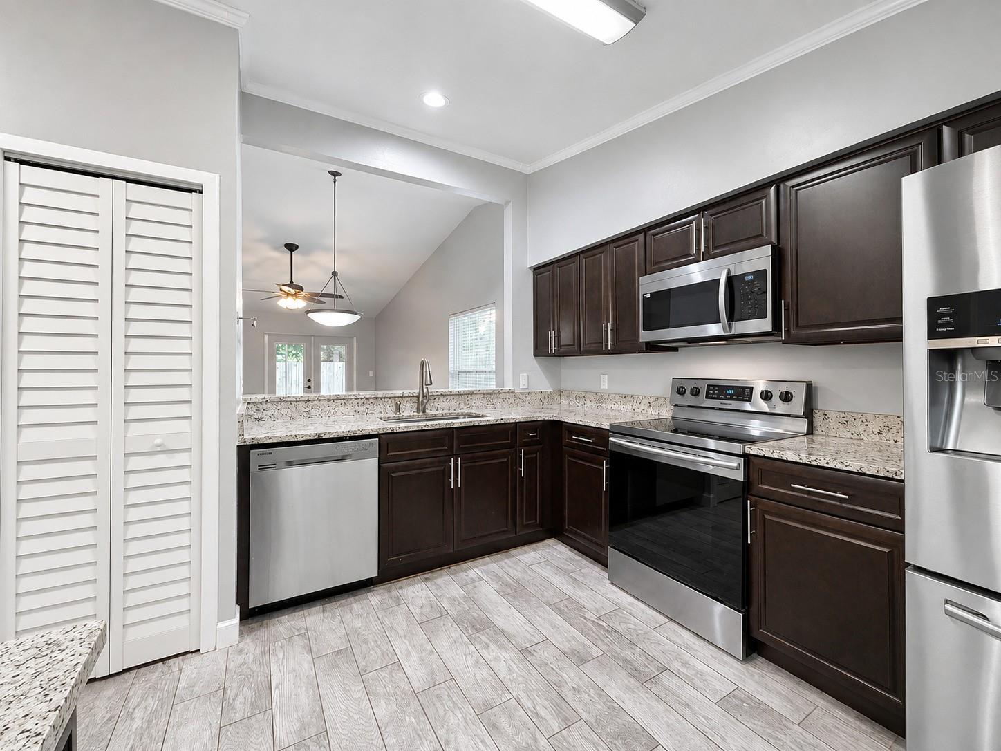
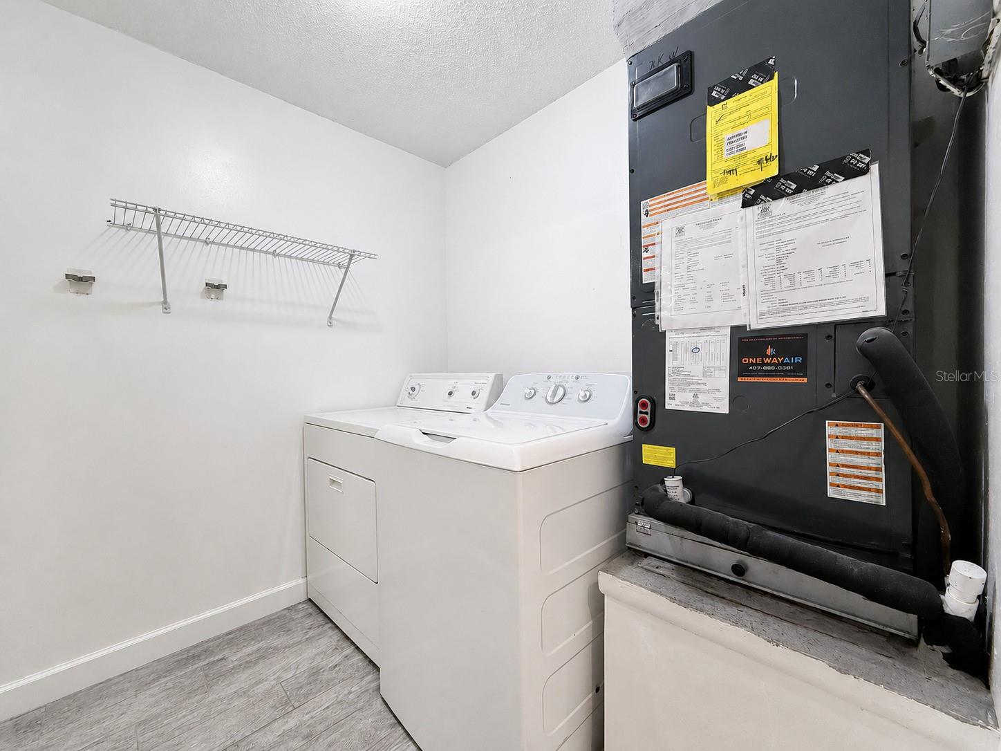
Step inside to an open-concept layout featuring wood laminate flooring and Marazzi wood-look tile in the kitchen and laundry areas. The remodeled kitchen is a true highlight, showcasing elegant granite countertops, rich espresso cabinetry, and stainless steel appliances. The seamless flow from the living area to the kitchen creates a comfortable setting for both quiet nights at home and gatherings with family and friends.
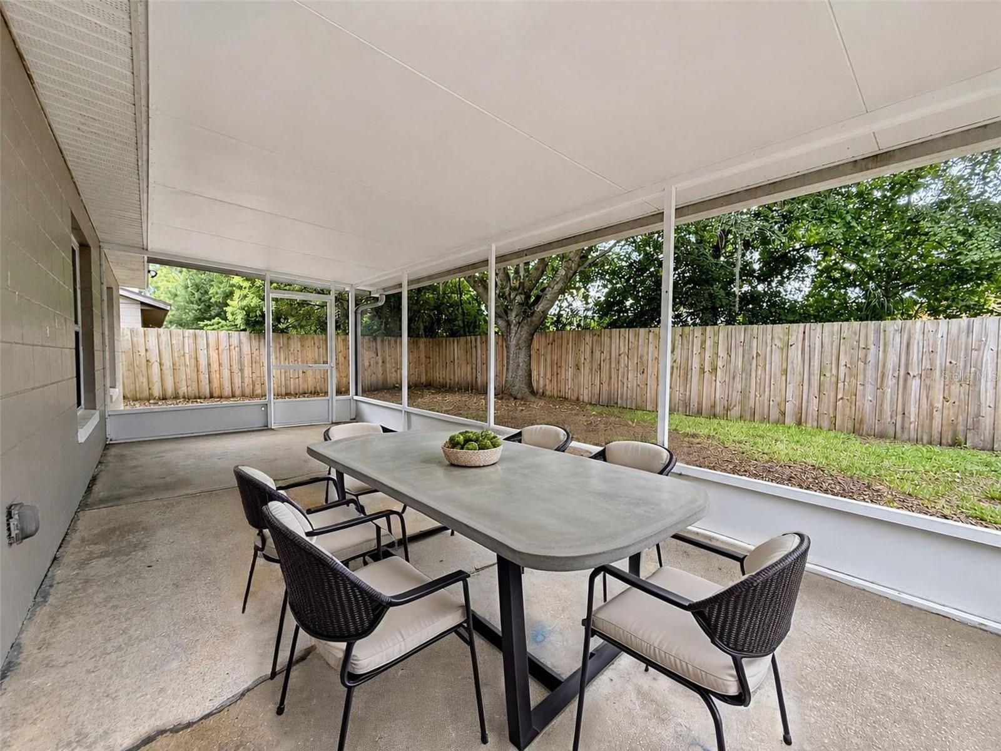
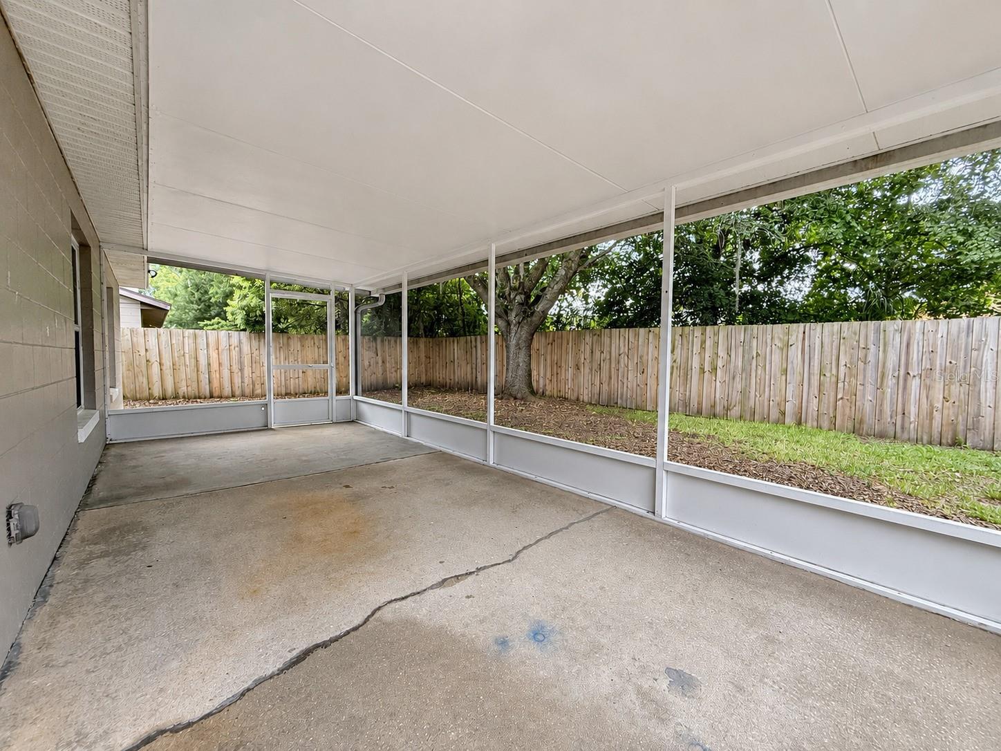
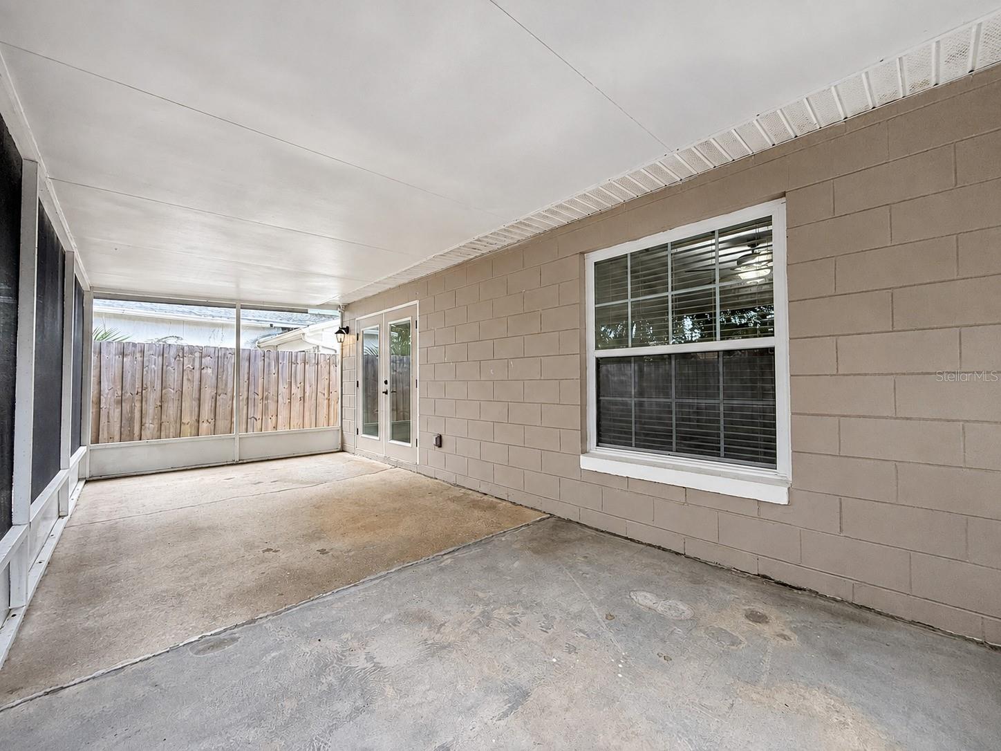
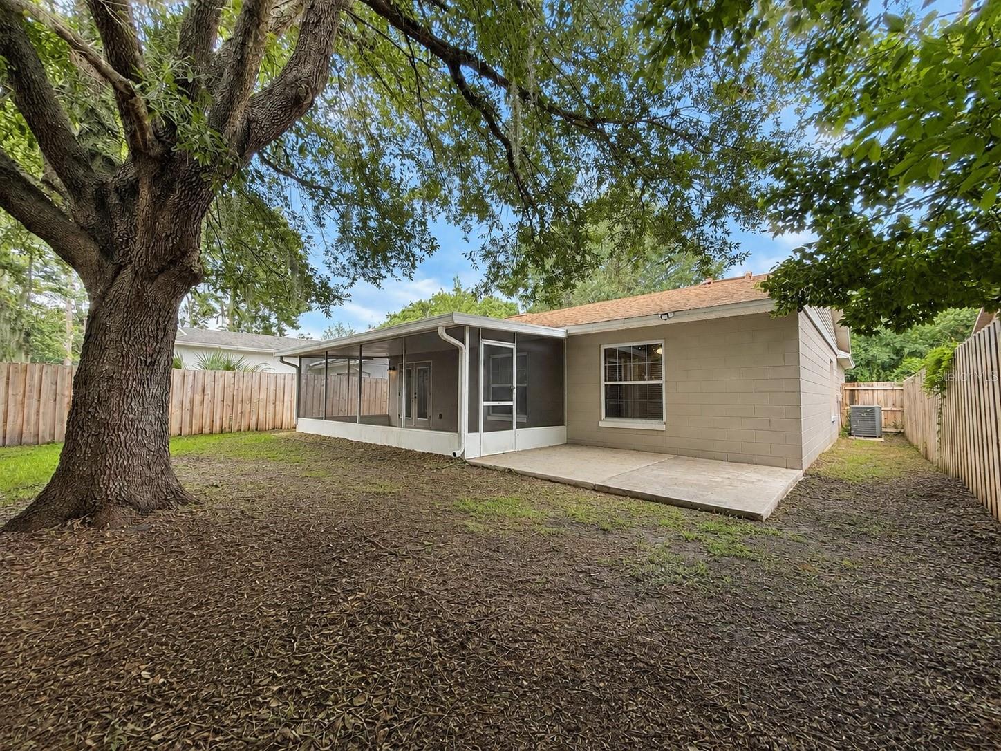
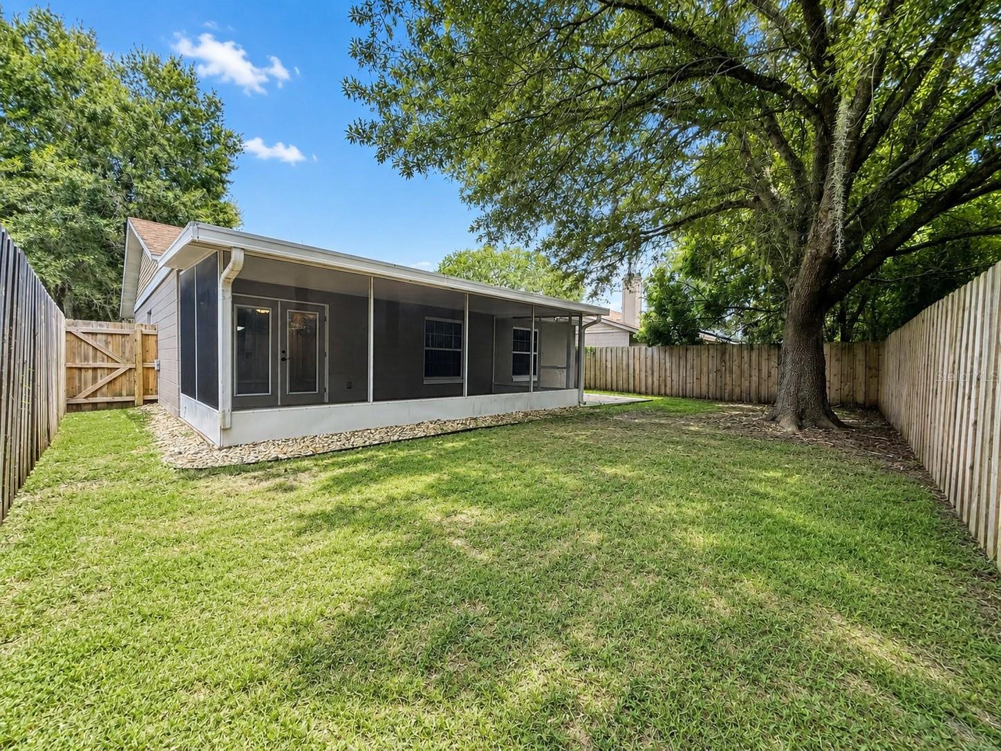
Beyond the French doors awaits your own private outdoor retreat. The fully fenced backyard features a covered patio for shaded relaxation and a dedicated fire pit area, creating the perfect backdrop for weekend gatherings, evening conversations, or simply unwinding under the stars.
Additional highlights include smart-home features, a 2-car attached garage, and numerous updates throughout. Conveniently located near schools, shopping, dining, major roadways, and East Orlando attractions, this home offers the ideal combination of style, comfort, privacy, and convenience.
A home this thoughtfully updated and inviting is one you won't want to miss—come see everything 818 Maple Forest Dr has to offer!
Step inside to an open-concept layout featuring wood laminate flooring and Marazzi wood-look tile in the kitchen and laundry areas. The remodeled kitchen is a true highlight, showcasing elegant granite countertops, rich espresso cabinetry, and stainless steel appliances. The seamless flow from the living area to the kitchen creates a comfortable setting for both quiet nights at home and gatherings with family and friends.
Beyond the French doors awaits your own private outdoor retreat. The fully fenced backyard features a covered patio for shaded relaxation and a dedicated fire pit area, creating the perfect backdrop for weekend gatherings, evening conversations, or simply unwinding under the stars.
Additional highlights include smart-home features, a 2-car attached garage, and numerous updates throughout. Conveniently located near schools, shopping, dining, major roadways, and East Orlando attractions, this home offers the ideal combination of style, comfort, privacy, and convenience.
A home this thoughtfully updated and inviting is one you won't want to miss—come see everything 818 Maple Forest Dr has to offer!
Property Details
Basics
- Property Type
- Residential
- Property Subtype
- Single Family Residence
- MLS Number
- O6436010
- Year Built
- 1987
- Levels
- One
- Direction Faces
- South
- Occupant Type
- Vacant
Size & Structure
- Living Area
- 1,218 sqft
- Total Area
- 1,636 sqft
- Lot Size
- 0.10 acres
- Lot Sq Ft
- 5,152 sqft
- Bedrooms
- 3
- Full Baths
- 2
- Garage Spaces
- 2
- Stories
- 1
Interior
- Flooring
- Carpet, Ceramic Tile, Laminate
- Appliances
- Dishwasher, Dryer, Electric Water Heater, Microwave, Range, Range Hood, Refrigerator, Washer
- Interior Features
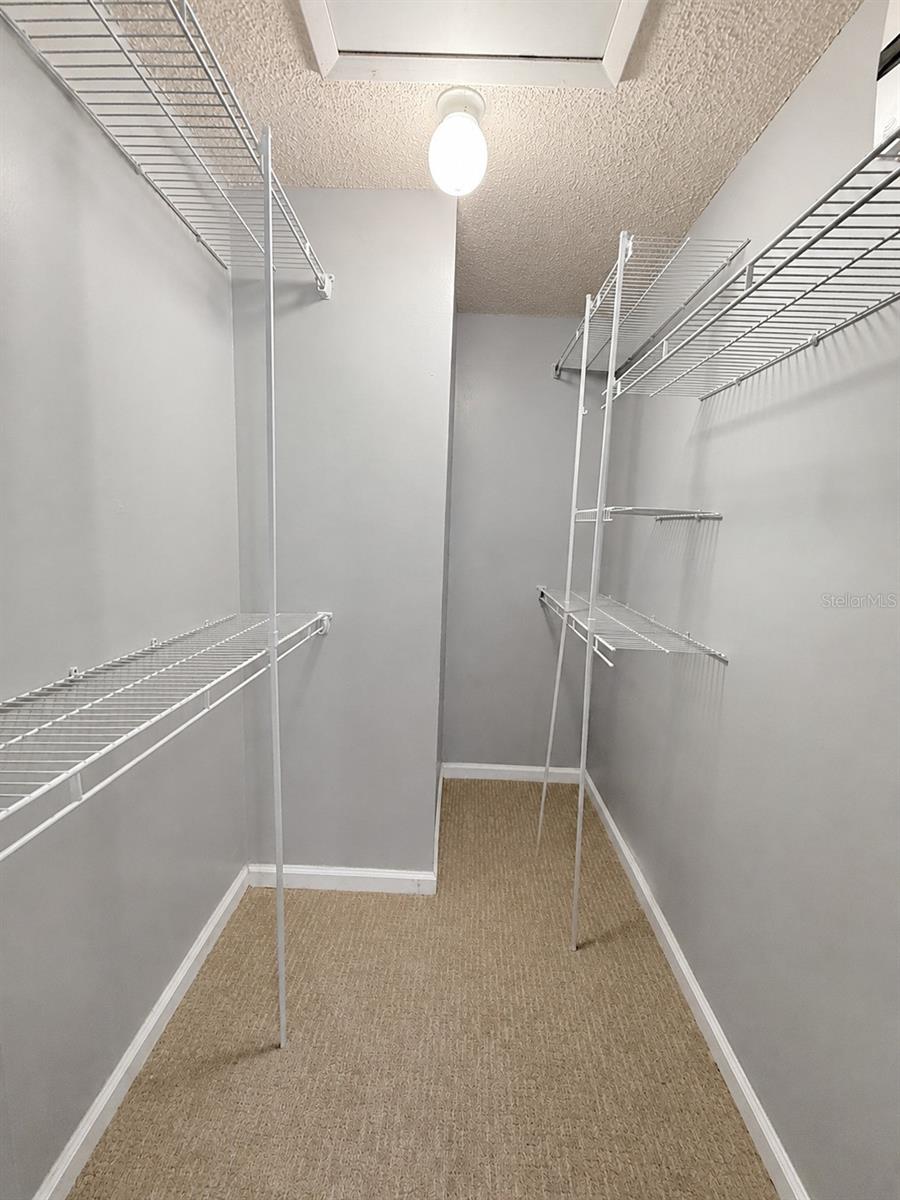
- Ceiling Fans(s), Living Room/Dining Room Combo, Open Floorplan, Primary Bedroom Main Floor, Solid Surface Counters, Walk-In Closet(s), Window Treatments
- Laundry
- Inside, Laundry Room
- Windows
- Aluminum Frames, Blinds, Window Treatments
- Furnished
- Unfurnished
- A/C
- Central Air
- Heating
- Central
Exterior & Lot
- Exterior Features
- Private Yard, Sidewalk
- Construction
- Block, Stucco
- Roof
- Shingle
- Foundation
- Slab
- Patio/Porch
- Covered, Rear Porch, Screened
- Fencing
- Fenced
- Lot Features
- Greenbelt, Level, Sidewalk, Paved
- View
- Trees/Woods
Water & Pool
Community & HOA
- HOA
- No
- Homestead
- Yes
Utilities & Systems
- Water
- Public
- Sewer
- Public Sewer
- Utilities
- Cable Connected, Electricity Connected, Sewer Connected, Water Connected
- Cooling
- Central Air
- Heating
- Central
- Flood Zone
- X
- Parking
- Driveway
Financial
- List Price
- $349,900
- Annual Taxes
- $5,178
- Tax Year
- 2025
- Special Conditions
- None
Schools
- Elementary
- Union Park Elem
- Middle School
- Union Park Middle
- High School
- University High