1 / 31
$799,000
Original: $839,000
Active
817 HUNTSVILLE ROAD
GOTHA, FL 34734 — WINDERMERE CHASE PH 01
5 Beds
4 Baths
3,371 sqft
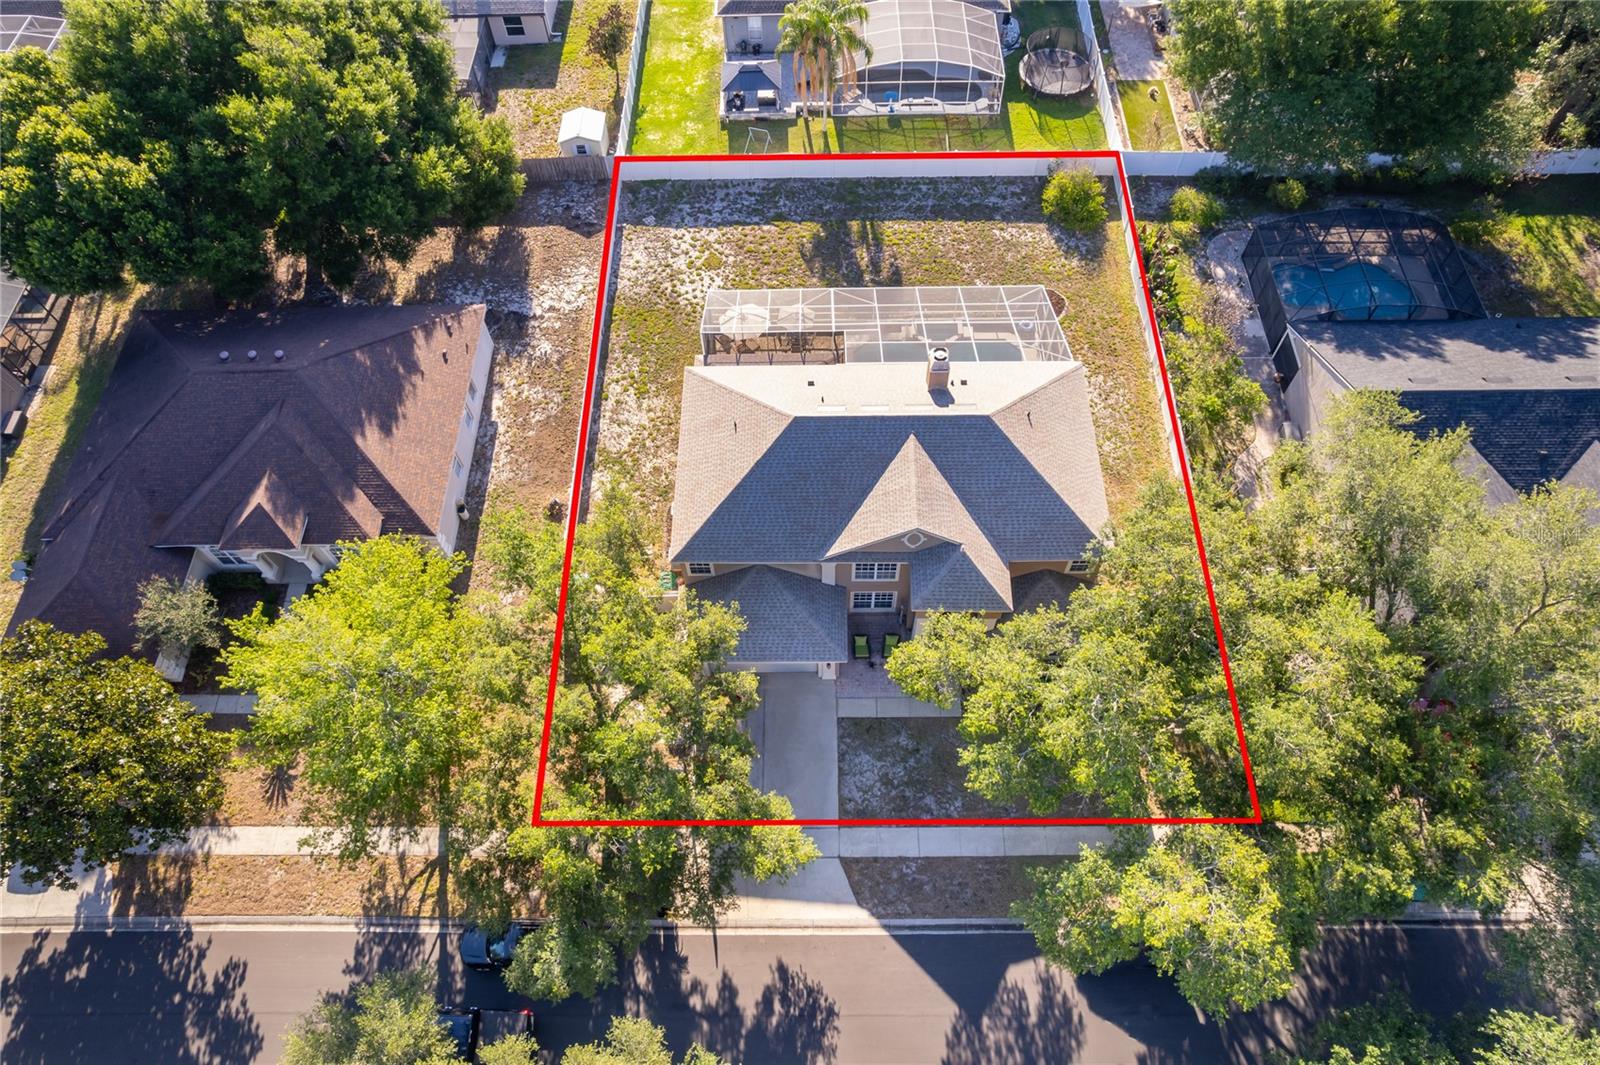
0.29 acres
Built 1999
2-Car Garage
About This Property
NEW PRICE! EXCITING OPPORTUNITY IN THE GATED COMMUNITY OF WINDERMERE CHASE!
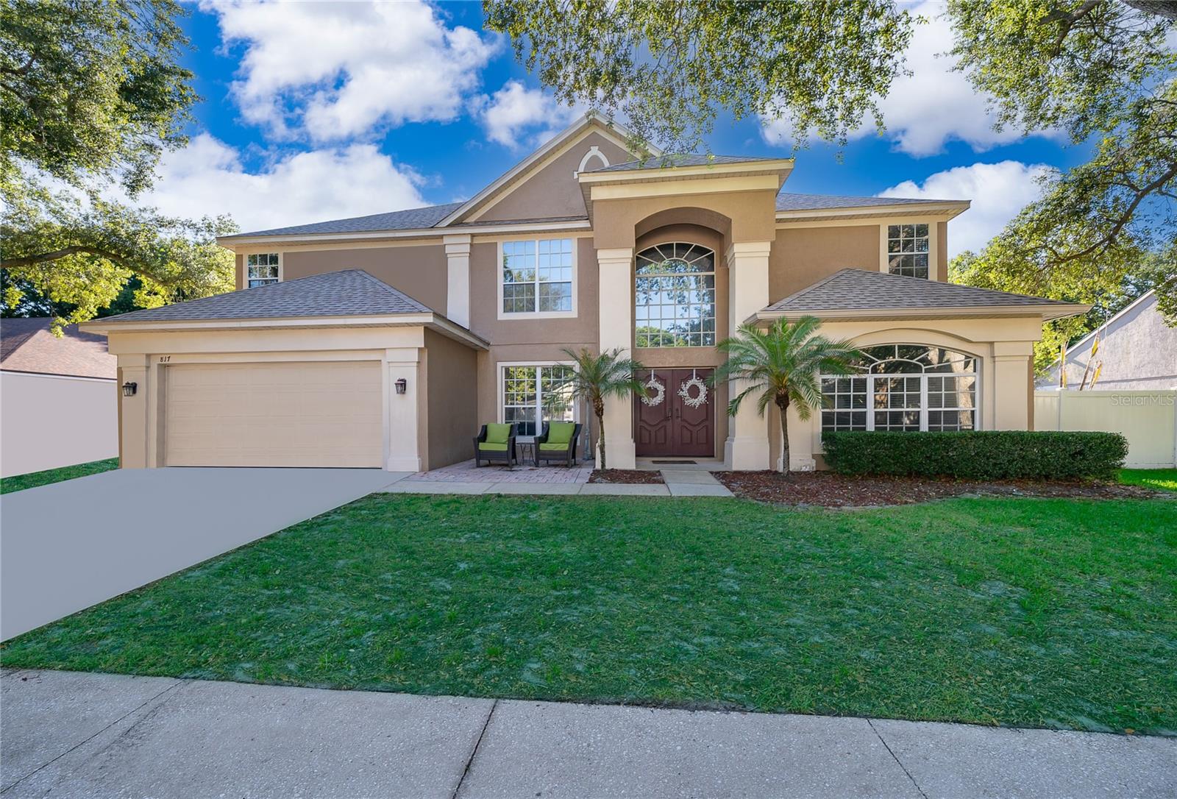
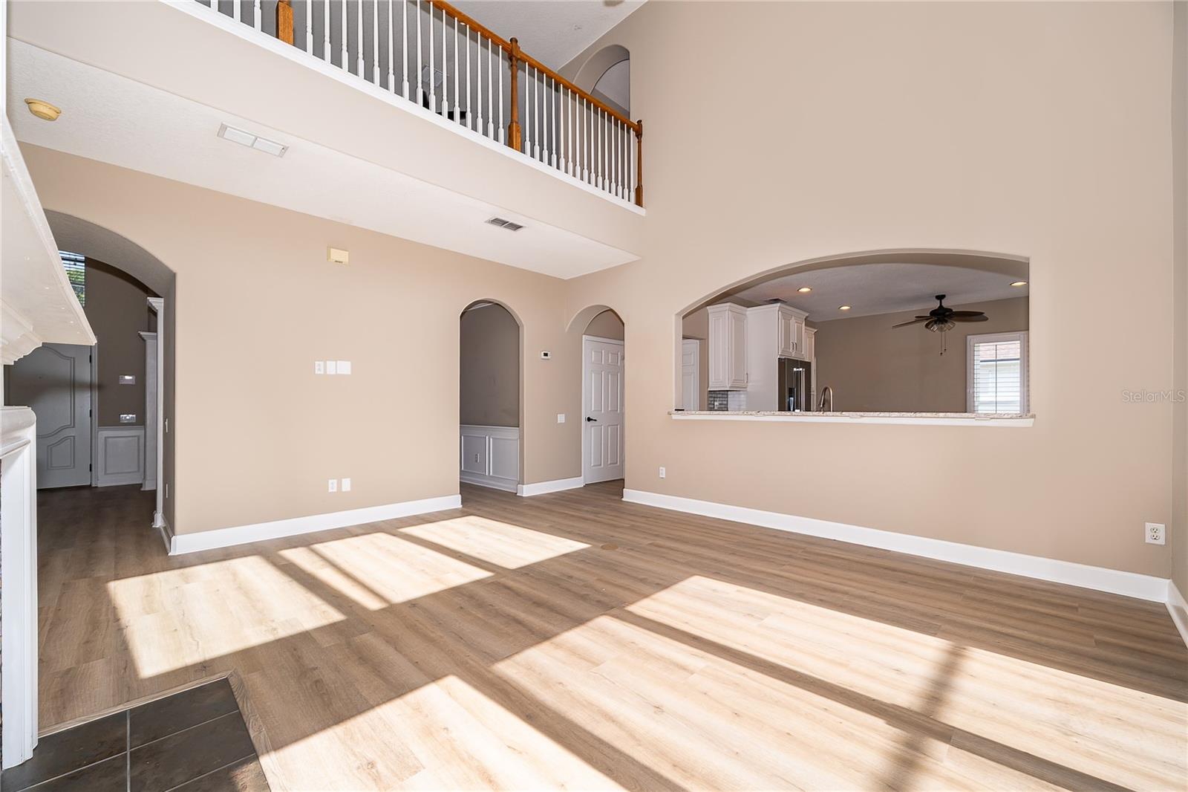
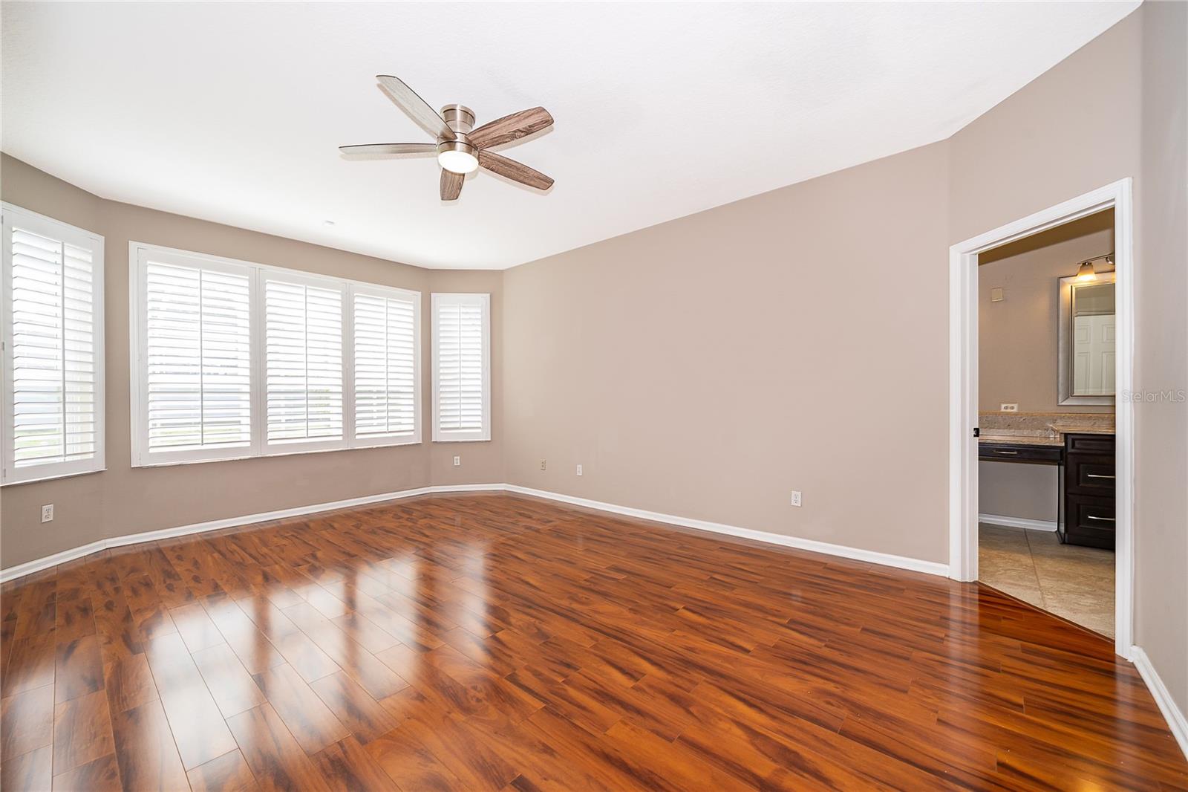
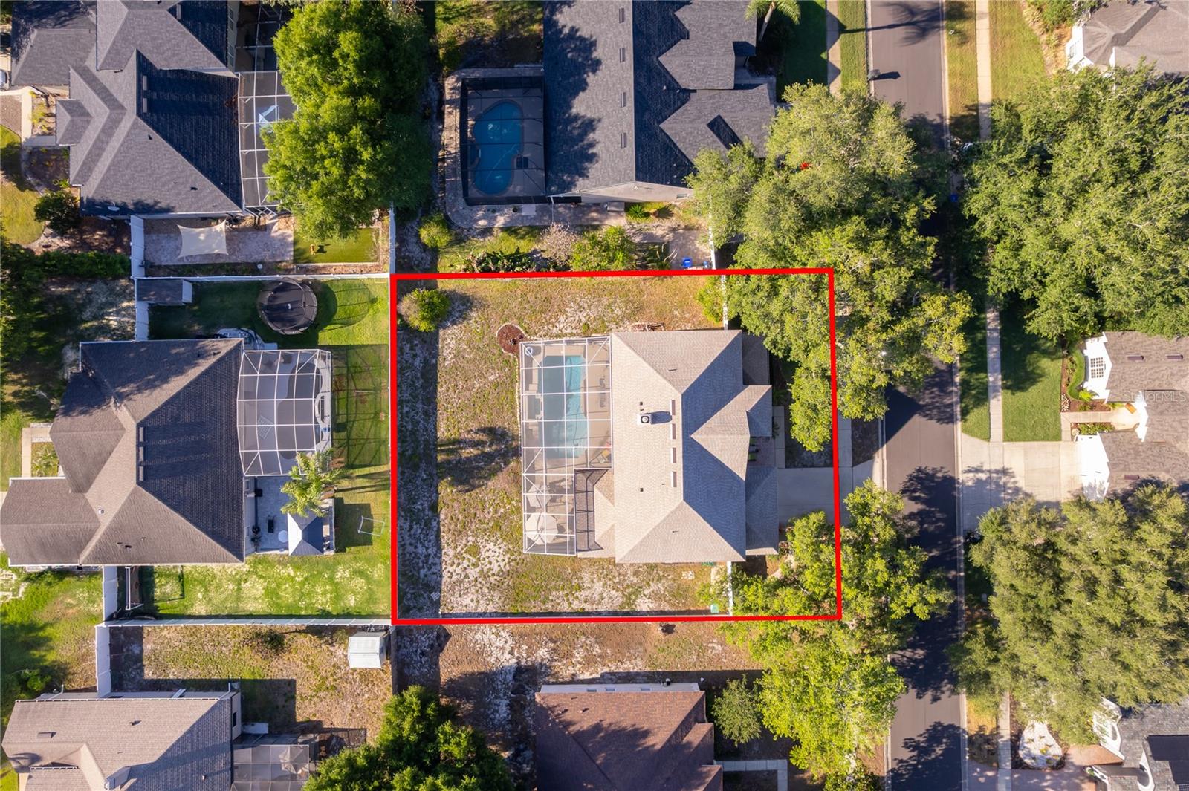
Welcome to 817 Huntsville Road—a beautifully, FULLY REMODELED 5-bedroom, 3.5-bath pool home offering 3,371 sq. ft. of luxury living space on a prime 0.29-acre lot. Located in a highly sought-after A-rated school district, this move-in-ready residence represents an exceptional value with over $150,000 invested in recent renovations and upgrades!
MAJOR SYSTEM UPDATES & PEACE OF MIND:
• NEW ROOF installed in 2024
• NEW WATER HEATER installed in 2025
• Upgraded double-pane windows along the rear exterior (2024) for maximum energy efficiency
• Transferable termite bond included through the end of the year
INTERIOR HIGHLIGHTS:
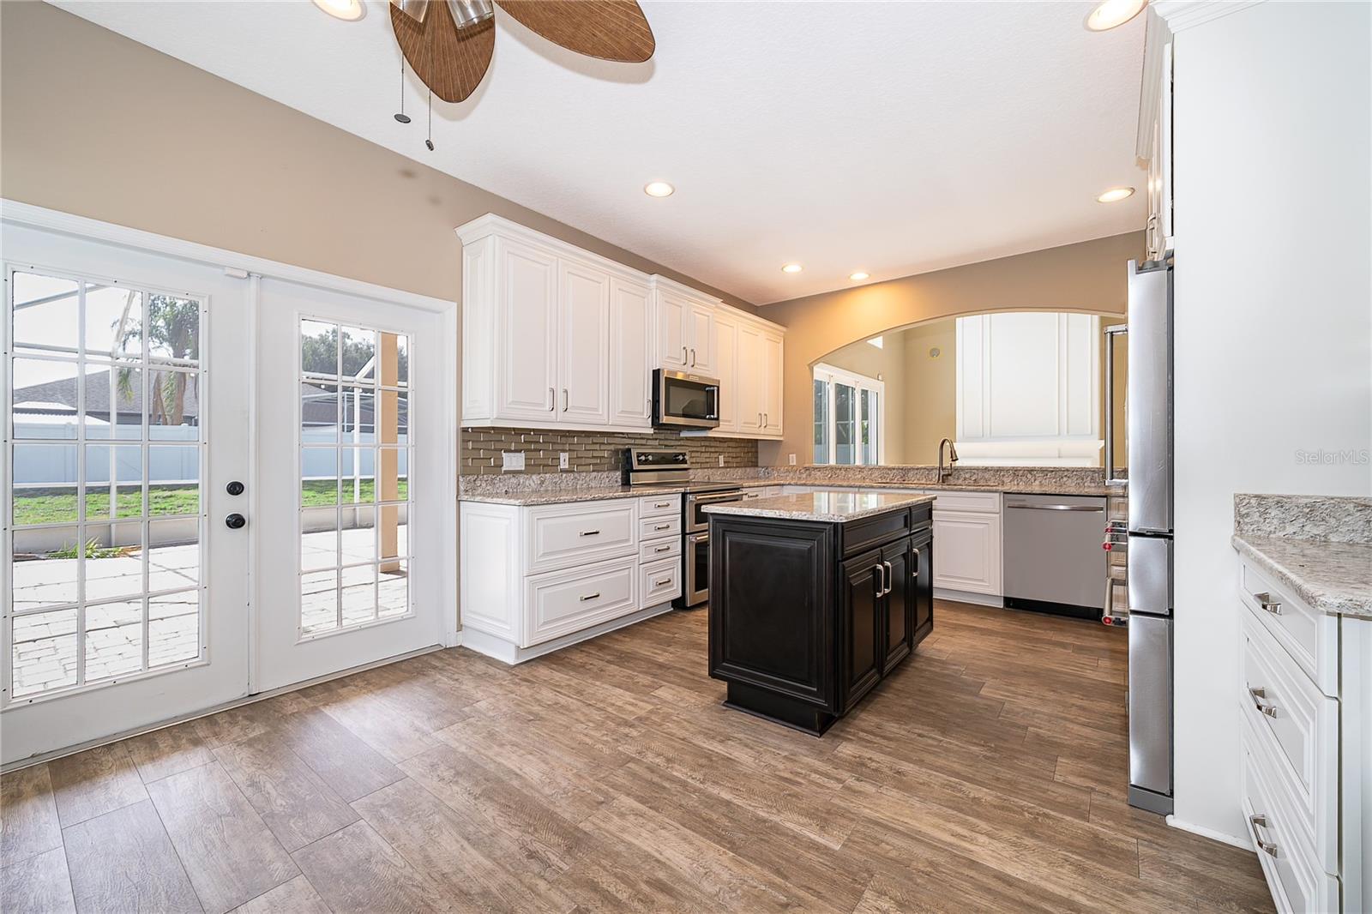
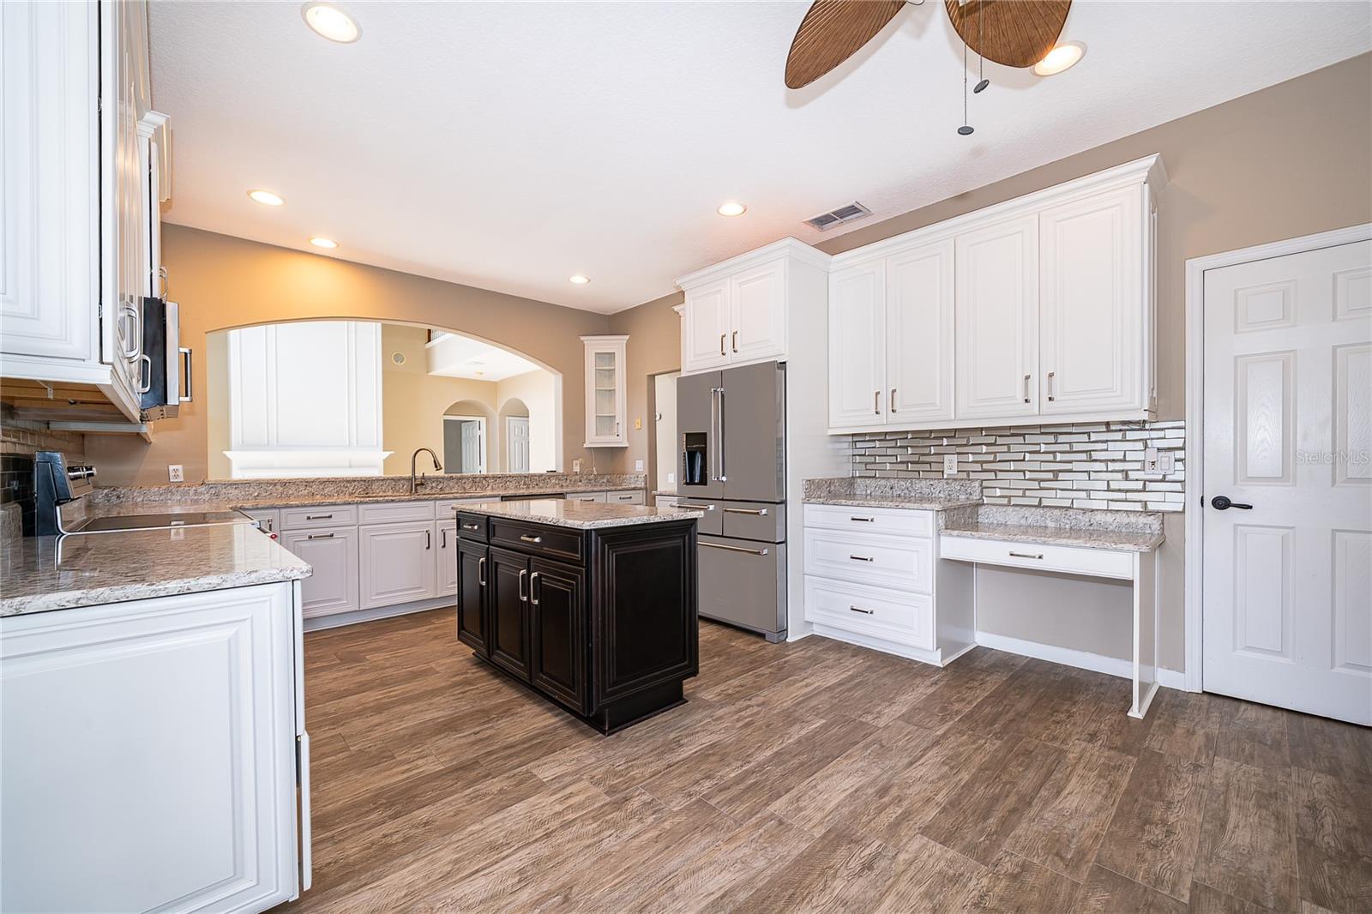
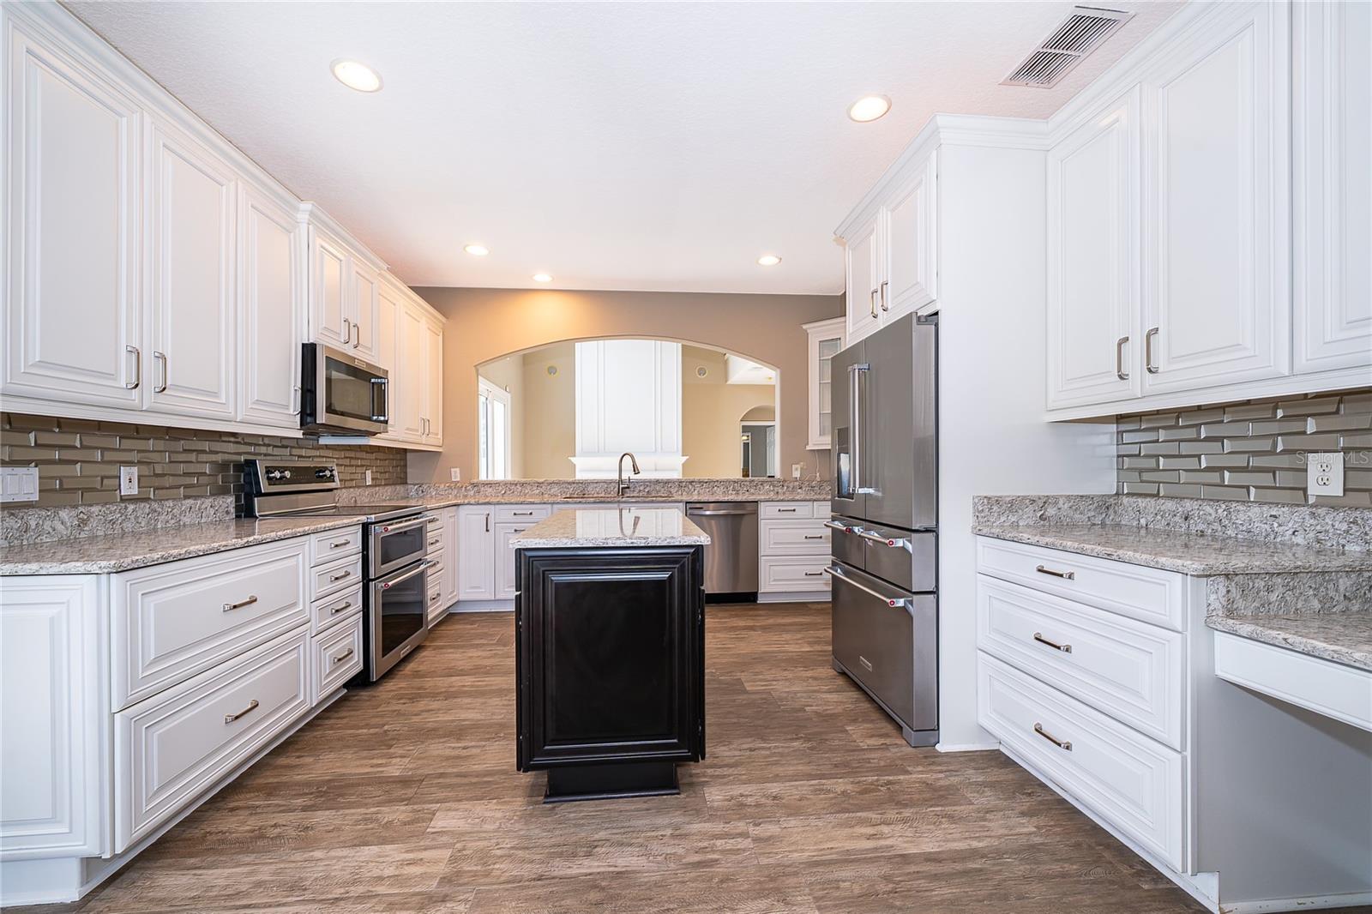
• Chef’s Kitchen: Fully remodeled with granite countertops, soft-close cabinetry, stainless steel appliances, and a brand-new dishwasher
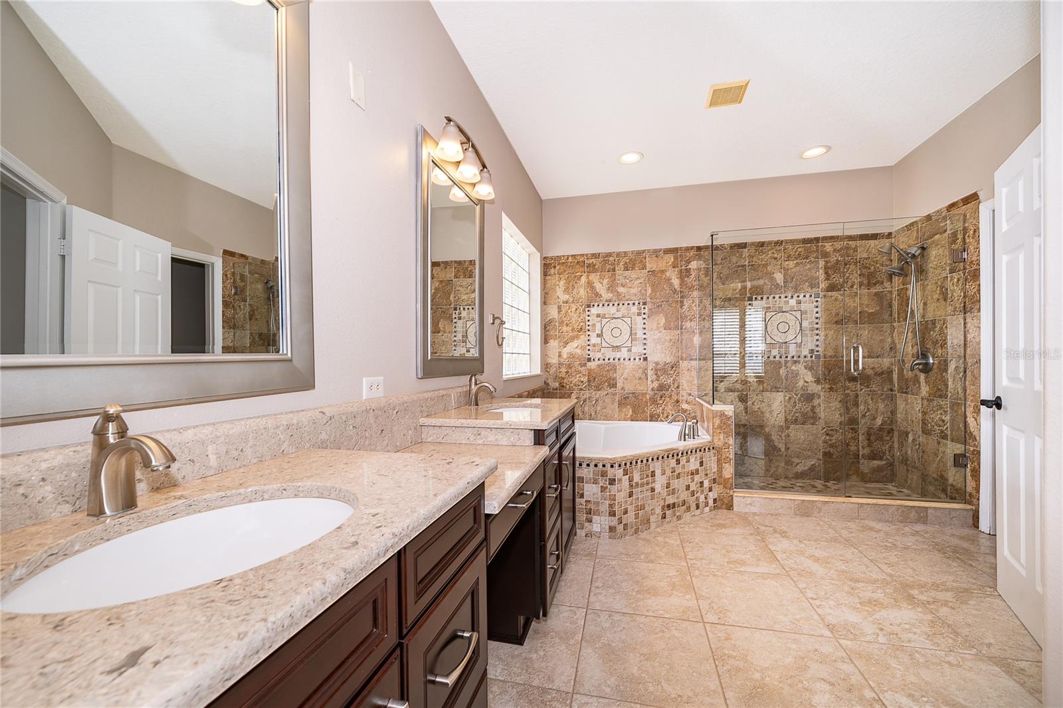
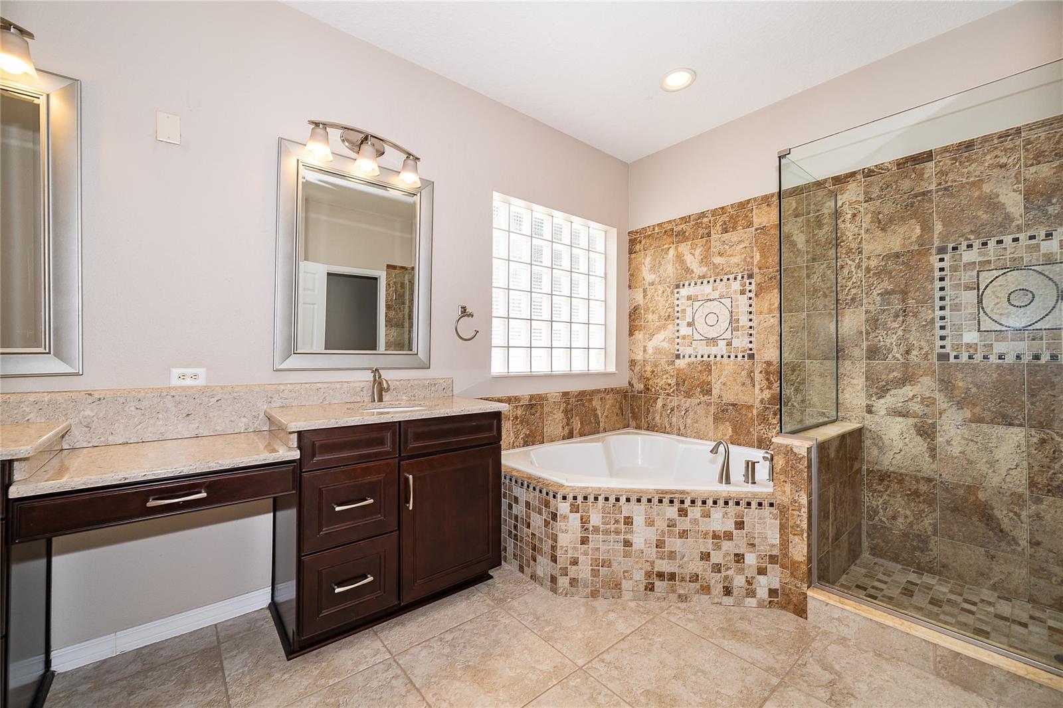
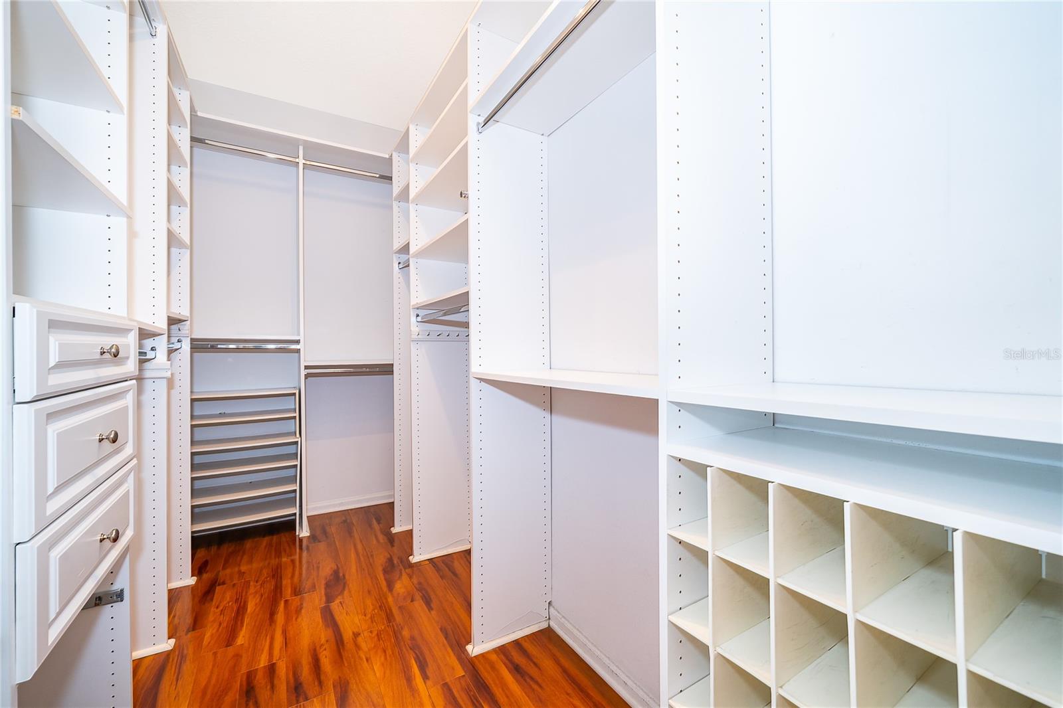
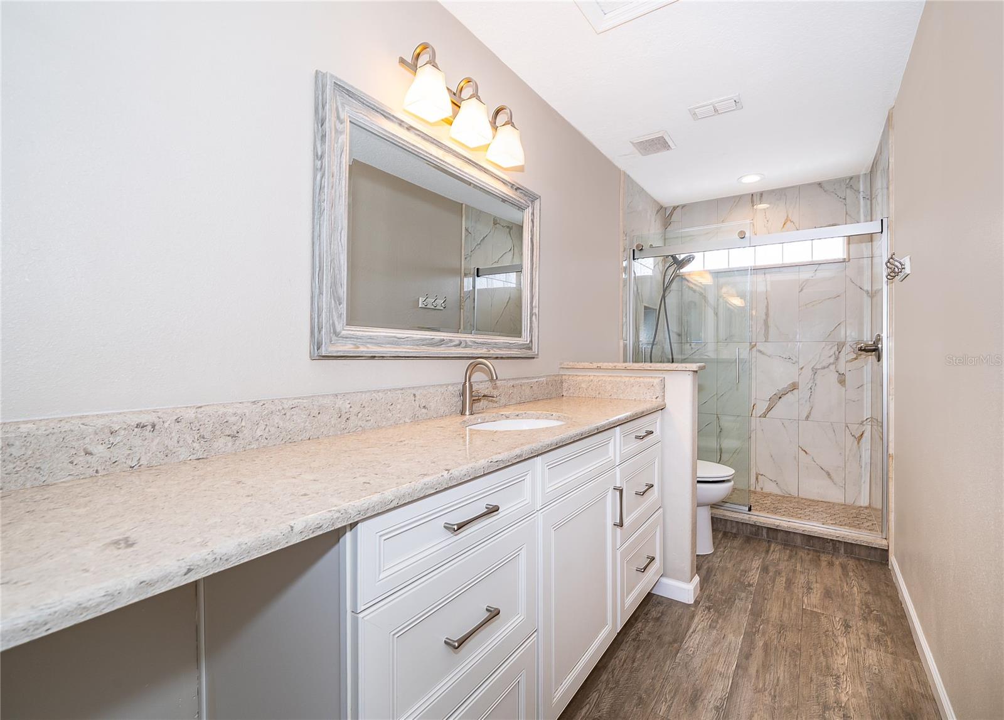
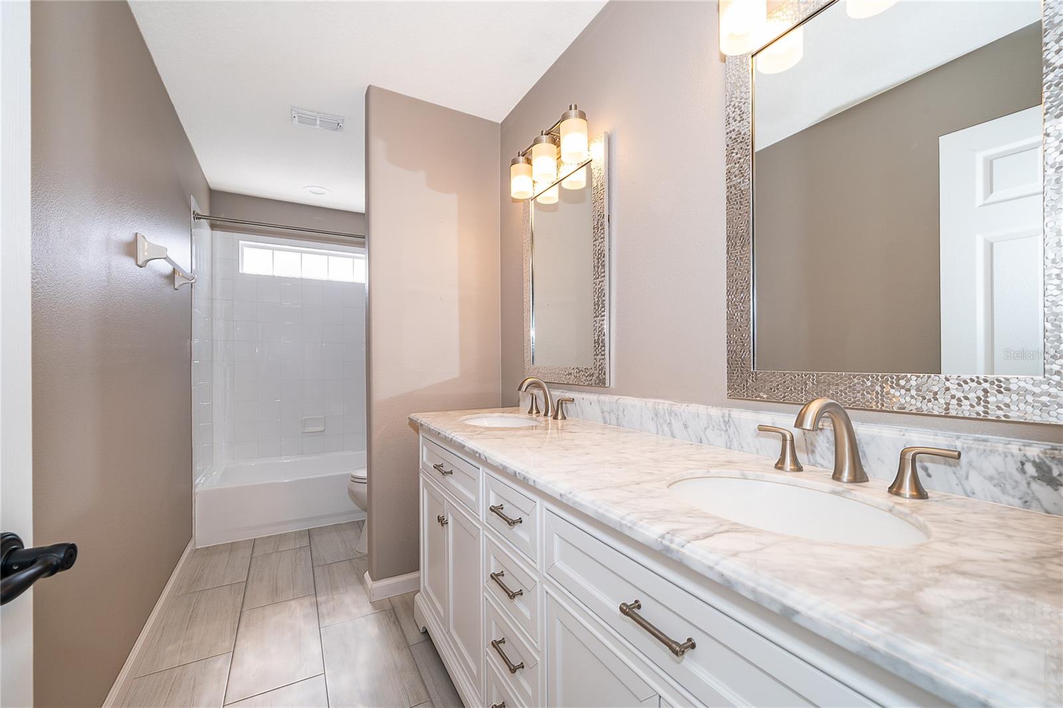
• Designer Bathrooms: All 3.5 bathrooms have been completely renovated with modern finishes
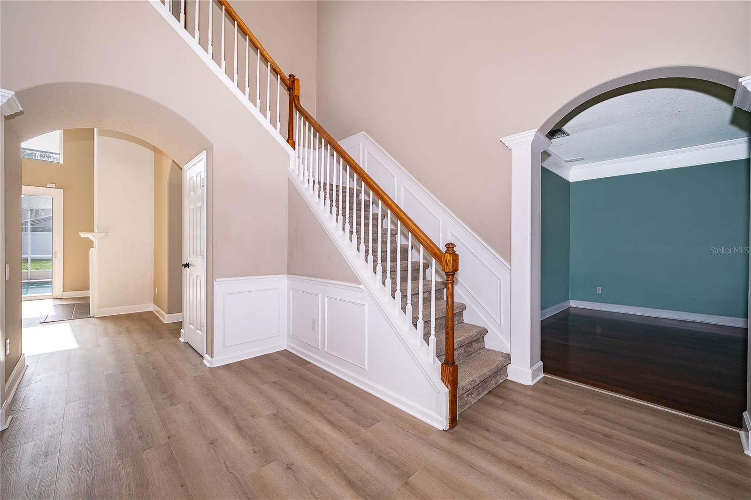
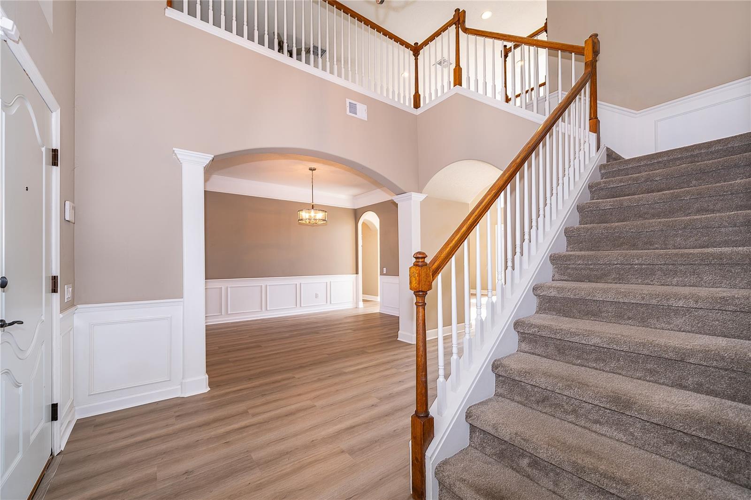
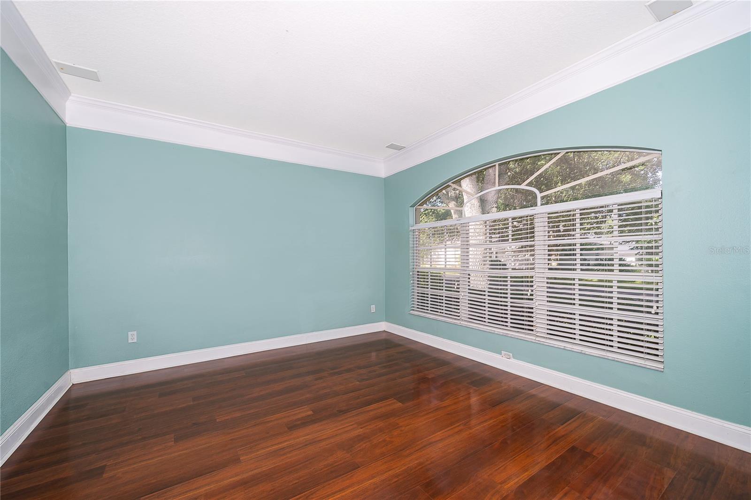
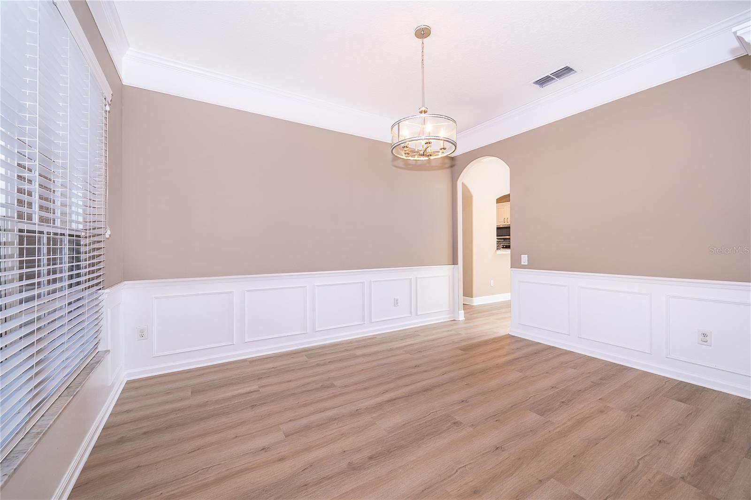
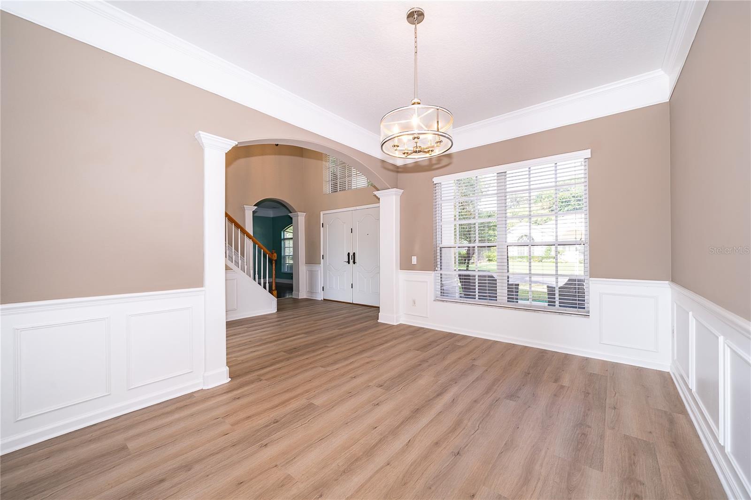
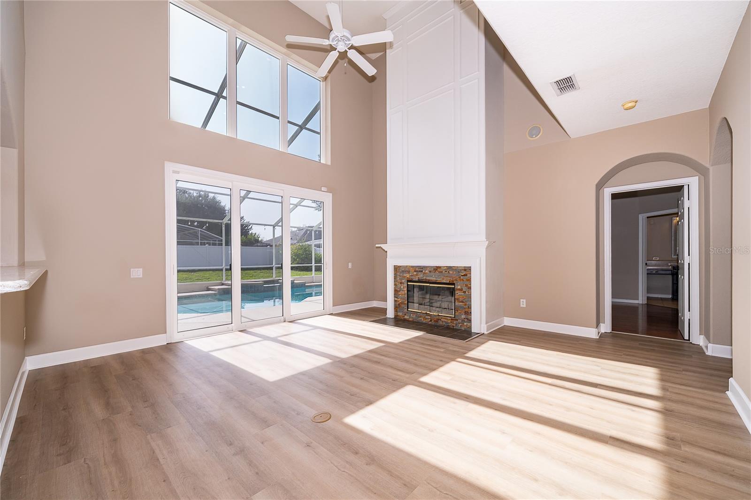
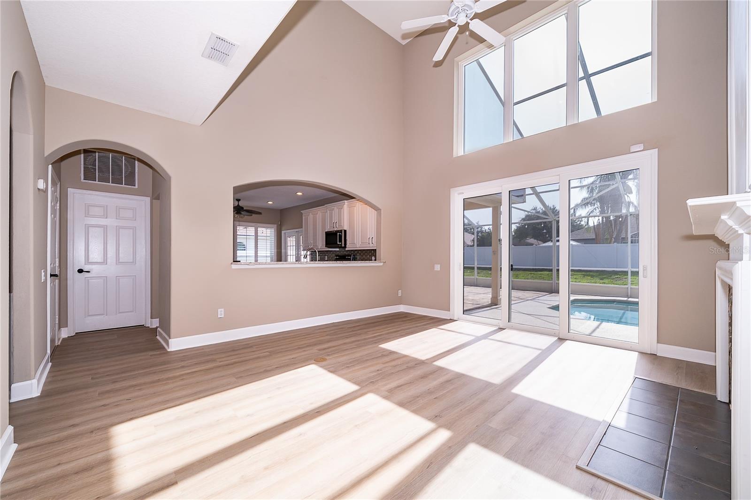
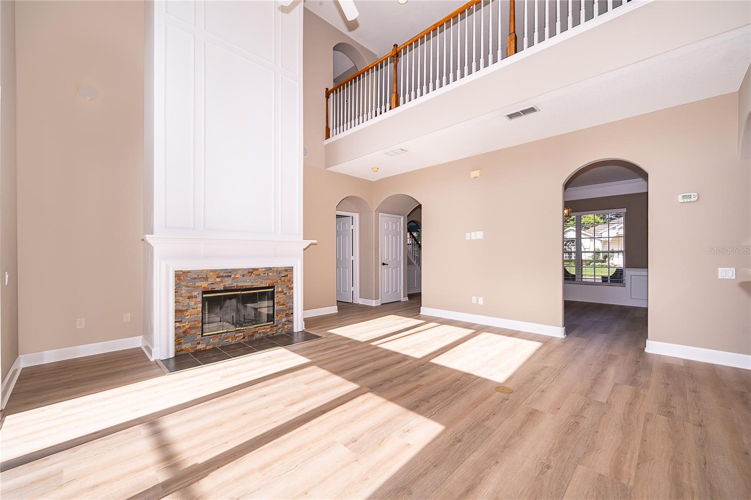
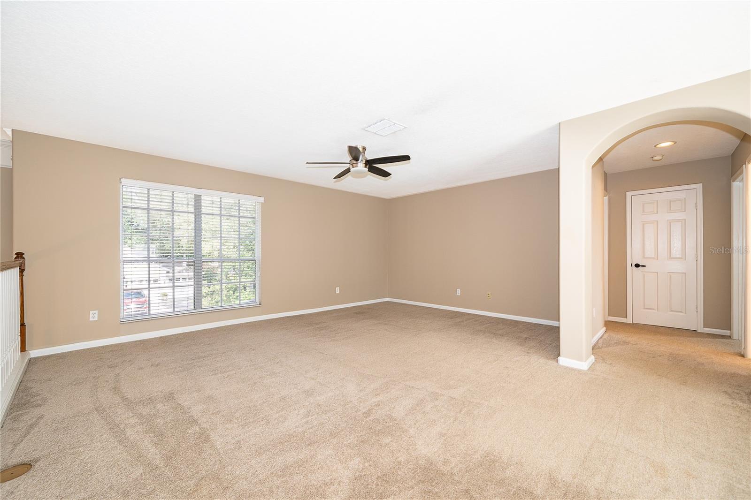
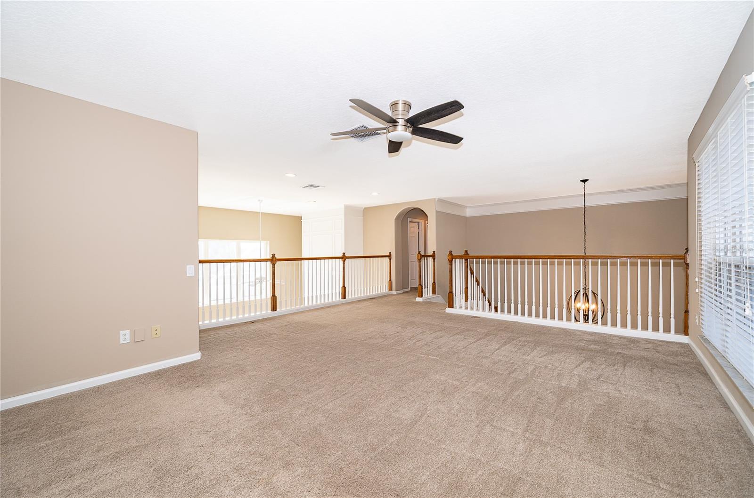
• Flooring & Paint: Updated laminate flooring throughout the main downstairs living areas and fresh interior paint for a bright, clean atmosphere
FLORIDA OUTDOOR LIVING & POOL:
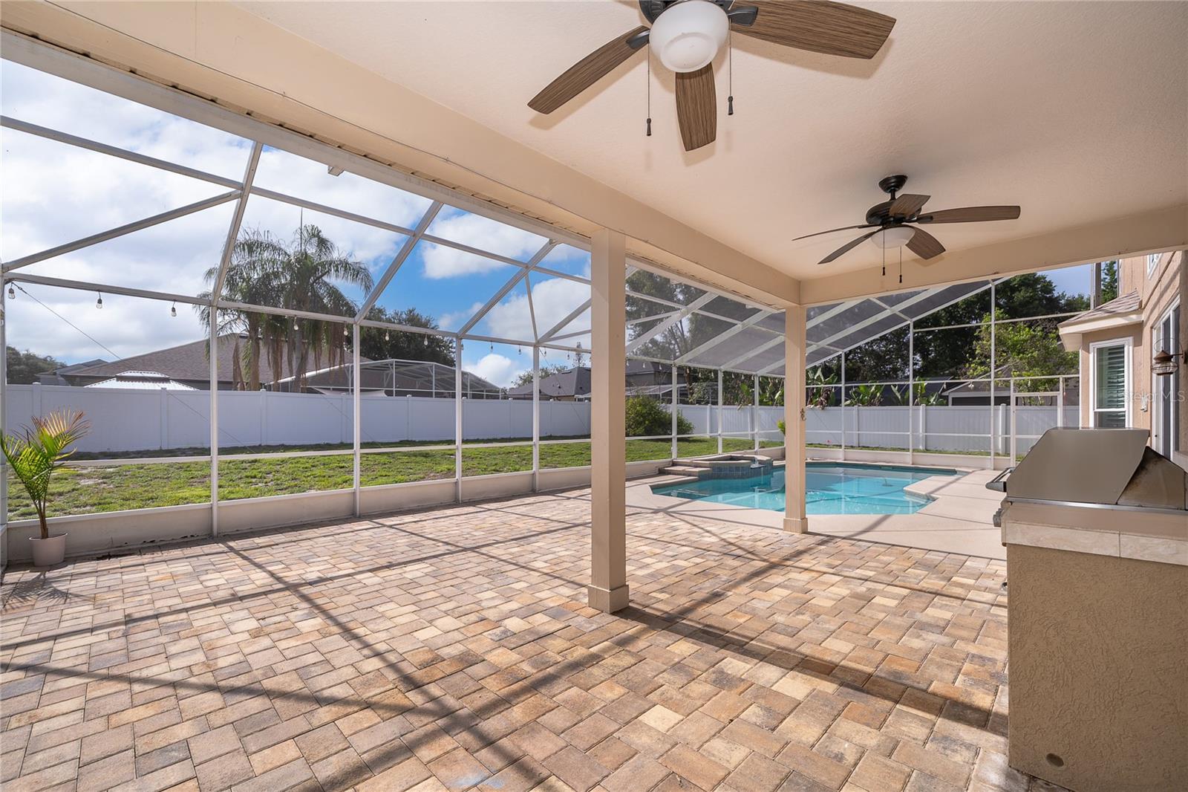
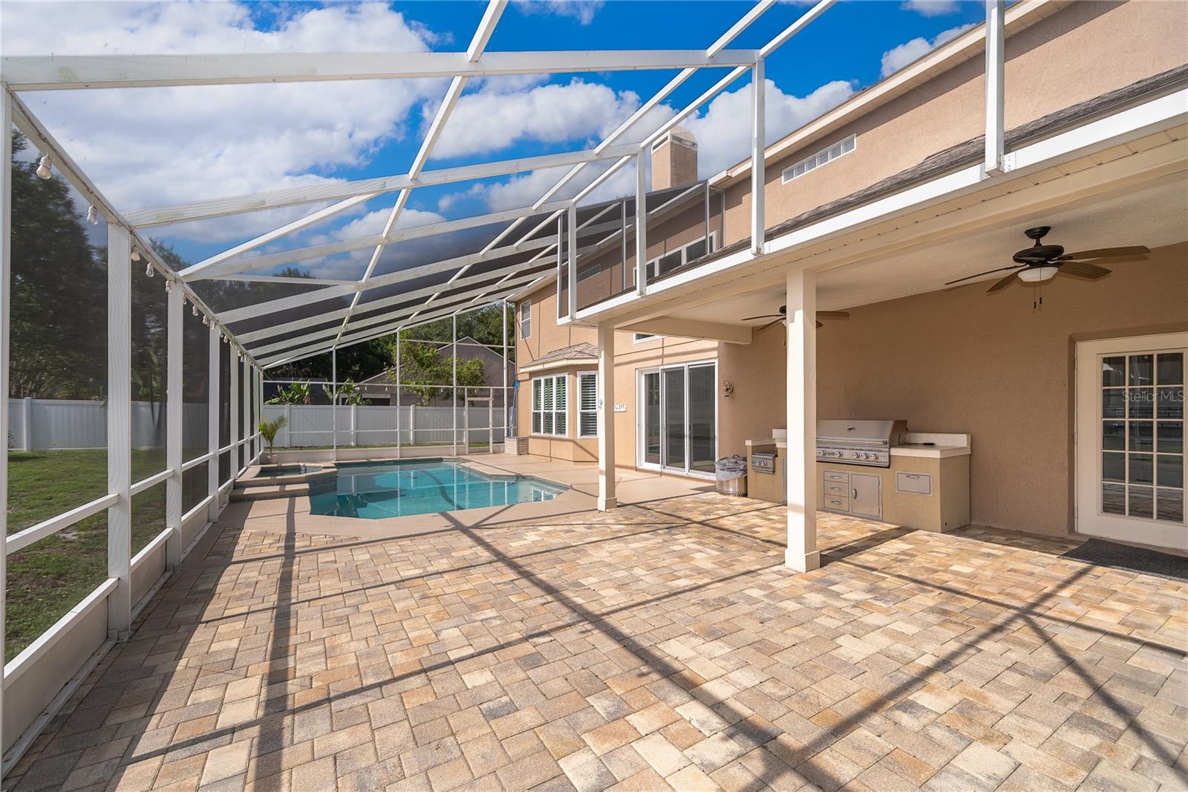
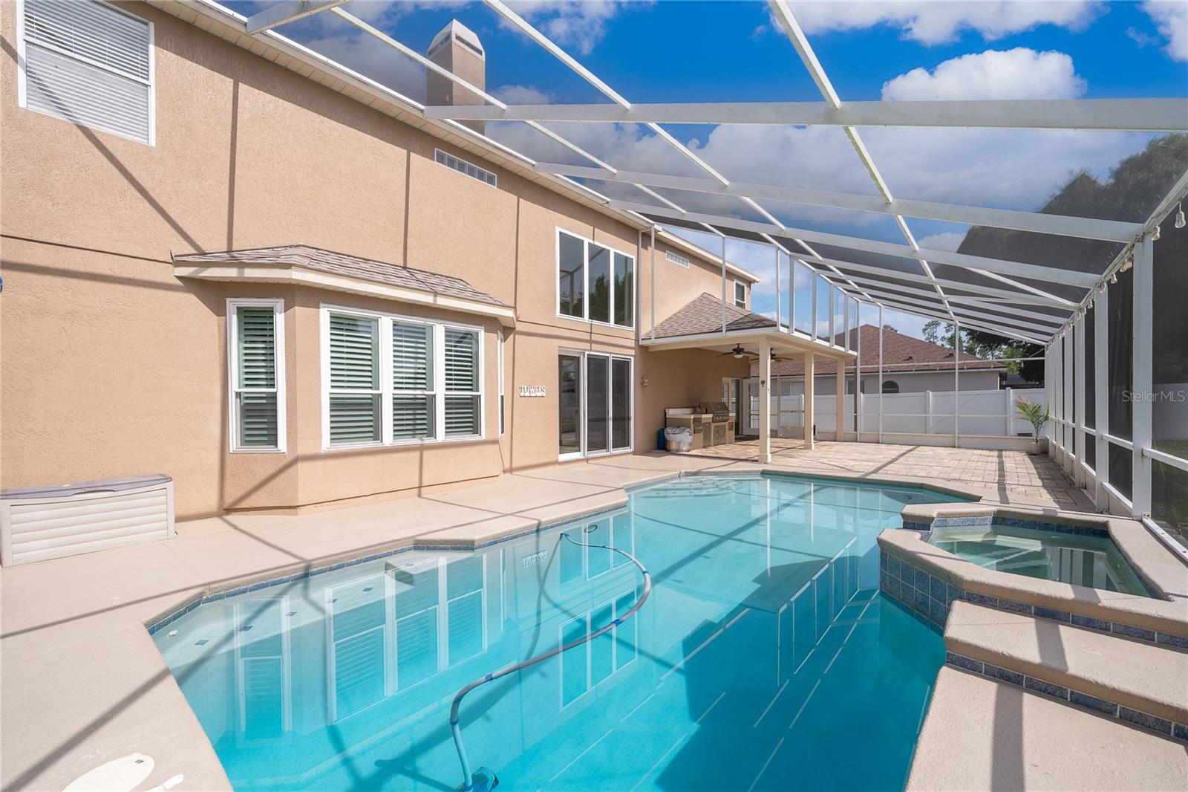
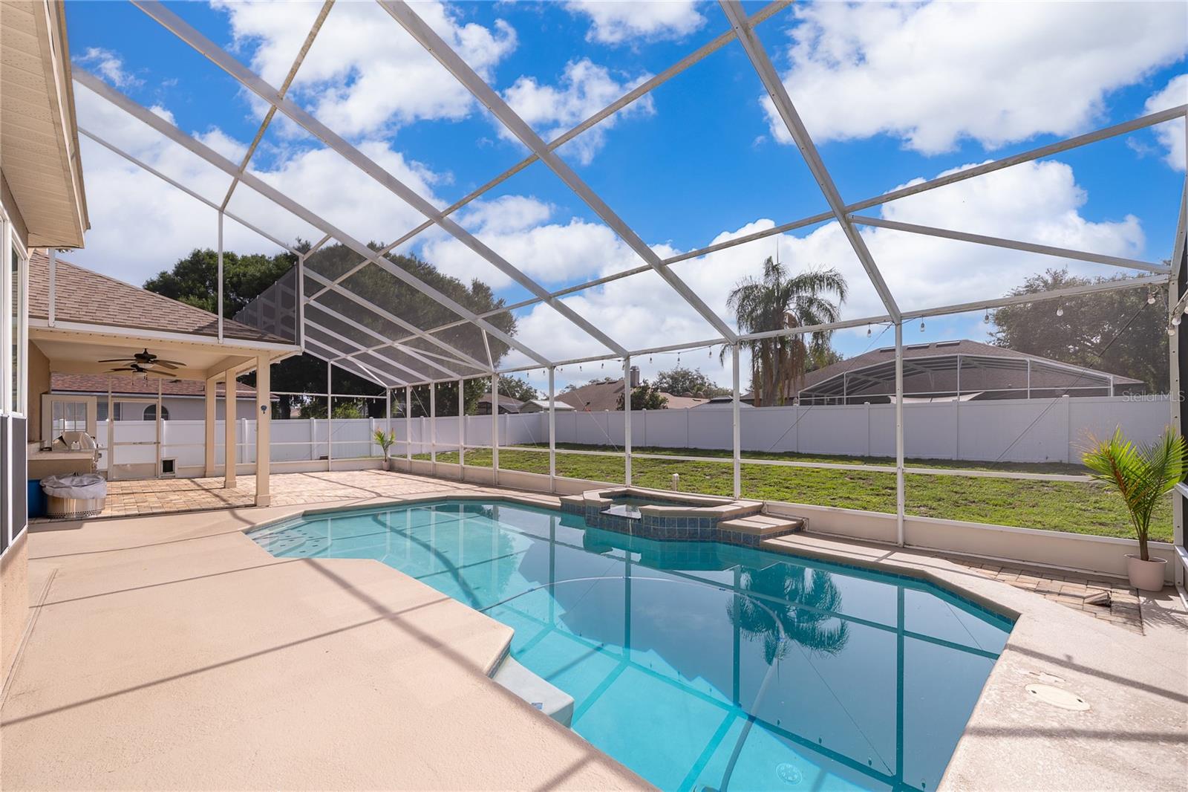
Step outside into your private backyard oasis! The large, screened enclosure features a professionally resurfaced & reinforced pool with a brand-new pool pump. Perfect for year-round entertaining, the outdoor setup is complete with a built-in BBQ grill and fresh front-yard sod.
LOCATION:
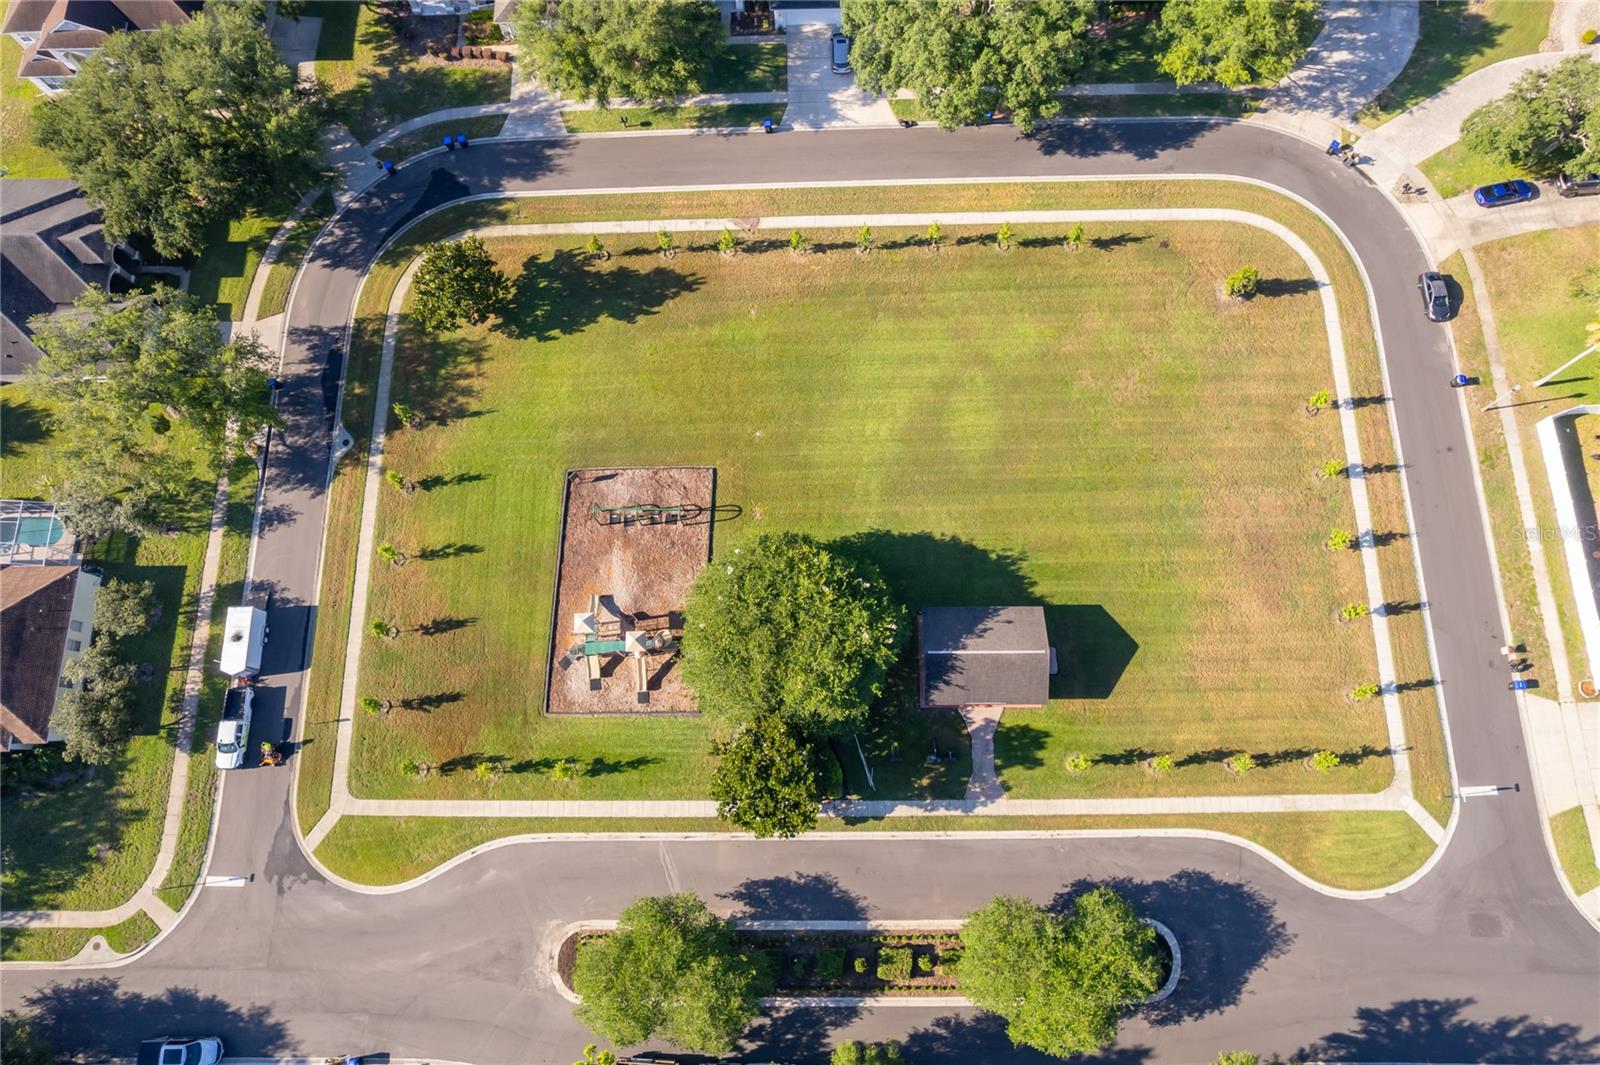
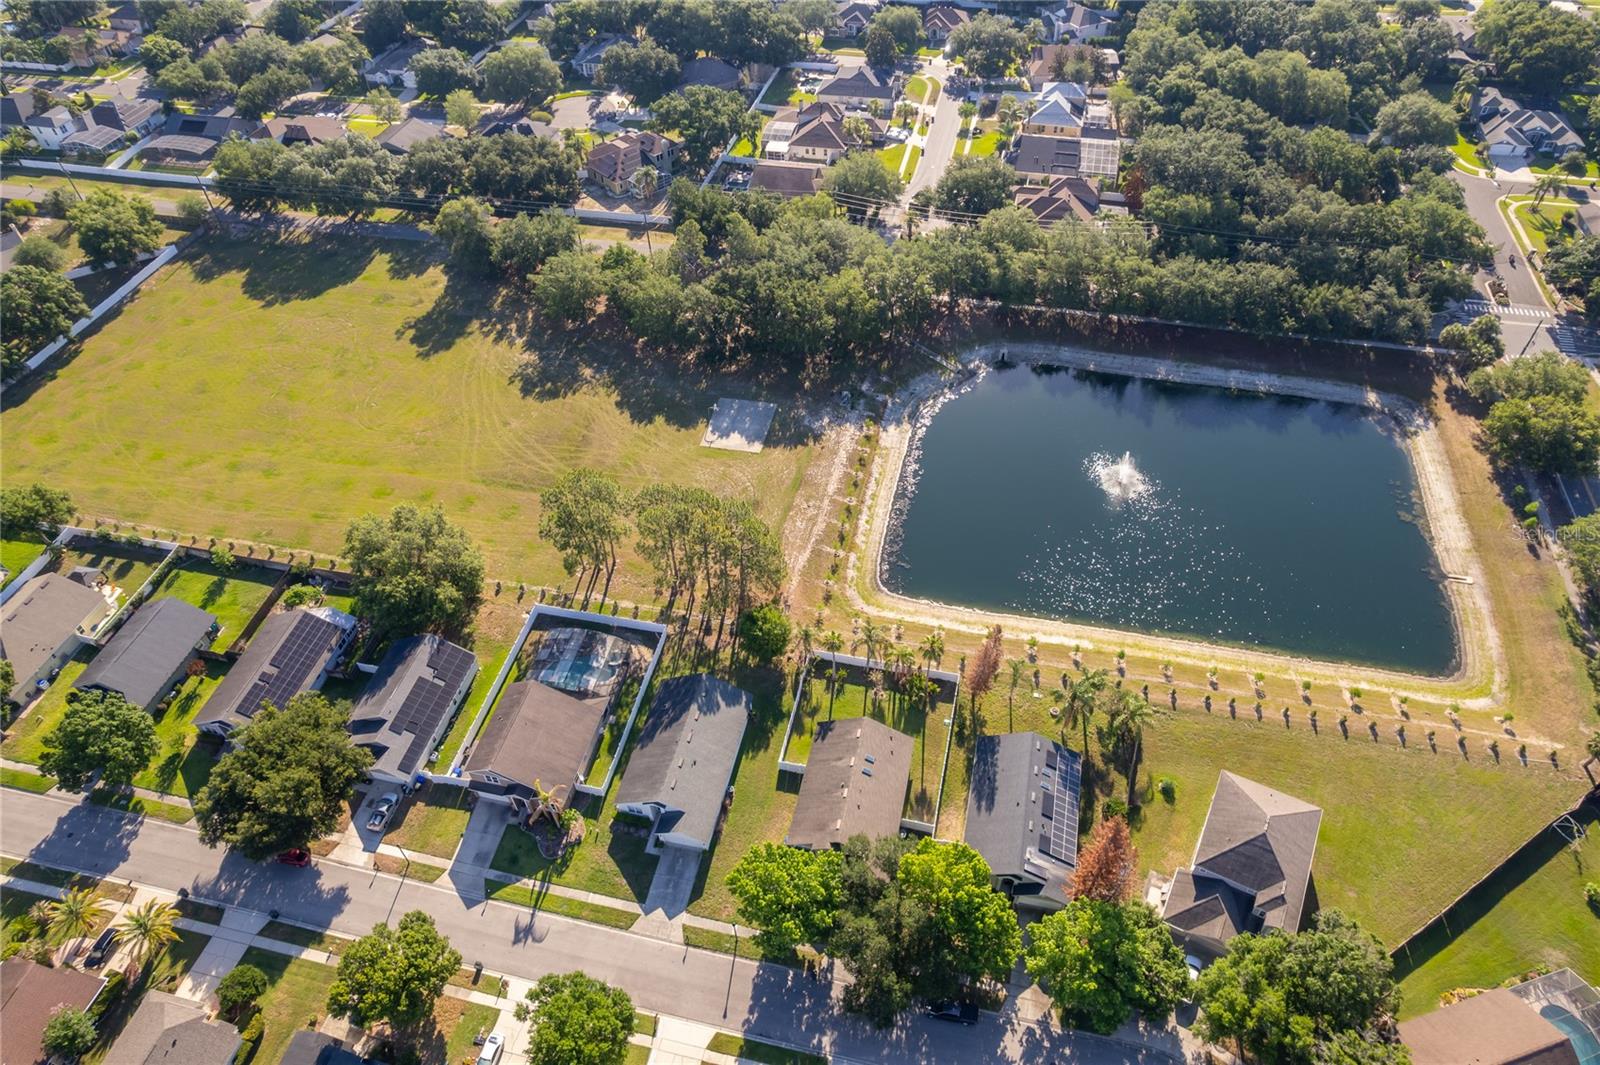
Enjoy peace of mind in a gated neighborhood less than 5 miles from the premier dining, shopping, and entertainment of Winter Garden Village.
With all major work already completed, there’s nothing left to do except move in and start enjoying the Windermere lifestyle. Schedule your private tour today! schools. With over $150,000 invested in renovations and improvements, the work has already been done—just move in and enjoy!
Welcome to 817 Huntsville Road—a beautifully, FULLY REMODELED 5-bedroom, 3.5-bath pool home offering 3,371 sq. ft. of luxury living space on a prime 0.29-acre lot. Located in a highly sought-after A-rated school district, this move-in-ready residence represents an exceptional value with over $150,000 invested in recent renovations and upgrades!
MAJOR SYSTEM UPDATES & PEACE OF MIND:
• NEW ROOF installed in 2024
• NEW WATER HEATER installed in 2025
• Upgraded double-pane windows along the rear exterior (2024) for maximum energy efficiency
• Transferable termite bond included through the end of the year
INTERIOR HIGHLIGHTS:
• Chef’s Kitchen: Fully remodeled with granite countertops, soft-close cabinetry, stainless steel appliances, and a brand-new dishwasher
• Designer Bathrooms: All 3.5 bathrooms have been completely renovated with modern finishes
• Flooring & Paint: Updated laminate flooring throughout the main downstairs living areas and fresh interior paint for a bright, clean atmosphere
FLORIDA OUTDOOR LIVING & POOL:
Step outside into your private backyard oasis! The large, screened enclosure features a professionally resurfaced & reinforced pool with a brand-new pool pump. Perfect for year-round entertaining, the outdoor setup is complete with a built-in BBQ grill and fresh front-yard sod.
LOCATION:
Enjoy peace of mind in a gated neighborhood less than 5 miles from the premier dining, shopping, and entertainment of Winter Garden Village.
With all major work already completed, there’s nothing left to do except move in and start enjoying the Windermere lifestyle. Schedule your private tour today! schools. With over $150,000 invested in renovations and improvements, the work has already been done—just move in and enjoy!
Property Details
Basics
- Property Type
- Residential
- Property Subtype
- Single Family Residence
- MLS Number
- O6422560
- Days on Market
- 16
- Year Built
- 1999
- Levels
- Two
- Direction Faces
- West
- Occupant Type
- Vacant
Size & Structure
- Living Area
- 3,371 sqft
- Total Area
- 4,086 sqft
- Lot Size
- 0.29 acres
- Lot Sq Ft
- 12,534 sqft
- Bedrooms
- 5
- Full Baths
- 3
- Half Baths
- 1
- Garage Spaces
- 2
- Stories
- 2
Interior
- Flooring
- Ceramic Tile, Laminate
- Appliances
- Dishwasher, Dryer, Microwave, Range, Refrigerator
- Interior Features
- Ceiling Fans(s), Pest Guard System, Primary Bedroom Main Floor, Thermostat
- Laundry
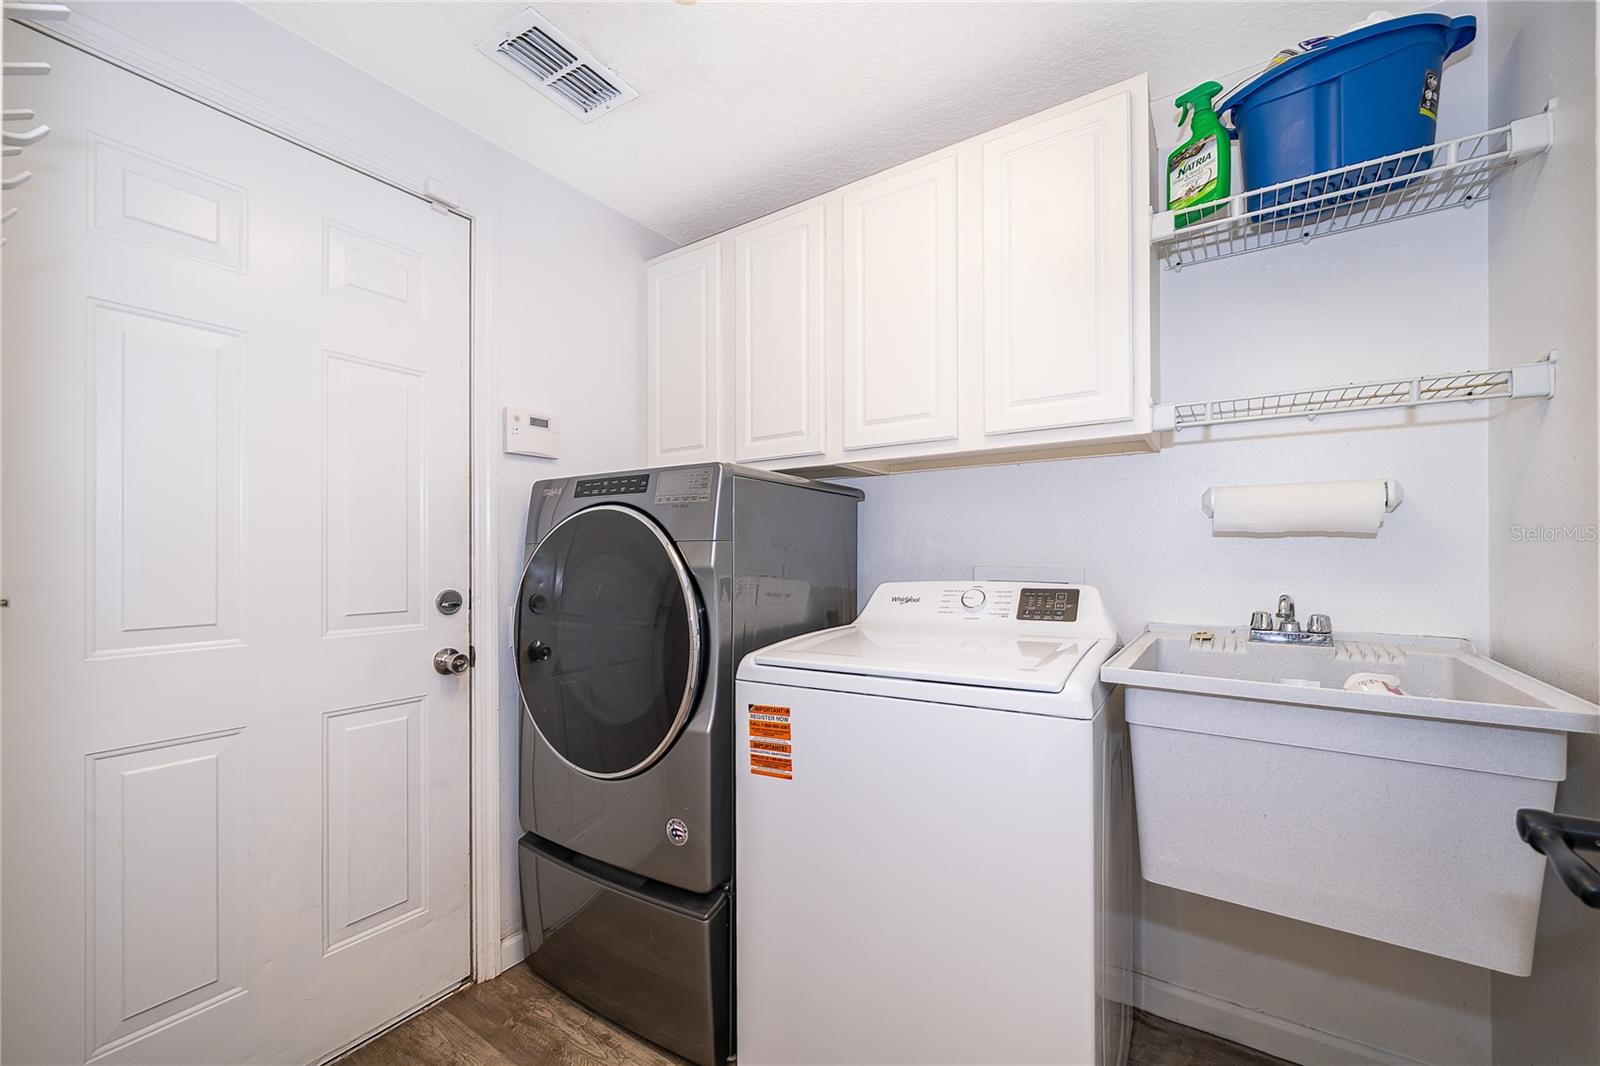
- Inside, Laundry Room
- Fireplace
- Yes — Wood Burning
- Furnished
- Unfurnished
- A/C
- Central Air
- Heating
- Central
Exterior & Lot
- Exterior Features
- Outdoor Grill, Private Mailbox, Private Yard, Sidewalk, Sliding Doors
- Construction
- Block, Stucco
- Roof
- Shingle
- Foundation
- Slab
Water & Pool
- Pool
- Yes — In Ground
- Spa
- Yes
Community & HOA
- HOA
- Yes
- HOA Fee
- $640/Quarterly
- Pets Allowed
- No
- Homestead
- Yes
Utilities & Systems
- Water
- None
- Sewer
- Public Sewer
- Utilities
- Public, Water Connected
- Cooling
- Central Air
- Heating
- Central
- Flood Zone
- X
Financial
- List Price
- $799,000
- Original Price
- $839,000
- Annual Taxes
- $10,134
- Tax Year
- 2025
- Listing Terms
- Cash, Conventional, VA Loan
- Special Conditions
- None
- Possession
- Close Of Escrow
Schools
- Elementary
- Thornebrooke Elem
- Middle School
- Gotha Middle
- High School
- Olympia High