1 / 35
$490,000
Active
8144 BANYAN BOULEVARD
ORLANDO, FL 32819 — SAND LAKE HILLS SEC 04
3 Beds
2 Baths
1,944 sqft
0.27 acres
Built 1979
2-Car Garage
About This Property
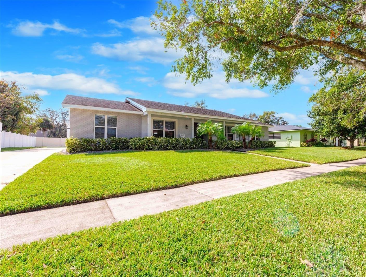
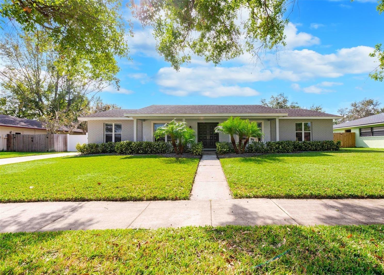
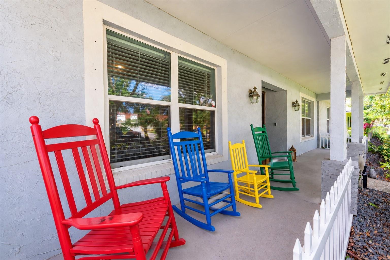
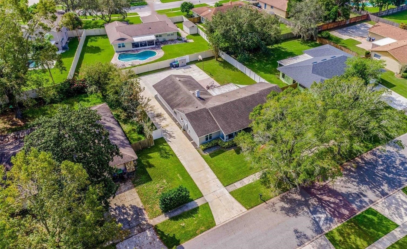
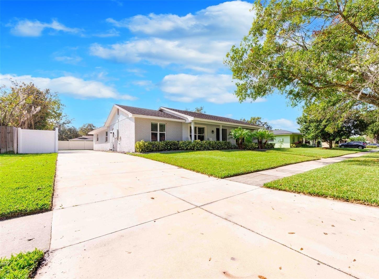
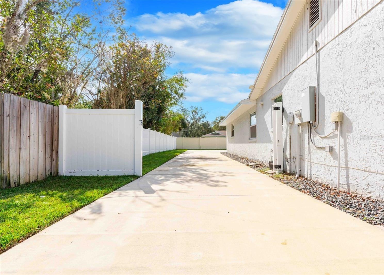
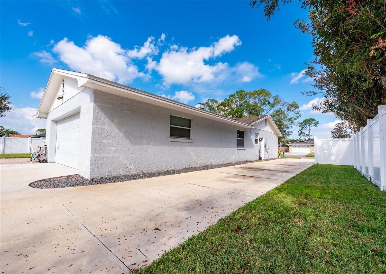
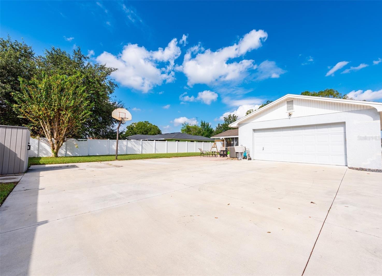
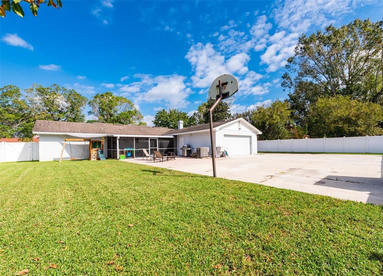
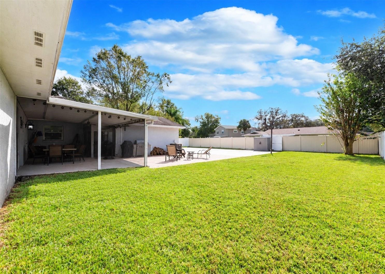
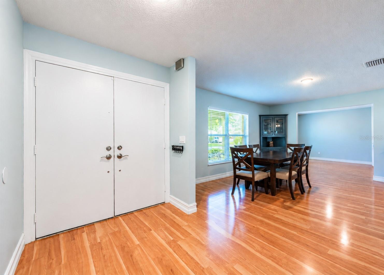
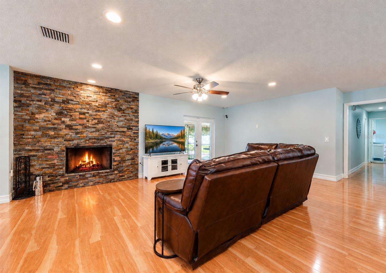
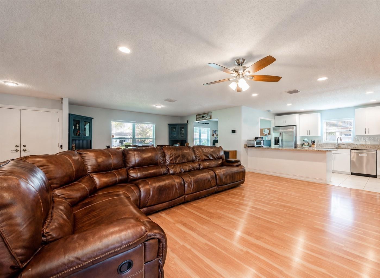
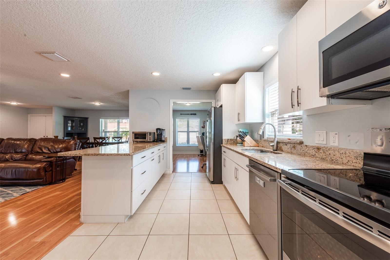
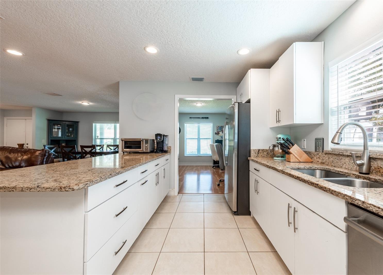
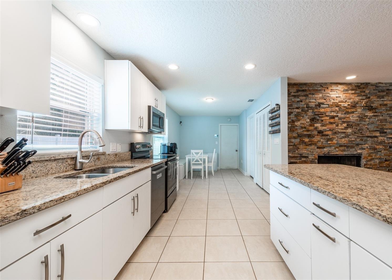
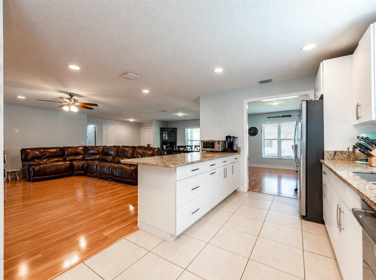
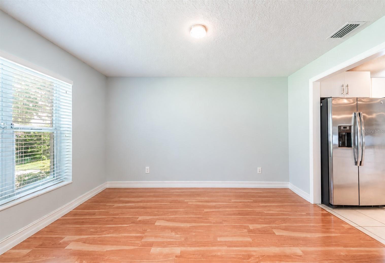
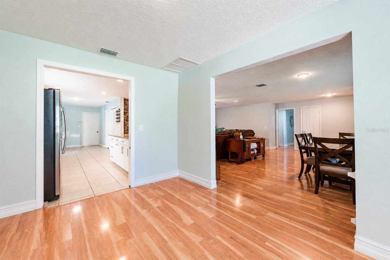
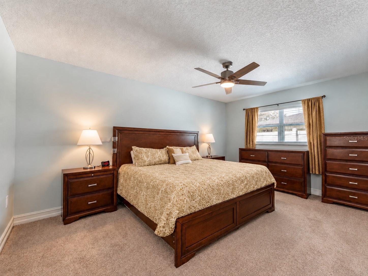
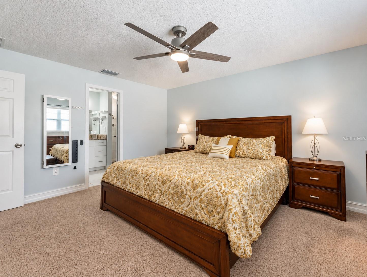
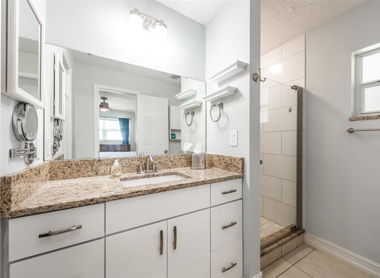
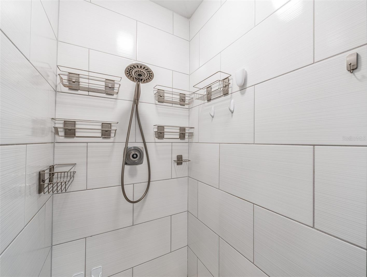
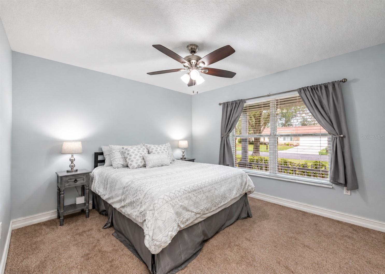
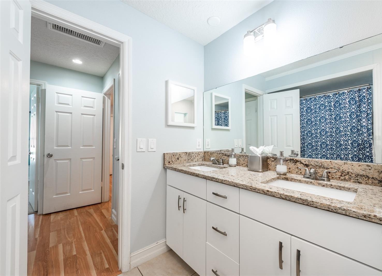
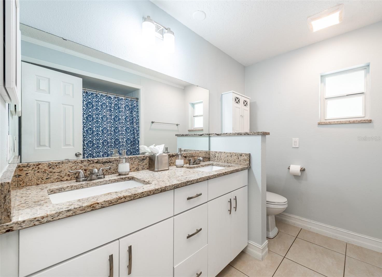
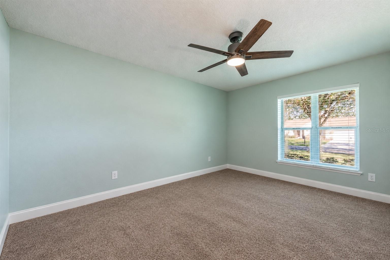
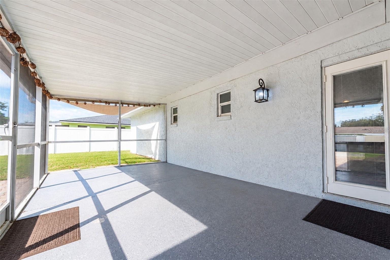
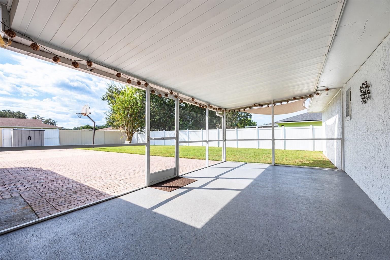
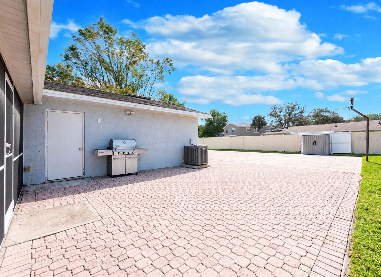
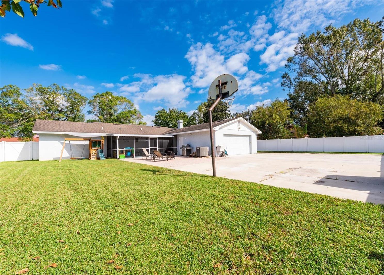
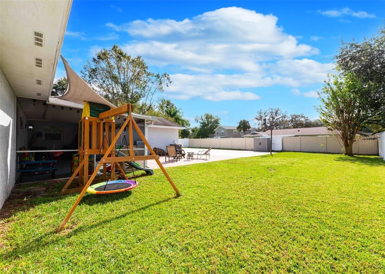
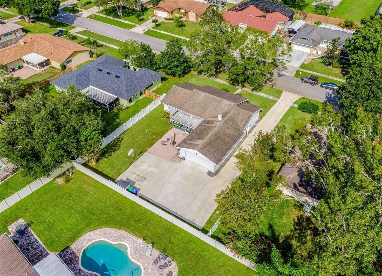
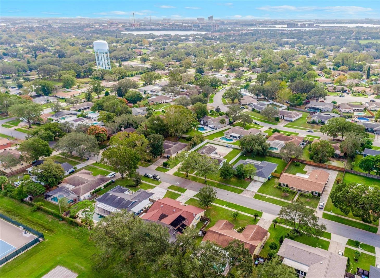
Virtually Staged. Welcome home to your private Dr. Phillips estate with a completely fenced yard and gated access to your driveway, backyard and rear entry garage. The welcoming front porch is the ideal location to sit in your rocking chairs and enjoy your favorite morning or after work libation. As you enter through the double front doors you are greeted by a welcoming and open floor plan featuring upgraded laminate wood floors and a hand cut stone wood burning fireplace. The open kitchen features granite counter tops, stainless steel appliances and upgraded cabinets and offers a spacious breakfast nook and adjacent interior laundry room. The kitchen opens up to the spacious and inviting living room, adjacent dining room and flex space that is ideal for an office, making this open floor plan ideal for entertaining your guests. The bedrooms are privately located on the opposite side of the home and feature an updated master bath and guest bath with dual vanities and shower. The spacious screened porch with private views of your privately fenced yard is your ideal escape after a long day and leads to your oversized yard that is ideal for your pets and growing family. Double pane windows throughout for maximum efficiency. All this in a great location with A-rated schools and close to major highways, shopping and all the area attractions.
Property Details
Basics
- Property Type
- Residential
- Property Subtype
- Single Family Residence
- MLS Number
- O6439936
- Days on Market
- 11
- Year Built
- 1979
- Levels
- One
- Architectural Style
- Ranch
- Additional Rooms
- Inside Utility
- Direction Faces
- North
- Occupant Type
- Vacant
Size & Structure
- Living Area
- 1,944 sqft
- Total Area
- 2,671 sqft
- Lot Size
- 0.27 acres
- Lot Sq Ft
- 11,595 sqft
- Bedrooms
- 3
- Full Baths
- 2
- Garage Spaces
- 2
Interior
- Flooring
- Carpet, Ceramic Tile, Laminate, Wood
- Appliances
- Electric Water Heater, Range
- Interior Features
- Ceiling Fans(s), Eat-in Kitchen, Kitchen/Family Room Combo, Living Room/Dining Room Combo, Open Floorplan, Solid Surface Counters, Thermostat
- Laundry
- Laundry Room
- Fireplace
- Yes — Family Room, Wood Burning
- Furnished
- Unfurnished
- A/C
- Central Air
- Heating
- Central, Electric
Exterior & Lot
- Construction
- Block
- Roof
- Shingle
- Foundation
- Slab
- Patio/Porch
- Front Porch, Patio, Porch, Rear Porch, Screened
- Other Structures
- Shed(s)
- Fencing
- Vinyl
- Lot Features
- In County, Oversized Lot, Private, Sidewalk, Paved
Water & Pool
Community & HOA
- HOA
- No
- Pets Allowed
- Cats OK, Dogs OK
- Security
- Security Gate
Utilities & Systems
- Water
- Public
- Sewer
- Public Sewer
- Utilities
- Cable Connected, Electricity Connected, Public, Sewer Connected, Water Connected
- Cooling
- Central Air
- Heating
- Central, Electric
- Flood Zone
- X
- Parking
- Driveway, Garage Door Opener, Garage Faces Rear, Guest, Parking Pad
Financial
- List Price
- $490,000
- Annual Taxes
- $6,990
- Tax Year
- 2025
- Listing Terms
- Cash, Conventional, FHA, VA Loan
- Special Conditions
- None
- Possession
- Close Of Escrow
Schools
- Elementary
- Dr. Phillips Elem
- Middle School
- Southwest Middle
- High School
- Dr. Phillips High