1 / 79
$2,685,000
Active
8142 TIBET BUTLER DRIVE
WINDERMERE, FL 34786 — KEENES POINTE
5 Beds
7 Baths
5,747 sqft
0.40 acres
Built 2003
4-Car Garage
About This Property
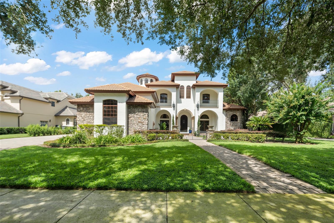
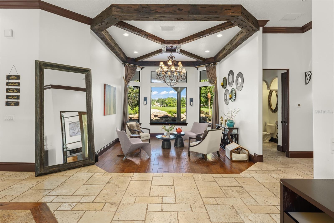
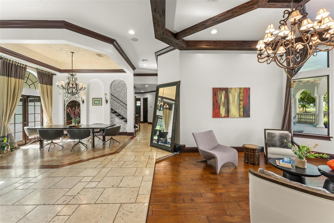
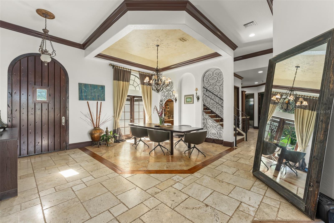
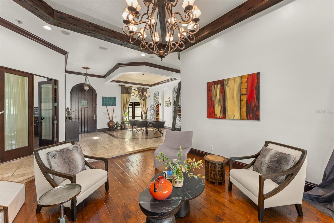
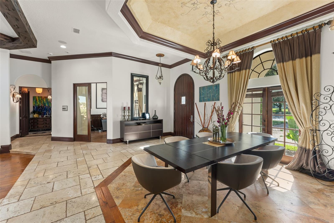
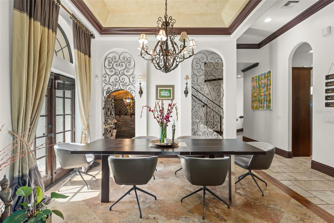
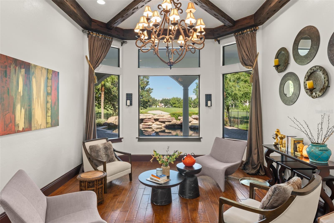
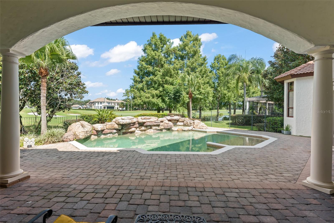
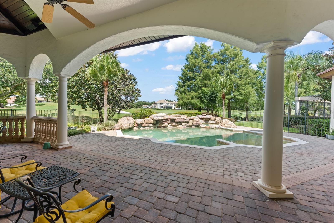
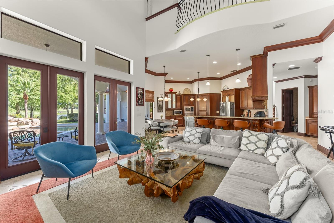
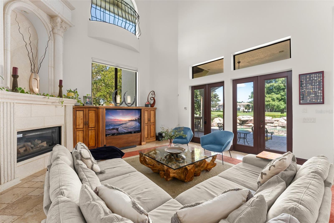
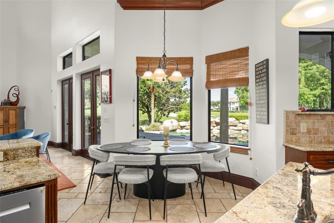
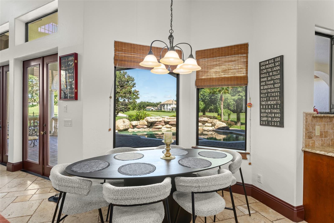
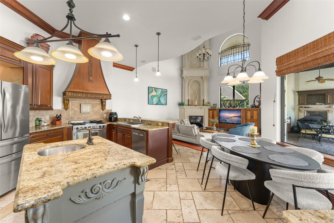
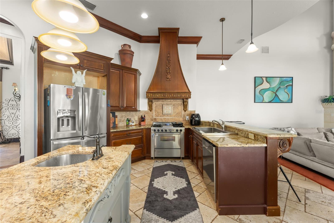
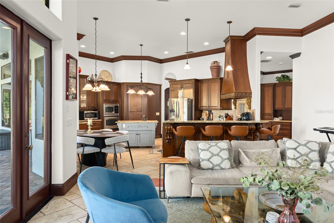
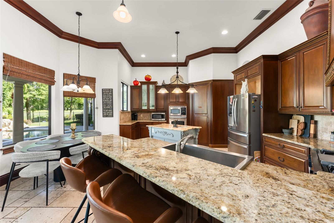
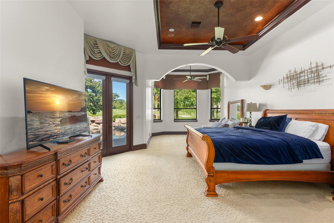
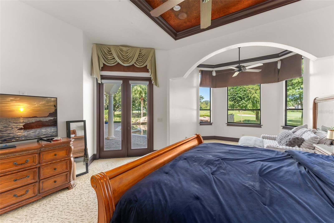
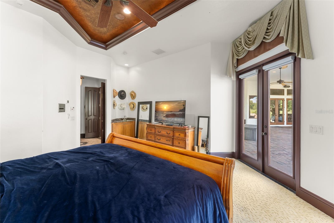
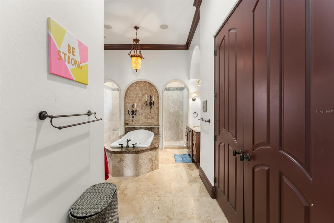
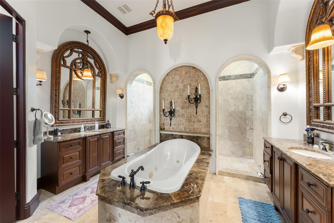
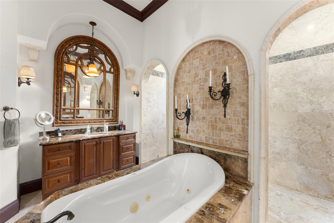
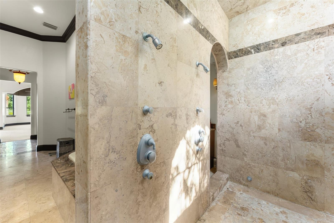
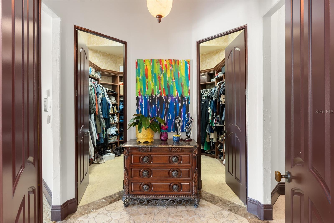
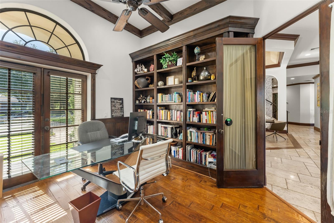
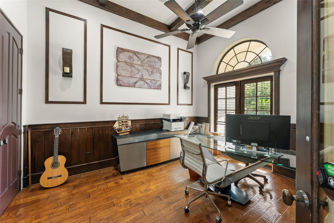
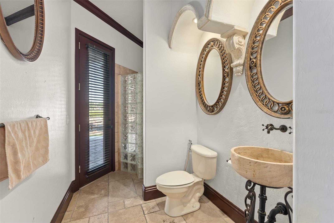
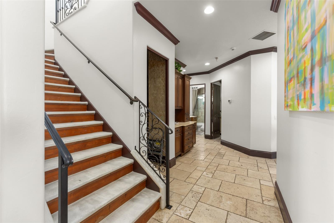
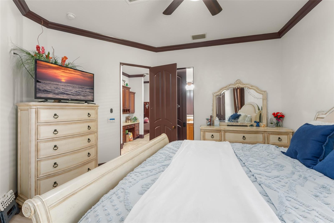
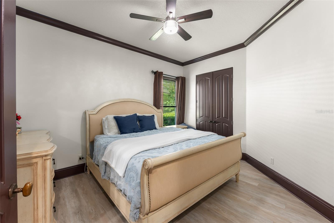
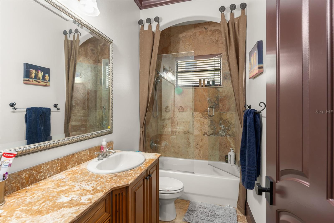
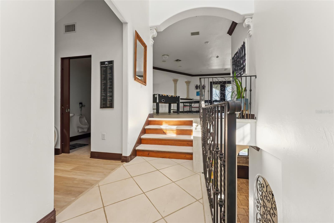
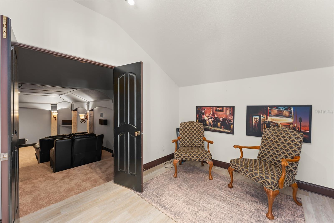
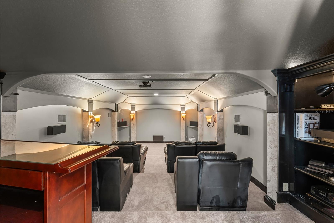
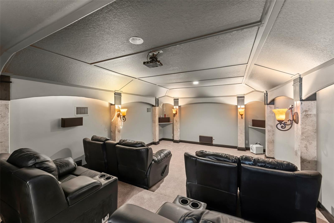
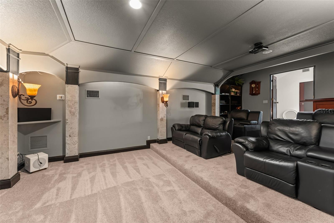
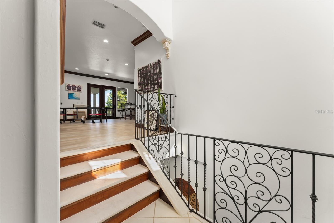
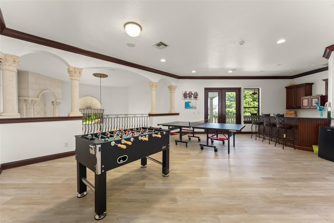
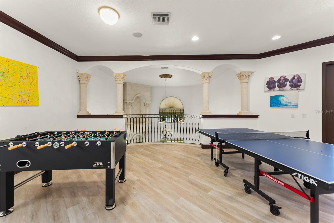
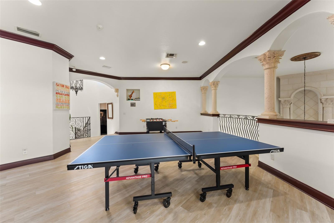
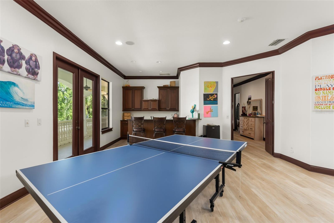
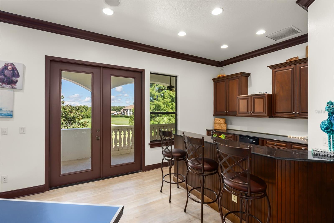
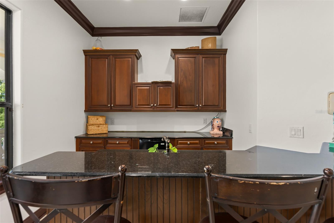
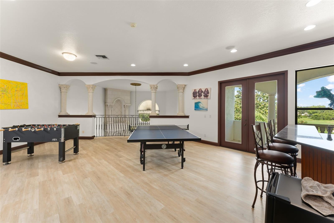
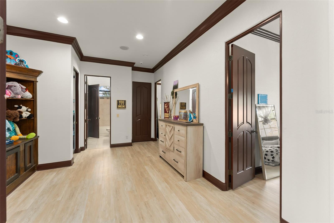
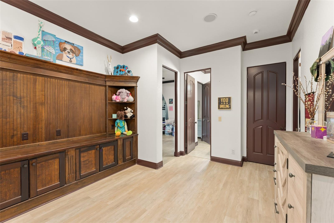
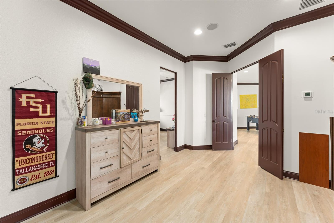
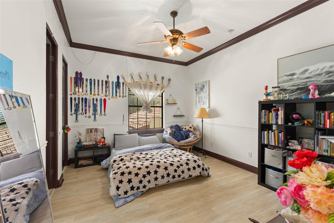
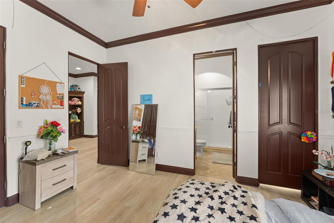
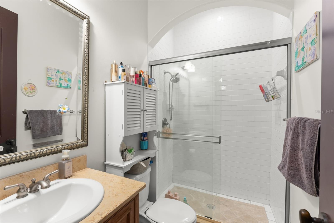
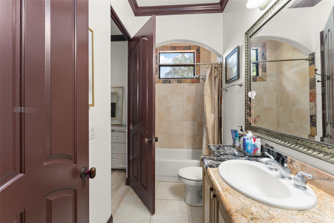
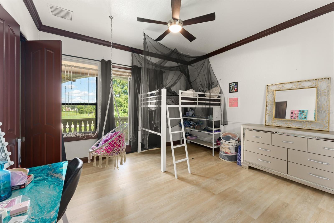
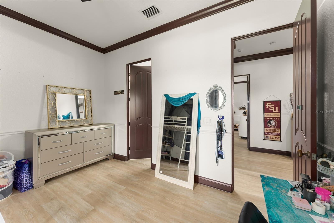
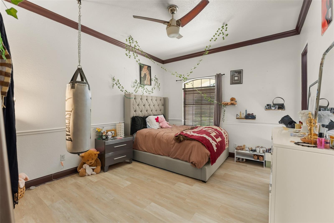
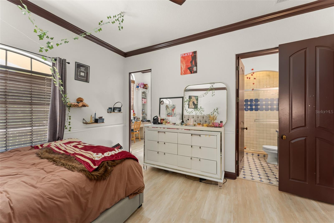
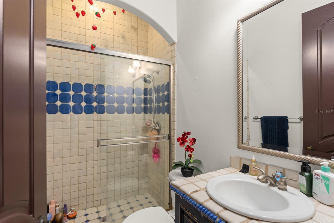
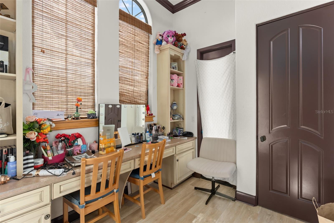
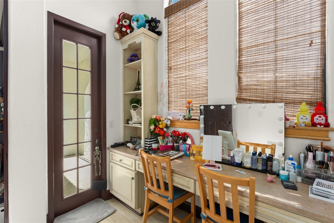
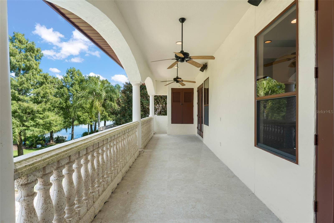
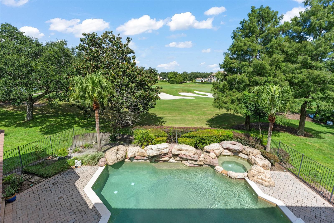
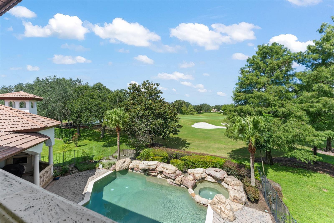
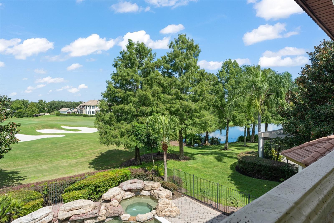
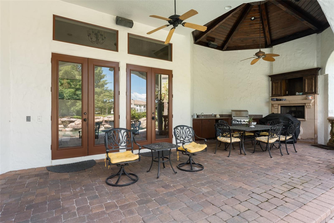
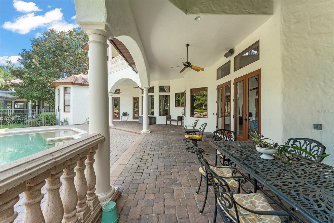
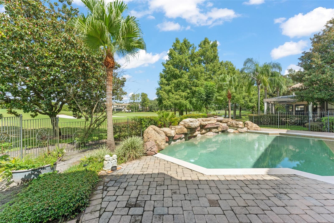
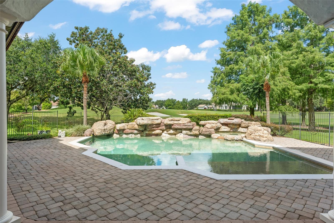
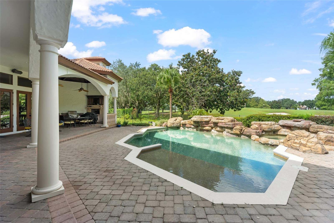
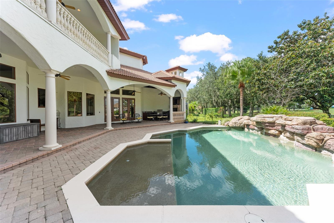
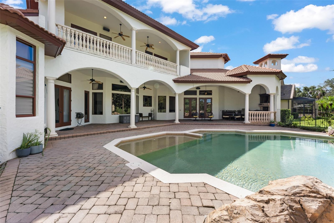
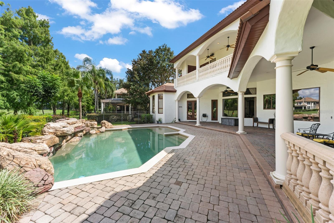
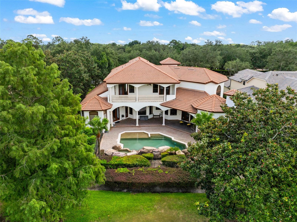
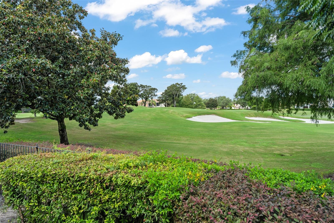
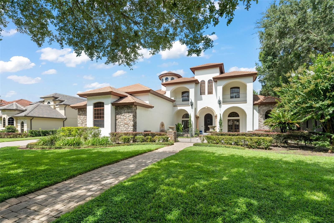
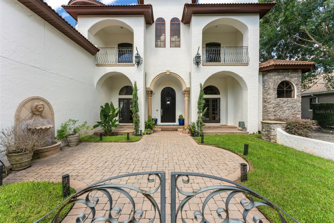
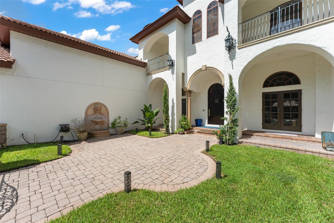
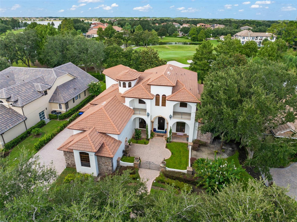
Expansive golf course and water views abound from this impressive Keene’s Pointe estate residence, located on the 3rd green of the renowned Jack Nicklaus Signature Golf Course. Be welcomed by a grand foyer that flows seamlessly into a formal dining room: a refined, inviting space that blends timeless architectural character with luxury finishes. Framed by exposed wood beams, arched wall details, and wrought iron accents, the room feels warm yet grand. Nearby, the living room offers a more relaxed ambiance that elevates everyday living while providing a sophisticated backdrop for entertaining. An expansive primary bedroom and bathroom suite, office, and pool bath are located off the foyer. The chef’s kitchen feature stainless steel appliances—including a double oven and built in refrigerator—that create a seamless, upscale workflow, while the adjacent breakfast nook provides a sunlit place to enjoy morning coffee. A secondary suite on the first floor is perfect for visiting guests. Three upstairs bedroom suites share a common space for homework or socializing and a large bonus room with bar and balcony is a favorite place to entertain friends. A designated home theater is perfect for relaxing while enjoying favorite shows. Outside is a summer kitchen, fireplace, and lounge area for enjoying the Florida weather. The large resort-style pool and spa with waterfall complete the setting. Home is located across the street from the golf course driving range. Residents of Keene’s Pointe enjoy a sought-after country club lifestyle, with optional membership to the Golden Bear Club offering championship golf, tennis, dining, and a vibrant social calendar—making this one of Central Florida’s most desirable places to call home.
Property Details
Basics
- Property Type
- Residential
- Property Subtype
- Single Family Residence
- MLS Number
- O6439814
- Days on Market
- 2
- Year Built
- 2003
- Levels
- Two
- Architectural Style
- Mediterranean
- Additional Rooms
- Attic,Bonus Room,Den/Library/Office,Family Room,Formal Dining Room Separate,Formal Living Room Separate,Inside Utility,Loft,Media Room,Storage Rooms
- Direction Faces
- East
- Occupant Type
- Owner
Size & Structure
- Living Area
- 5,747 sqft
- Total Area
- 8,225 sqft
- Lot Size
- 0.40 acres
- Lot Sq Ft
- 17,348 sqft
- Bedrooms
- 5
- Full Baths
- 6
- Half Baths
- 1
- Garage Spaces
- 4
- Stories
- 2
Interior
- Flooring
- Brick, Carpet, Marble, Other, Travertine, Wood
- Appliances
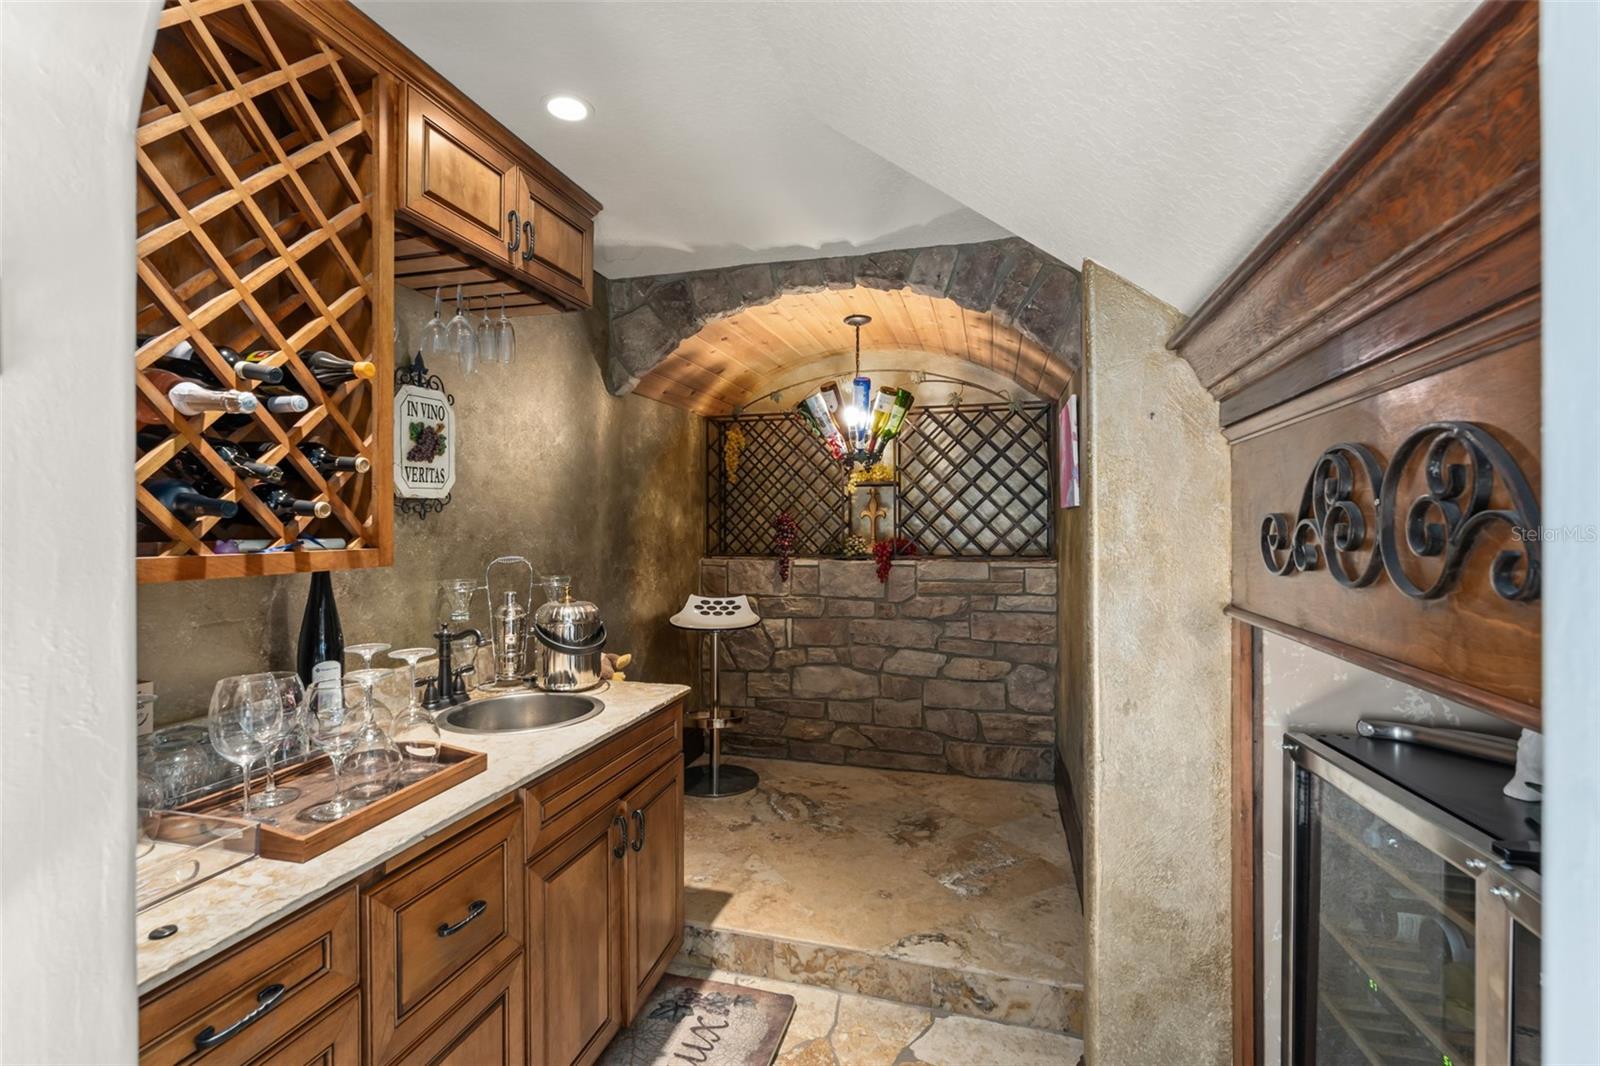
- Bar Fridge, Built-In Oven, Convection Oven, Dishwasher, Disposal, Exhaust Fan, Gas Water Heater, Microwave, Refrigerator, Wine Refrigerator
- Interior Features
- Built-in Features, Cathedral Ceiling(s), Eat-in Kitchen, High Ceilings, Kitchen/Family Room Combo, Open Floorplan, Primary Bedroom Main Floor, Solid Wood Cabinets, Stone Counters, Tray Ceiling(s), Vaulted Ceiling(s), Walk-In Closet(s), Window Treatments
- Laundry
- Inside, Laundry Room
- Windows
- Drapes, Shades
- Fireplace
- Yes — Family Room, Other, Wood Burning
- Furnished
- Unfurnished
- A/C
- Central Air, Zoned
- Heating
- Central, Zoned
Exterior & Lot
- Exterior Features
- Balcony, Lighting, Outdoor Grill, Outdoor Kitchen
- Construction
- Block, Stone
- Roof
- Tile
- Foundation
- Slab
- Patio/Porch
- Covered, Patio, Rear Porch
- Other Structures
- Outdoor Kitchen
- Fencing
- Fenced
- Lot Features
- Level, Near Golf Course, On Golf Course, Sidewalk, Paved
- View
- Golf Course, Pool
Water & Pool
- Water Body
- LAKE BURDEN
- Water View
- Pond
- Pool
- Yes — Child Safety Fence, Heated, In Ground, Lighting, Salt Water, Screen Enclosure
- Spa
- Yes — Heated, In Ground
Community & HOA
- HOA
- Yes
- HOA Fee
- $3,578/Annually
- HOA Amenities
- Basketball Court, Gated, Park, Playground
- Community Features
- Deed Restrictions, Gated Community - Guard, Golf, Park, Playground, Sidewalks, Special Community Restrictions
- Pets Allowed
- Yes
- Homestead
- Yes
- Security
- Gated Community, Secured Garage/Parking, Security Gate, Security System, Smoke Detector(s)
Utilities & Systems
- Water
- Well
- Sewer
- Septic Tank
- Utilities
- BB/HS Internet Available, Cable Connected, Electricity Connected
- Cooling
- Central Air, Zoned
- Heating
- Central, Zoned
- Flood Zone
- X
- Parking
- Driveway, Garage Door Opener, Garage Faces Side, Guest
Financial
- List Price
- $2,685,000
- Annual Taxes
- $22,781
- Tax Year
- 2025
- Listing Terms
- Cash, Conventional
- Special Conditions
- None
- Possession
- Close Of Escrow
Schools
- Elementary
- Windermere Elem
- Middle School
- Bridgewater Middle
- High School
- Windermere High School