1 / 64
$499,300
Original: $499,750
Active
814 LAUREL AVENUE Unit 2
ORLANDO, FL 32803 — LAUREL GARDENS CONDO OR 6129/3917
3 Beds
3 Baths
1,878 sqft
0.06 acres
Built 2001
1-Car Garage
About This Property
Your new home. Your new neighborhood. Your new vibe.
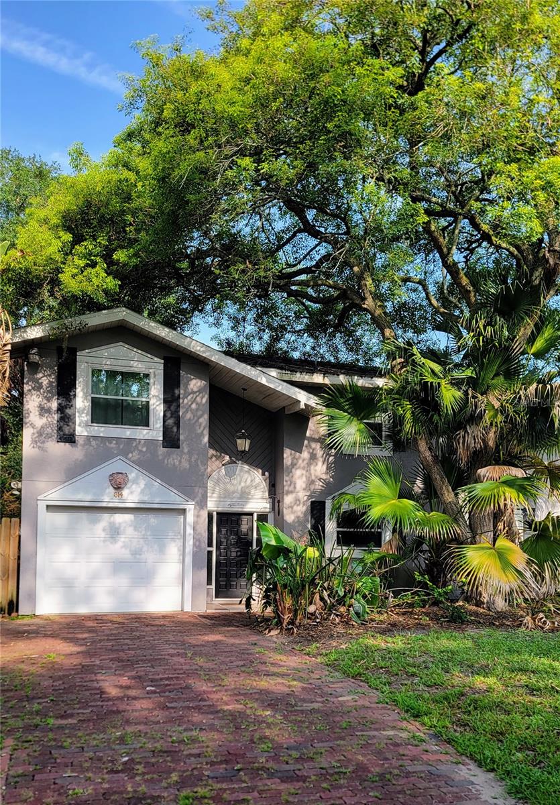
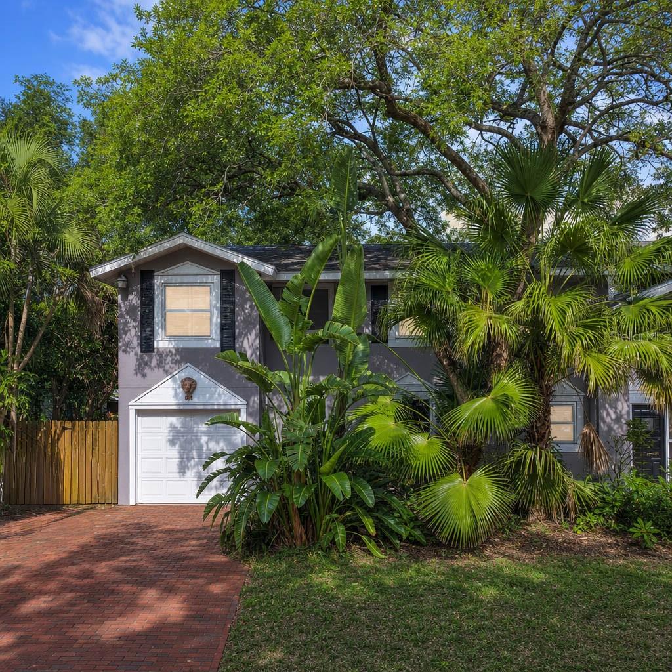
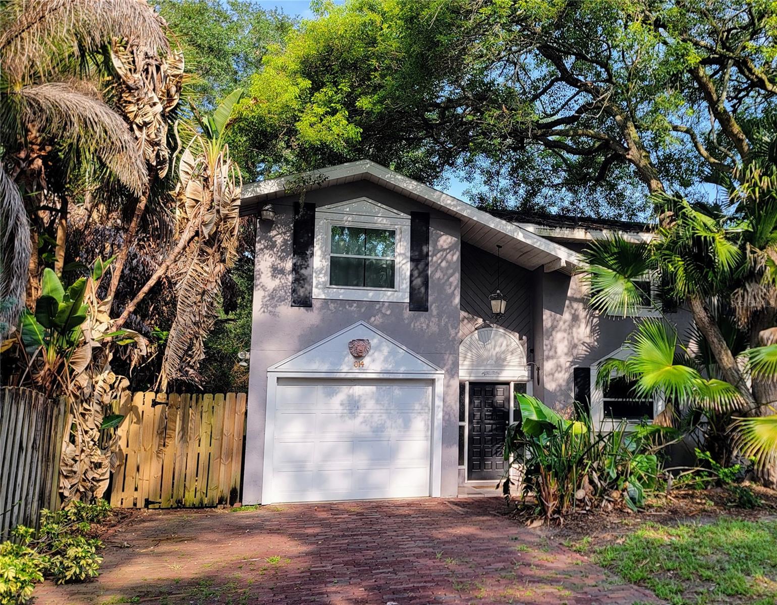
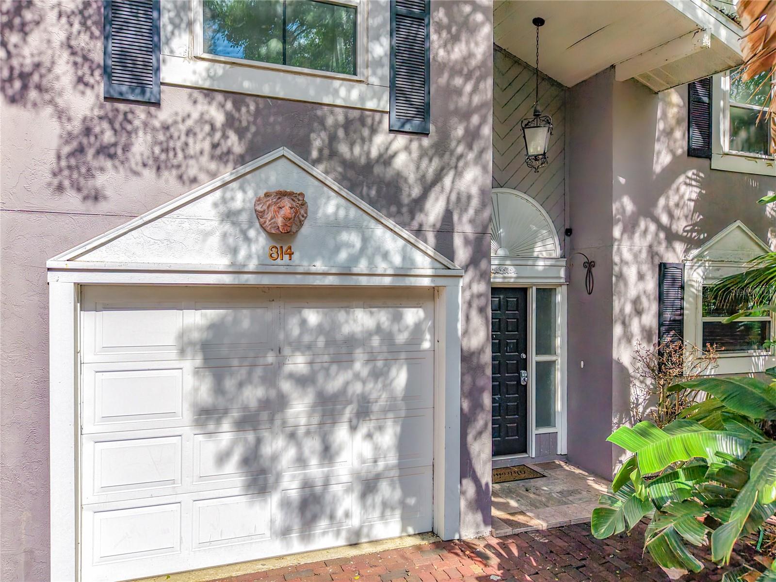
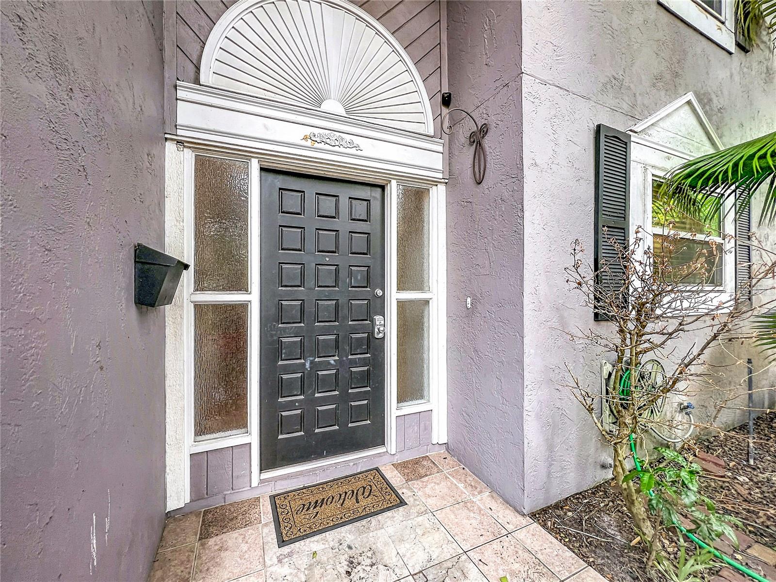
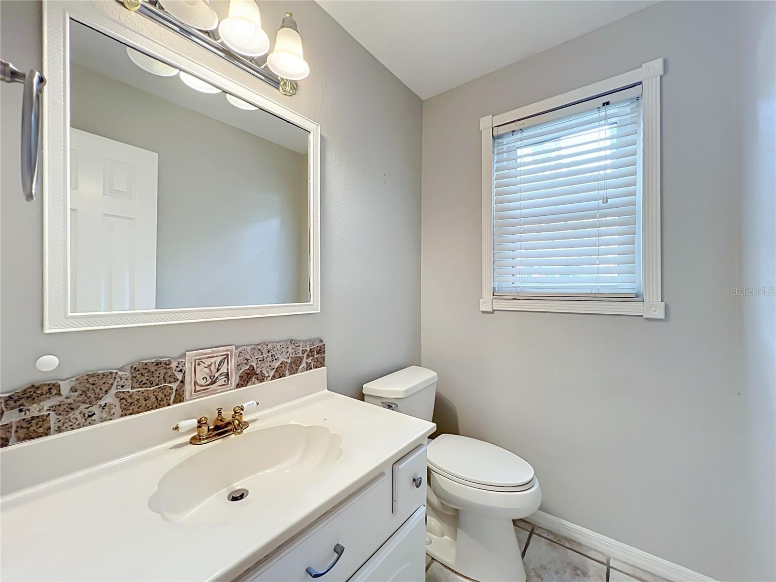
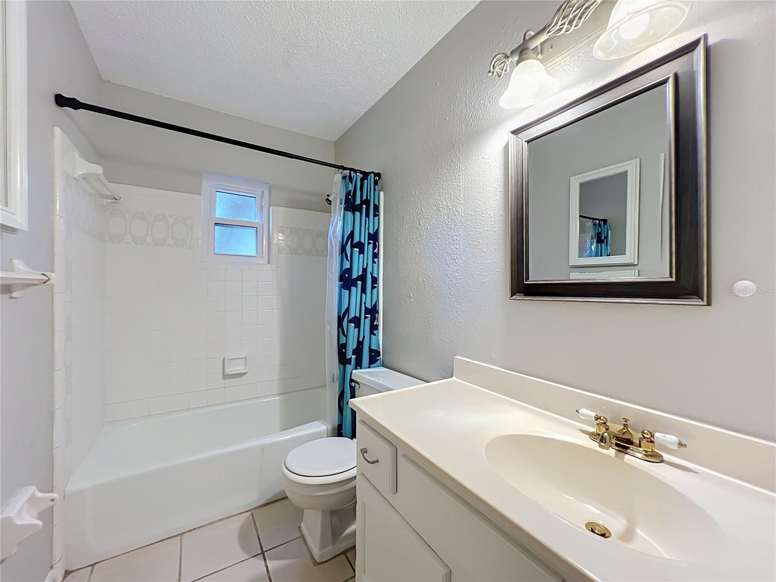
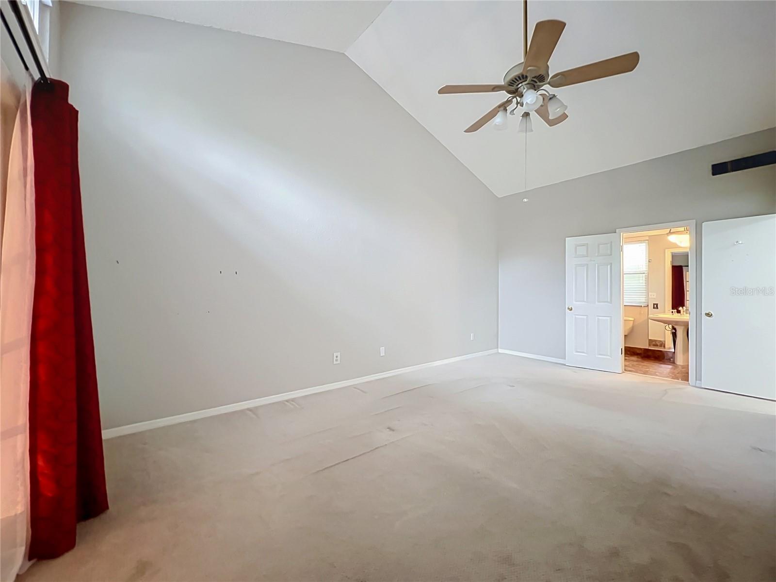
Welcome to one of Mills 50's most coveted addresses — a stylish 3-bed/2.5-bath townhouse where historic charm meets modern living. Tucked along a picturesque brick-lined street with a brick-paver driveway, this move-in ready gem is the perfect launchpad for your Orlando life.
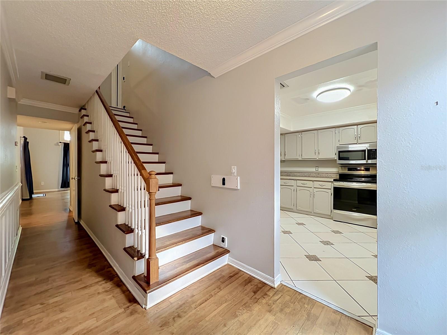
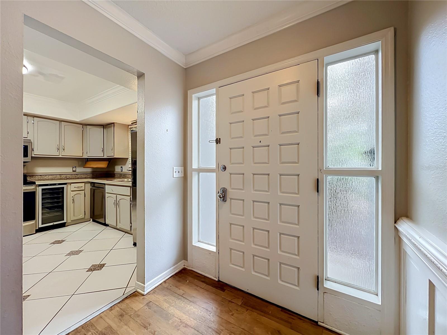
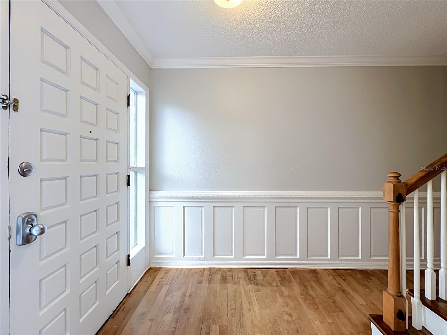
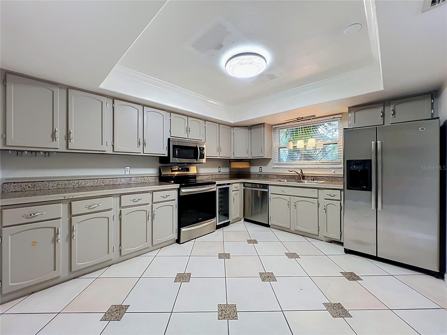
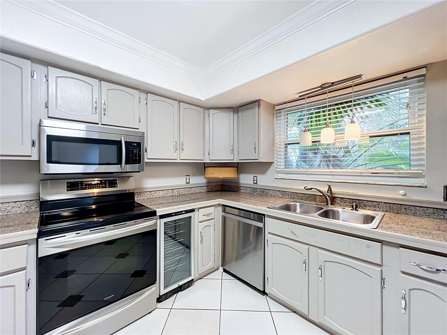
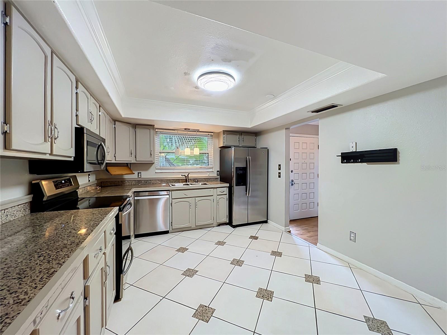
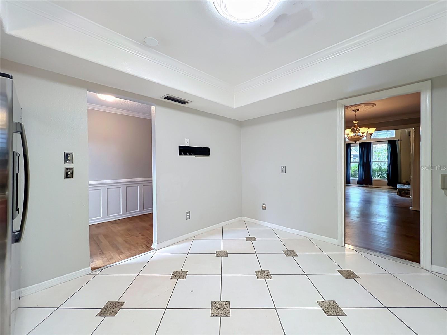
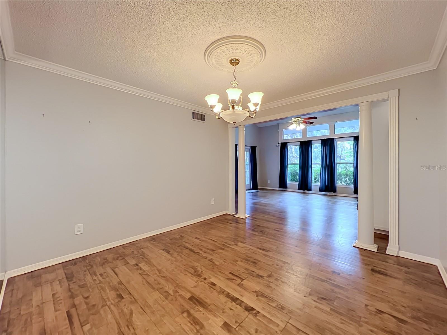
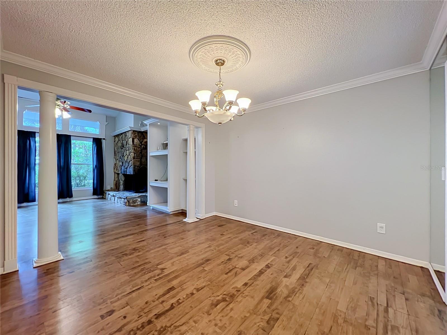
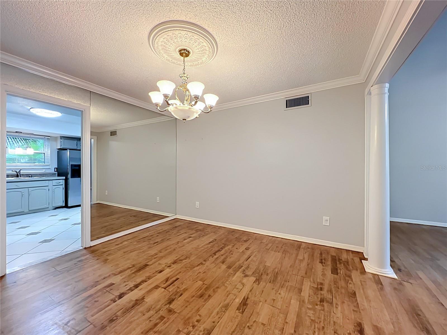
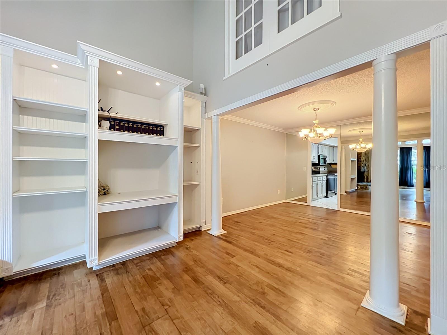
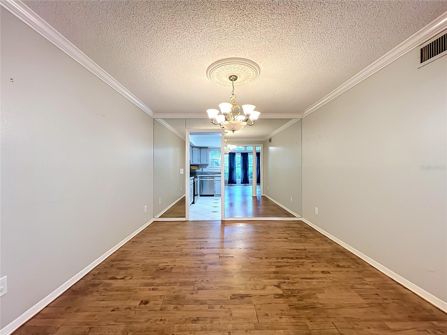
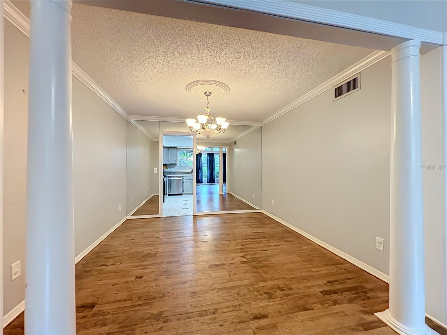
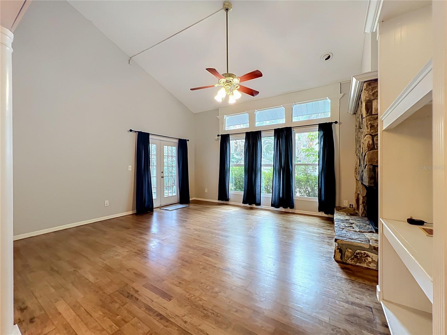
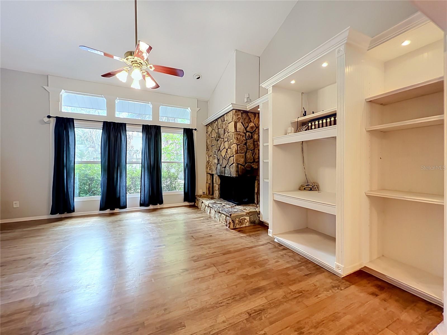
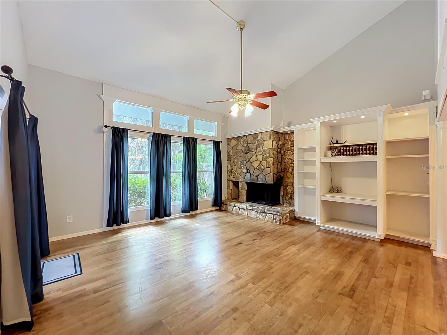
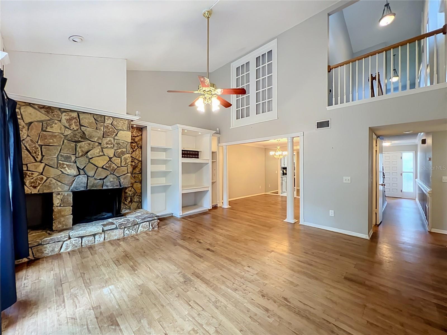
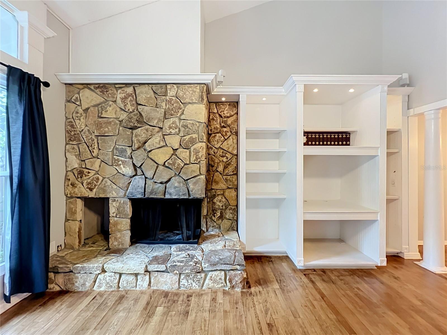
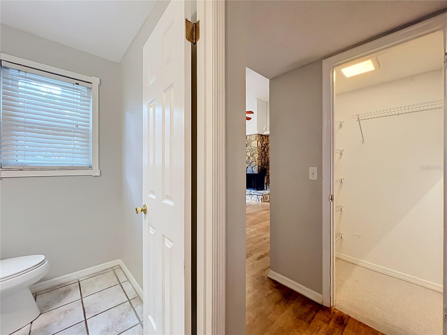
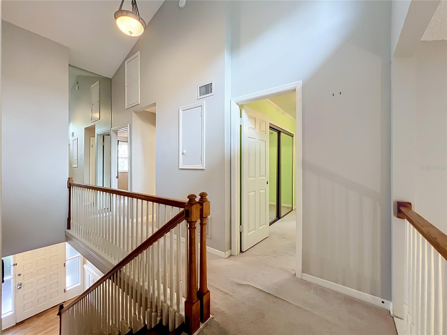
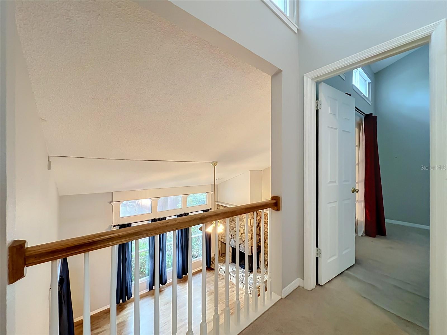
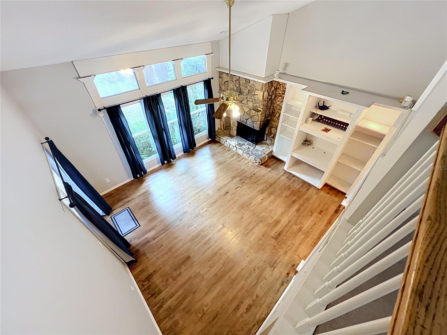
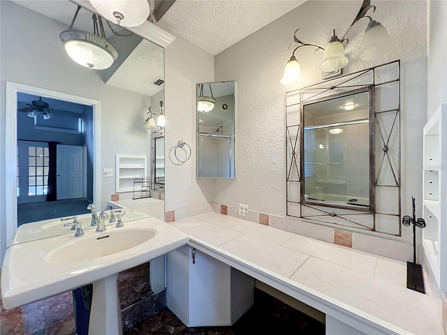
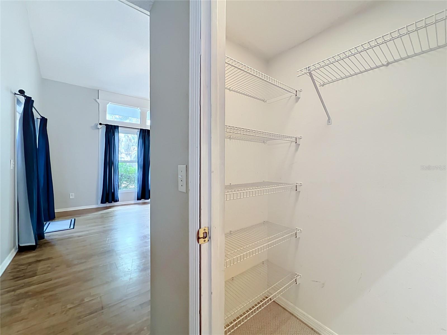
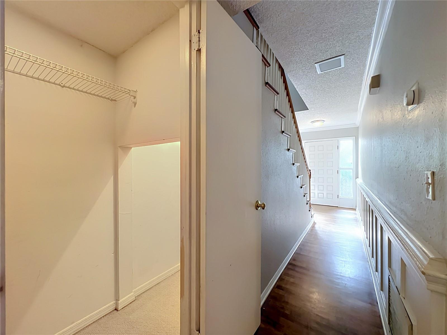
Inside, the open main level features gleaming refinished hardwood floors, a wood-burning fireplace, and designer touches like built-ins, French doors, crown molding and wainscoting — the kind of character new construction simply can't replicate. The kitchen is ready for your next dinner party: stainless steel appliances, granite countertops, wine fridge and enough room to add a center island.
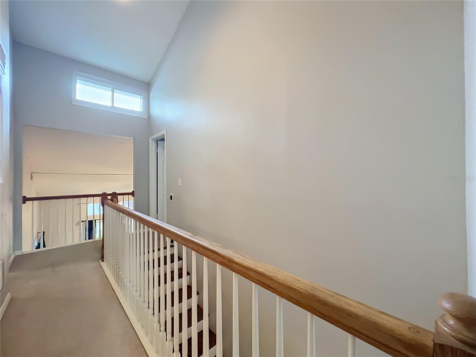
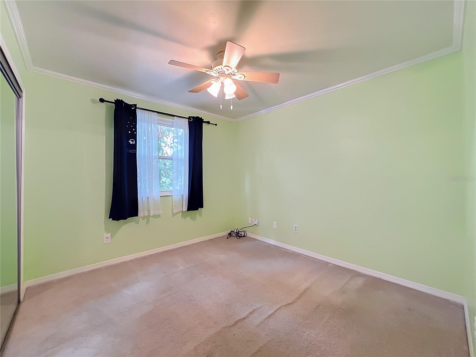
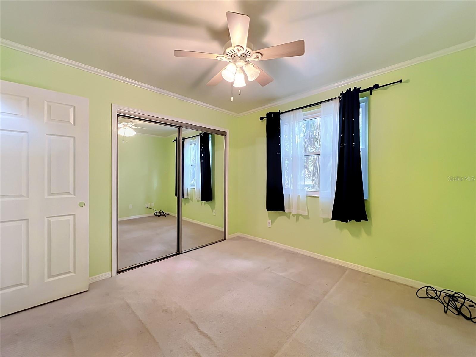
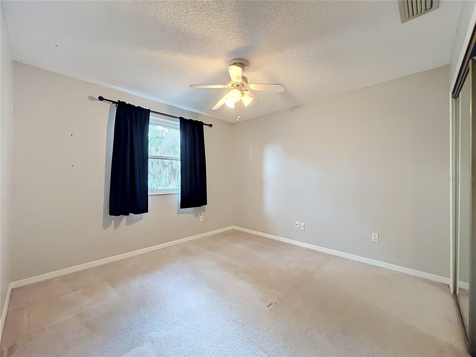
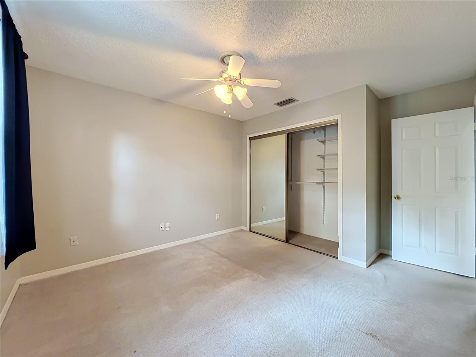
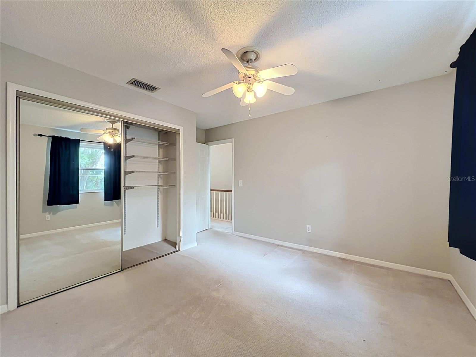
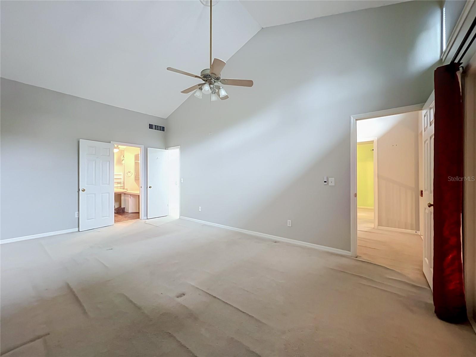
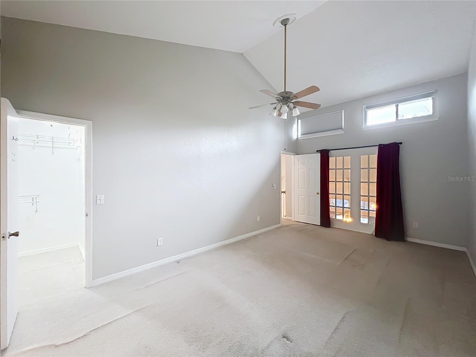
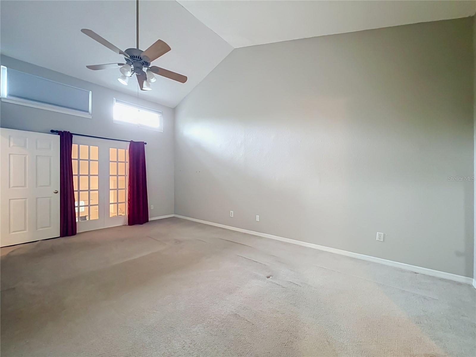
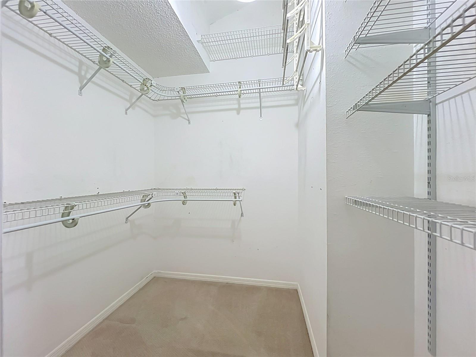
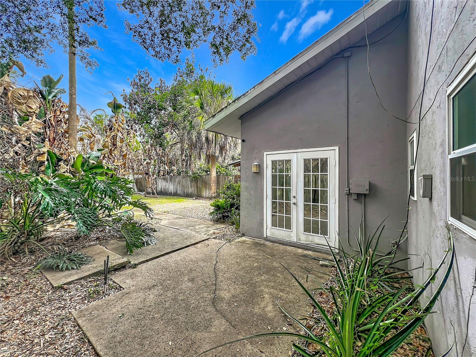
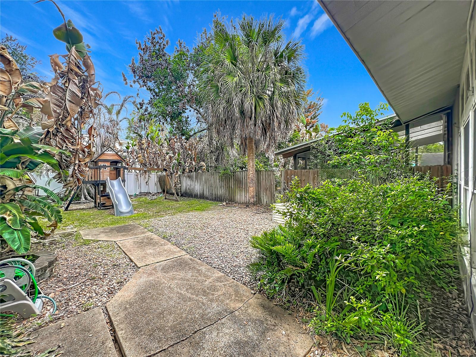
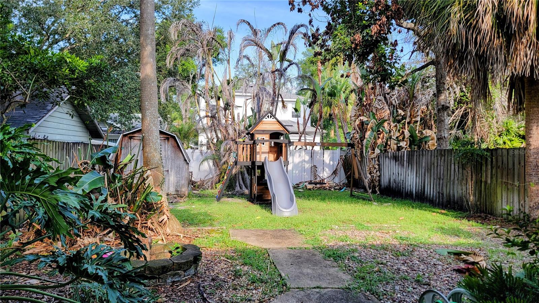
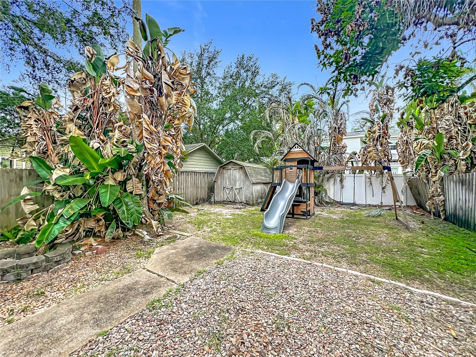
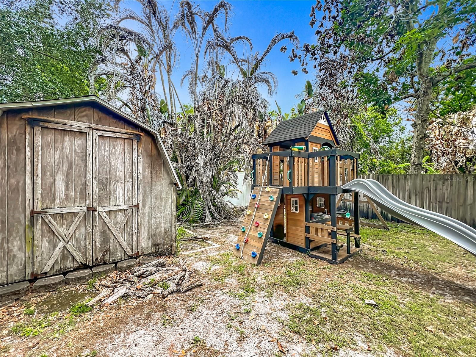
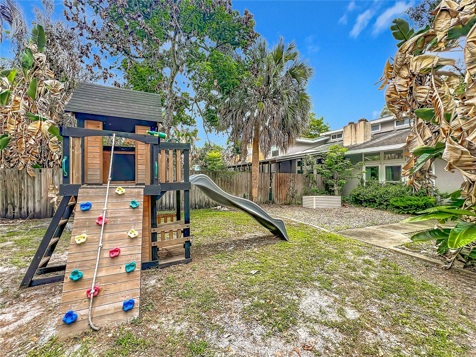
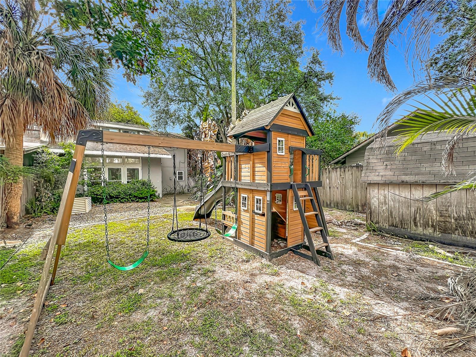
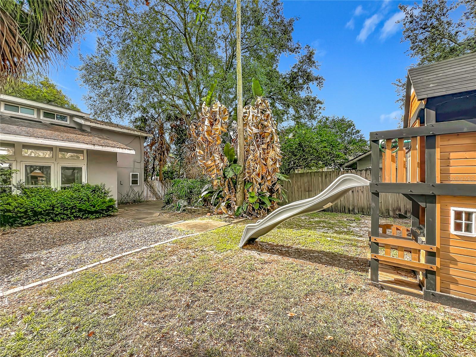
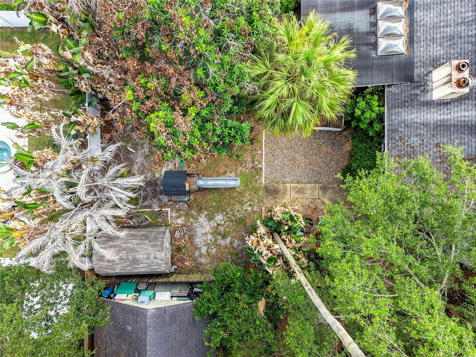
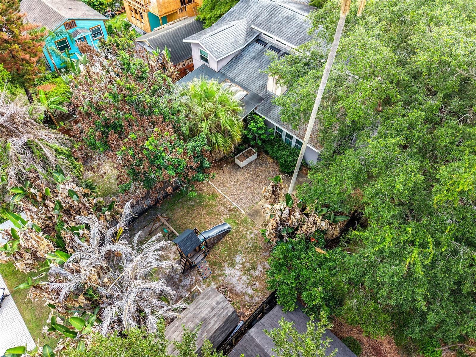
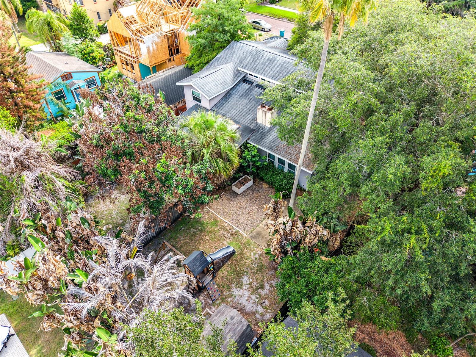
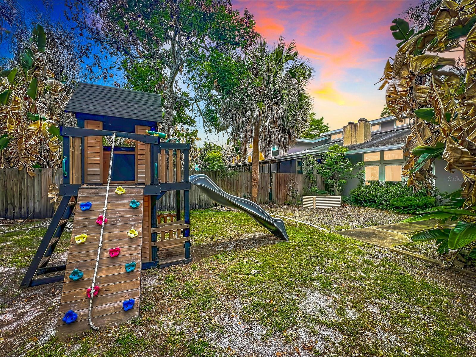
Out back, a large private fenced yard gives you the outdoor space you didn't think you could get in the city — perfect for weekend hangs, a dog run, or a play area for little ones. BRAND NEW CARPETS IN ALL THE BEDROOMS AND THE UPSTAIRS HALLWAY!!!
Walk or bike to Mills 50's buzzing restaurant and bar scene, shopping and all that downtown Orlando has to show. Top-rated Lake Highland Prep is also nearby for those thinking ahead.
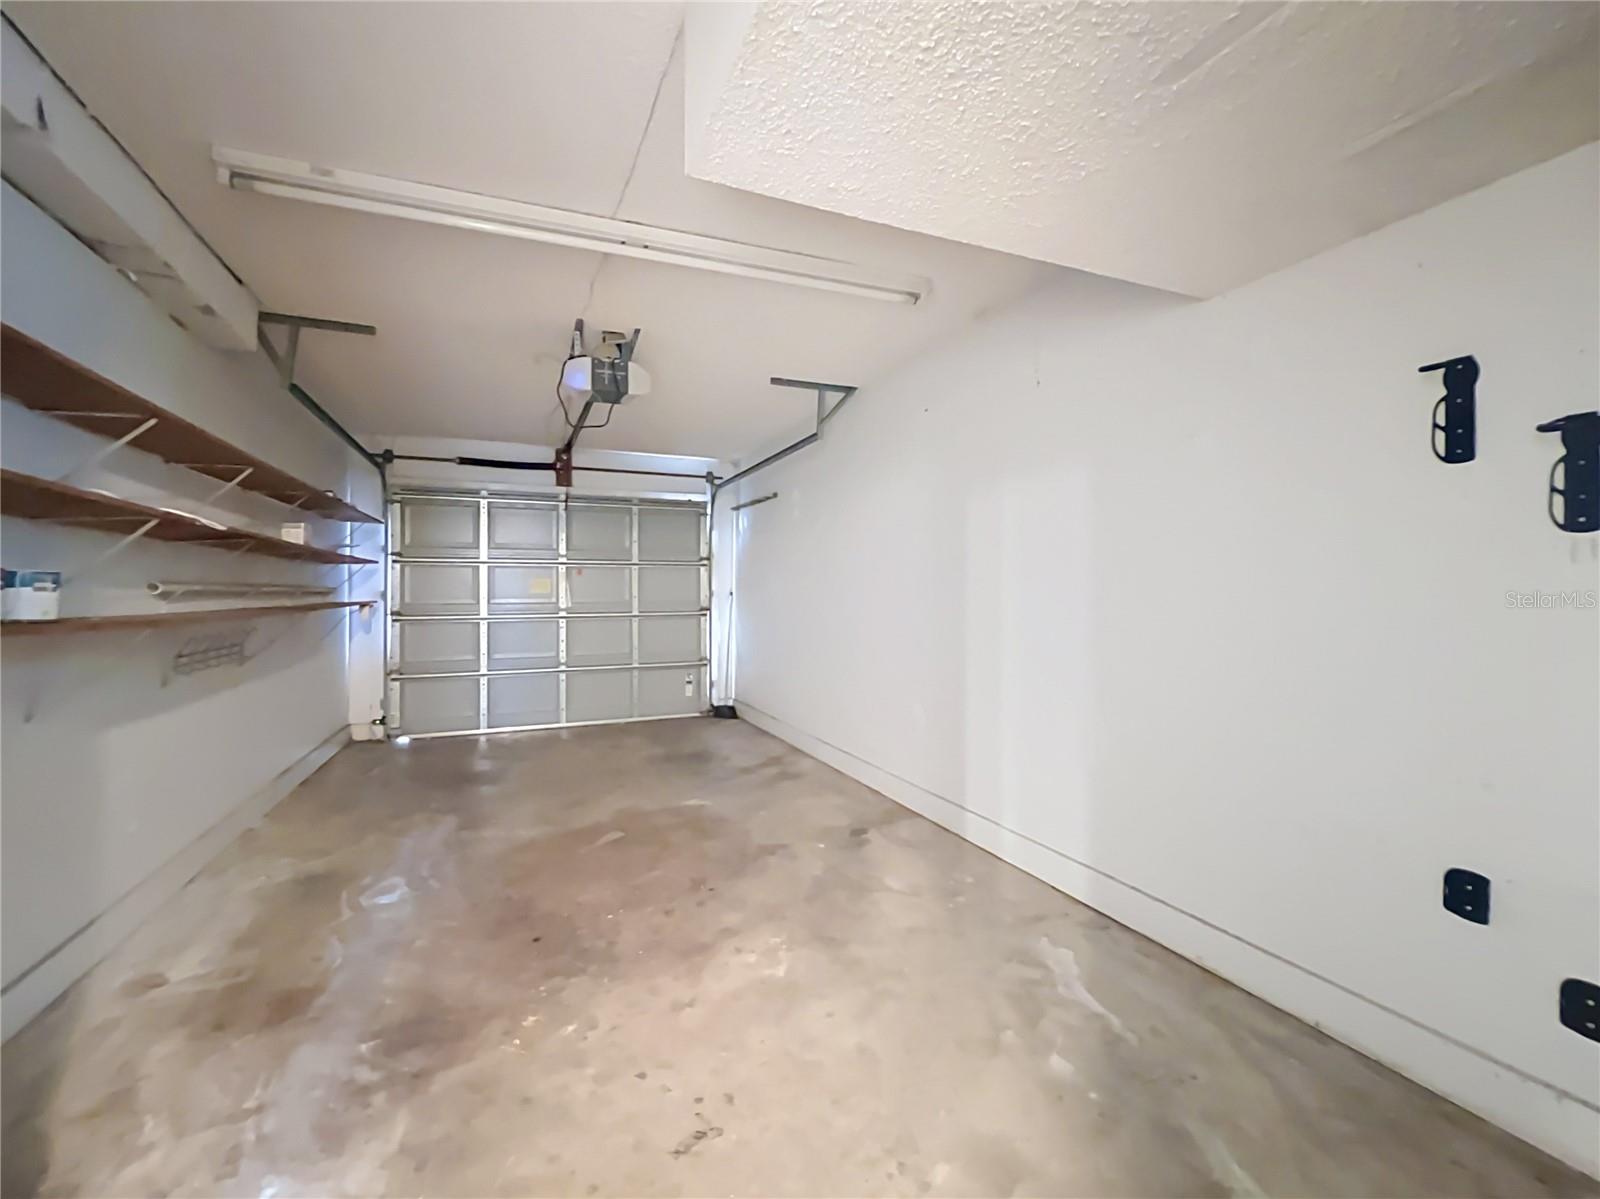
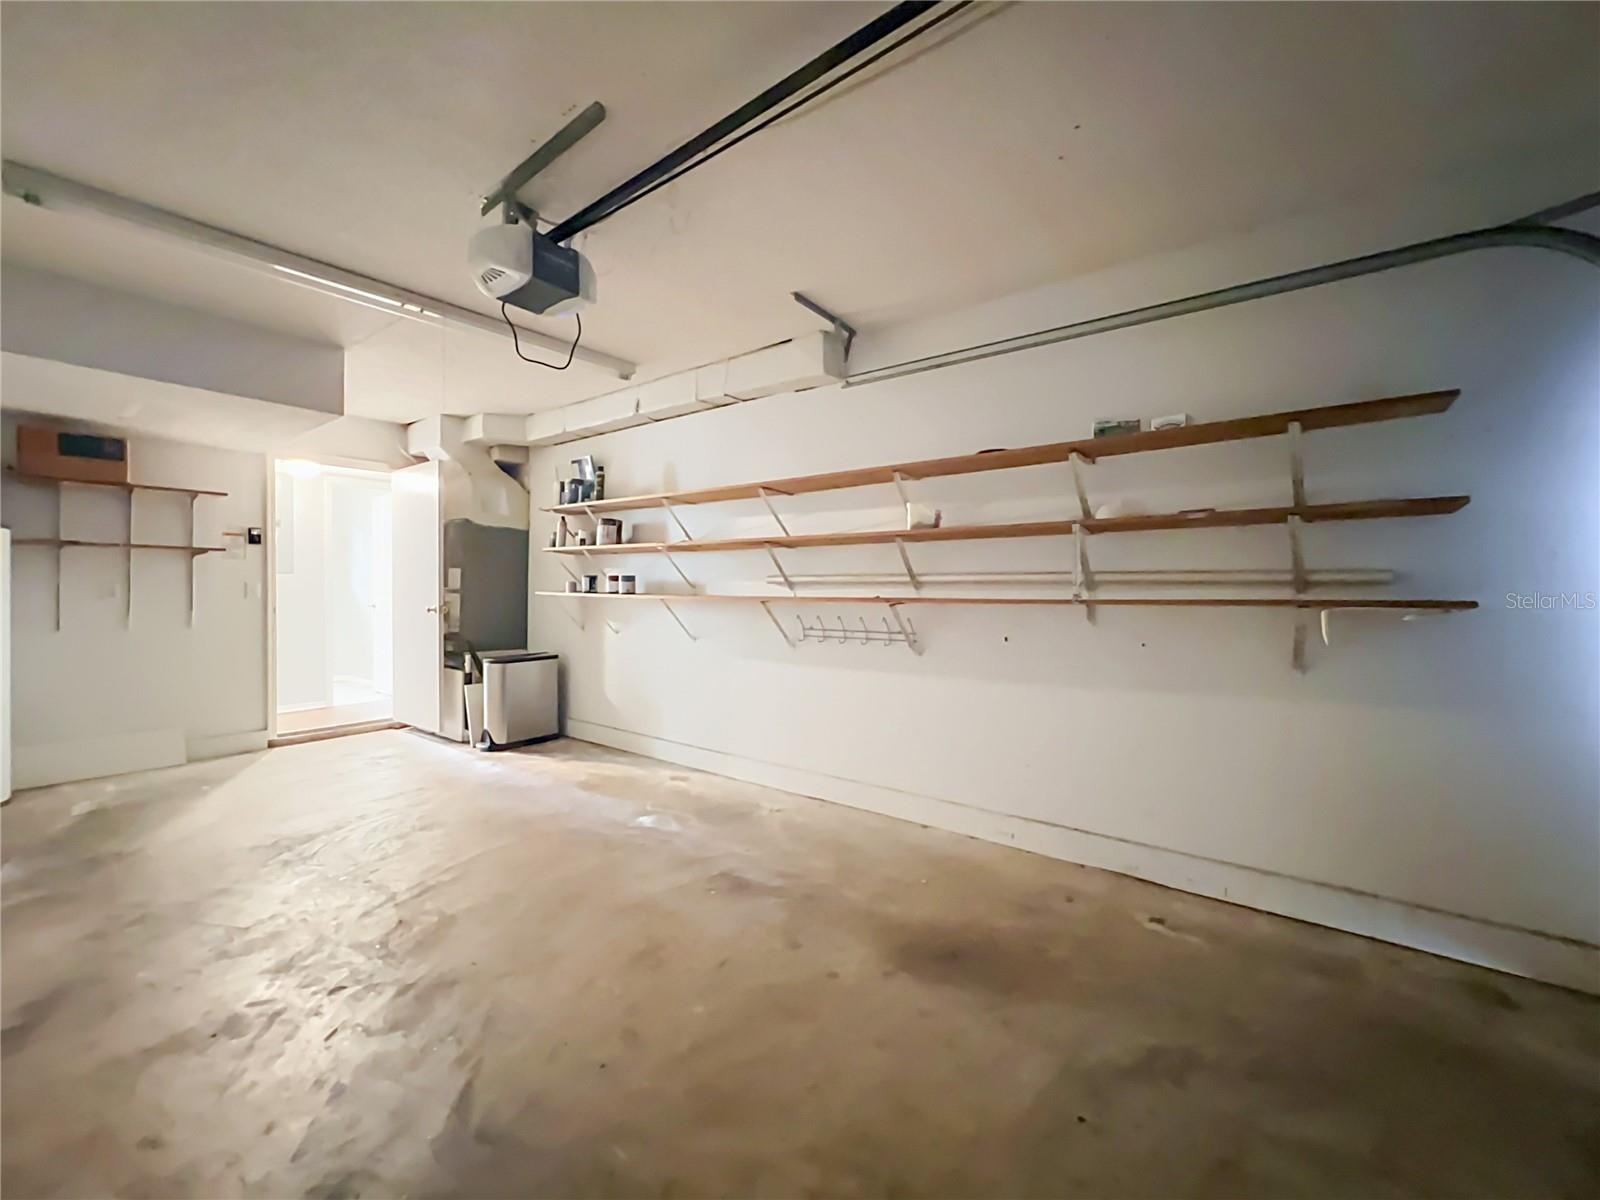
One-car attached garage included.
Welcome to one of Mills 50's most coveted addresses — a stylish 3-bed/2.5-bath townhouse where historic charm meets modern living. Tucked along a picturesque brick-lined street with a brick-paver driveway, this move-in ready gem is the perfect launchpad for your Orlando life.
Inside, the open main level features gleaming refinished hardwood floors, a wood-burning fireplace, and designer touches like built-ins, French doors, crown molding and wainscoting — the kind of character new construction simply can't replicate. The kitchen is ready for your next dinner party: stainless steel appliances, granite countertops, wine fridge and enough room to add a center island.
Out back, a large private fenced yard gives you the outdoor space you didn't think you could get in the city — perfect for weekend hangs, a dog run, or a play area for little ones. BRAND NEW CARPETS IN ALL THE BEDROOMS AND THE UPSTAIRS HALLWAY!!!
Walk or bike to Mills 50's buzzing restaurant and bar scene, shopping and all that downtown Orlando has to show. Top-rated Lake Highland Prep is also nearby for those thinking ahead.
One-car attached garage included.
Property Details
Basics
- Property Type
- Residential
- Property Subtype
- Townhouse
- MLS Number
- O6416685
- Days on Market
- 80
- Year Built
- 2001
- Levels
- Two
- Direction Faces
- East
- Occupant Type
- Vacant
Size & Structure
- Living Area
- 1,878 sqft
- Total Area
- 2,050 sqft
- Lot Size
- 0.06 acres
- Lot Sq Ft
- 2,419 sqft
- Bedrooms
- 3
- Full Baths
- 2
- Half Baths
- 1
- Garage Spaces
- 1
Interior
- Flooring
- Carpet, Tile, Wood
- Appliances
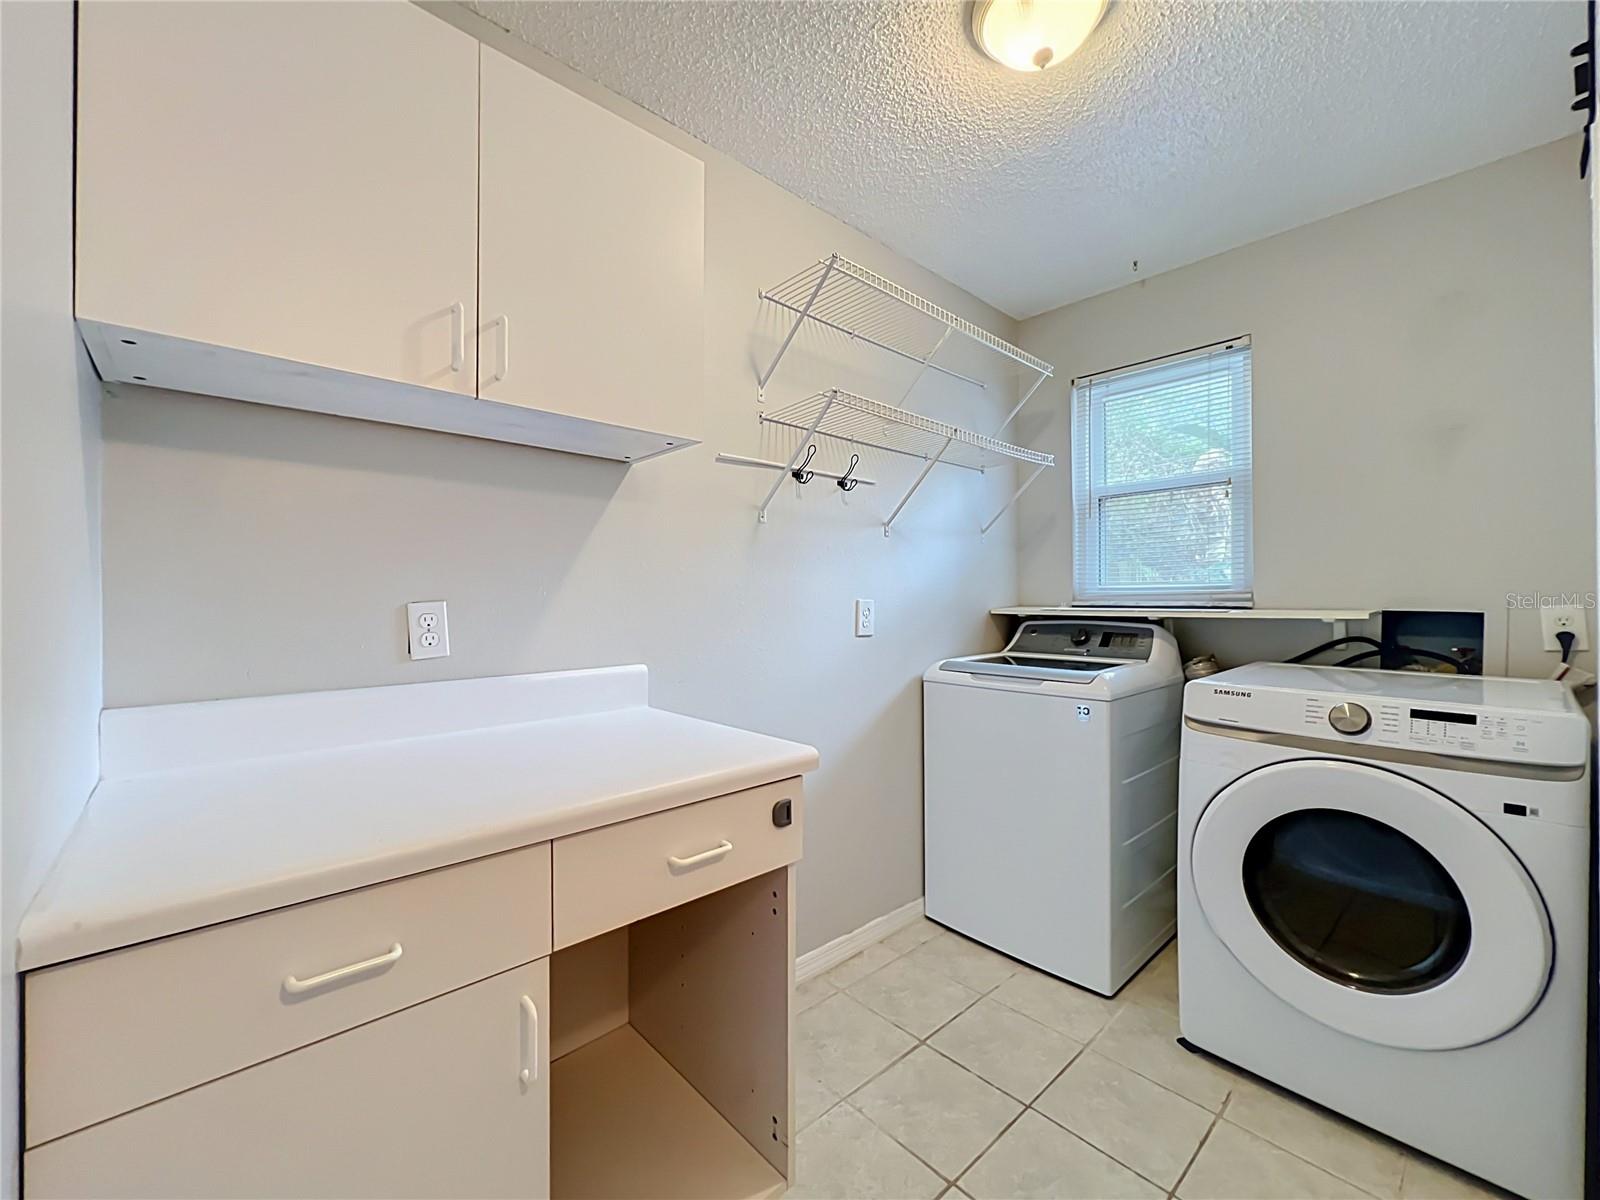
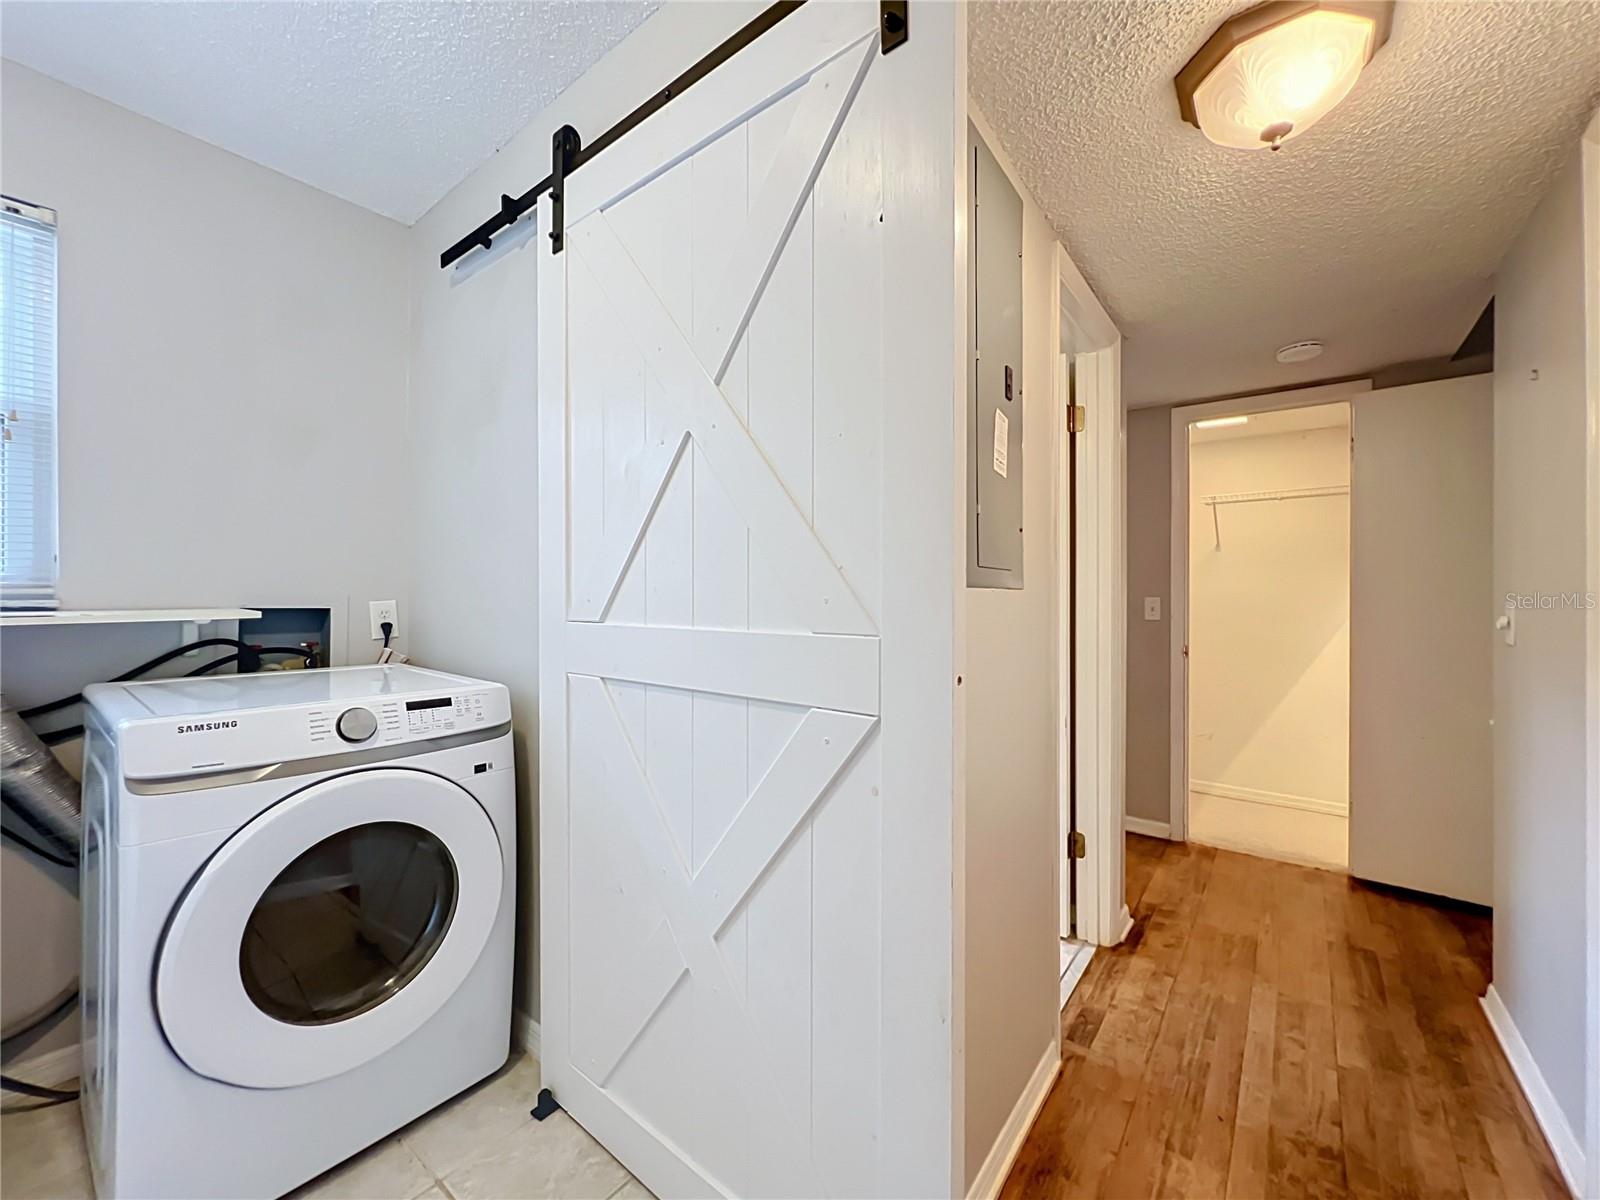
- Dishwasher, Dryer, Microwave, Range, Refrigerator, Washer, Wine Refrigerator
- Interior Features
- Ceiling Fans(s)
- Laundry
- Laundry Room
- Fireplace
- Yes — Wood Burning
- Furnished
- Unfurnished
- A/C
- Central Air
- Heating
- Electric
Exterior & Lot
- Exterior Features
- Playground, Private Yard
- Construction
- Block
- Roof
- Shingle
- Foundation
- Slab
Water & Pool
Community & HOA
- HOA
- Yes
- HOA Fee
- $100/Monthly
- Community Features
- None
- Pets Allowed
- Yes
- Homestead
- Yes
Utilities & Systems
- Water
- Public
- Sewer
- Public Sewer
- Utilities
- Public
- Cooling
- Central Air
- Heating
- Electric
- Flood Zone
- X
Financial
- List Price
- $499,300
- Original Price
- $499,750
- Annual Taxes
- $4,042
- Tax Year
- 2025
- Special Conditions
- None