1 / 58
$639,000
Active
813 SILVERWOOD DRIVE
LAKE MARY, FL 32746 — SILVER LAKES EAST AT THE CROSSINGS UNIT 3
4 Beds
3 Baths
2,346 sqft
0.25 acres
Built 1988
2-Car Garage
About This Property
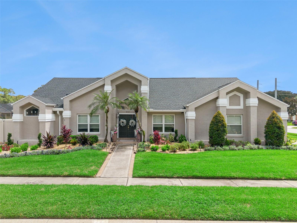
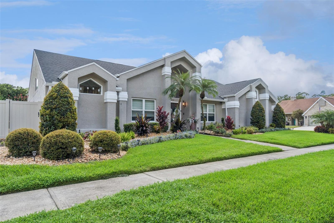
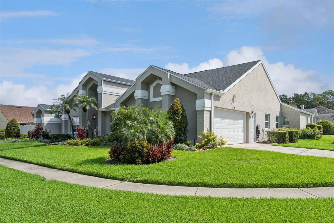
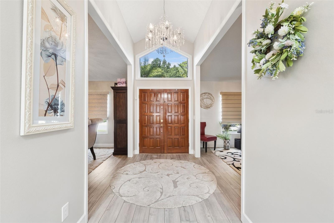
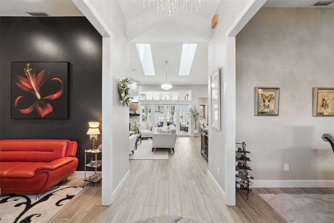
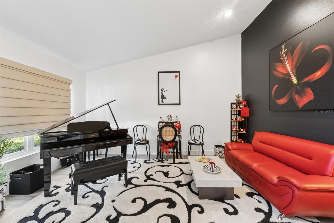
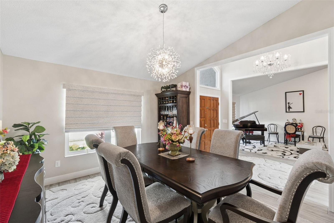
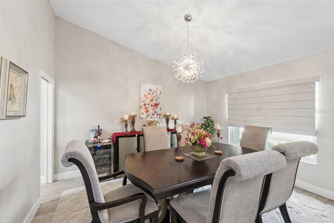
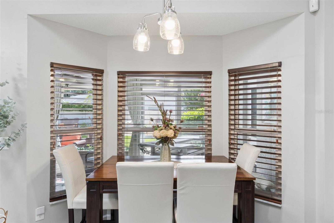
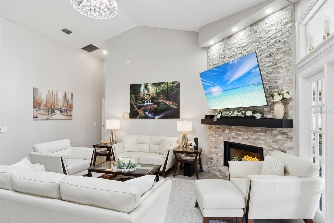
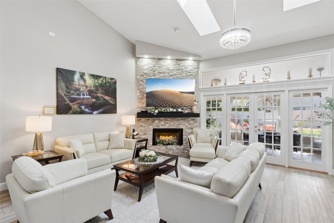
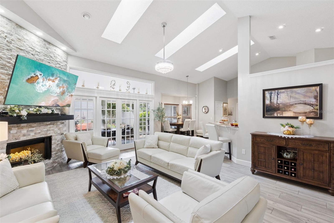
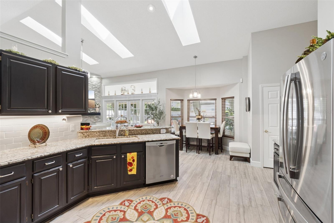
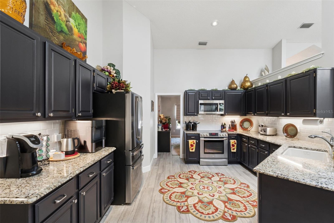
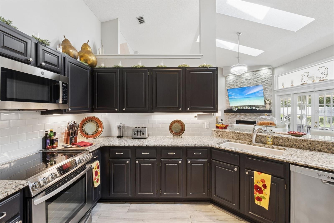
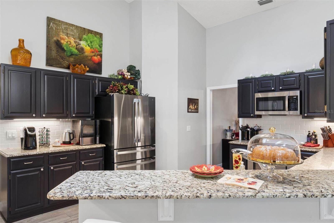
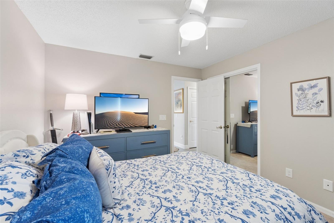
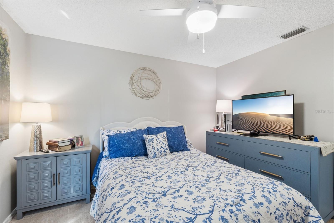
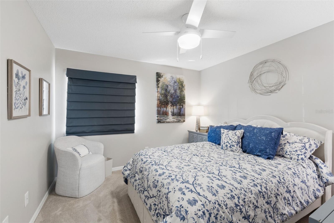
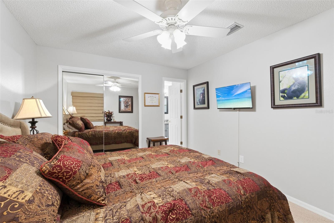
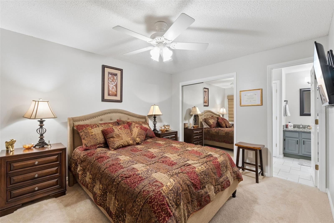
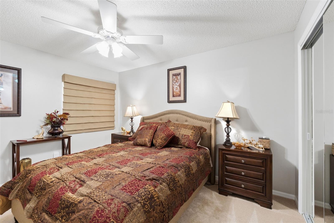
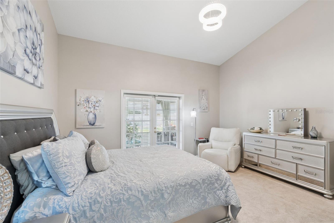
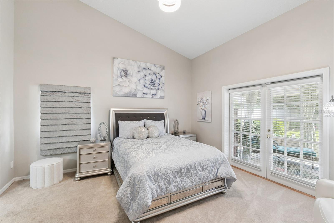
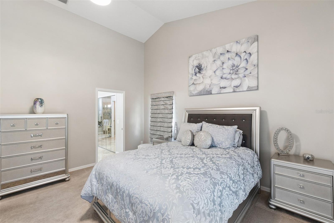
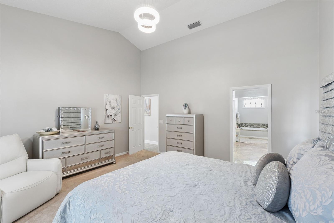
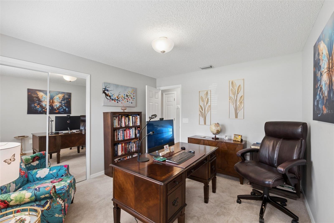
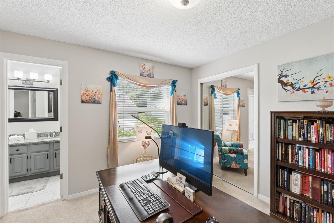
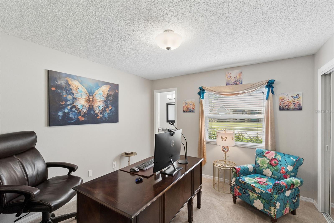
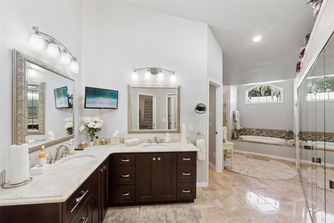
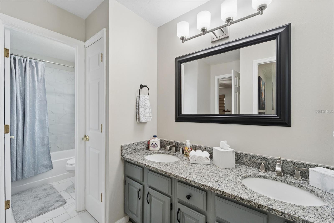
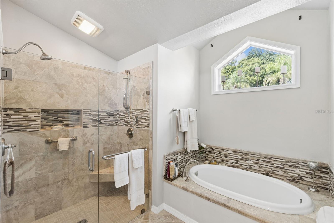
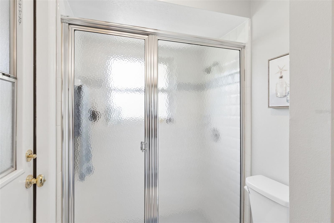
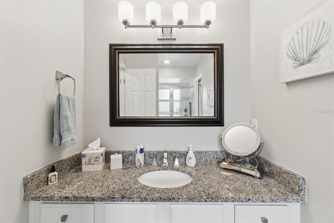
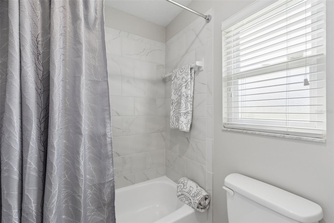
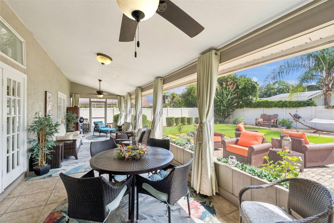
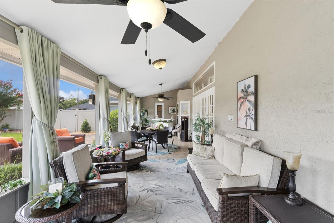
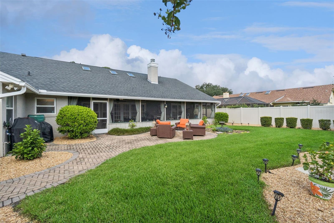
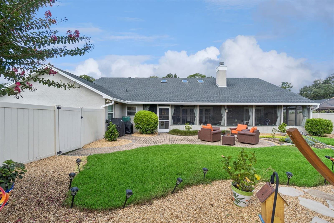
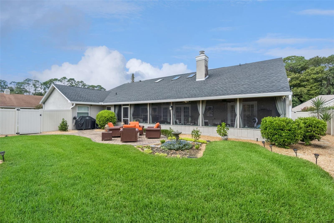
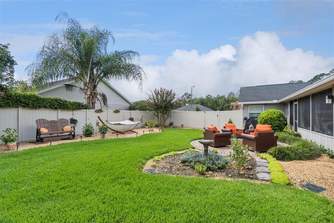
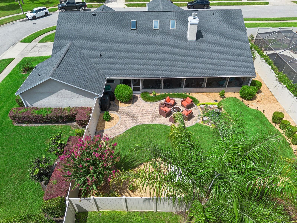
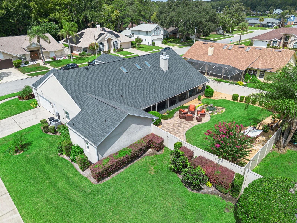
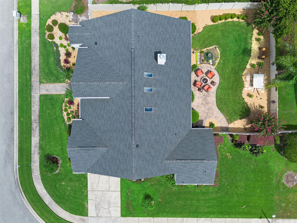
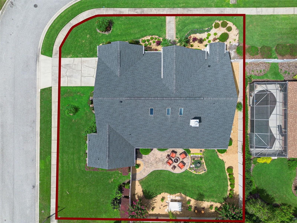
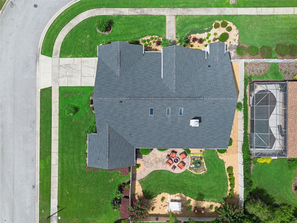
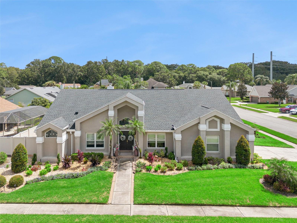
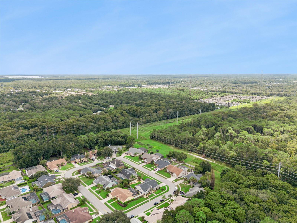
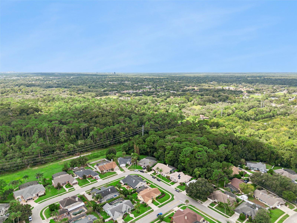
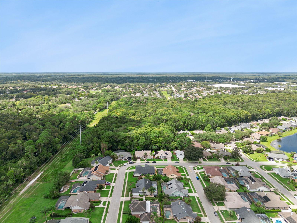
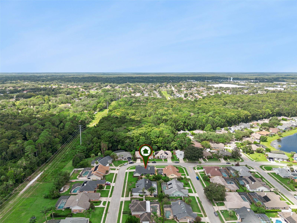
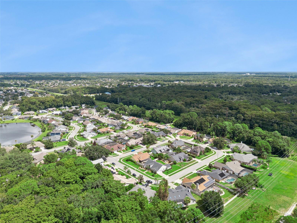
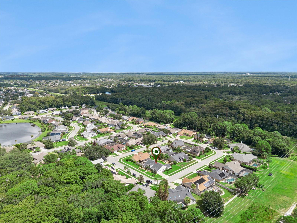
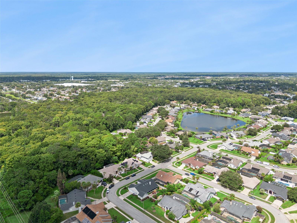
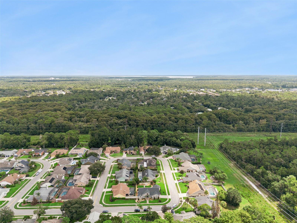
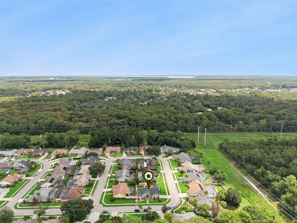
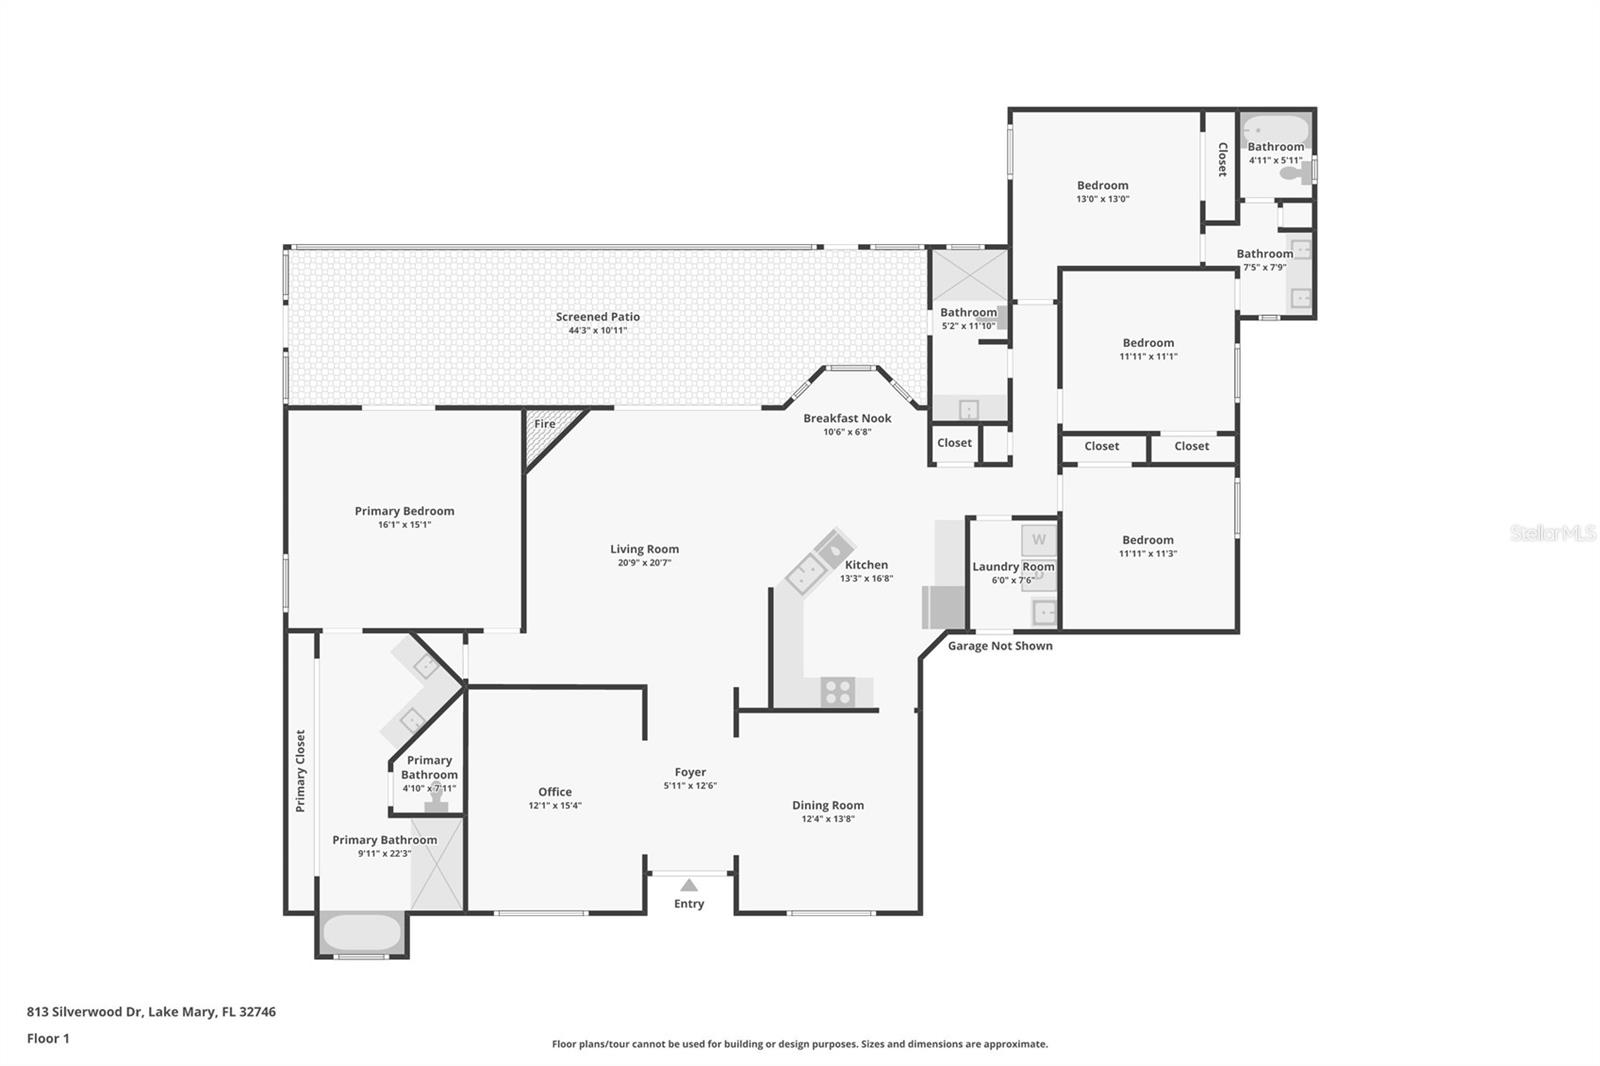
Excellent turnkey addition to your investment portfolio. Beautiful income-producing property in prime Lake Mary location. Welcome to Silver Lakes, part of The Crossing Master Planned Community near Greenwood Lakes Middle School and Lake Mary High School. Conveniently located off Greenway Blvd, this one-story home has four bedrooms and three bathrooms, a nice-sized fenced backyard, and a large screen-enclosed patio. The gourmet kitchen opens to the living room and dining room and has been beautifully updated. The split floor plan features a large owner's suite and oversized owner's bathrooms with a separate soaking tub and shower. Two bedrooms share a Jack-and-Jill full bathroom. The fourth bedroom is spacious and private. Vaulted ceilings and skylights make the space feel light and bright. The wood-burning fireplace has been tastefully updated with stacked stone. The flooring is a light luxury vinyl plank in the living areas, carpet in the bedrooms, and tile in the bathrooms. The long-term, high-quality tenant has taken excellent care of the home and made several improvements. The chandelier light fixtures, Roman shade window treatments, and refrigerators are the tenant's personal property and will be replaced with standard fixtures before she vacates. A local property management company professionally manages the property, and the lease is transferable to the new owner. Contact the listing agent for details and to schedule your appointment today!
Property Details
Basics
- Property Type
- Residential
- Property Subtype
- Single Family Residence
- MLS Number
- O6441846
- Year Built
- 1988
- Levels
- One
- Architectural Style
- Contemporary
- Additional Rooms
- Formal Dining Room Separate,Formal Living Room Separate,Inside Utility
- Direction Faces
- South
- Occupant Type
- Tenant
Size & Structure
- Living Area
- 2,346 sqft
- Total Area
- 3,386 sqft
- Lot Size
- 0.25 acres
- Lot Sq Ft
- 10,271 sqft
- Bedrooms
- 4
- Full Baths
- 3
- Garage Spaces
- 2
- Stories
- 1
Interior
- Flooring
- Carpet, Ceramic Tile, Luxury Vinyl, Tile
- Appliances
- Dishwasher, Disposal, Dryer, Electric Water Heater, Microwave, Range, Refrigerator, Washer
- Interior Features
- Ceiling Fans(s), Eat-in Kitchen, High Ceilings, Kitchen/Family Room Combo, Open Floorplan, Solid Surface Counters, Split Bedroom, Thermostat, Vaulted Ceiling(s)
- Laundry
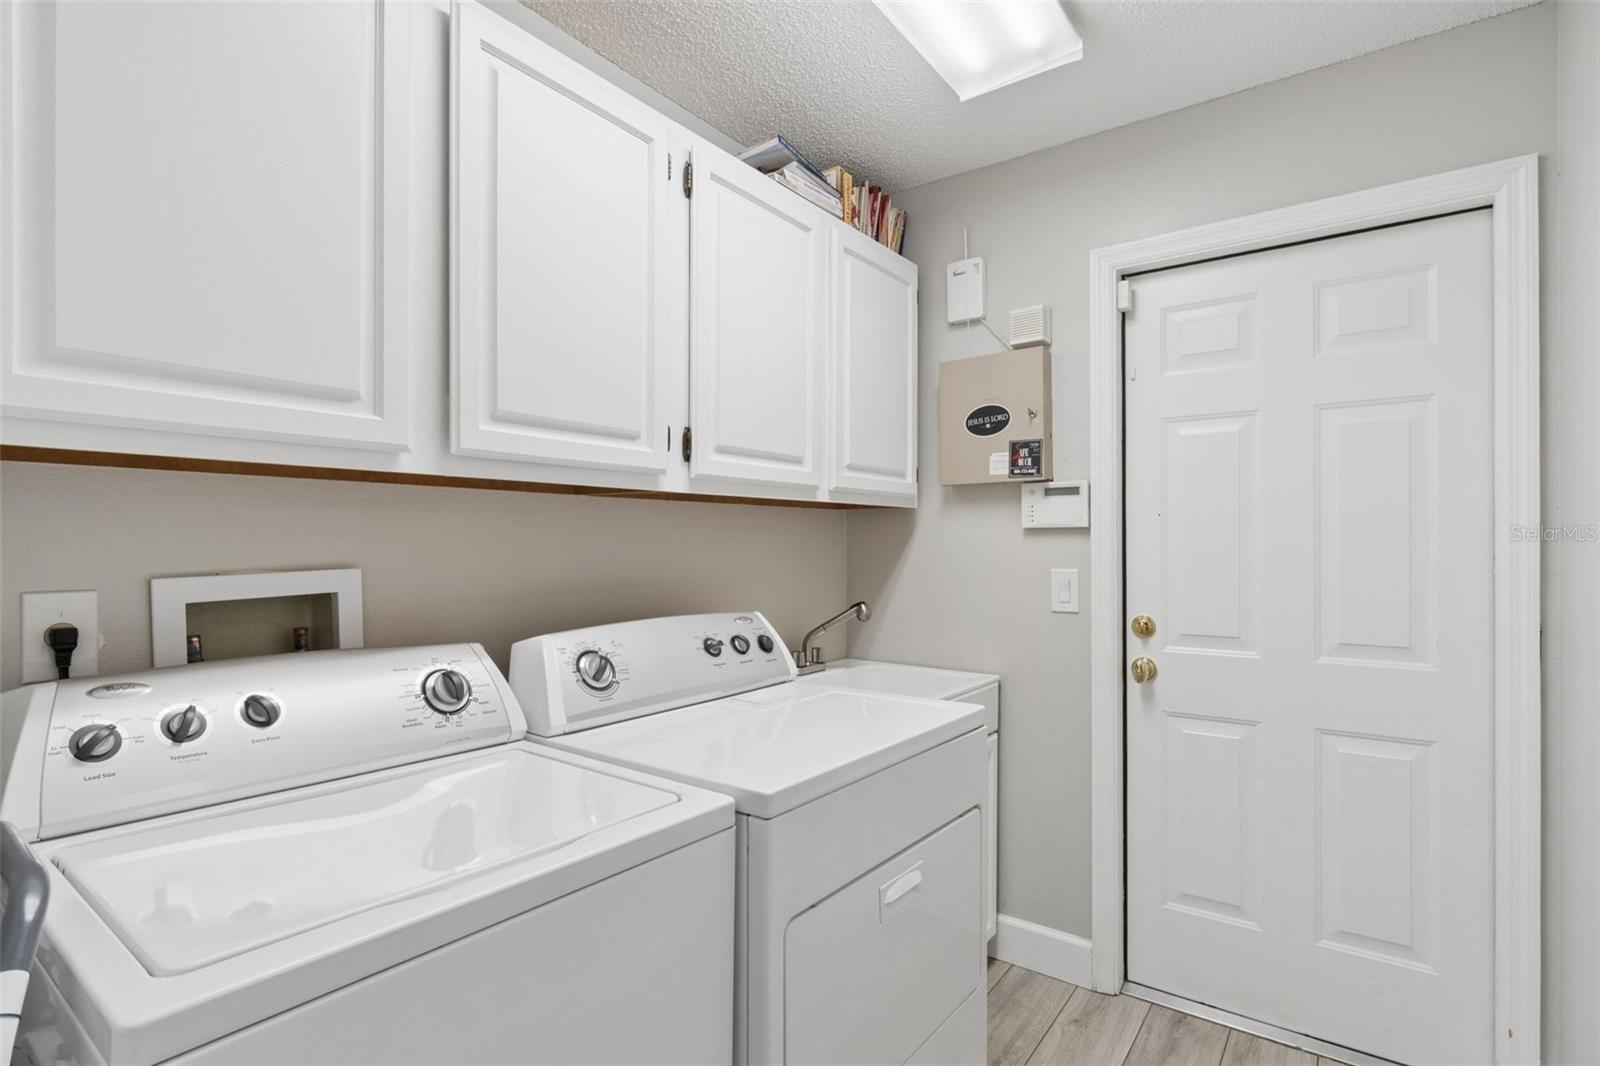
- Inside, Laundry Room
- Windows
- Skylight(s), Blinds, Insulated Windows
- Fireplace
- Yes — Family Room, Wood Burning
- Furnished
- Unfurnished
- A/C
- Central Air
- Heating
- Electric
Exterior & Lot
- Exterior Features
- Fire Pit, Private Yard, Sidewalk
- Construction
- Block, Stucco
- Roof
- Shingle
- Foundation
- Slab
- Patio/Porch
- Enclosed, Rear Porch, Screened
- Fencing
- Fenced
- Lot Features
- Corner Lot, City Limits, Landscaped, Level, Sidewalk, Paved
Water & Pool
Community & HOA
- HOA
- Yes
- HOA Fee
- $231/Semi-Annually
- Community Features
- Deed Restrictions, Sidewalks, Street Lights
- Pets Allowed
- Cats OK, Dogs OK, Yes
- Security
- Security System, Smoke Detector(s)
Utilities & Systems
- Water
- Public
- Sewer
- Public Sewer
- Utilities
- Cable Connected, Electricity Connected, Public, Sewer Connected, Water Connected
- Cooling
- Central Air
- Heating
- Electric
- Flood Zone
- X
- Parking
- Garage Door Opener, Garage Faces Side
Financial
- List Price
- $639,000
- Annual Taxes
- $6,474
- Tax Year
- 2025
- Listing Terms
- Cash, Conventional
- Special Conditions
- None
Schools
- Elementary
- Longwood Elementary
- Middle School
- Greenwood Lakes Middle
- High School
- Lake Mary High