1 / 43
$895,000
Active
813 GREENWOOD STREET
ORLANDO, FL 32801 — WOODLAWN ADD
3,547 sqft
0.19 acres
Built 1925
1-Car Garage
About This Property
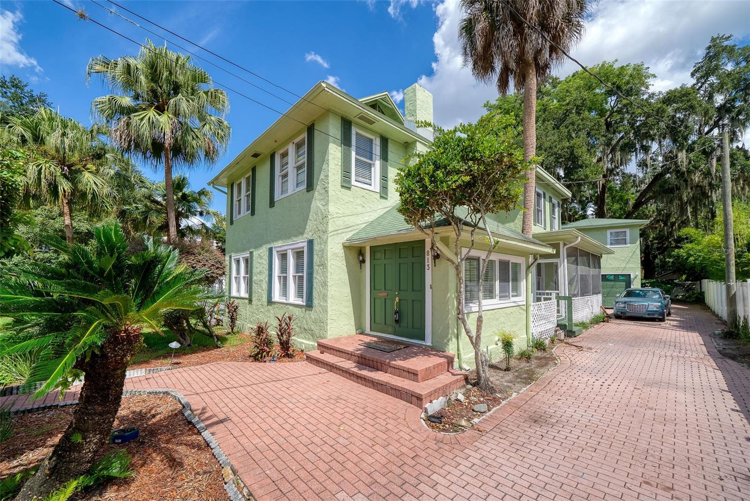
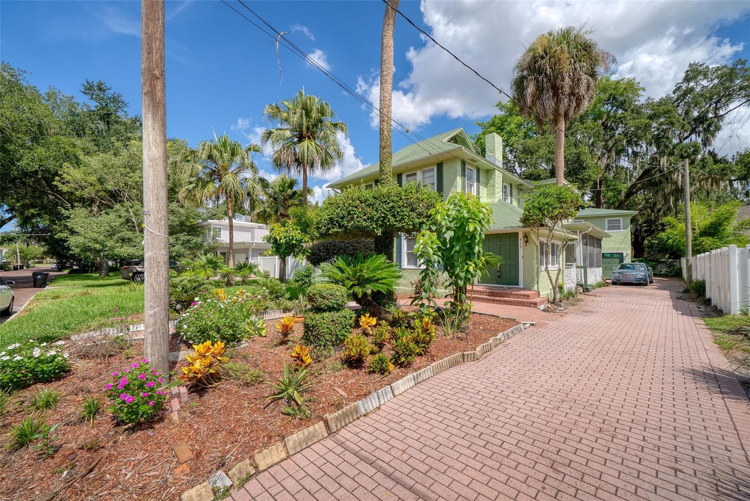
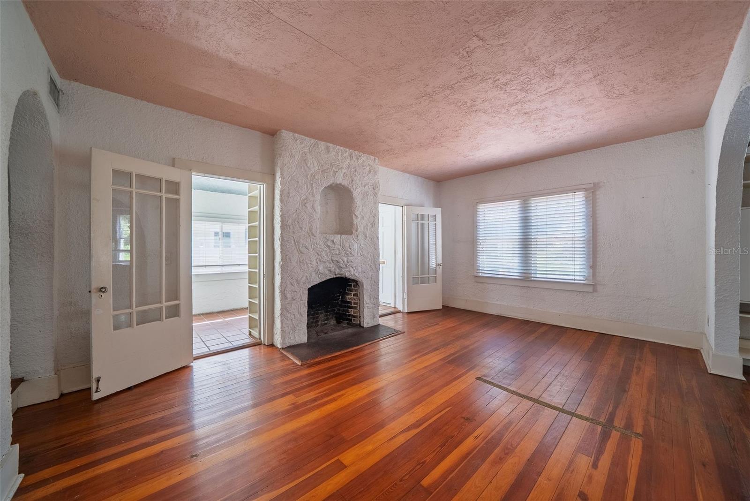
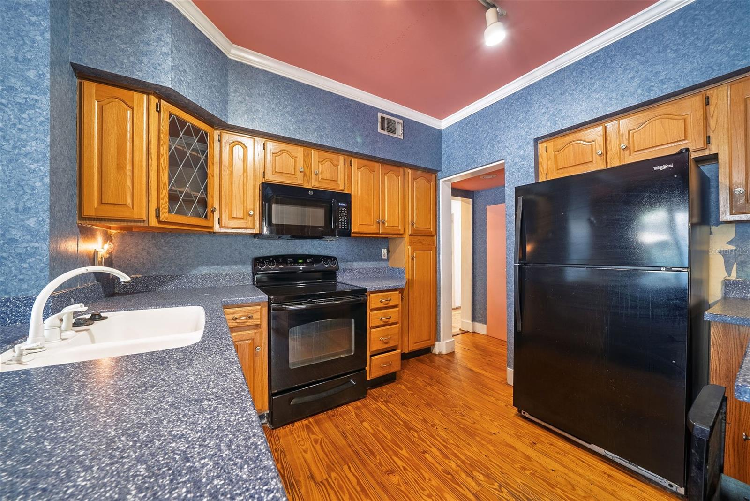
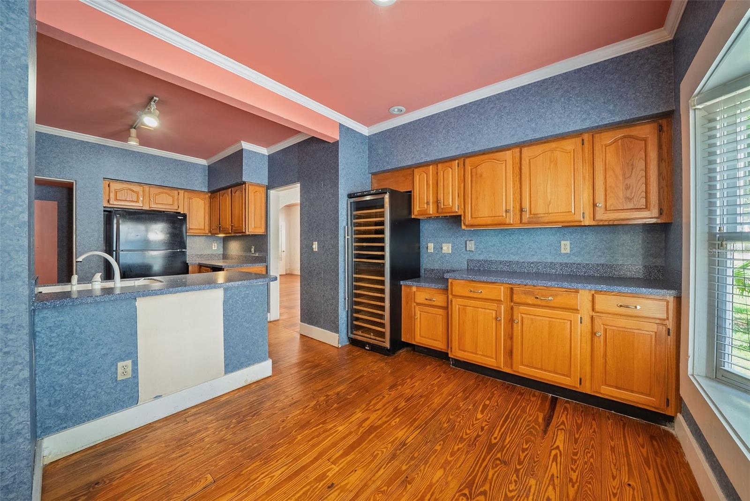
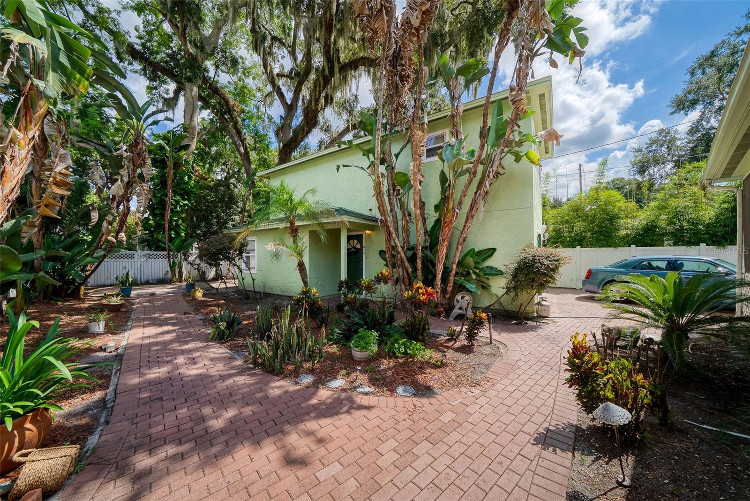
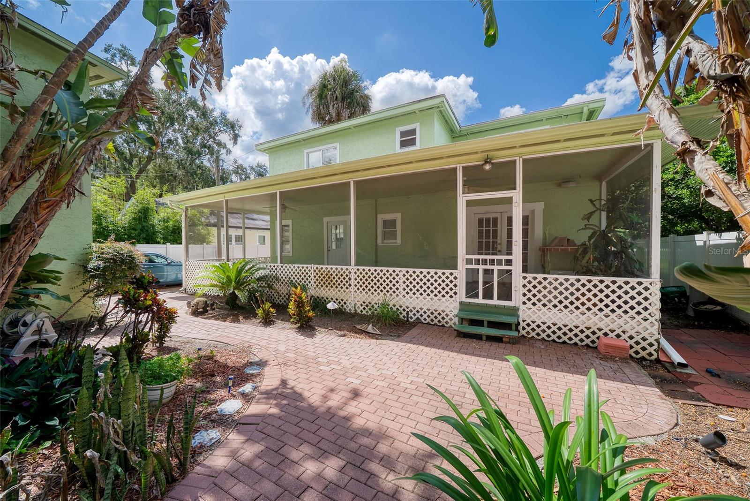
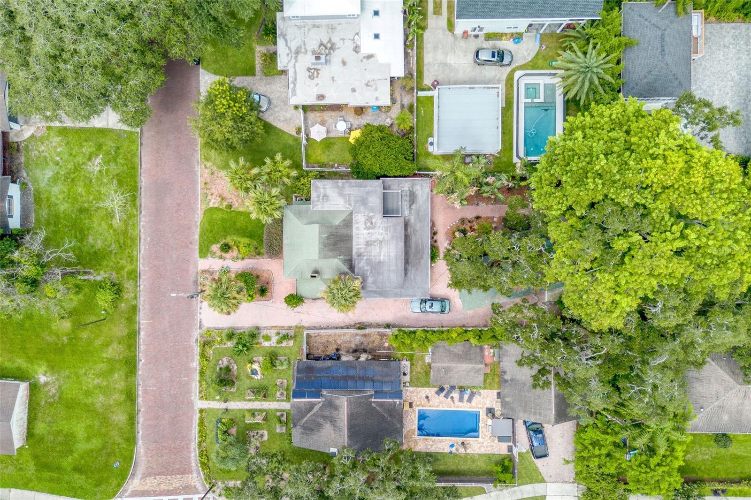
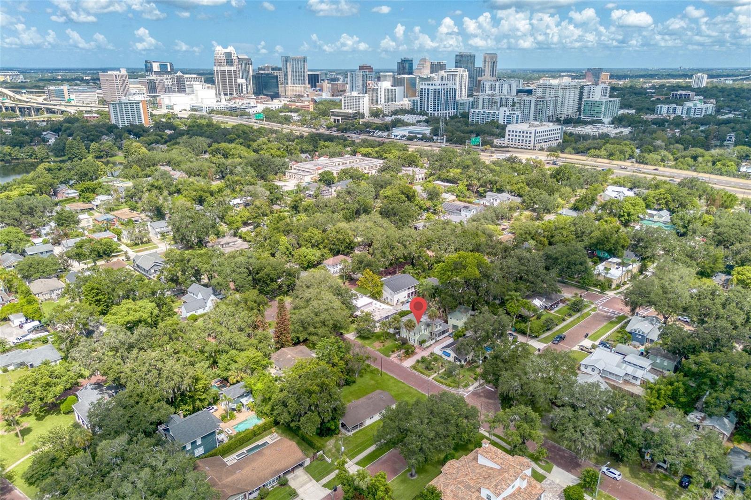
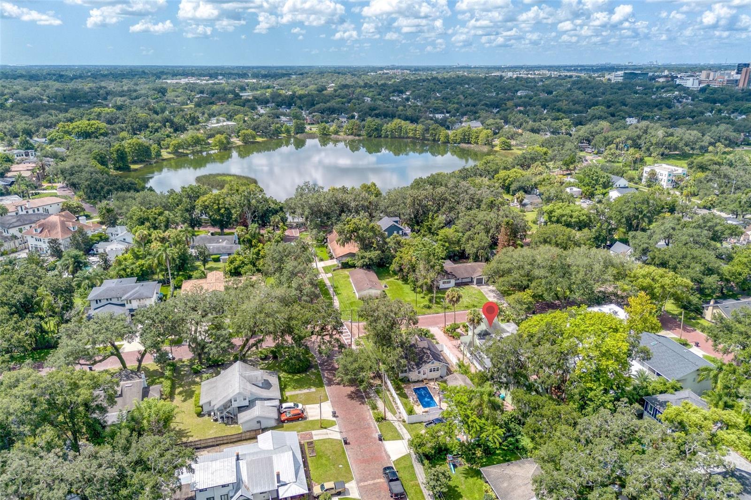
Rare opportunity in the heart of Downtown Orlando! This substantial property offers incredible potential for an investor, renovator, or buyer looking to create something special in an established neighborhood surrounded by high value properties.
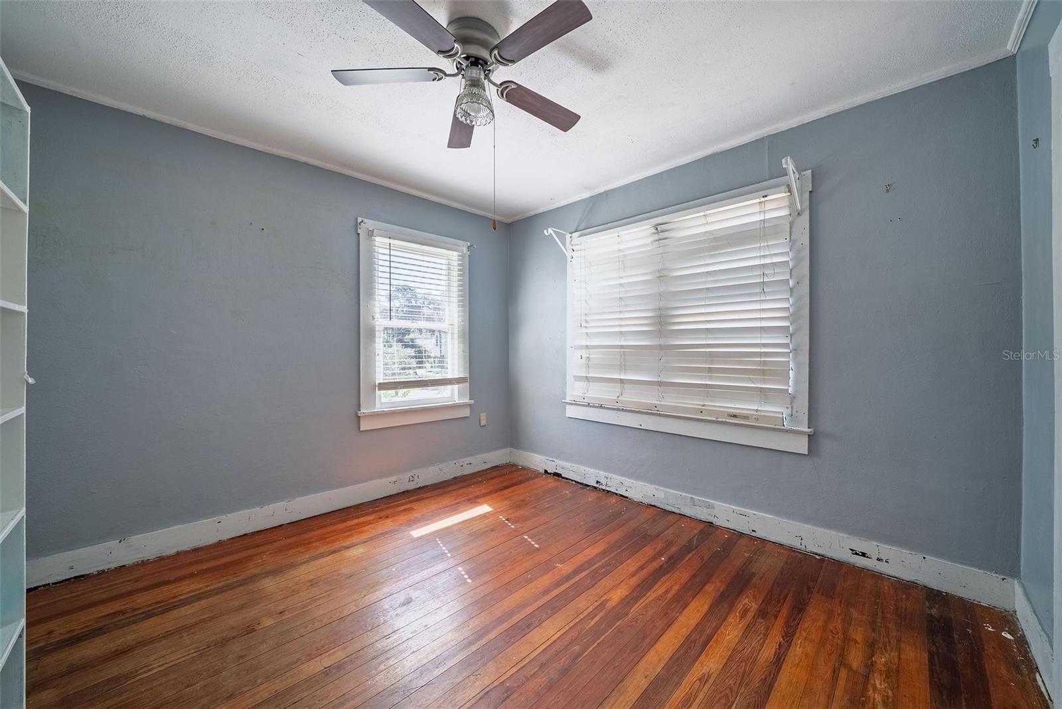
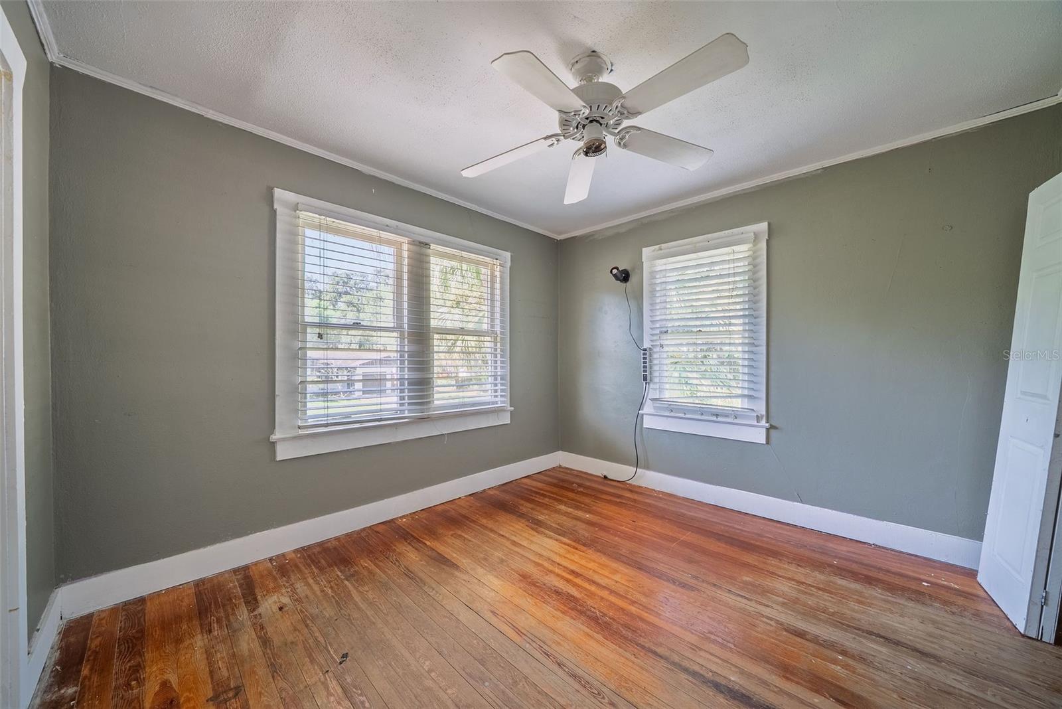
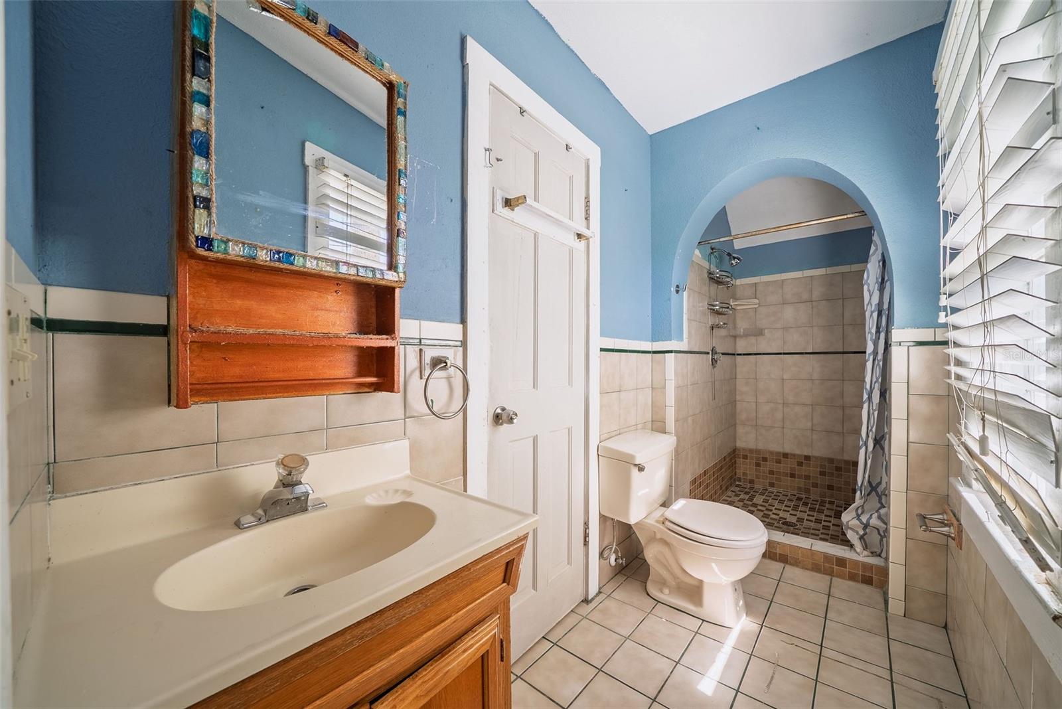
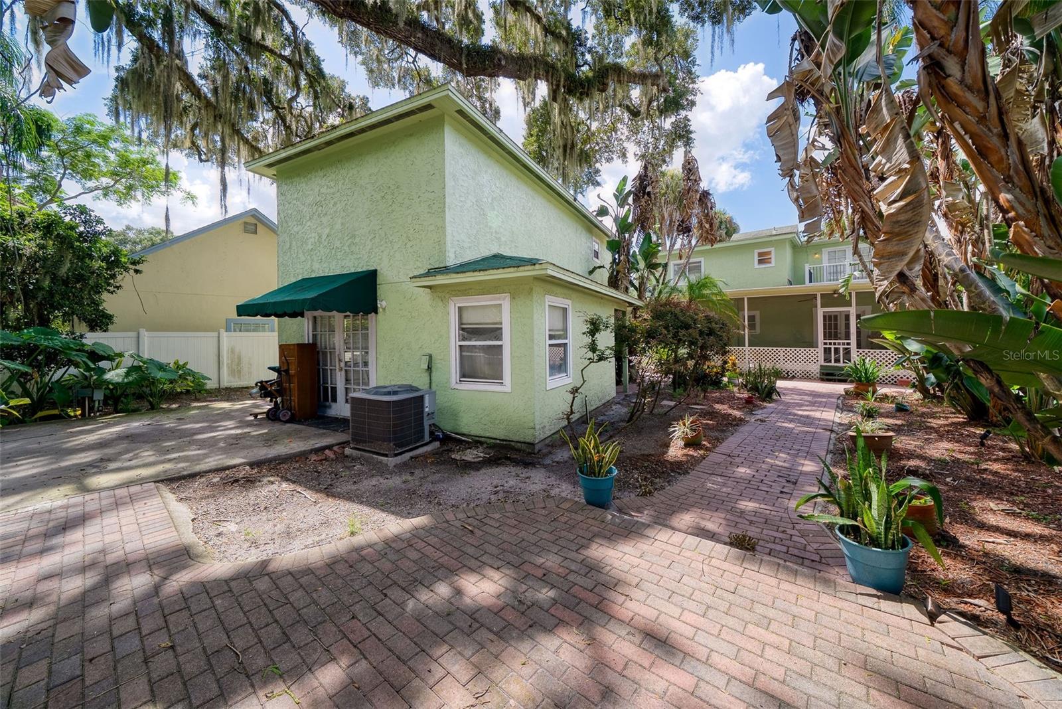
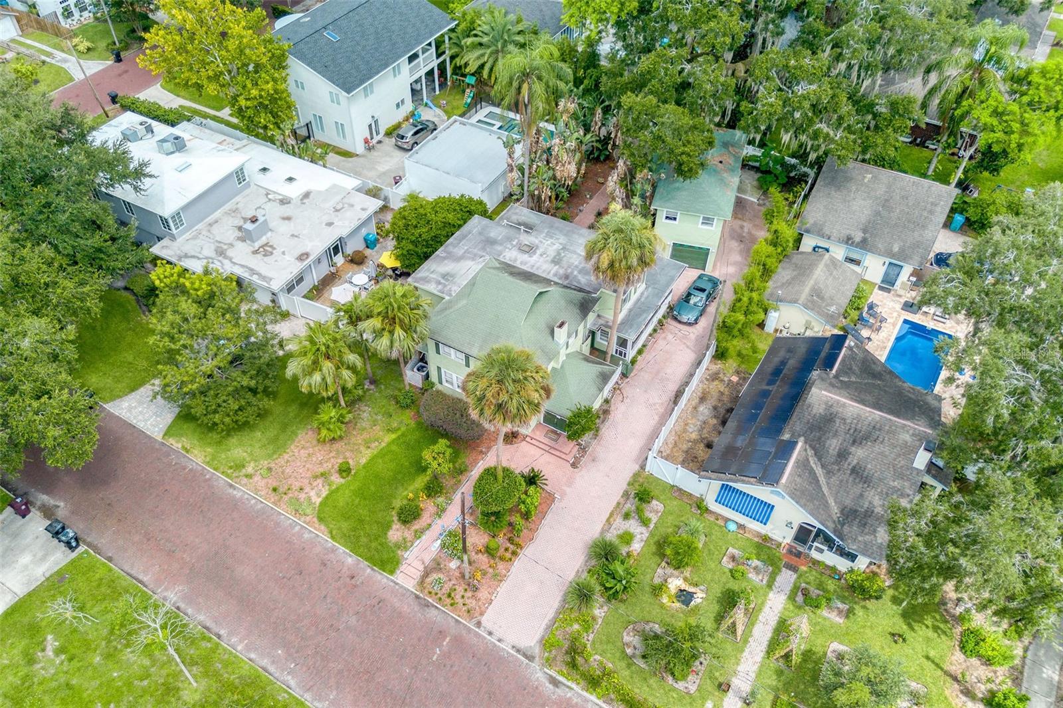
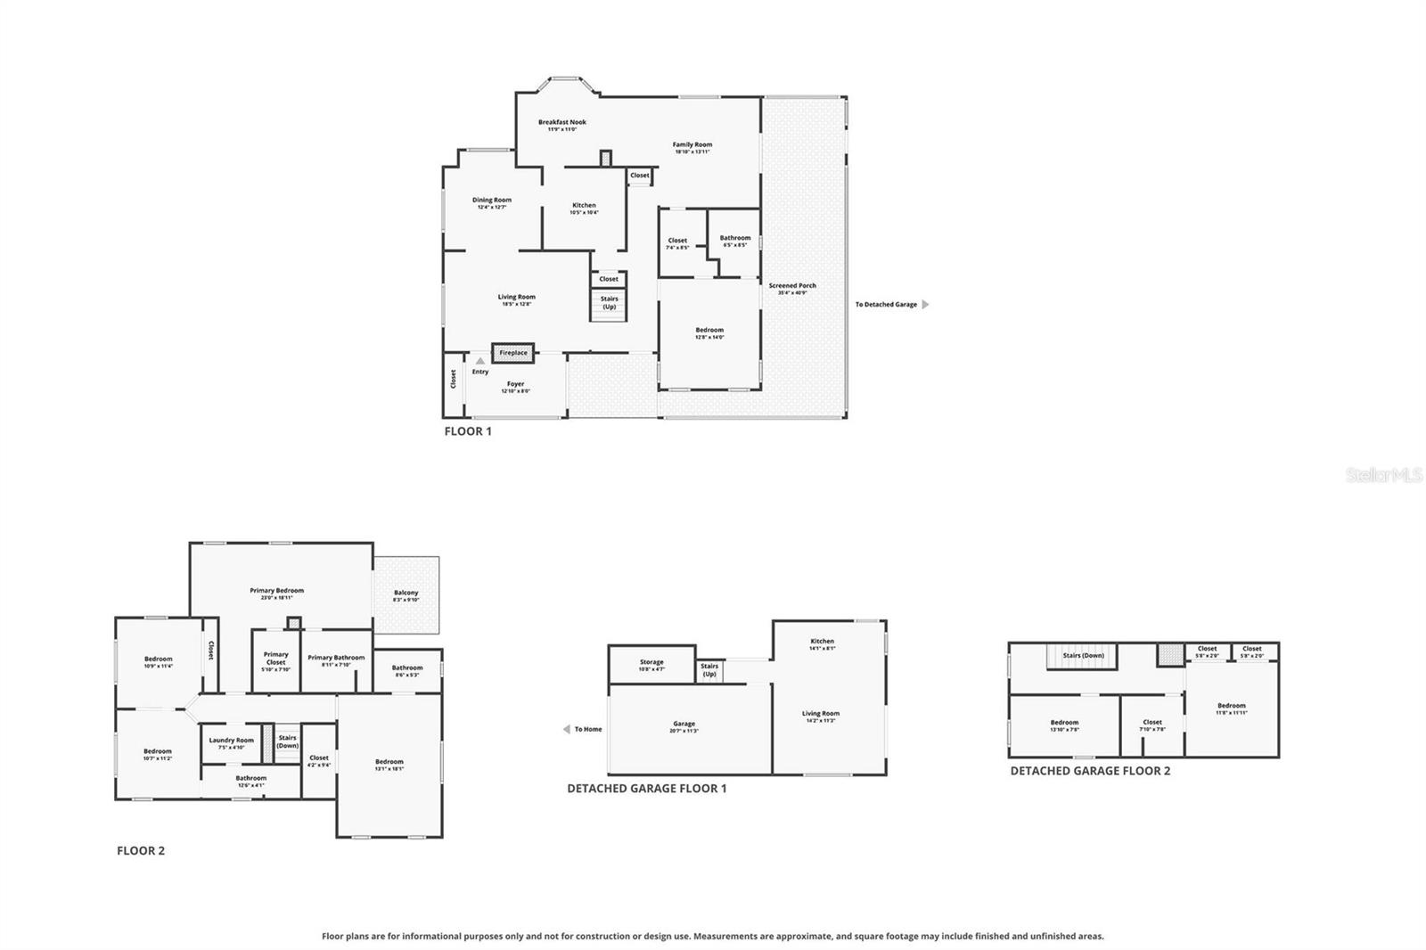
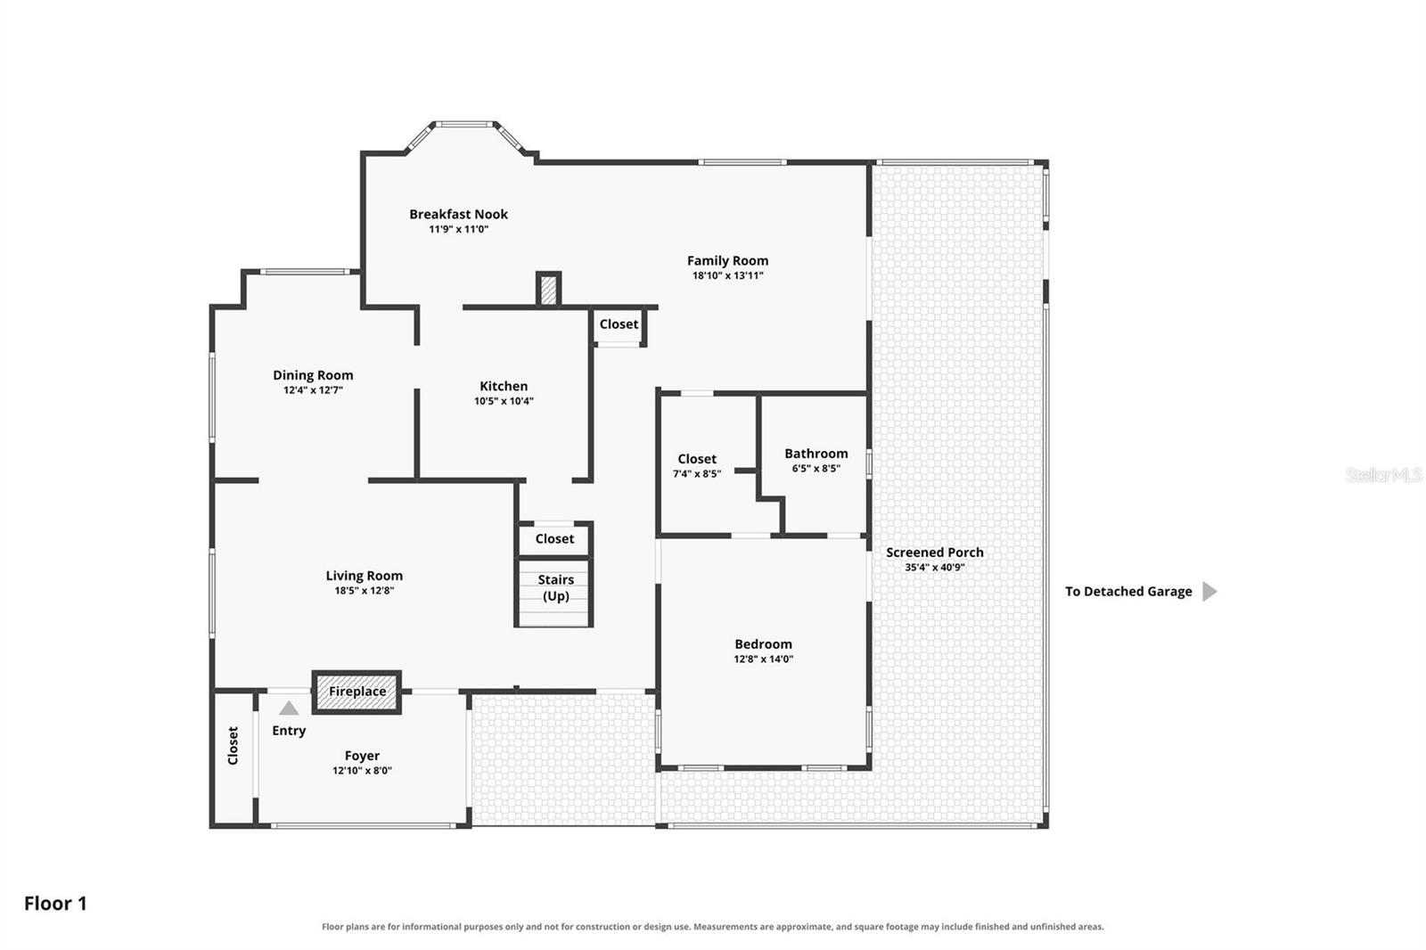
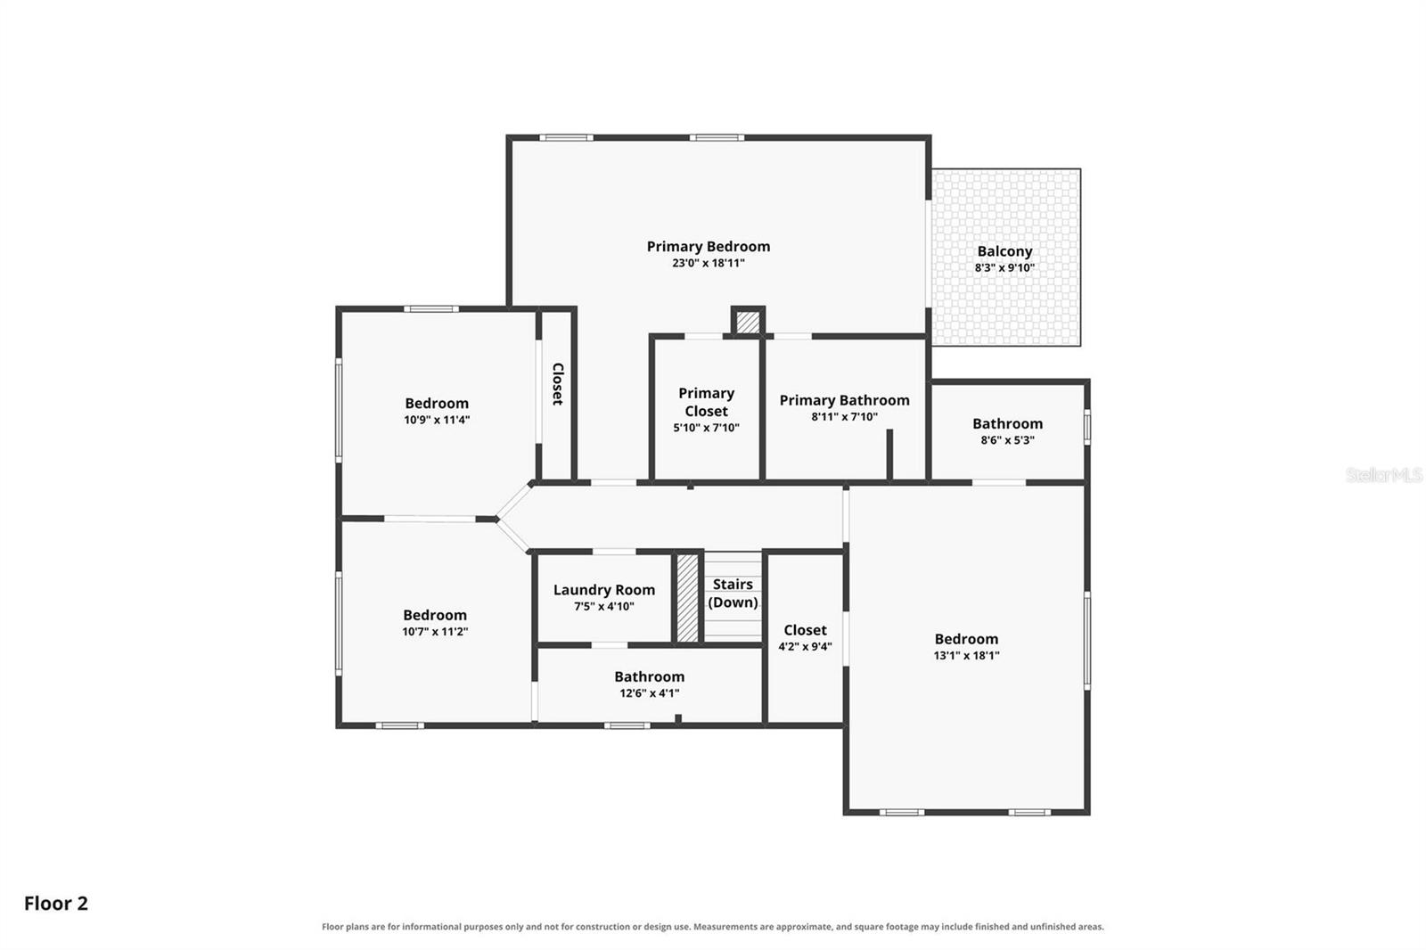
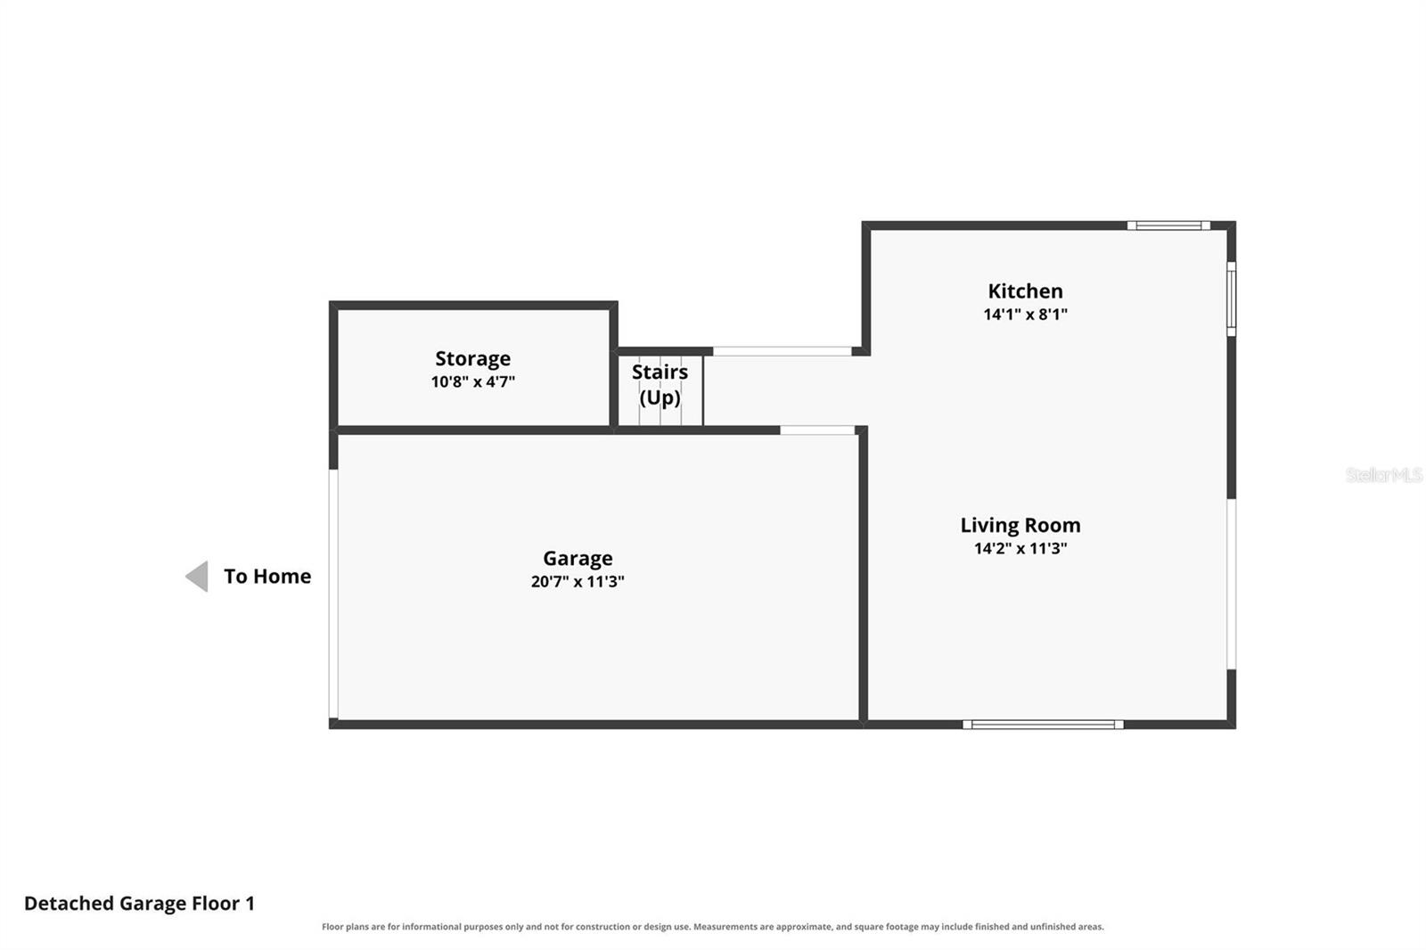
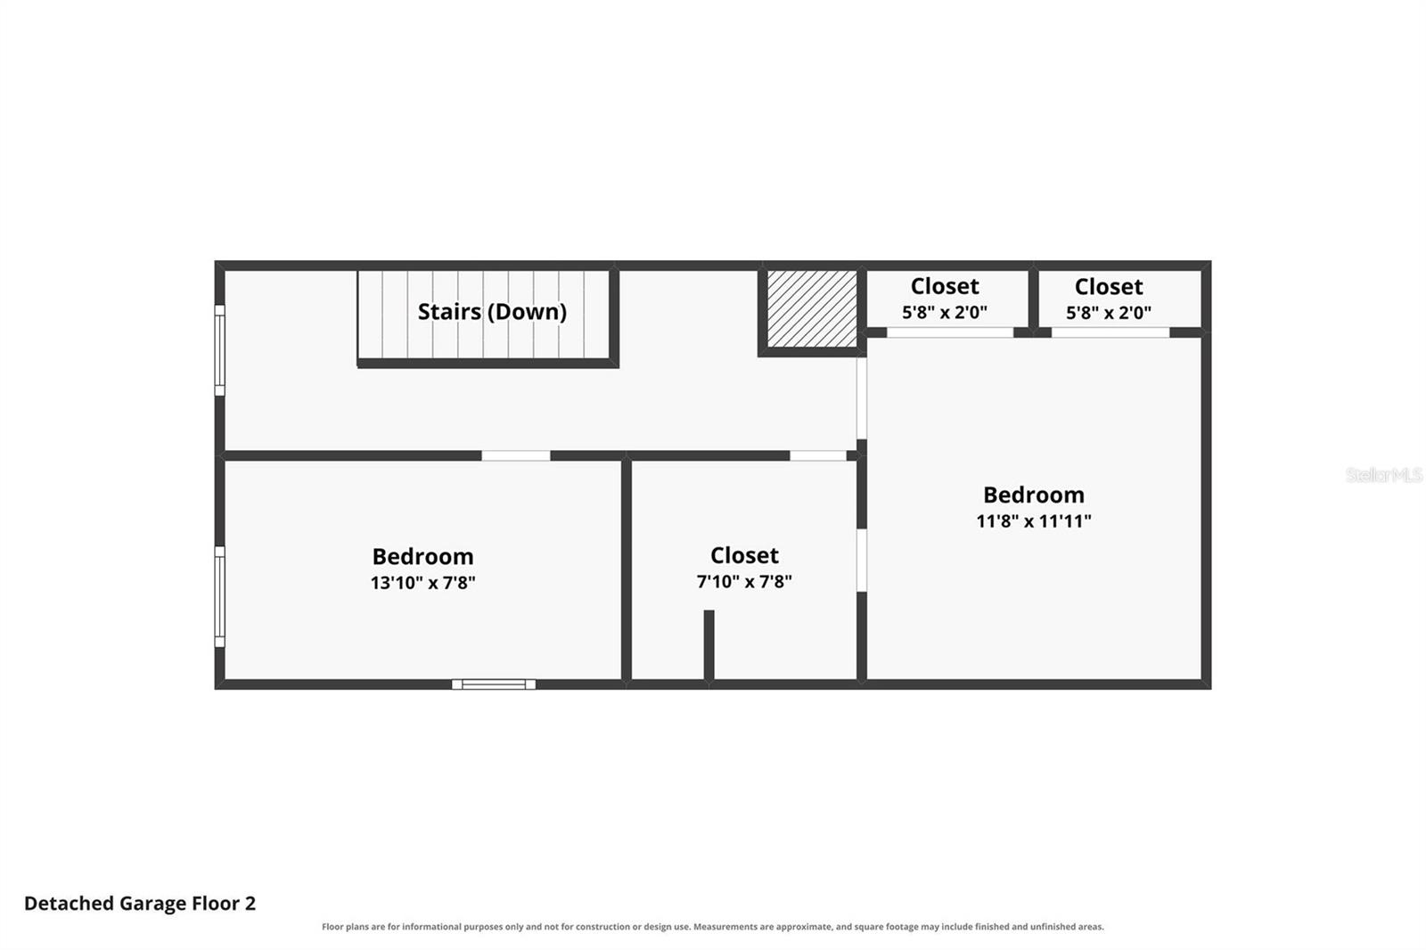
The main residence features 5 bedrooms and 4 bathrooms, plus a separate 825-square-foot garage apartment with 2 bedrooms and 1 bathroom, providing additional living space and flexibility.
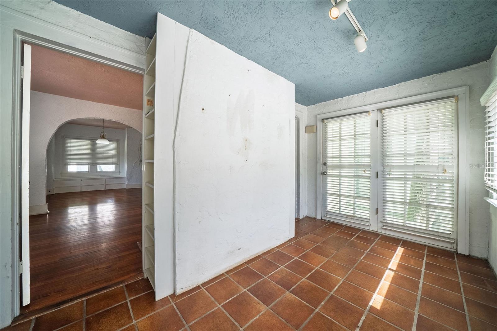
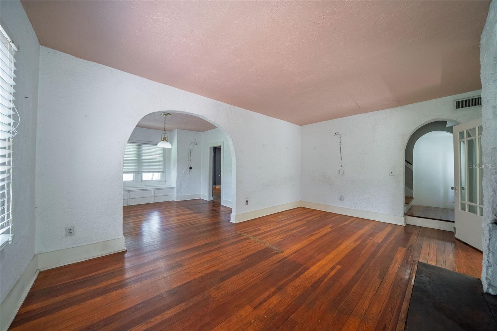
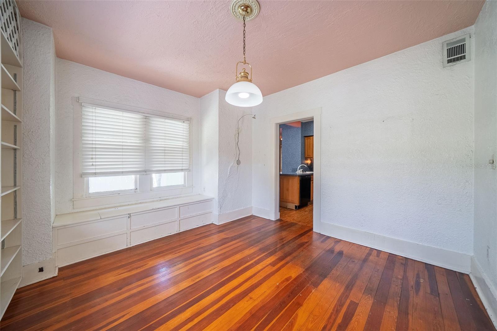
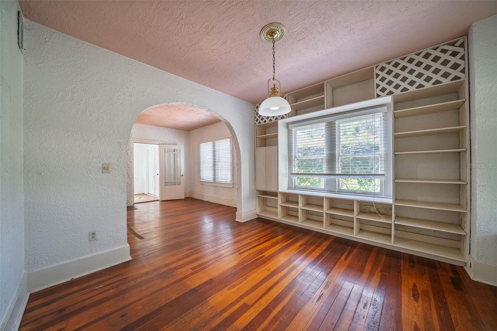
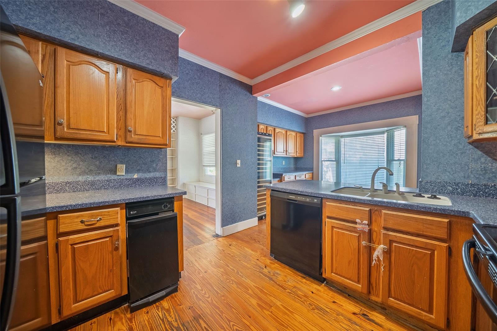
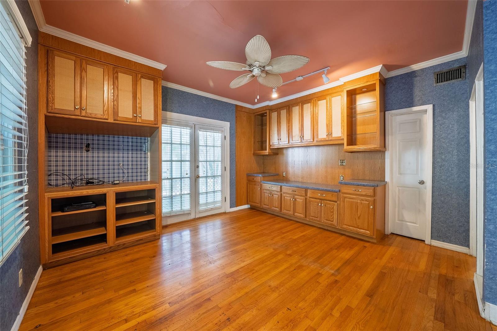
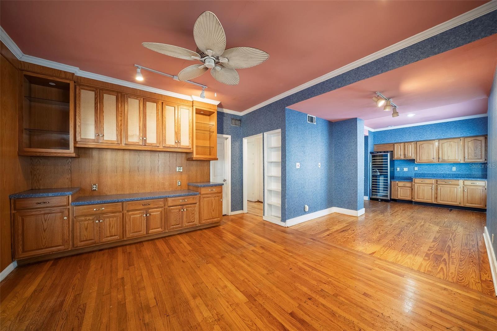
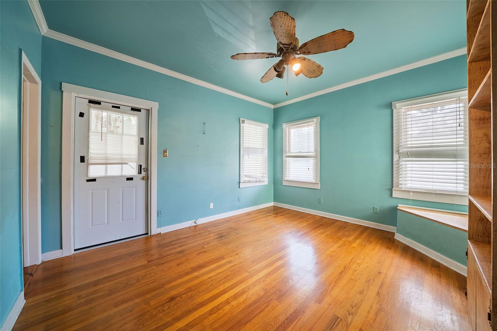
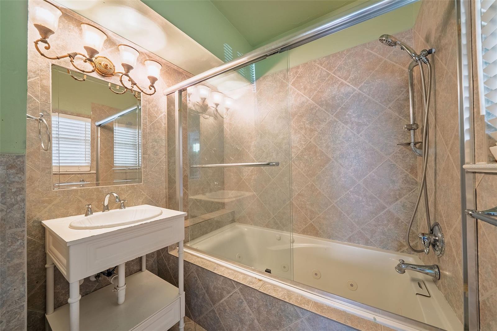
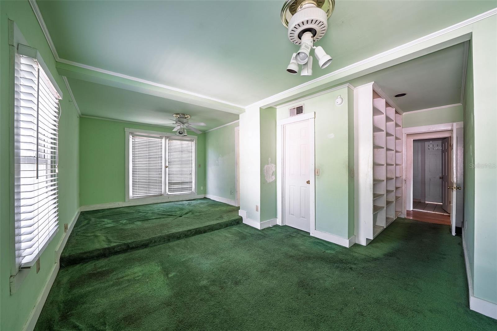
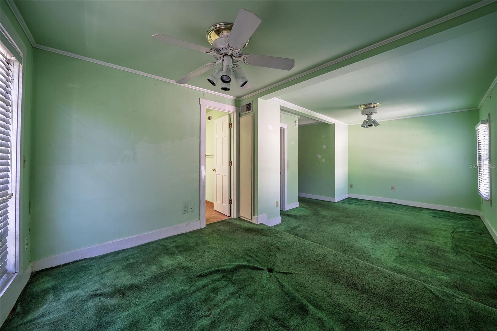
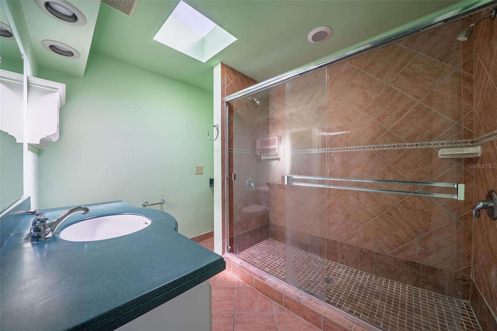
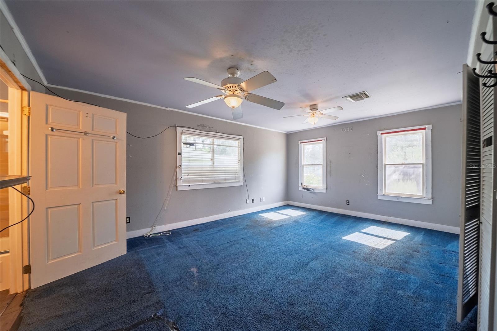
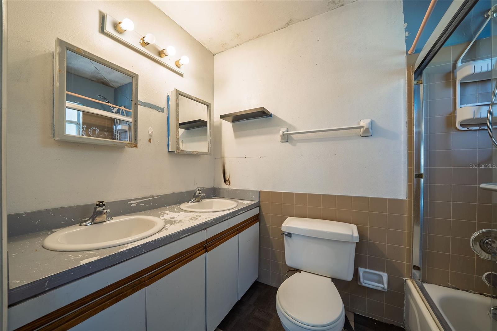
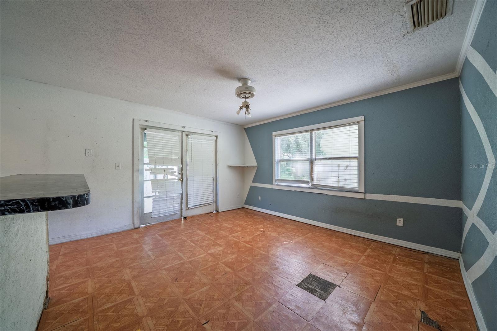
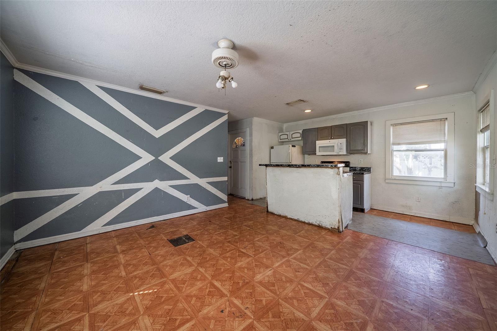
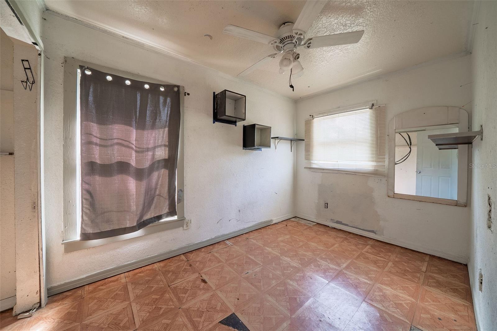
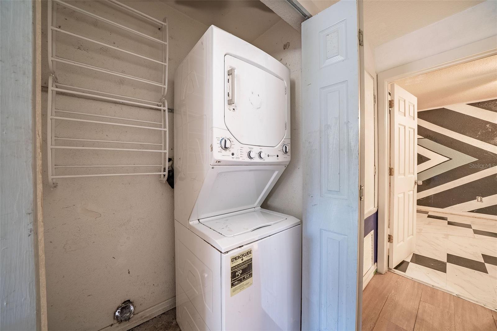
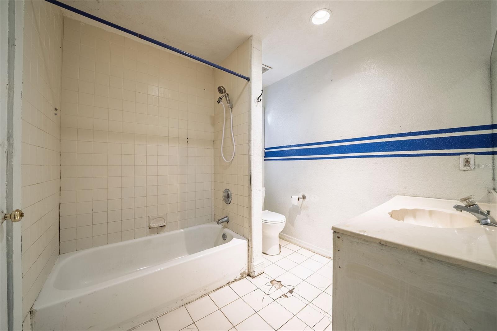
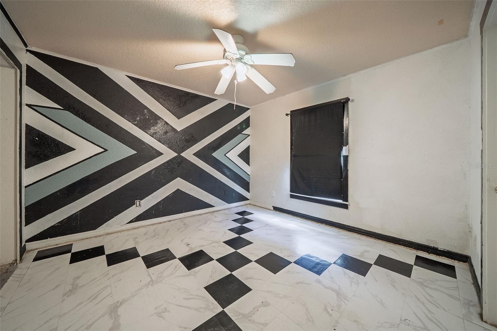
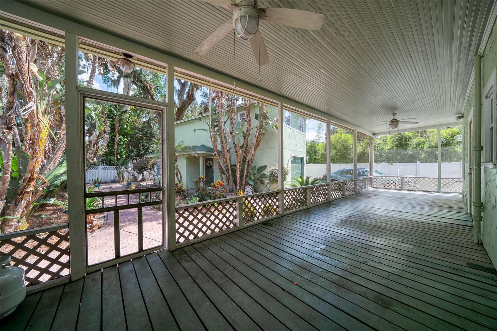
The home is in need of a renovation and is being sold strictly AS-IS, with the condition and scope of work already reflected in the asking price. The property has been professionally cleaned out and is ready for its next owner to bring their vision. Whether renovating the existing home, reimagining the property, or exploring redevelopment possibilities, the combination of location, square footage, lot value, and surrounding home values creates a compelling opportunity.
While the interior requires significant renovation, permit records indicate several major systems have been updated, including a 2020 roof, two HVAC systems from 2020/2021, a 2021 electrical panel, and a 2022 repipe associated with the garage apartment. The garage apartment was built in 2000.
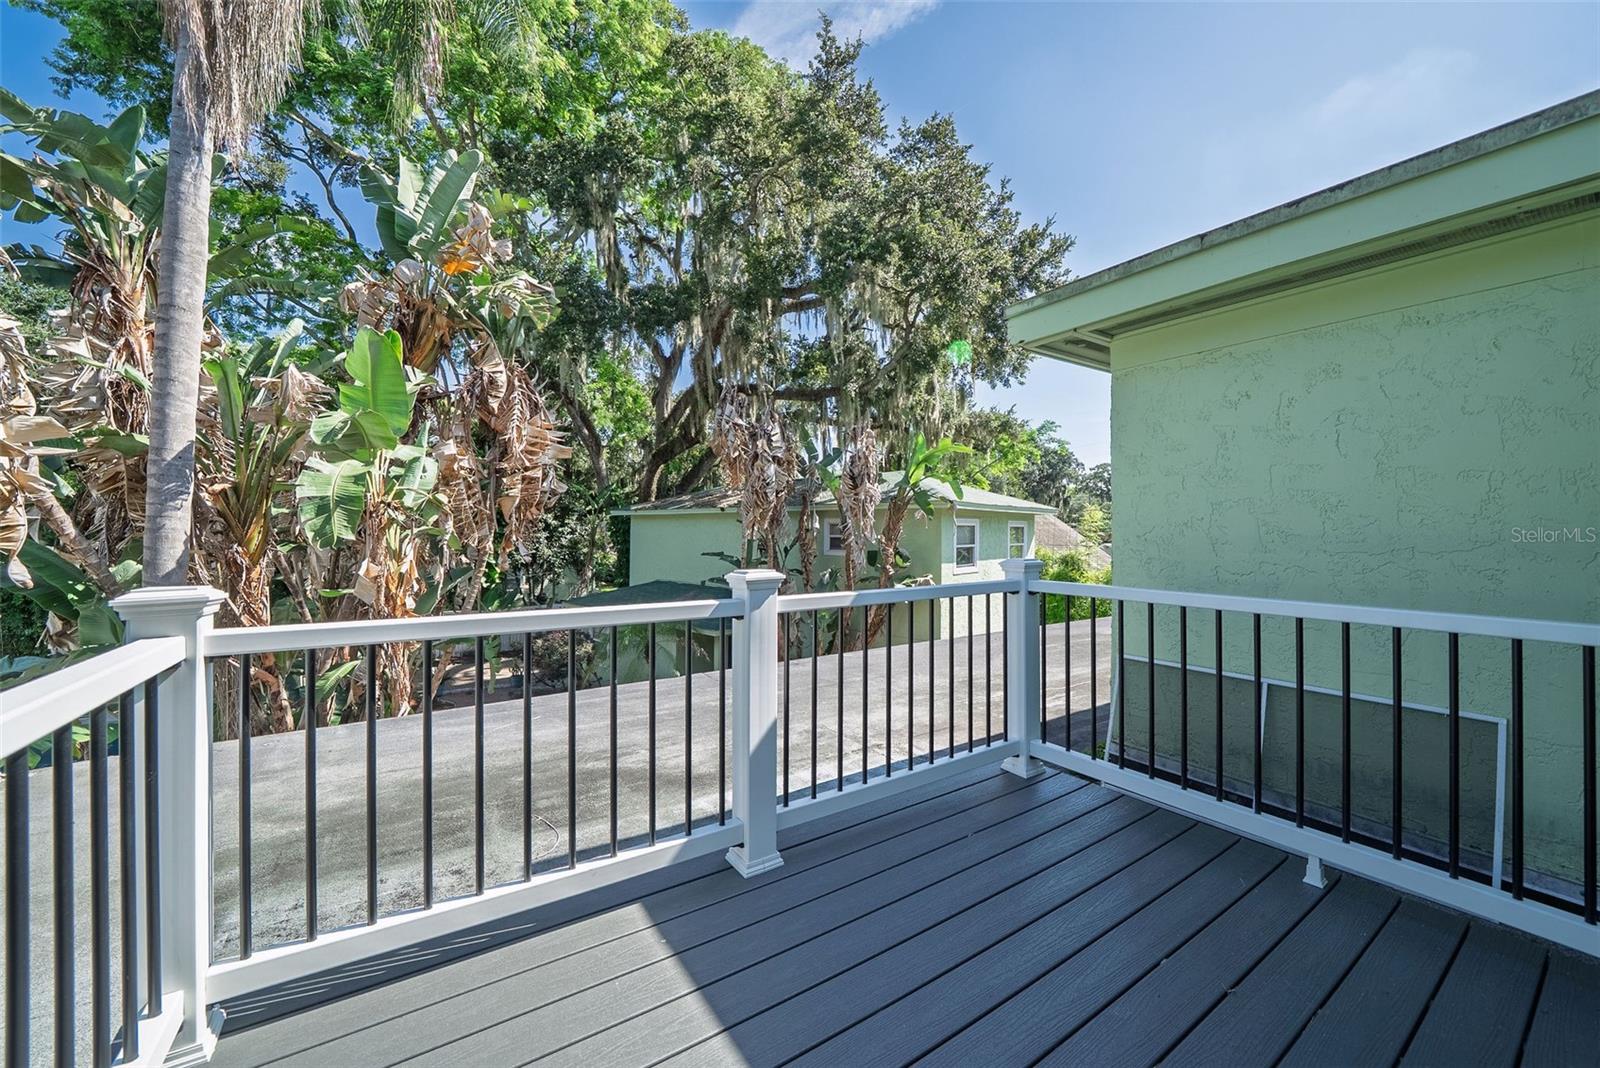
Located just minutes from Downtown Orlando and central to some of the city’s most desirable neighborhoods, dining, shopping, parks, and entertainment. A unique opportunity to invest in a fantastic location where beautifully renovated and newly constructed homes command premium values.
Property is priced with its current condition and necessary renovations in mind. Cash, Conventional or renovation financing may be best suited for this property. Buyer to independently verify property condition, square footage, permits, zoning, and feasibility of any renovation or redevelopment plans.
The main residence features 5 bedrooms and 4 bathrooms, plus a separate 825-square-foot garage apartment with 2 bedrooms and 1 bathroom, providing additional living space and flexibility.
The home is in need of a renovation and is being sold strictly AS-IS, with the condition and scope of work already reflected in the asking price. The property has been professionally cleaned out and is ready for its next owner to bring their vision. Whether renovating the existing home, reimagining the property, or exploring redevelopment possibilities, the combination of location, square footage, lot value, and surrounding home values creates a compelling opportunity.
While the interior requires significant renovation, permit records indicate several major systems have been updated, including a 2020 roof, two HVAC systems from 2020/2021, a 2021 electrical panel, and a 2022 repipe associated with the garage apartment. The garage apartment was built in 2000.
Located just minutes from Downtown Orlando and central to some of the city’s most desirable neighborhoods, dining, shopping, parks, and entertainment. A unique opportunity to invest in a fantastic location where beautifully renovated and newly constructed homes command premium values.
Property is priced with its current condition and necessary renovations in mind. Cash, Conventional or renovation financing may be best suited for this property. Buyer to independently verify property condition, square footage, permits, zoning, and feasibility of any renovation or redevelopment plans.
Property Details
Basics
- Property Type
- Residential Income
- Property Subtype
- Duplex
- MLS Number
- O6433558
- Days on Market
- 5
- Year Built
- 1925
- Occupant Type
- Vacant
Size & Structure
- Living Area
- 3,547 sqft
- Lot Size
- 0.19 acres
- Lot Sq Ft
- 8,455 sqft
- Garage Spaces
- 1
Interior
- Interior Features
- Eat-in Kitchen, PrimaryBedroom Upstairs, Solid Wood Cabinets, Walk-In Closet(s)
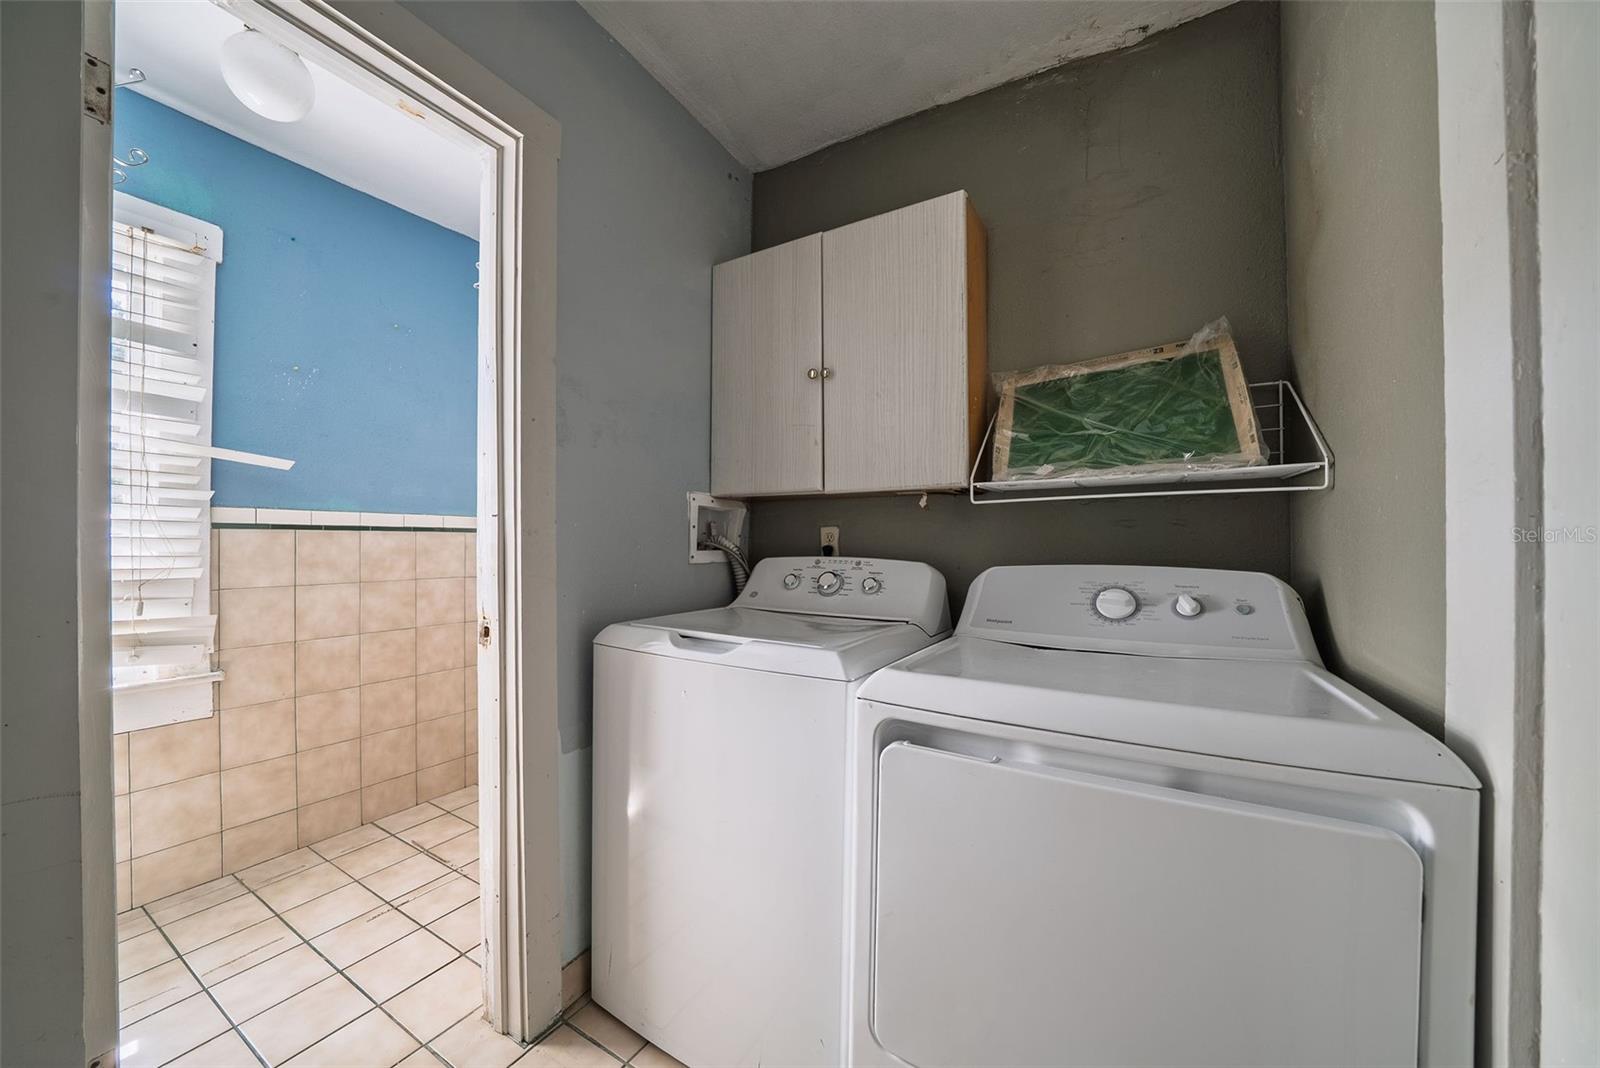
- Laundry
- Laundry Room
- Fireplace
- Yes — Wood Burning
- A/C
- Central Air
- Heating
- Central
Exterior & Lot
- Exterior Features
- Courtyard, Private Mailbox
- Construction
- Stucco, Frame
- Roof
- Other, Shingle
- Foundation
- Slab
Water & Pool
Community & HOA
- HOA
- No
Utilities & Systems
- Water
- Public
- Sewer
- Public Sewer
- Utilities
- Cable Available, Electricity Available, Electricity Connected, Sewer Available, Sewer Connected, Water Available, Water Connected
- Cooling
- Central Air
- Heating
- Central
- Flood Zone
- X
Financial
- List Price
- $895,000
- Annual Taxes
- $4,539
- Tax Year
- 2025
- Listing Terms
- Cash, Conventional
- Special Conditions
- None
Schools
- Elementary
- Blankner Elem
- Middle School
- Blankner School (K-8)
- High School
- Boone High