1 / 34
$499,900
Active
812 WOODSIDE ROAD
MAITLAND, FL 32751 — FOREST BROOK 4TH SEC
4 Beds
2 Baths
1,674 sqft
0.29 acres
Built 1971
2-Car Garage
About This Property
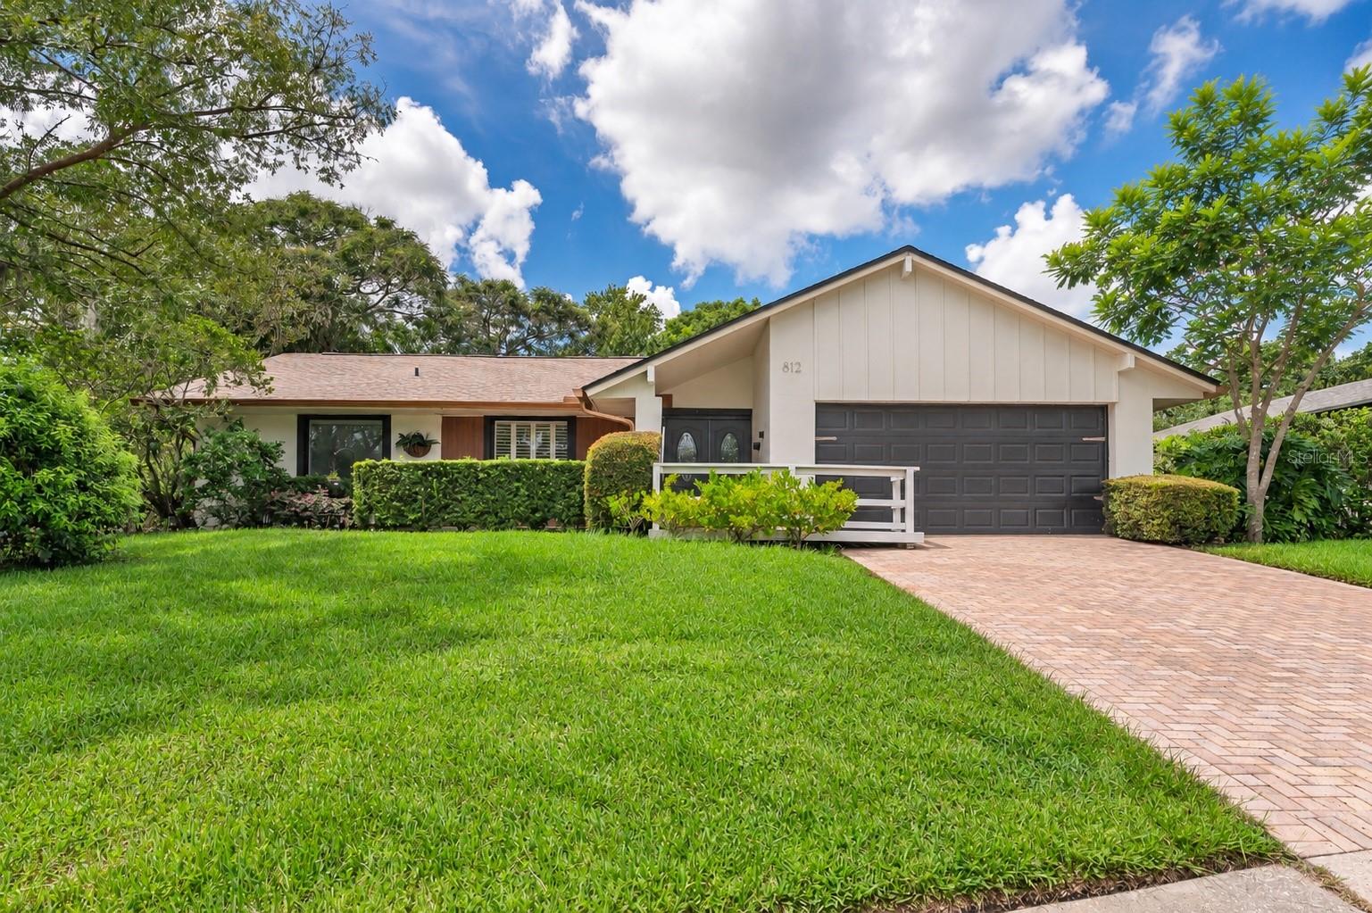
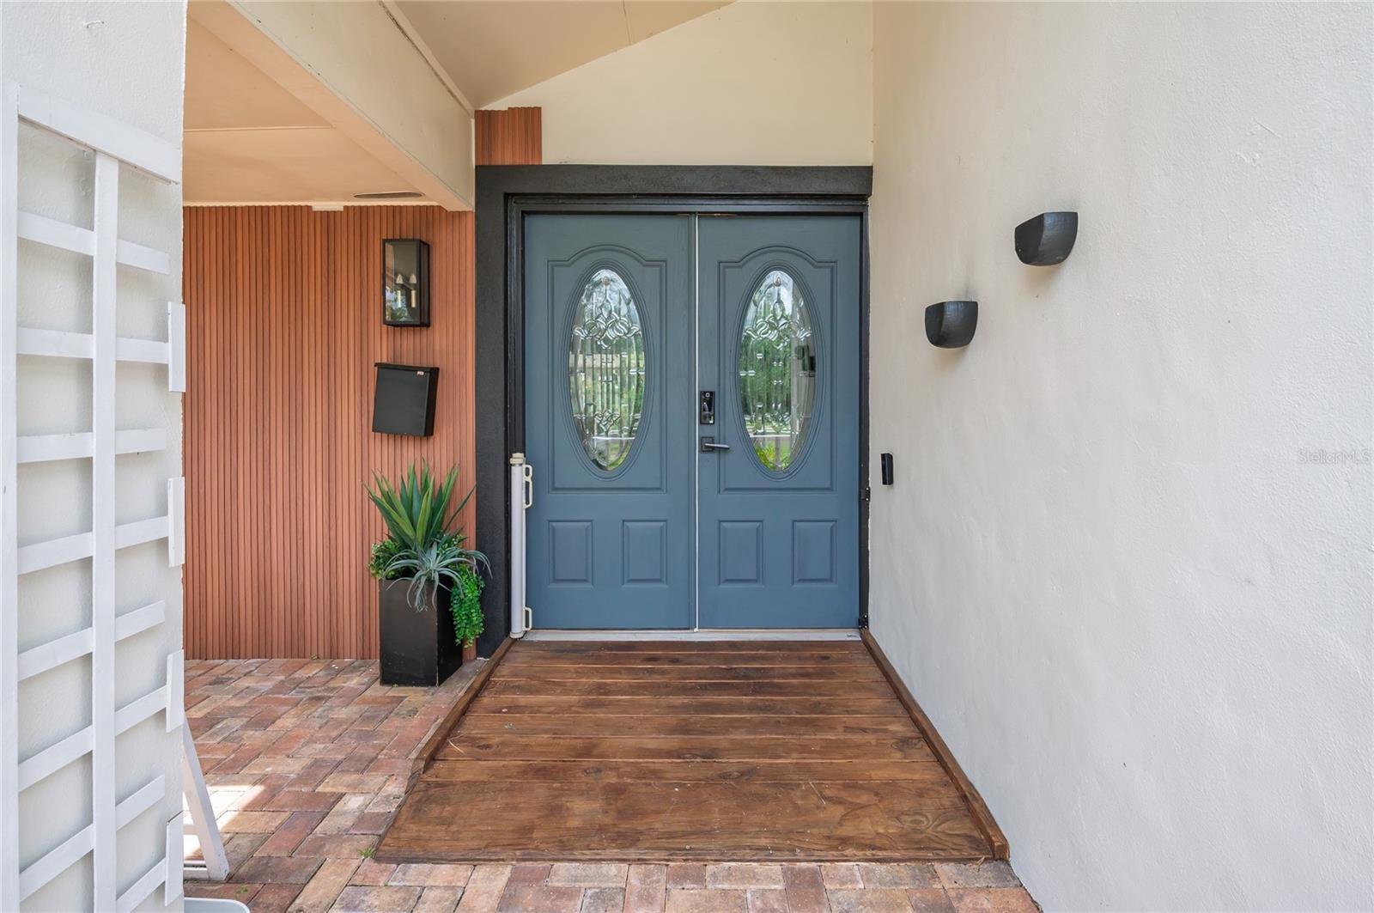
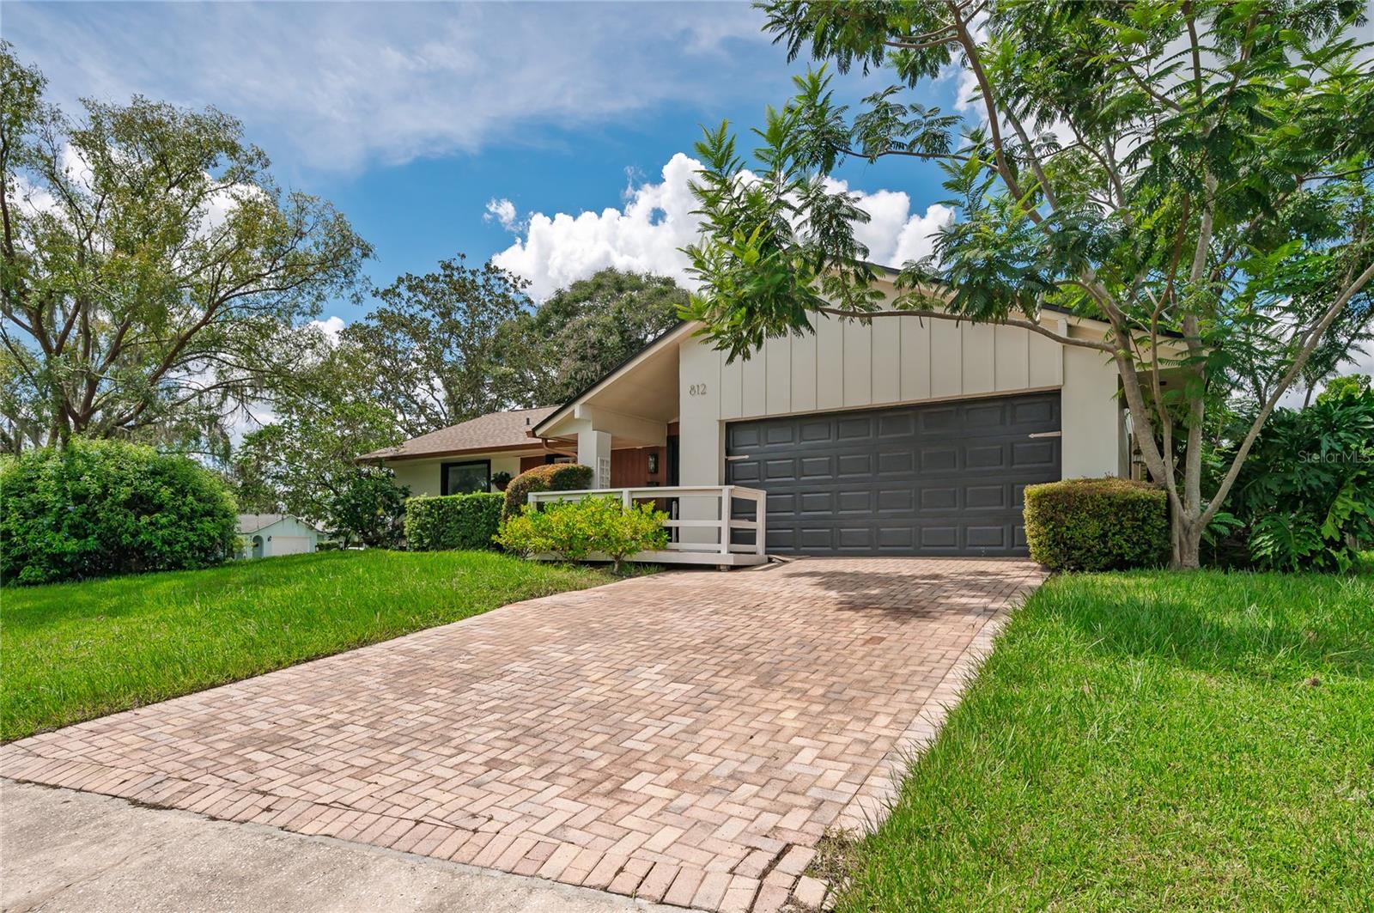
Updated 4-bedroom, 2-bath heated pool home situated on a .27-acre corner lot in the sought-after Forest Brook neighborhood. From the moment you arrive, you’ll notice the paver driveway, mature landscaping, pops of color, and warm wood accents that give the home great curb appeal.
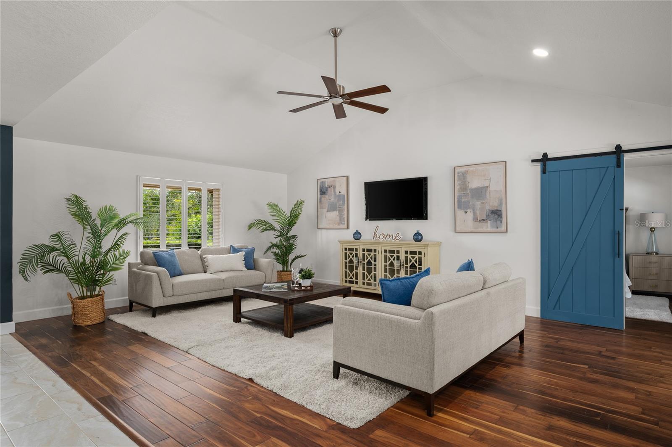
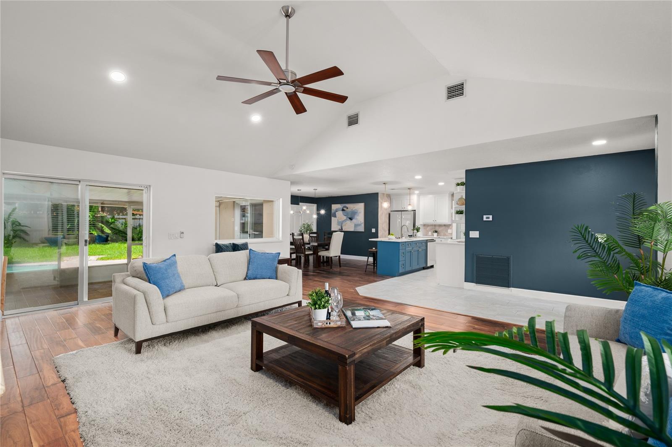
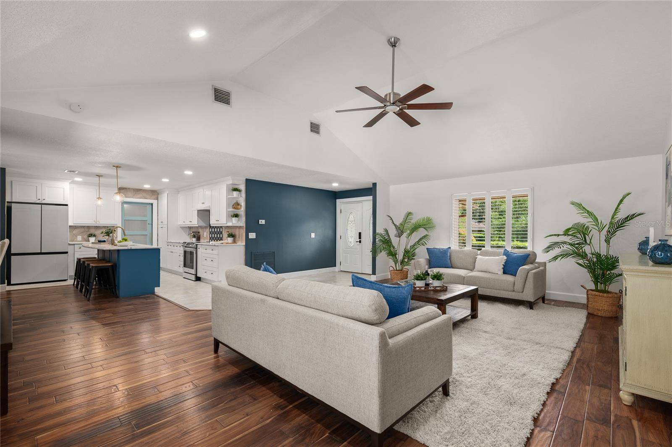
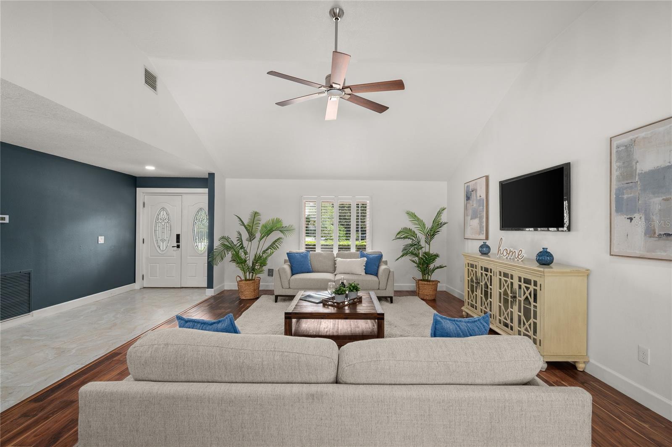
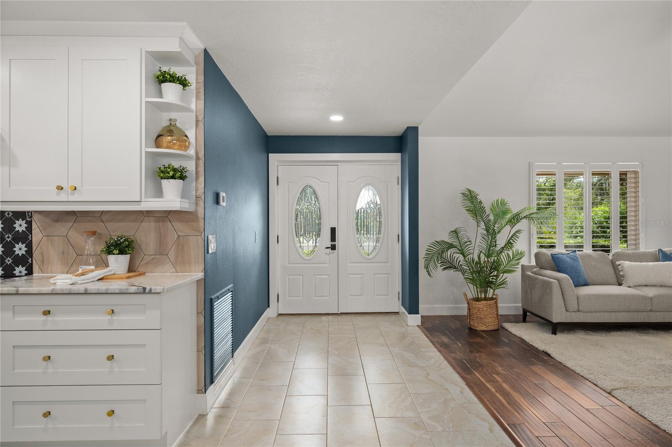
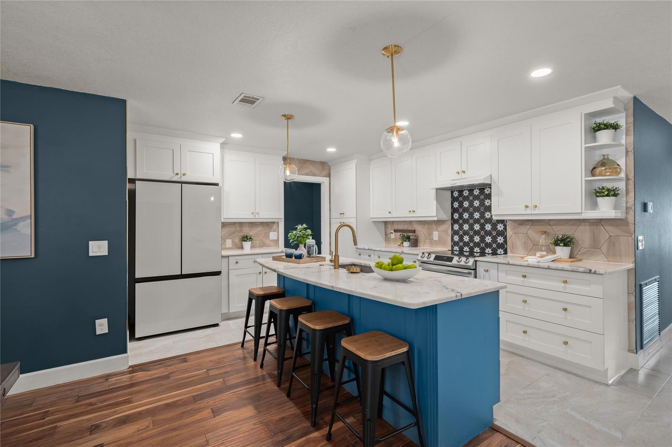
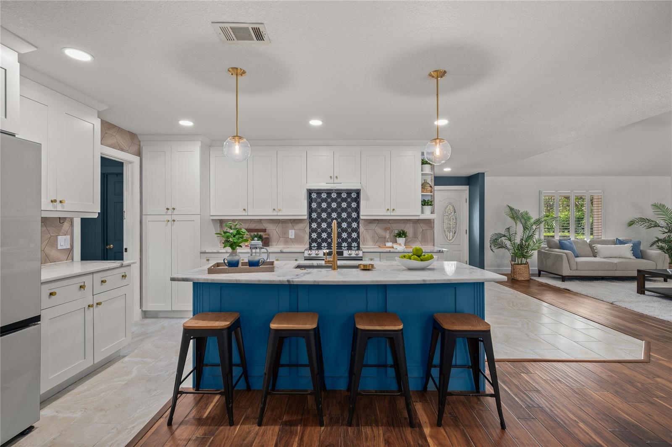
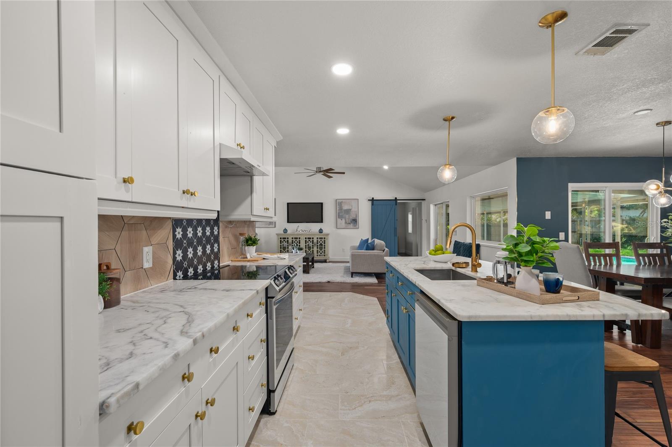
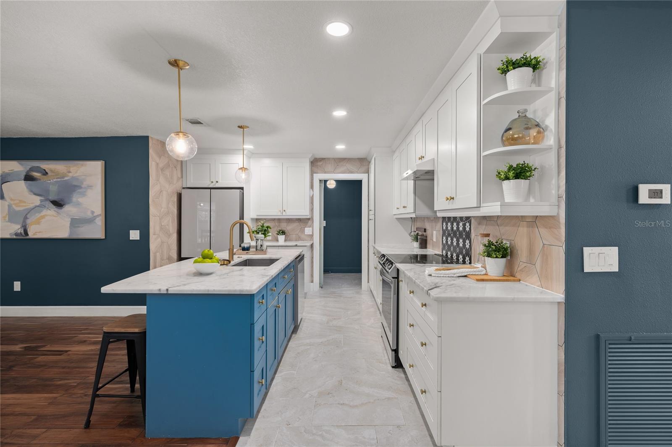
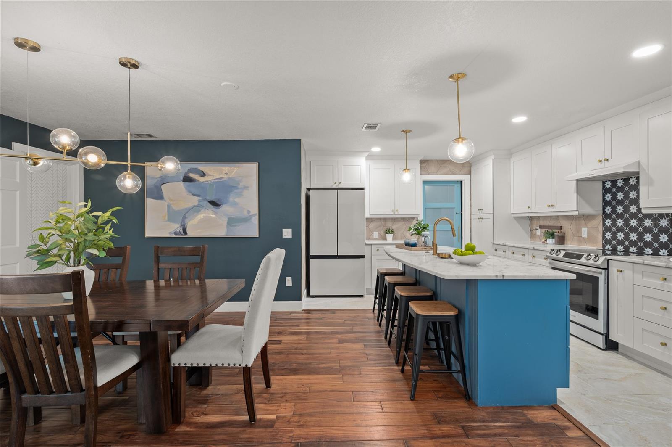
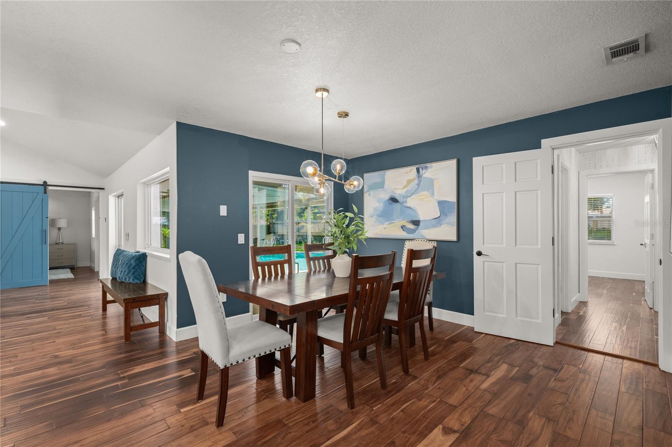
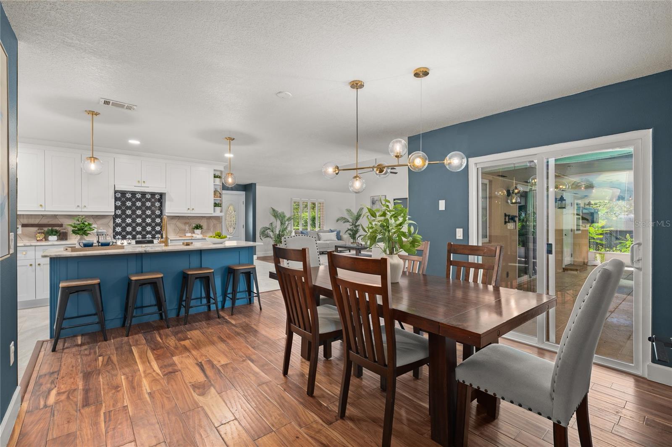
Step inside to an open floor plan with soaring ceilings and plenty of natural light. The spacious living room features vaulted ceilings and offers plenty of flexibility for different furniture layouts. At the center of the home is the updated kitchen, highlighted by a level 3 stone countertop island with breakfast bar seating and pendant lighting. Shaker-style cabinetry, a dry bar, tile backsplash, decorative molding, single-basin sink, and updated cabinet hardware complete the space. Just off the kitchen is a bright dinette with sliding glass doors leading to the covered patio.
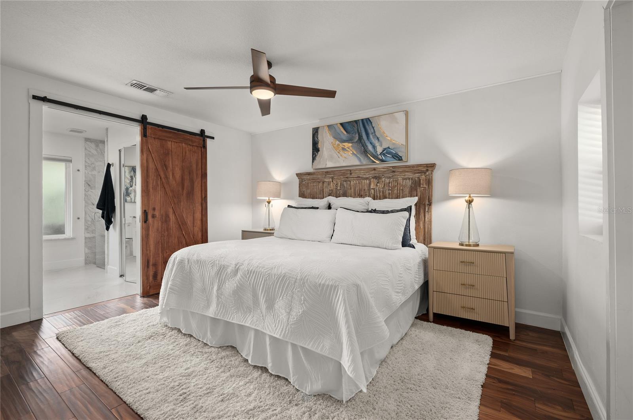
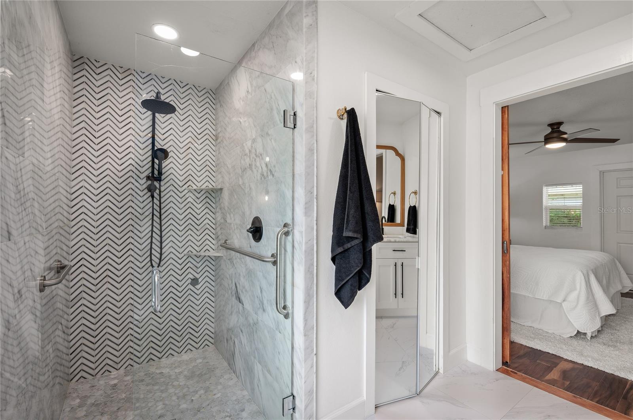
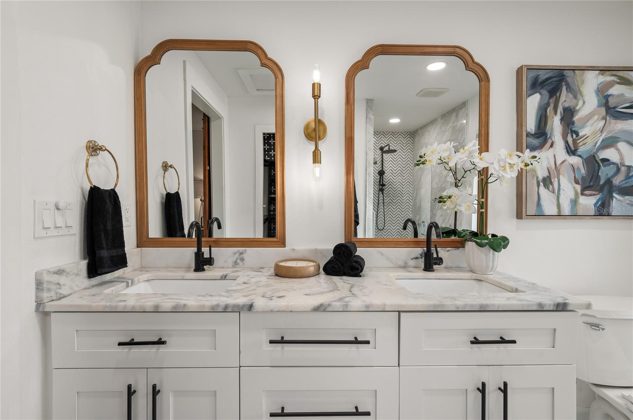
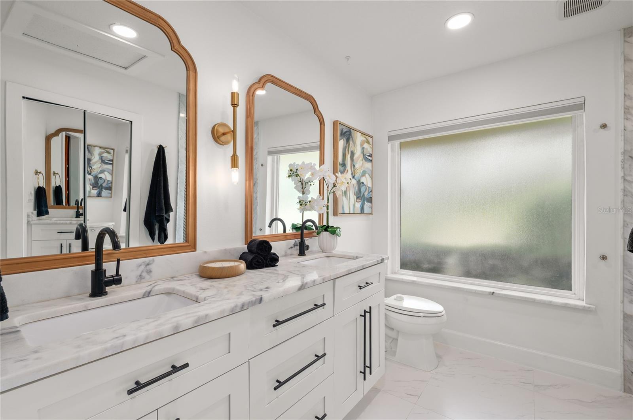
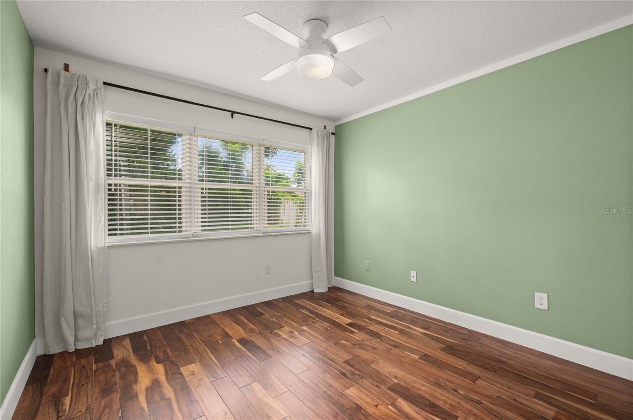
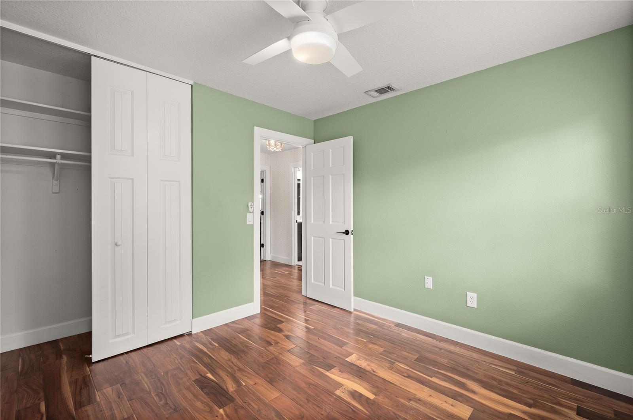
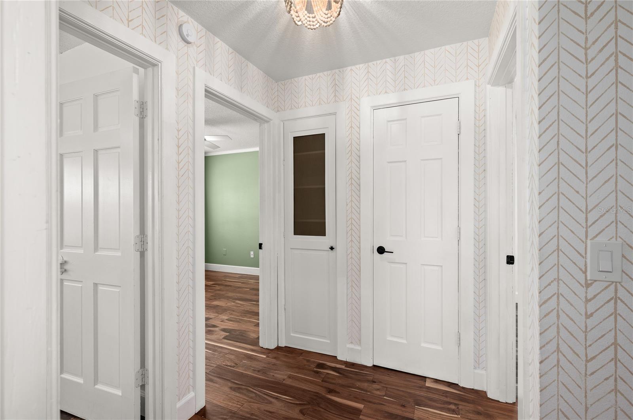
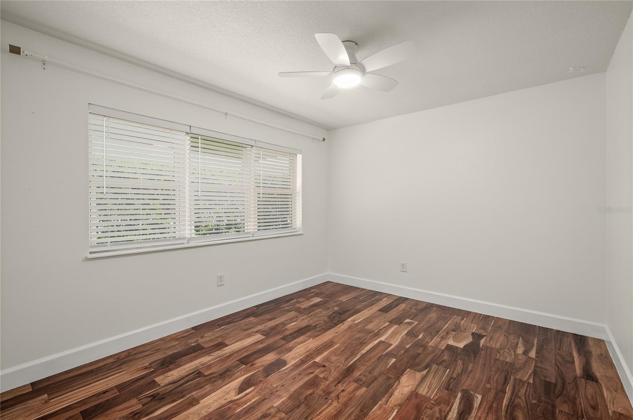
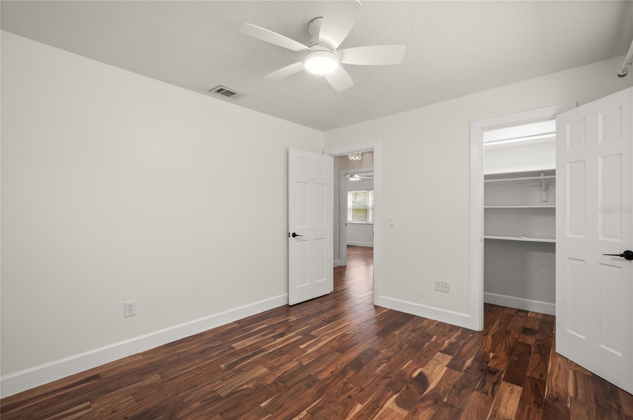
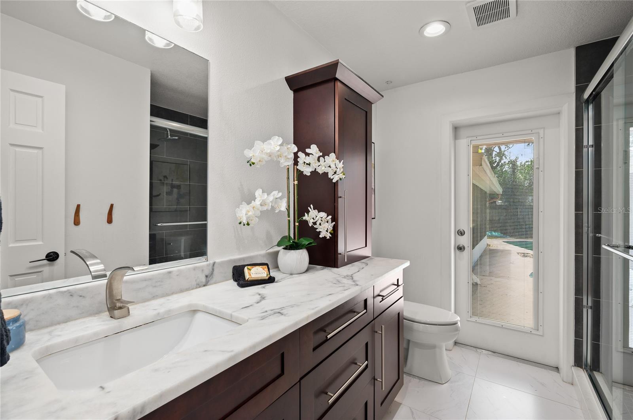
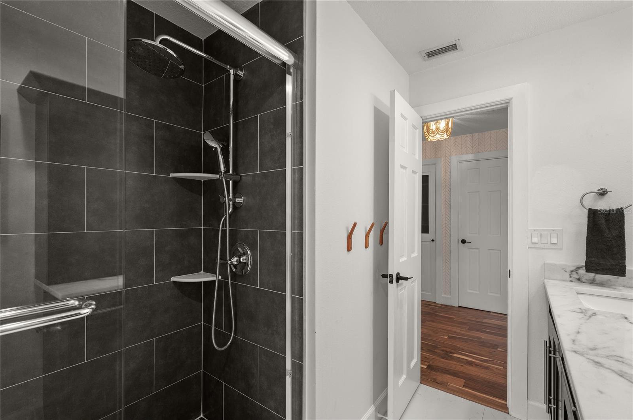
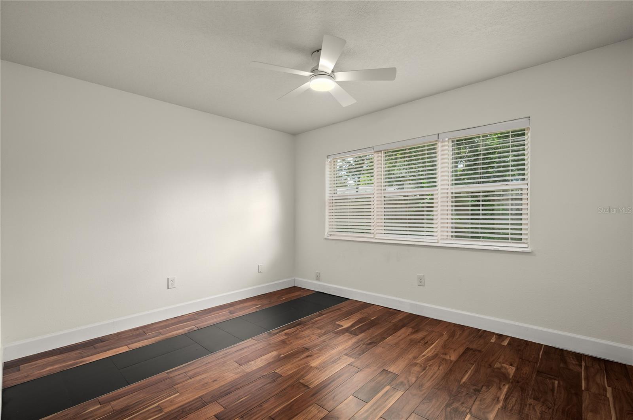
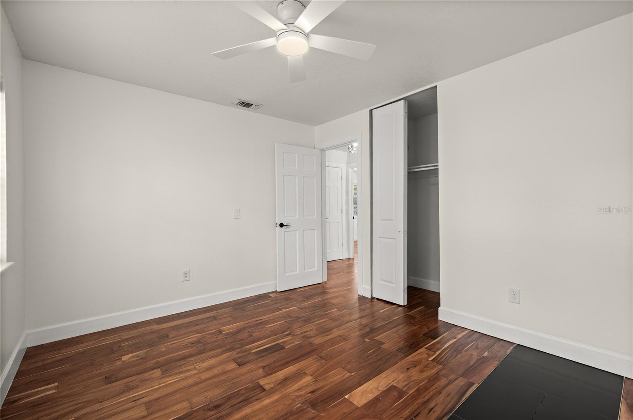
The split-bedroom floor plan places the primary suite on one side of the home, with bedrooms 2, 3, and 4 and the second bathroom on the opposite side. The primary bedroom features a beautifully updated ensuite bath with marble tile flooring, dual-sink vanity, level 3 stone countertops, and a spacious frameless glass walk-in shower with upgraded tile and dual rainfall shower heads. A large walk-in closet provides plenty of storage. The secondary bedrooms have also been updated and include built-in closets.
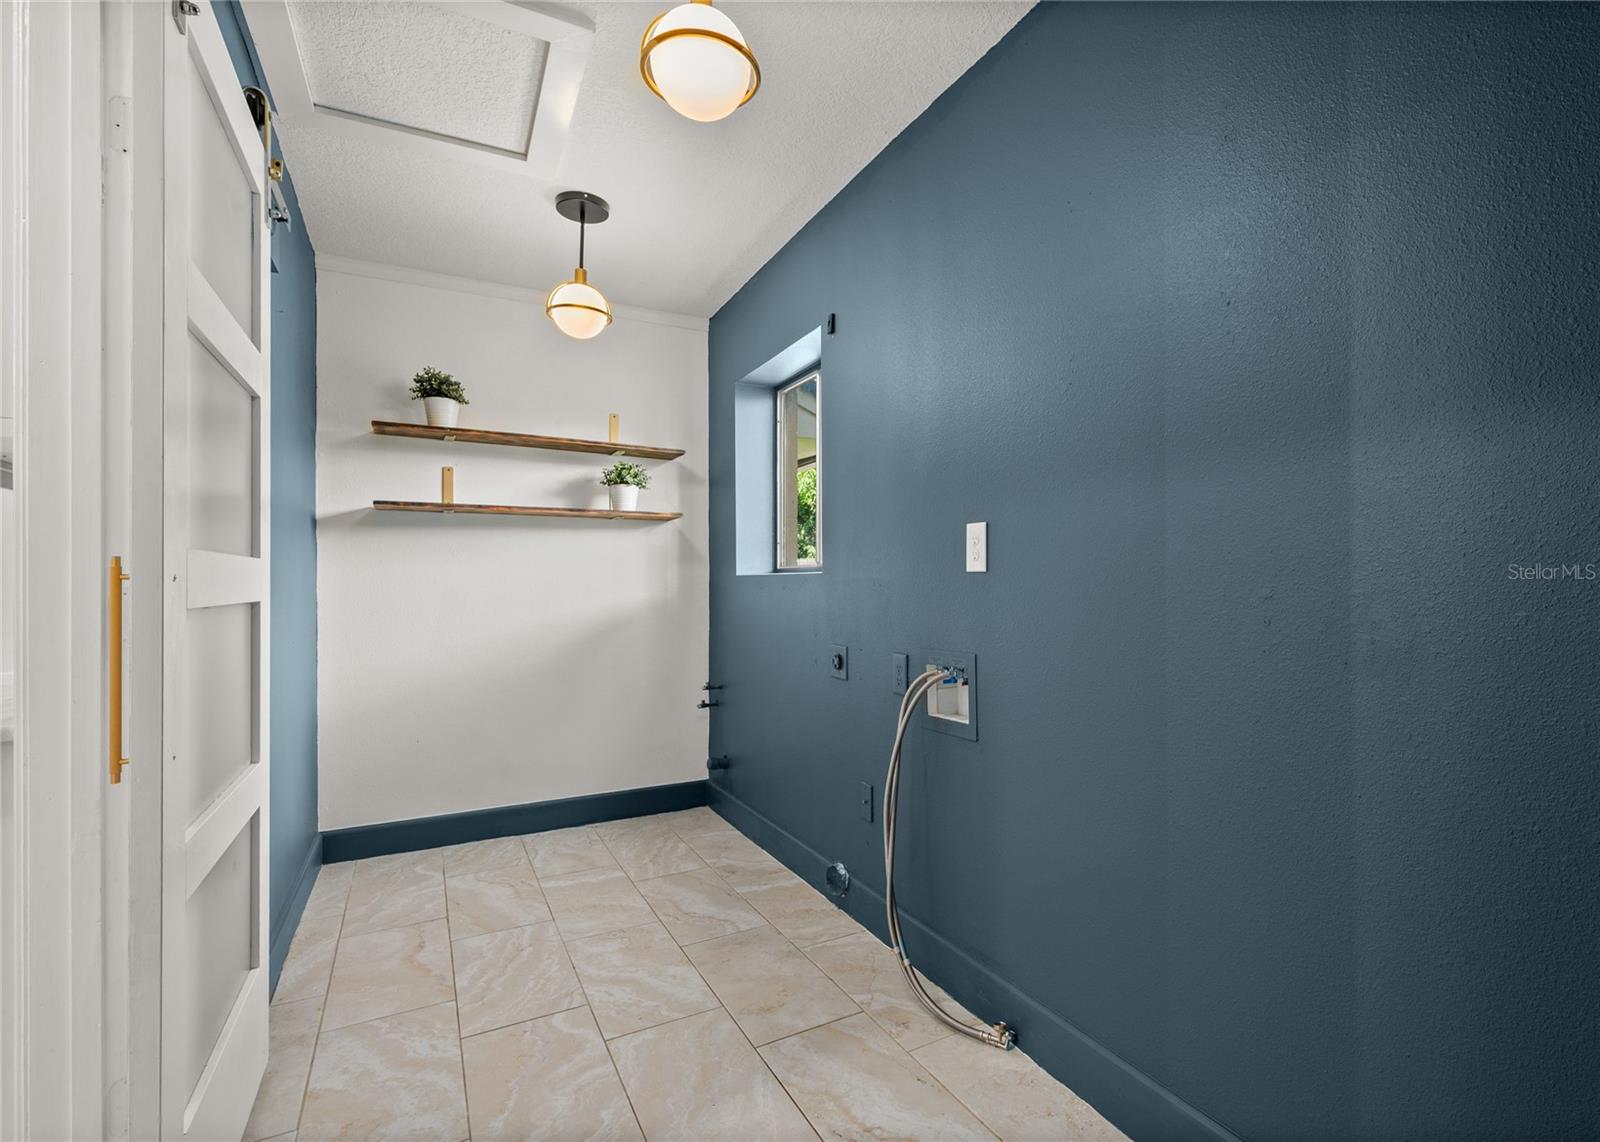
The indoor laundry room offers additional space for shelving and storage.
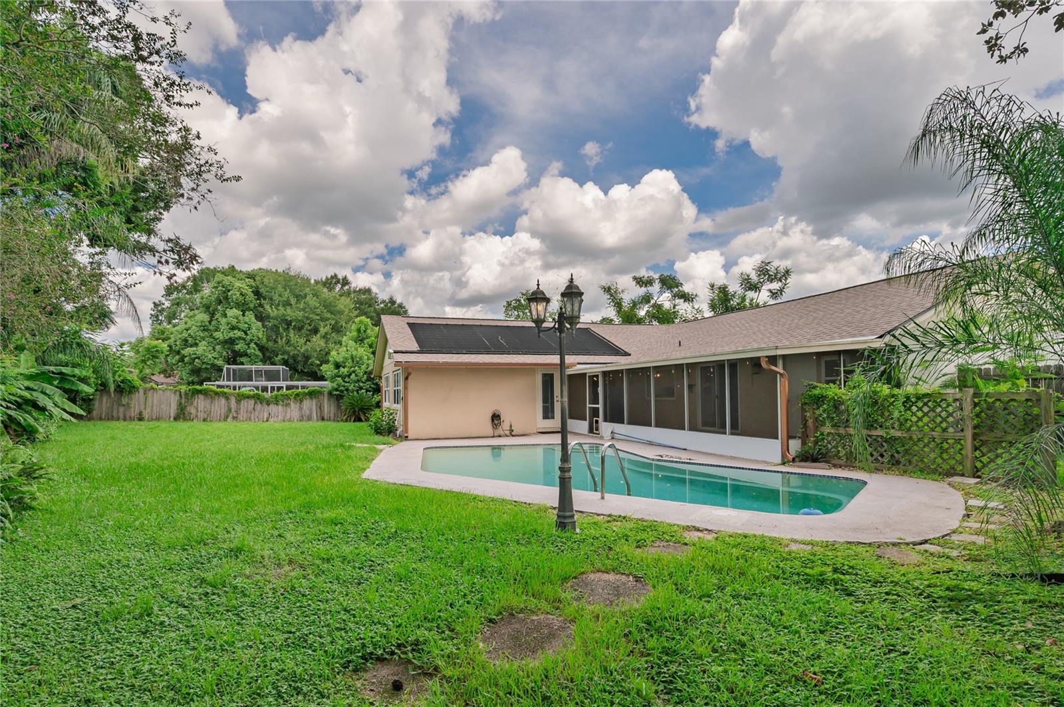
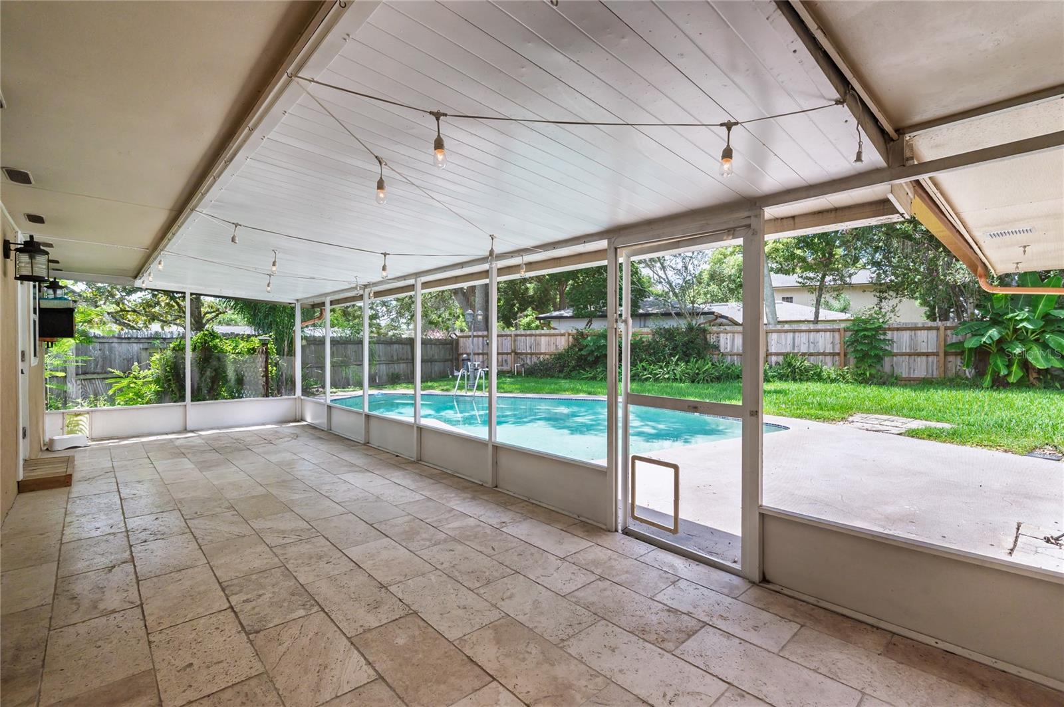
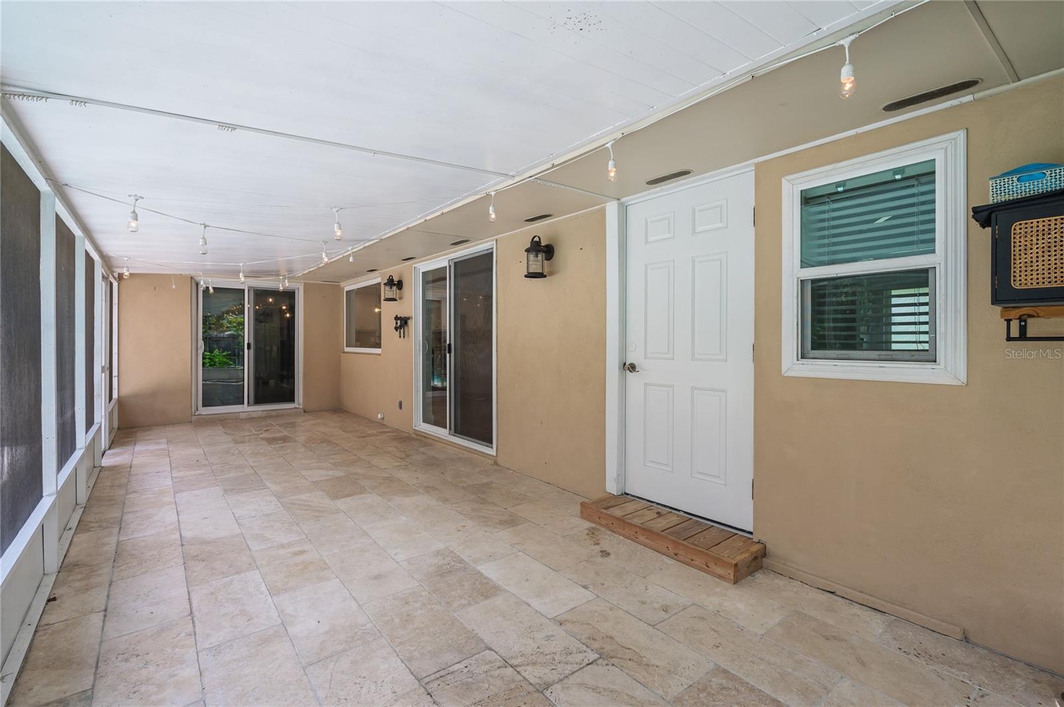
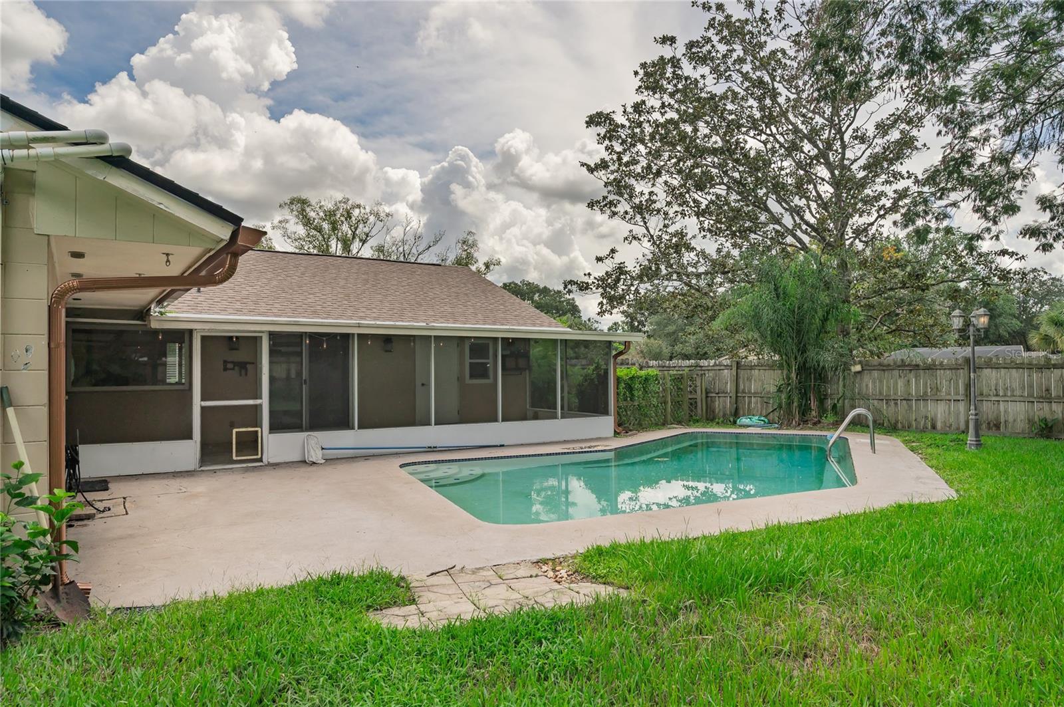
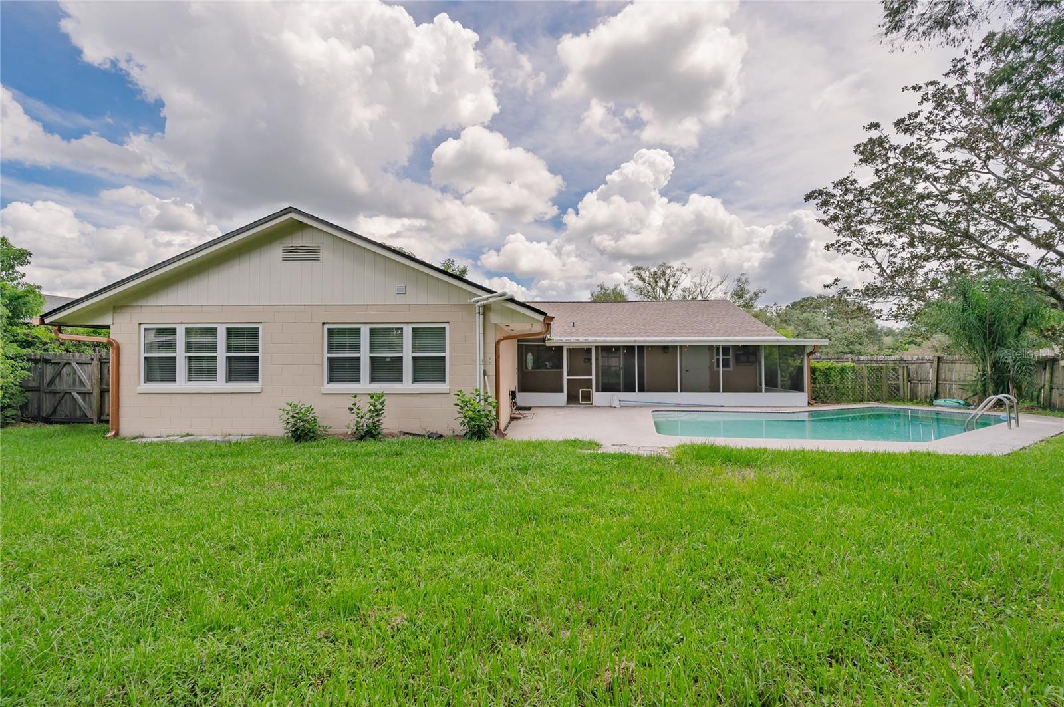
Outdoor living is a big part of this home. Sliding glass doors open to a screened and covered patio with tile flooring overlooking the fenced backyard and solar-heated pool. The pool was resurfaced in 2017, and the pool pump was replaced in 2021. Make this space your own personal outdoor oasis.
Major updates include a NEW ROOF in 2025, HVAC in 2024, and newer exterior paint.
Forest Brook has a optional HOA and offers a convenient Maitland location with easy access to Winter Park, Baldwin Park, Audubon Park, Winter Springs, Oviedo, SR-417, UCF, shopping, dining, and more. A move-in-ready pool home with plenty of updates, indoor space, and outdoor living!
Step inside to an open floor plan with soaring ceilings and plenty of natural light. The spacious living room features vaulted ceilings and offers plenty of flexibility for different furniture layouts. At the center of the home is the updated kitchen, highlighted by a level 3 stone countertop island with breakfast bar seating and pendant lighting. Shaker-style cabinetry, a dry bar, tile backsplash, decorative molding, single-basin sink, and updated cabinet hardware complete the space. Just off the kitchen is a bright dinette with sliding glass doors leading to the covered patio.
The split-bedroom floor plan places the primary suite on one side of the home, with bedrooms 2, 3, and 4 and the second bathroom on the opposite side. The primary bedroom features a beautifully updated ensuite bath with marble tile flooring, dual-sink vanity, level 3 stone countertops, and a spacious frameless glass walk-in shower with upgraded tile and dual rainfall shower heads. A large walk-in closet provides plenty of storage. The secondary bedrooms have also been updated and include built-in closets.
The indoor laundry room offers additional space for shelving and storage.
Outdoor living is a big part of this home. Sliding glass doors open to a screened and covered patio with tile flooring overlooking the fenced backyard and solar-heated pool. The pool was resurfaced in 2017, and the pool pump was replaced in 2021. Make this space your own personal outdoor oasis.
Major updates include a NEW ROOF in 2025, HVAC in 2024, and newer exterior paint.
Forest Brook has a optional HOA and offers a convenient Maitland location with easy access to Winter Park, Baldwin Park, Audubon Park, Winter Springs, Oviedo, SR-417, UCF, shopping, dining, and more. A move-in-ready pool home with plenty of updates, indoor space, and outdoor living!
Property Details
Basics
- Property Type
- Residential
- Property Subtype
- Single Family Residence
- MLS Number
- O6437858
- Year Built
- 1971
- Levels
- One
- Architectural Style
- Florida
- Direction Faces
- North
- Occupant Type
- Vacant
Size & Structure
- Living Area
- 1,674 sqft
- Total Area
- 2,266 sqft
- Lot Size
- 0.29 acres
- Lot Sq Ft
- 12,524 sqft
- Bedrooms
- 4
- Full Baths
- 2
- Garage Spaces
- 2
- Stories
- 1
Interior
- Flooring
- Hardwood, Marble, Tile
- Appliances
- Dishwasher, Electric Water Heater, Microwave, Range, Refrigerator
- Interior Features
- Dry Bar, Eat-in Kitchen, High Ceilings, Kitchen/Family Room Combo, Open Floorplan, Solid Wood Cabinets, Split Bedroom, Stone Counters, Vaulted Ceiling(s), Walk-In Closet(s)
- Laundry
- Inside, Laundry Room
- Furnished
- Unfurnished
- A/C
- Central Air
- Heating
- Central, Electric
Exterior & Lot
- Exterior Features
- Lighting, Private Mailbox, Private Yard, Rain Gutters, Sidewalk
- Construction
- Block, Wood Siding
- Roof
- Shingle
- Foundation
- Slab
- Patio/Porch
- Covered, Enclosed, Rear Porch, Screened
- Fencing
- Wood
- Lot Features
- Corner Lot, Landscaped, Sidewalk, Paved
Water & Pool
- Pool
- Yes — Child Safety Fence, Gunite, Heated, In Ground, Solar Heat
Community & HOA
- HOA
- Yes
- HOA Fee
- $100/Annually
- Community Features
- Street Lights
- Pets Allowed
- Yes
Utilities & Systems
- Water
- None
- Sewer
- Public Sewer
- Utilities
- BB/HS Internet Available, Cable Available, Electricity Connected, Public, Sewer Connected, Water Connected
- Cooling
- Central Air
- Heating
- Central, Electric
- Flood Zone
- X
Financial
- List Price
- $499,900
- Annual Taxes
- $4,868
- Tax Year
- 2025
- Listing Terms
- Cash, Conventional, FHA, VA Loan
- Special Conditions
- None