1 / 26
$192,000
Active
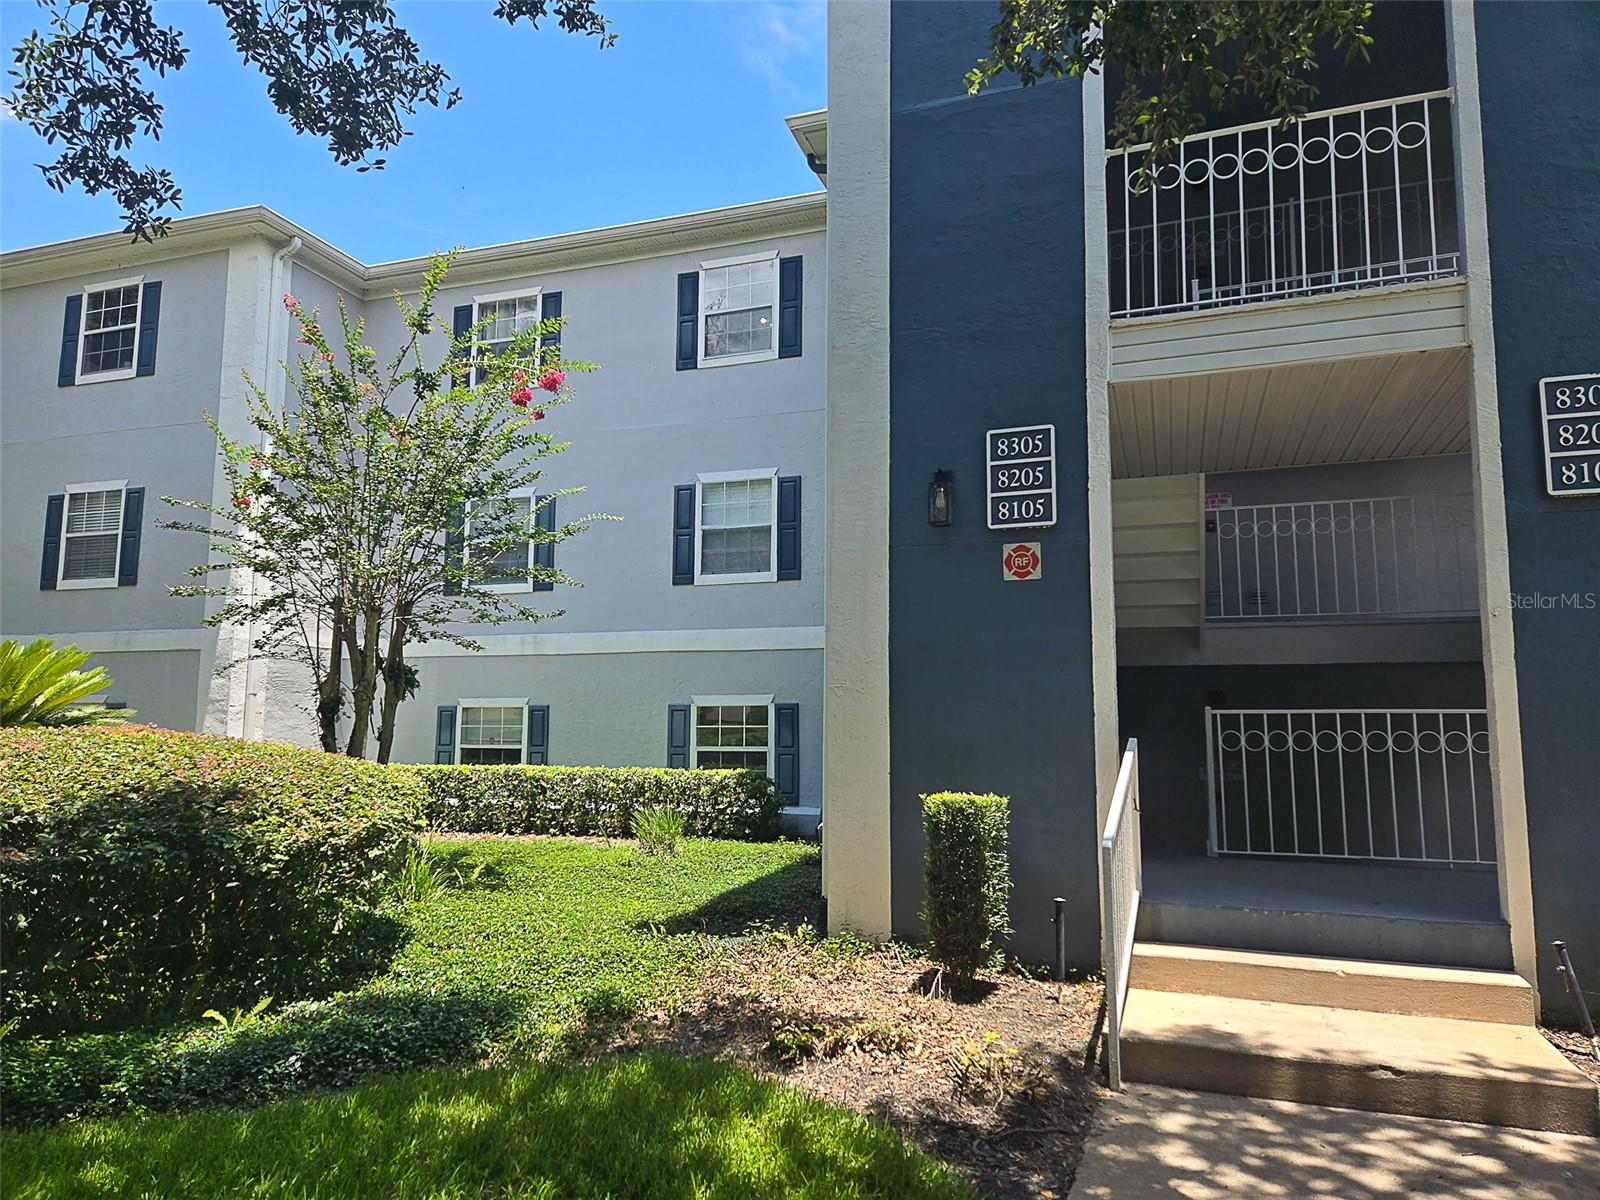
8105 OLYMPIA CT
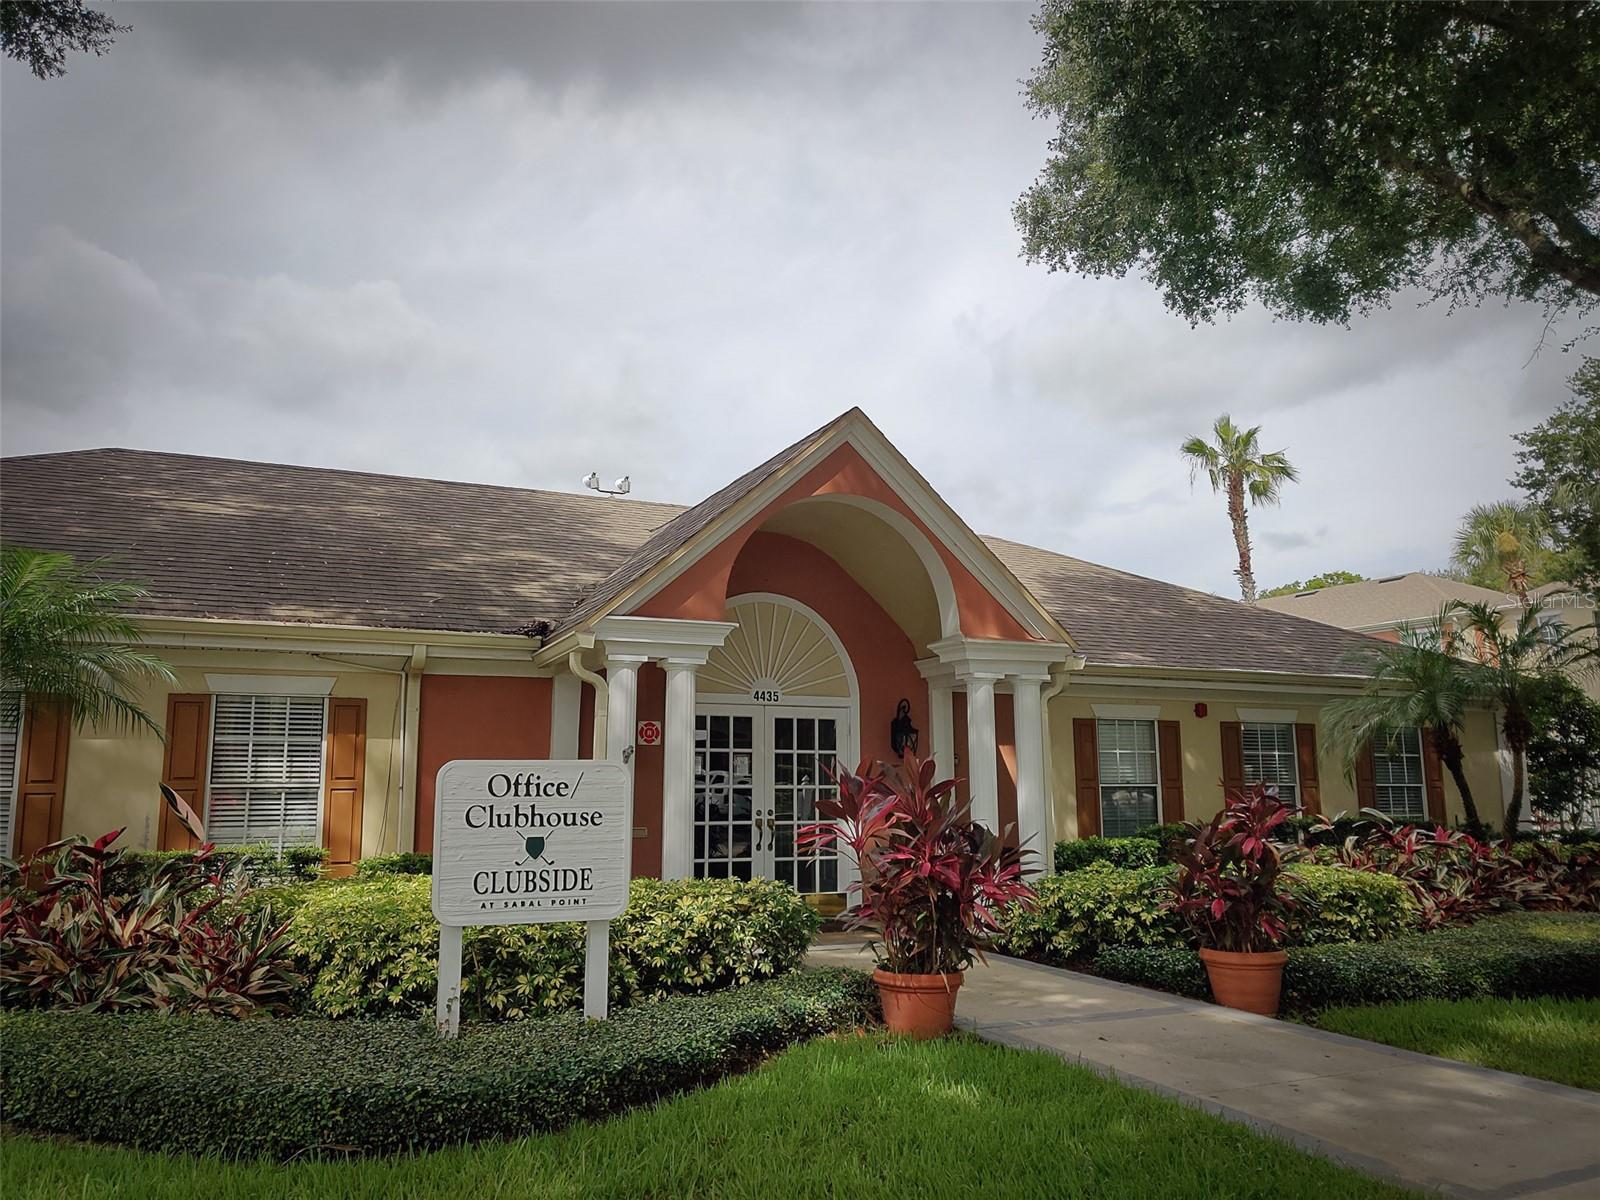
LONGWOOD, FL 32779 — CLUBSIDE AT SABAL POINT A CONDO
2 Beds
3 Baths
1,365 sqft
0.01 acres
Built 1984
About This Property
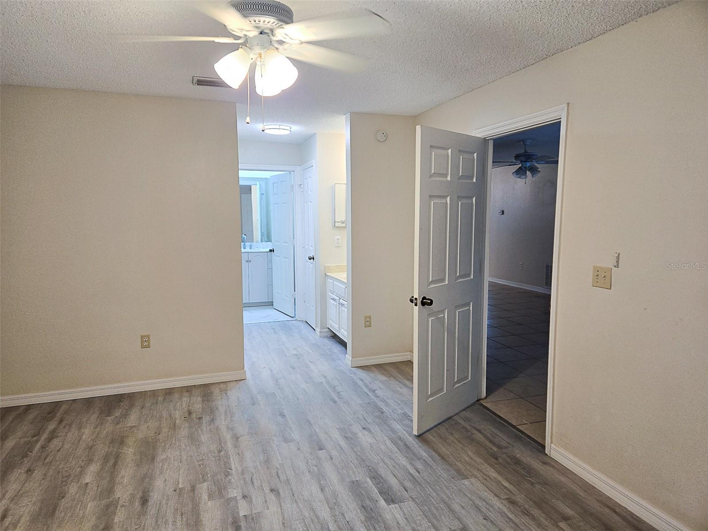
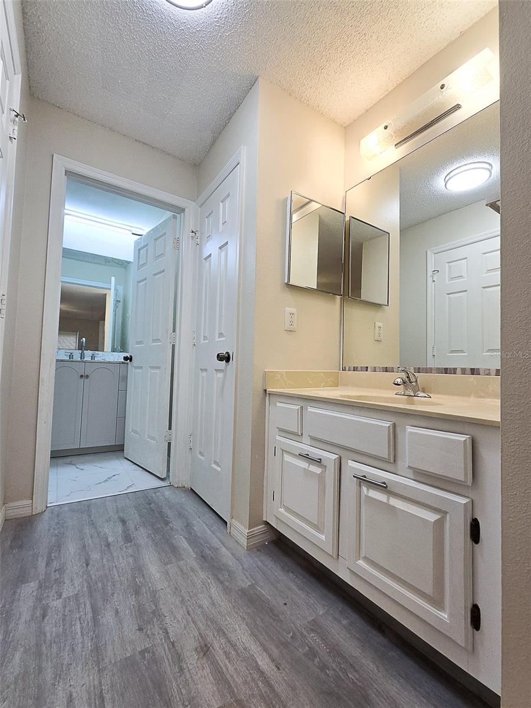
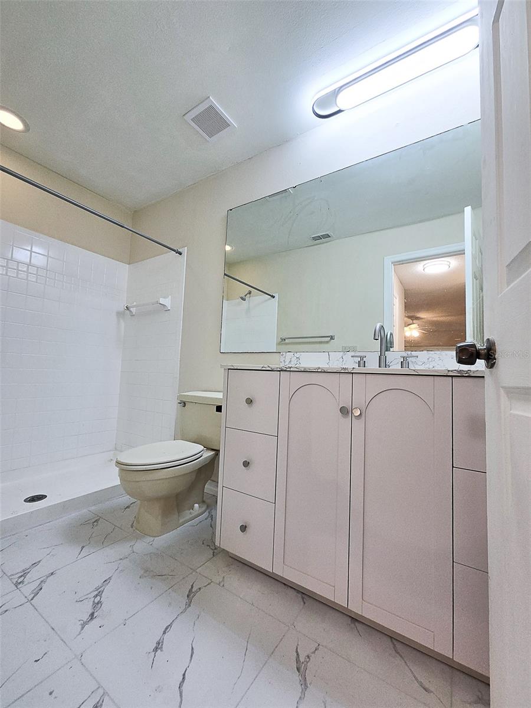
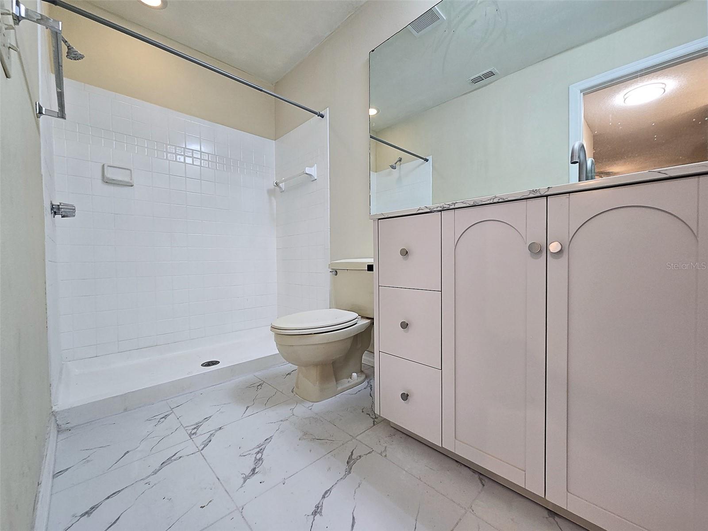
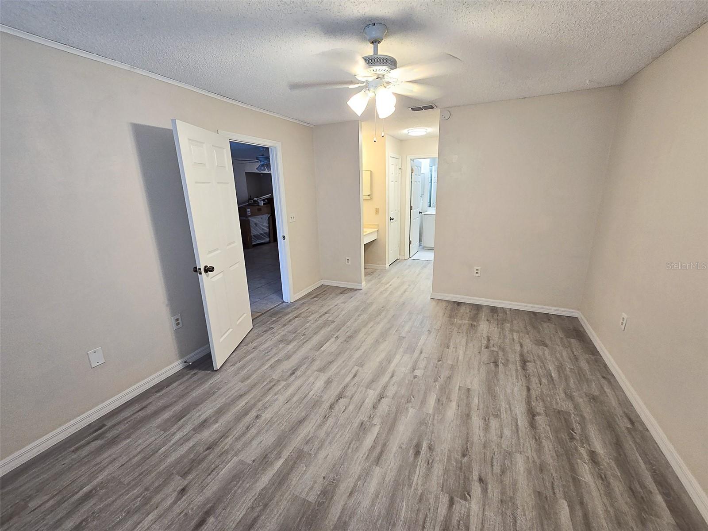
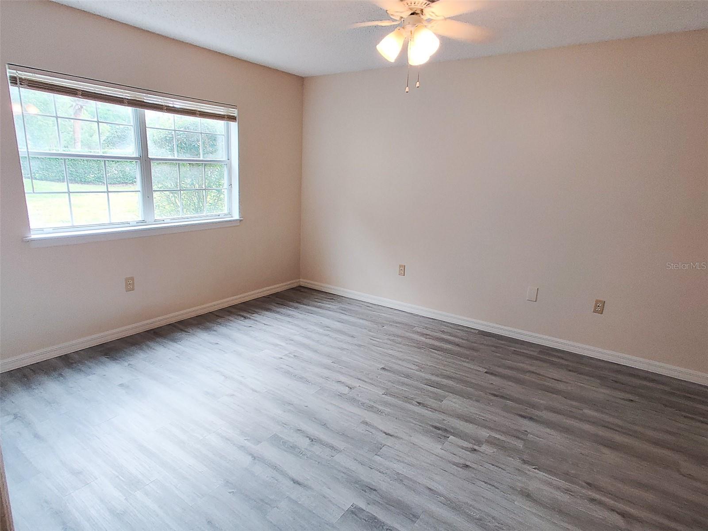
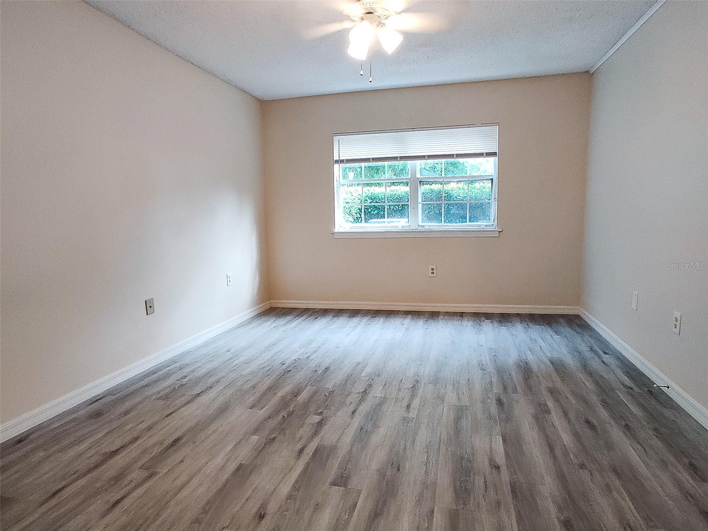
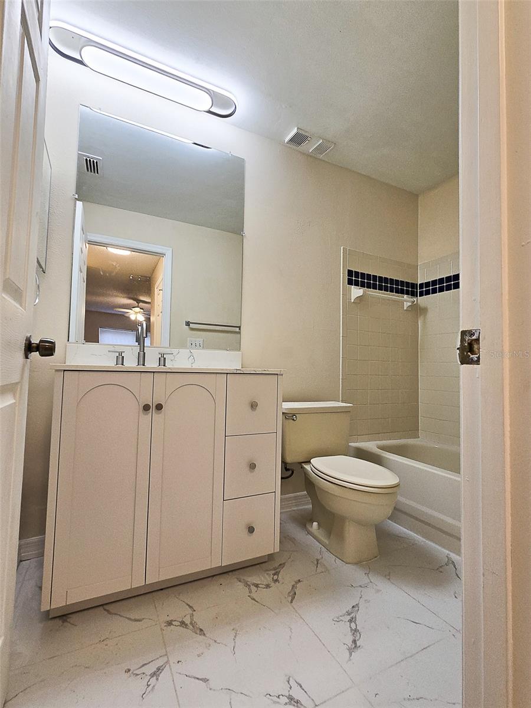
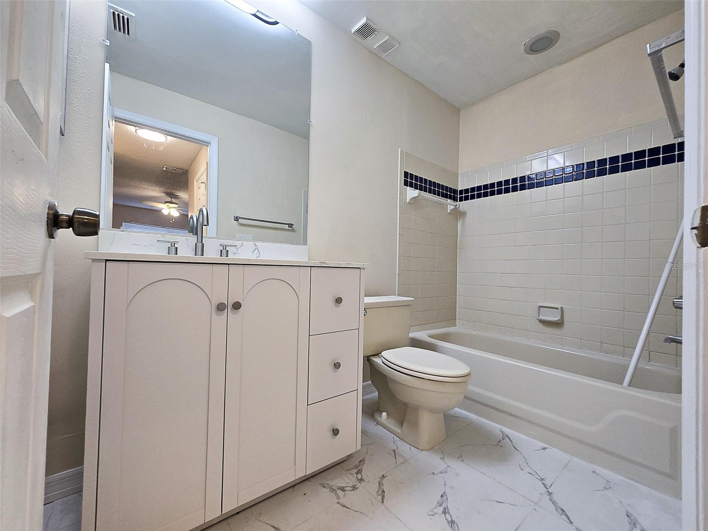
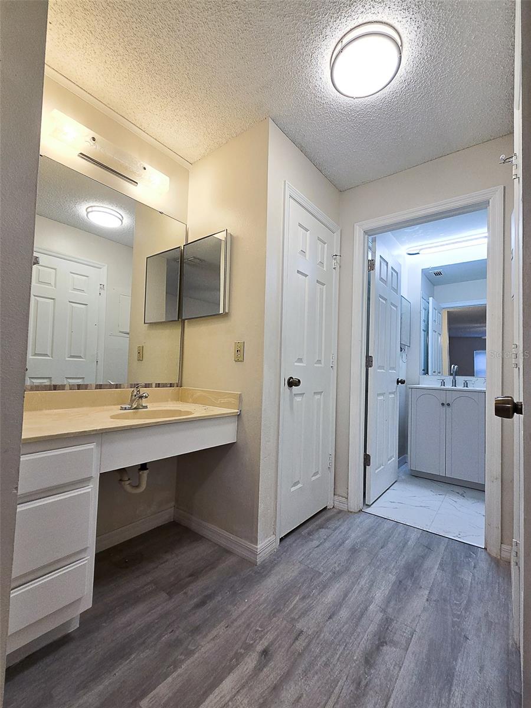
Beautifully updated first-floor 2-bedroom, 2.5-bath condo in the desirable Clubside at Sabal Point community, ideally located in the Wekiva Springs area of Longwood! This spacious split-bedroom floor plan features TWO oversized primary suites, each offering a private bath, large walk-in closet, additional vanity, and linen closet—perfect for comfortable living, roommates, guests, or a home office arrangement.
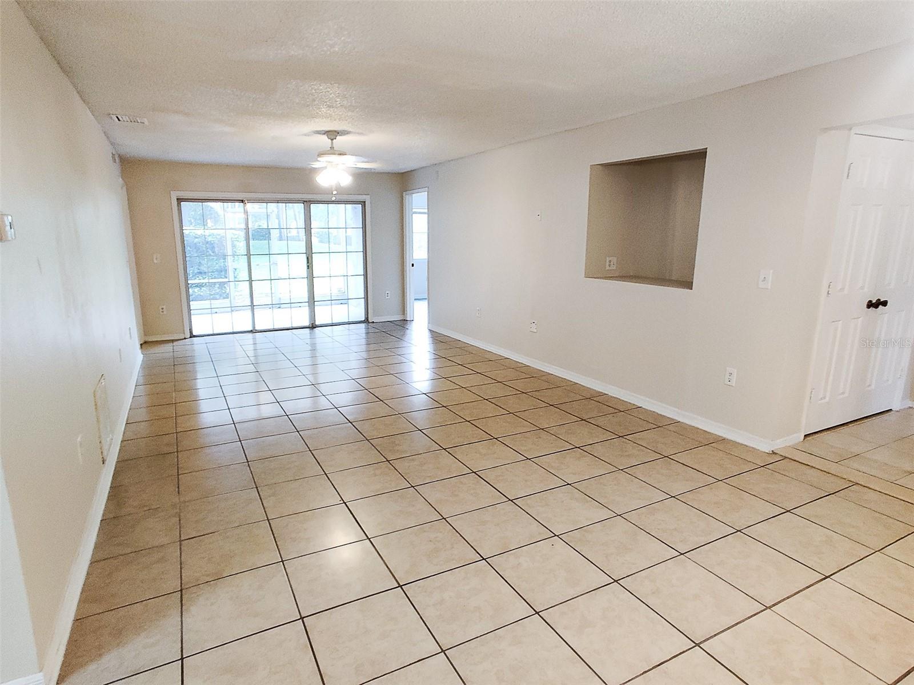
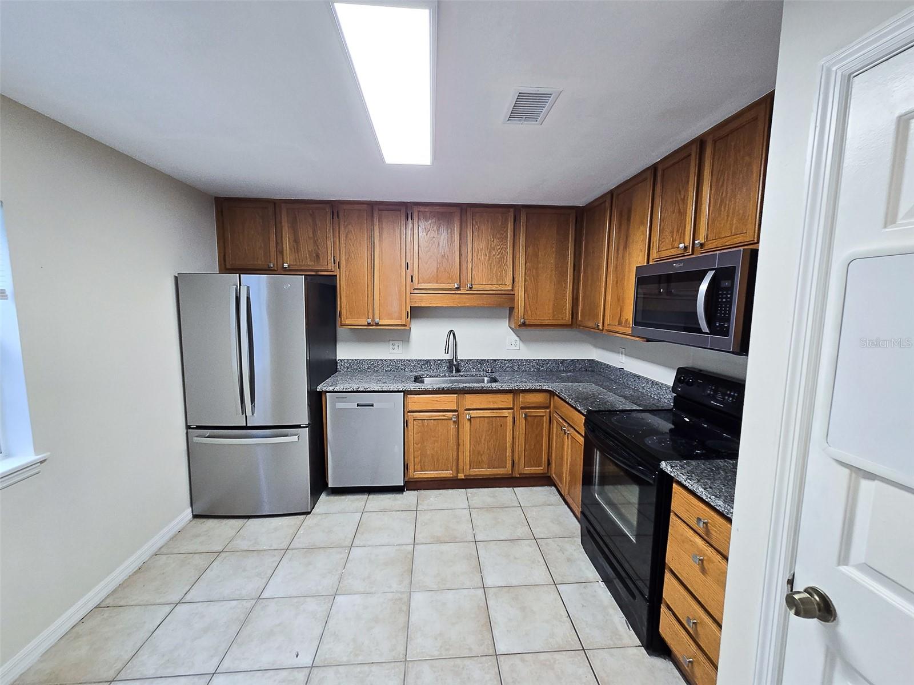
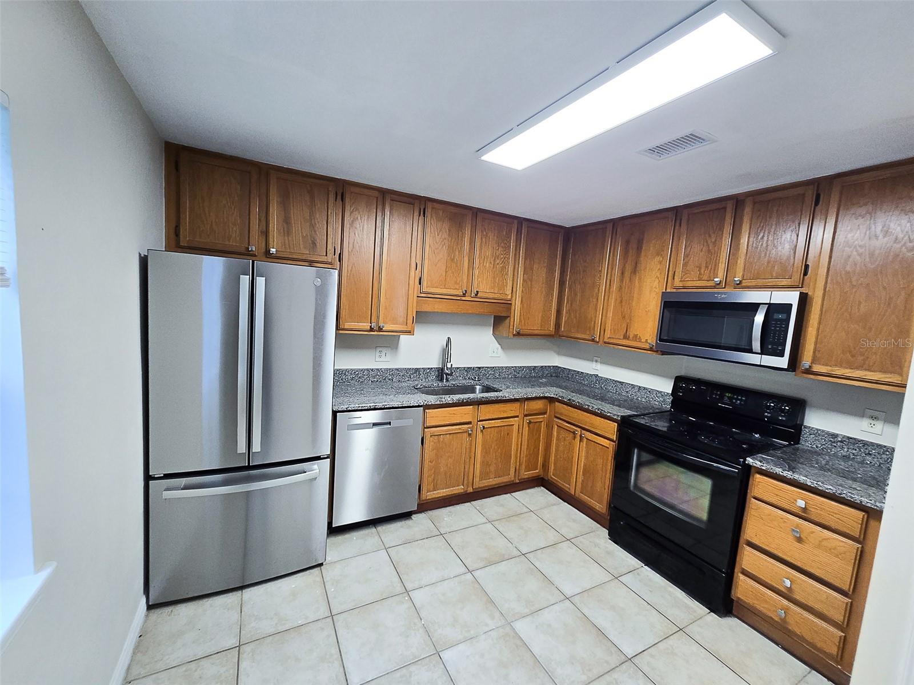
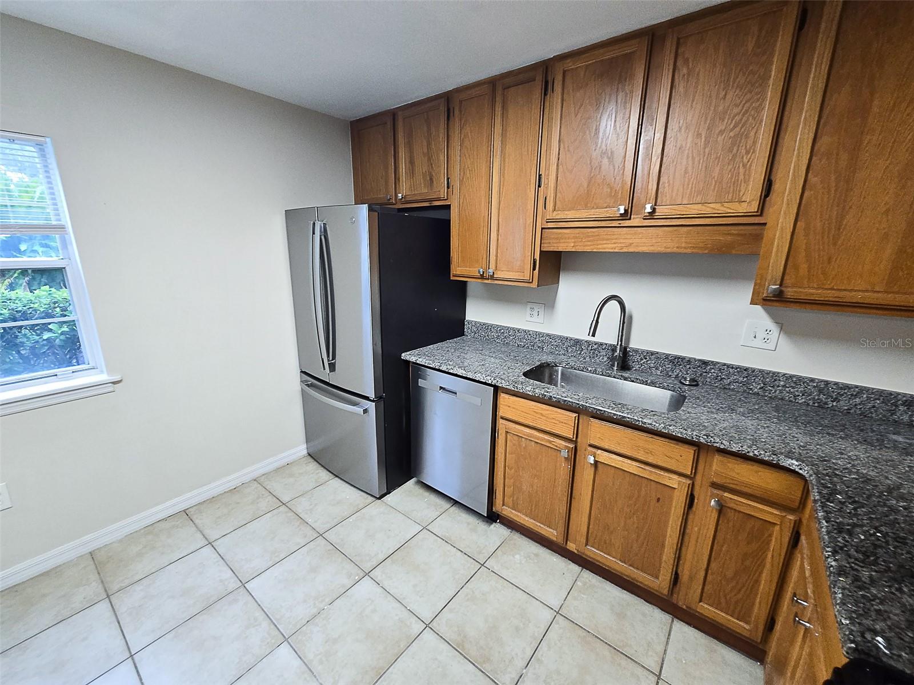
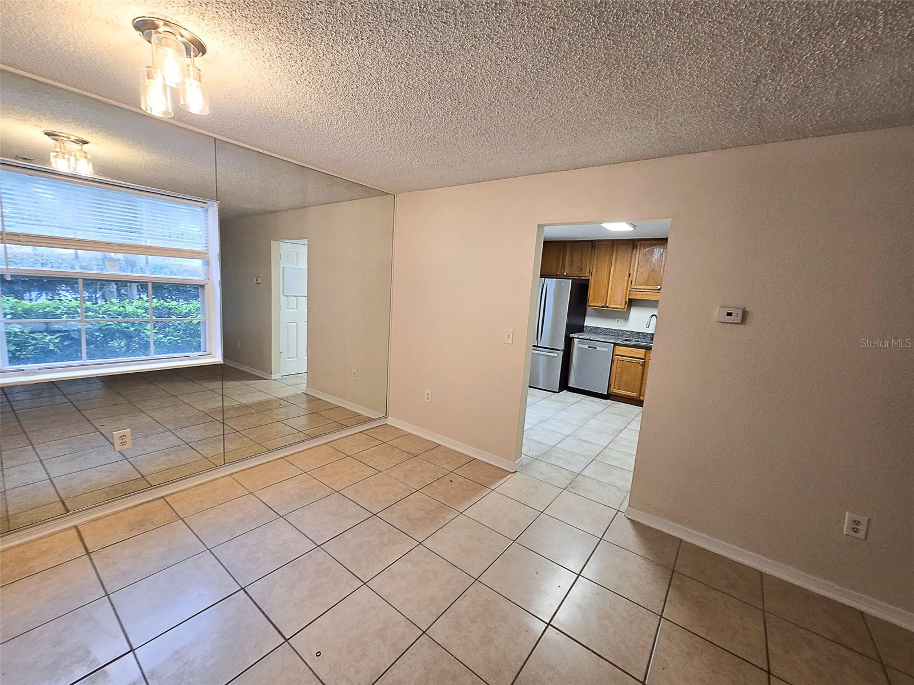
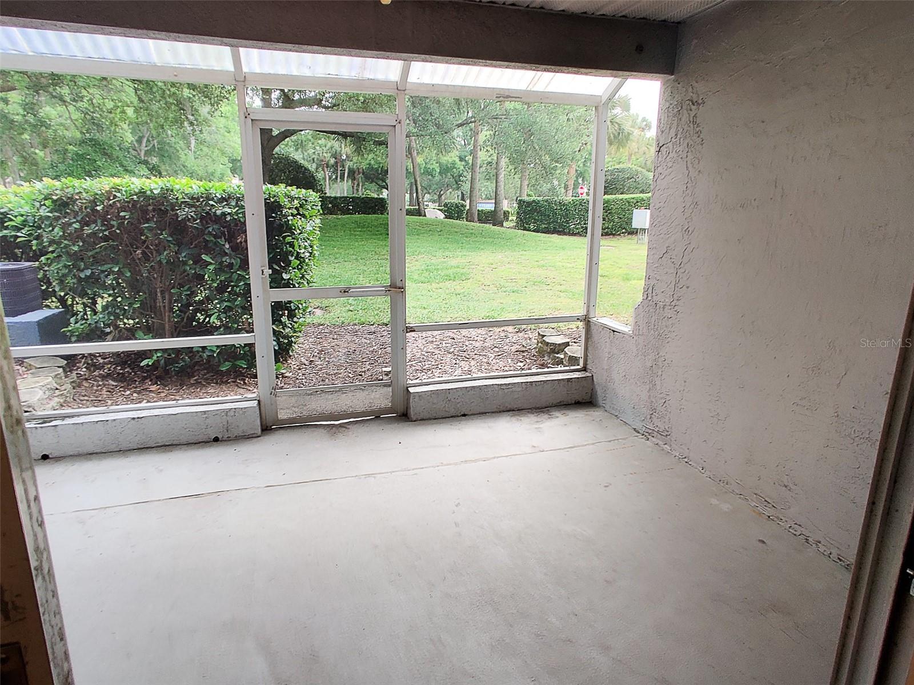
The open-concept living and dining area provides an abundance of living space and flows seamlessly to a large screened-in patio, creating the perfect spot to relax or entertain. The spacious kitchen offers plenty of cabinet and counter space, an eat-in area, pantry, additional storage shelving, and convenient storage near the entry.
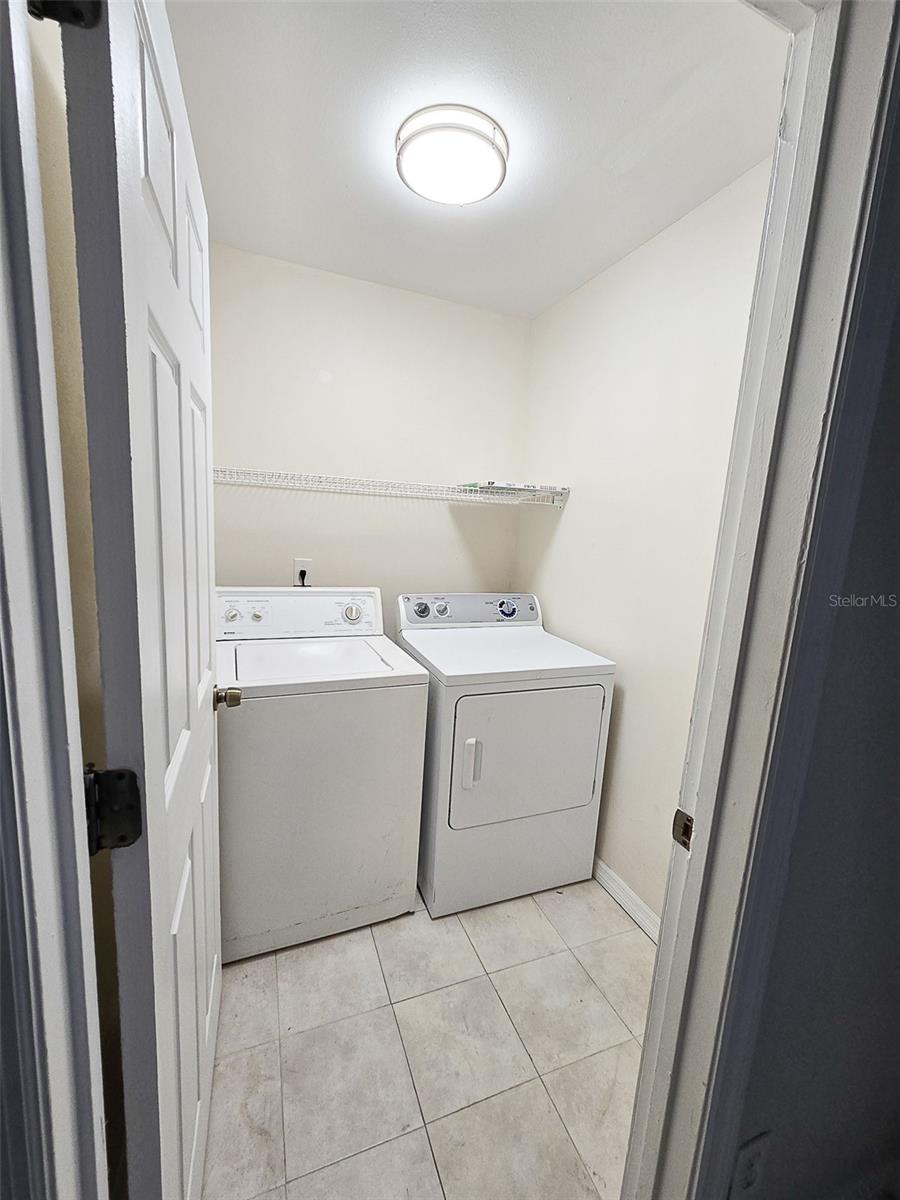
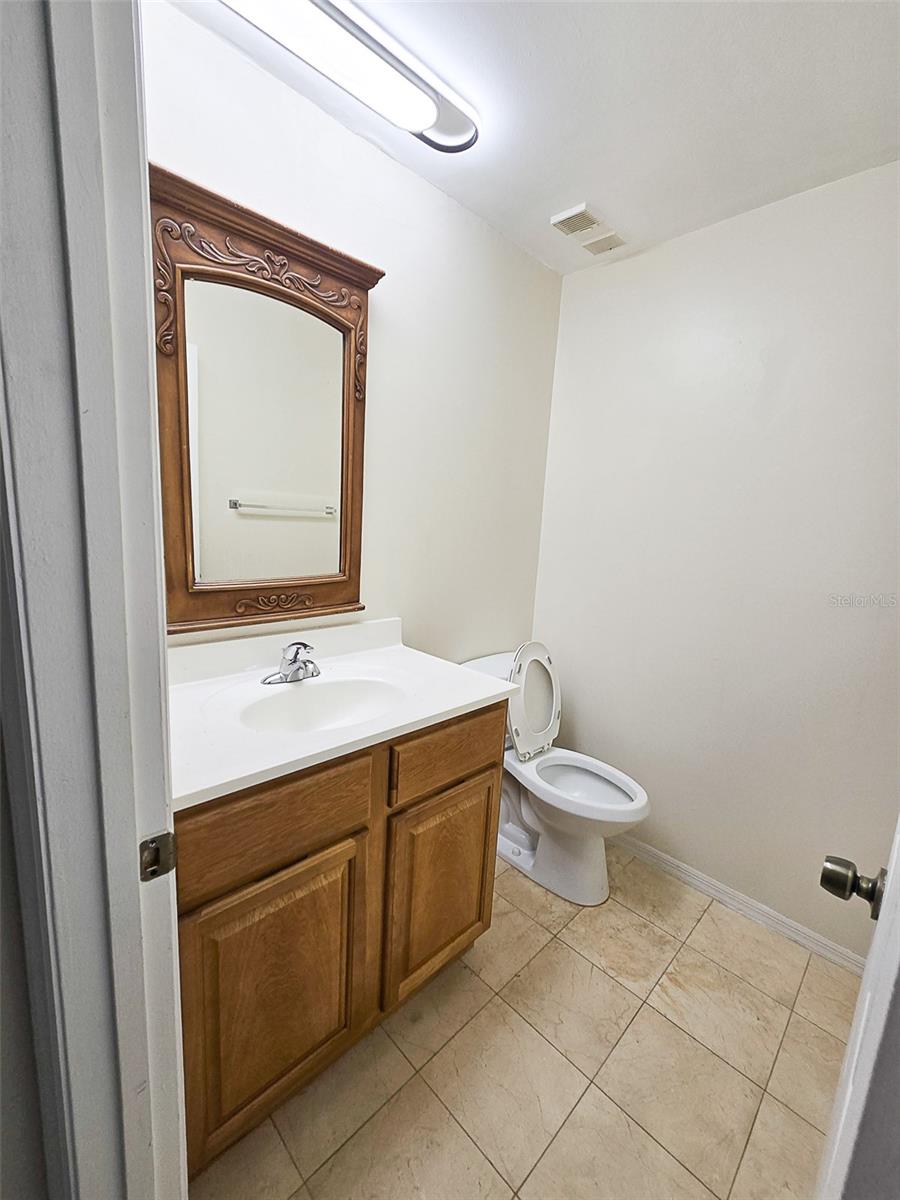
Recent updates include beautiful hardwood-style flooring in both bedrooms, new bathroom vanities, and tile flooring in the bathrooms. The main living areas feature easy-care tile flooring, and there is no carpet in the home. A convenient half bath is located near the entry for guests, while the oversized utility room provides additional storage and laundry space.
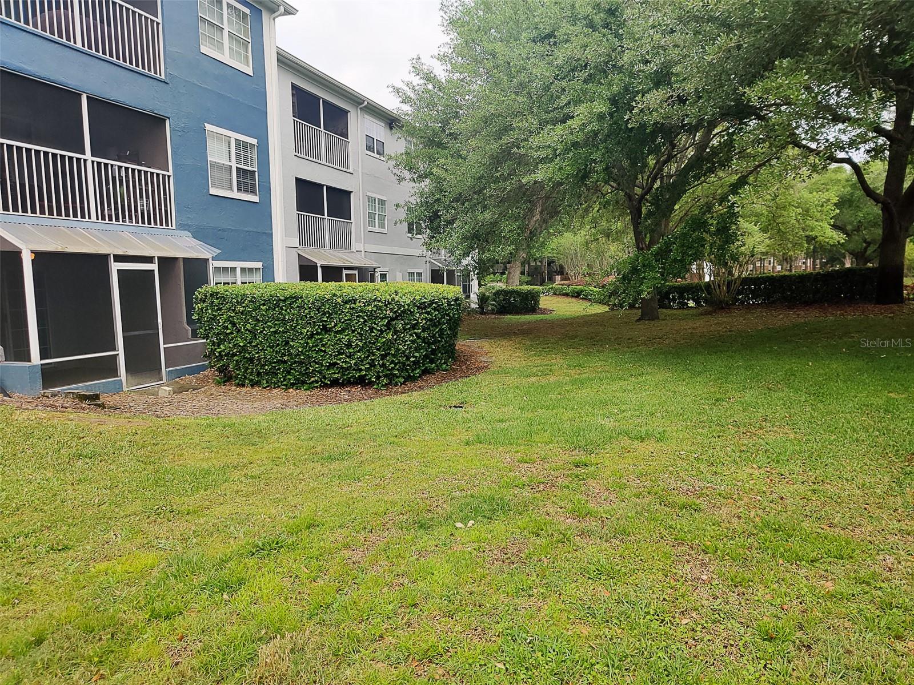
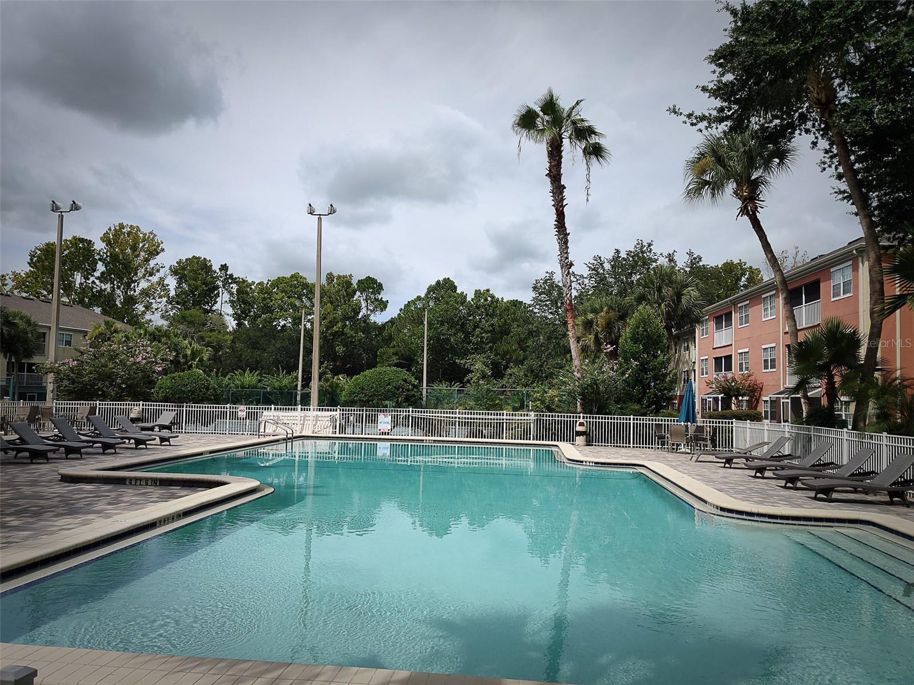
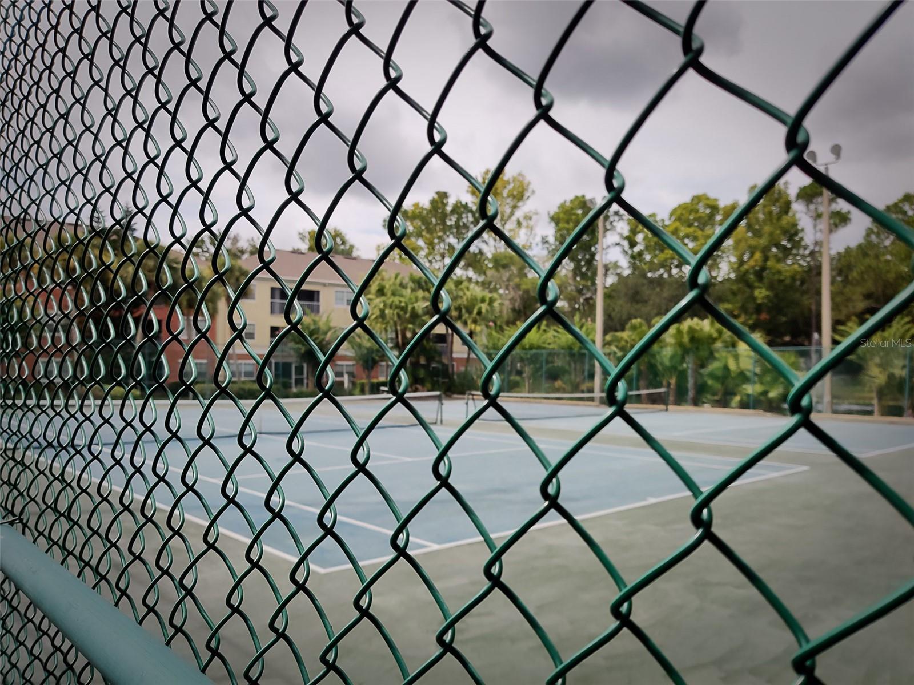
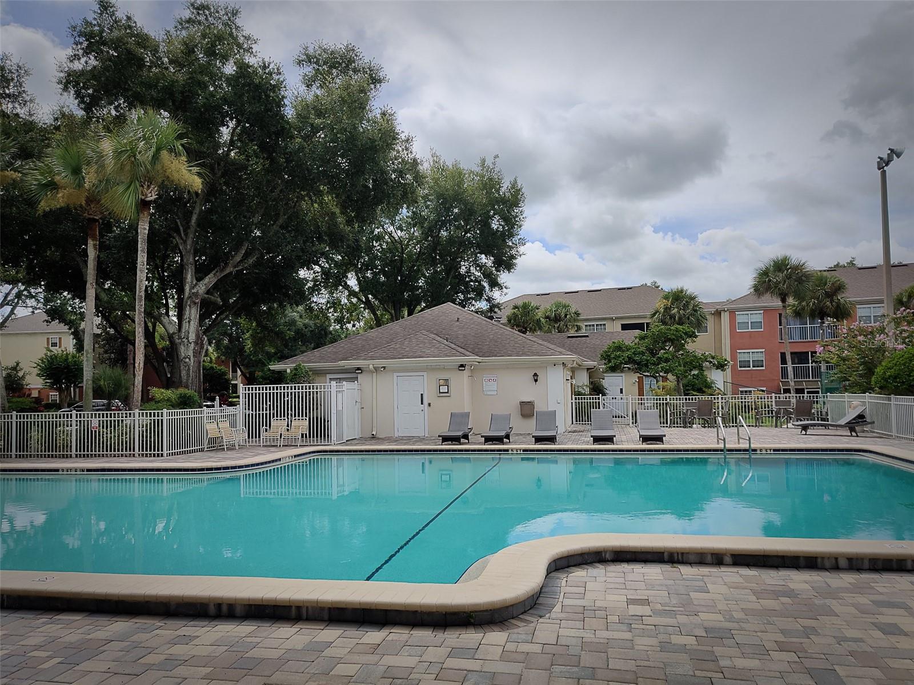
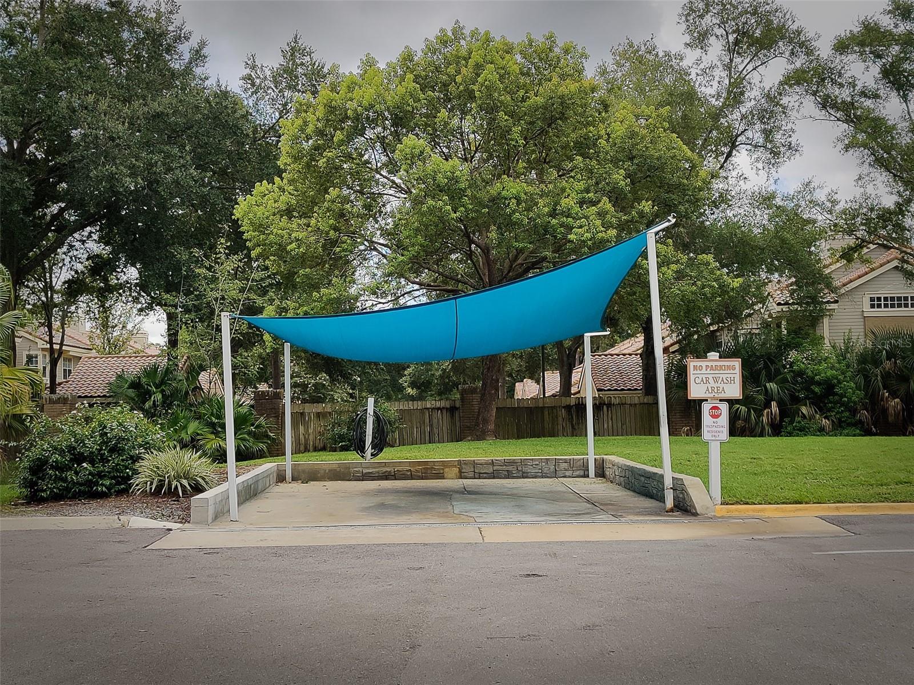
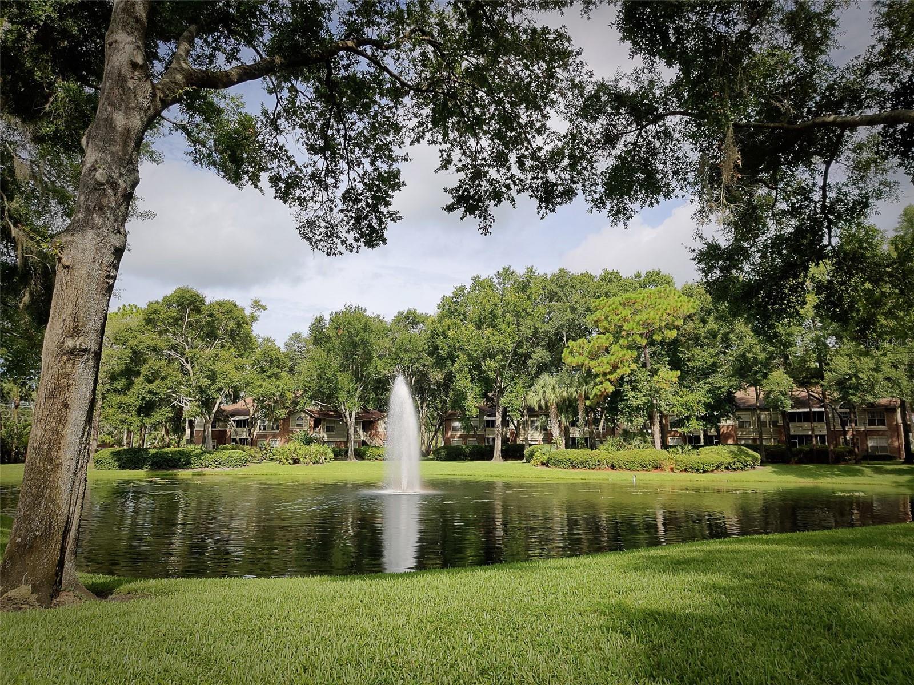
Clubside at Sabal Point offers an excellent array of amenities, including a community pool, clubhouse, fitness center, tennis courts, and car wash area.
Enjoy an unbeatable Longwood location just off Wekiva Springs Road and close to Wekiva Springs, Publix, shopping, restaurants, entertainment, and major roadways including I-4. Located in the sought-after Sabal Point area, this condo combines spacious living, desirable updates, and a fantastic location.
A great opportunity for a homeowner or investor looking for a spacious, move-in-ready condo in one of Longwood's most convenient areas. Schedule your showing today!
The open-concept living and dining area provides an abundance of living space and flows seamlessly to a large screened-in patio, creating the perfect spot to relax or entertain. The spacious kitchen offers plenty of cabinet and counter space, an eat-in area, pantry, additional storage shelving, and convenient storage near the entry.
Recent updates include beautiful hardwood-style flooring in both bedrooms, new bathroom vanities, and tile flooring in the bathrooms. The main living areas feature easy-care tile flooring, and there is no carpet in the home. A convenient half bath is located near the entry for guests, while the oversized utility room provides additional storage and laundry space.
Clubside at Sabal Point offers an excellent array of amenities, including a community pool, clubhouse, fitness center, tennis courts, and car wash area.
Enjoy an unbeatable Longwood location just off Wekiva Springs Road and close to Wekiva Springs, Publix, shopping, restaurants, entertainment, and major roadways including I-4. Located in the sought-after Sabal Point area, this condo combines spacious living, desirable updates, and a fantastic location.
A great opportunity for a homeowner or investor looking for a spacious, move-in-ready condo in one of Longwood's most convenient areas. Schedule your showing today!
Property Details
Basics
- Property Type
- Residential
- Property Subtype
- Condominium
- MLS Number
- O6441821
- Year Built
- 1984
- Levels
- One
- Floor Number
- 1
- Additional Rooms
- Inside Utility
- Direction Faces
- Southwest
- Occupant Type
- Vacant
Size & Structure
- Living Area
- 1,365 sqft
- Total Area
- 1,537 sqft
- Lot Size
- 0.01 acres
- Lot Sq Ft
- 807 sqft
- Bedrooms
- 2
- Full Baths
- 2
- Half Baths
- 1
- Stories
- 3
Interior
- Flooring
- Tile, Vinyl
- Appliances
- Dishwasher, Disposal, Dryer, Microwave, Refrigerator, Washer
- Interior Features
- Ceiling Fans(s), Living Room/Dining Room Combo
- Laundry
- Laundry Room
- Furnished
- Unfurnished
- A/C
- Central Air
- Heating
- Central, Electric
Exterior & Lot
- Construction
- Block
- Roof
- Shingle
- Foundation
- Slab
- Patio/Porch
- Screened
- View
- Garden
Water & Pool
Community & HOA
- HOA
- No
- HOA Amenities
- Clubhouse, Pool
- Condo Fees
- $488/Monthly
- Community Features
- Clubhouse, Pool, Tennis Court(s)
- Pets Allowed
- Breed Restrictions, Cats OK, Dogs OK, Yes
Utilities & Systems
- Water
- Public
- Sewer
- Public Sewer
- Utilities
- Electricity Connected, Public, Sewer Connected, Water Connected
- Cooling
- Central Air
- Heating
- Central, Electric
- Flood Zone
- X
Financial
- List Price
- $192,000
- Annual Taxes
- $2,537
- Tax Year
- 2025
- Special Conditions
- None
Schools
- Elementary
- Sabal Point Elementary
- Middle School
- Rock Lake Middle
- High School
- Lyman High