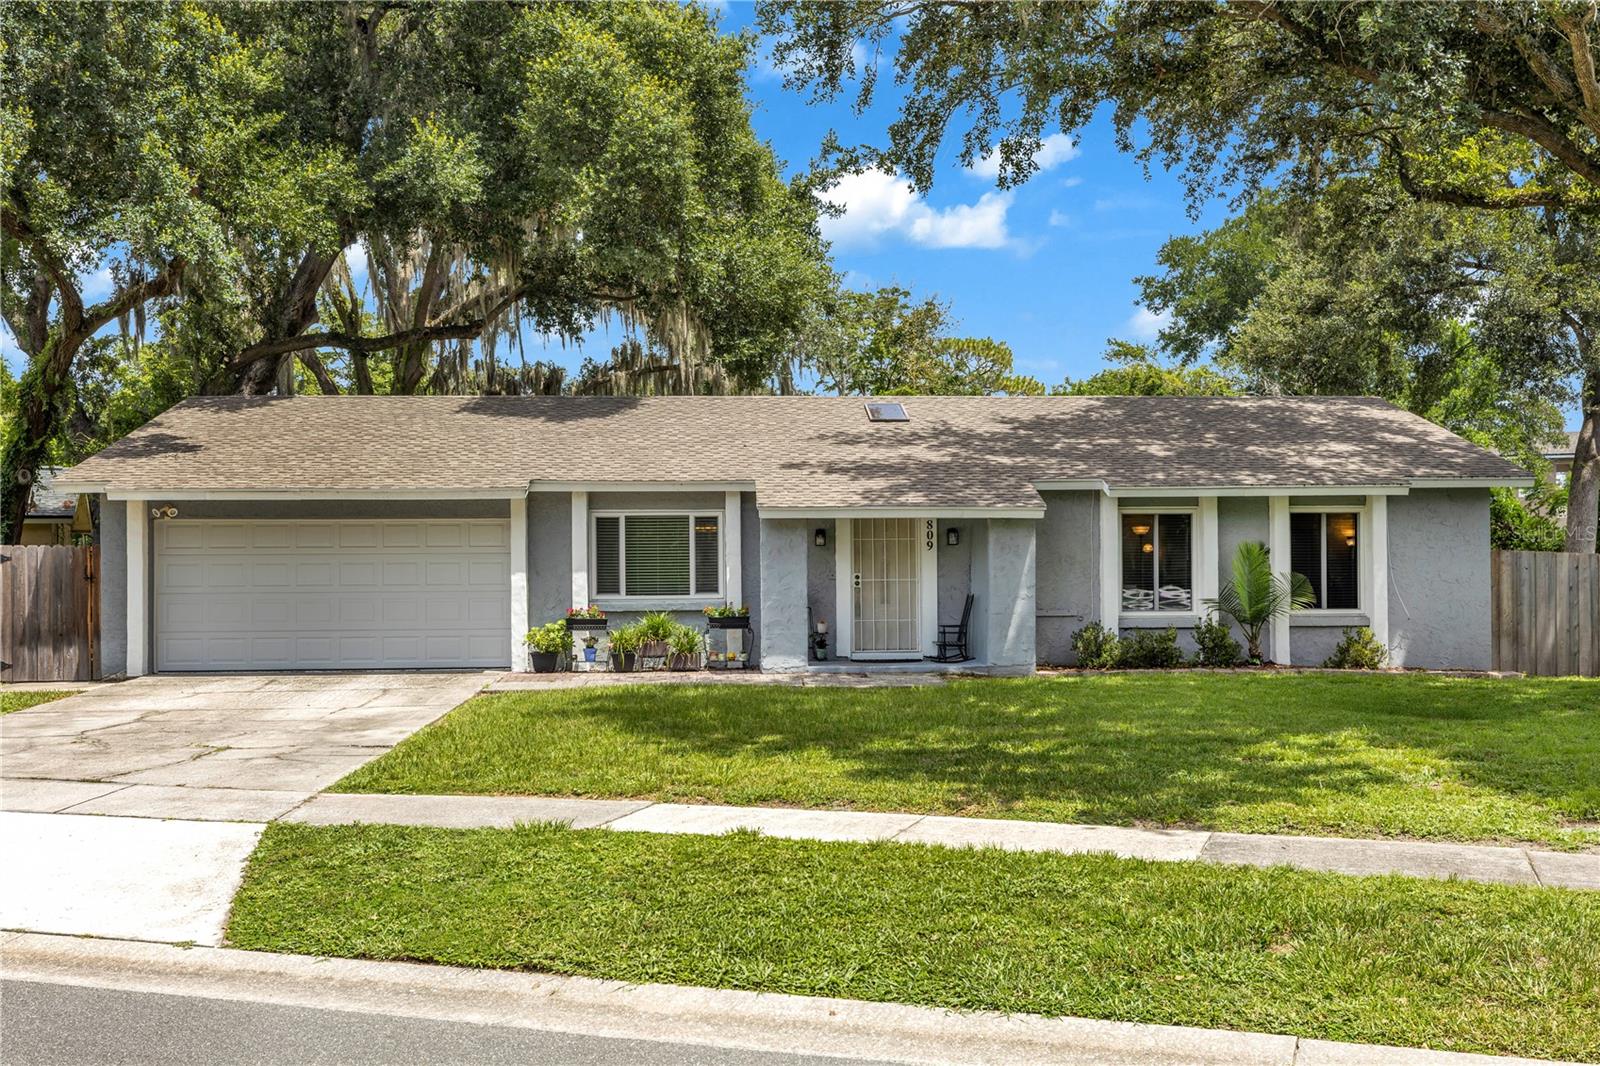
1 / 29
$399,000
Active
809 TOLEDO DRIVE
ALTAMONTE SPRINGS, FL 32714 — SAN SEBASTIAN HEIGHTS UNIT 3
3 Beds
2 Baths
1,539 sqft
0.25 acres
Built 1977
2-Car Garage
About This Property
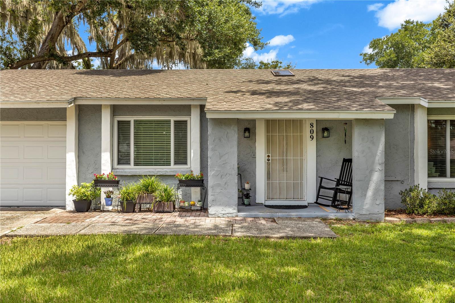
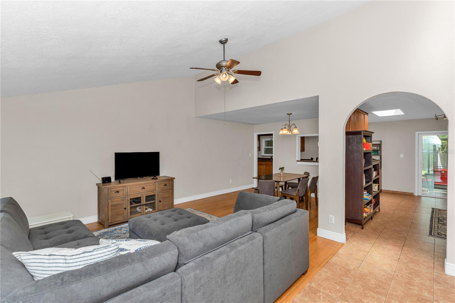
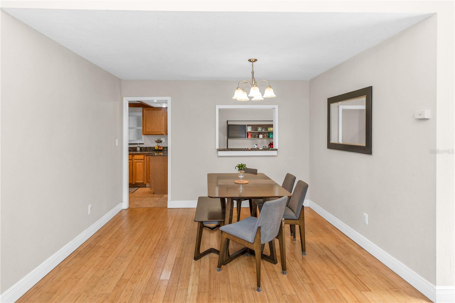
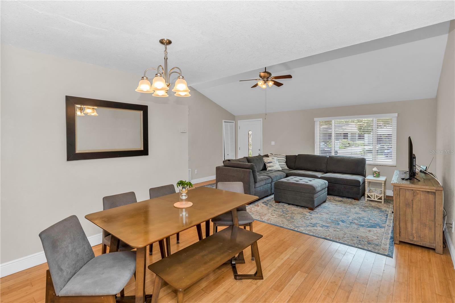
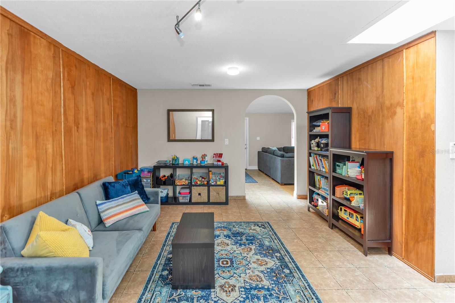
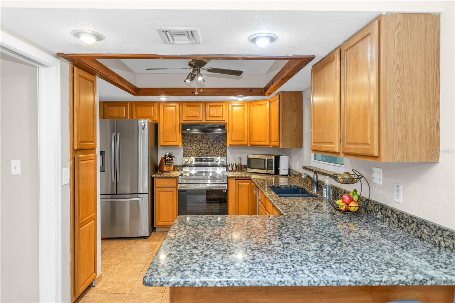
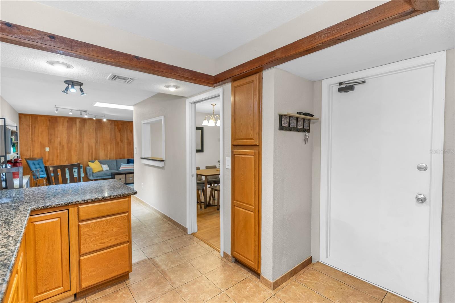
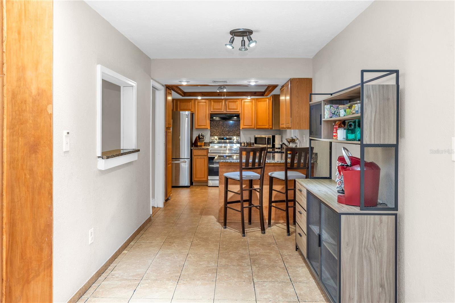
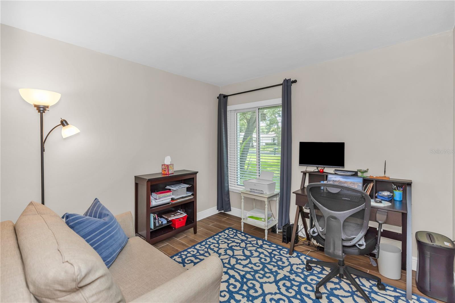
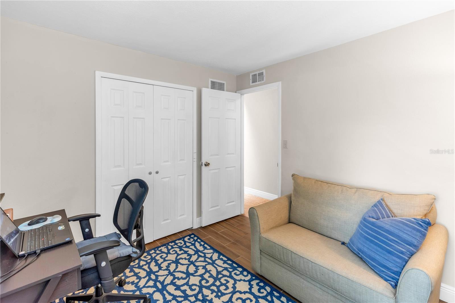
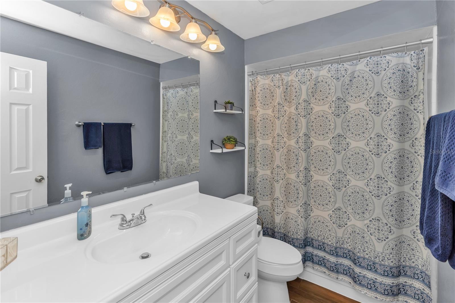
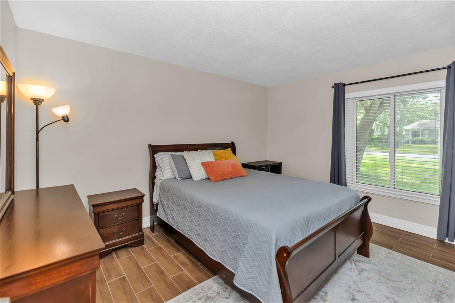
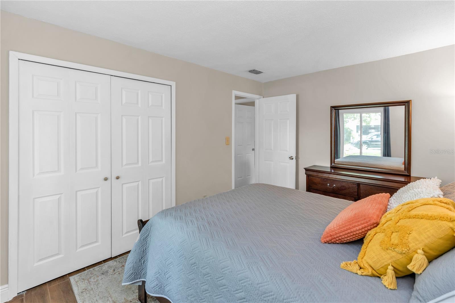
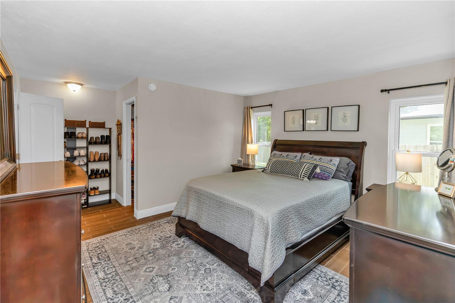
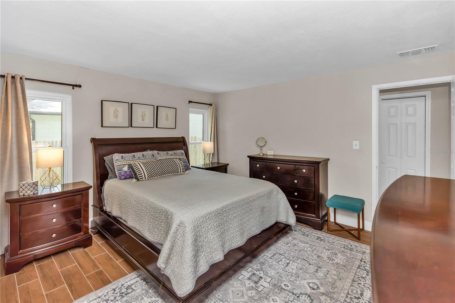
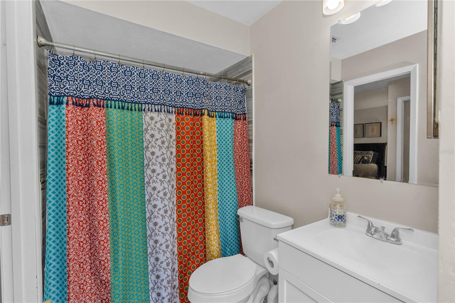
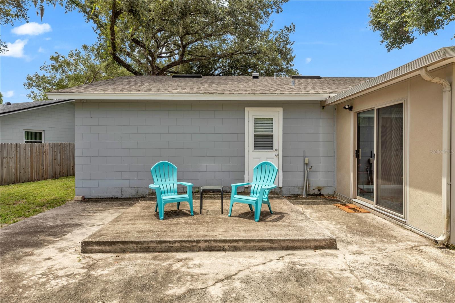
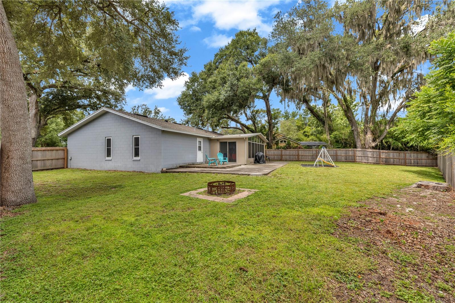
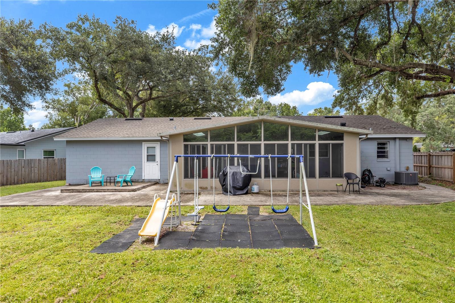
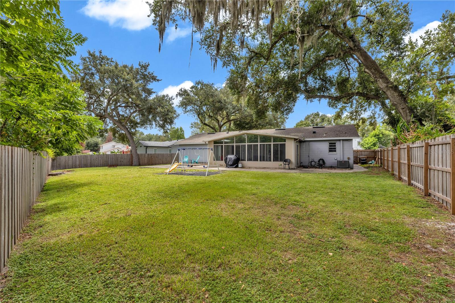
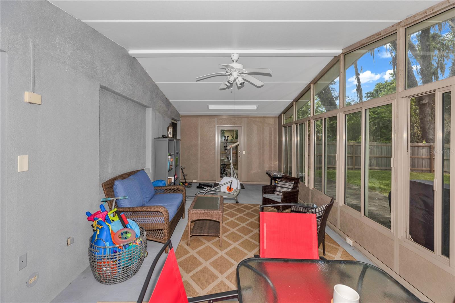
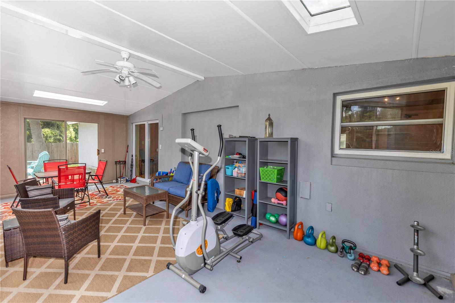
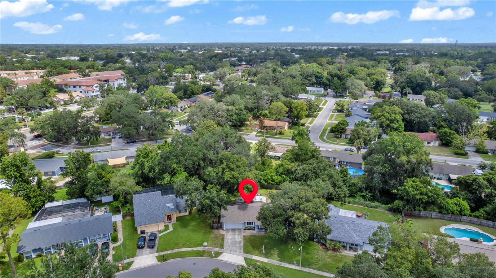
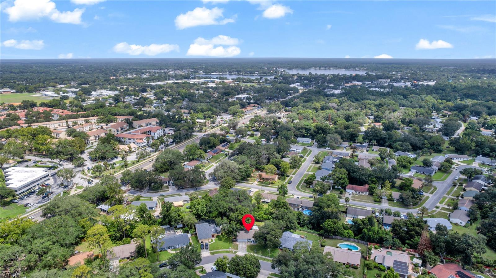
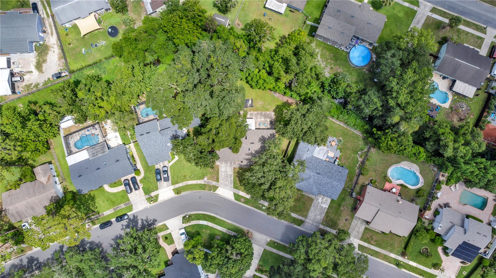
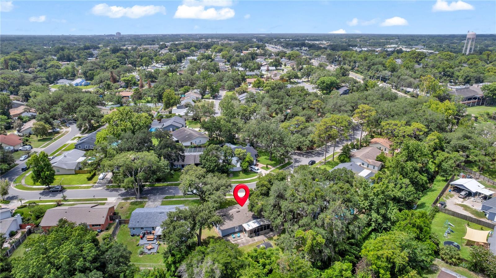
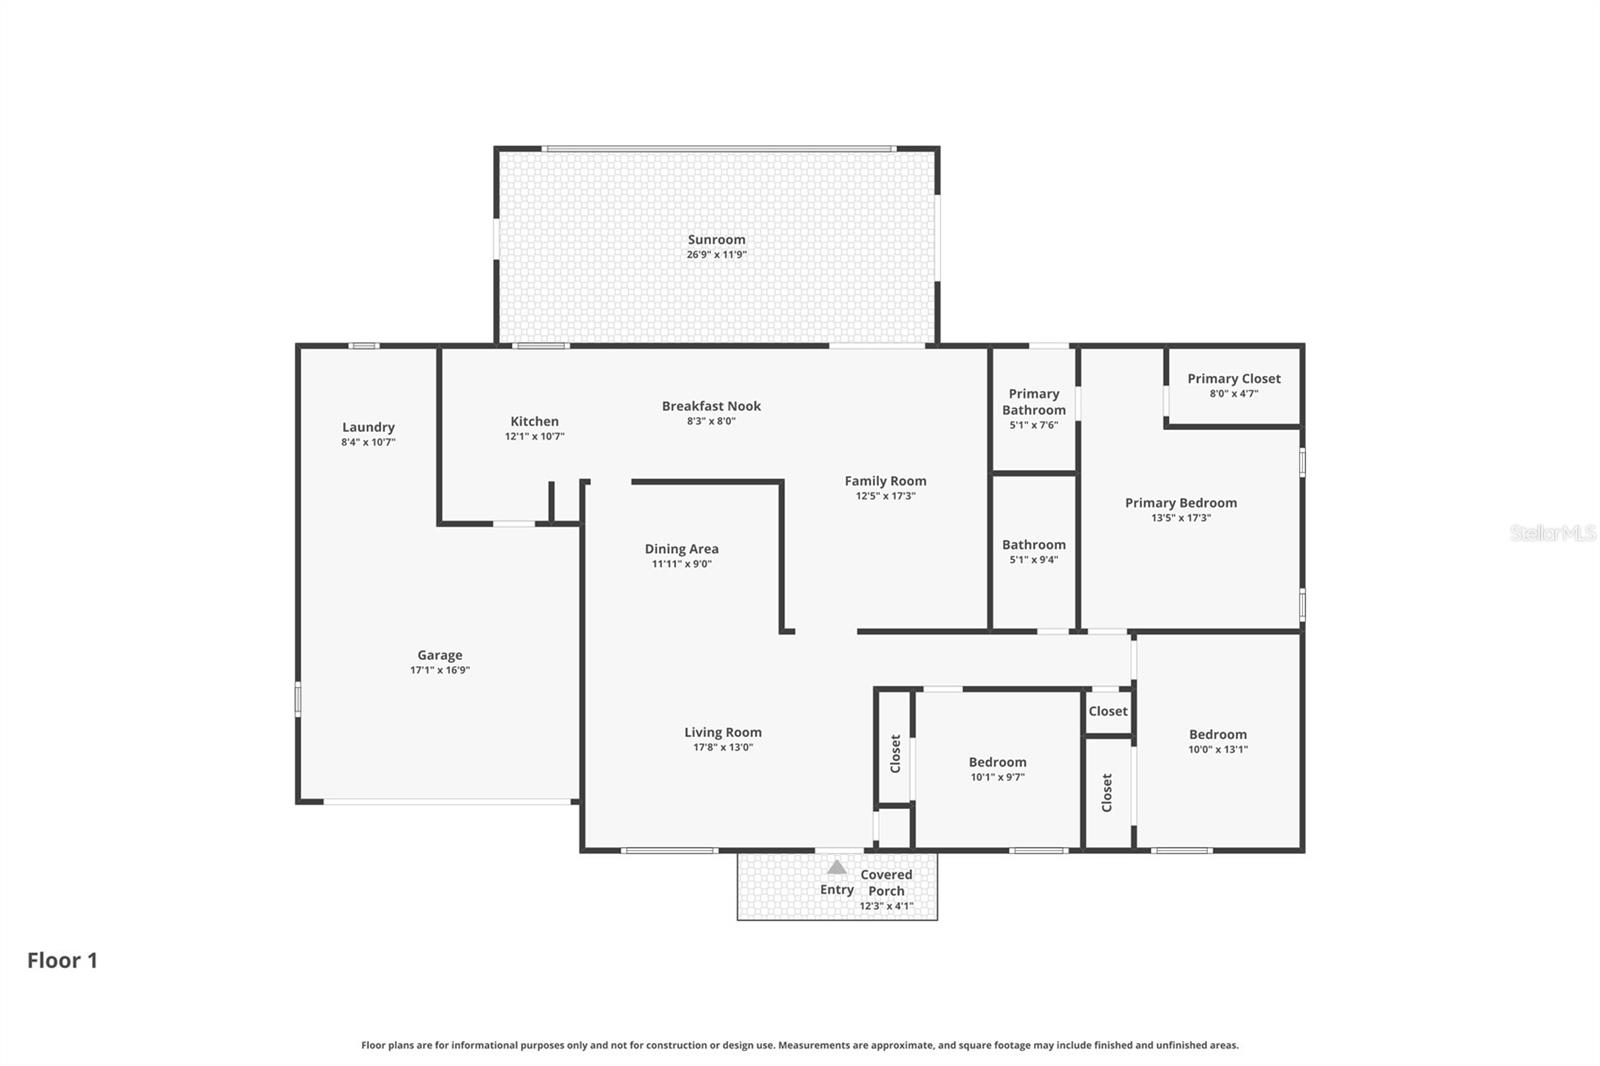
Welcome home to 809 Toledo Drive! Lovingly maintained by its owner for years, this home has been cared for in all the ways that matter, and it shows. Tucked on a quarter-acre lot in the heart of Altamonte Springs, this beautifully updated 3-bedroom, 2-bathroom home offers 1,539 square feet of thoughtfully designed living space, plus a bright enclosed sunroom that adds even more room to live, work, and entertain. Step inside to gorgeous granite countertops, updated cabinetry, and stainless steel appliances in a kitchen made for both everyday living and effortless entertaining. Wood-look tile flows throughout the entire home, no carpet anywhere, for a clean, modern feel that's as easy to love as it is to maintain. The enclosed sunroom is a true bonus space, overlooking the backyard and ready to become your home office, playroom, second living area, or quiet retreat. Out back, a fully fenced yard shaded by mature trees offers room to garden, play, entertain, or even add a pool down the road, all while enjoying real privacy on a generous lot. It's easy to imagine the memories made here, and even easier to picture the ones still to come. Minutes from shopping, dining, parks, and major highways, this home checks every box: updated systems, stylish finishes, and a location that puts you close to everything. Major updates already done for you: New Roof (2022), HVAC (2017), and New Water Heater (2026). This home has been loved well, and it's ready for its next chapter. Schedule your private showing today, 809 Toledo Drive won't last long!
Property Details
Basics
- Property Type
- Residential
- Property Subtype
- Single Family Residence
- MLS Number
- O6421581
- Year Built
- 1977
- Levels
- One
- Direction Faces
- South
- Occupant Type
- Owner
Size & Structure
- Living Area
- 1,539 sqft
- Total Area
- 2,104 sqft
- Lot Size
- 0.25 acres
- Lot Sq Ft
- 10,769 sqft
- Bedrooms
- 3
- Full Baths
- 2
- Garage Spaces
- 2
Interior
- Flooring
- Ceramic Tile
- Appliances
- Dishwasher, Disposal, Dryer, Electric Water Heater, Microwave, Range, Refrigerator, Washer
- Interior Features
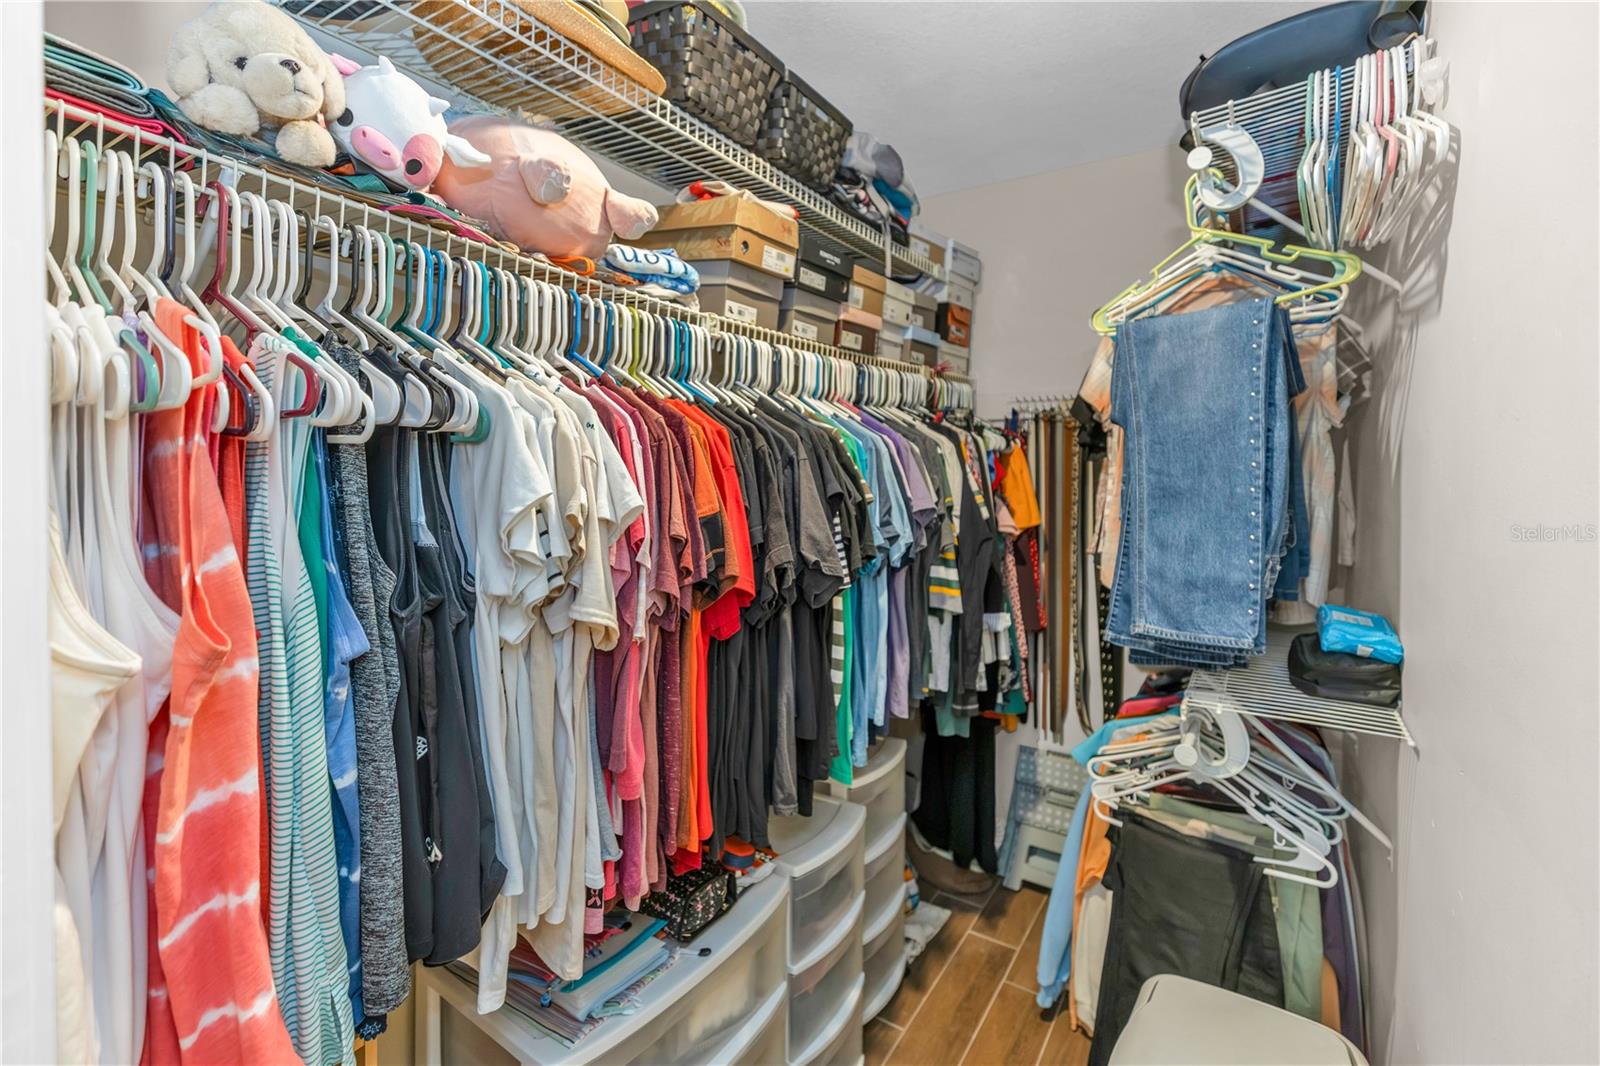
- Ceiling Fans(s), High Ceilings, Living Room/Dining Room Combo, Thermostat, Walk-In Closet(s)
- Laundry
- In Garage
- Windows
- Skylight(s)
- Furnished
- Unfurnished
- A/C
- Central Air
- Heating
- Central, Electric
Exterior & Lot
- Exterior Features
- Lighting, Private Mailbox, Sidewalk, Sliding Doors
- Construction
- Block, Concrete
- Roof
- Shingle
- Foundation
- Slab
- Patio/Porch
- Covered, Enclosed
- Fencing
- Fenced
- Lot Features
- City Limits, Sidewalk
- View
- Trees/Woods
Water & Pool
- Water View
- Creek
Community & HOA
- HOA
- Yes
- HOA Fee
- $50/Annually
- Pets Allowed
- Yes
- Security
- Secured Garage/Parking, Smoke Detector(s)
Utilities & Systems
- Water
- Public
- Sewer
- Public Sewer
- Utilities
- Electricity Available, Electricity Connected, Public, Water Available
- Cooling
- Central Air
- Heating
- Central, Electric
- Flood Zone
- AE
- Parking
- Driveway
Financial
- List Price
- $399,000
- Annual Taxes
- $3,579
- Tax Year
- 2025
- Listing Terms
- Cash, Conventional, FHA, VA Loan
- Special Conditions
- None
Schools
- Elementary
- Forest City Elementary
- Middle School
- Teague Middle
- High School
- Lake Brantley High