1 / 44
$749,999
Active
809 BURCH AVENUE
WINTER GARDEN, FL 34787 — BURCHSHIRE
4 Beds
5 Baths
3,543 sqft
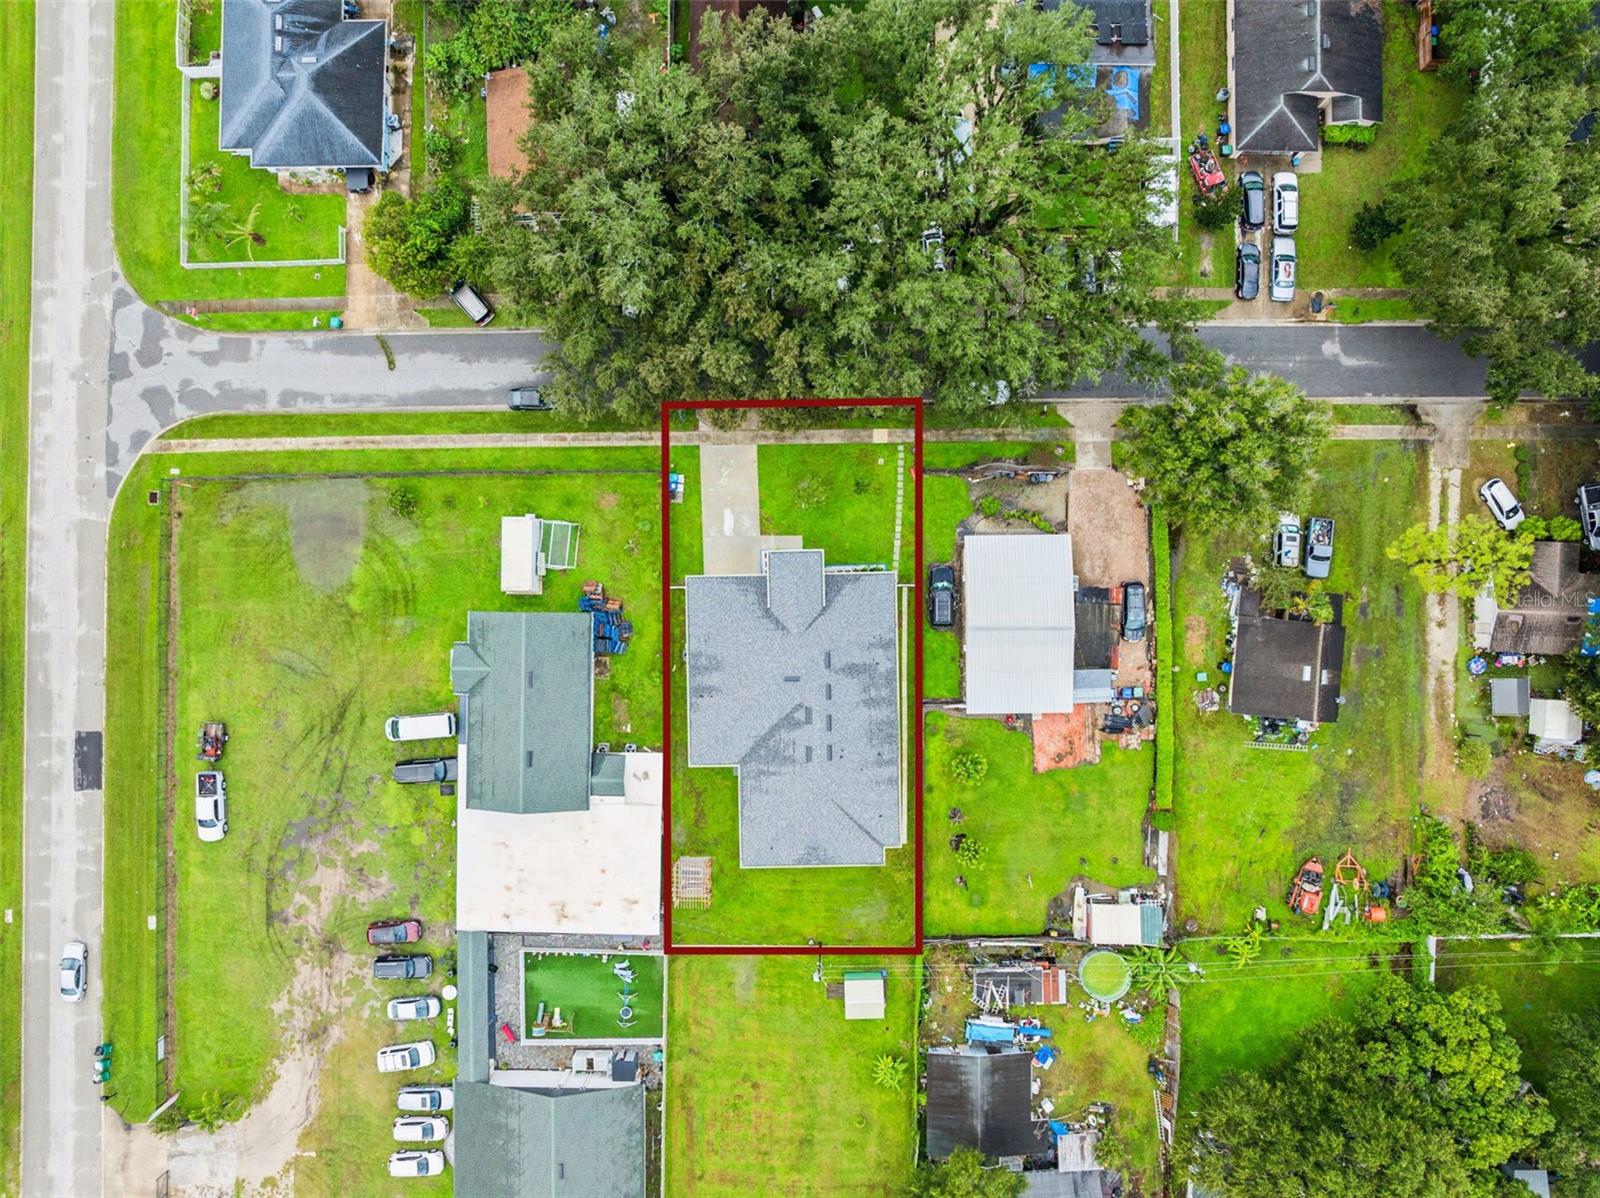
0.21 acres
Built 2025
2-Car Garage
About This Property
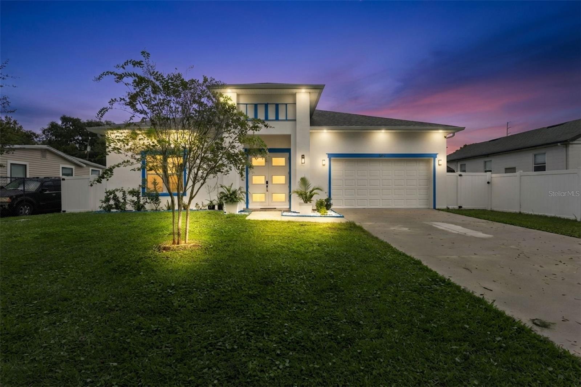
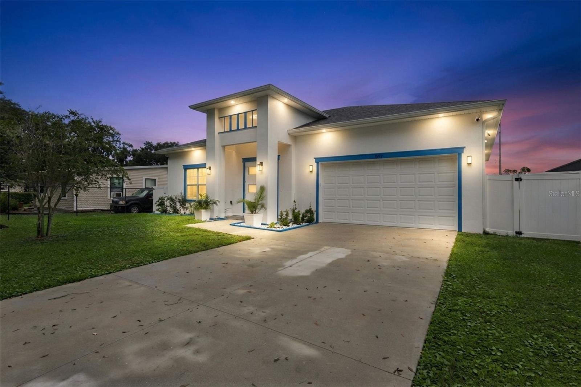
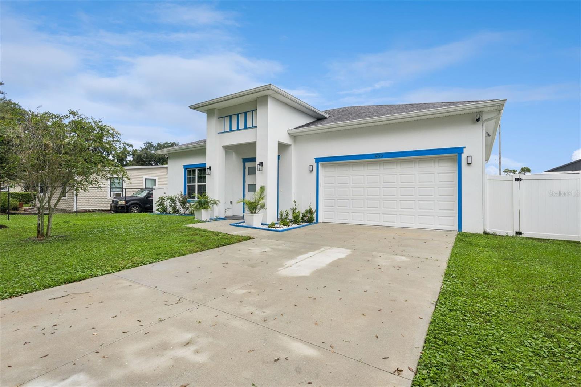
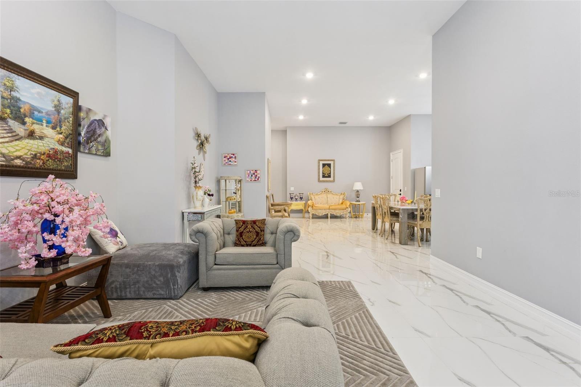
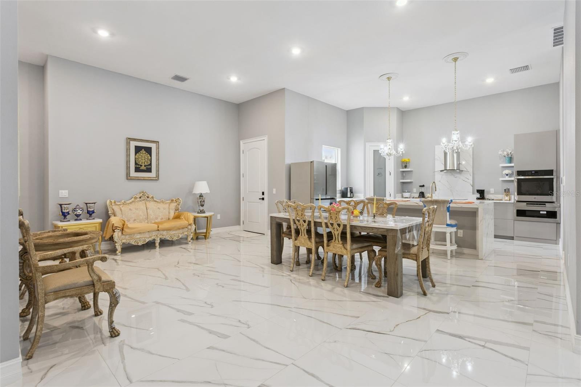
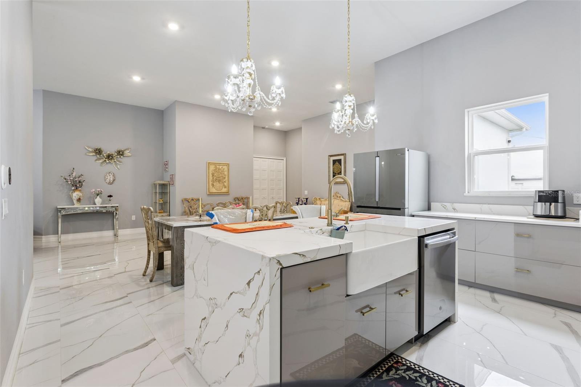
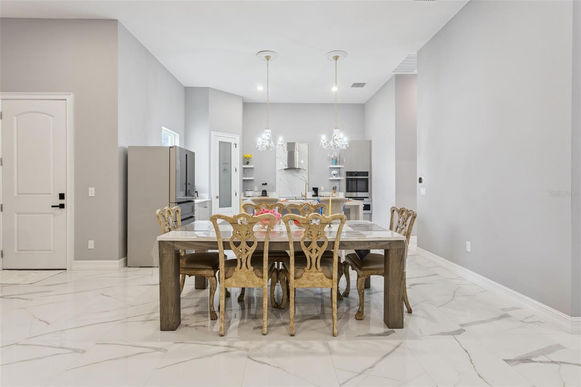
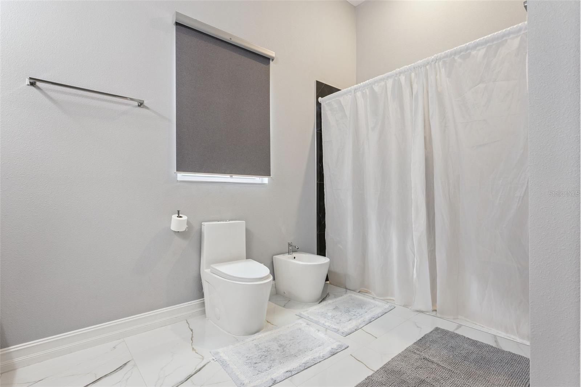
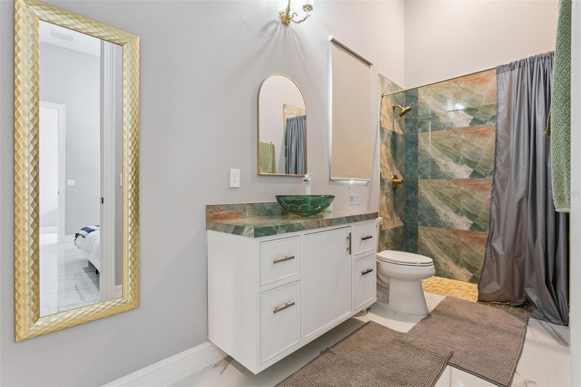
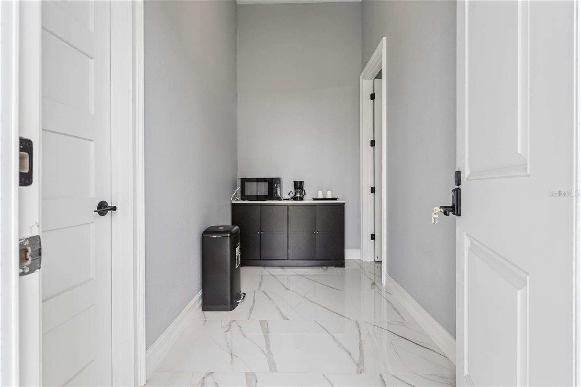
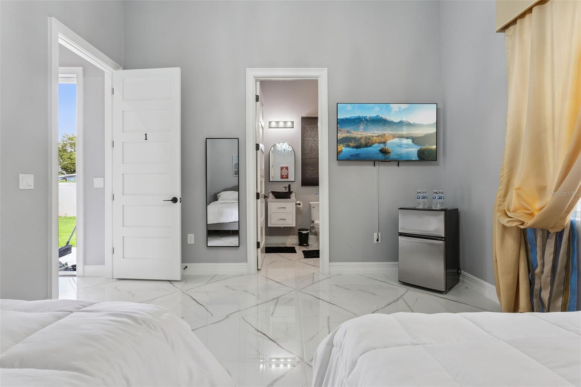
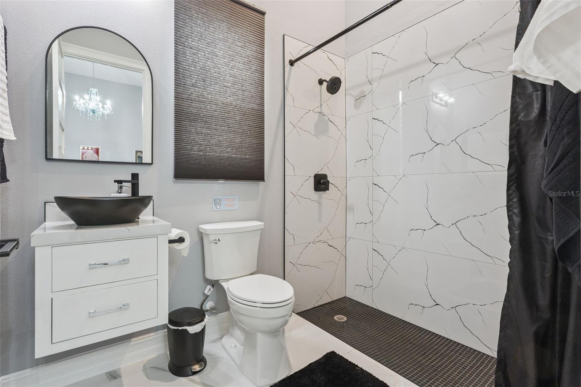
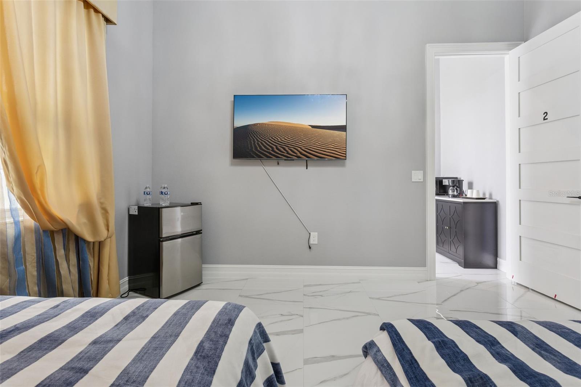
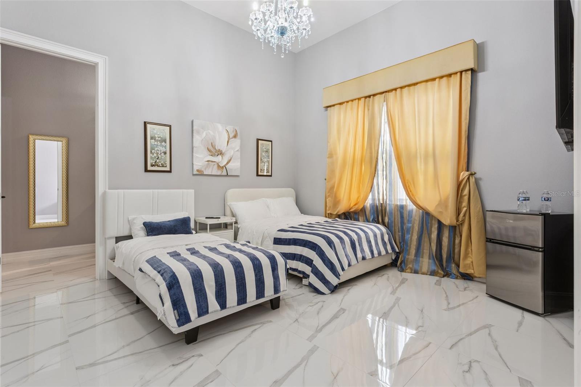
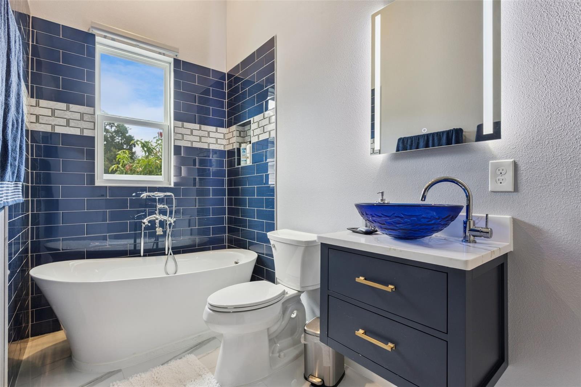
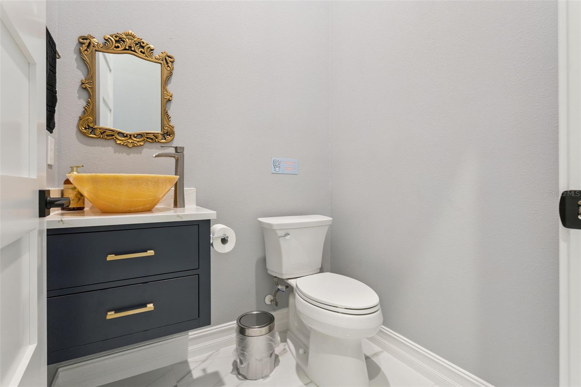
Experience luxury and versatility in this exceptional CUSTOM 2025-BUILT RESIDENCE, where thoughtful design, impressive scale, and high-end finishes come together to create a truly one-of-a-kind home. Featuring 4 BEDROOMS AND 5 PRIVATE ENSUITE BATHROOMS, WITH EVERY BEDROOM FEATURING ITS OWN ENSUITE, this home offers an extraordinary level of comfort, privacy, and flexibility rarely found in Winter Garden.
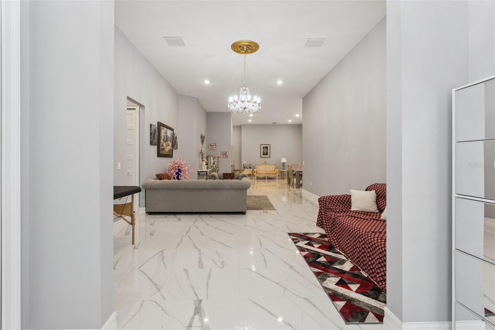
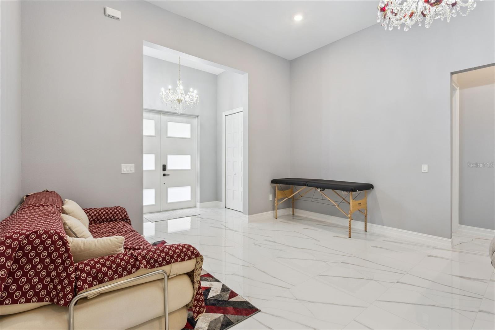
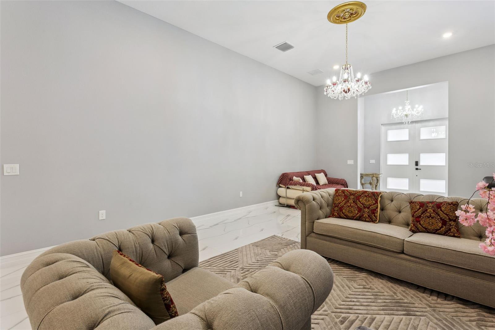
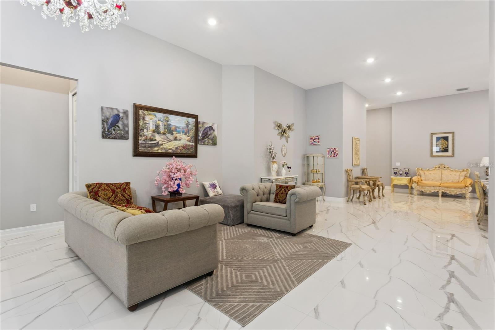
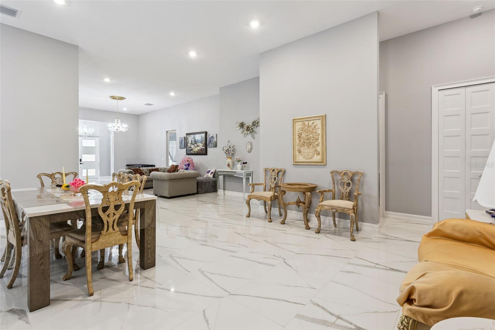
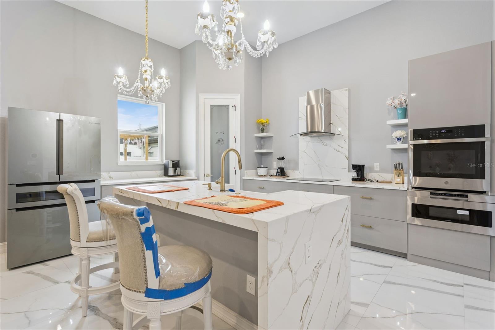
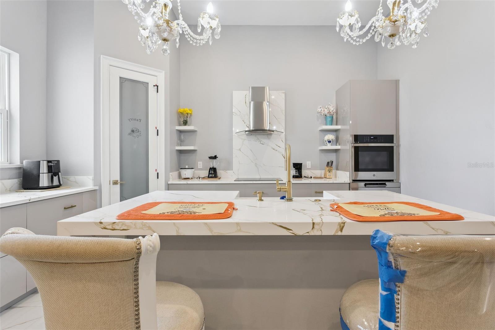
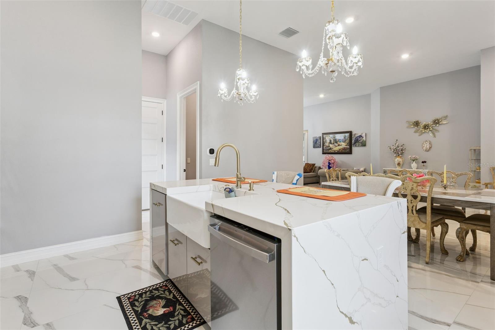
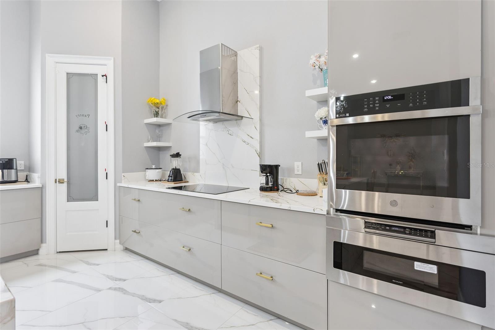
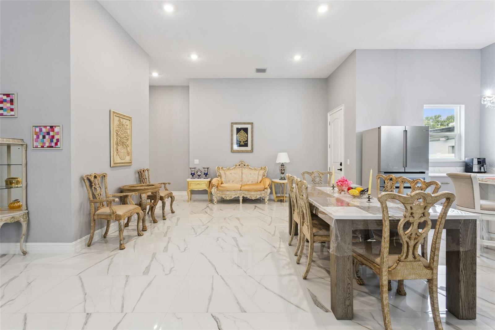
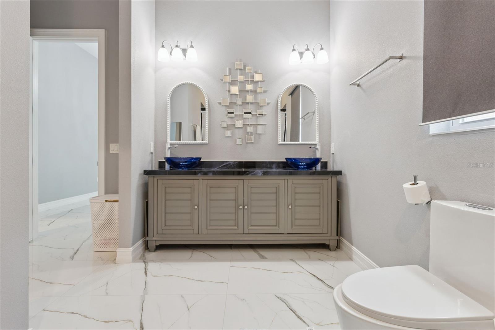
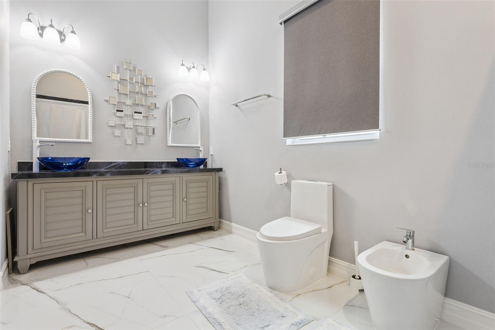
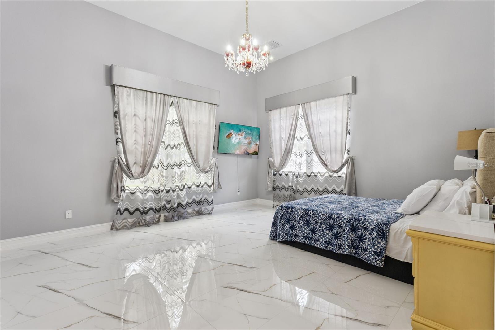
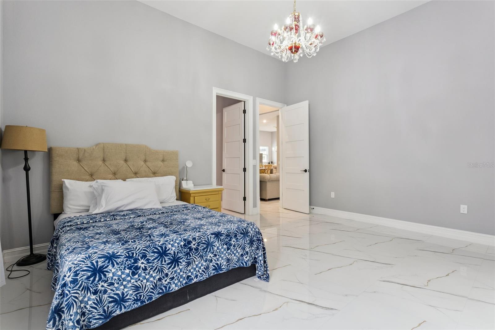
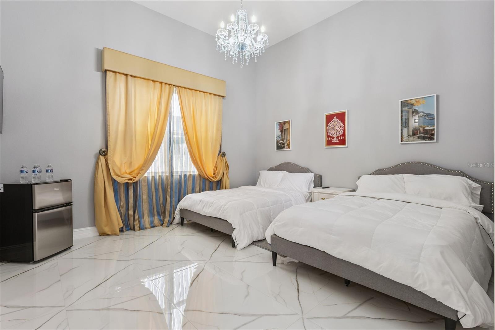
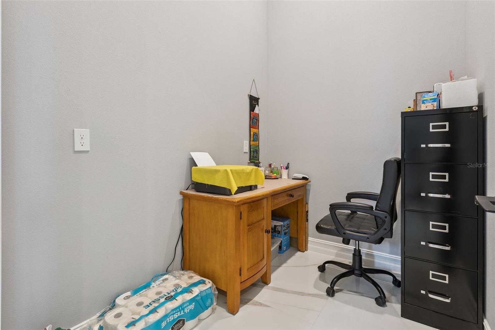
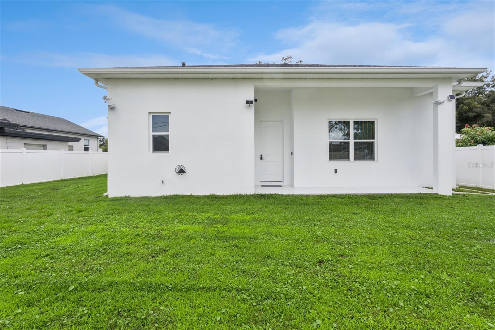
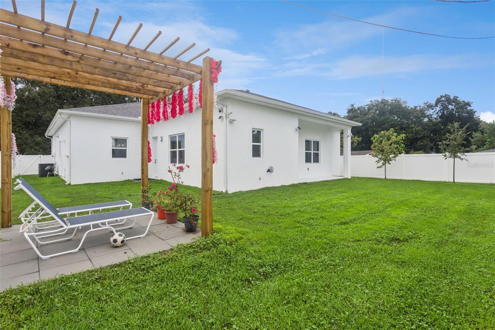
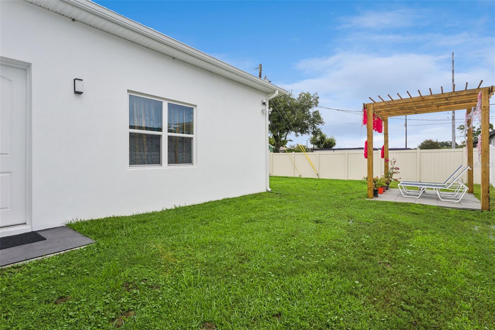
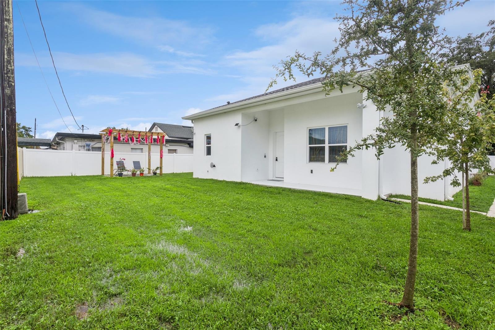
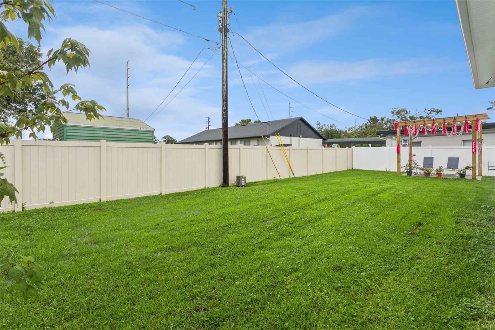
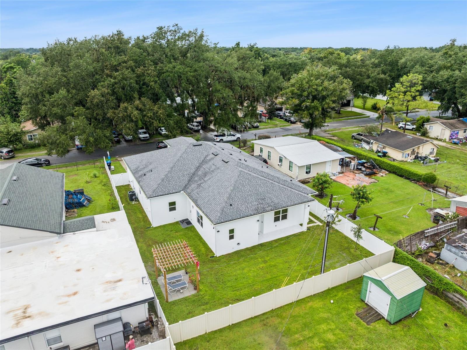
Designed with luxury in mind, the home showcases 12-FOOT CEILINGS THROUGHOUT, including the impressive 2-CAR GARAGE, elegant PORCELAIN TILE FLOORING, and CUSTOM MATCHING QUARTZ COUNTERTOPS THROUGHOUT THE KITCHEN AND FURNITURE TOPS. Each ensuite bathroom features its own UNIQUE CUSTOM DESIGN, with spacious layouts, luxurious finishes, and distinctive details that give every bathroom its own character. The expansive open-concept living areas create an incredible atmosphere for both everyday living and entertaining, while the ENCLOSED FRONT LANAI, REAR LANAI, AND PAVED PERGOLA extend the living space outdoors and provide multiple areas to gather, relax, and enjoy the Florida lifestyle.
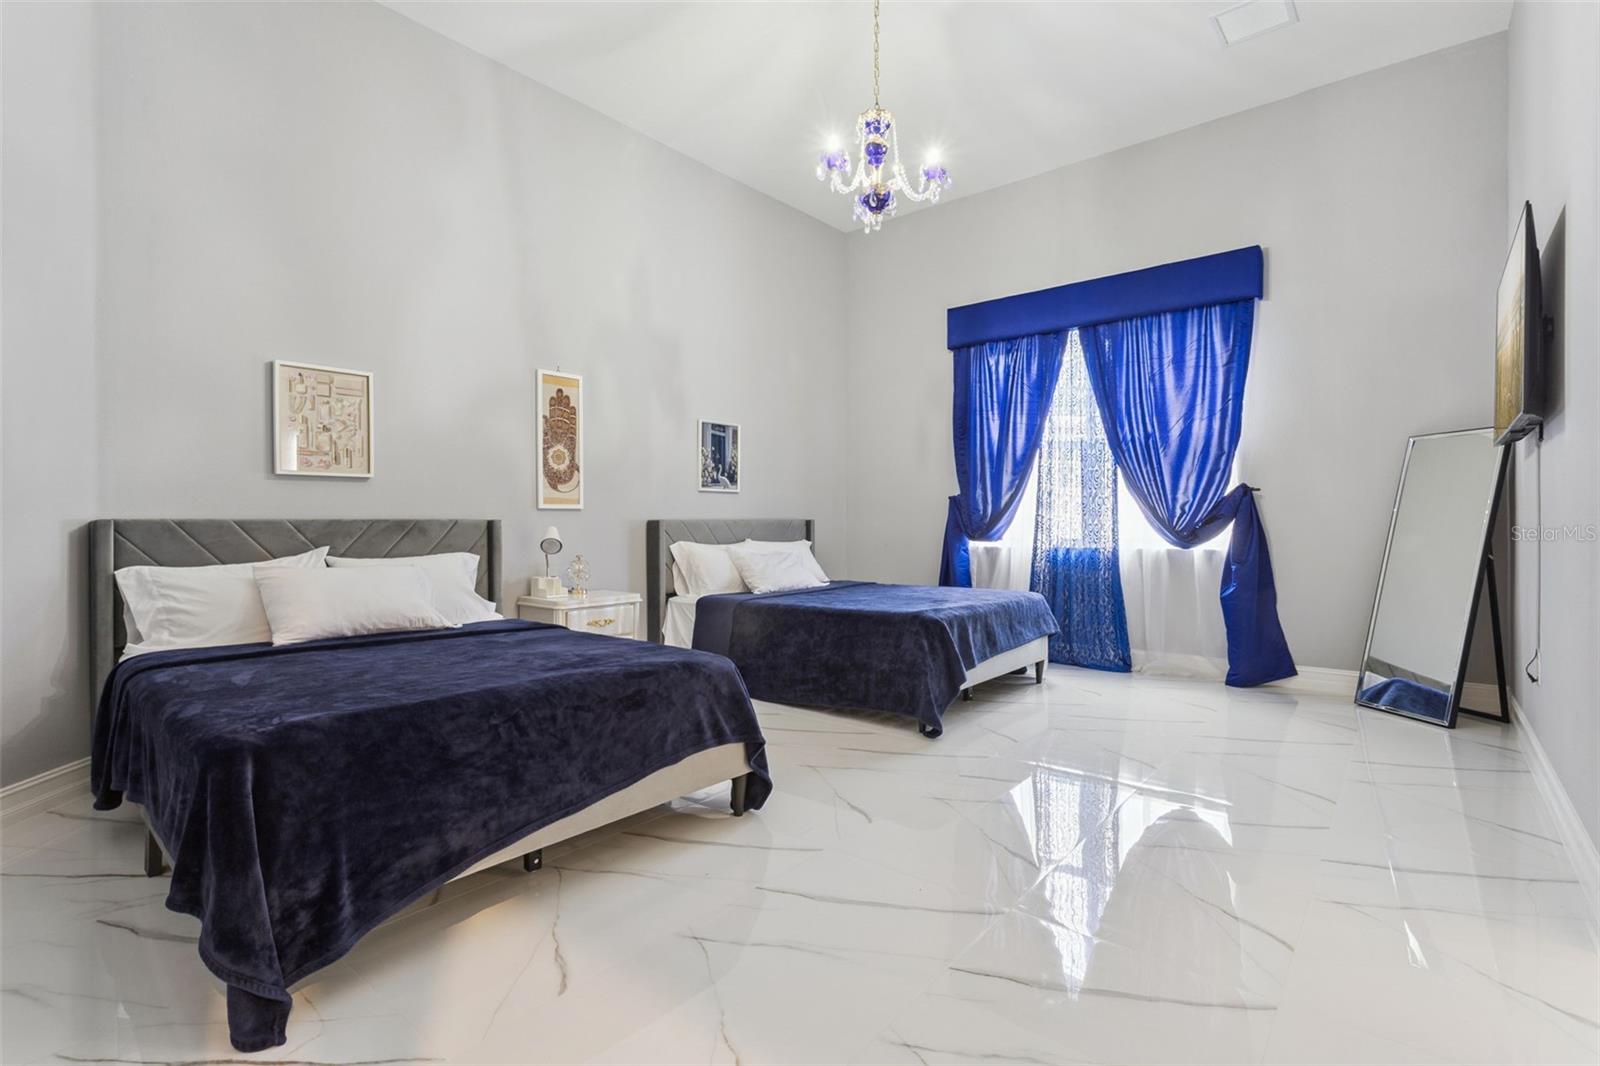
The home's flexible design offers even more potential. Two bedrooms are currently separated by a drywall partition originally incorporated for an Airbnb concept, which can easily be removed to create a more open configuration or customized to suit your needs. Whether you're looking for an impressive primary residence, a multigenerational home, private guest accommodations, or an investment opportunity, this property offers flexibility that is hard to find.
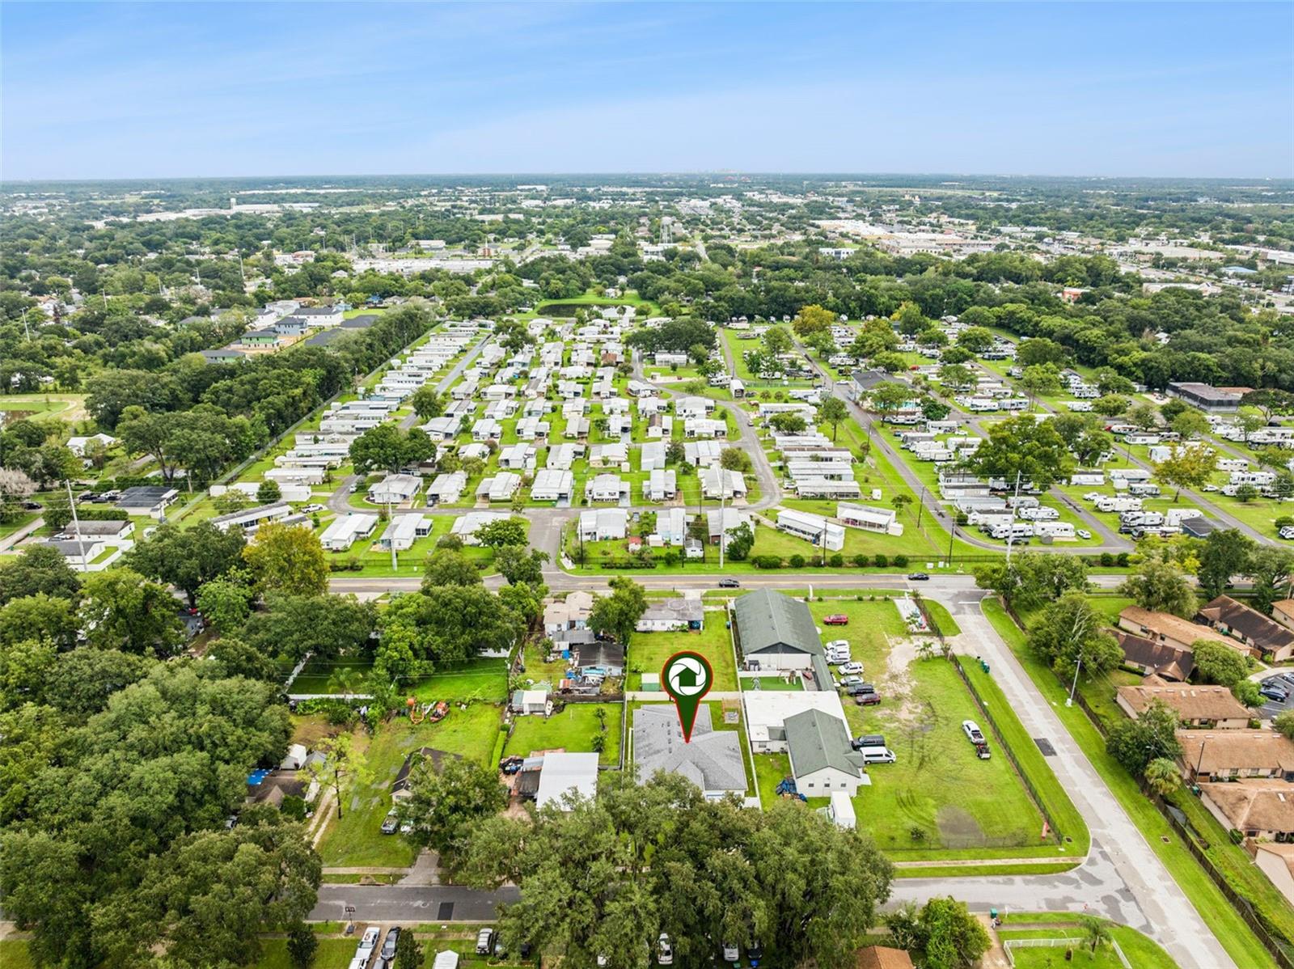
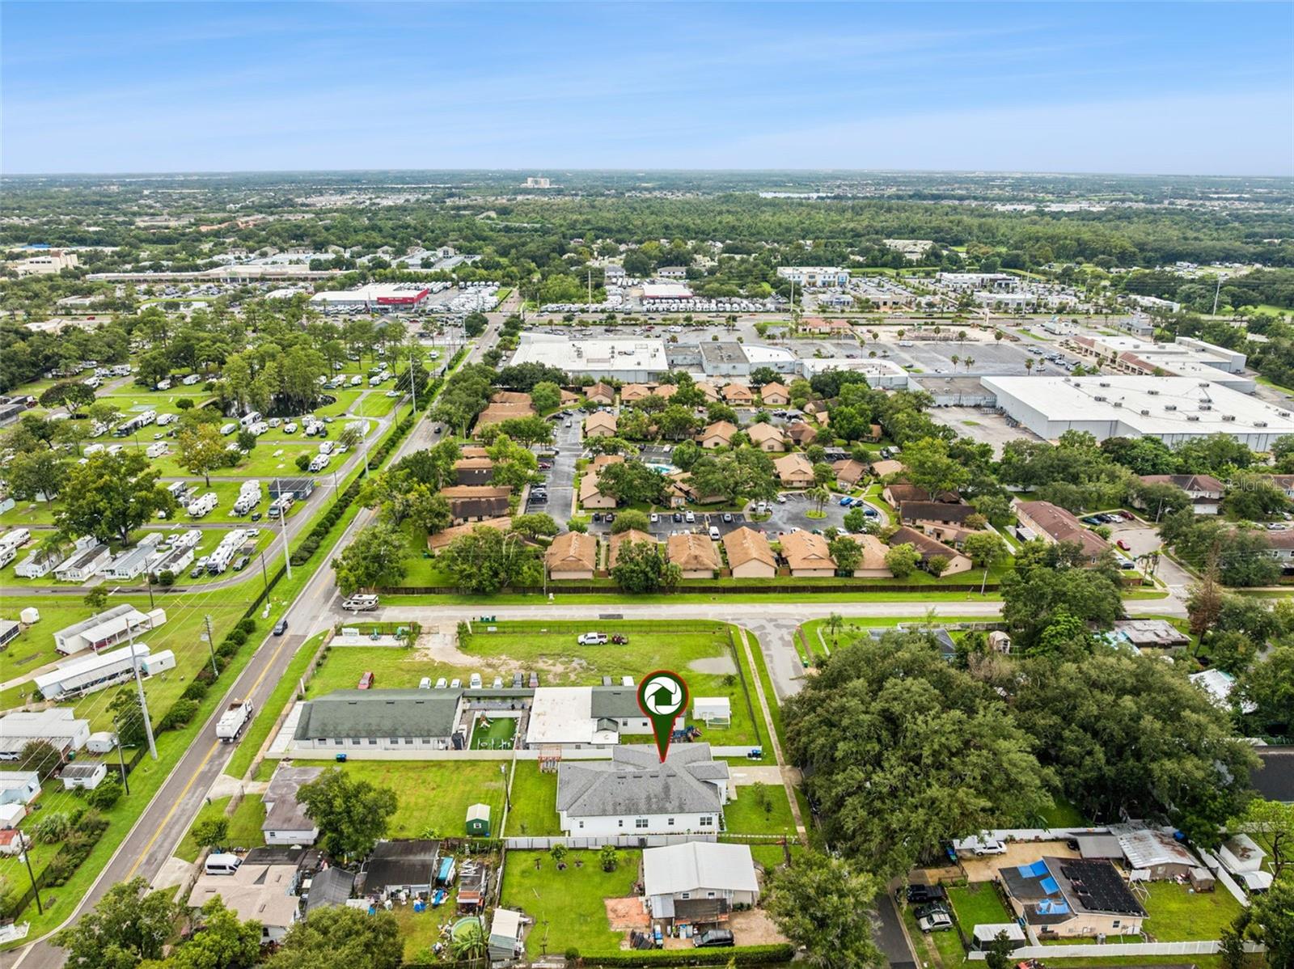
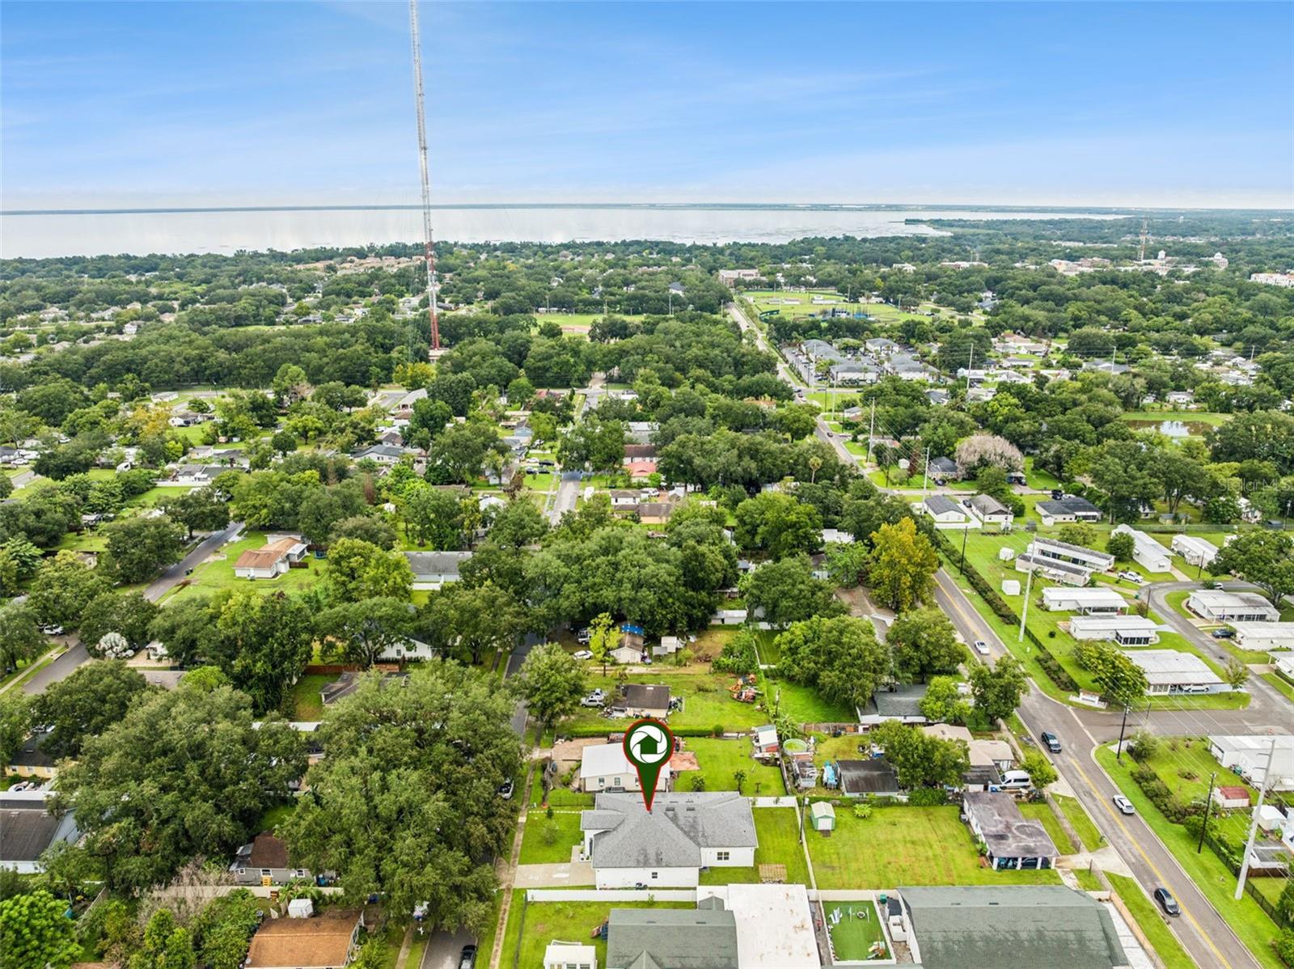
Opportunities like this are rare. Located just minutes from Downtown Winter Garden and within the coveted Golf Cart District, residents can enjoy easy access to Plant Street, the weekly farmers market, local dining, boutiques, breweries, parks, community events, and the West Orange Trail. Zoned for “A-RATED” Tildenville Elementary and West Orange High School, this home brings together everything today's buyer is looking for — custom construction, exceptional space, luxury finishes, versatility, and an unbeatable location.
This isn't simply a new home — it's a custom-built opportunity designed to stand out.
Designed with luxury in mind, the home showcases 12-FOOT CEILINGS THROUGHOUT, including the impressive 2-CAR GARAGE, elegant PORCELAIN TILE FLOORING, and CUSTOM MATCHING QUARTZ COUNTERTOPS THROUGHOUT THE KITCHEN AND FURNITURE TOPS. Each ensuite bathroom features its own UNIQUE CUSTOM DESIGN, with spacious layouts, luxurious finishes, and distinctive details that give every bathroom its own character. The expansive open-concept living areas create an incredible atmosphere for both everyday living and entertaining, while the ENCLOSED FRONT LANAI, REAR LANAI, AND PAVED PERGOLA extend the living space outdoors and provide multiple areas to gather, relax, and enjoy the Florida lifestyle.
The home's flexible design offers even more potential. Two bedrooms are currently separated by a drywall partition originally incorporated for an Airbnb concept, which can easily be removed to create a more open configuration or customized to suit your needs. Whether you're looking for an impressive primary residence, a multigenerational home, private guest accommodations, or an investment opportunity, this property offers flexibility that is hard to find.
Opportunities like this are rare. Located just minutes from Downtown Winter Garden and within the coveted Golf Cart District, residents can enjoy easy access to Plant Street, the weekly farmers market, local dining, boutiques, breweries, parks, community events, and the West Orange Trail. Zoned for “A-RATED” Tildenville Elementary and West Orange High School, this home brings together everything today's buyer is looking for — custom construction, exceptional space, luxury finishes, versatility, and an unbeatable location.
This isn't simply a new home — it's a custom-built opportunity designed to stand out.
Property Details
Basics
- Property Type
- Residential
- Property Subtype
- Single Family Residence
- MLS Number
- O6440306
- Year Built
- 2025
- Levels
- One
- Direction Faces
- West
- Occupant Type
- Vacant
Size & Structure
- Living Area
- 3,543 sqft
- Total Area
- 9,051 sqft
- Lot Size
- 0.21 acres
- Lot Sq Ft
- 9,051 sqft
- Bedrooms
- 4
- Full Baths
- 4
- Half Baths
- 1
- Garage Spaces
- 2
Interior
- Flooring
- Tile
- Appliances
- Dishwasher, Disposal, Dryer, Electric Water Heater, Ice Maker, Microwave, Range, Refrigerator, Washer
- Interior Features
- Crown Molding, Open Floorplan, Primary Bedroom Main Floor, Solid Surface Counters, Walk-In Closet(s)
- Laundry
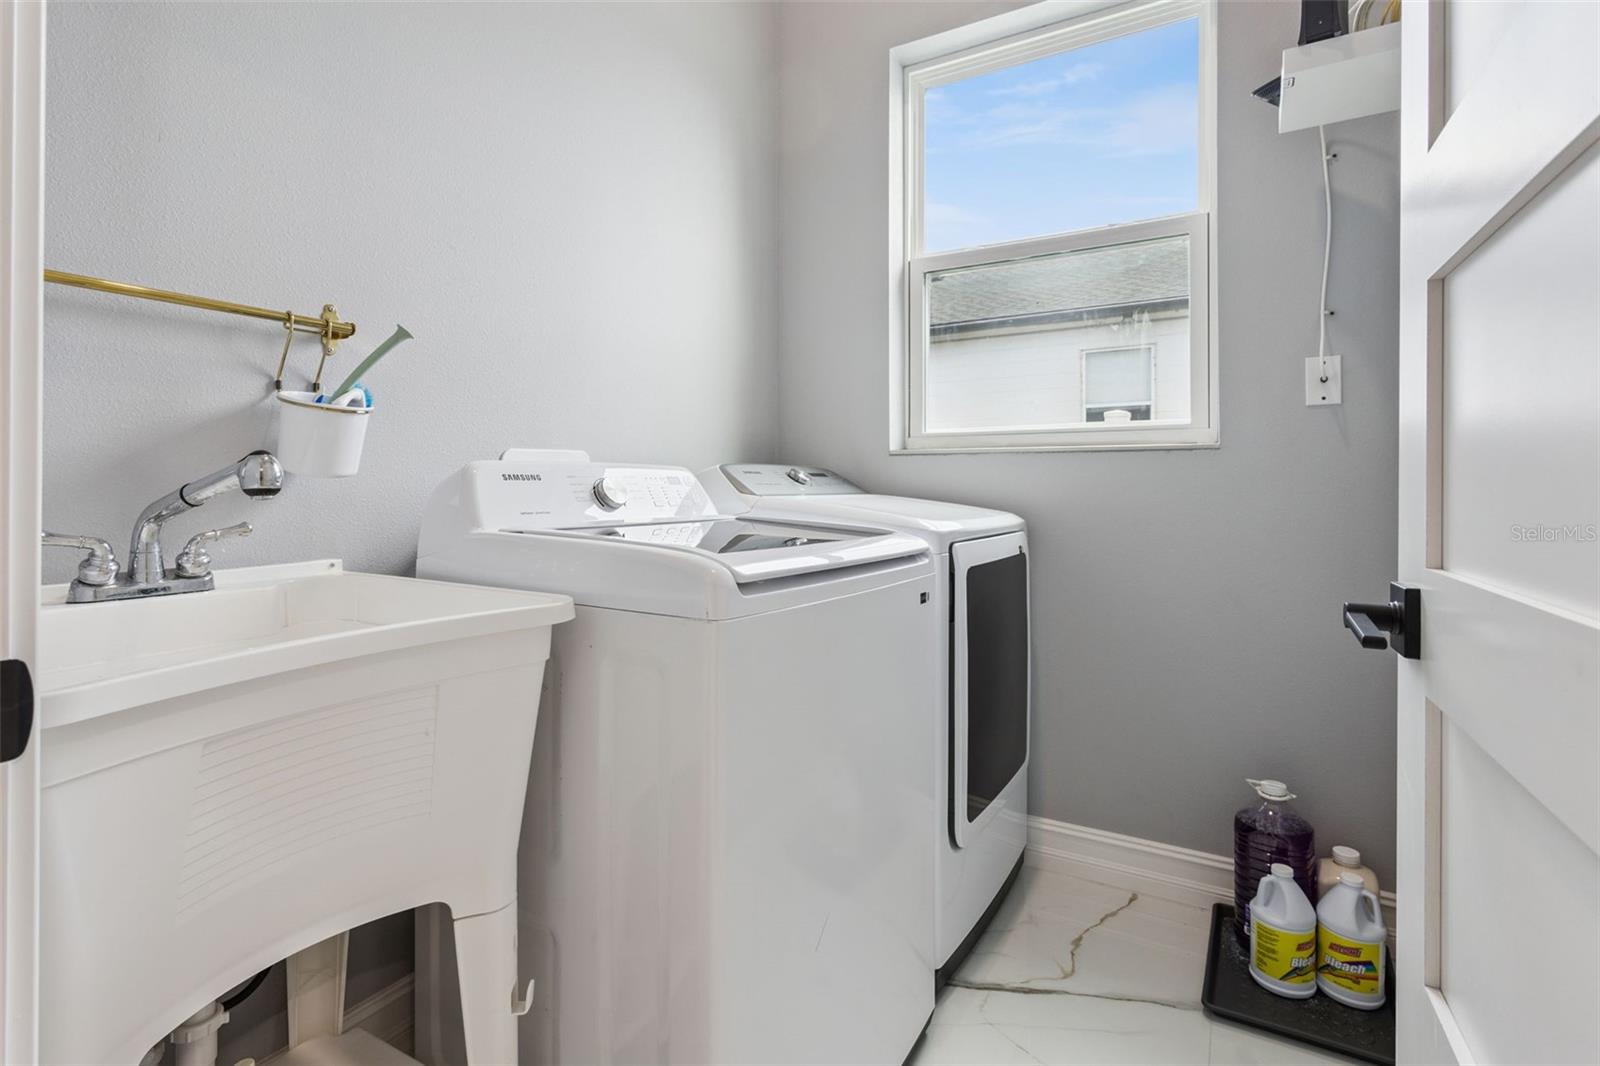
- Electric Dryer Hookup, Laundry Room, Washer Hookup
- Furnished
- Negotiable
- A/C
- Central Air
- Heating
- Central
Exterior & Lot
- Exterior Features
- Courtyard
- Construction
- Block, Stucco
- Roof
- Shingle
- Foundation
- Slab
Water & Pool
Community & HOA
- HOA
- No
- Pets Allowed
- No
Utilities & Systems
- Water
- Public
- Sewer
- Public Sewer
- Utilities
- Cable Connected, Electricity Connected, Phone Available, Public, Water Connected
- Cooling
- Central Air
- Heating
- Central
- Flood Zone
- X
Financial
- List Price
- $749,999
- Annual Taxes
- $1,509
- Tax Year
- 2025
- Listing Terms
- Cash, Conventional, FHA, VA Loan
- Special Conditions
- None
Schools
- Elementary
- Tildenville Elem
- Middle School
- Lakeview Middle
- High School
- West Orange High