1 / 8
$699,999
Active
8074 TIMBERWOOD LANE
ORLANDO, FL 32825 — WOODSIDE PRESERVE
4 Beds
4 Baths
2,388 sqft
0.14 acres
Built 2026
2-Car Garage
About This Property
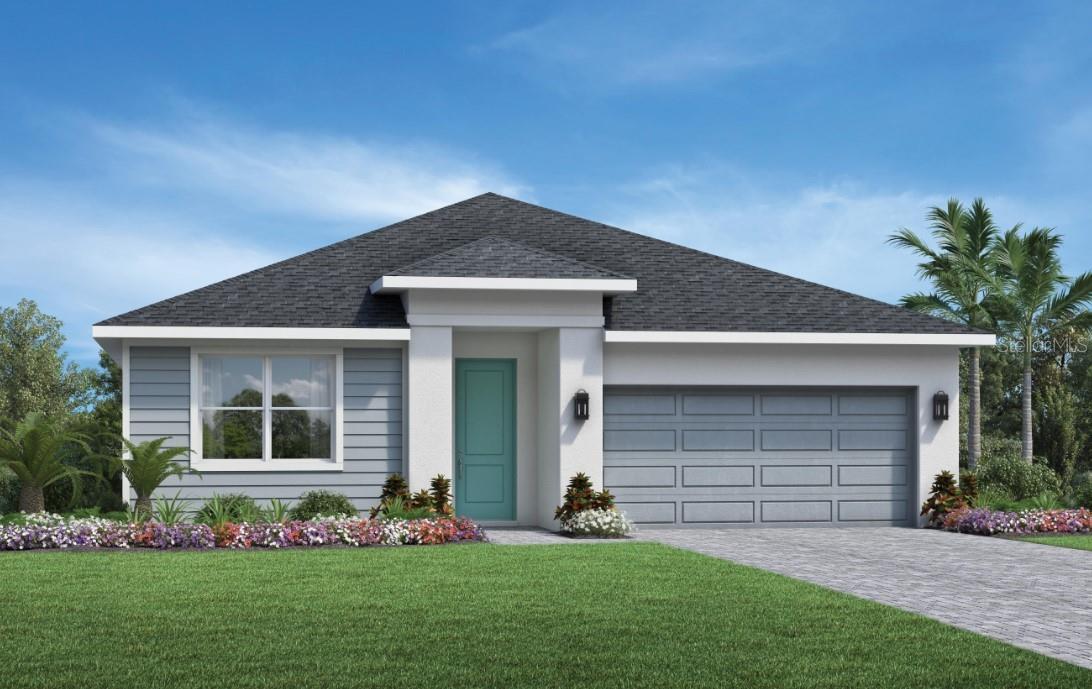
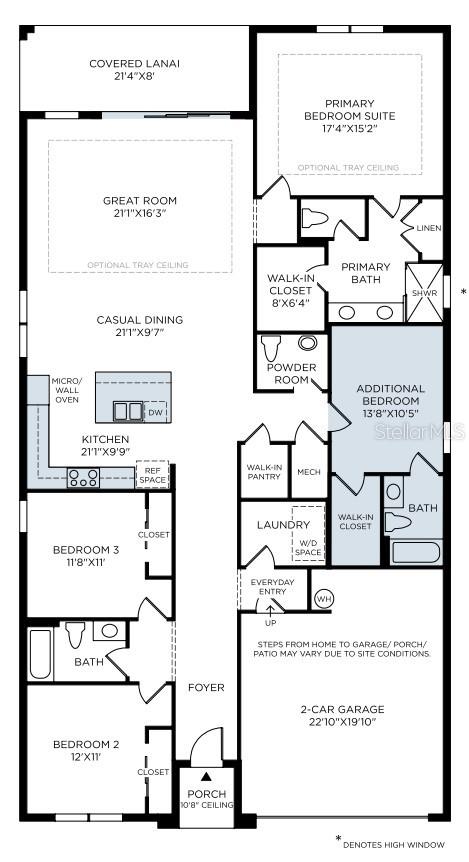
The Alina offers an exquisitely designed floor plan for entertaining and everyday living. The expansive great room is central to the welcoming foyer hallway and the covered lanai. Adjacent is a spacious casual dining area and a well-appointed kitchen enhanced by a center island with breakfast bar, wraparound counter and cabinet space, and a roomy walk-in pantry. Highlighting the lovely primary bedroom suite is a sizable walk-in closet and a beautiful primary bath with a dual-sink vanity, a luxe shower, freestanding tub and a private water closet. Secondary bedrooms with generous closets share a full bath. Additional highlights include the optional fourth bedroom with ensuite bathroom and huge walk-in closet, easily accessible laundry off the everyday entry, a powder room, and plenty of additional storage.
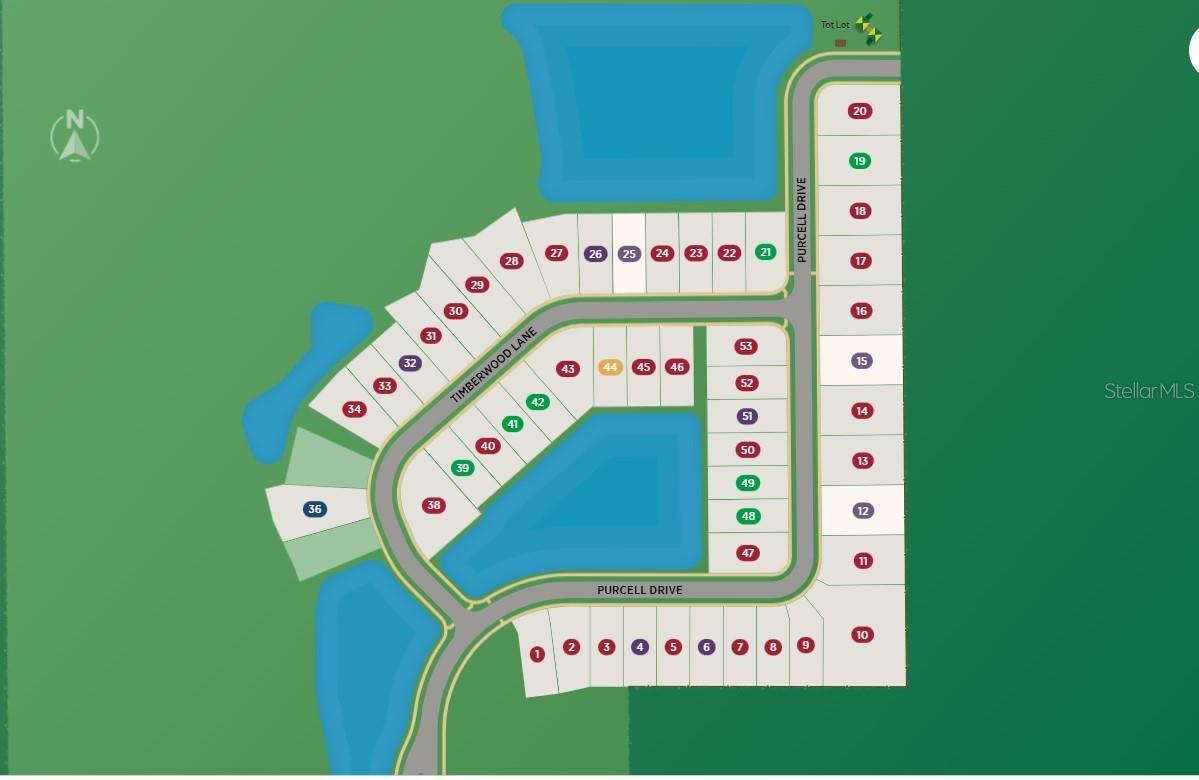
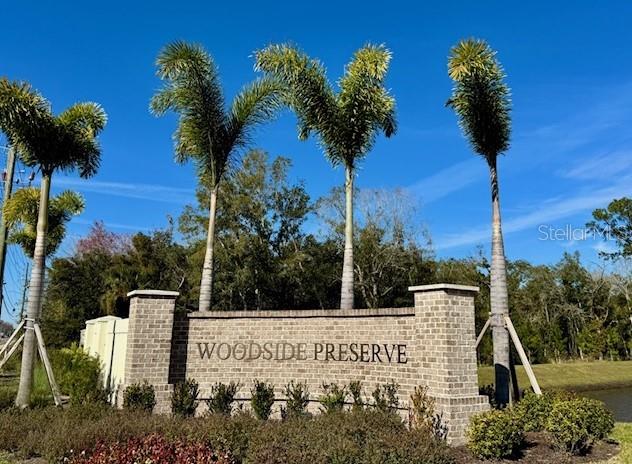
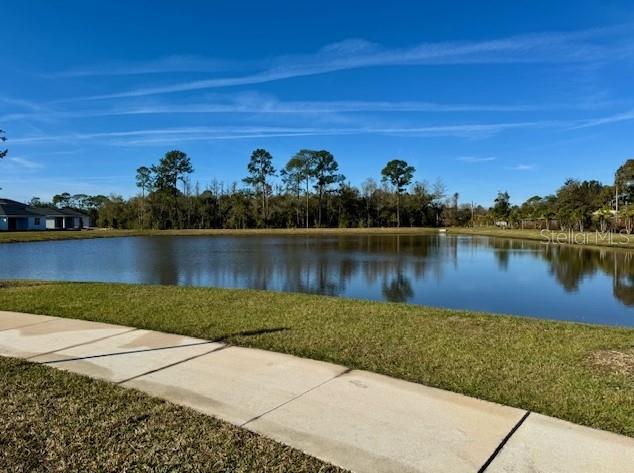
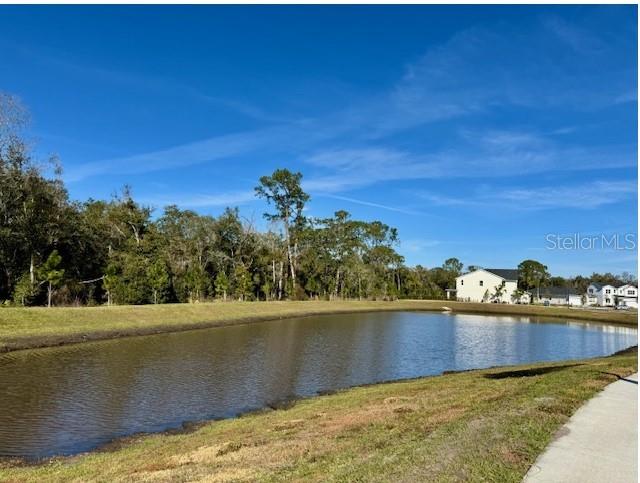
Ideally located in the heart of downtown Orlando, Woodside Preserve offers an elegant collection of one- and two-story single-family home designs that showcase versatile floor plans with unique architecture and top-tier options for personalization. With a tot lot located right in the community, it's easy to enjoy recreation and love the outdoors as much as the indoors. Woodside Preserve is located near a large hospital and is close to major shopping and dining at the Waterford Lakes Town Center Mall. It’s an easy drive to the University of Central Florida, one of the largest universities in America. With the entertainment venues in downtown Orlando, short minutes away and a championship golf course across the street, the great Florida lifestyle your buyers are dreaming of awaits!
Ideally located in the heart of downtown Orlando, Woodside Preserve offers an elegant collection of one- and two-story single-family home designs that showcase versatile floor plans with unique architecture and top-tier options for personalization. With a tot lot located right in the community, it's easy to enjoy recreation and love the outdoors as much as the indoors. Woodside Preserve is located near a large hospital and is close to major shopping and dining at the Waterford Lakes Town Center Mall. It’s an easy drive to the University of Central Florida, one of the largest universities in America. With the entertainment venues in downtown Orlando, short minutes away and a championship golf course across the street, the great Florida lifestyle your buyers are dreaming of awaits!
Property Details
Basics
- Property Type
- Residential
- Property Subtype
- Single Family Residence
- MLS Number
- O6438591
- Days on Market
- 7
- Year Built
- 2026
- New Construction
- Yes
- Levels
- One
- Architectural Style
- Contemporary
- Direction Faces
- Northwest
- Occupant Type
- Vacant
Size & Structure
- Living Area
- 2,388 sqft
- Total Area
- 2,966 sqft
- Lot Size
- 0.14 acres
- Lot Sq Ft
- 6,000 sqft
- Bedrooms
- 4
- Full Baths
- 3
- Half Baths
- 1
- Garage Spaces
- 2
Interior
- Flooring
- Luxury Vinyl, Tile
- Appliances
- Built-In Oven, Cooktop, Dishwasher, Disposal, Dryer, Electric Water Heater, Microwave, Range Hood, Refrigerator, Washer
- Interior Features
- Coffered Ceiling(s), Eat-in Kitchen, In Wall Pest System, Kitchen/Family Room Combo, Open Floorplan, Primary Bedroom Main Floor, Solid Surface Counters, Split Bedroom, Thermostat, Walk-In Closet(s)
- Laundry
- Inside, Laundry Room
- Windows
- Double Pane Windows
- Furnished
- Unfurnished
- A/C
- Central Air
- Heating
- Central, Electric
Exterior & Lot
- Exterior Features
- Rain Gutters, Sidewalk
- Construction
- Block
- Roof
- Shingle
- Foundation
- Slab
- Patio/Porch
- Covered, Patio
- Lot Features
- Cleared, City Limits, Landscaped, Sidewalk, Paved
- View
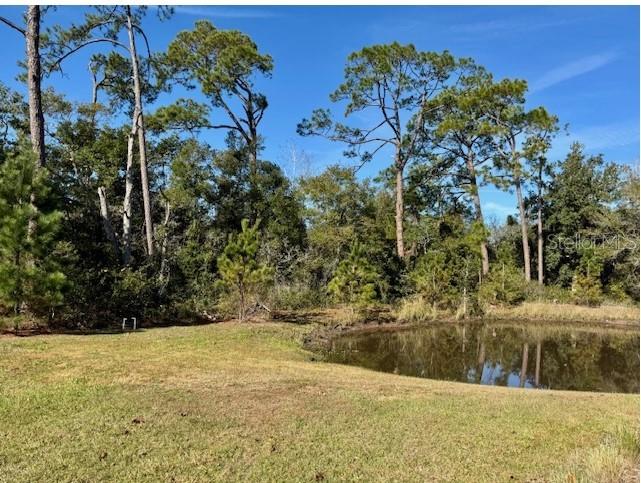
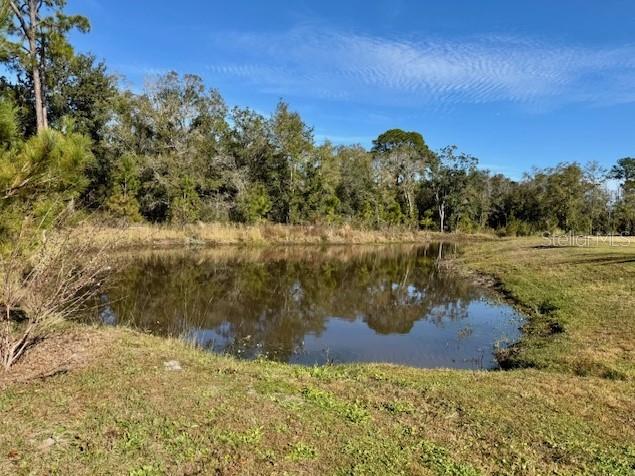
- Water
Water & Pool
Community & HOA
- HOA
- Yes
- HOA Fee
- $383/Quarterly
- Community Features
- Street Lights
- Pets Allowed
- Yes
- Security
- Security System
Utilities & Systems
- Water
- Public
- Sewer
- Public Sewer
- Utilities
- Cable Available, Electricity Connected, Fiber Optics, Fire Hydrant, Phone Available, Sewer Connected, Underground Utilities, Water Connected
- Cooling
- Central Air
- Heating
- Central, Electric
- Flood Zone
- AE
Financial
- List Price
- $699,999
- Annual Taxes
- $2,033
- Tax Year
- 2026
- Listing Terms
- Cash, Conventional, FHA, VA Loan
- Special Conditions
- None
- Possession
- Close Of Escrow
Schools
- Elementary
- Little River Elem
- Middle School
- Legacy Middle
- High School
- Colonial High