1 / 32
$798,000
Active
807 RIVERBEND BOULEVARD
LONGWOOD, FL 32779 — SWEETWATER OAKS SEC 18
4 Beds
2 Baths
2,376 sqft
0.49 acres
Built 1982
2-Car Garage
About This Property
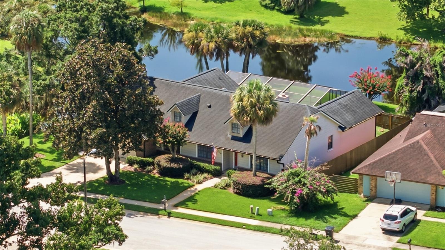
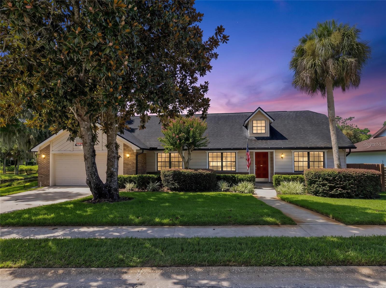
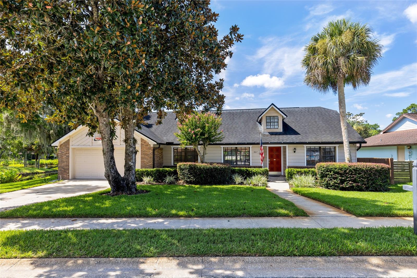
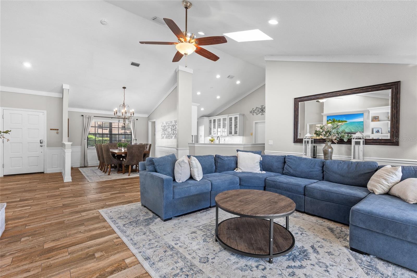
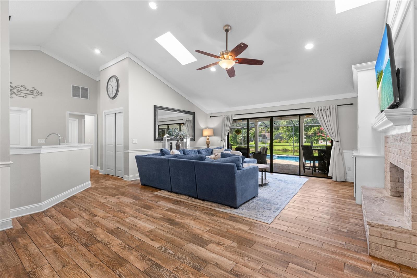
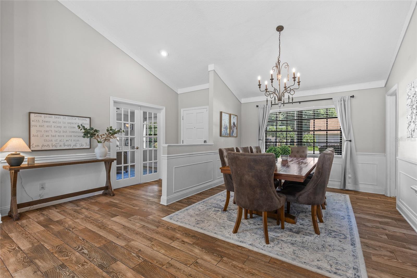
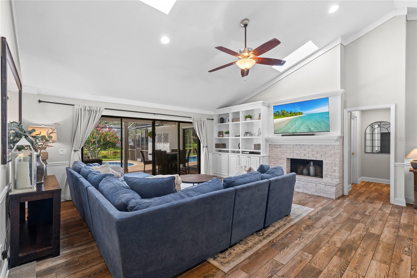
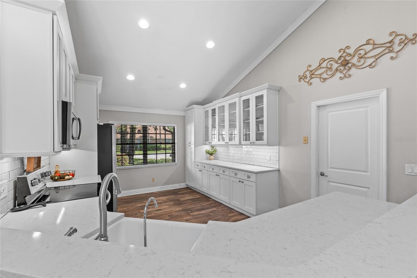
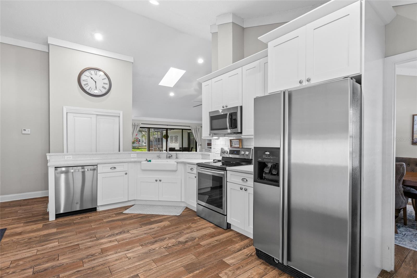
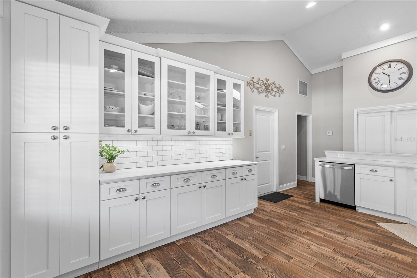
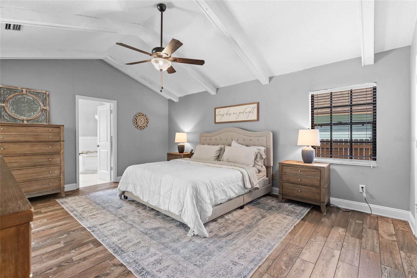
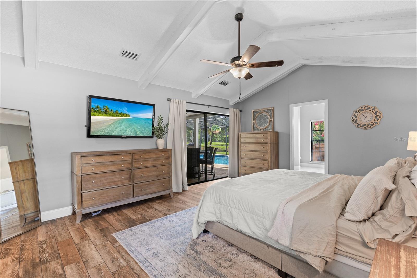
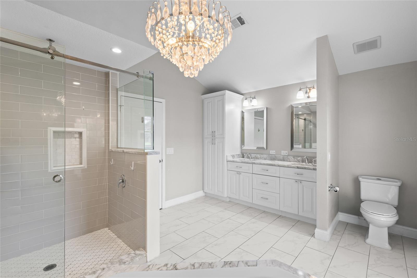
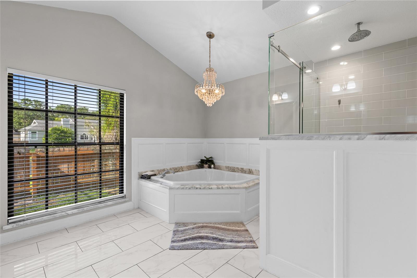
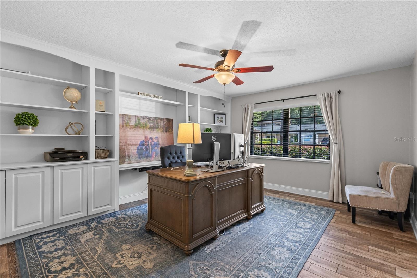
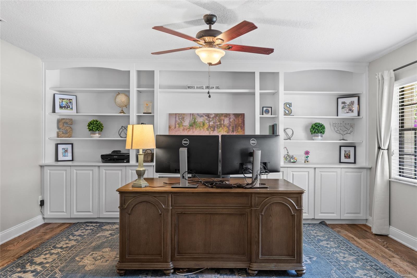
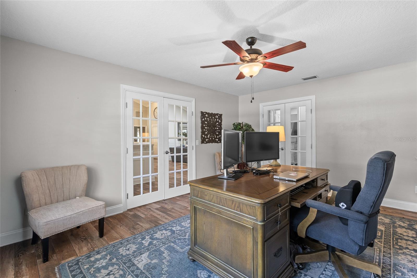
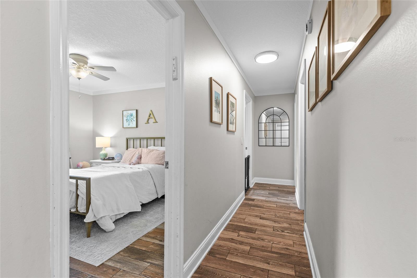
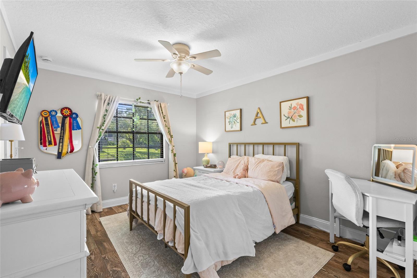
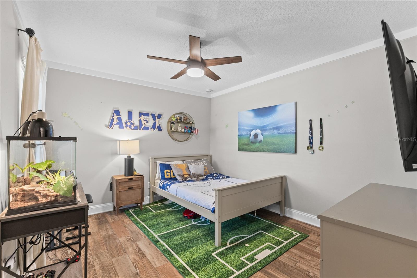
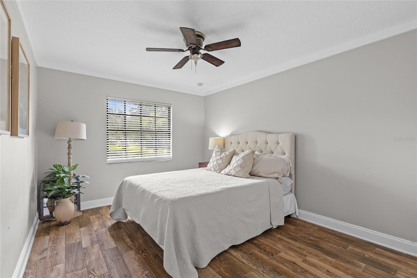
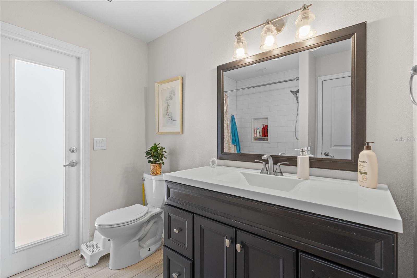
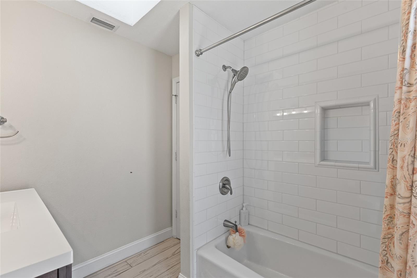
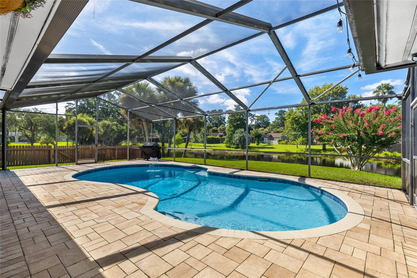
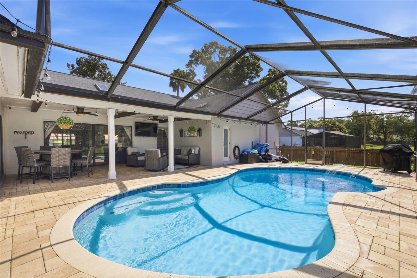
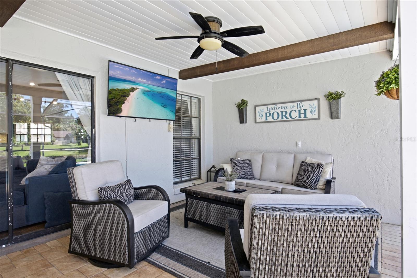
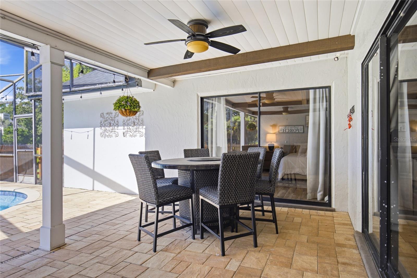
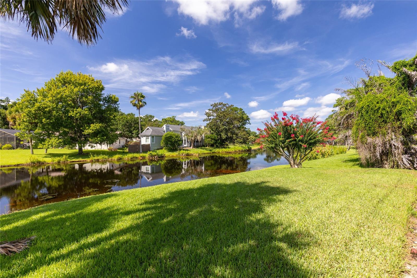
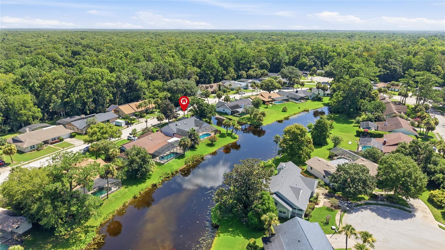
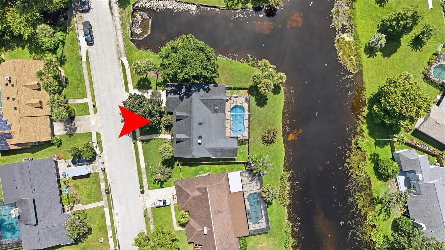
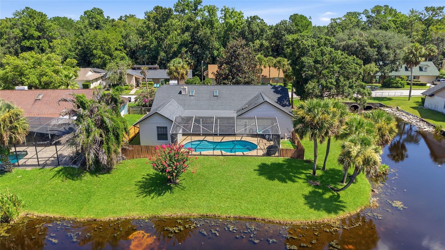
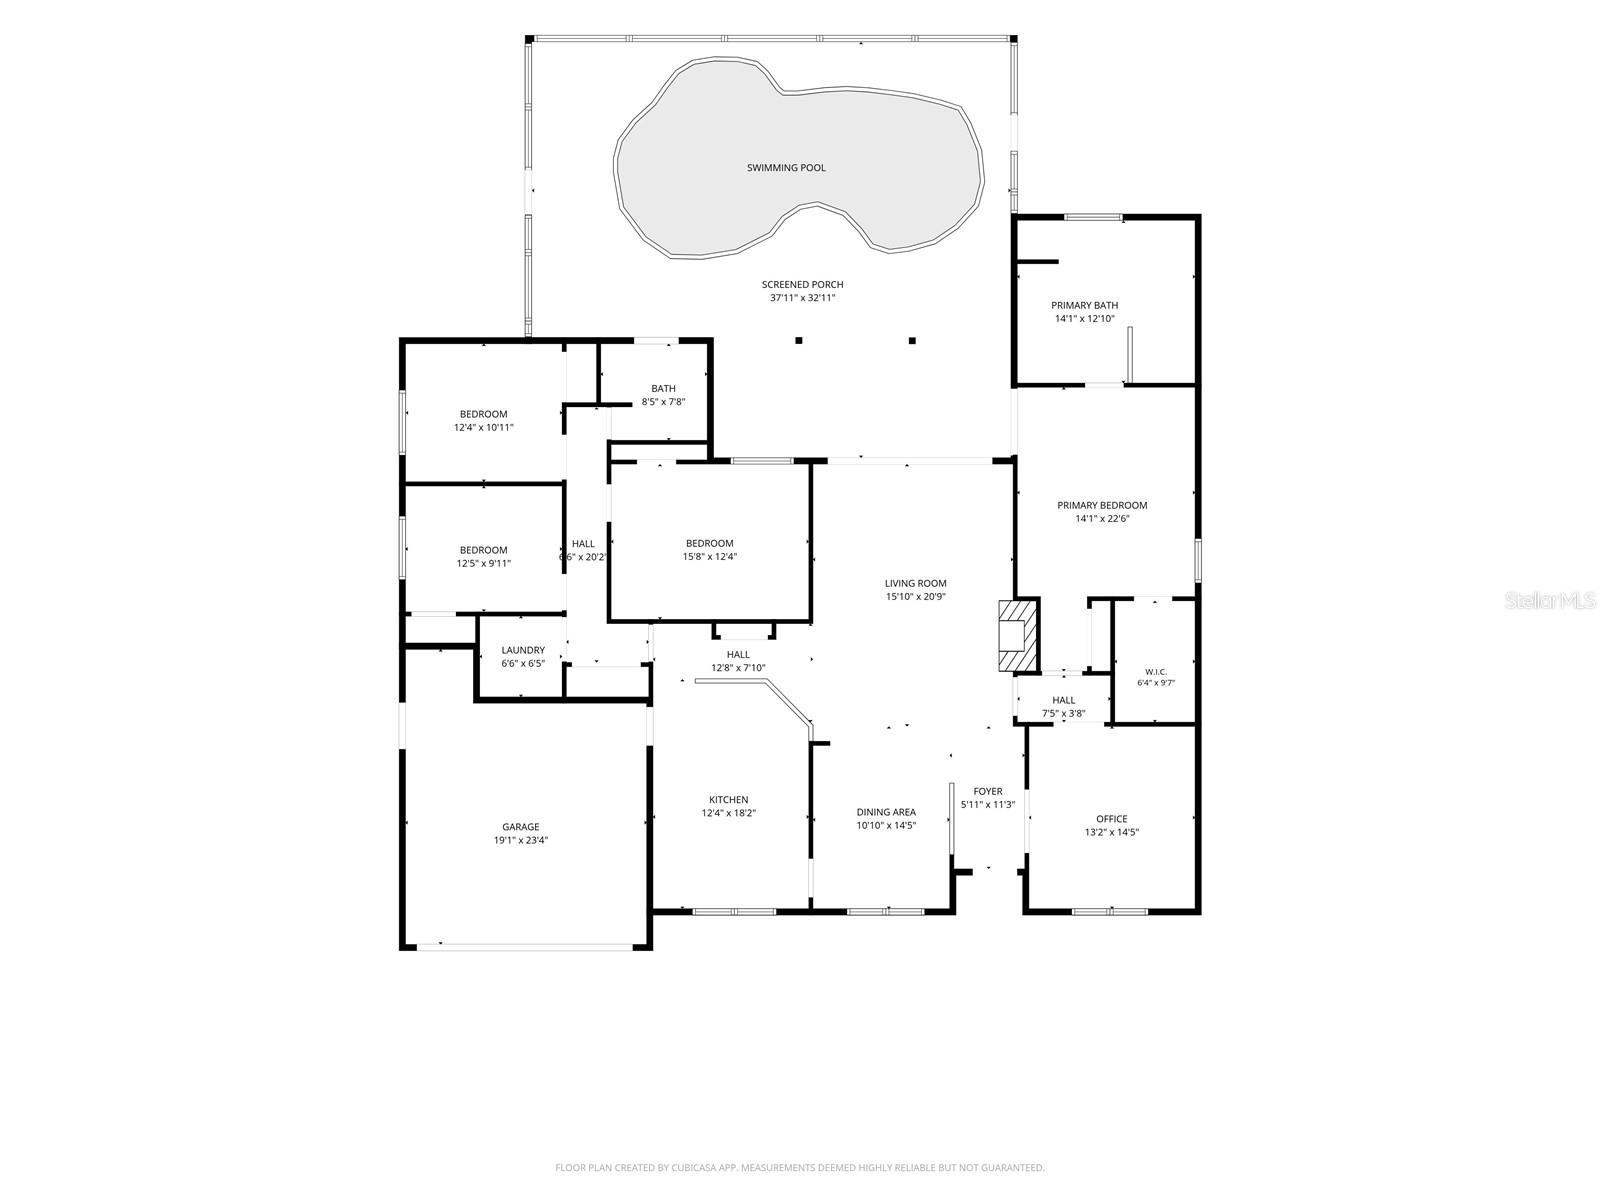
A RARE WATERFRONT GEM IN SWEETWATER! Completely renovated and beautifully appointed, this exceptional canal-front residence offers a rare combination of luxury, privacy, recreation and an enviable waterfront lifestyle. Nestled in one of Longwood’s most highly sought-after neighborhoods and zoned for A-rated schools, this remarkable corner-lot home is truly one of those special properties that rarely comes to market. From the moment you enter, the home’s architectural character is unmistakable. Soaring cathedral/vaulted ceilings, beautiful wood beams, a brick fireplace and skylights throughout create an inviting sense of volume and fill the living spaces with natural light. Expansive sliding glass doors from both the living room and primary suite open to the pool and tranquil canal beyond, creating effortless indoor-outdoor living and beautiful water views. The completely renovated interior showcases a sophisticated blend of quality finishes and timeless design. The gourmet kitchen features quartz countertops, upgraded cabinetry with detailed molding and glass-front accents, complemented by beautiful wood-look tile flooring and crown molding throughout the home. The luxurious primary suite features a beautifully renovated bathroom with granite double vanities, a tasteful glass-enclosed shower with a rain showerhead, and a separate jacuzzi-style garden tub, creating a relaxing private retreat. The lifestyle extends well beyond the property. Residents enjoy private, neighborhood access to Riverbend Park, the Wekiva River, offering opportunities for kayaking, fishing and other outdoor recreation, along with access to Sweetwater Beach and Lake Brantley for boating, fishing, swimming and water activities. Completely renovated. Canal front. Private pool. Exceptional architectural character. Luxury finishes. A-rated schools. Unparalleled recreational access. This is far more than a home—it is a rare opportunity to experience an exceptional waterfront lifestyle in one of Longwood’s most desirable communities. Schedule a private showing!
Property Details
Basics
- Property Type
- Residential
- Property Subtype
- Single Family Residence
- MLS Number
- O6432919
- Days on Market
- 20
- Year Built
- 1982
- Levels
- One
- Additional Rooms
- Attic,Bonus Room,Den/Library/Office,Formal Dining Room Separate,Formal Living Room Separate
- Direction Faces
- Northeast
- Occupant Type
- Owner
Size & Structure
- Living Area
- 2,376 sqft
- Total Area
- 3,199 sqft
- Lot Size
- 0.49 acres
- Lot Sq Ft
- 21,233 sqft
- Bedrooms
- 4
- Full Baths
- 2
- Garage Spaces
- 2
Interior
- Flooring
- Tile
- Appliances
- Convection Oven, Cooktop, Dishwasher, Disposal, Dryer, Microwave, Refrigerator, Washer, Water Filtration System
- Interior Features
- Built-in Features, Cathedral Ceiling(s), Ceiling Fans(s), Chair Rail, Crown Molding, High Ceilings, Open Floorplan, Primary Bedroom Main Floor, Solid Surface Counters, Solid Wood Cabinets, Split Bedroom, Stone Counters, Thermostat, Vaulted Ceiling(s), Walk-In Closet(s), Window Treatments
- Laundry
- Inside, Laundry Room
- Windows
- Skylight(s)
- Fireplace
- Yes — Family Room
- Furnished
- Unfurnished
- A/C
- Central Air
- Heating
- Central, Electric
Exterior & Lot
- Exterior Features
- Dog Run, Private Yard, Rain Gutters, Sidewalk
- Construction
- Block, Brick, Wood Siding
- Roof
- Shingle
- Foundation
- Concrete Perimeter, Other
- Patio/Porch
- Covered, Patio, Rear Porch, Screened
- Fencing
- Wood
- Lot Features
- Corner Lot, Oversized Lot
Water & Pool
- Water View
- Canal
- Pool
- Yes — In Ground, Screen Enclosure
Community & HOA
- HOA
- Yes
- HOA Fee
- $54/Monthly
- HOA Amenities
- Pickleball Court(s), Tennis Court(s)
- Community Features
- Clubhouse, Park, Playground, Tennis Court(s)
- Pets Allowed
- Yes
- Homestead
- Yes
Utilities & Systems
- Water
- Public
- Sewer
- Public Sewer
- Utilities
- Electricity Connected, Public, Sewer Connected, Sprinkler Recycled, Water Connected
- Cooling
- Central Air
- Heating
- Central, Electric
- Flood Zone
- X,AE
Financial
- List Price
- $798,000
- Annual Taxes
- $2,845
- Tax Year
- 2025
- Listing Terms
- Cash, Conventional, FHA, VA Loan
- Special Conditions
- None
Schools
- Elementary
- Sabal Point Elementary
- Middle School
- Rock Lake Middle
- High School
- Lake Brantley High