1 / 54
$429,000
Active
8066 KING PALM CIRCLE
KISSIMMEE, FL 34747 — WYNDHAM PALMS PH 1 A, WINDSOR PALMS
4 Beds
3 Baths
1,835 sqft
0.20 acres
Built 2000
2-Car Garage
About This Property
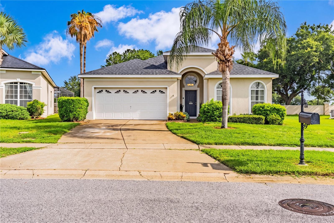
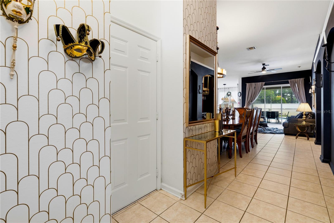
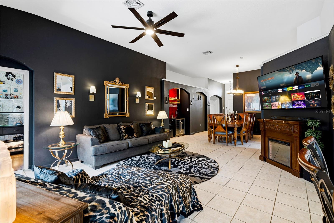
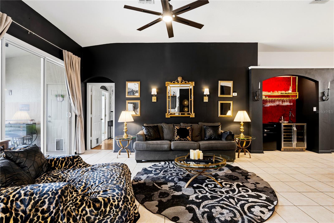
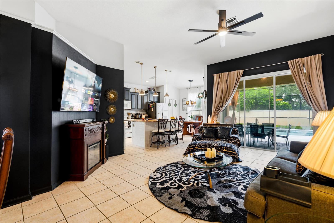
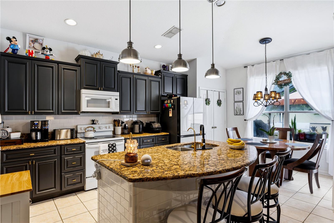
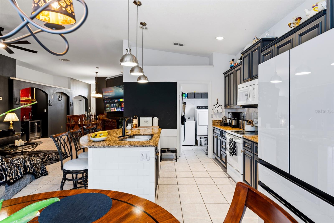
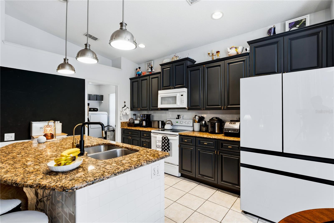
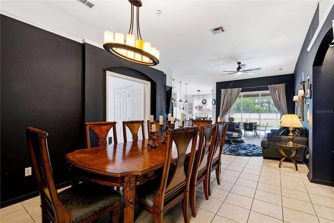
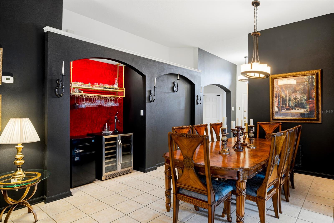
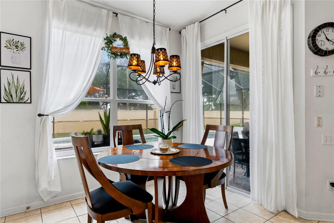
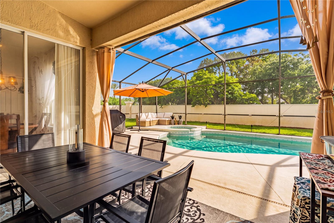
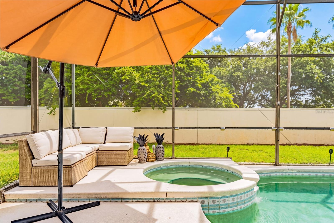
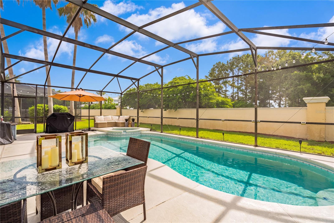
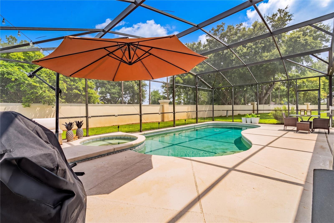
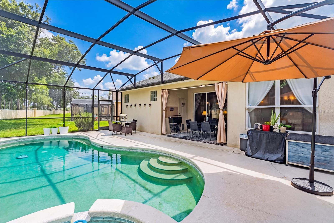
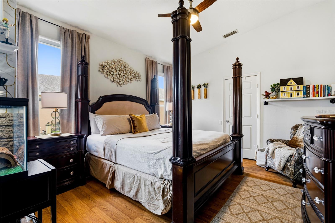
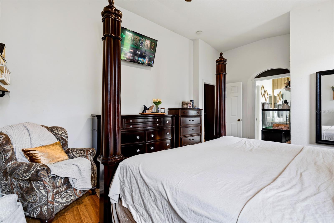
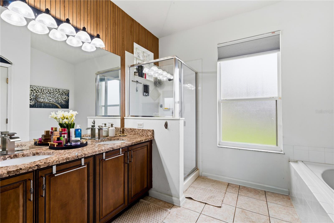
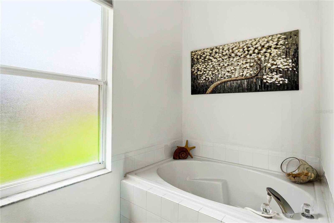
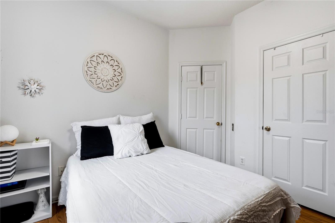
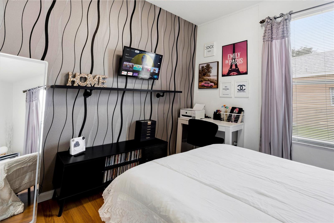
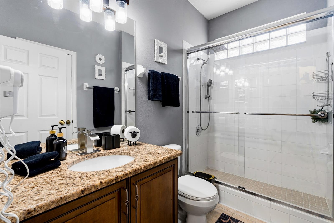
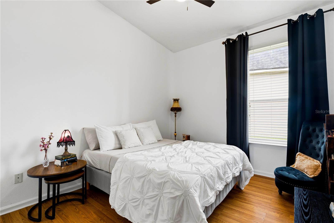

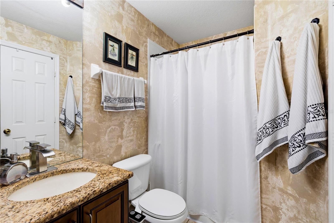
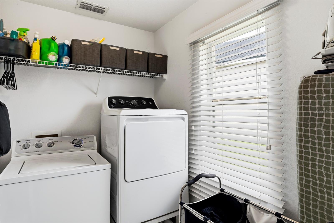
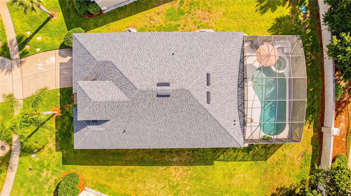
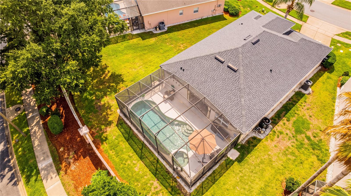
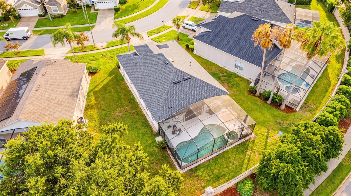
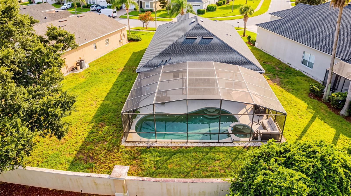
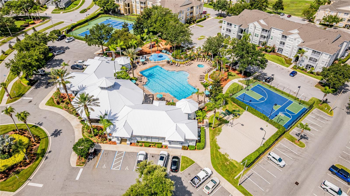
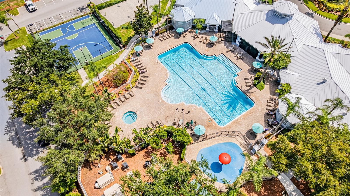
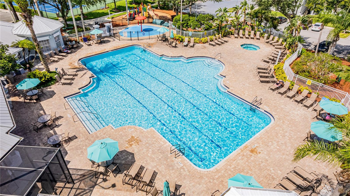
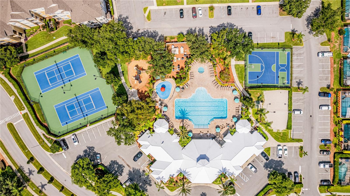
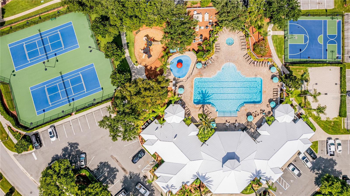
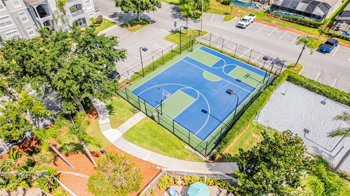
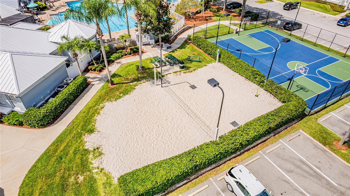
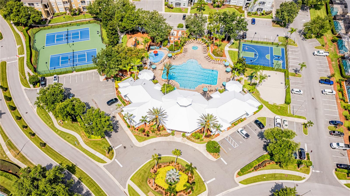
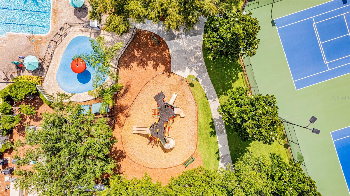
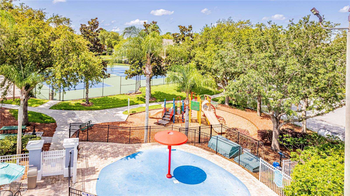
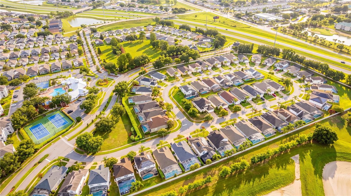
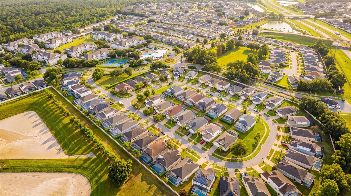
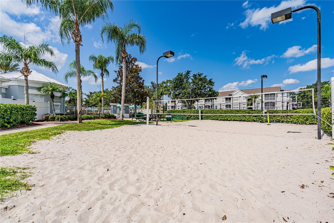
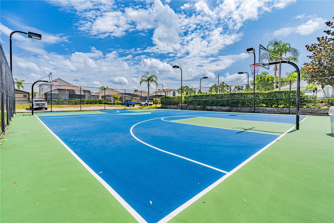
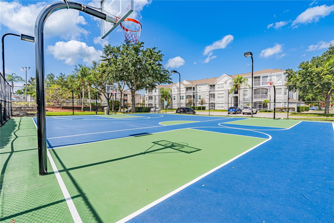
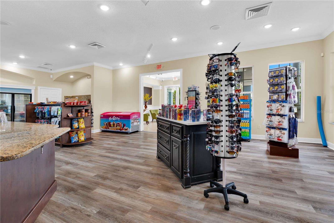
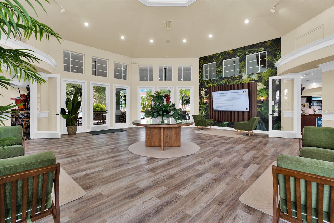
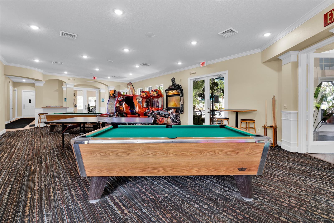
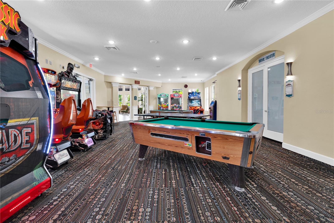
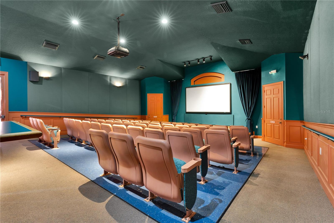
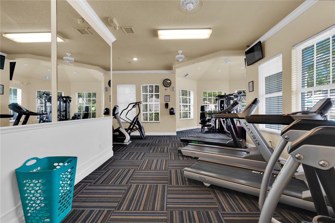
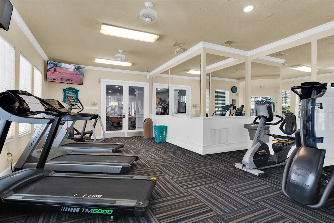
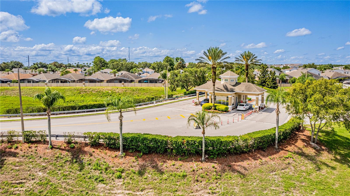
Welcome to this inviting 4-bedroom, 3-bathroom pool home located in the gated resort-style community of Windsor Palms. Offering 1,835 square feet of heated living space, this well-designed single-story residence features an open floor plan, a desirable split-bedroom layout, high ceilings, and an abundance of natural light. The spacious kitchen is equipped with granite countertops, ample cabinetry, a center island with breakfast-bar seating, and a casual dining area overlooking the pool. The kitchen flows seamlessly into the family room, creating a comfortable and functional space for everyday living and entertaining. A separate dining area provides additional room for gatherings. The primary suite offers privacy and features an en-suite bathroom with a garden tub and separate shower. Three additional bedrooms provide plenty of flexibility for family, guests, or a home office. Sliding glass doors open to a covered lanai and a private screened-in, heated saltwater pool and spa, perfect for relaxing and enjoying Florida’s year-round sunshine. The backyard offers added privacy, while the two-car garage and interior laundry room provide everyday convenience. Windsor Palms offers an impressive selection of amenities, including a guarded gated entrance, clubhouse, fitness center, community pool, playground, tennis courts, and more. With short-term rentals permitted, this property is an excellent option as a primary residence, vacation home, or investment property. Schedule your private showing today!
Property Details
Basics
- Property Type
- Residential
- Property Subtype
- Single Family Residence
- MLS Number
- O6432614
- Days on Market
- 1
- Year Built
- 2000
- Levels
- One
- Architectural Style
- Contemporary
- Direction Faces
- North
- Occupant Type
- Owner
Size & Structure
- Living Area
- 1,835 sqft
- Total Area
- 2,366 sqft
- Lot Size
- 0.20 acres
- Lot Sq Ft
- 8,494 sqft
- Bedrooms
- 4
- Full Baths
- 3
- Garage Spaces
- 2
Interior
- Flooring
- Carpet, Ceramic Tile
- Appliances
- Dishwasher, Disposal, Dryer, Electric Water Heater, Microwave, Range, Refrigerator, Washer
- Interior Features
- Ceiling Fans(s), Kitchen/Family Room Combo, Open Floorplan, Split Bedroom, Window Treatments
- Laundry
- Inside
- Windows
- Blinds, Window Treatments
- Furnished
- Furnished
- A/C
- Central Air
- Heating
- Central
Exterior & Lot
- Exterior Features
- Sliding Doors
- Construction
- Block, Stucco
- Roof
- Shingle
- Foundation
- Slab
- Patio/Porch
- Covered, Deck, Patio, Porch
- Lot Features
- In County, Sidewalk
Water & Pool
- Pool
- Yes — Heated, Indoor, Salt Water, Screen Enclosure, Vinyl
- Spa
- Yes
Community & HOA
- HOA
- Yes
- HOA Fee
- $276/Quarterly
- HOA Amenities
- Clubhouse, Fitness Center, Gated, Playground, Pool, Recreation Facilities, Security, Tennis Court(s)
- Community Features
- Deed Restrictions, Fitness Center, Playground, Pool, Sidewalks, Tennis Court(s)
- Pets Allowed
- Yes
- Security
- Gated Community, Security System Owned
Utilities & Systems
- Water
- Public
- Sewer
- Public Sewer
- Utilities
- Public
- Cooling
- Central Air
- Heating
- Central
- Flood Zone
- X
Financial
- List Price
- $429,000
- Annual Taxes
- $6,178
- Tax Year
- 2025
- Listing Terms
- Cash, Conventional
- Special Conditions
- None
Schools
- Elementary
- Westside K-8
- Middle School
- West Side
- High School
- Celebration High