1 / 40
$454,900
Active
8060 WHITE CRANE COURT
KISSIMMEE, FL 34747 — OAK ISLAND HARBOR AT FORMOSA GARDENS
4 Beds
2 Baths
1,782 sqft
0.14 acres
Built 1995
2-Car Garage
About This Property
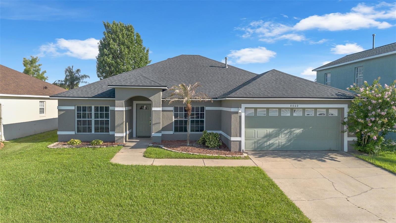
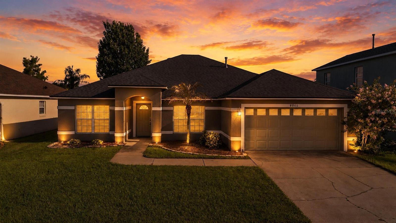
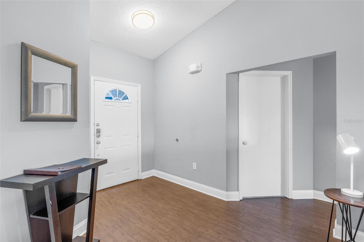
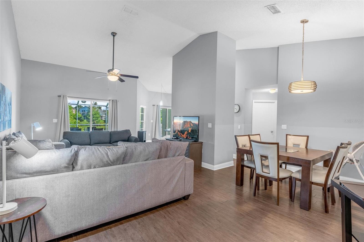
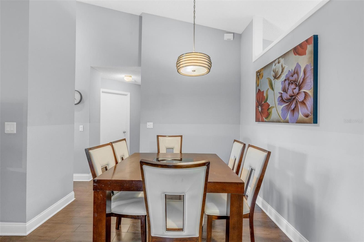
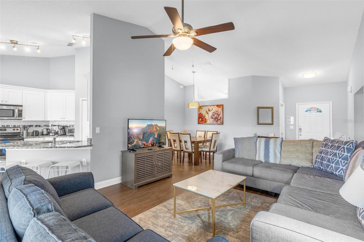
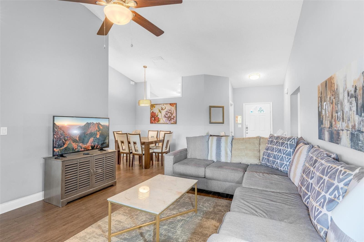
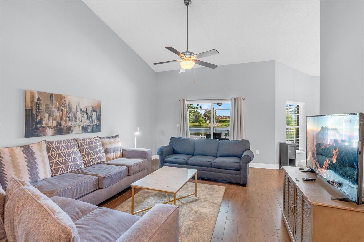
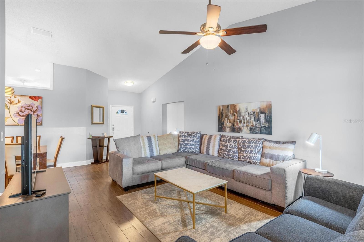
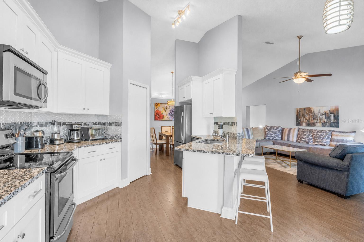
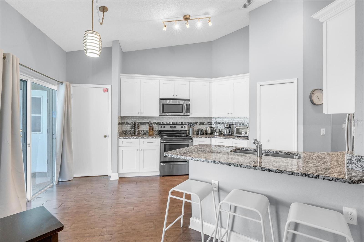
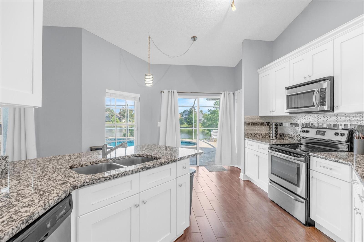
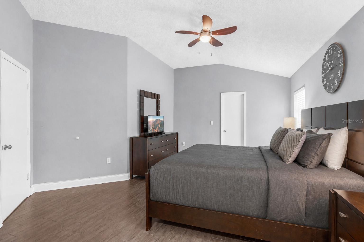
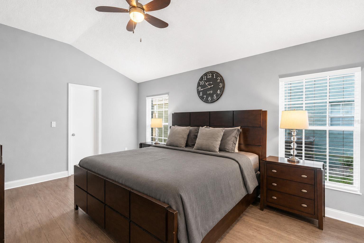
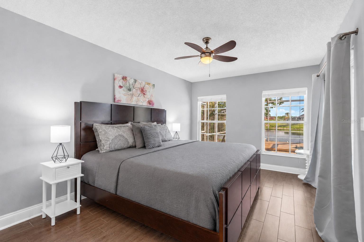
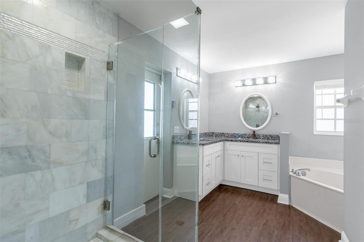
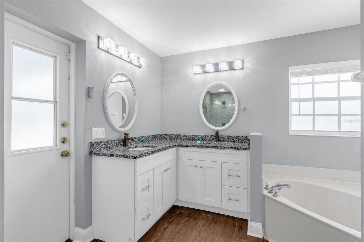
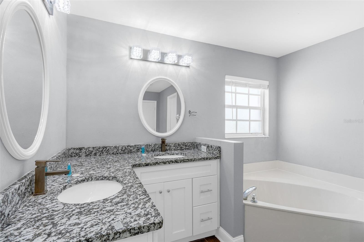
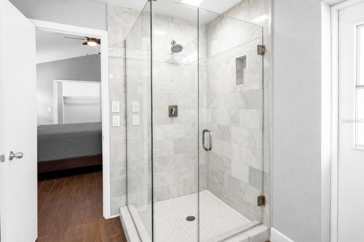
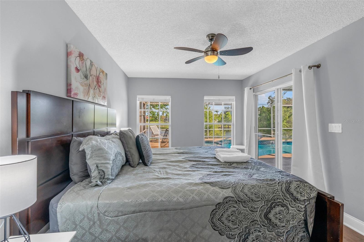
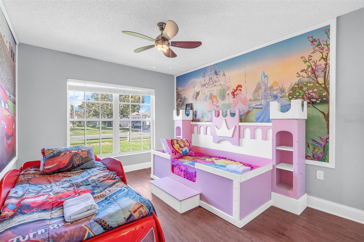
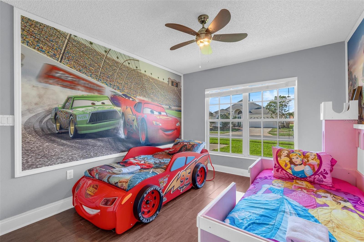
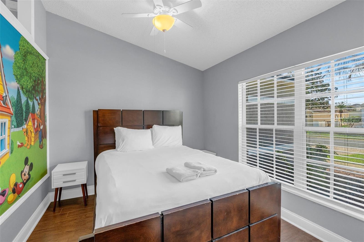
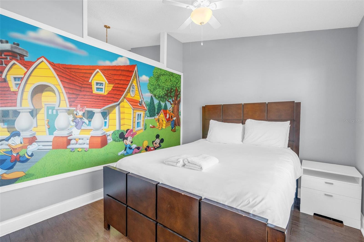
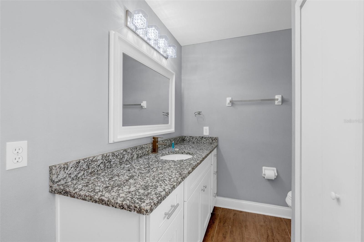
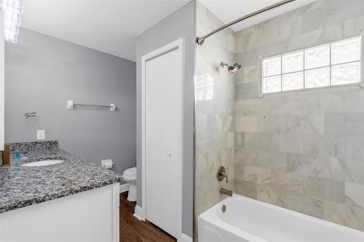
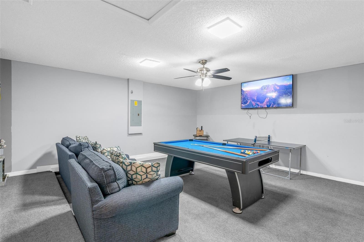
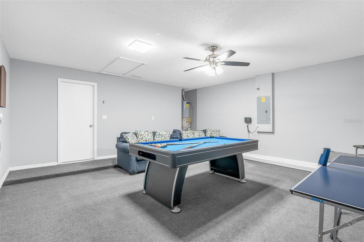
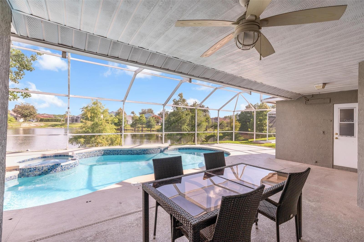
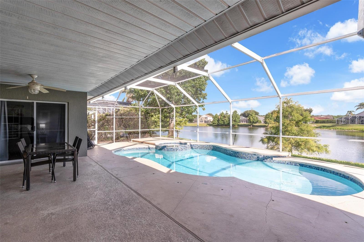
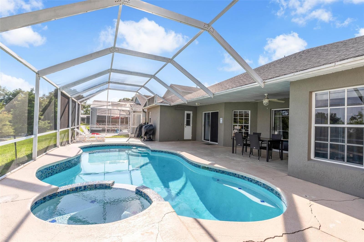
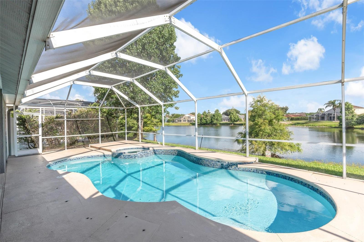
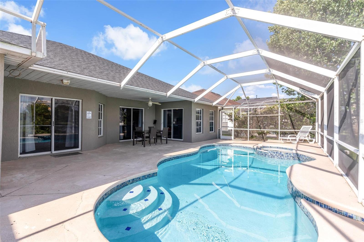
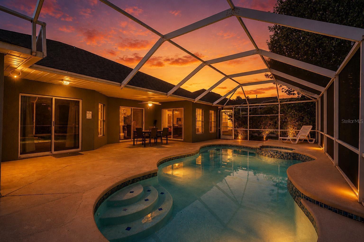
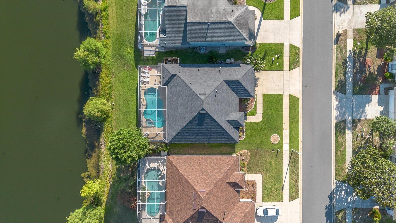
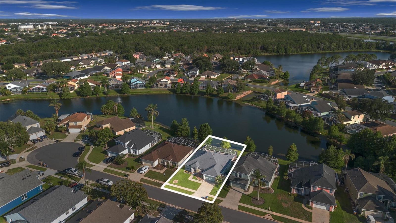
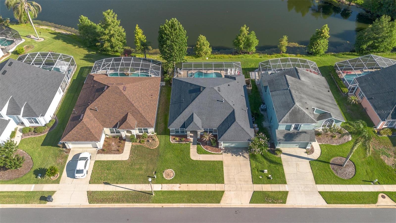
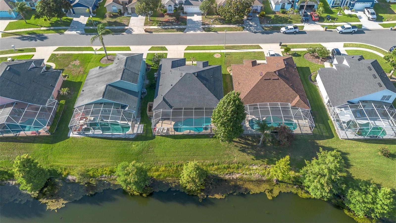
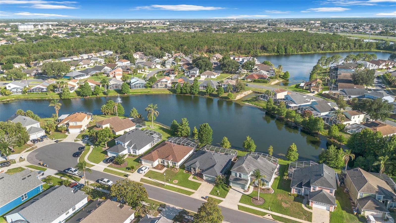
**TURNKEY SHORT-TERM RENTAL OR PRIMARY RESIDENCE | PRIVATE HEATED POOL & SPA | LOW HOA** Welcome to this beautifully maintained, fully furnished 4-bedroom, 2-bath home in the desirable Oak Island Cove community of Kissimmee. Ideally located just minutes from Disney, Margaritaville, shopping, dining, and Central Florida’s world-class attractions, this home is currently operating as a successful short-term rental and offers excellent flexibility for investors, second-home buyers, or a primary residence. Situated on a pond with **no rear neighbors**, the property offers peaceful views and beautiful sunsets. The open-concept split-bedroom floor plan features tile flooring throughout, a spacious living and dining area, and a well-appointed kitchen with granite countertops, shaker-style cabinetry, and stainless-steel appliances. The thoughtfully designed layout provides privacy and functionality. A bedroom is located near the foyer, along with the dining and living areas. Two additional bedrooms and a guest bath are located off the living room, while the spacious primary suite is conveniently positioned off the kitchen and dining area and offers direct access to the pool area through the primary bath. The **converted garage provides an oversized game/playroom**, creating additional space for guests and entertainment. Step outside to your private retreat featuring a **heated pool and spa**, perfect for relaxing after a day at the theme parks. Recent updates include a **2025 Exterior Paint, 2021 roof, 2018 HVAC, 2019 water heater, and 2024 pool pump**. Located in a community with low HOA fees and short-term rental zoning, this property offers an excellent combination of location, versatility, and investment potential. Whether you're seeking an established vacation rental or your own furnished Central Florida getaway, this turnkey home is ready to enjoy.
Property Details
Basics
- Property Type
- Residential
- Property Subtype
- Single Family Residence
- MLS Number
- O6435324
- Year Built
- 1995
- Levels
- One
- Additional Rooms
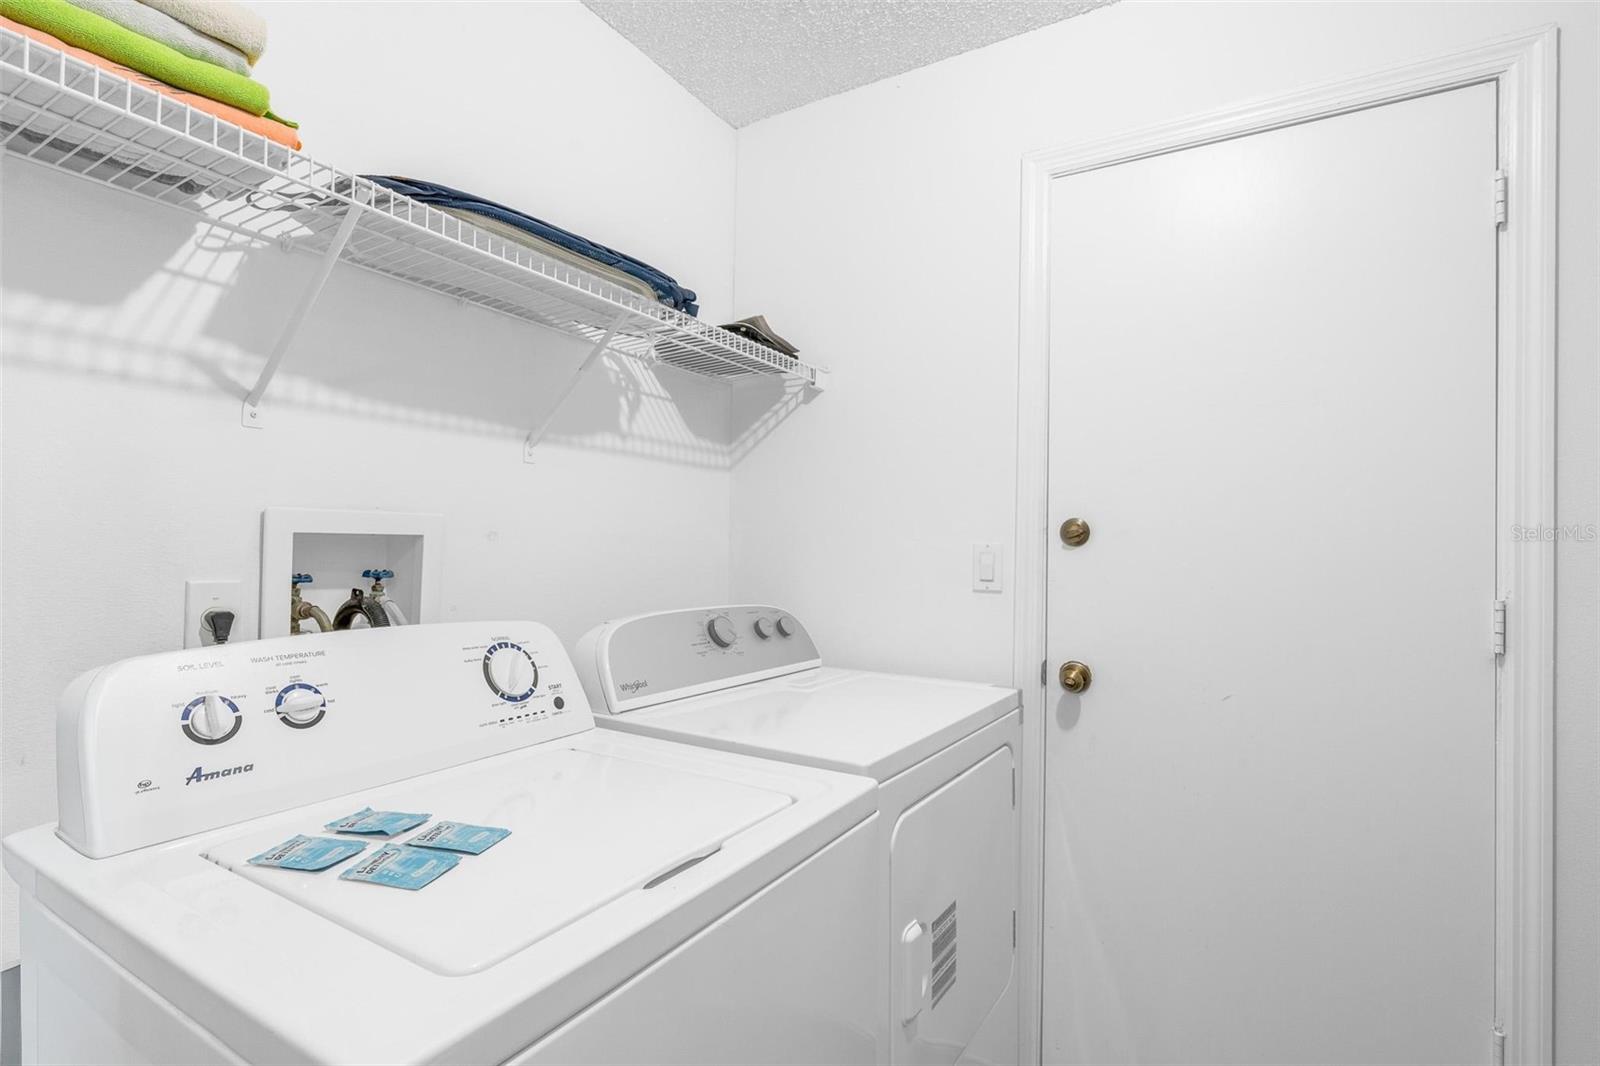
- Formal Dining Room Separate,Inside Utility
- Direction Faces
- East
- Occupant Type
- Tenant
Size & Structure
- Living Area
- 1,782 sqft
- Total Area
- 2,462 sqft
- Lot Size
- 0.14 acres
- Lot Sq Ft
- 6,011 sqft
- Bedrooms
- 4
- Full Baths
- 2
- Garage Spaces
- 2
Interior
- Flooring
- Tile
- Appliances
- Dishwasher, Disposal, Dryer, Electric Water Heater, Microwave, Range, Refrigerator, Washer
- Interior Features
- Ceiling Fans(s), Kitchen/Family Room Combo, Living Room/Dining Room Combo, Open Floorplan, Primary Bedroom Main Floor, Solid Wood Cabinets, Split Bedroom, Stone Counters, Thermostat, Vaulted Ceiling(s), Walk-In Closet(s)
- Laundry
- Inside, Laundry Room
- Windows
- Blinds, Drapes, Rods
- Furnished
- Furnished
- A/C
- Wall/Window Unit(s)
- Heating
- Central
Exterior & Lot
- Exterior Features
- Lighting, Sidewalk, Sliding Doors, Sprinkler Metered
- Construction
- Block, Concrete, Stucco
- Roof
- Shingle
- Foundation
- Slab
- Patio/Porch
- Covered, Rear Porch, Screened
- Lot Features
- Flood Insurance Required, City Limits, In County, Landscaped, Sidewalk, Paved
- View
- Pool, Water
Water & Pool
- Waterfront
- Yes — Pond
- Water Body
- POND
- Water View
- Pond
- Pool
- Yes — Gunite, In Ground, Lighting, Screen Enclosure
- Spa
- Yes
Community & HOA
- HOA
- Yes
- HOA Fee
- $600/Annually
- Community Features
- Sidewalks, Street Lights
- Pets Allowed
- Yes
Utilities & Systems
- Water
- Public
- Sewer
- Public Sewer
- Utilities
- Cable Available, Electricity Connected, Public, Sewer Connected, Water Connected
- Cooling
- Wall/Window Unit(s)
- Heating
- Central
- Flood Zone
- AE
- Parking
- Converted Garage, Driveway
Financial
- List Price
- $454,900
- Annual Taxes
- $6,006
- Tax Year
- 2026
- Listing Terms
- Cash, FHA, VA Loan
- Special Conditions
- None
- Possession
- Close Of Escrow
Schools
- Elementary
- Westside K-8
- Middle School
- West Side
- High School
- Celebration (K12)