1 / 66
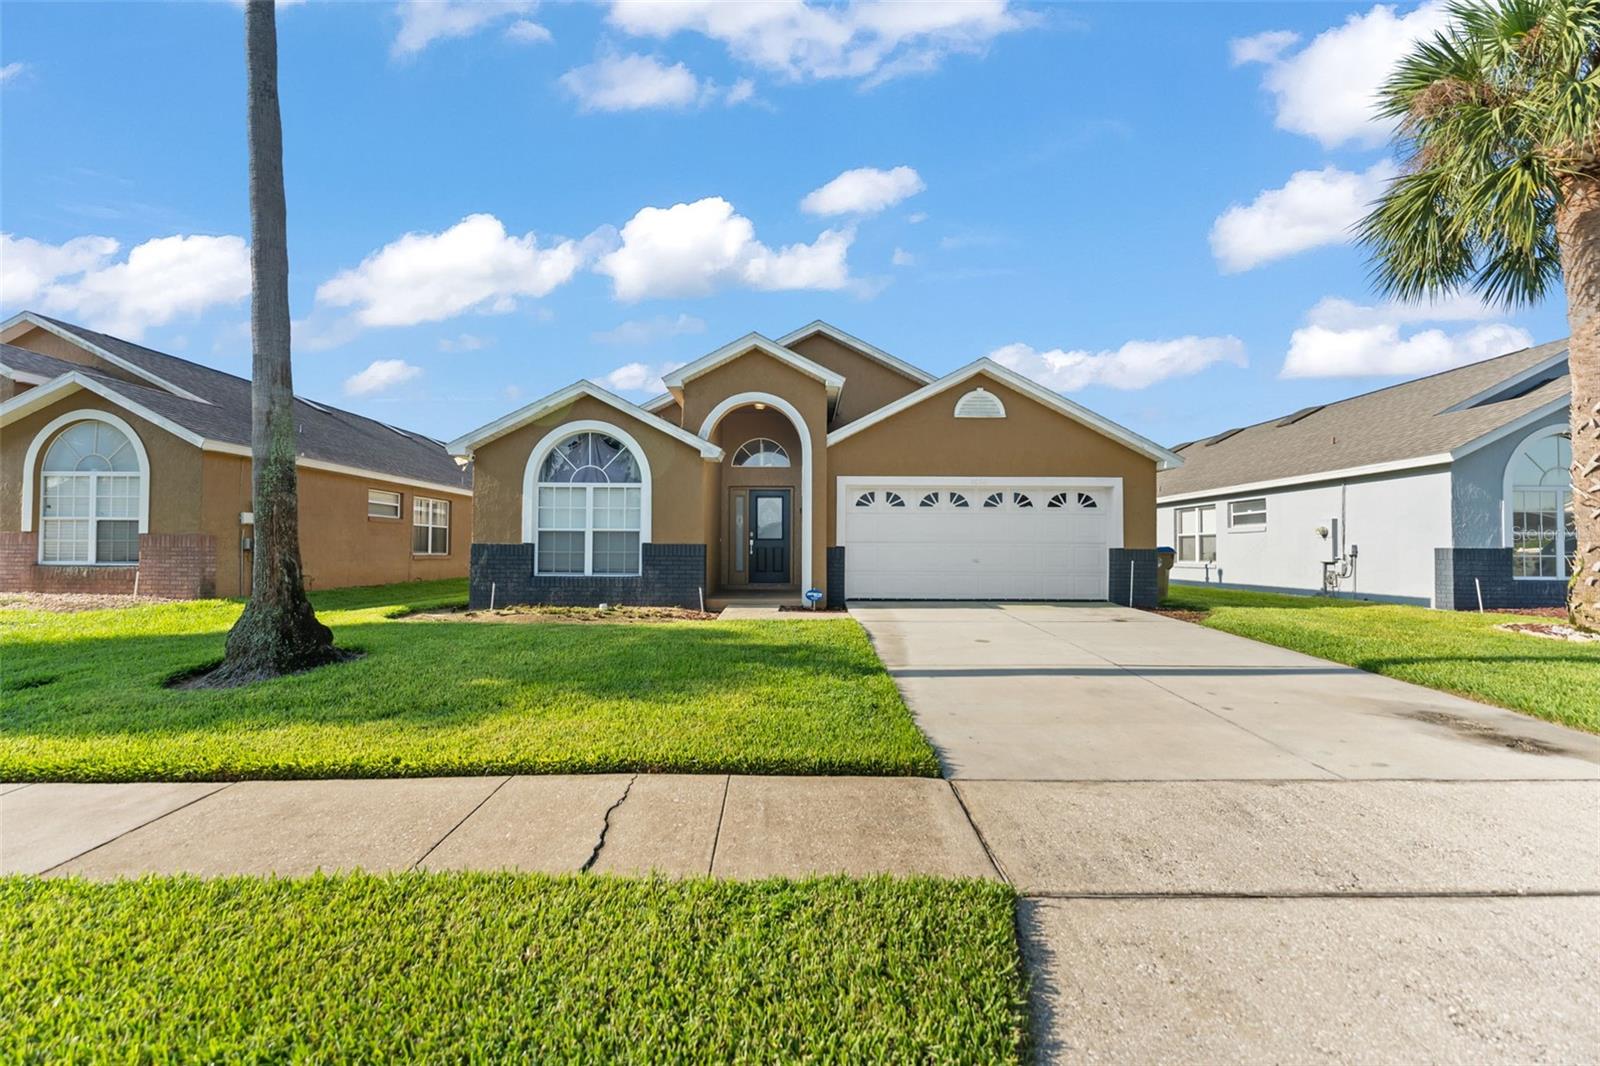
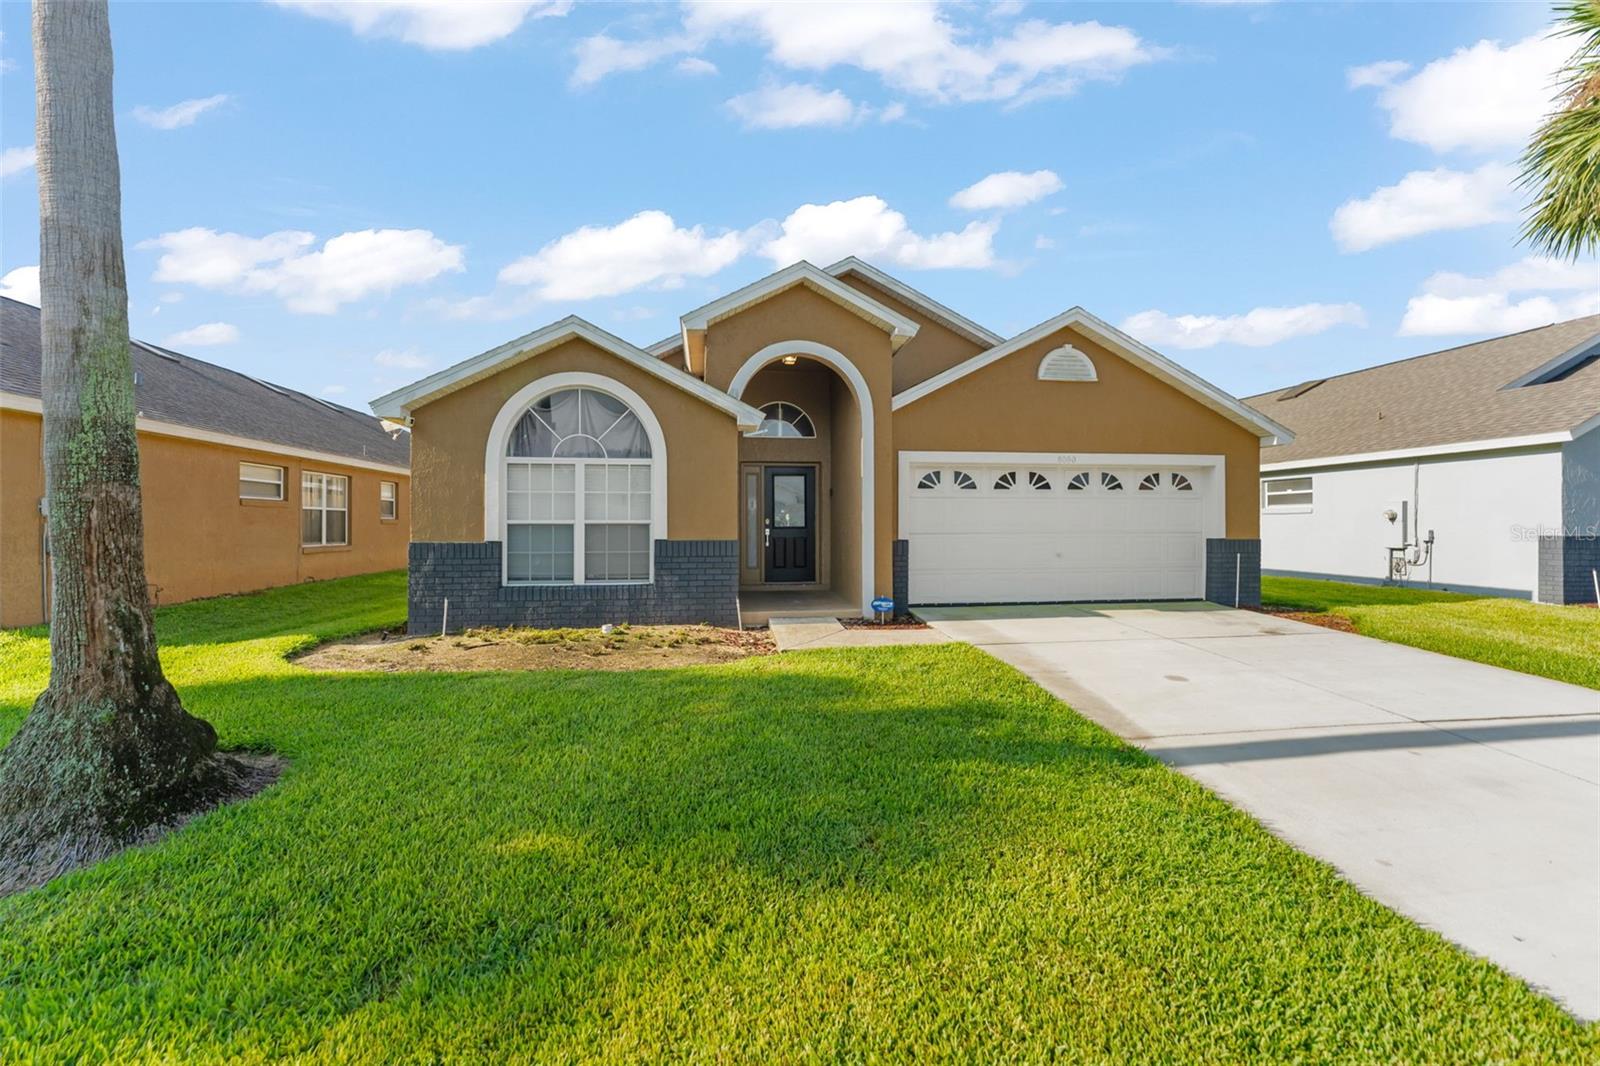
$499,000
Active
8060 SANTEE DRIVE
KISSIMMEE, FL 34747 — INDIAN CREEK PHASE IV
5 Beds
4 Baths
2,136 sqft
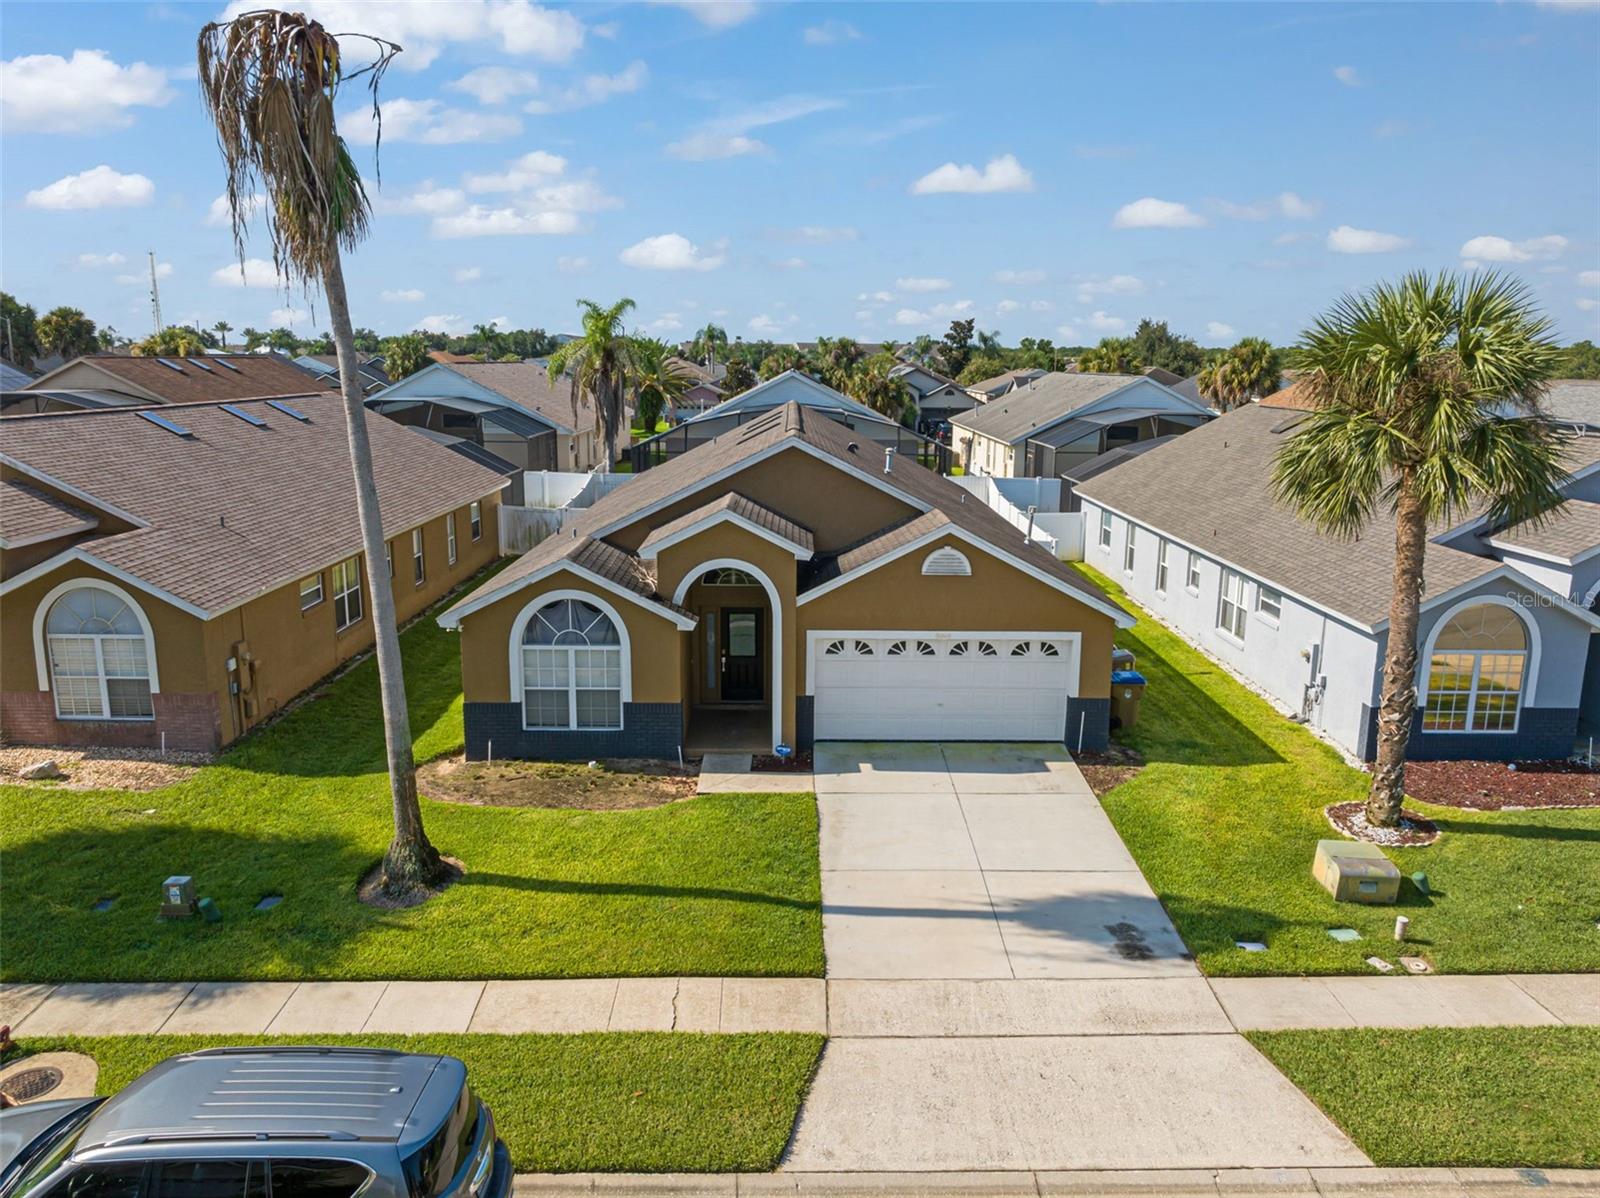
0.14 acres
Built 2001
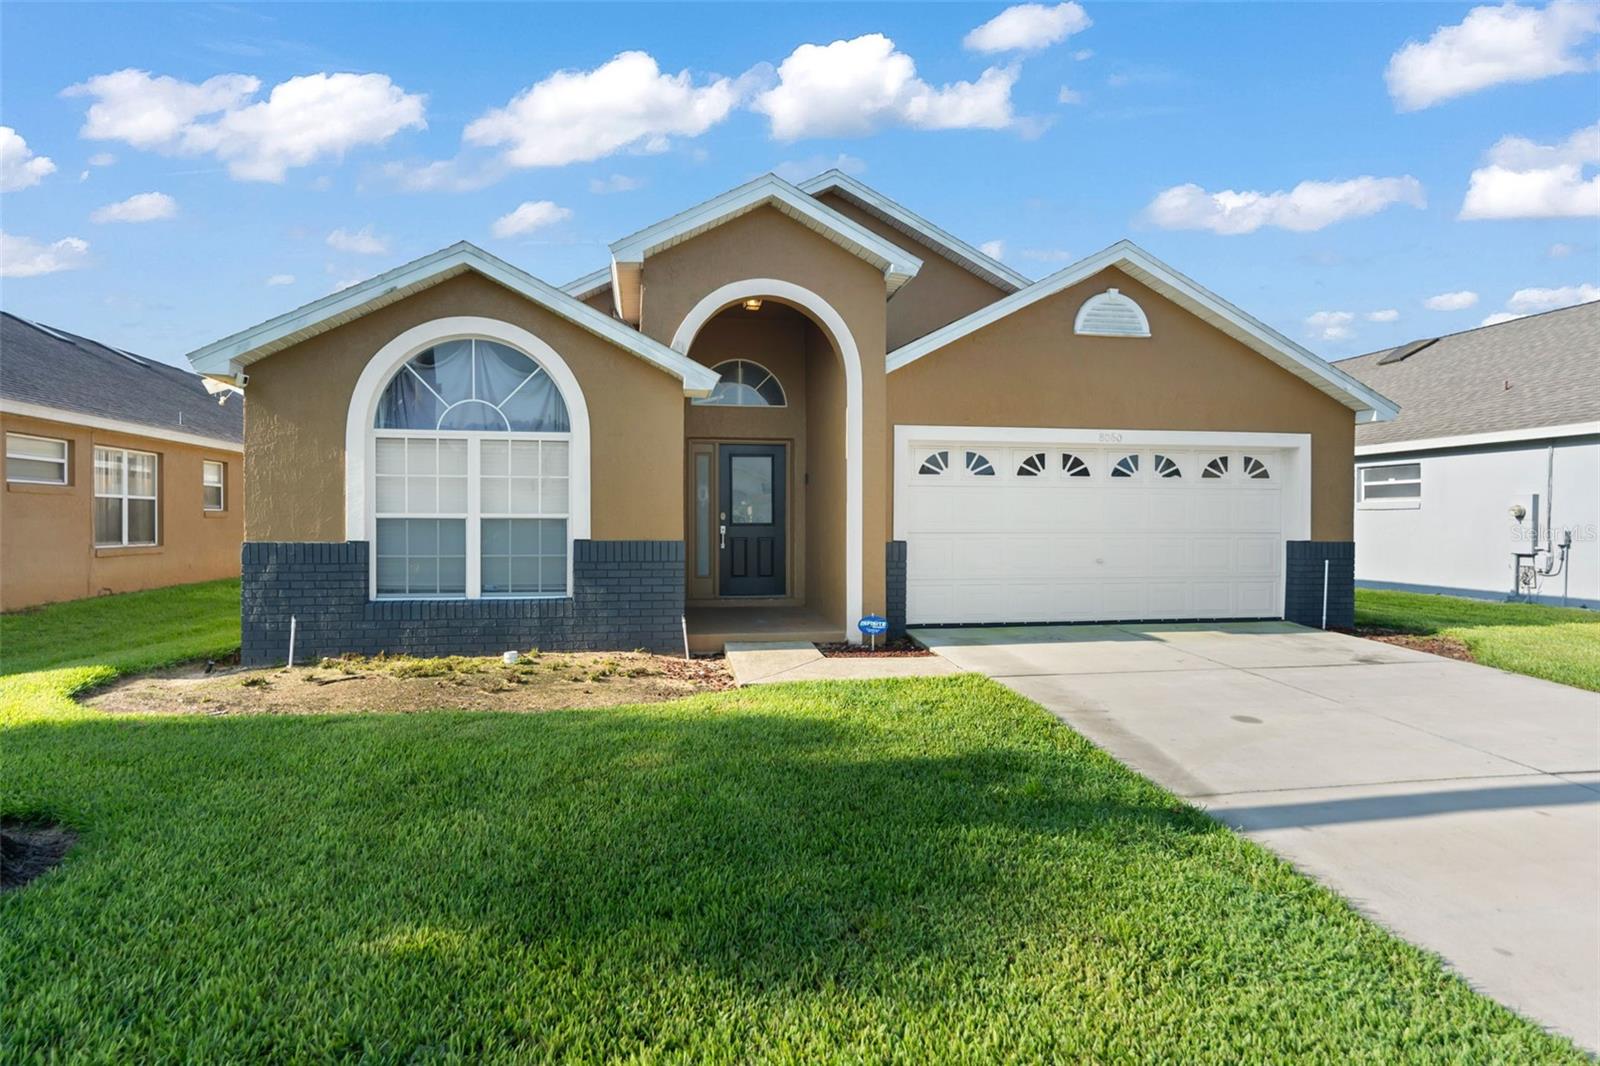
2-Car Garage
About This Property
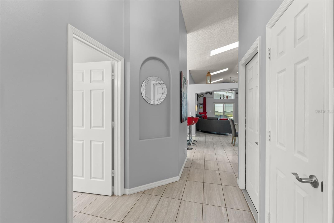
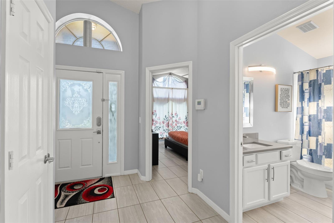
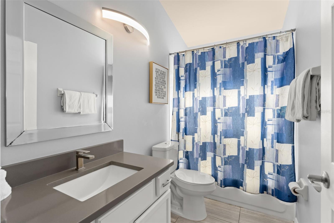
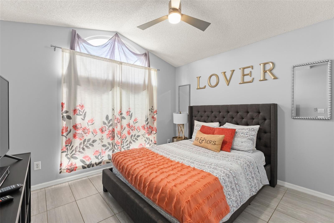
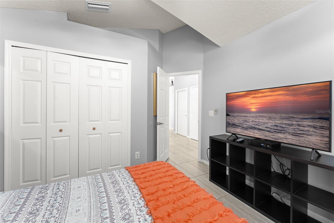
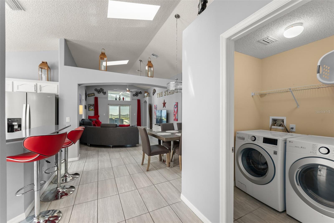
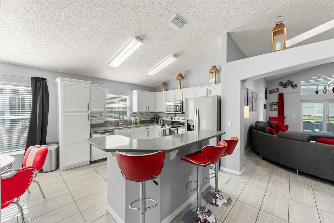
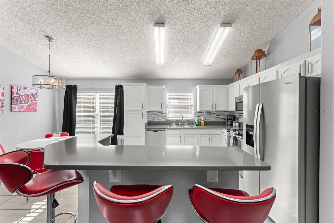
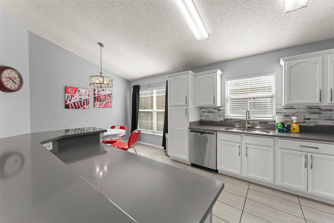
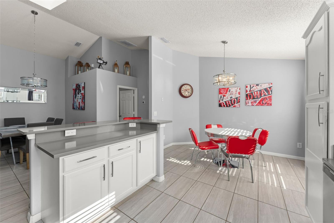
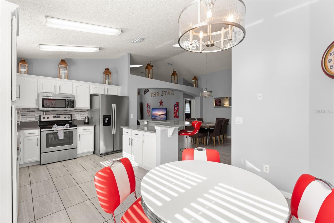
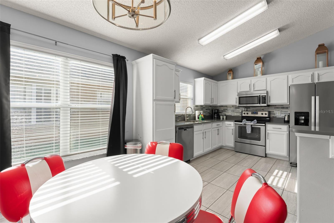
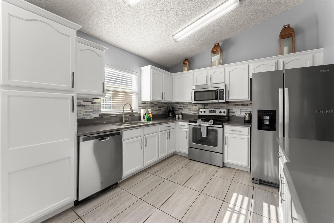
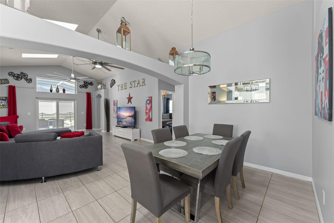
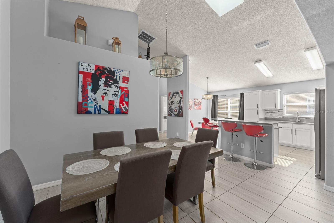
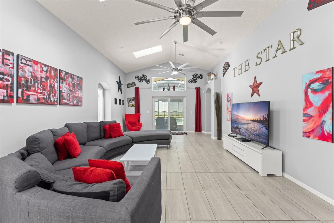
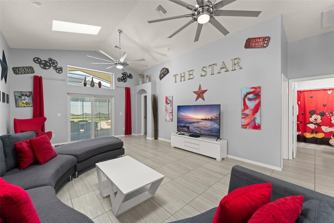
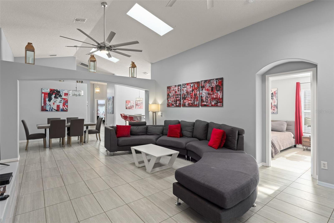
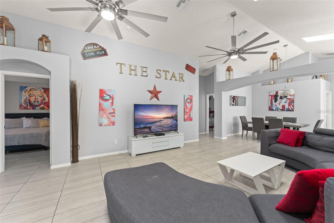
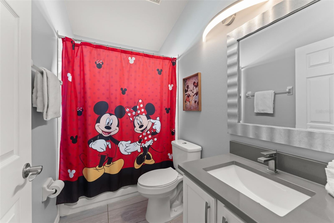
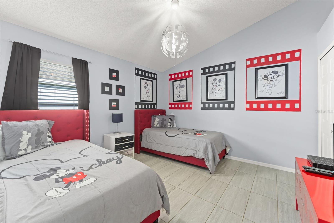
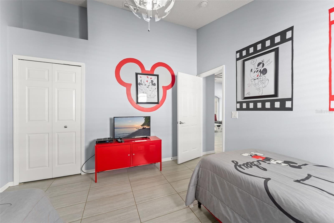
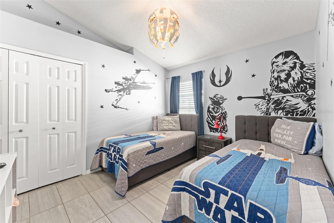

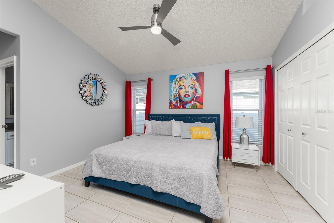
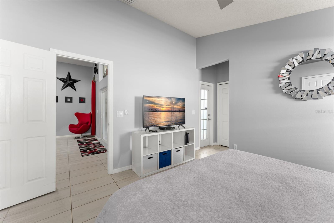
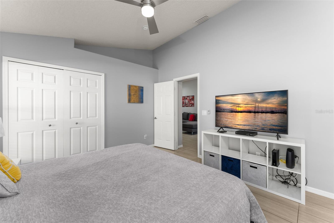
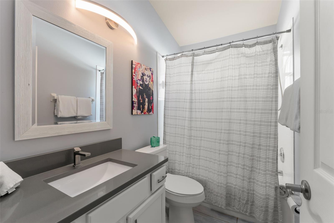
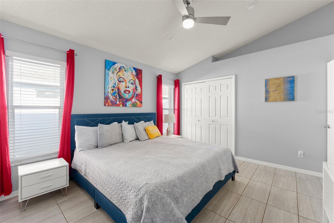
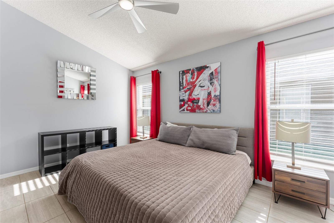
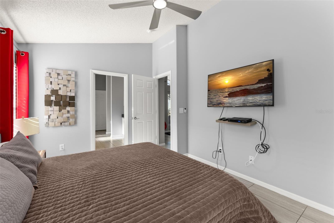
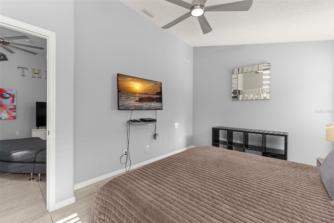
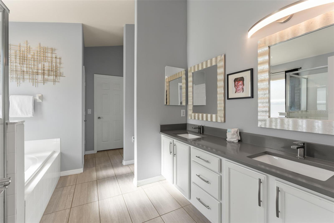
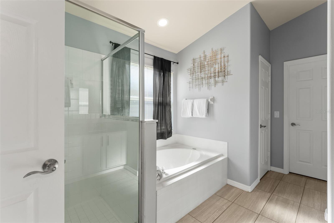
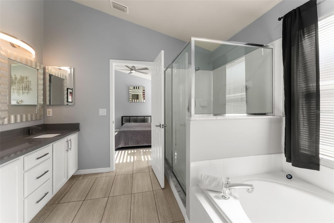
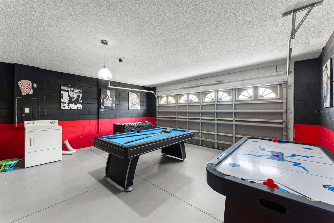
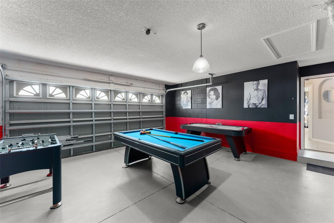
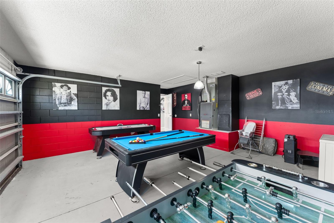
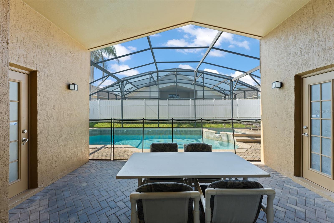
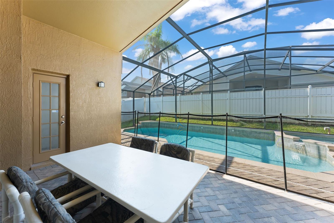
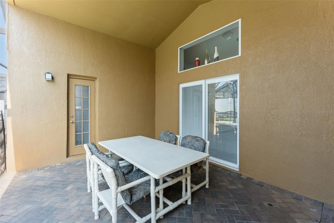
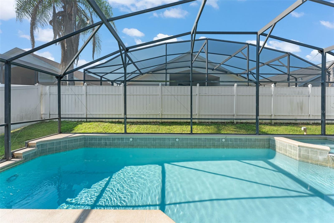
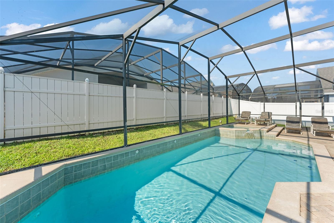
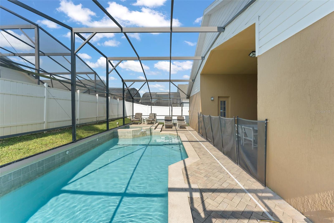
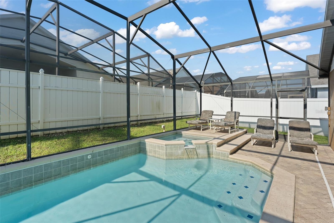
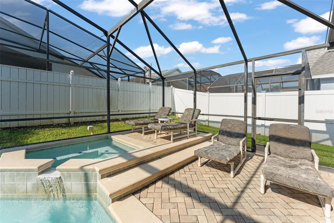
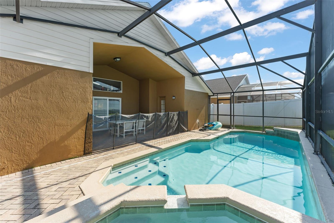
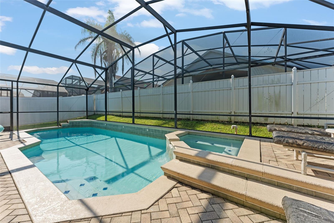
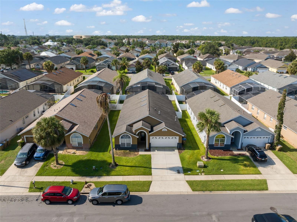
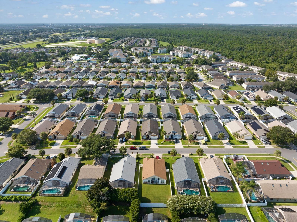
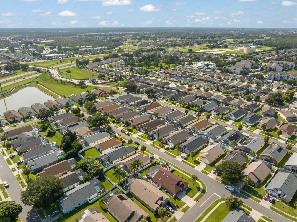
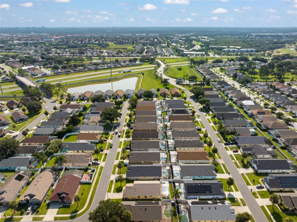
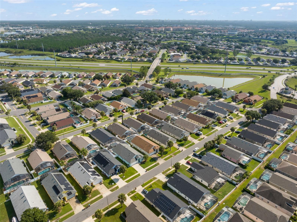
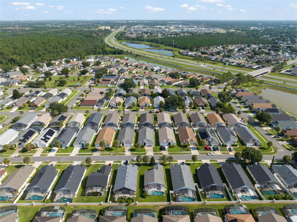
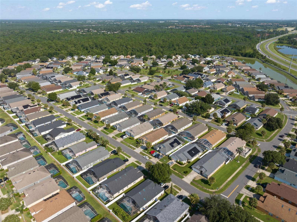
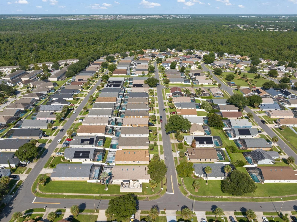
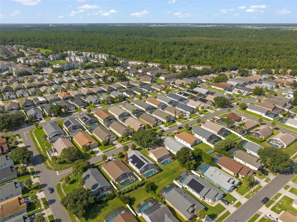
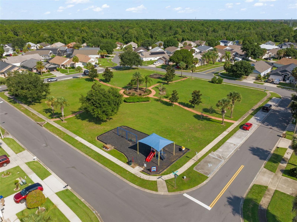
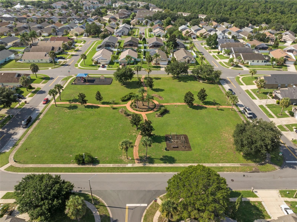
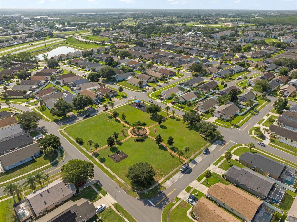
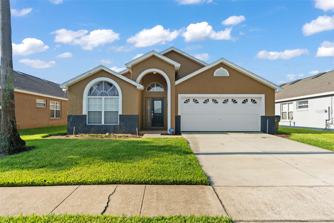
WELL-BOOKED SHORT TERM RENTAL PROPERTY! This TURNKEY, FULLY FURNISHED 5-bedroom, 4-bath pool home is a high-performing short-term rental located in the sought-after NO HOA / NO CDD community of Indian Creek. Professionally decorated and designed for guest appeal, the home features a flexible, semi-open floor plan with durable tile flooring throughout and modern finishes—ideal for low-maintenance ownership. The layout is perfectly suited for rental success, offering multiple bedroom suites and excellent privacy. A front guest bedroom and adjacent full bath provide convenience for early arrivals, while two additional bedrooms share a full bath on one wing of the home. A private en-suite bedroom with direct pool access adds strong guest appeal, and the spacious primary suite—separate from other bedrooms—features dual vanities, a soaking tub, glass-enclosed shower, two walk-in closets, and private access to the pool. The kitchen is fully equipped with modern cabinetry, granite countertops, stainless steel appliances, a breakfast bar, and dinette, flowing seamlessly into the dining and main living areas filled with natural light—perfect for hosting larger groups. Sliding doors open to a screened-in pool and lanai, set within a fully fenced backyard, creating a resort-style outdoor space guests love. Located just minutes from Disney and major theme parks, shopping, dining, and entertainment, this home benefits from consistent demand and easy access to major roadways. With no rental restrictions, no HOA fees, and no CDD, this property is an exceptional opportunity for investors seeking a ready-to-go Airbnb or short-term rental with STRONG INCOME POTENTIAL in the heart of Central Florida. ROOF 2019, A/C 2016. **This house comes with a REDUCED RATE through the seller's preferred lender. This is a lender-paid rate buydown that reduces the buyer's interest rate and monthly payment.**
Property Details
Basics
- Property Type
- Residential
- Property Subtype
- Single Family Residence
- MLS Number
- O6433022
- Days on Market
- 1
- Year Built
- 2001
- Levels
- One
- Additional Rooms
- Formal Dining Room Separate
- Direction Faces
- North
- Occupant Type
- Tenant
Size & Structure
- Living Area
- 2,136 sqft
- Total Area
- 2,872 sqft
- Lot Size
- 0.14 acres
- Lot Sq Ft
- 6,316 sqft
- Bedrooms
- 5
- Full Baths
- 4
- Garage Spaces
- 2
- Stories
- 1
Interior
- Flooring
- Tile
- Appliances
- Dishwasher, Microwave, Range, Refrigerator
- Interior Features
- Ceiling Fans(s), Eat-in Kitchen, Open Floorplan, Vaulted Ceiling(s), Walk-In Closet(s)
- Laundry
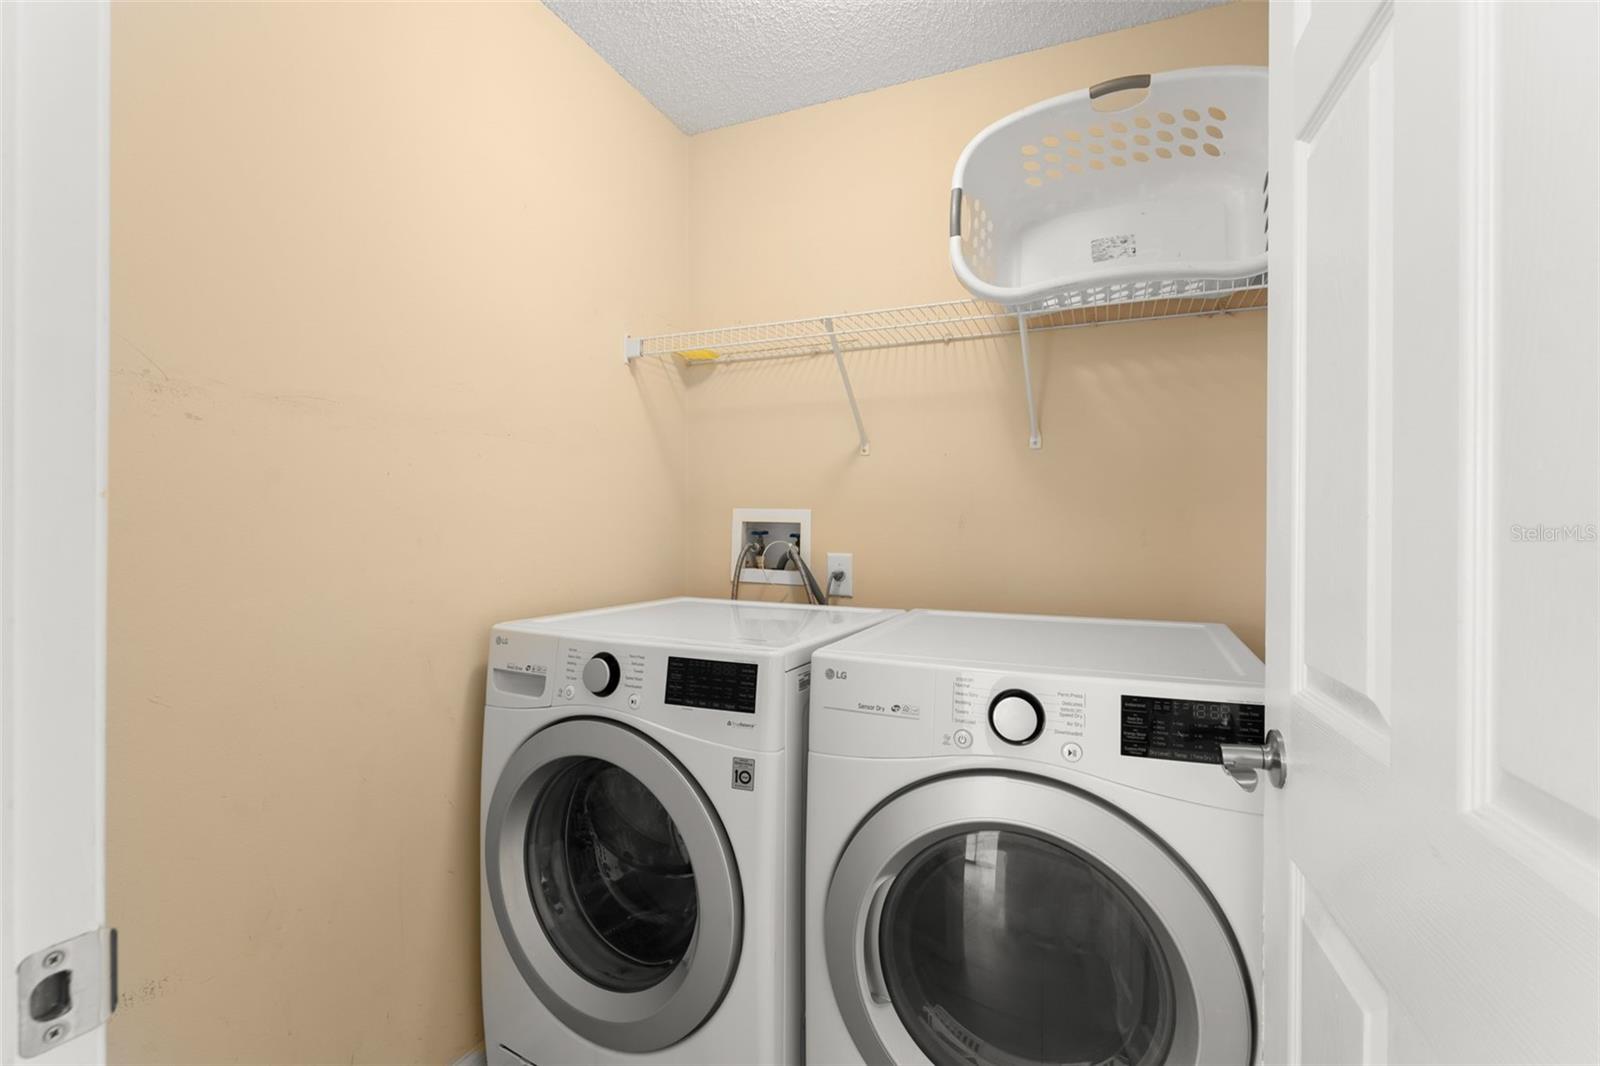
- Inside, Laundry Room
- Windows
- Skylight(s), Blinds, Drapes
- Furnished
- Unfurnished
- A/C
- Central Air
- Heating
- Central
Exterior & Lot
- Exterior Features
- Garden, Private Yard, Sidewalk, Sliding Doors
- Construction
- Block, Stucco
- Roof
- Shingle
- Foundation
- Slab
- Patio/Porch
- Covered, Deck, Patio, Screened
- Fencing
- Fenced
- Lot Features
- Landscaped, Sidewalk, Paved
- View
- Garden, Trees/Woods
Water & Pool
- Pool
- Yes — Deck, In Ground, Screen Enclosure
- Spa
- Yes — Heated, In Ground
Community & HOA
- HOA
- No
Utilities & Systems
- Water
- Public
- Sewer
- Public Sewer
- Utilities
- Electricity Connected
- Cooling
- Central Air
- Heating
- Central
- Flood Zone
- X
- Parking
- Driveway, Garage Door Opener
Financial
- List Price
- $499,000
- Annual Taxes
- $6,950
- Tax Year
- 2025
- Listing Terms
- Cash, Conventional, FHA, VA Loan
- Special Conditions
- None
Schools
- Elementary
- Westside Elem
- Middle School
- West Side
- High School
- Celebration High