1 / 48

$549,000
Active
8042 RIDGE WAY
ORLANDO, FL 32817 — LAKESIDE TERRACE
4 Beds
2 Baths
2,239 sqft
0.30 acres
Built 1963
2-Car Garage
About This Property
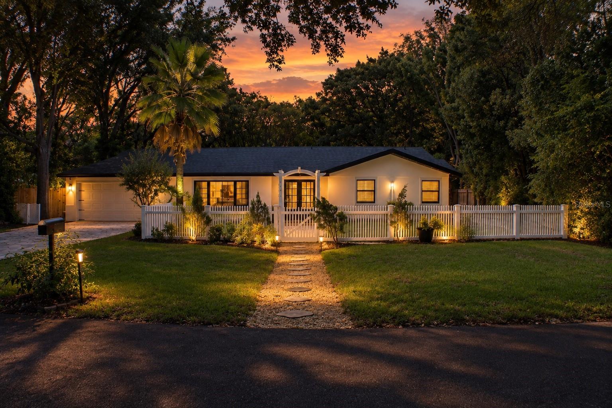
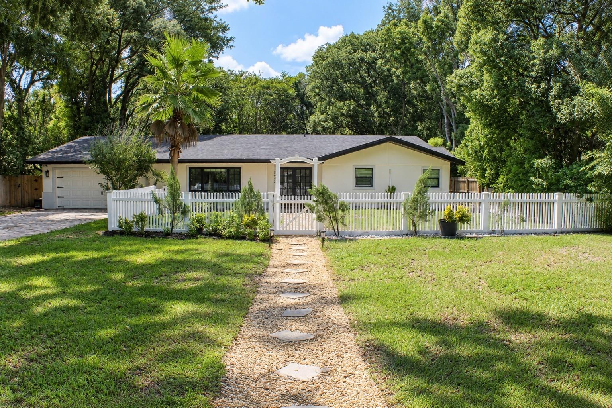
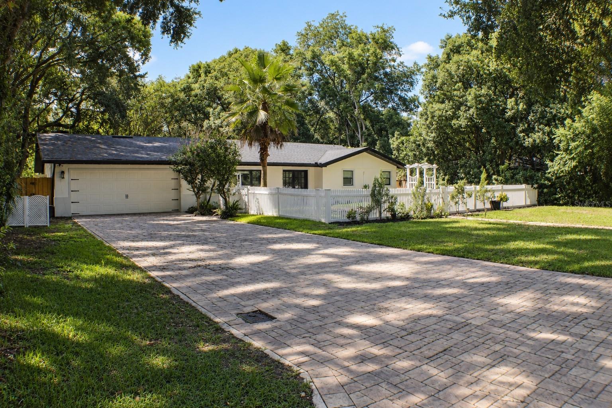
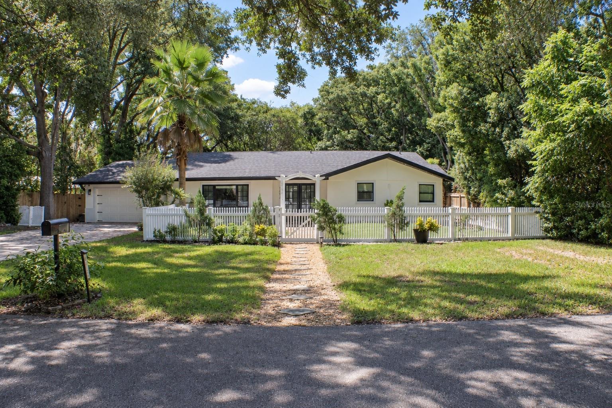
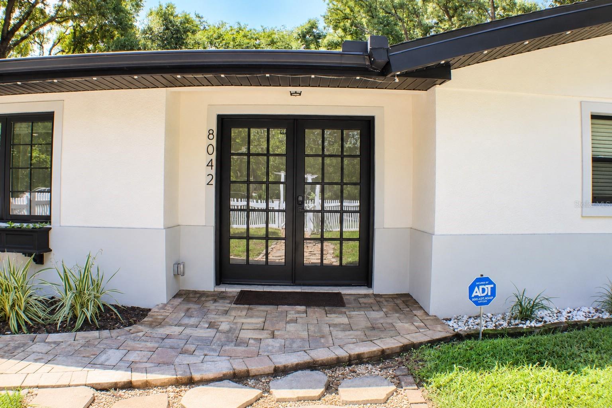
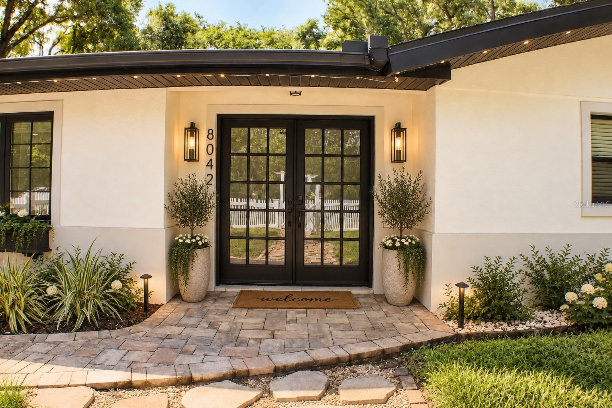
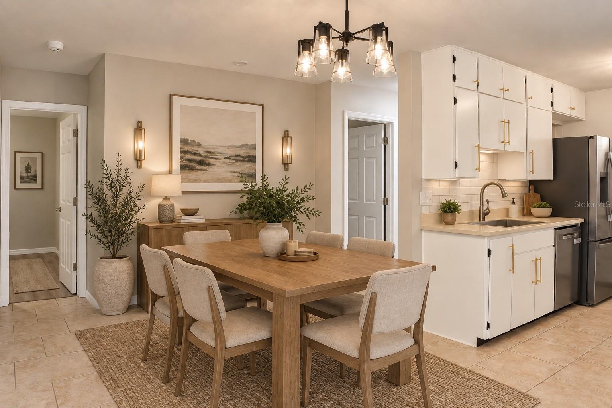
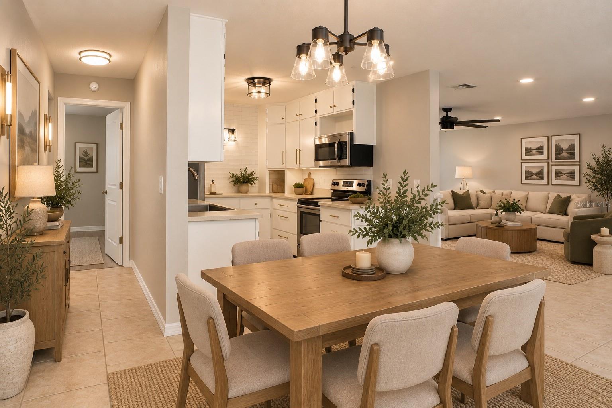
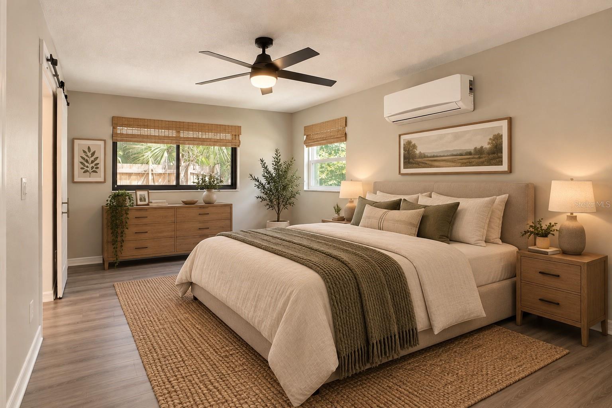
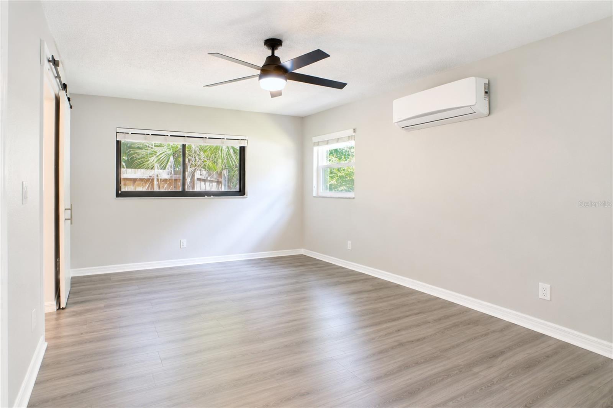
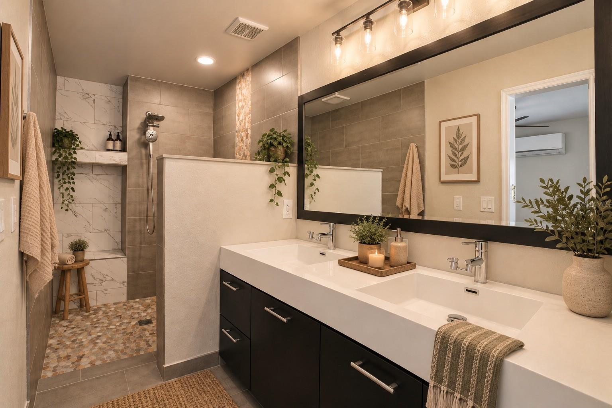
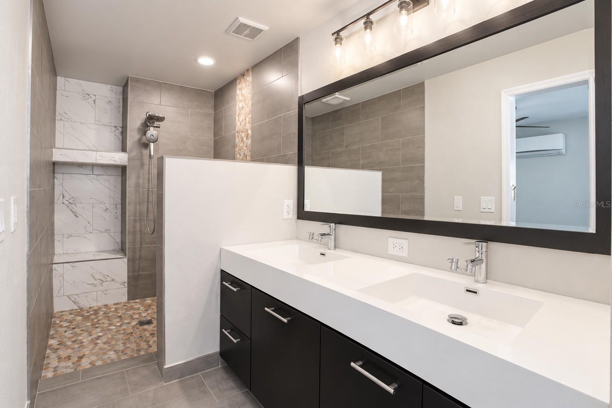
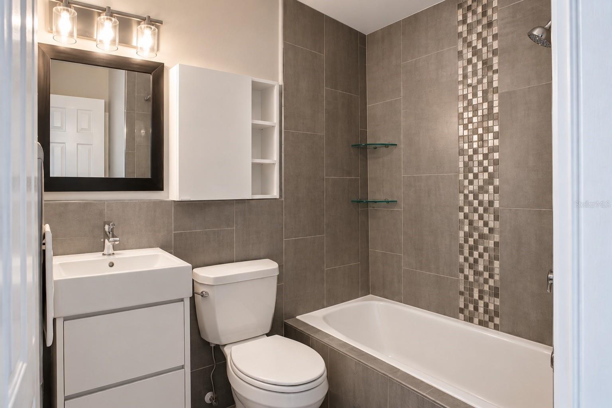
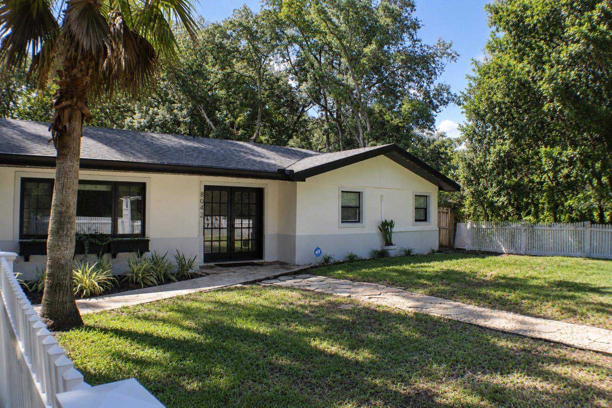
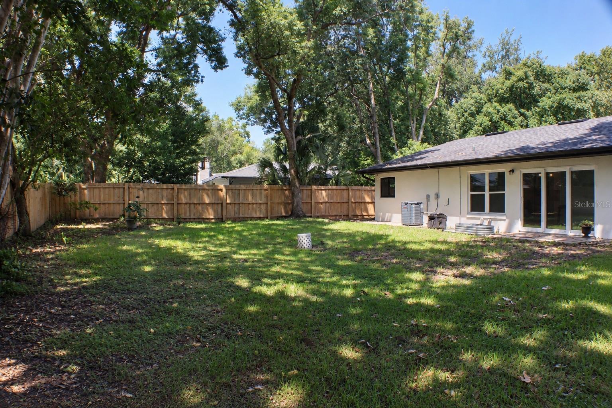
Welcome home to this spacious 4-bedroom, 2-bathroom home tucked away in a desirable location and zoned for Winter Park schools—with NO HOA! Offering a rare combination of privacy, flexibility, and major system updates, this home sits on an impressive 1/3-acre fully fenced lot with plenty of room to enjoy the Florida lifestyle.
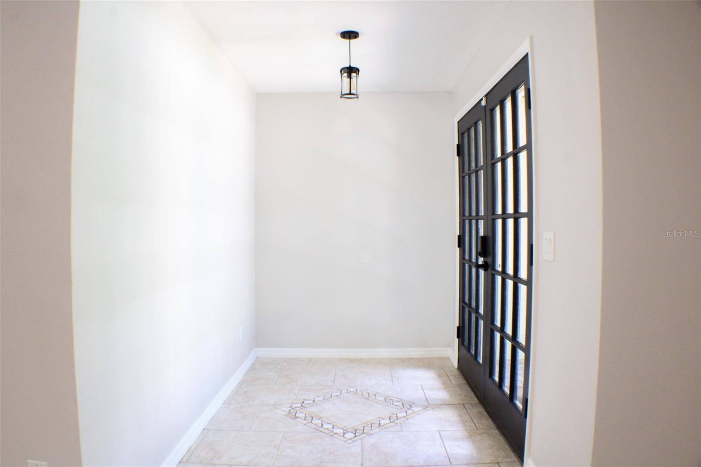
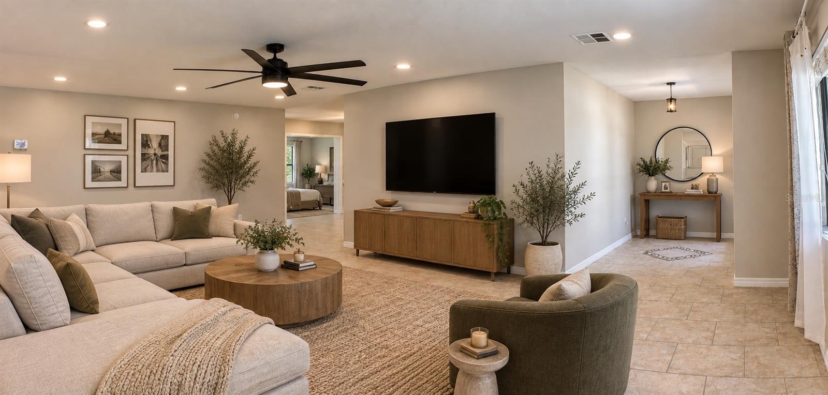
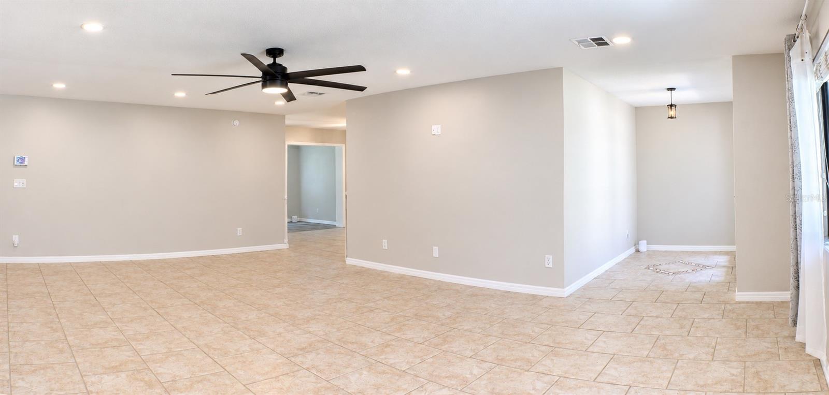
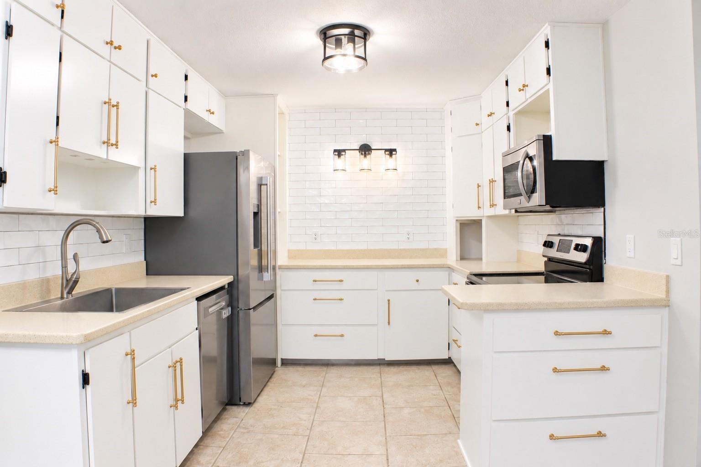
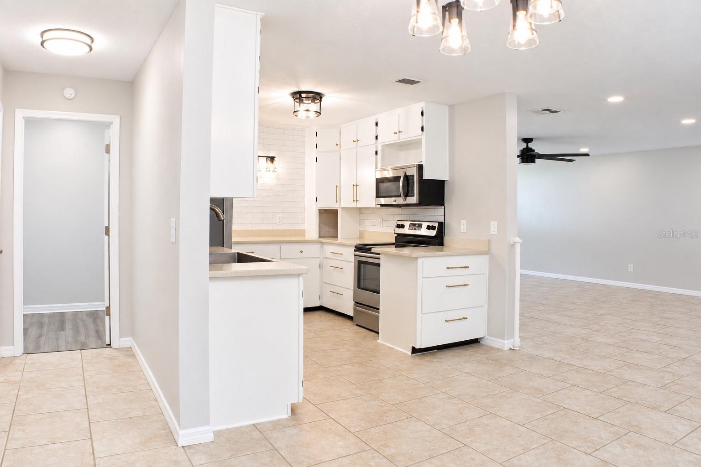
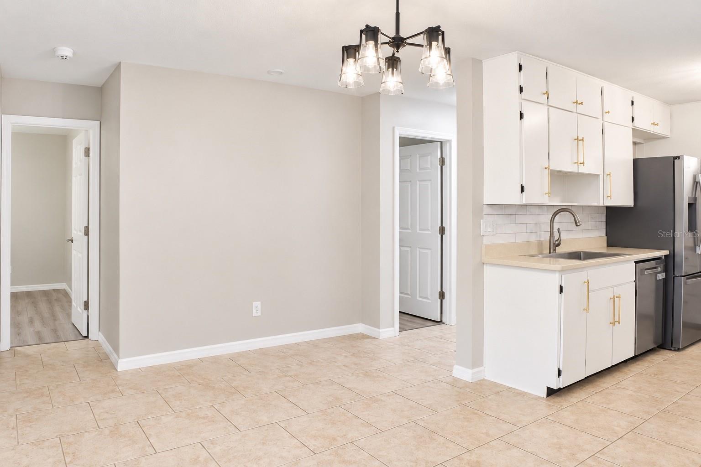
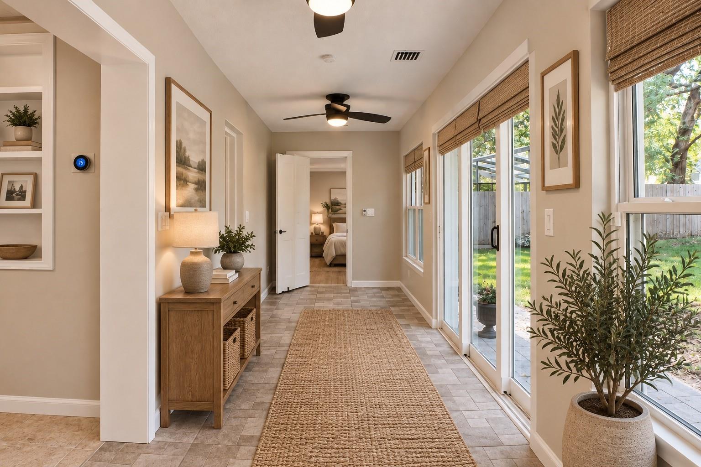
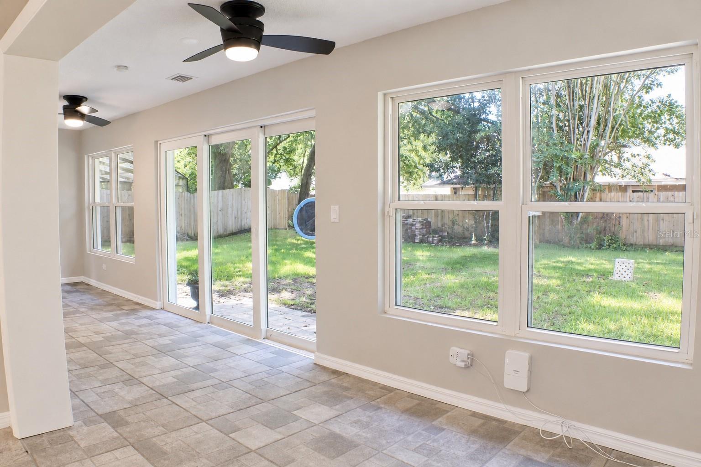
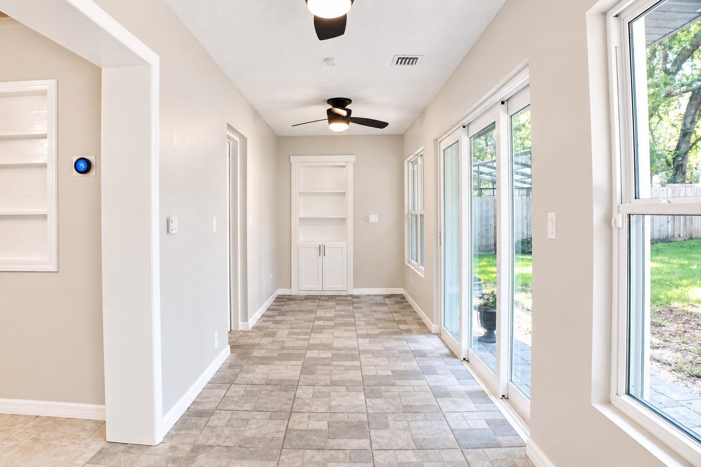
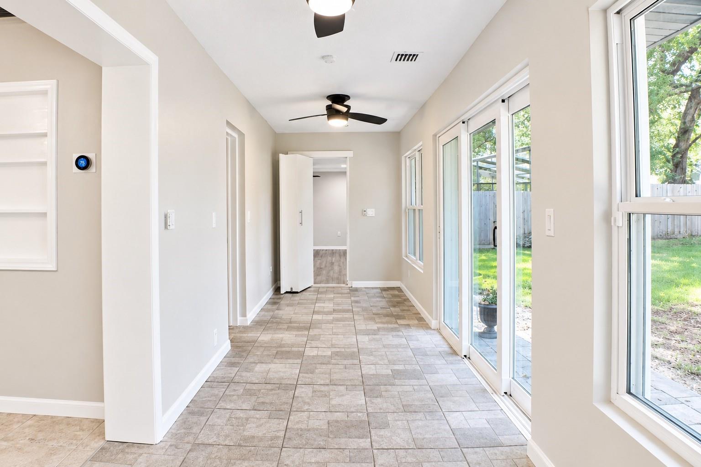
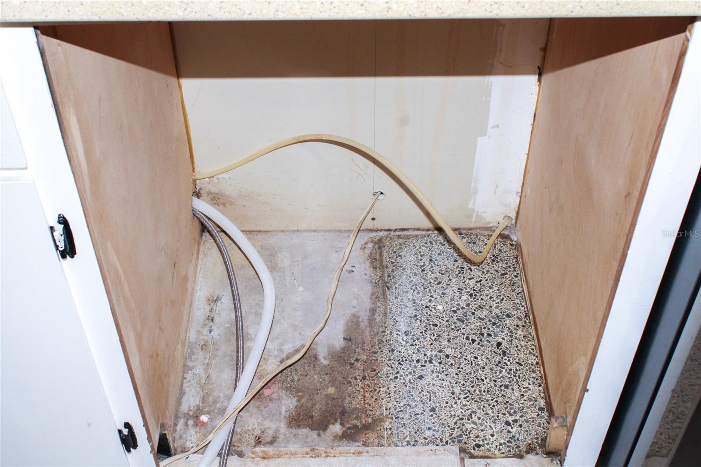
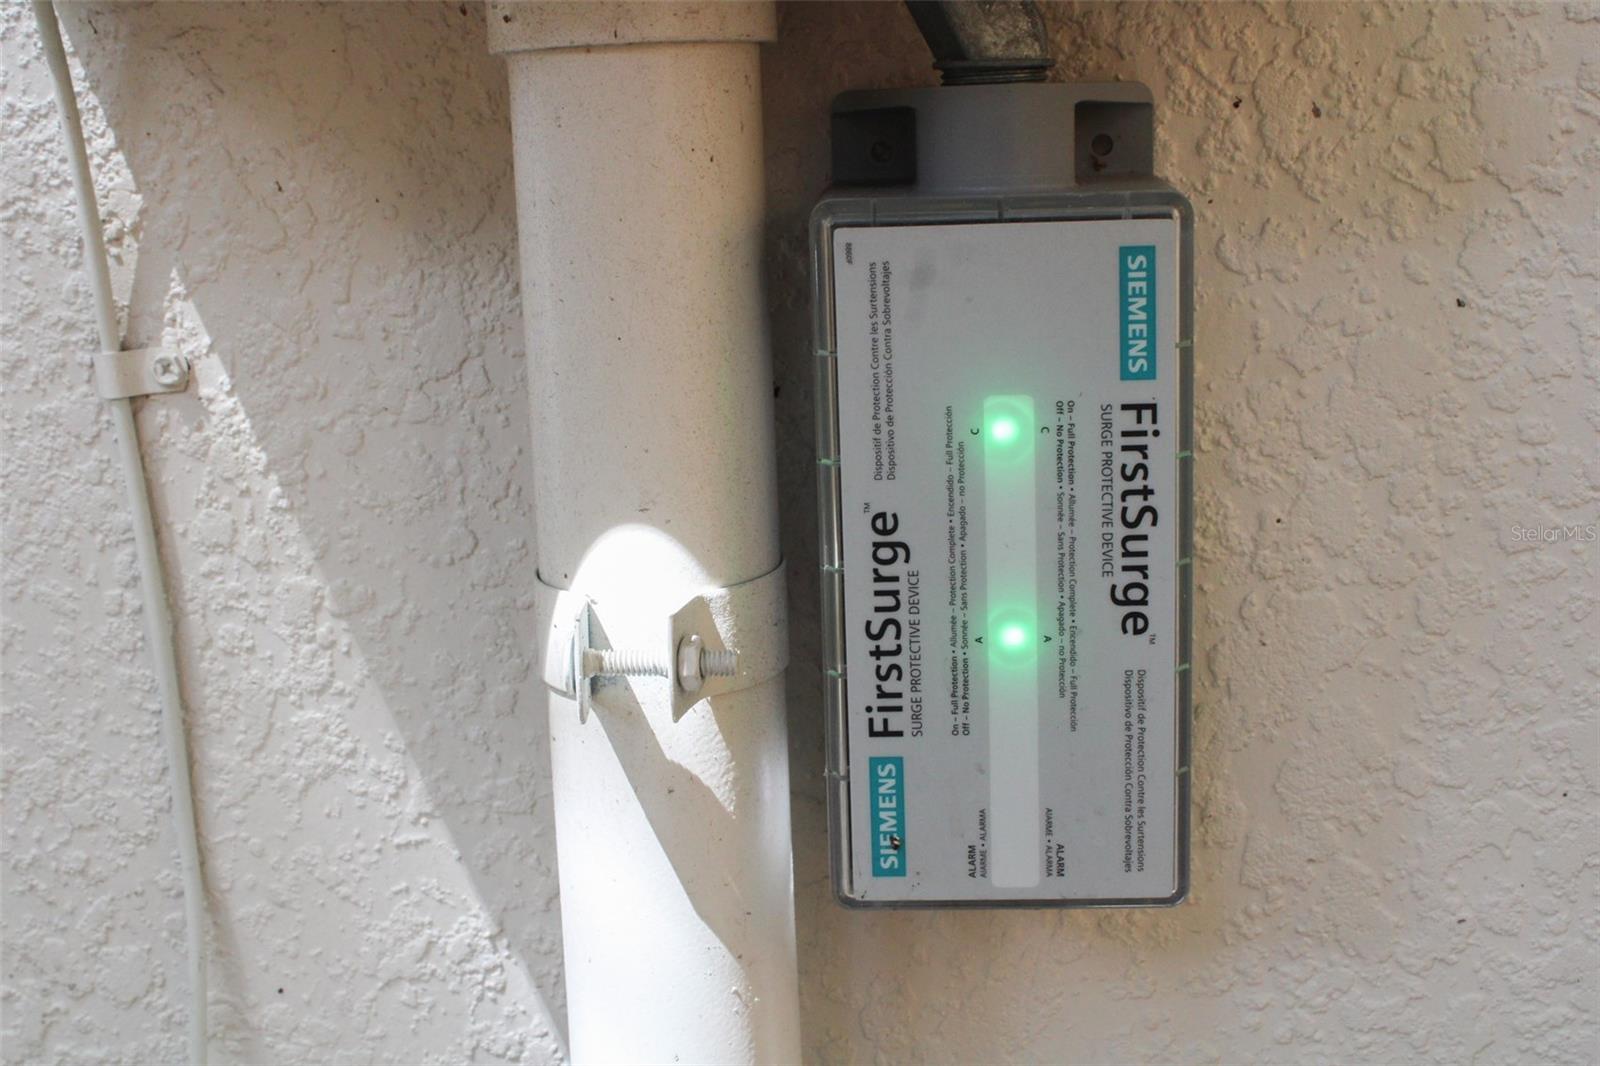
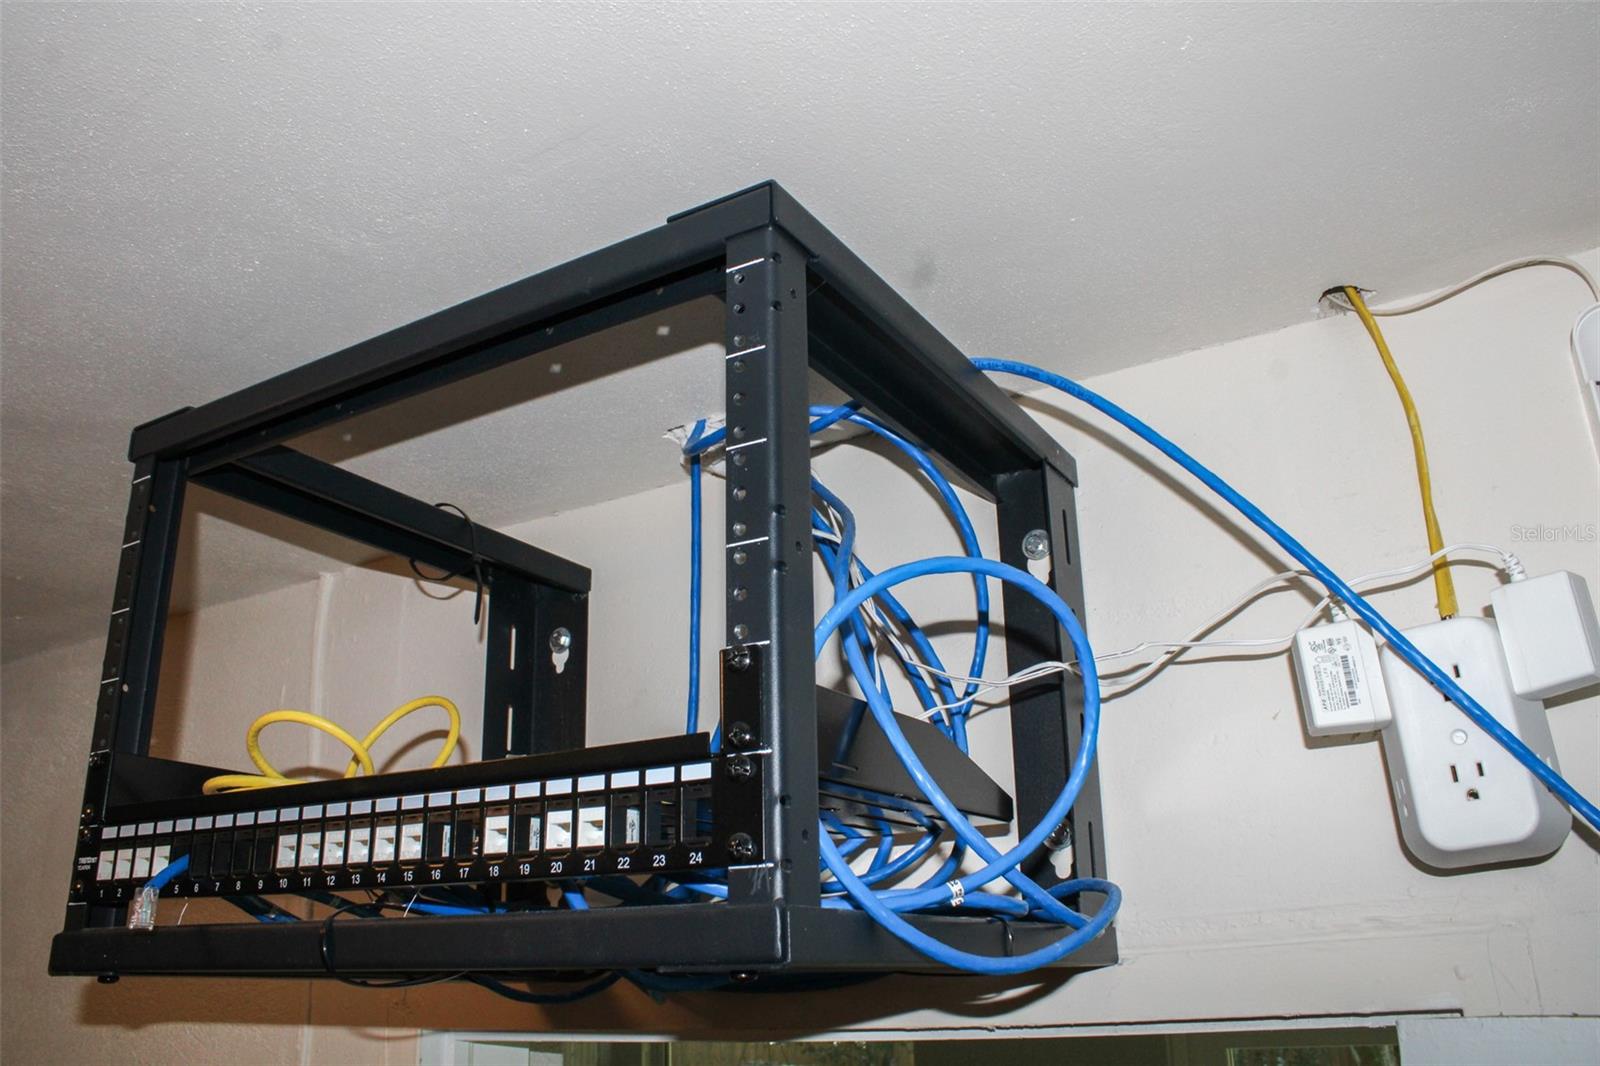
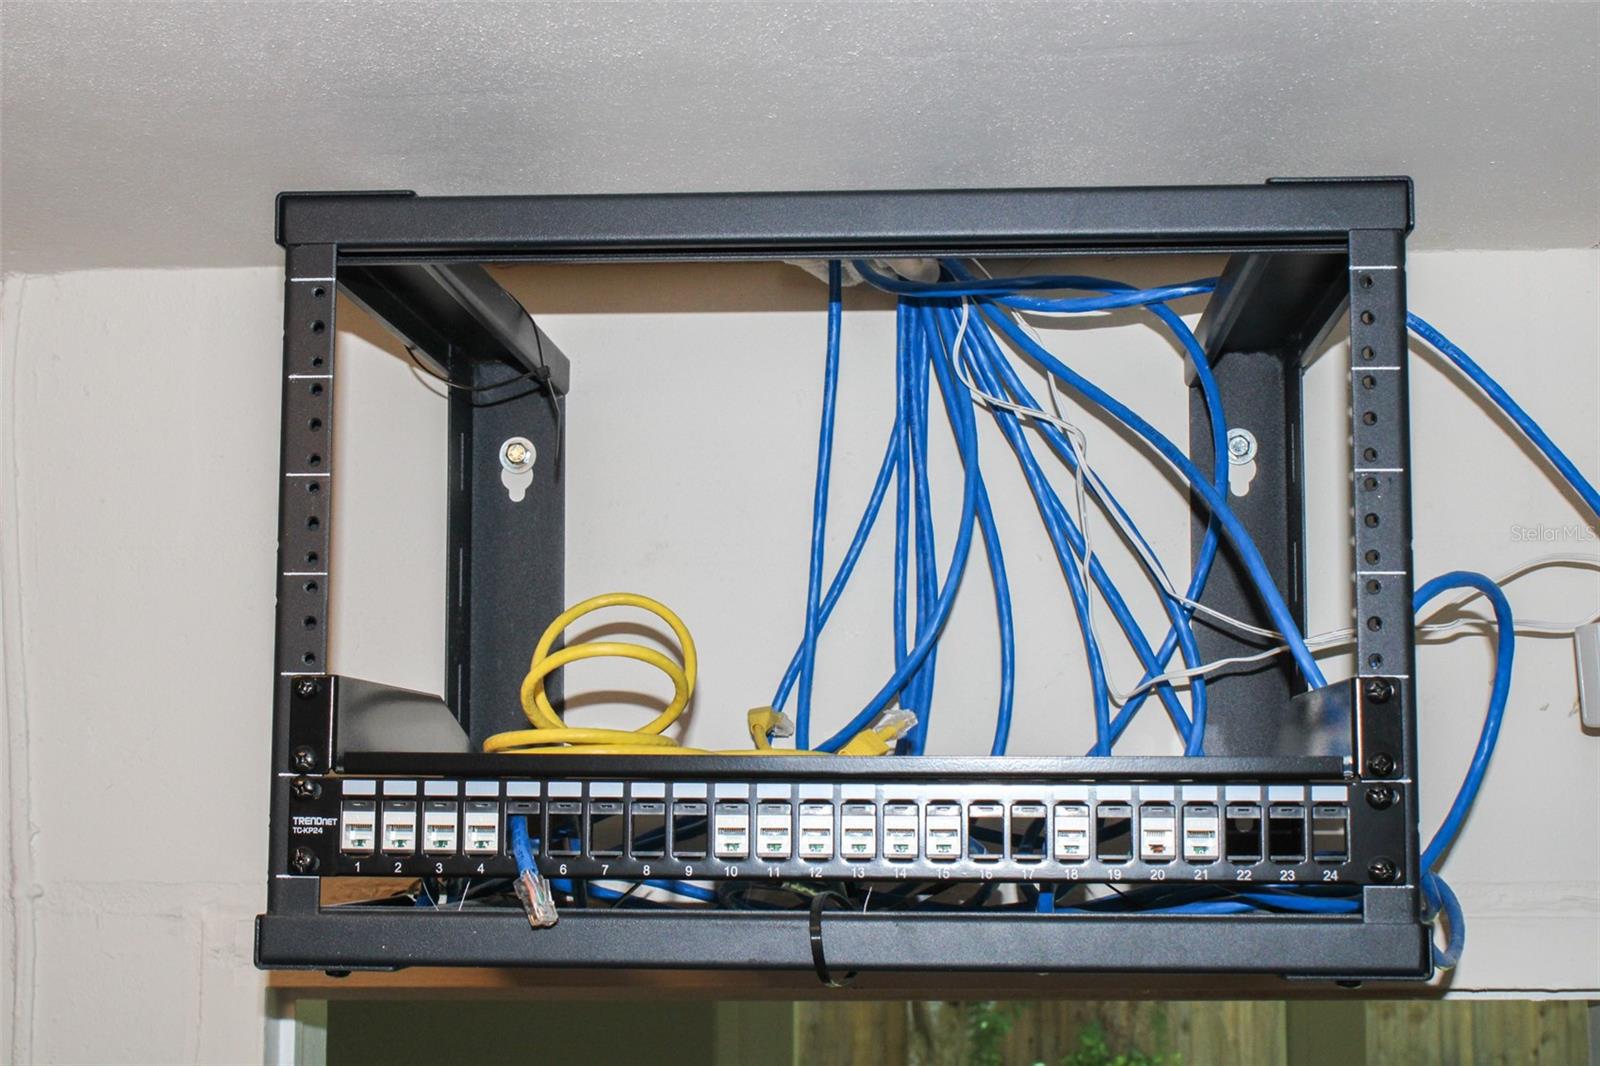
Inside, you’ll find tile flooring throughout with original terrazzo underneath, offering exciting possibilities for a future update. The home has been fully rewired and replumbed and includes a whole-house surge protector for added peace of mind. Cat5 wiring provides the option to hardwire your internet throughout the home, while ceiling fans add comfort in multiple rooms. Additional updates include the 2021 roof and hot water heater, plus a new refrigerator in 2025 and dishwasher in 2026..
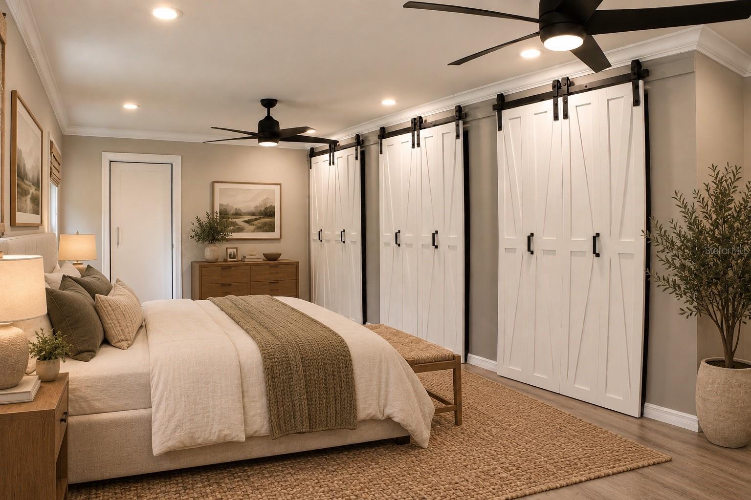
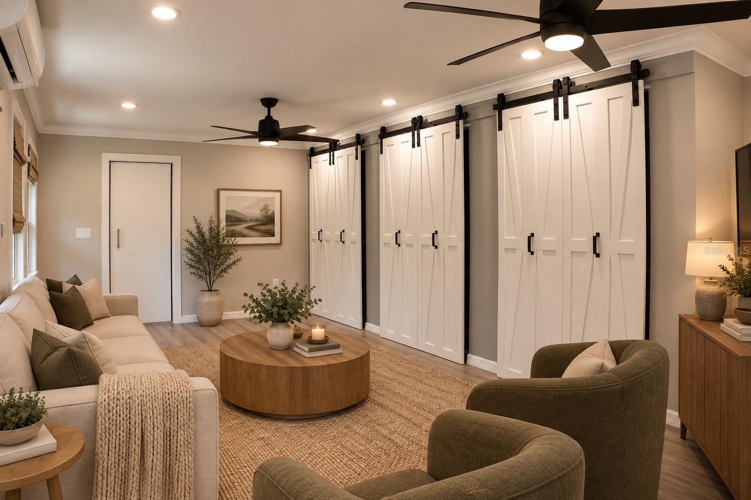
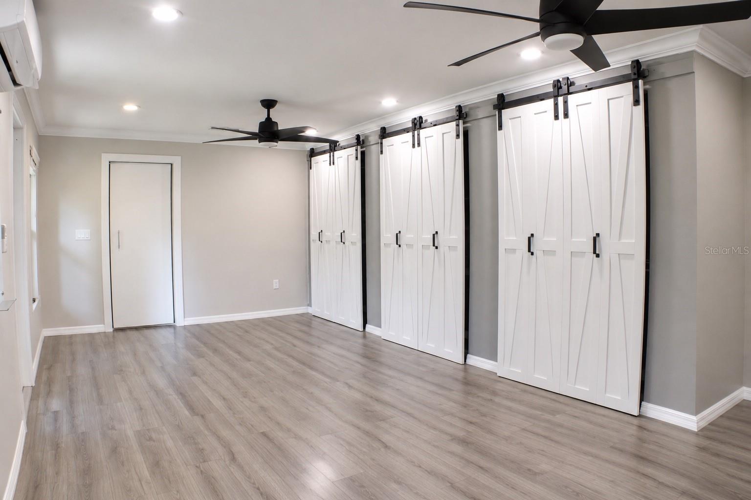
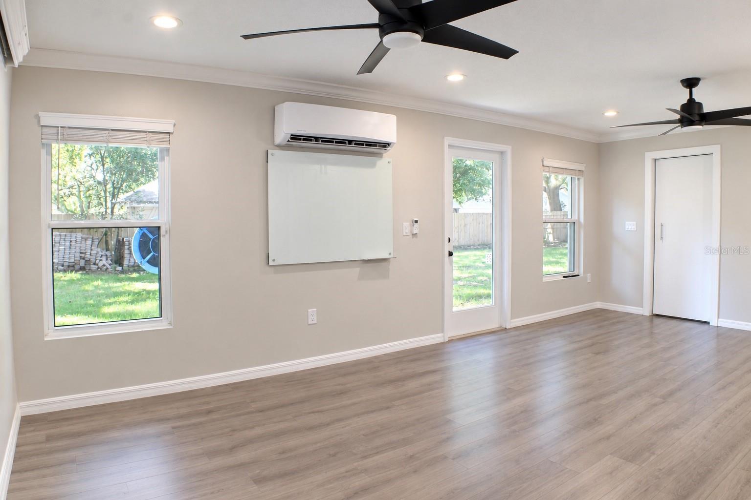
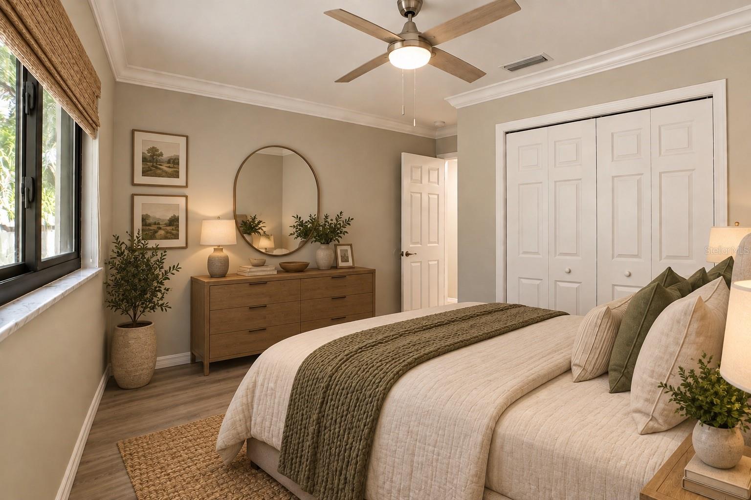
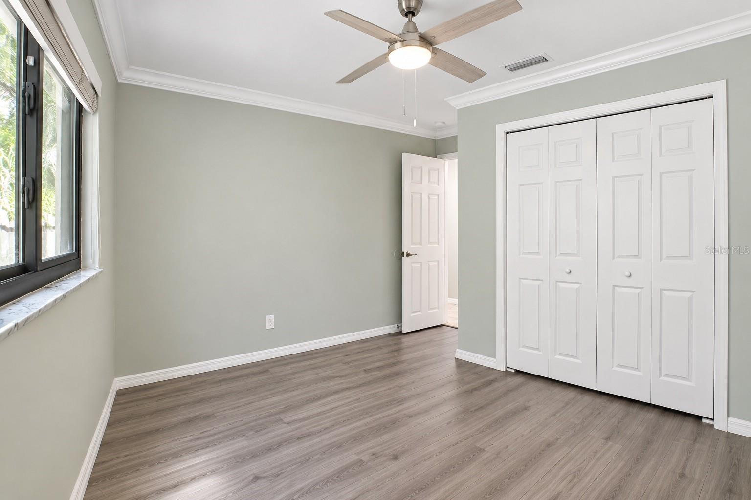
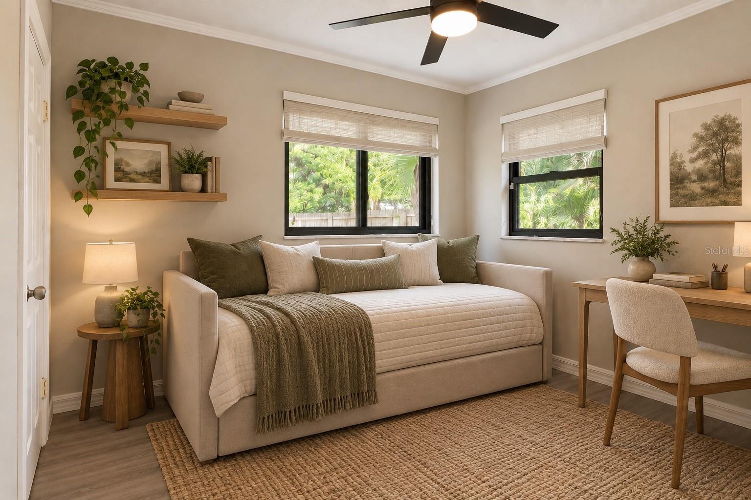
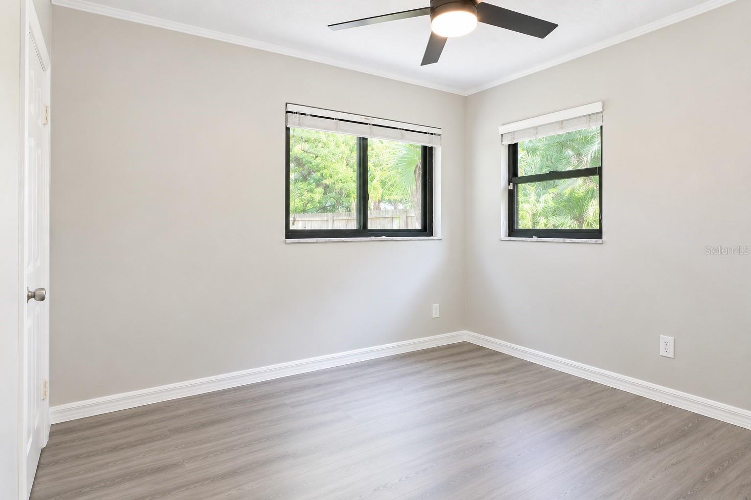
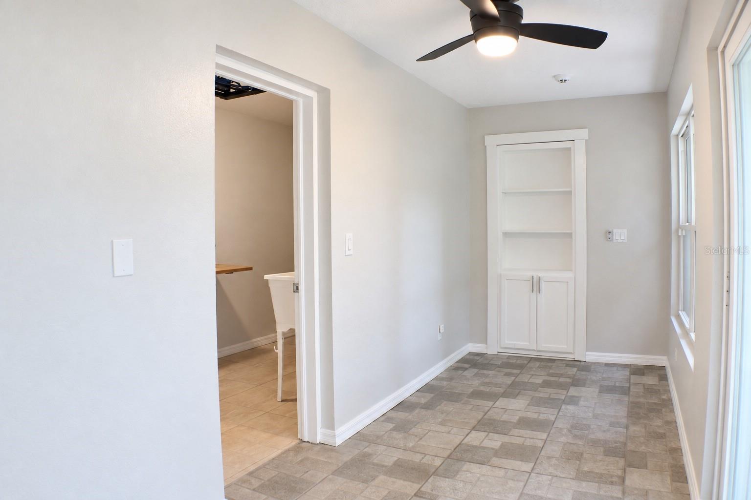
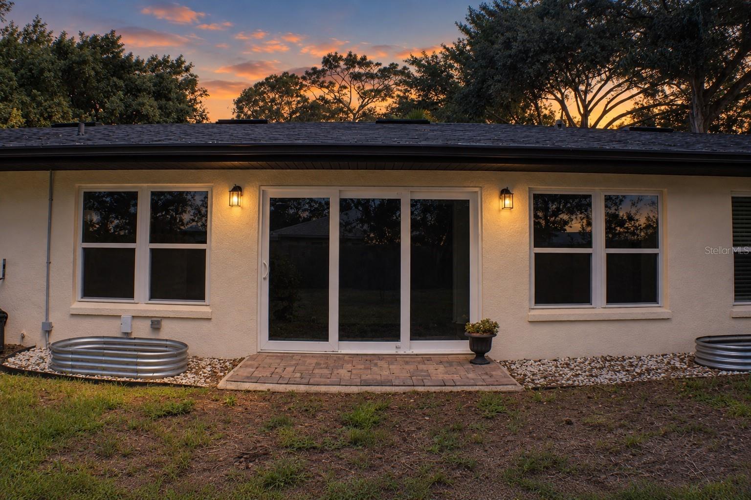
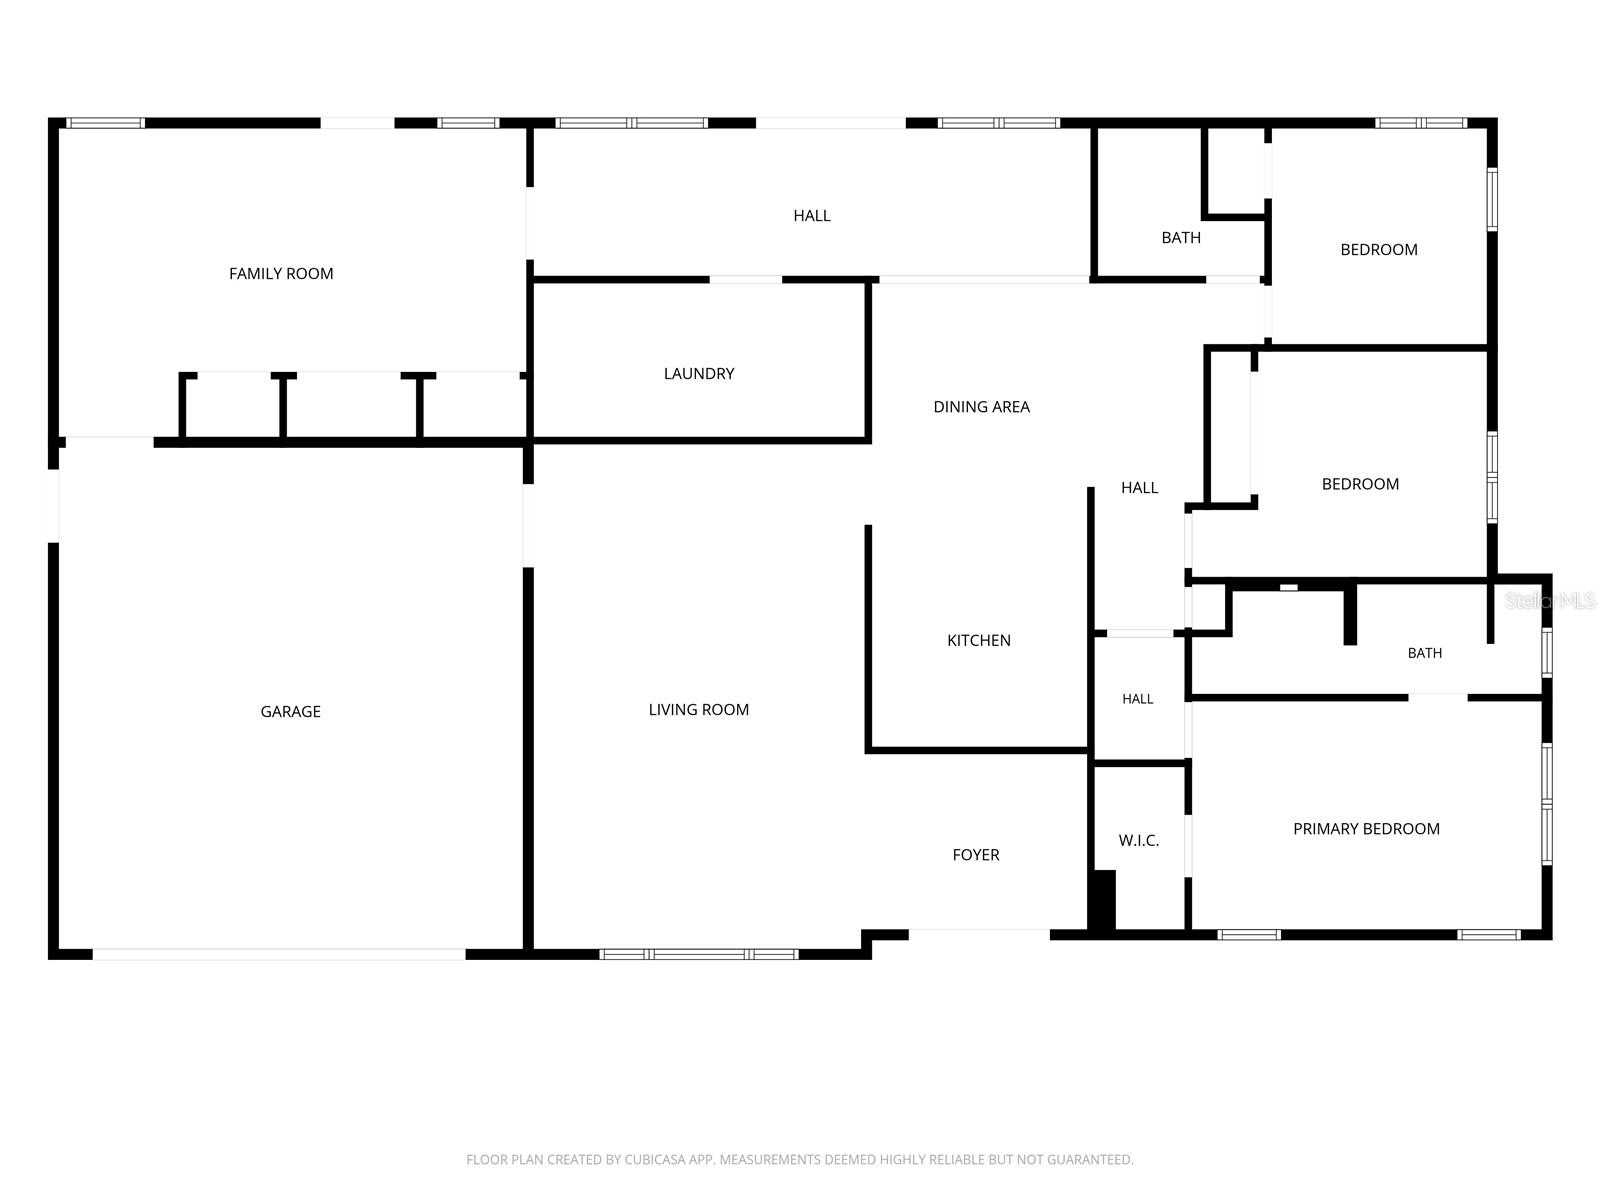
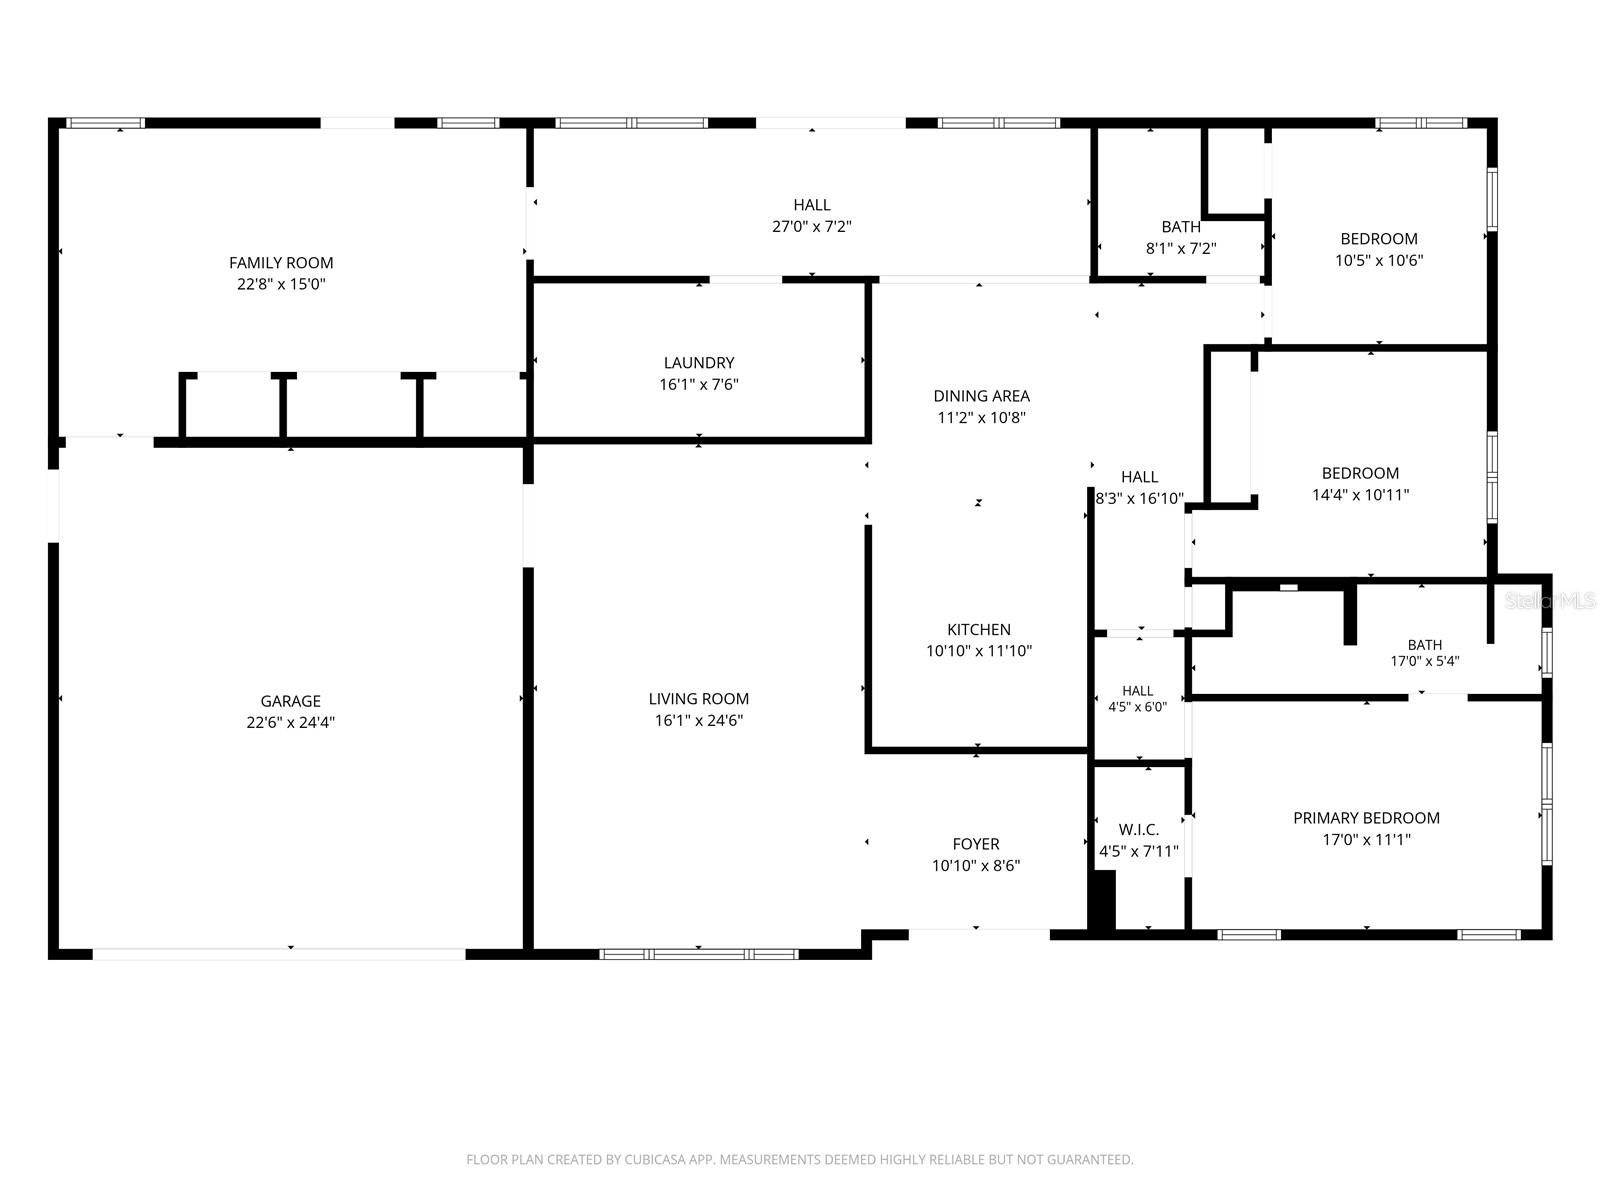
The versatile 4th bedroom features its own separate entrance, creating an excellent opportunity for a second primary suite, in-law suite, private guest quarters, home office, or multigenerational living space.
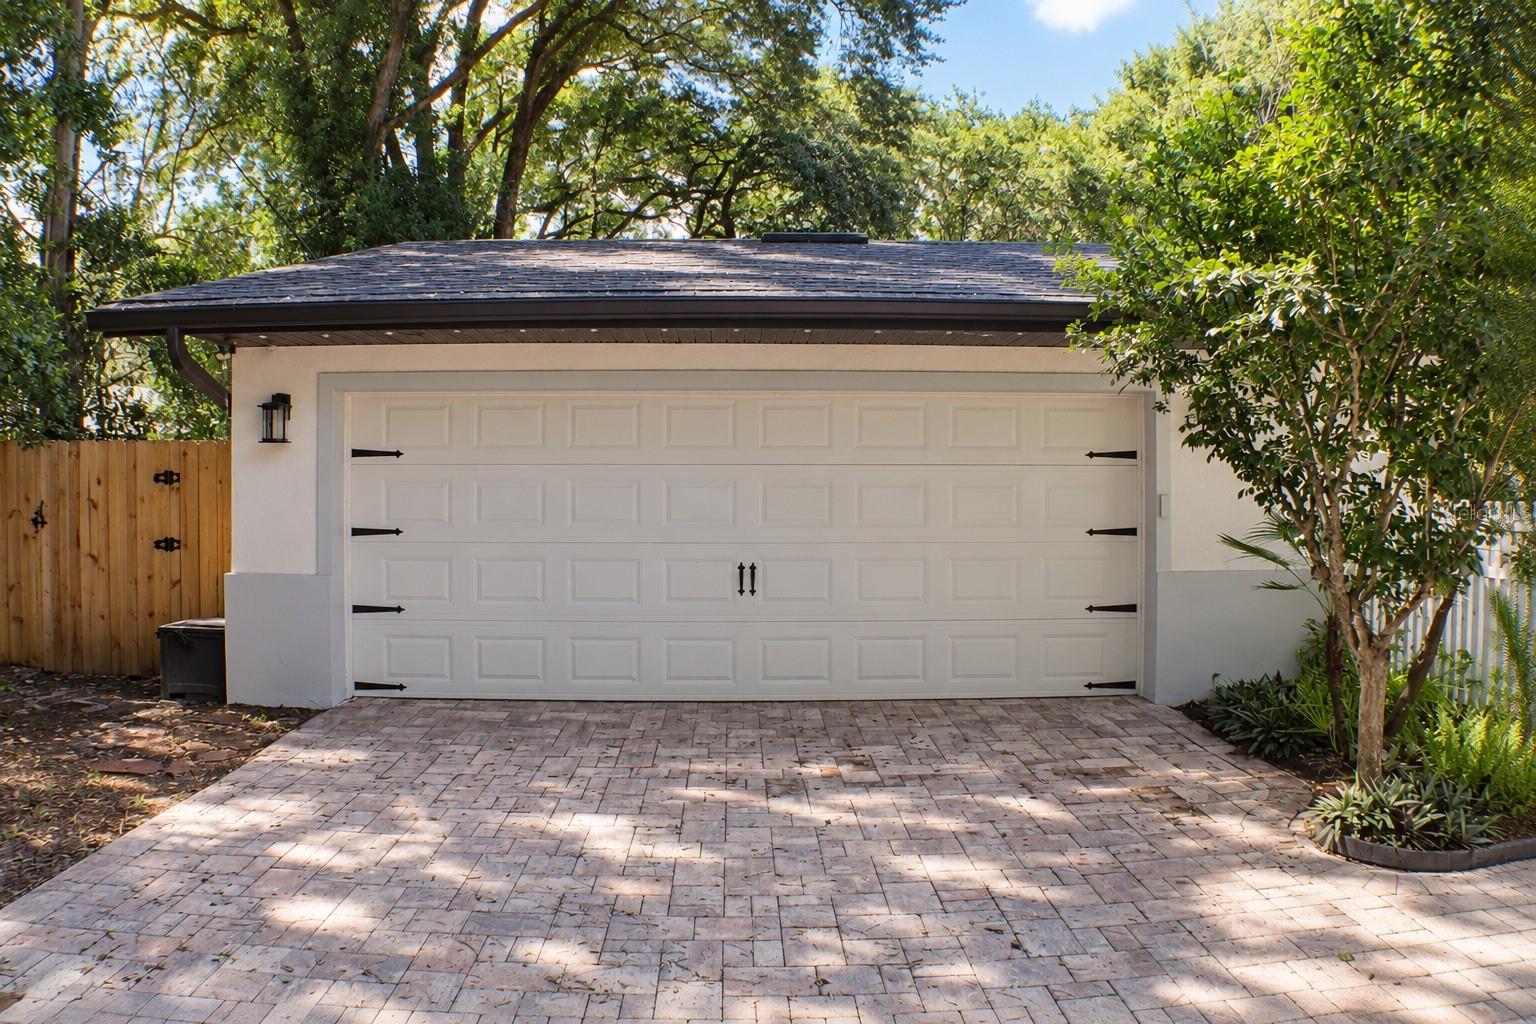
Storage is plentiful with a subfloored attic and convenient pull-down stairs, while the oversized garage features attractive speckled-coated flooring and plenty of room for vehicles, storage, hobbies, or projects.
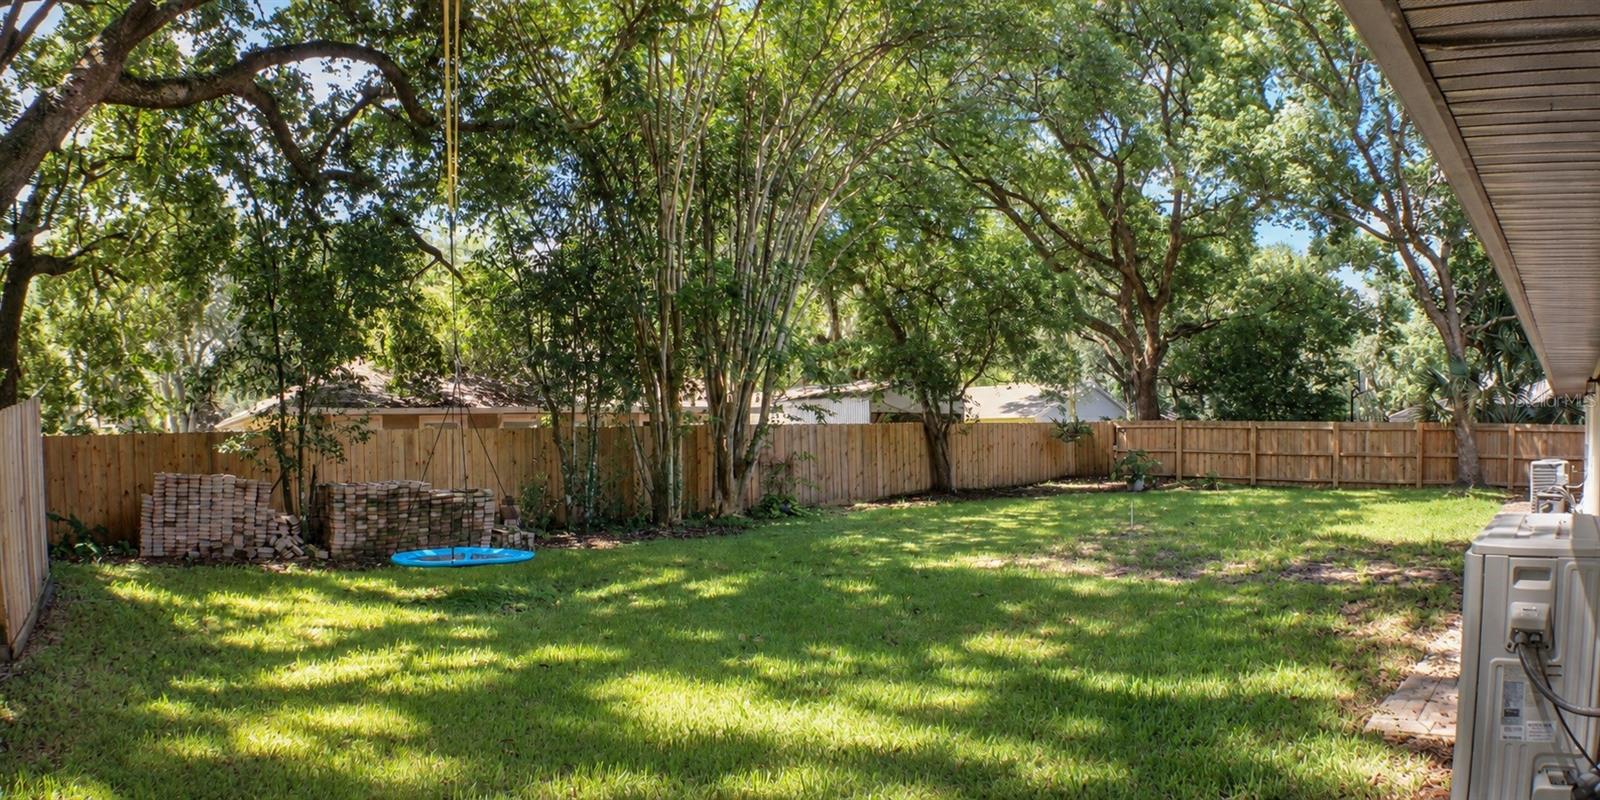
Step outside to the expansive fenced backyard where approximately 700 square feet of pavers are ready for your future patio, outdoor kitchen, entertaining area, or backyard retreat.
Best of all, you can enjoy being close to everything Orlando has to offer while still feeling tucked away from the hustle and bustle. With no HOA, a large fenced lot, mature trees, sought-after school zoning-including Trinity Prep, extensive updates, and flexible living space, this property offers the freedom and versatility that can be hard to find!
Inside, you’ll find tile flooring throughout with original terrazzo underneath, offering exciting possibilities for a future update. The home has been fully rewired and replumbed and includes a whole-house surge protector for added peace of mind. Cat5 wiring provides the option to hardwire your internet throughout the home, while ceiling fans add comfort in multiple rooms. Additional updates include the 2021 roof and hot water heater, plus a new refrigerator in 2025 and dishwasher in 2026..
The versatile 4th bedroom features its own separate entrance, creating an excellent opportunity for a second primary suite, in-law suite, private guest quarters, home office, or multigenerational living space.
Storage is plentiful with a subfloored attic and convenient pull-down stairs, while the oversized garage features attractive speckled-coated flooring and plenty of room for vehicles, storage, hobbies, or projects.
Step outside to the expansive fenced backyard where approximately 700 square feet of pavers are ready for your future patio, outdoor kitchen, entertaining area, or backyard retreat.
Best of all, you can enjoy being close to everything Orlando has to offer while still feeling tucked away from the hustle and bustle. With no HOA, a large fenced lot, mature trees, sought-after school zoning-including Trinity Prep, extensive updates, and flexible living space, this property offers the freedom and versatility that can be hard to find!
Property Details
Basics
- Property Type
- Residential
- Property Subtype
- Single Family Residence
- MLS Number
- V4951254
- Year Built
- 1963
- Levels
- One
- Architectural Style
- Ranch
- Additional Rooms
- Inside Utility
- Direction Faces
- North
- Occupant Type
- Vacant
Size & Structure
- Living Area
- 2,239 sqft
- Total Area
- 2,795 sqft
- Lot Size
- 0.30 acres
- Lot Sq Ft
- 12,869 sqft
- Bedrooms
- 4
- Full Baths
- 2
- Garage Spaces
- 2
- Stories
- 1
Interior
- Flooring
- Terrazzo, Tile
- Appliances
- Dishwasher, Microwave, Range, Refrigerator
- Interior Features
- Ceiling Fans(s), Crown Molding, Eat-in Kitchen, High Ceilings, Living Room/Dining Room Combo, Primary Bedroom Main Floor, Solid Surface Counters, Walk-In Closet(s)
- Laundry
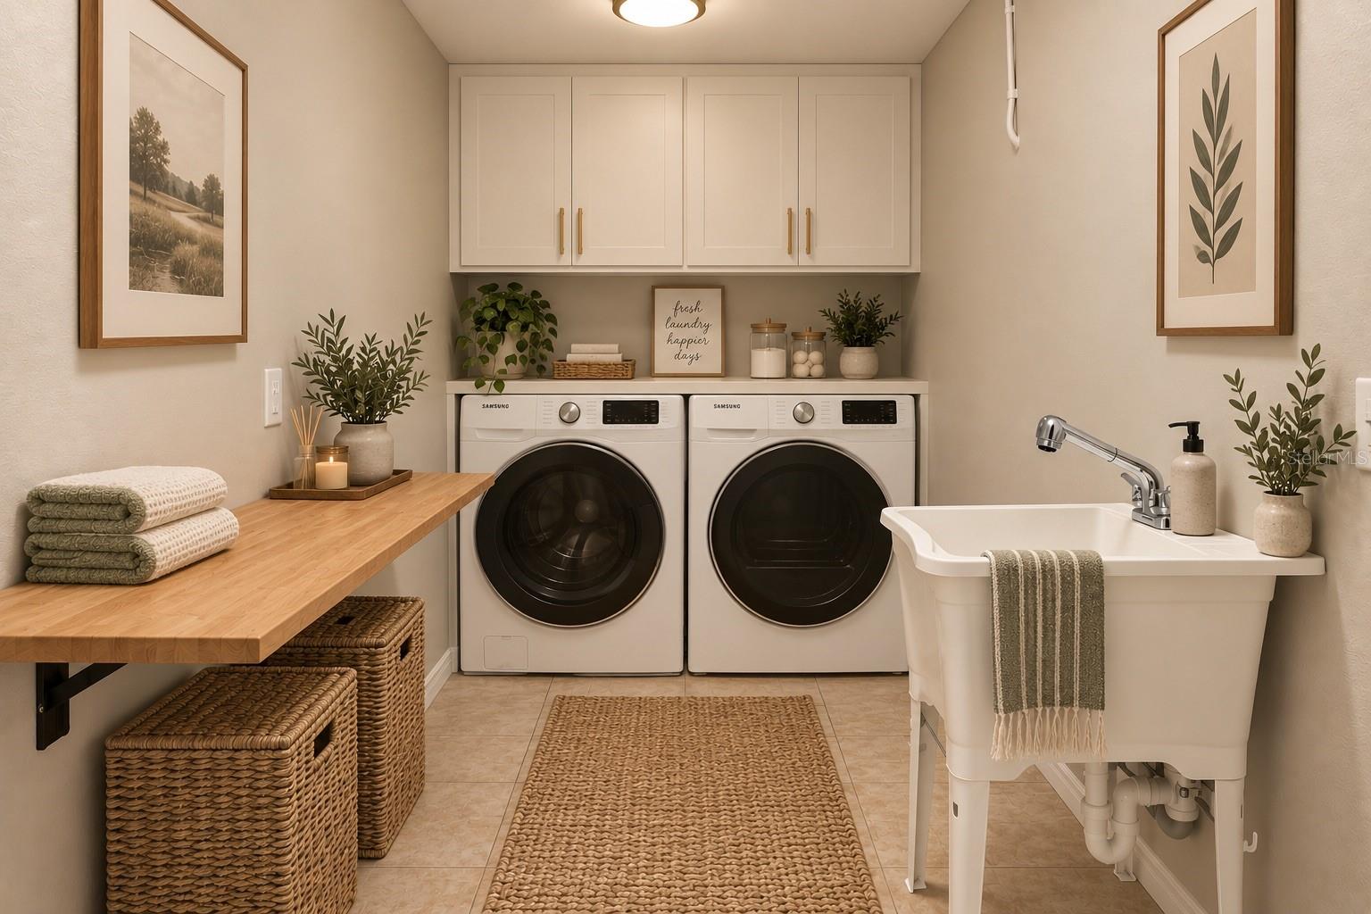
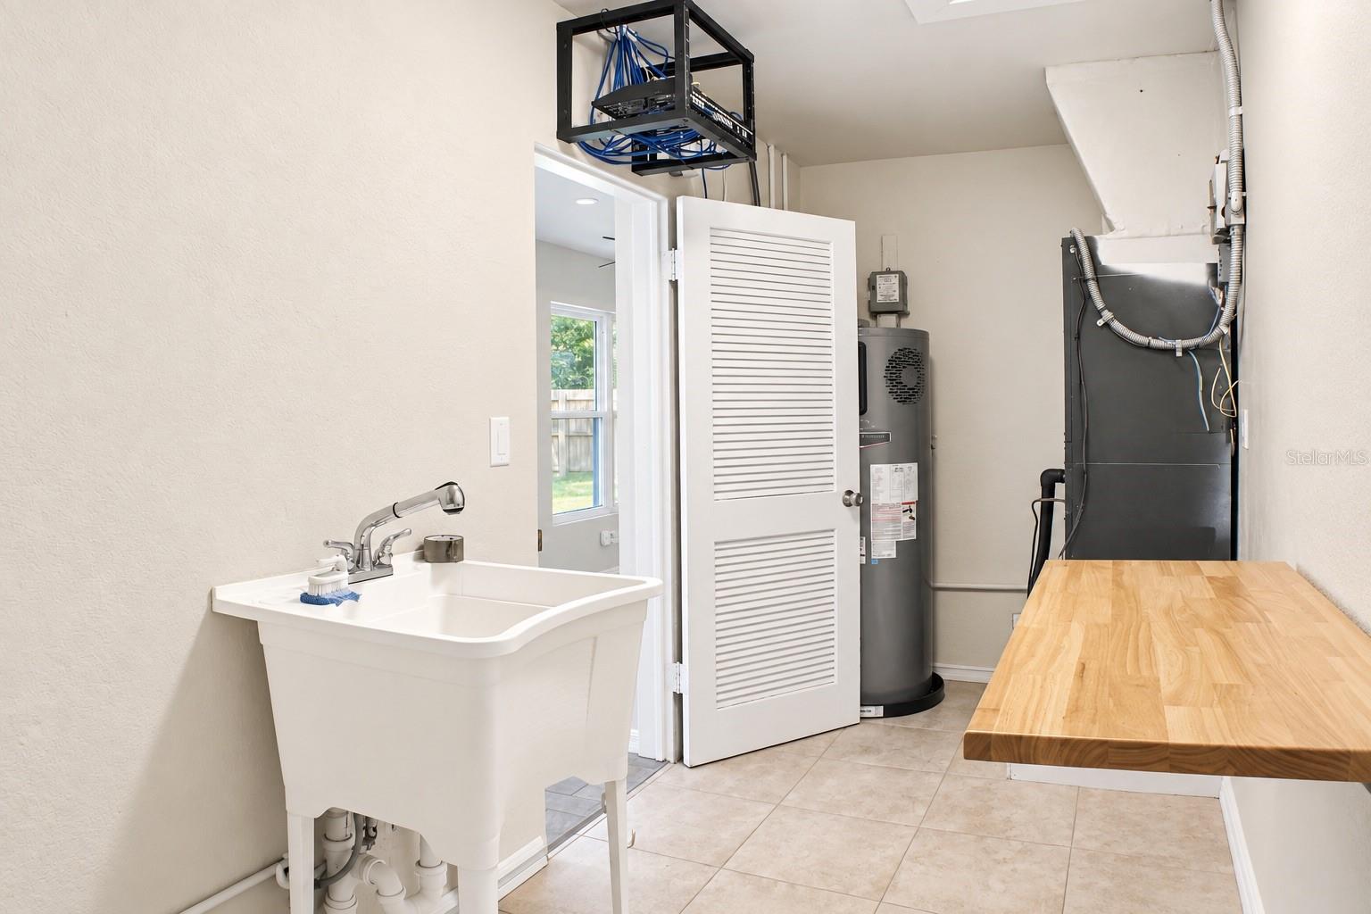
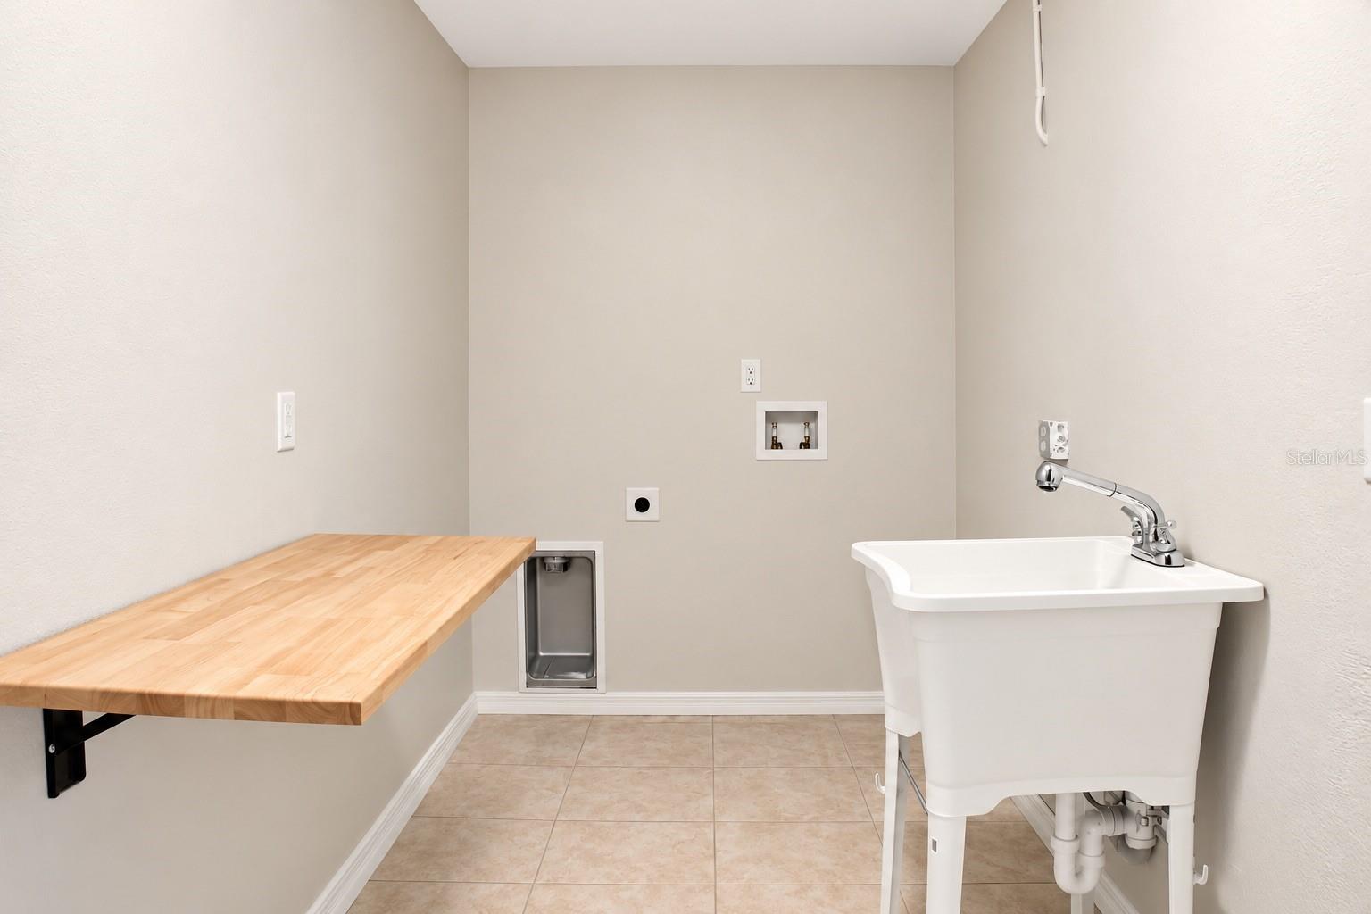
- Electric Dryer Hookup, Inside, Laundry Room, Washer Hookup
- Windows
- Window Treatments
- Furnished
- Unfurnished
- A/C
- Central Air
- Heating
- Central
Exterior & Lot
- Exterior Features
- Lighting, Private Mailbox
- Construction
- Block, Stucco
- Roof
- Shingle
- Foundation
- Slab
- Patio/Porch
- Patio
- Fencing
- Fenced, Wood
- Lot Features
- In County, Landscaped, Level, Paved
- View
- Trees/Woods
Water & Pool
Community & HOA
- HOA
- No
- Pets Allowed
- Yes
- Homestead
- Yes
- Security
- Smoke Detector(s)
Utilities & Systems
- Water
- Well
- Sewer
- Septic Tank
- Utilities
- Cable Available, Electricity Connected, Private
- Cooling
- Central Air
- Heating
- Central
- Flood Zone
- X
- Parking
- Driveway, Oversized
Financial
- List Price
- $549,000
- Annual Taxes
- $6,995
- Tax Year
- 2025
- Listing Terms
- Cash, Conventional, FHA, VA Loan
- Special Conditions
- None
- Possession
- Close Of Escrow
Schools
- Elementary
- Lakemont Elem
- Middle School
- Maitland Middle
- High School
- Winter Park High