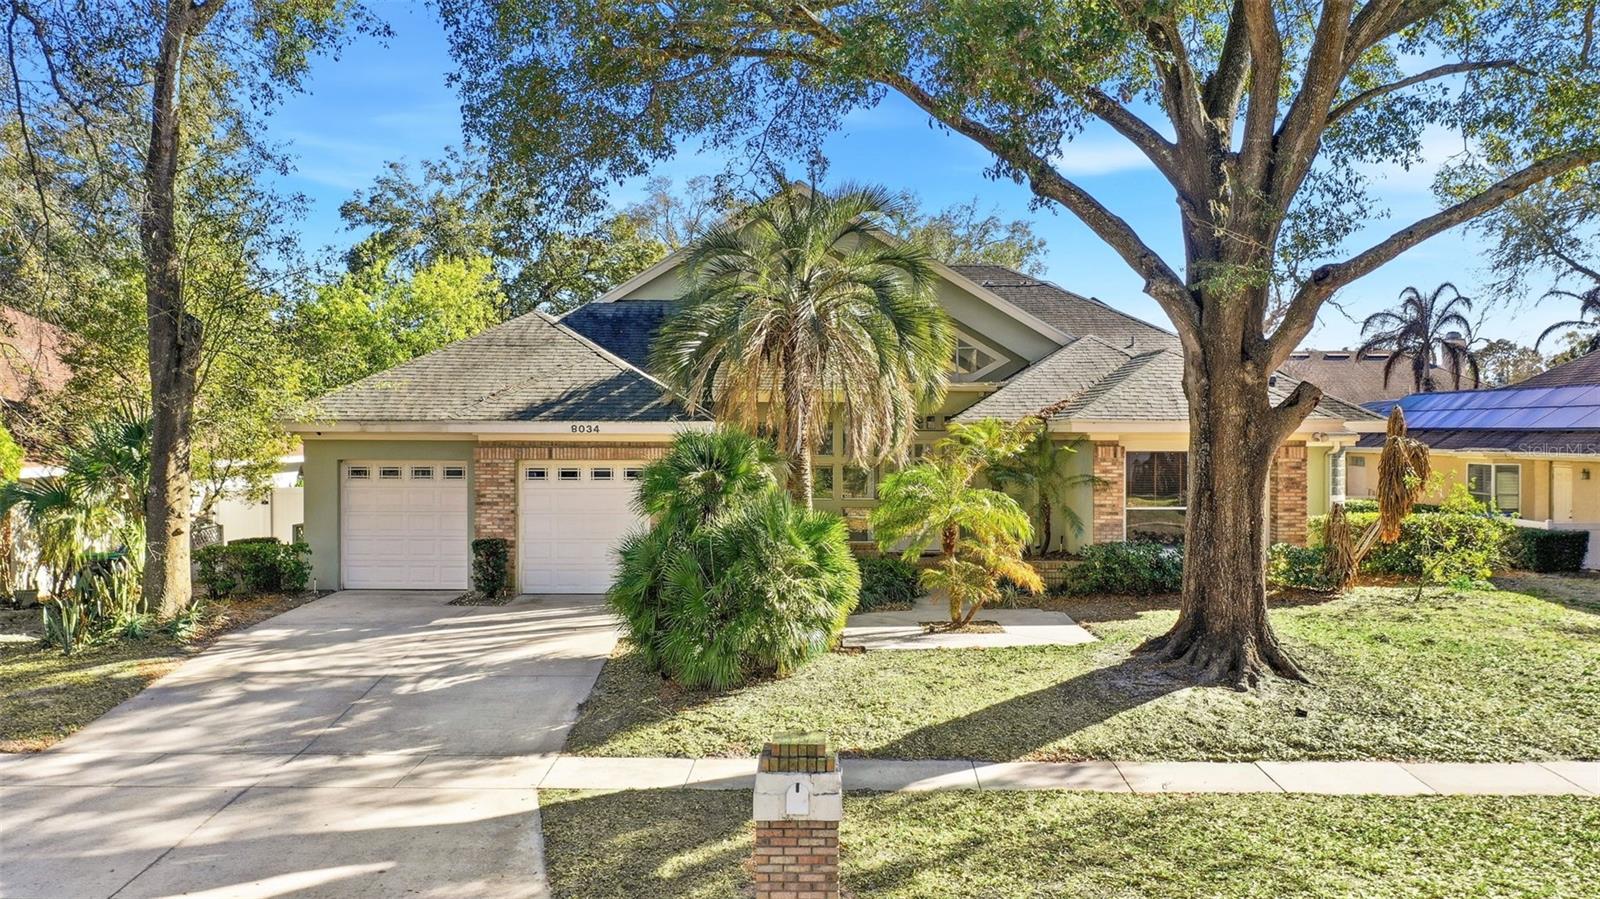
1 / 43
$715,000
Active
8034 LANDGROVE COURT
ORLANDO, FL 32819 — WINGROVE ESTATES
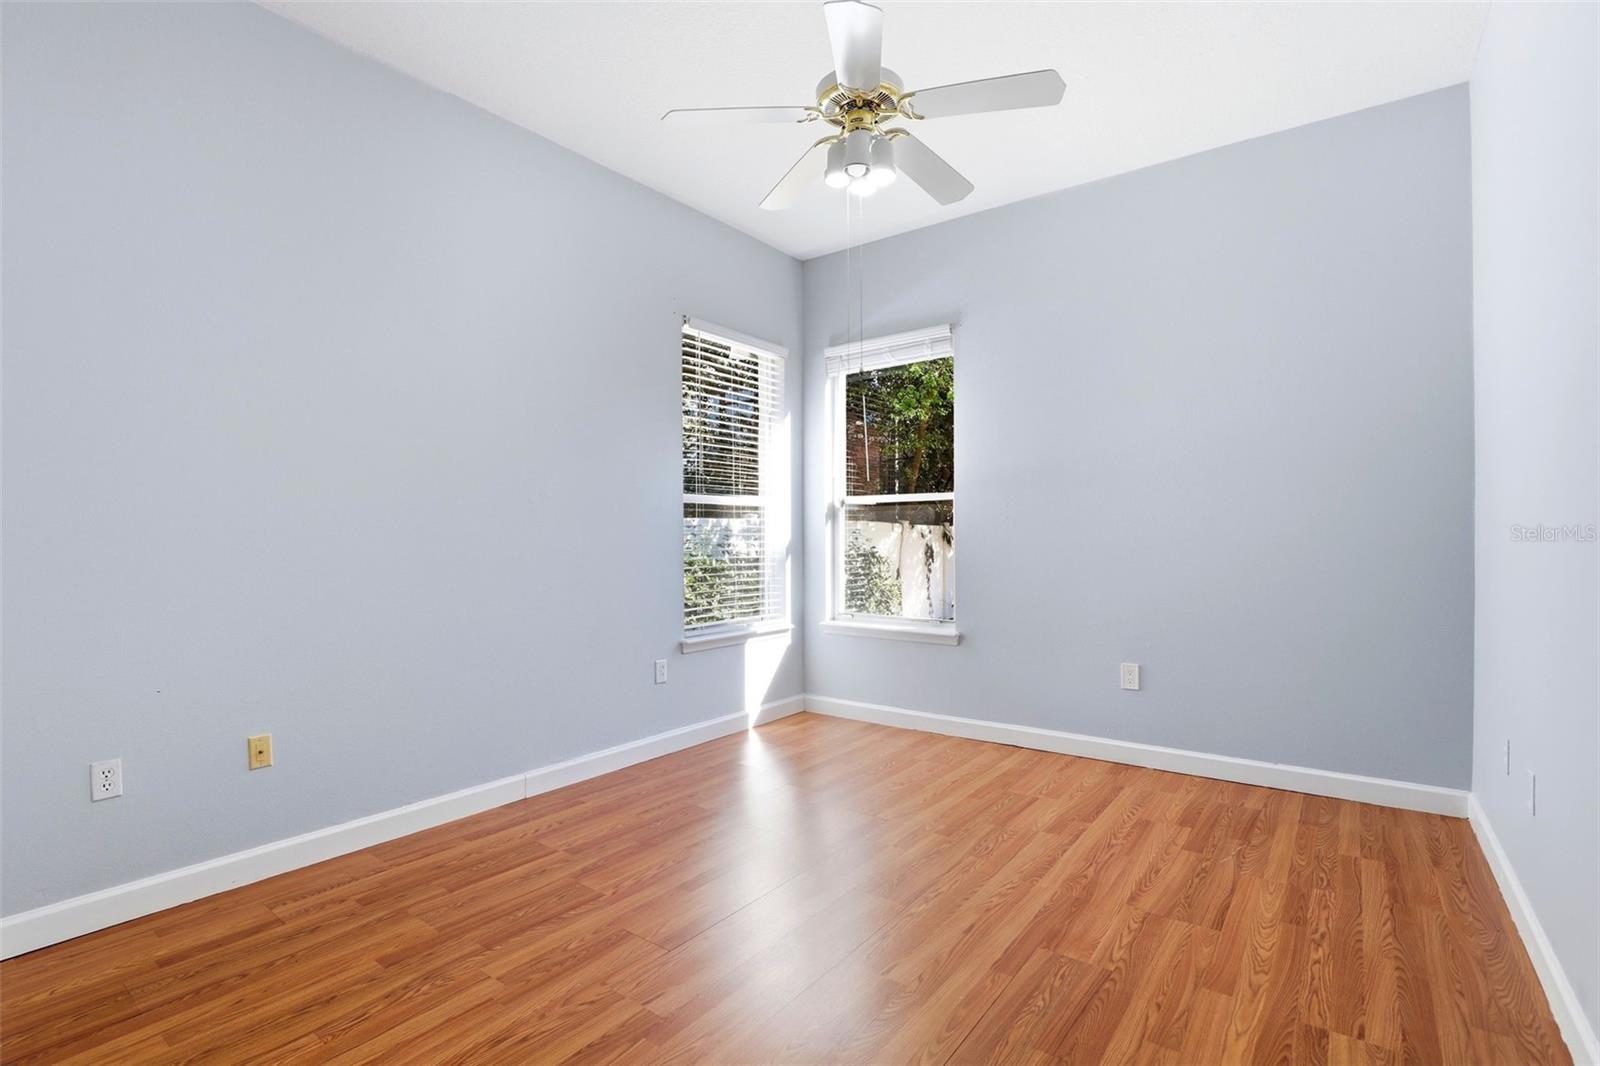
4 Beds
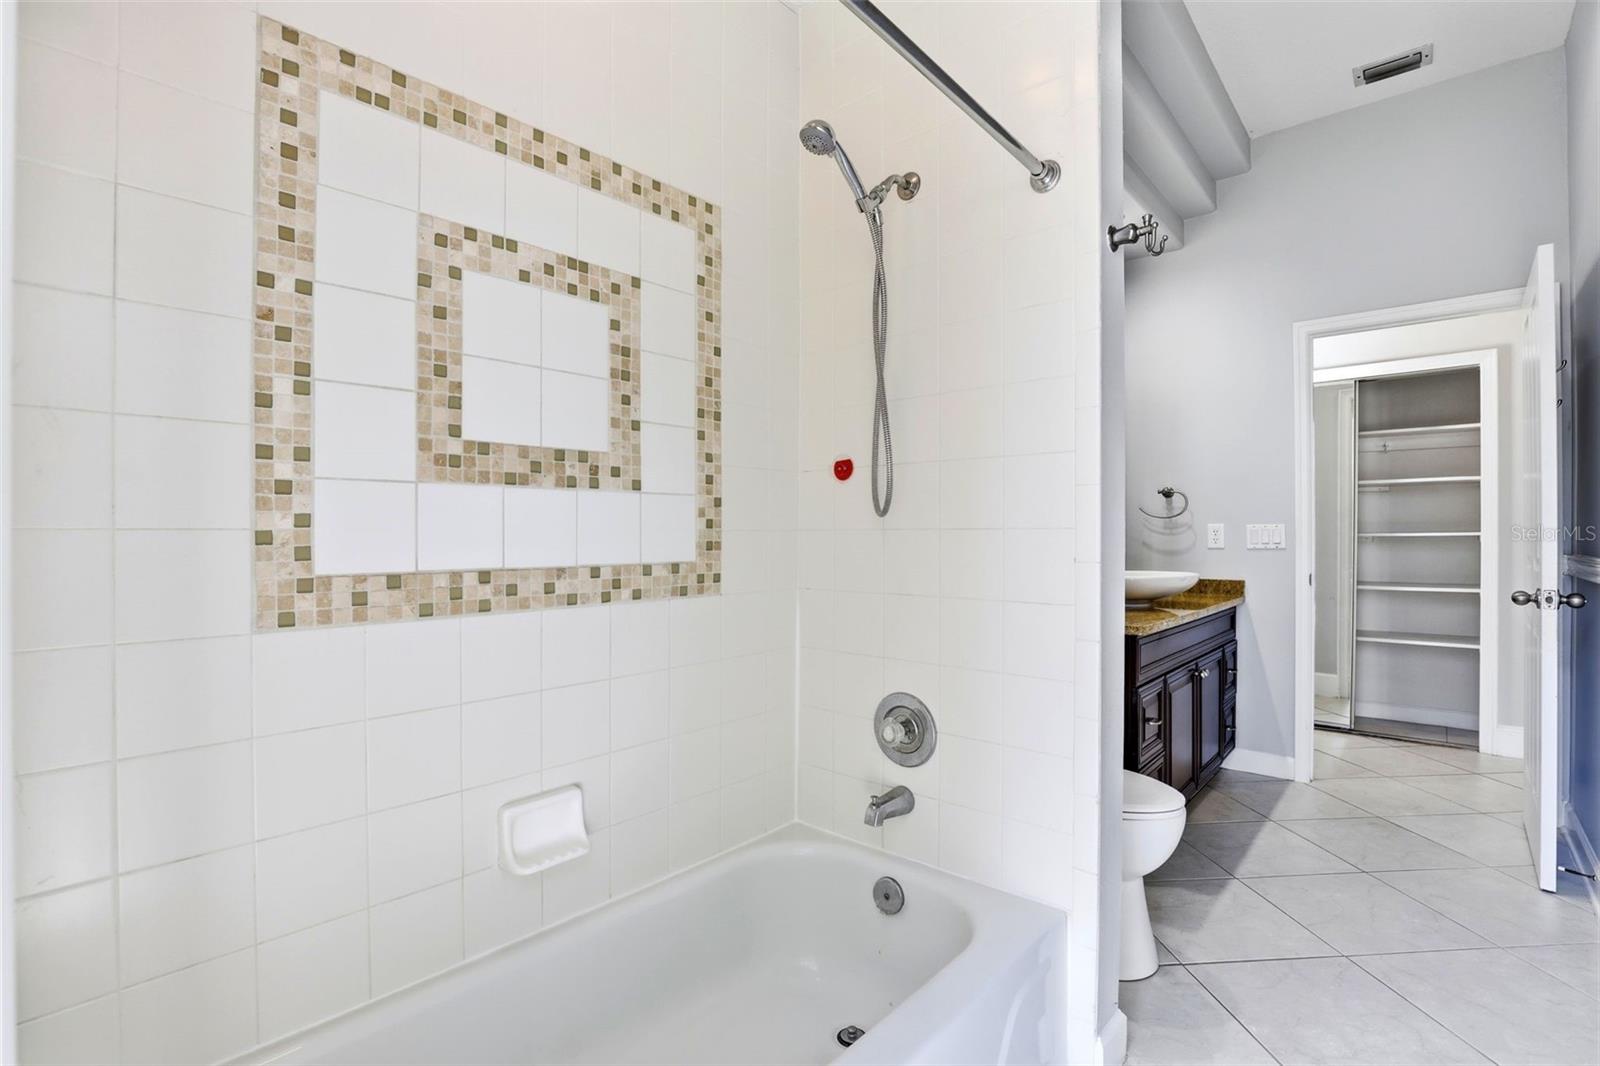
3 Baths
2,596 sqft
0.25 acres
Built 1991
2-Car Garage
About This Property
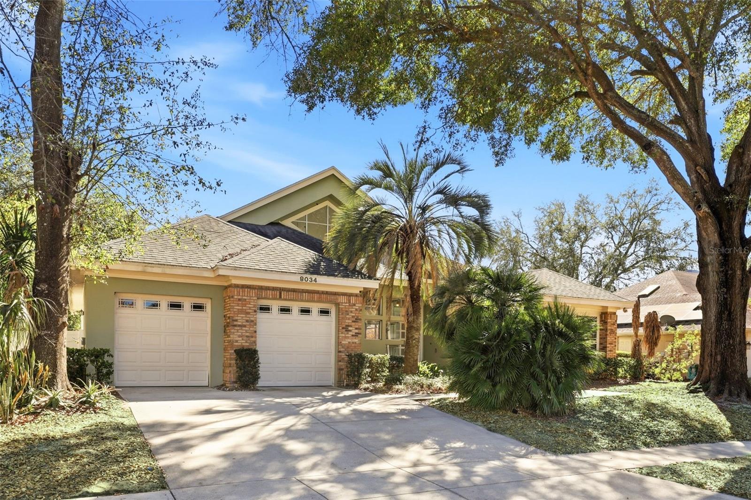
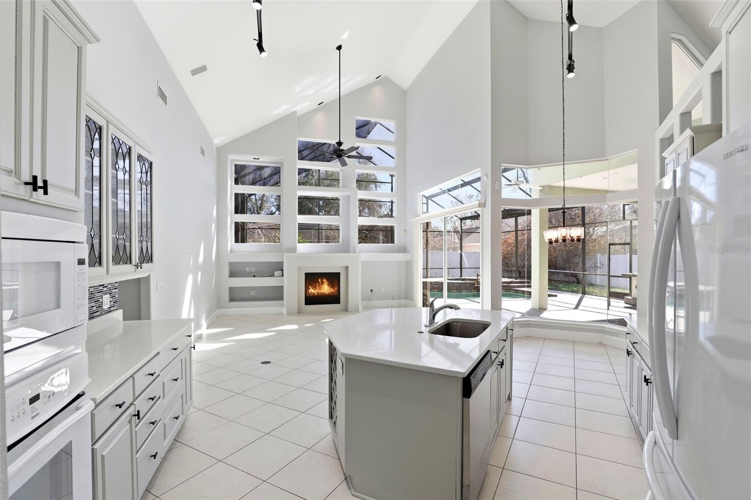
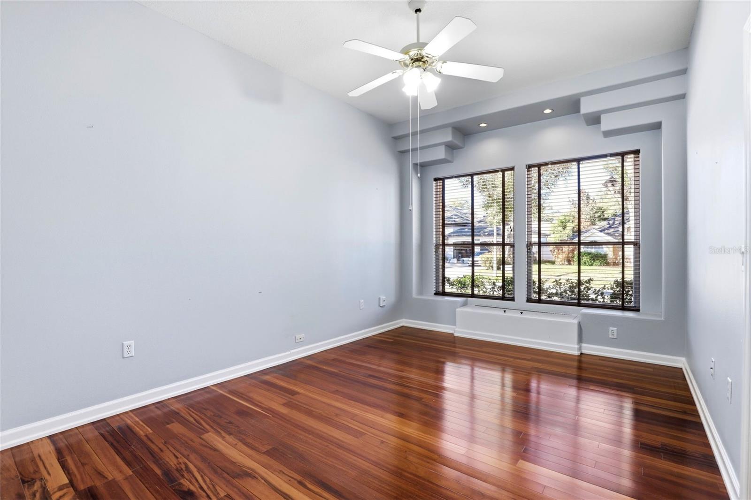
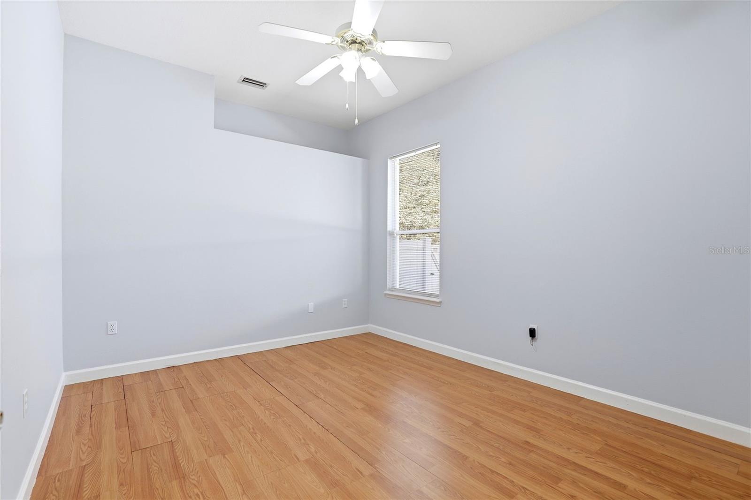
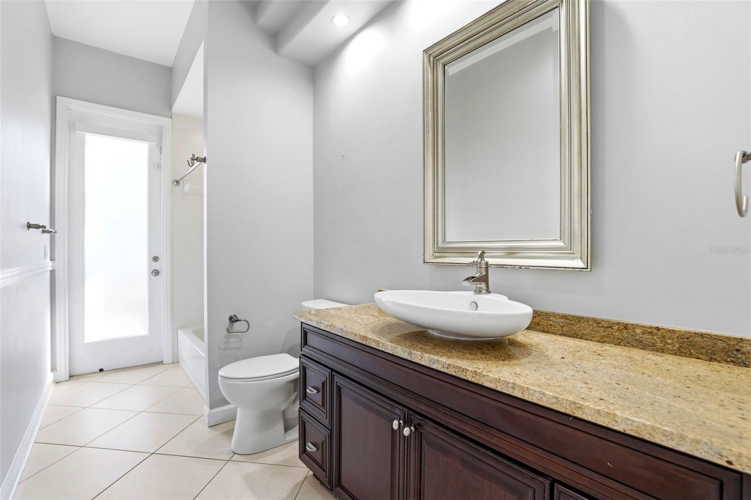
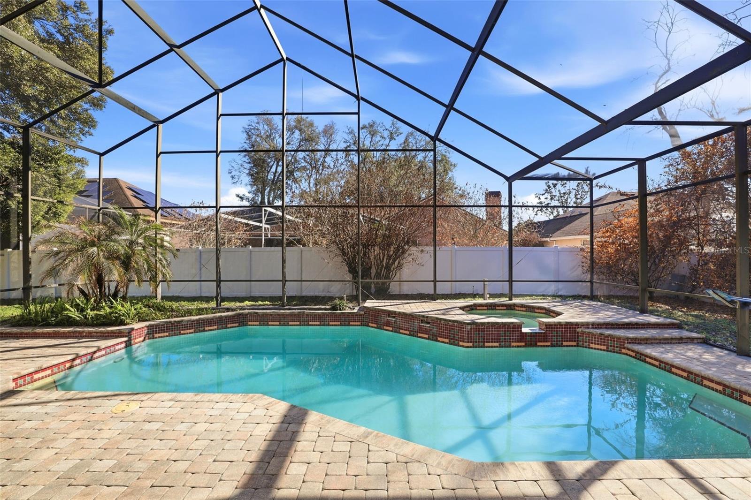
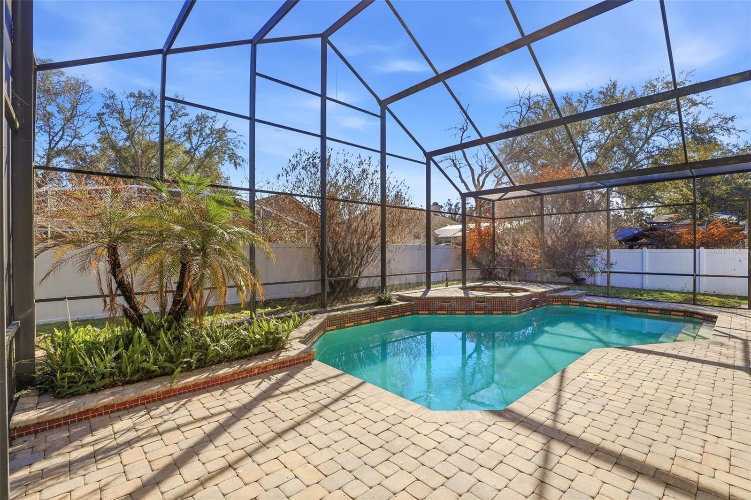
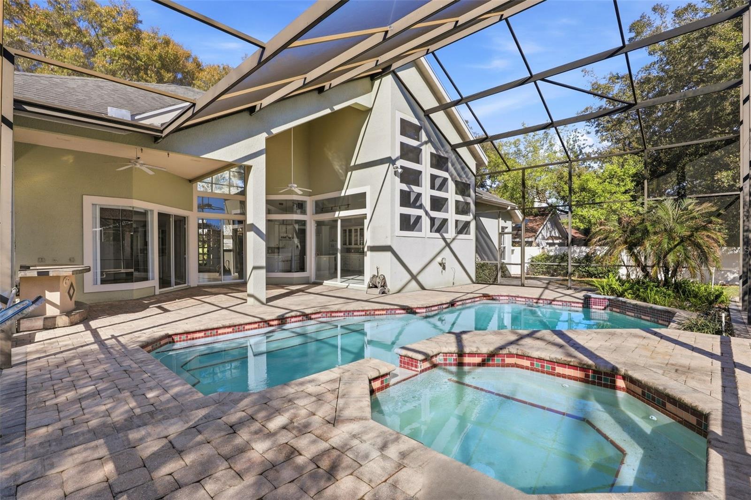
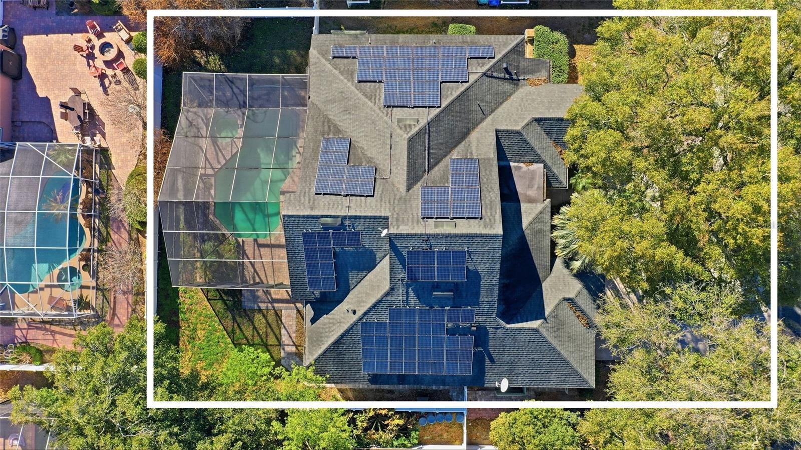
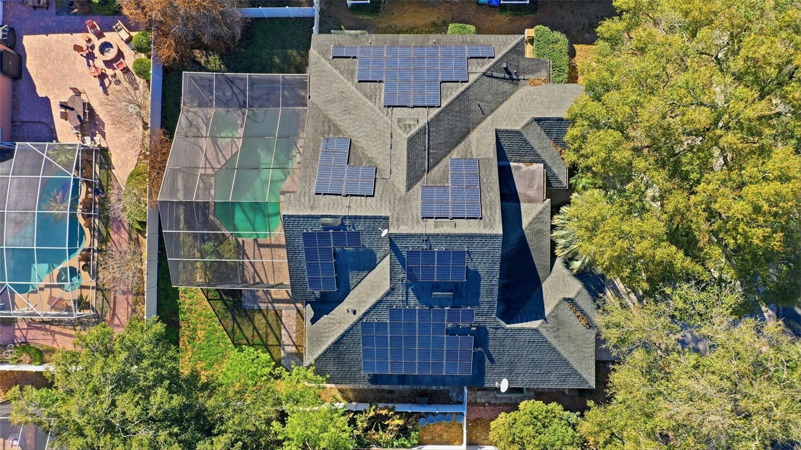
Investment opportunity in the heart of Dr. Phillips. Currently leased through April 2027, with the remaining rent paid in advance, making this an excellent opportunity for an investor looking for immediate income and an established tenant. This 4-bedroom, 3-bath private pool home is located in the highly desirable Wingrove Estates.
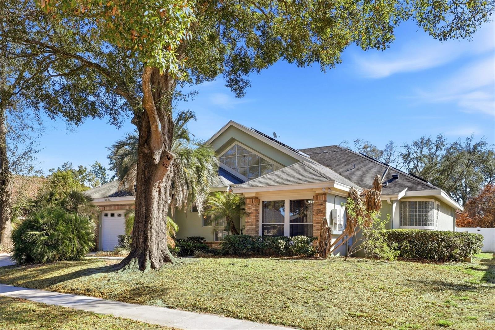
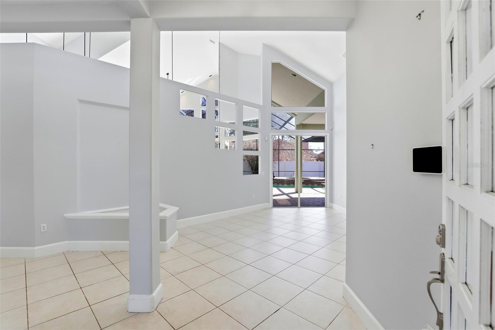
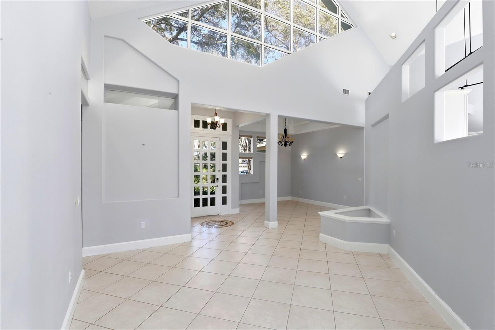
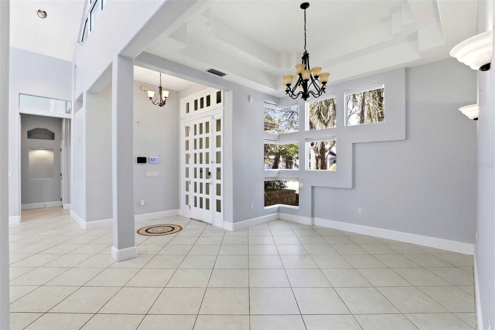
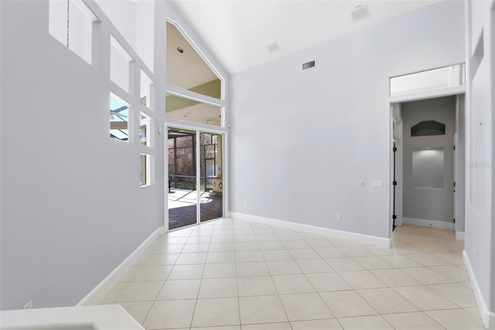
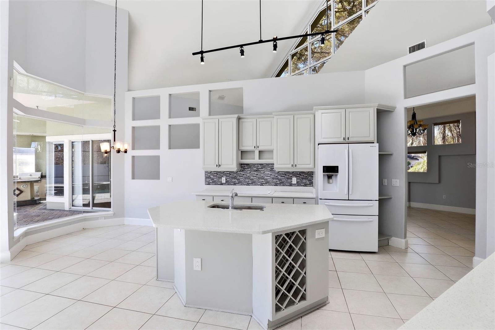
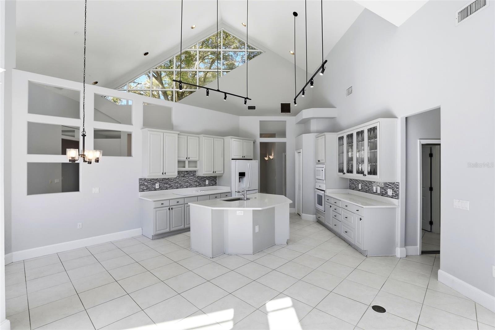
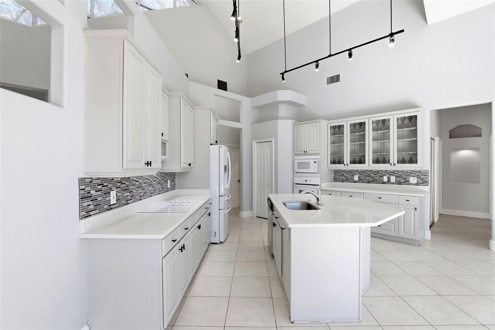
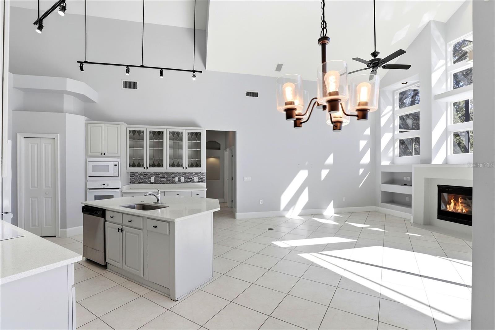
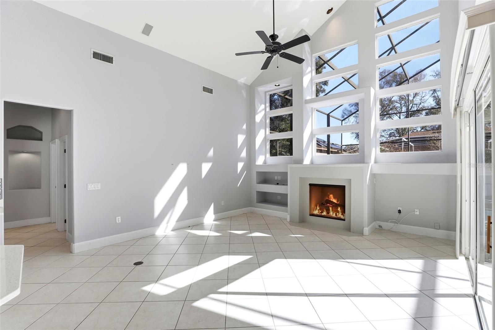
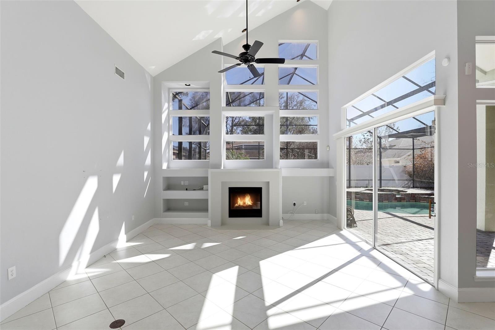
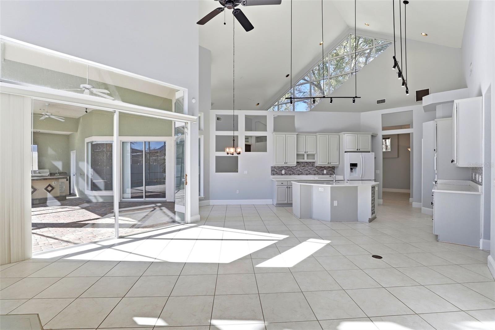
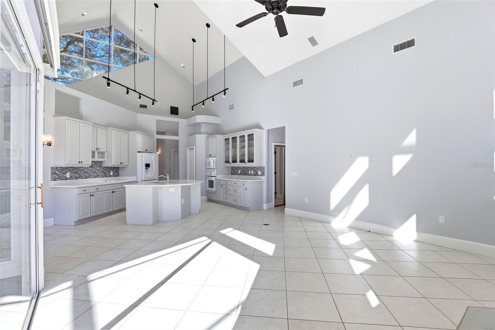
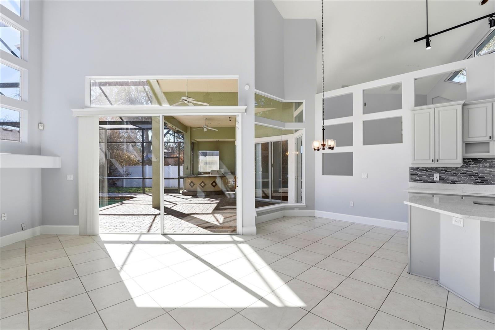
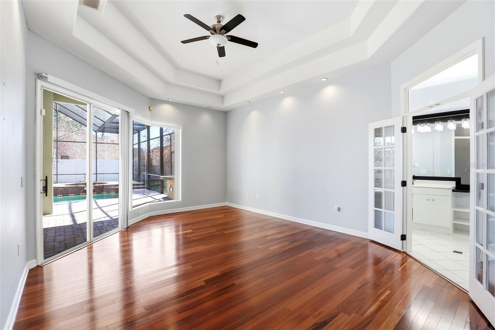
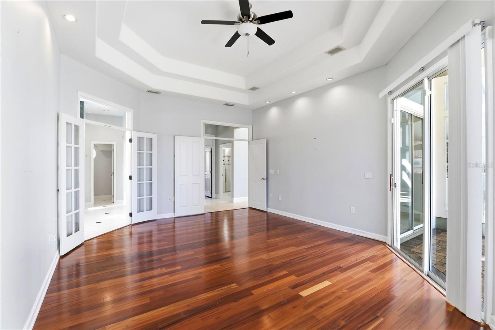
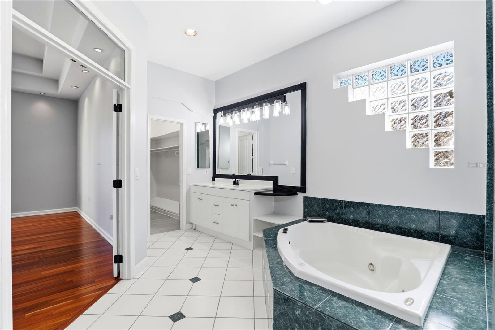
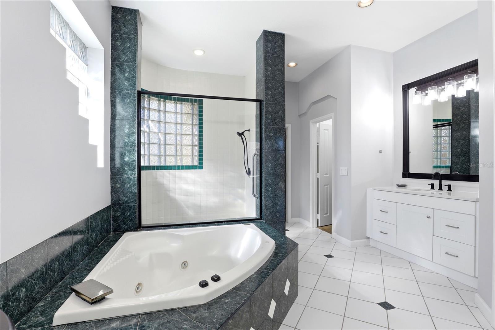
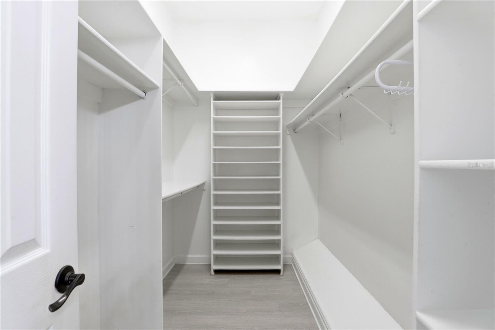
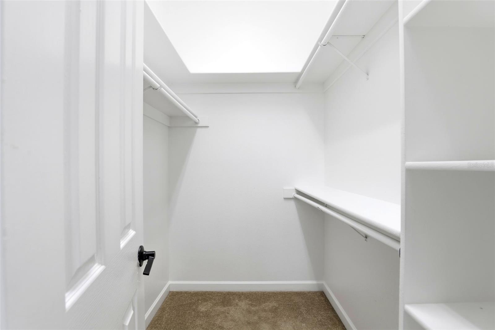
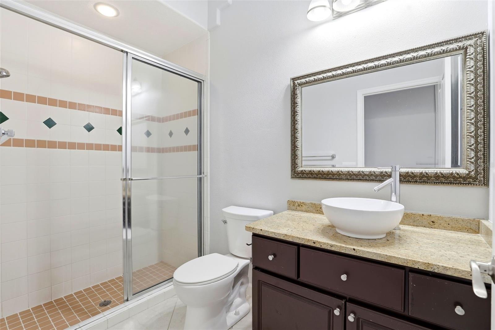
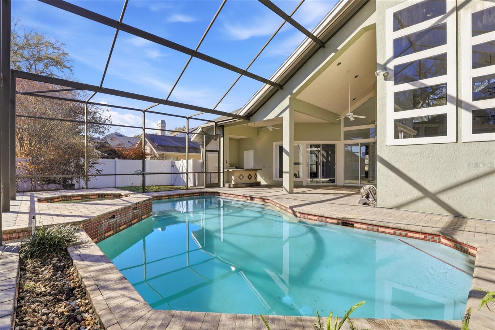
Featuring a split floor plan with soaring ceilings, large windows, and plenty of natural light. The updated kitchen with a large island overlooks the screened-in private pool, while the primary suite offers a walk-in closet, walk-in shower, and soaking tub. Low HOA and over 2,500 sq. ft. of living space.
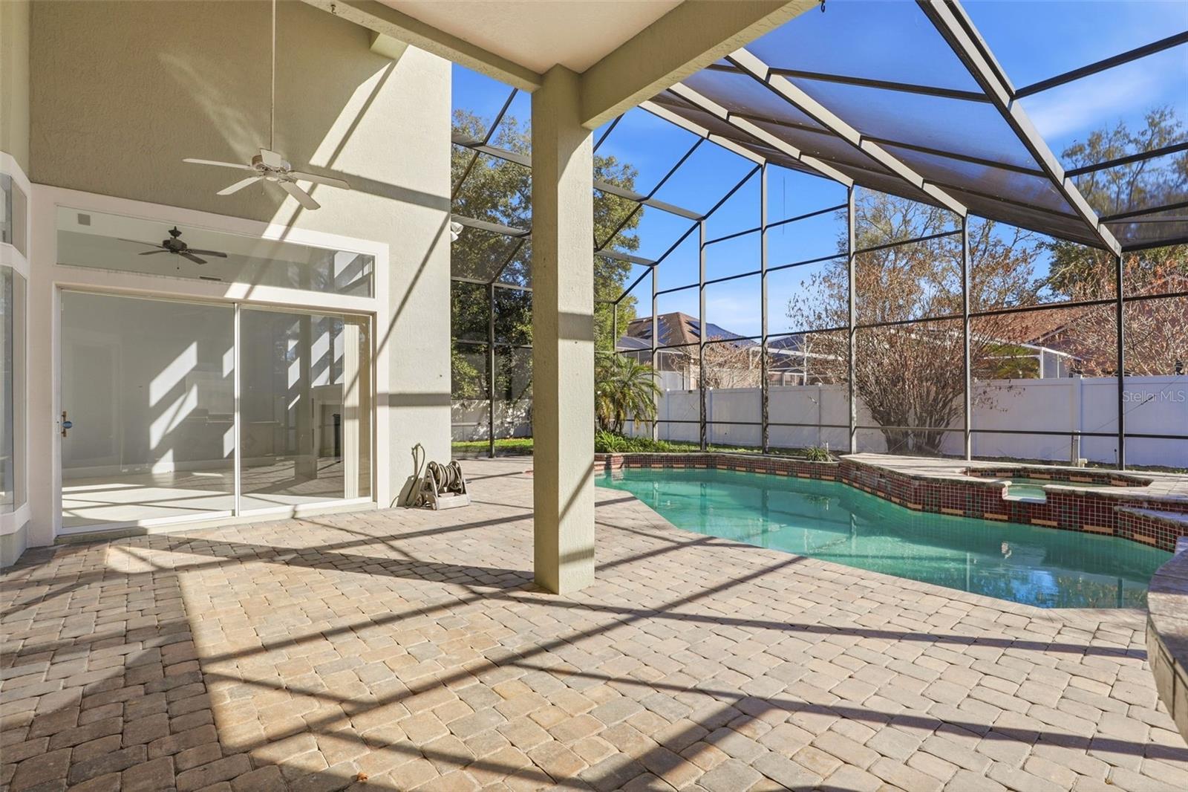
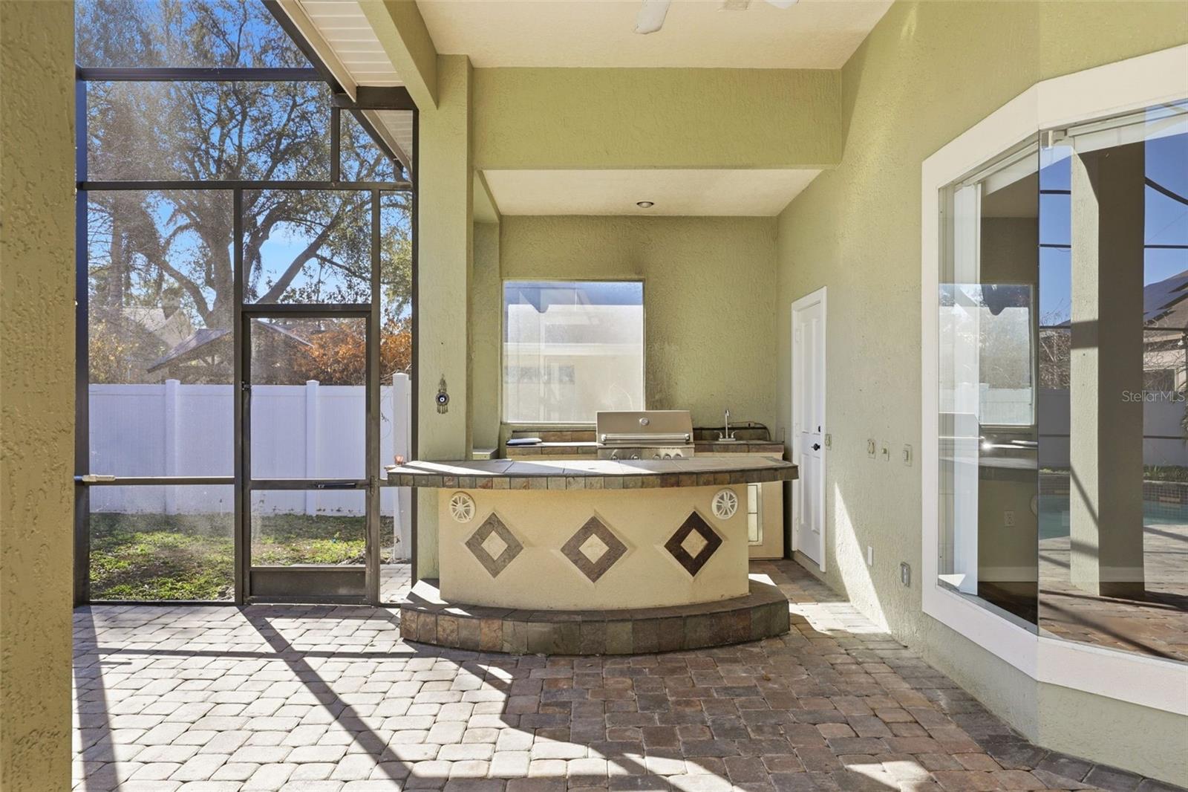
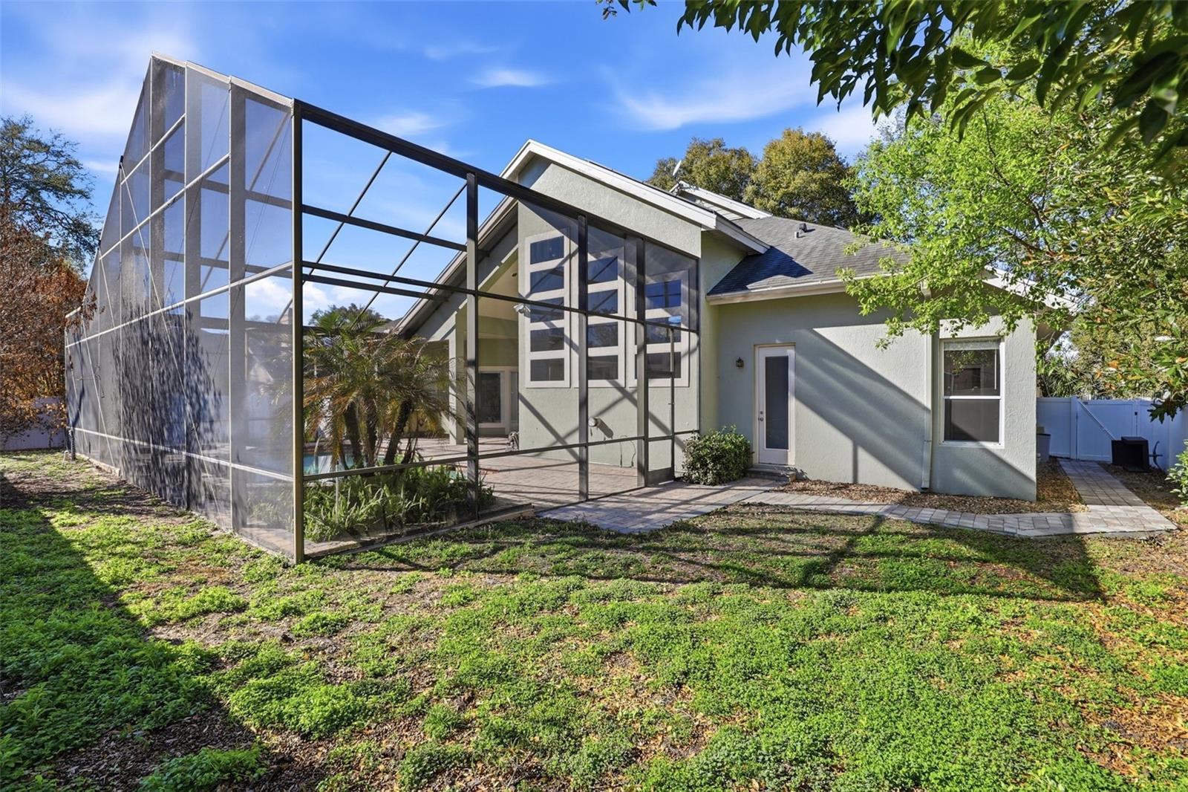
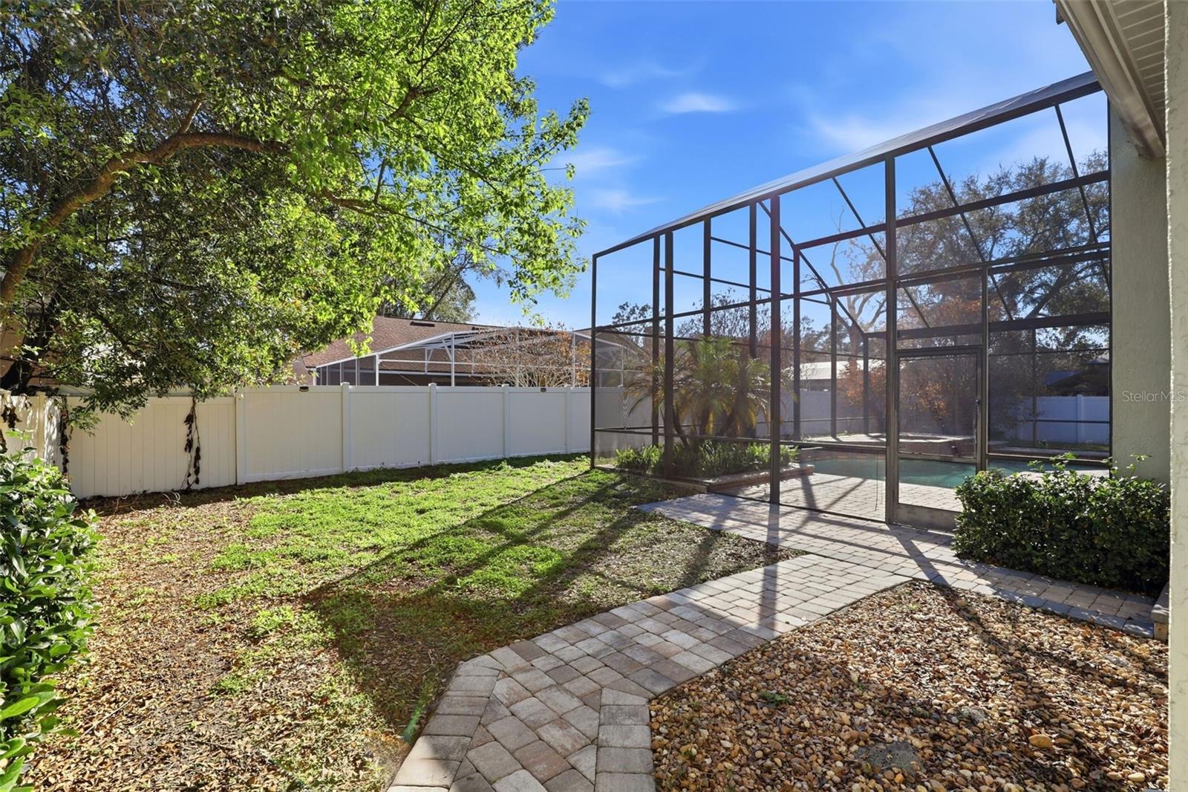
Outside, the fully fenced backyard features an oversized paved patio and summer kitchen.
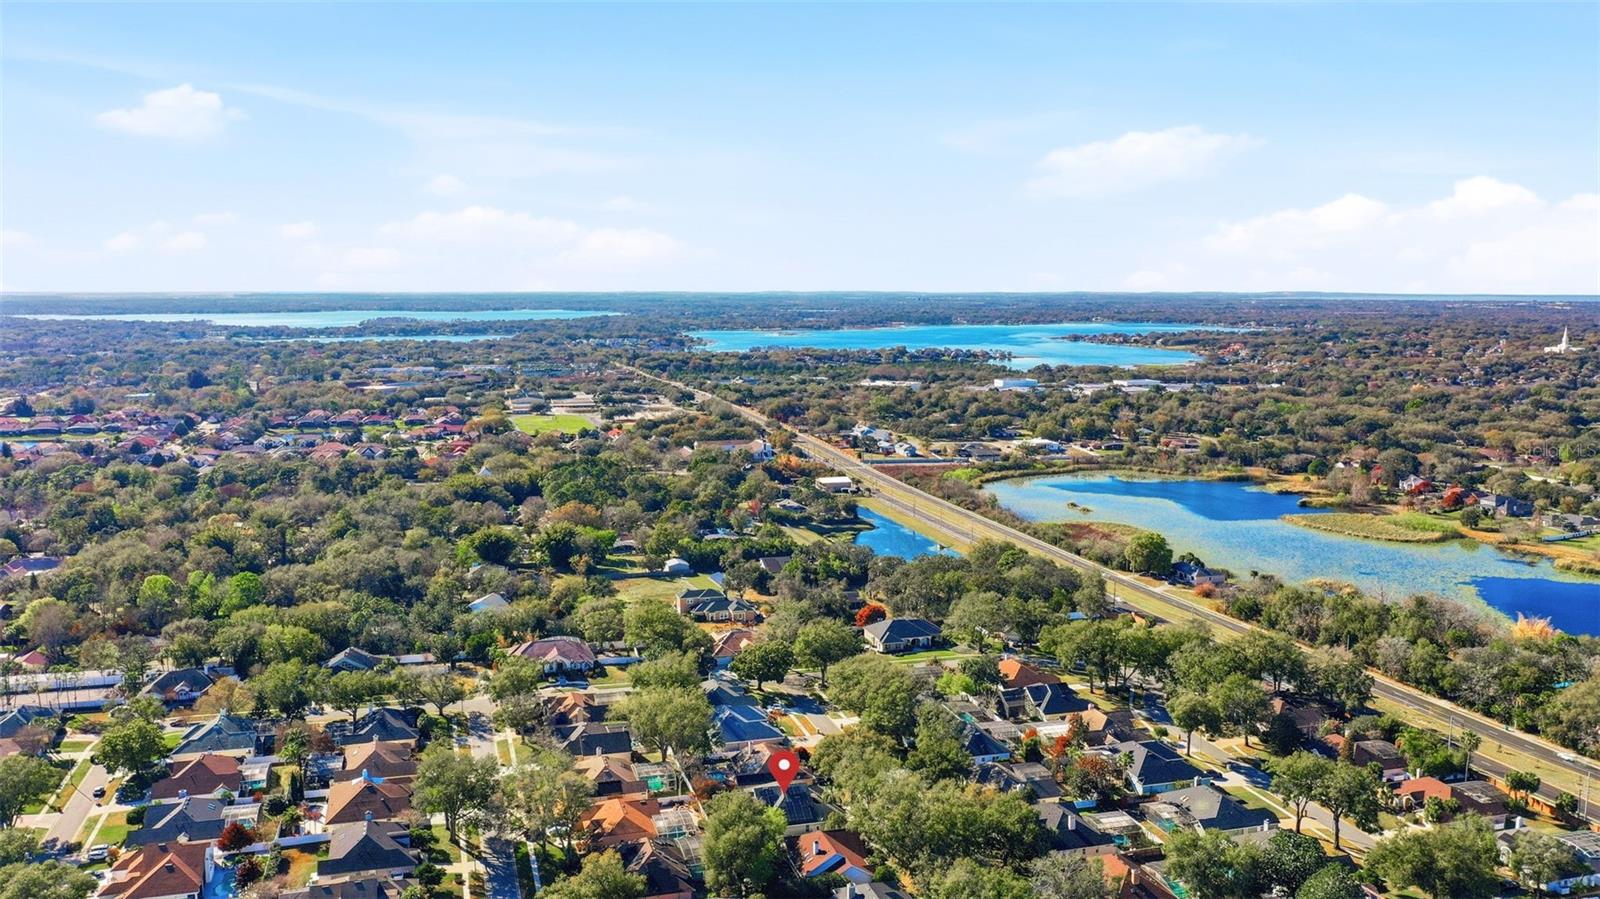
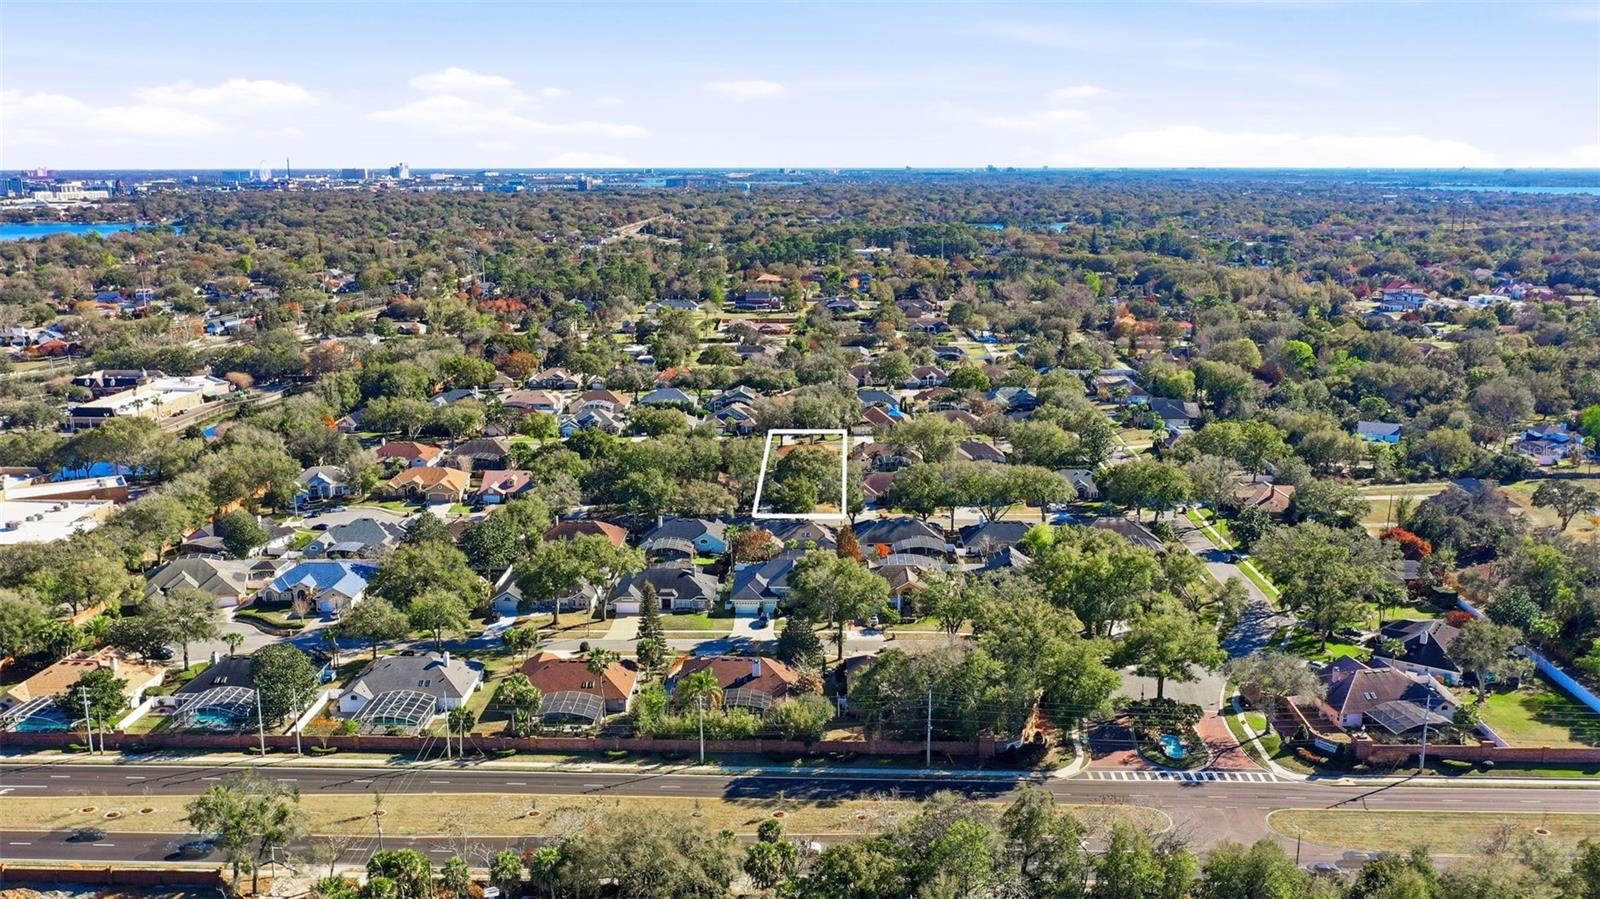
This home is minutes from Restaurant Row, International Drive, theme parks, major highways, and some of Orange County’s top-rated schools.
Excellent opportunity to purchase a Dr. Phillips home with an established tenant and rent paid in advance. Contact us today for additional lease and property information.
Featuring a split floor plan with soaring ceilings, large windows, and plenty of natural light. The updated kitchen with a large island overlooks the screened-in private pool, while the primary suite offers a walk-in closet, walk-in shower, and soaking tub. Low HOA and over 2,500 sq. ft. of living space.
Outside, the fully fenced backyard features an oversized paved patio and summer kitchen.
This home is minutes from Restaurant Row, International Drive, theme parks, major highways, and some of Orange County’s top-rated schools.
Excellent opportunity to purchase a Dr. Phillips home with an established tenant and rent paid in advance. Contact us today for additional lease and property information.
Property Details
Basics
- Property Type
- Residential
- Property Subtype
- Single Family Residence
- MLS Number
- O6436029
- Days on Market
- 15
- Year Built
- 1991
- Levels
- One
- Direction Faces
- North
- Occupant Type
- Tenant
Size & Structure
- Living Area
- 2,596 sqft
- Total Area
- 3,683 sqft
- Lot Size
- 0.25 acres
- Lot Sq Ft
- 11,025 sqft
- Bedrooms
- 4
- Full Baths
- 3
- Garage Spaces
- 2
- Stories
- 1
Interior
- Flooring
- Ceramic Tile, Laminate
- Appliances
- Built-In Oven, Cooktop, Dishwasher, Dryer, Microwave, Refrigerator, Washer
- Interior Features
- Built-in Features, Cathedral Ceiling(s), Ceiling Fans(s), High Ceilings, Open Floorplan, Solid Surface Counters, Solid Wood Cabinets, Tray Ceiling(s), Vaulted Ceiling(s), Walk-In Closet(s)
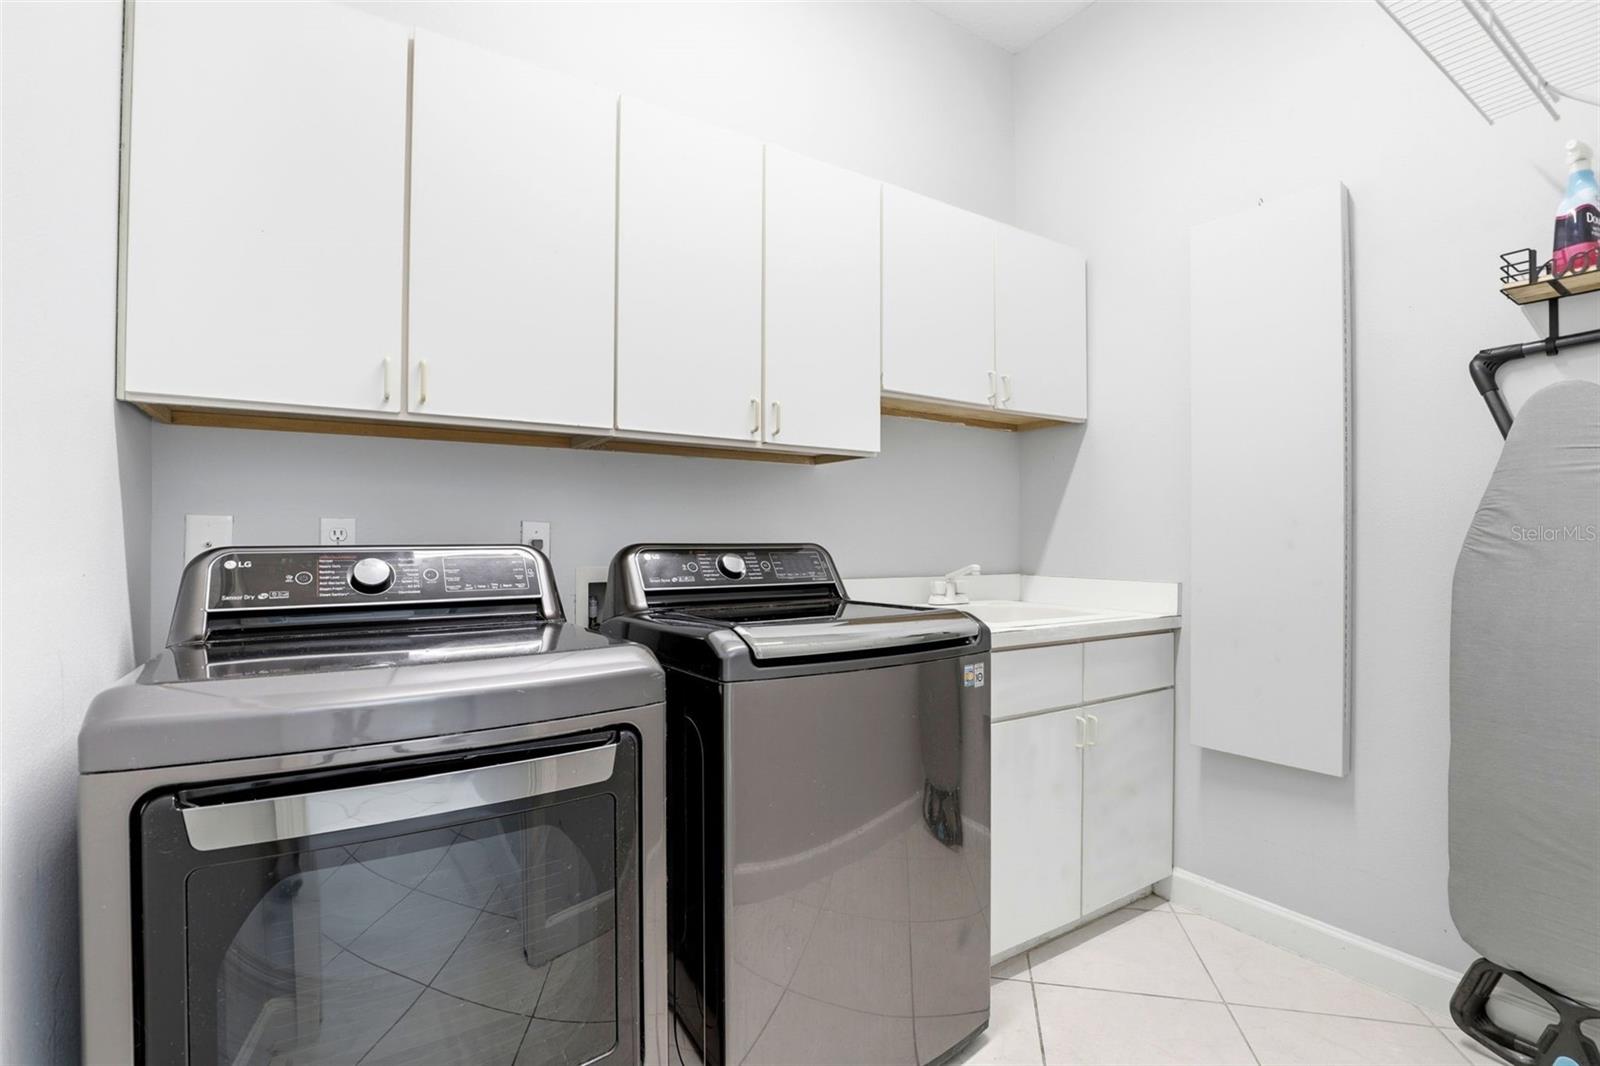
- Laundry
- Laundry Room
- Fireplace
- Yes — Wood Burning
- Furnished
- Unfurnished
- A/C
- Central Air
- Heating
- Central
Exterior & Lot
- Exterior Features
- Outdoor Grill, Outdoor Kitchen, Sidewalk
- Construction
- Block, Brick, Stucco
- Roof
- Shingle
- Foundation
- Slab
- Patio/Porch
- Enclosed, Screened
Water & Pool
- Pool
- Yes — In Ground, Screen Enclosure
- Spa
- Yes — In Ground
Community & HOA
- HOA
- Yes
- HOA Fee
- $575/Annually
- Pets Allowed
- Cats OK, Dogs OK, Yes
- Homestead
- Yes
Utilities & Systems
- Water
- Public
- Sewer
- Septic Tank
- Utilities
- BB/HS Internet Available, Cable Available, Public
- Cooling
- Central Air
- Heating
- Central
- Flood Zone
- X
Financial
- List Price
- $715,000
- Annual Taxes
- $9,576
- Tax Year
- 2025
- Listing Terms
- Cash, Conventional, VA Loan
- Special Conditions
- None