1 / 28
$499,000
Original: $549,900
Active
8032 SCAGEL STREET
ORLANDO, FL 32832 — RANDAL PARK PH 5
4 Beds
3 Baths
2,285 sqft
0.11 acres
Built 2017
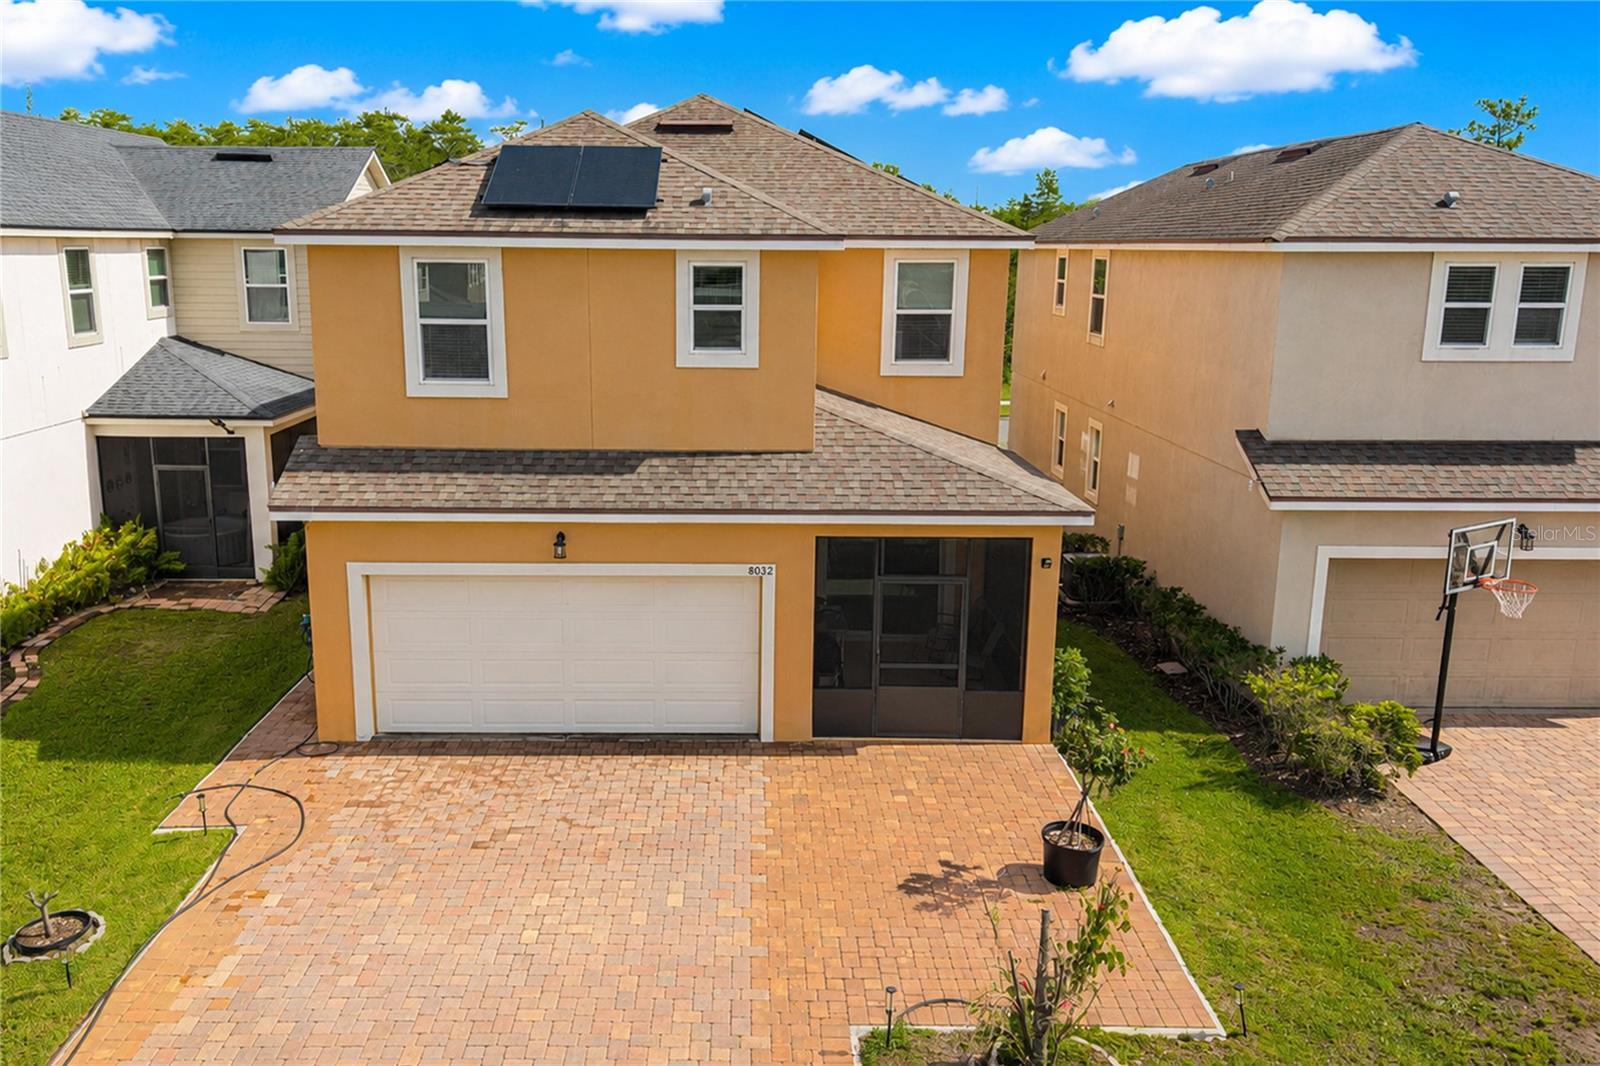
2-Car Garage
About This Property
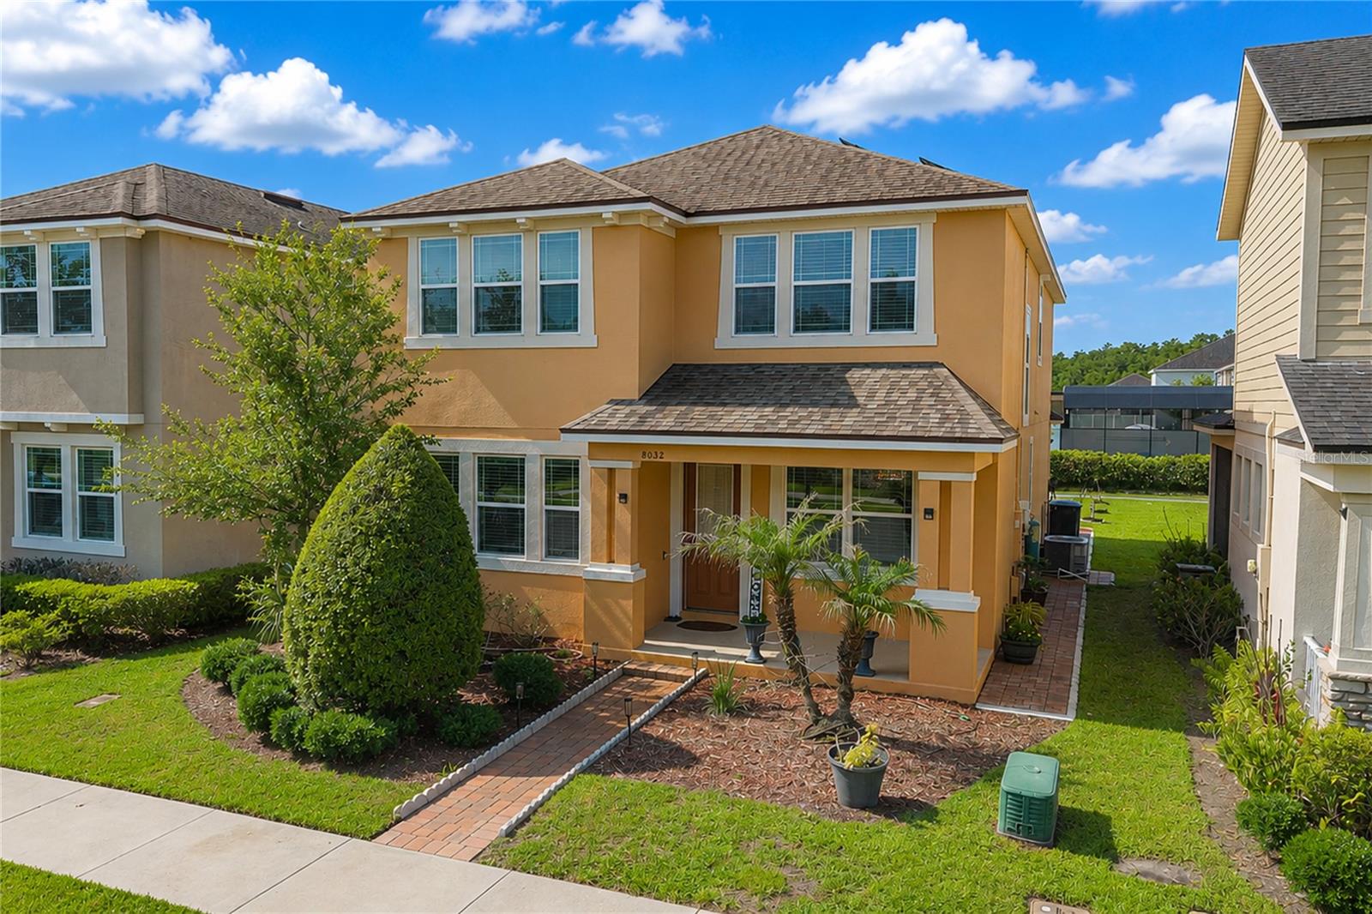
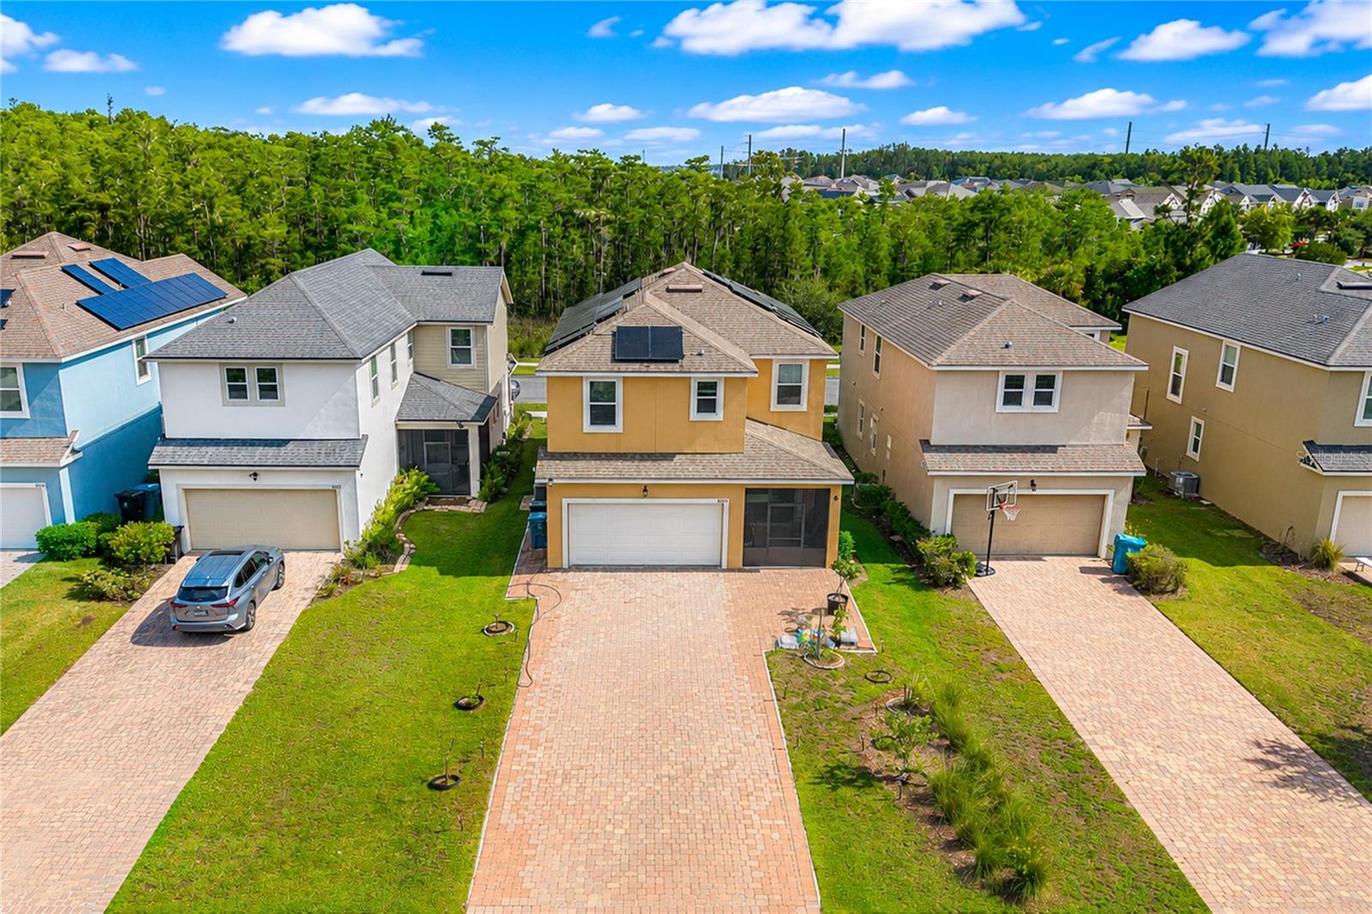
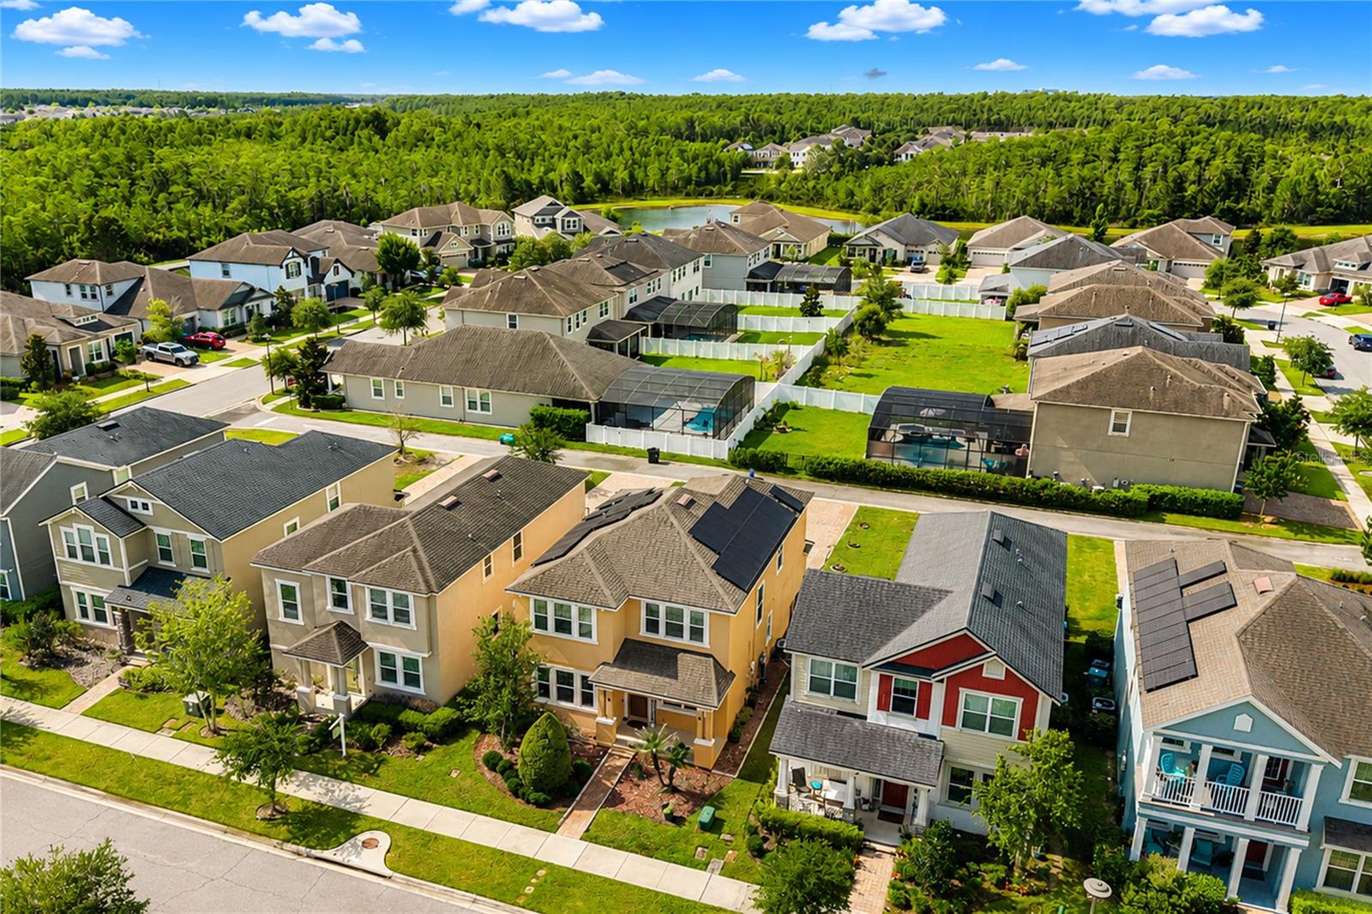
Welcome to this beautifully maintained home in Randal Park in the Lake Nona area. Located on a conservation lot with no front neighbors, offering peaceful privacy and outdoor living.
FEATURES:
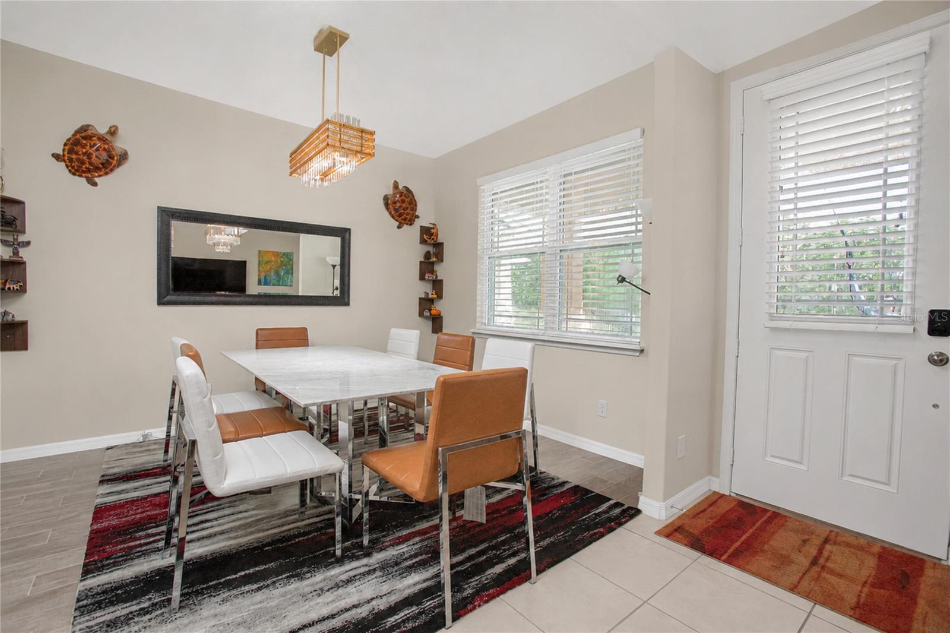
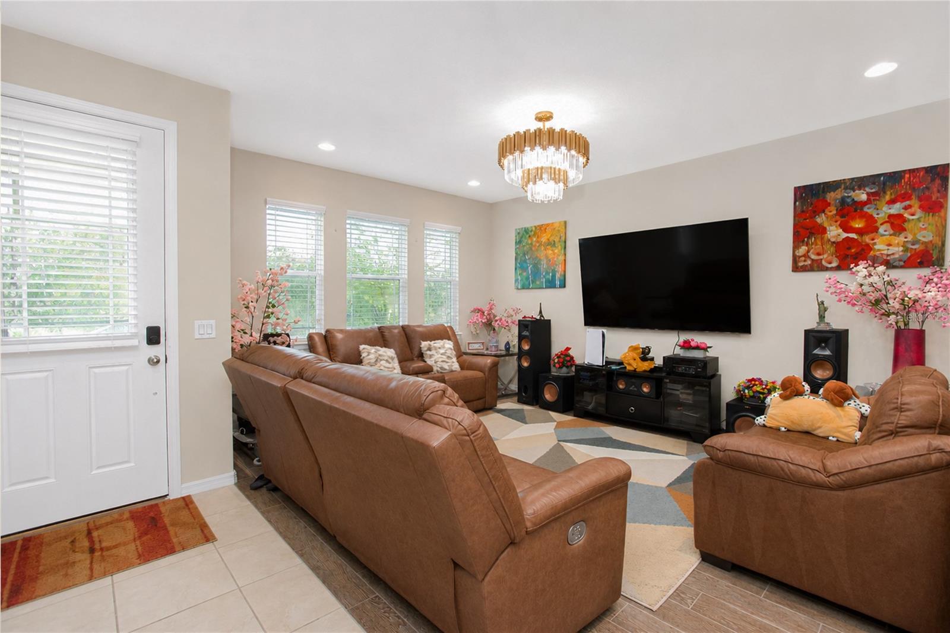
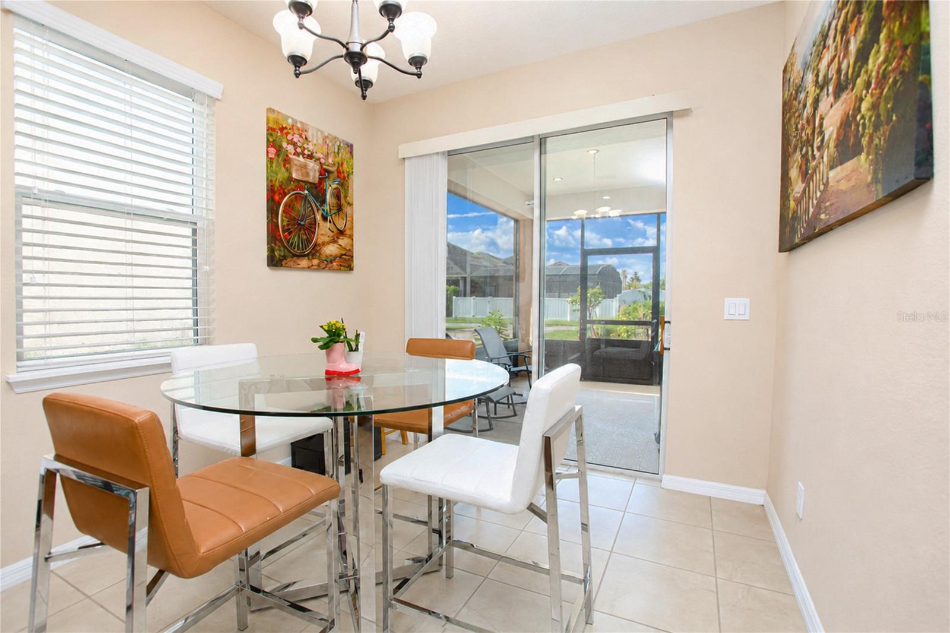
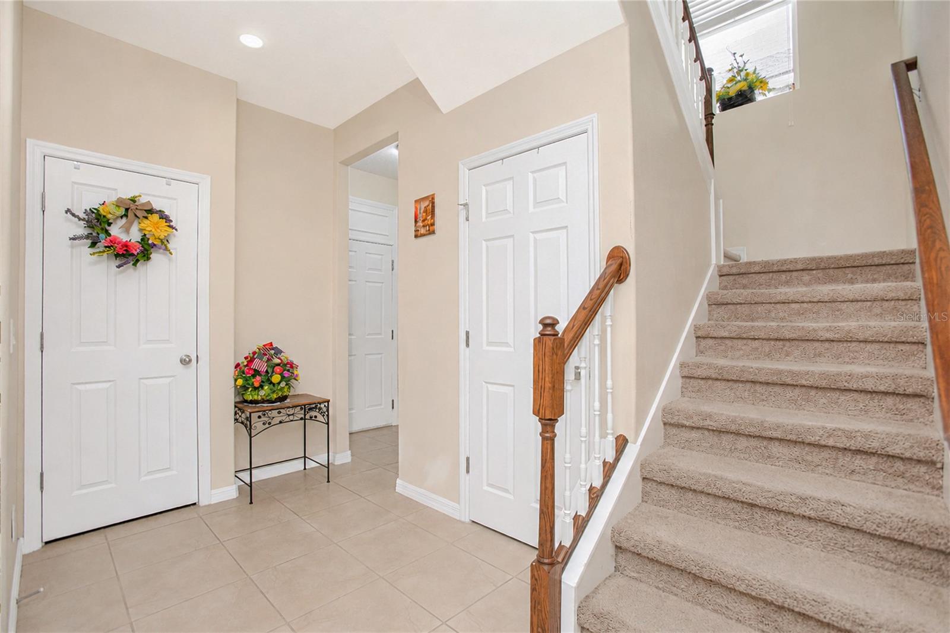
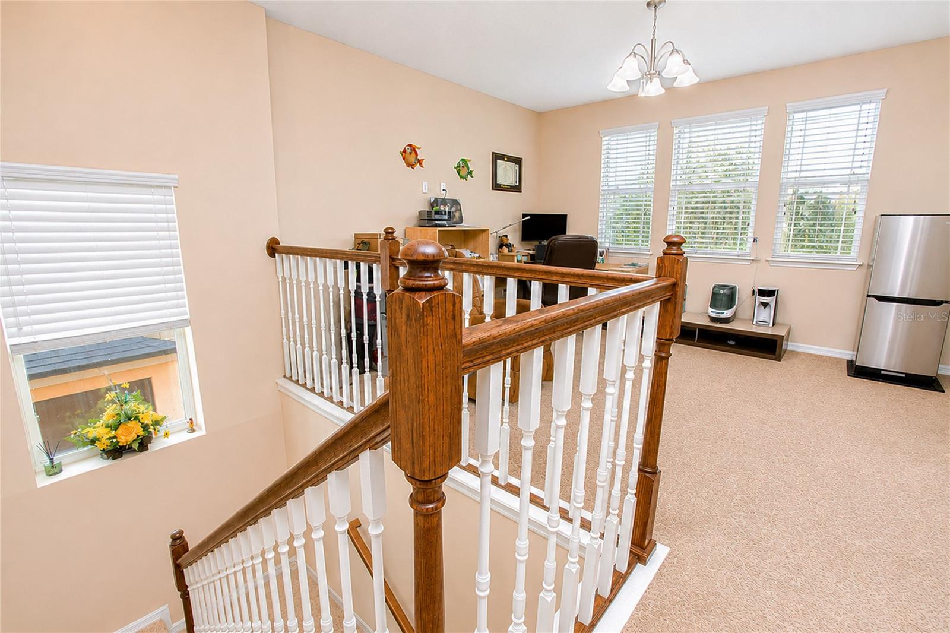
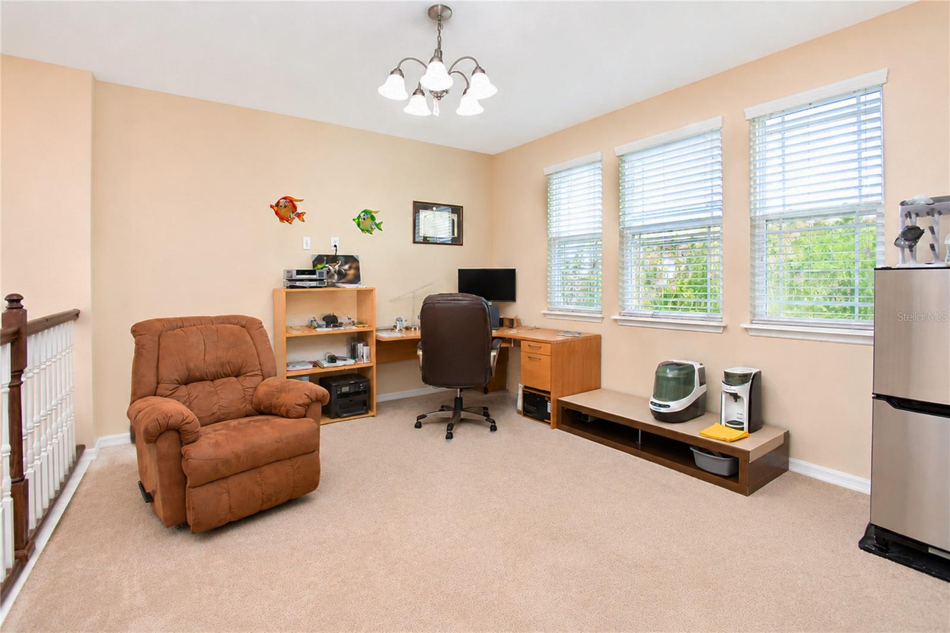
*4 BR / 2.1 BA | Open floor plan
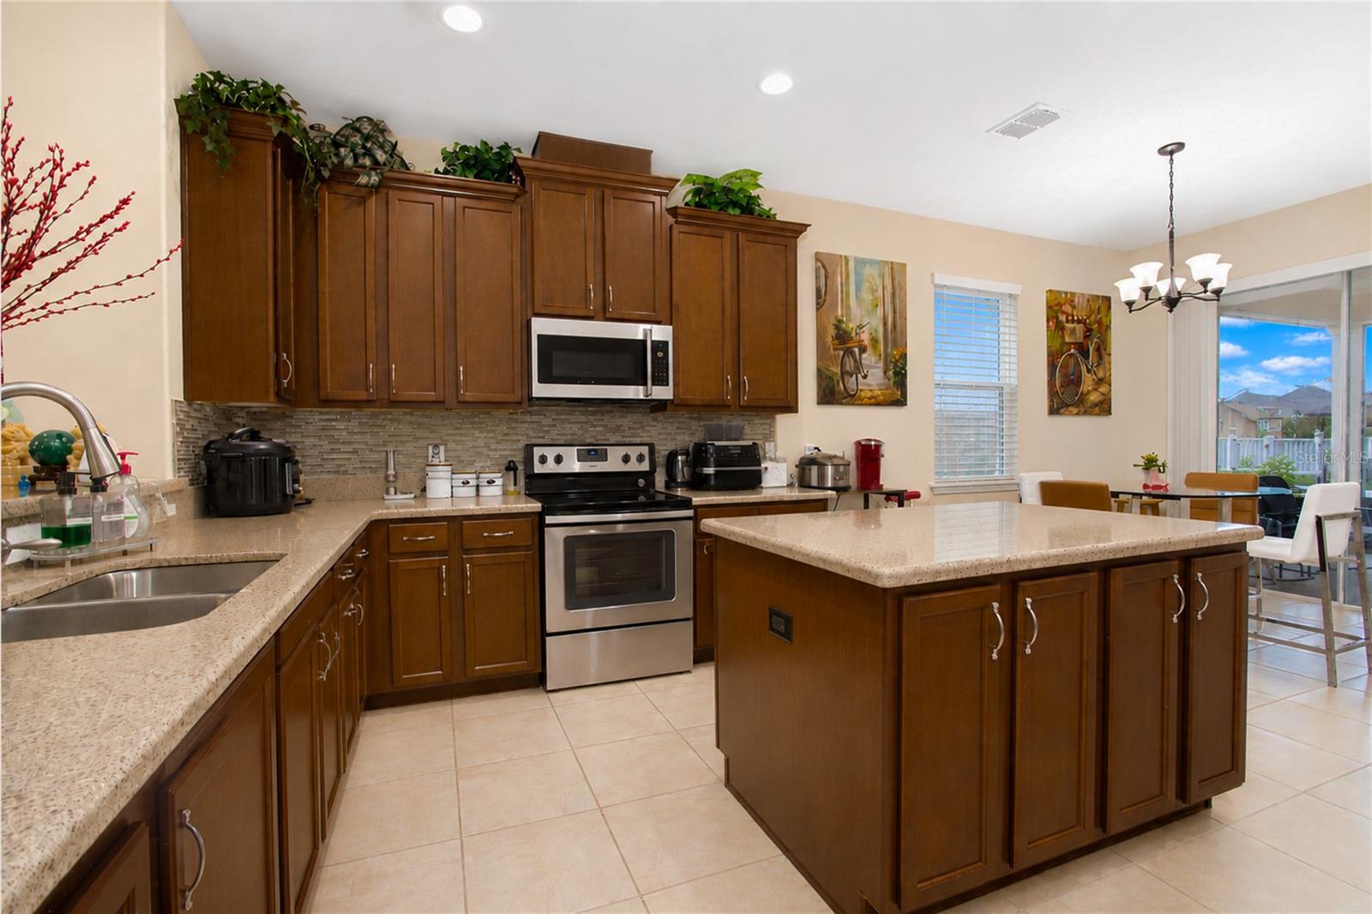
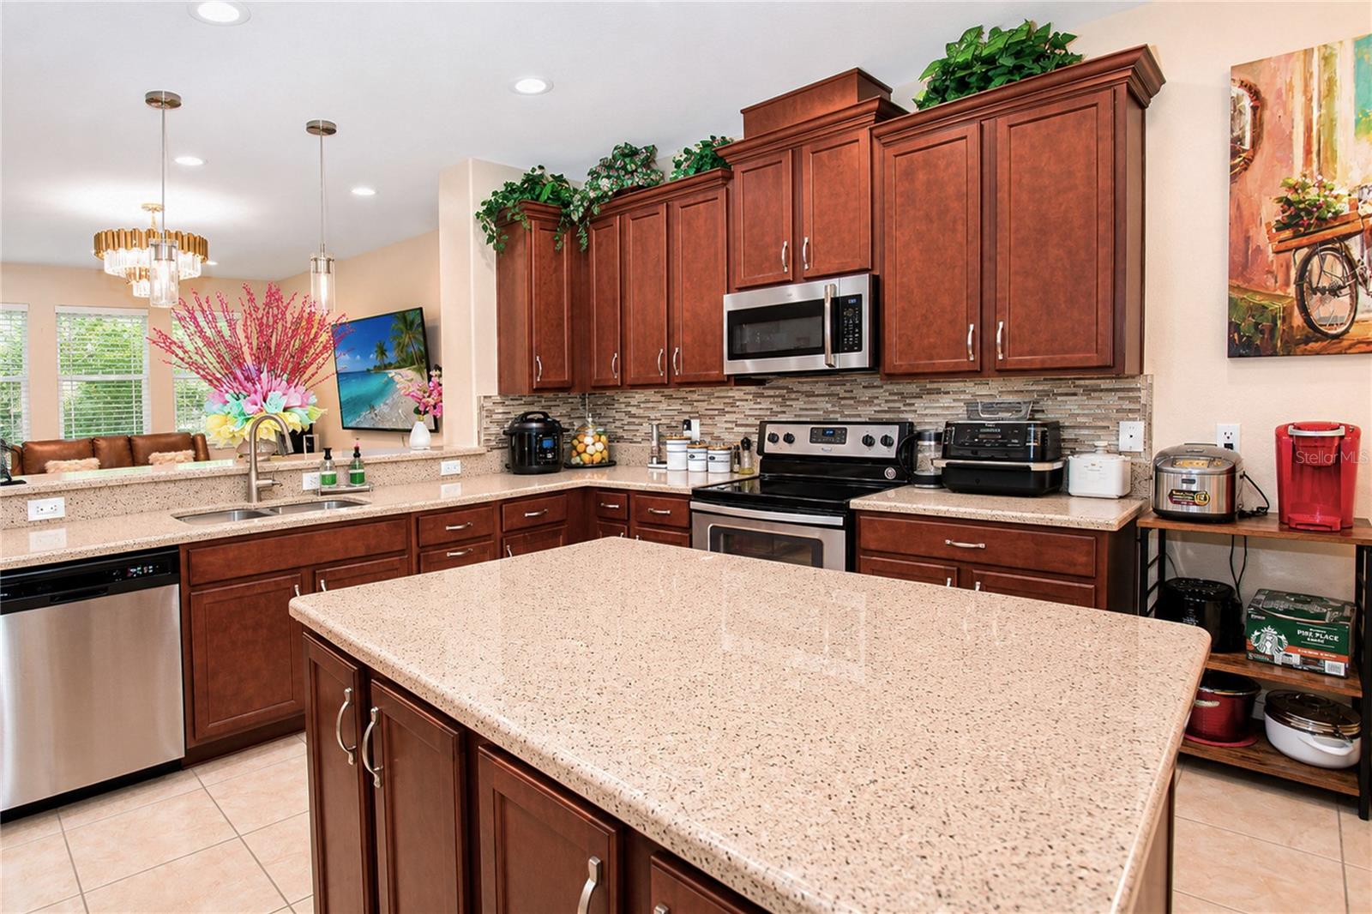
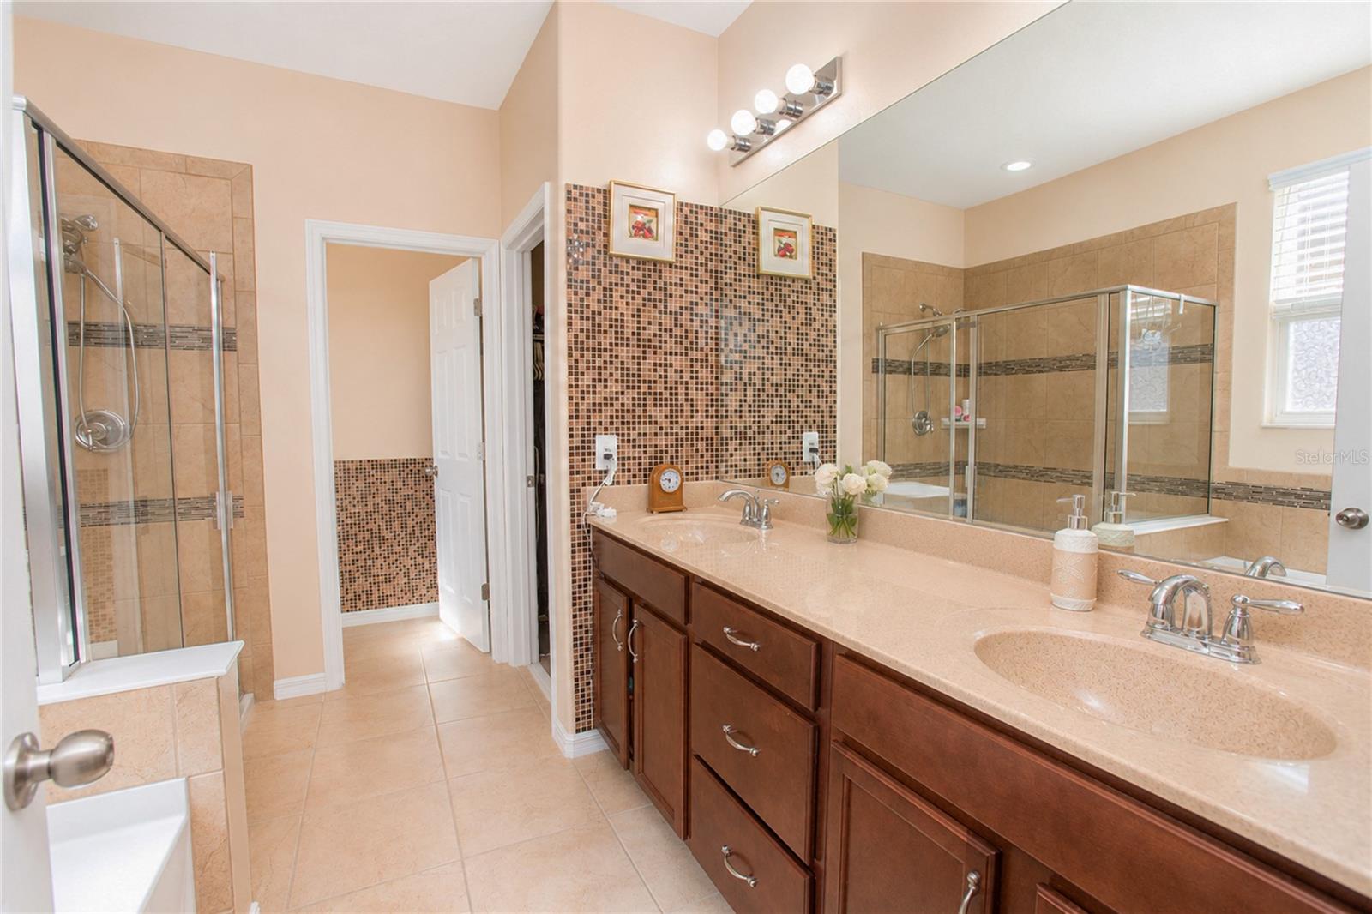
*Modern kitchen with island, upgraded cabinets, stone countertops
*Solar energy system (energy savings $1,200–$1,920 annually)
*Whole-house water filtration system
*8EV charging outlets (pre-installed)
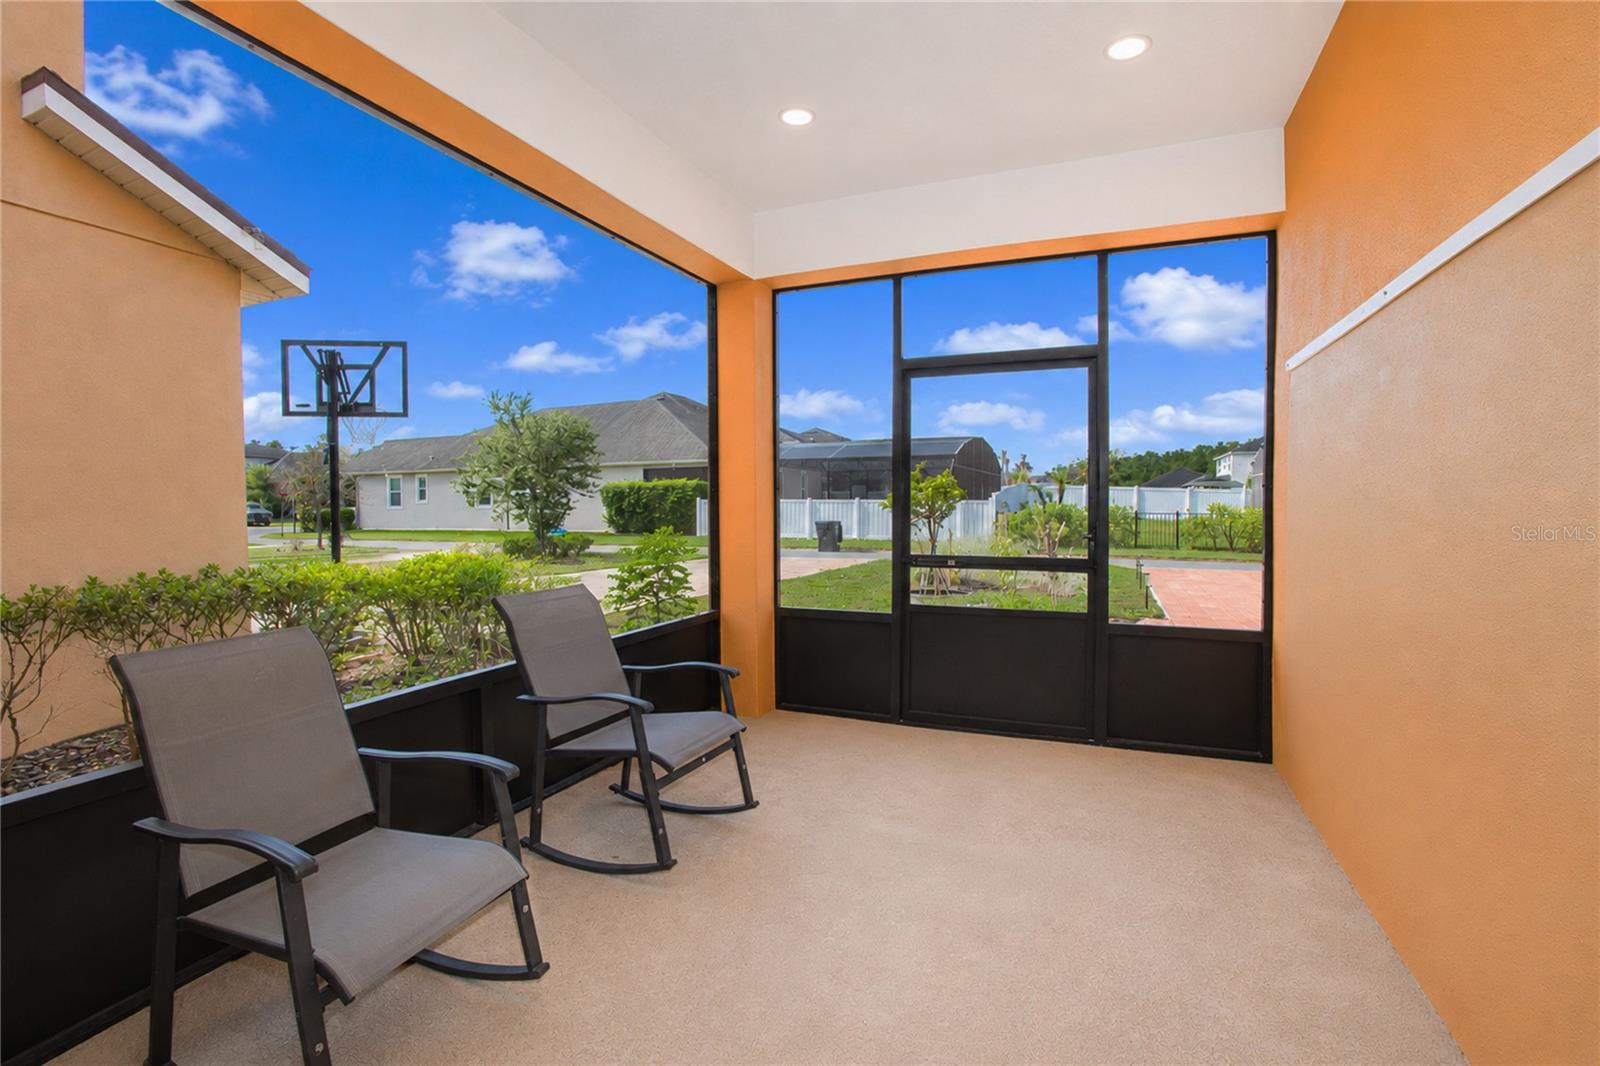
*Screened porch and Front Porch with conservation view
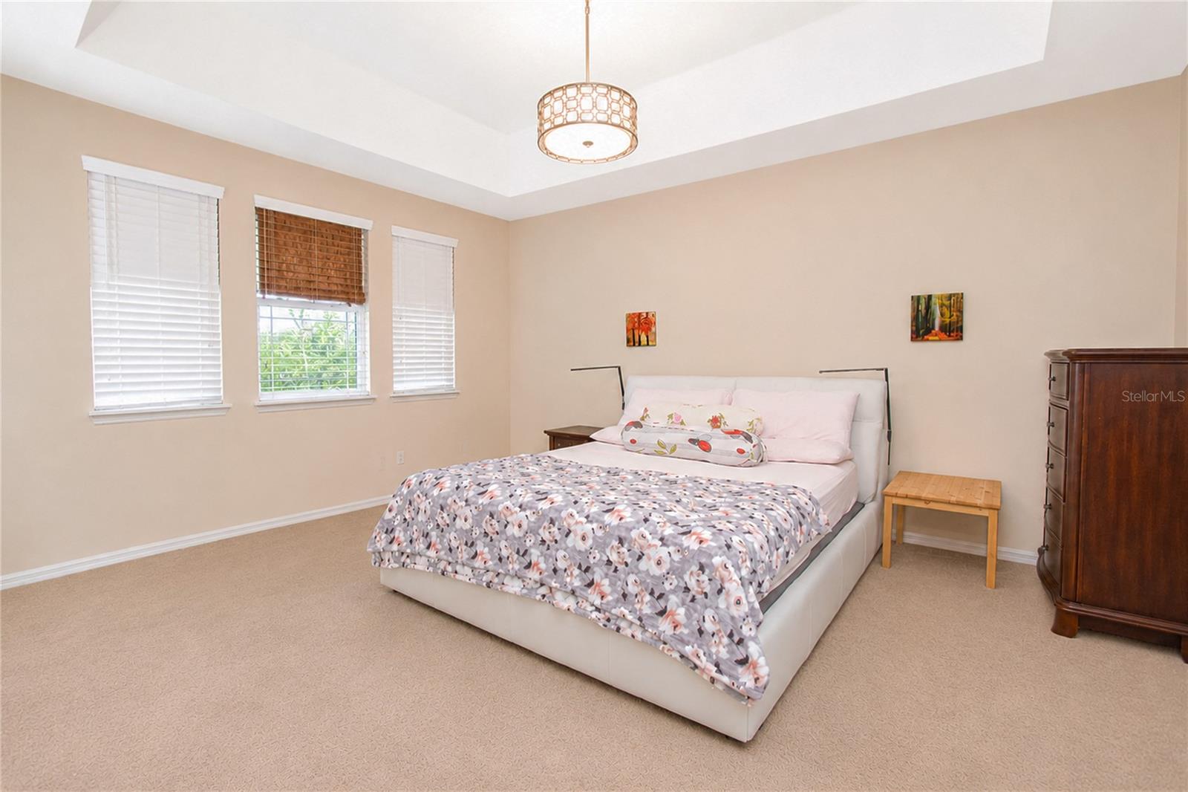
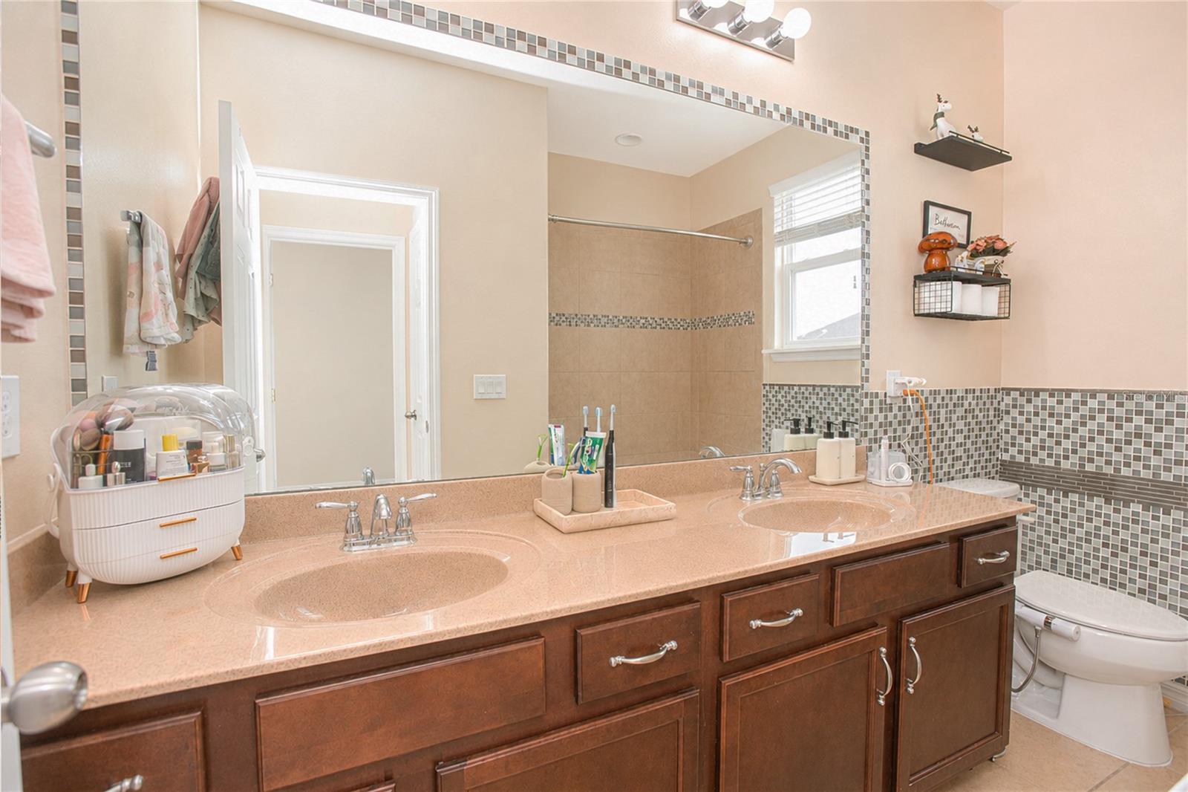
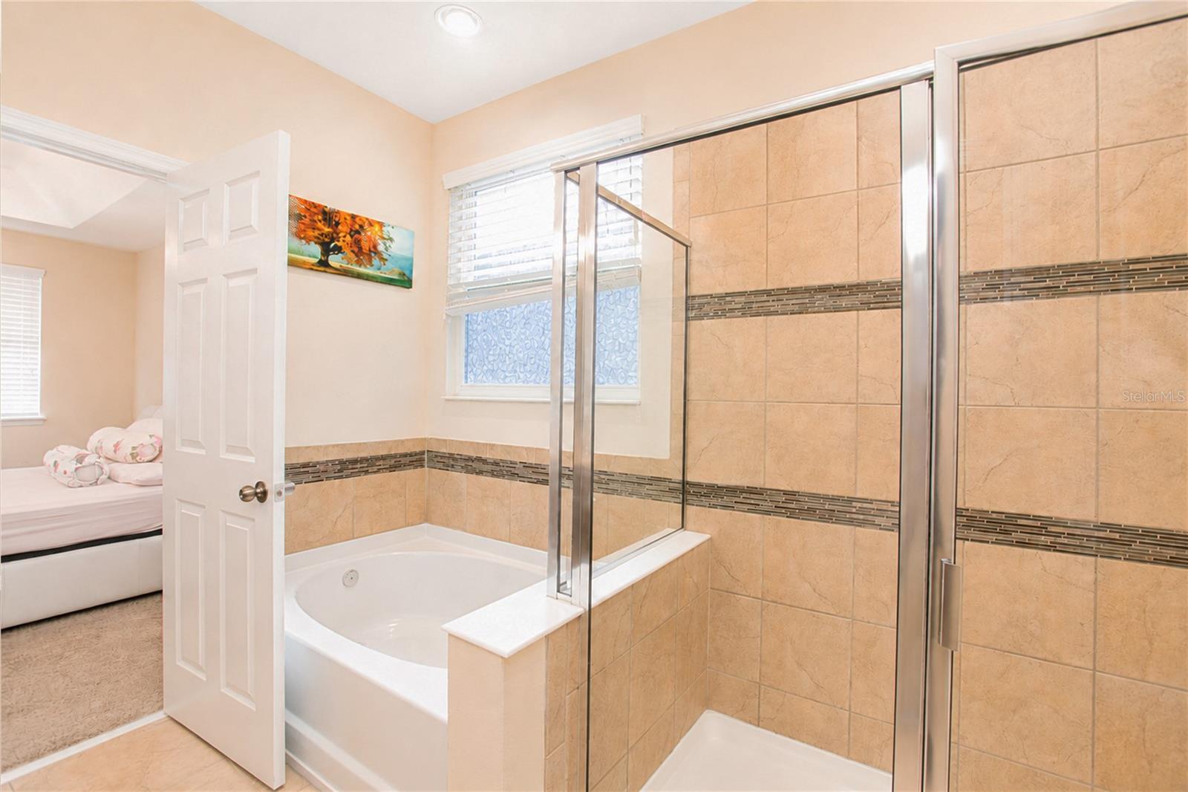
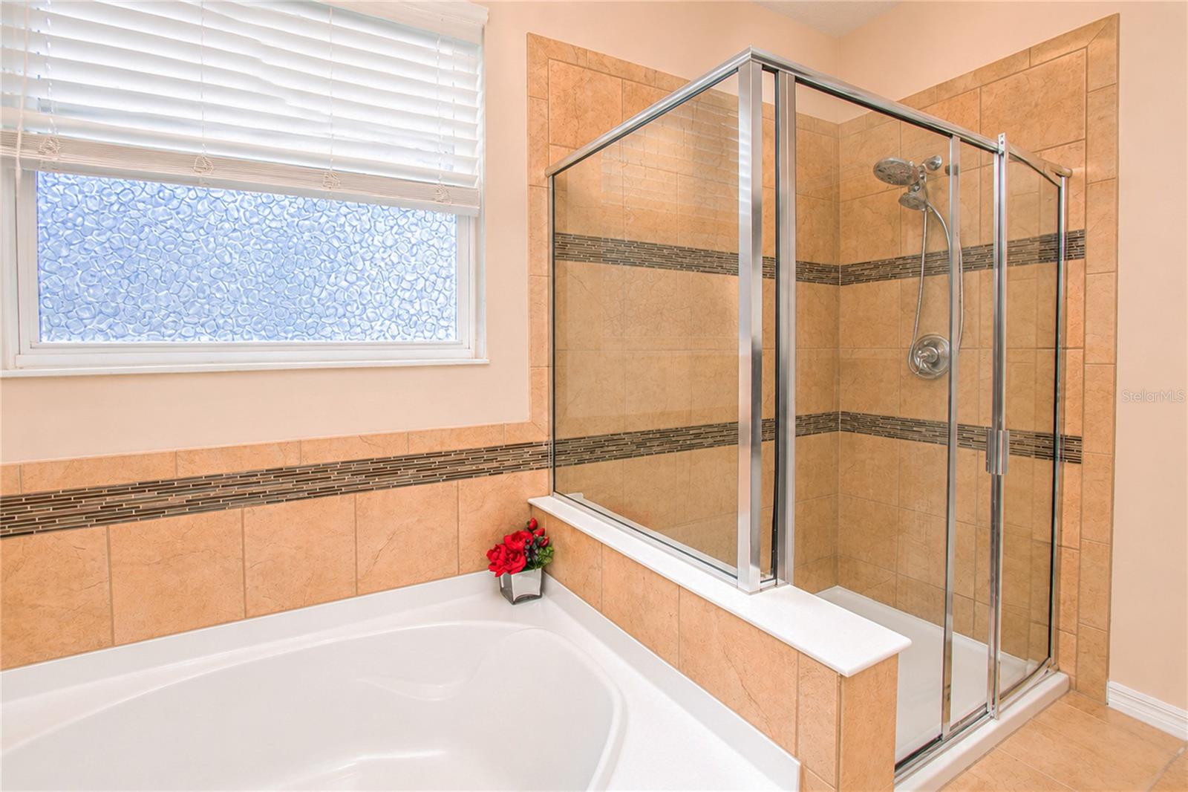
*Master suite with walk-in closet
*2017 construction, move-in ready
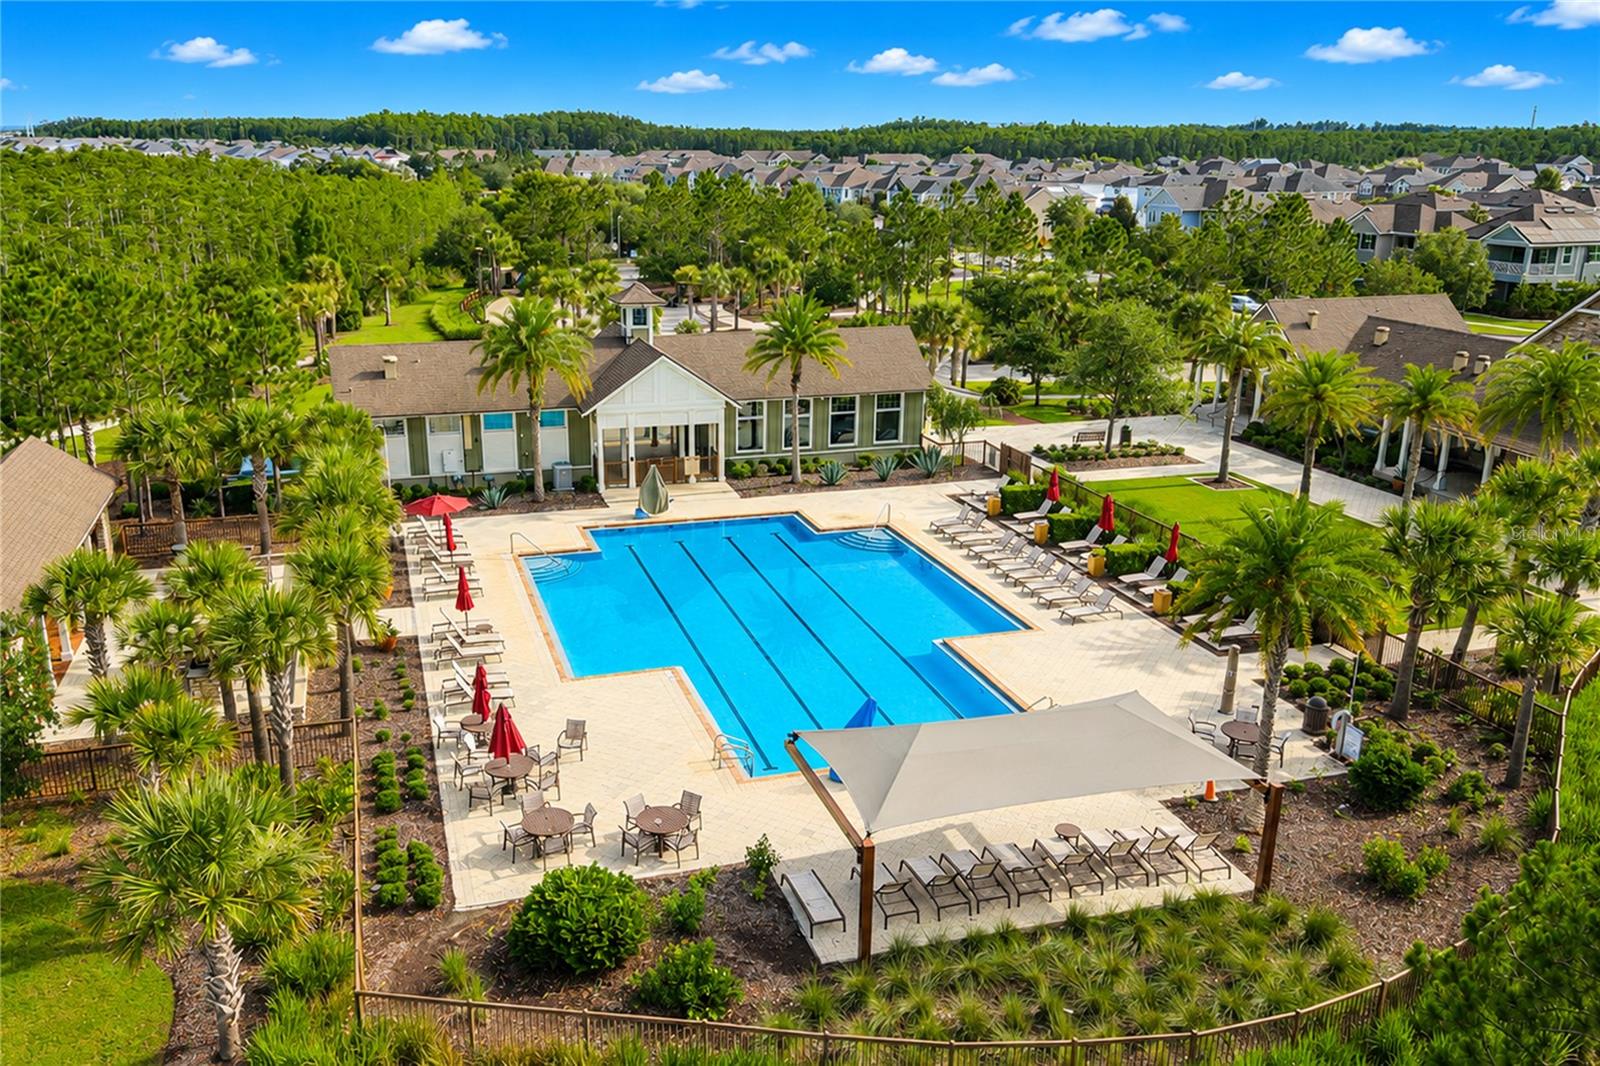
*Exceptional HOA: $85/year
LOCATION:
Near top-rated schools, shopping, dining, medical facilities, major highways.
ENERGY & VALUE:
Solar system assumable at closing. Average electric bill $40/month (typical: $150–$200). 20-year energy savings: $24,000–$38,400.
MOVE-IN READY:
No repairs needed. Modern systems. Competitive pricing. Ideal for eco-conscious buyers, EV owners, families, and investors.
Schedule showing today.
FEATURES:
*4 BR / 2.1 BA | Open floor plan
*Modern kitchen with island, upgraded cabinets, stone countertops
*Solar energy system (energy savings $1,200–$1,920 annually)
*Whole-house water filtration system
*8EV charging outlets (pre-installed)
*Screened porch and Front Porch with conservation view
*Master suite with walk-in closet
*2017 construction, move-in ready
*Exceptional HOA: $85/year
LOCATION:
Near top-rated schools, shopping, dining, medical facilities, major highways.
ENERGY & VALUE:
Solar system assumable at closing. Average electric bill $40/month (typical: $150–$200). 20-year energy savings: $24,000–$38,400.
MOVE-IN READY:
No repairs needed. Modern systems. Competitive pricing. Ideal for eco-conscious buyers, EV owners, families, and investors.
Schedule showing today.
Property Details
Basics
- Property Type
- Residential
- Property Subtype
- Single Family Residence
- MLS Number
- O6412231
- Days on Market
- 79
- Year Built
- 2017
- Levels
- Two
- Additional Rooms
- Family Room,Formal Dining Room Separate
- Direction Faces
- North
- Occupant Type
- Owner
Size & Structure
- Living Area
- 2,285 sqft
- Total Area
- 3,046 sqft
- Lot Size
- 0.11 acres
- Lot Sq Ft
- 5,003 sqft
- Bedrooms
- 4
- Full Baths
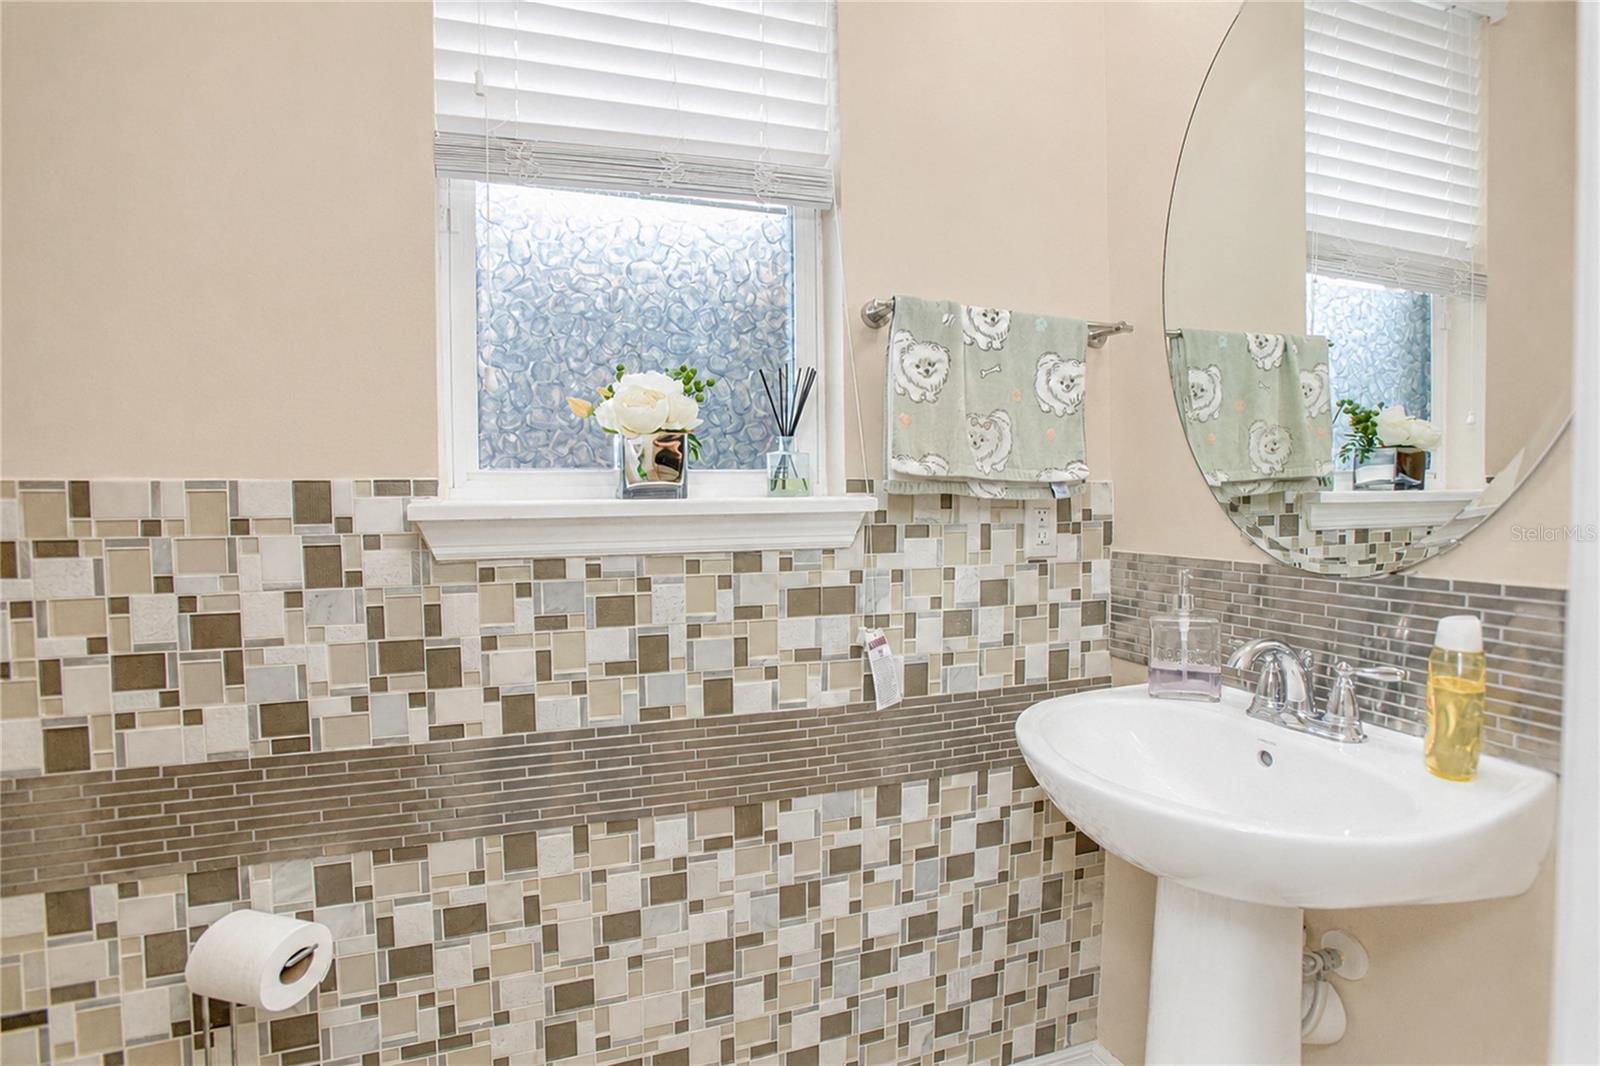
- 2
- Half Baths
- 1
- Garage Spaces
- 2
Interior
- Flooring
- Carpet, Ceramic Tile
- Appliances
- Dishwasher, Disposal, Dryer, Microwave, Range, Refrigerator, Trash Compactor, Washer, Water Filtration System
- Interior Features
- Kitchen/Family Room Combo, Open Floorplan, Stone Counters, Walk-In Closet(s), Window Treatments
- Laundry
- Inside
- Windows
- Blinds
- Furnished
- Unfurnished
- A/C
- Central Air
- Heating
- Electric
Exterior & Lot
- Exterior Features
- Lighting, Sidewalk, Sliding Doors
- Construction
- Stucco
- Roof
- Shingle
- Foundation
- Slab
- Patio/Porch
- Front Porch, Screened
- Lot Features
- Sidewalk
Water & Pool
Community & HOA
- HOA
- Yes
- HOA Fee
- $85/Annually
- Pets Allowed
- Yes
- CDD
- Yes
- Homestead
- Yes
Utilities & Systems
- Water
- Public
- Sewer
- Public Sewer
- Utilities
- Electricity Connected, Water Connected
- Cooling
- Central Air
- Heating
- Electric
- Flood Zone
- X
- Parking
- Driveway, Garage Door Opener, Garage Faces Rear, Open
Financial
- List Price
- $499,000
- Original Price
- $549,900
- Annual Taxes
- $8,505
- Tax Year
- 2025
- Listing Terms
- Cash, Conventional, VA Loan
- Special Conditions
- None
- Possession
- Close Of Escrow