1 / 67
$549,900
Original: $564,900
Active
803 PINE MEADOWS ROAD
ORLANDO, FL 32825 — PINE MEADOWS PH 01
4 Beds
2 Baths
2,576 sqft
0.26 acres
Built 1990
2-Car Garage
About This Property
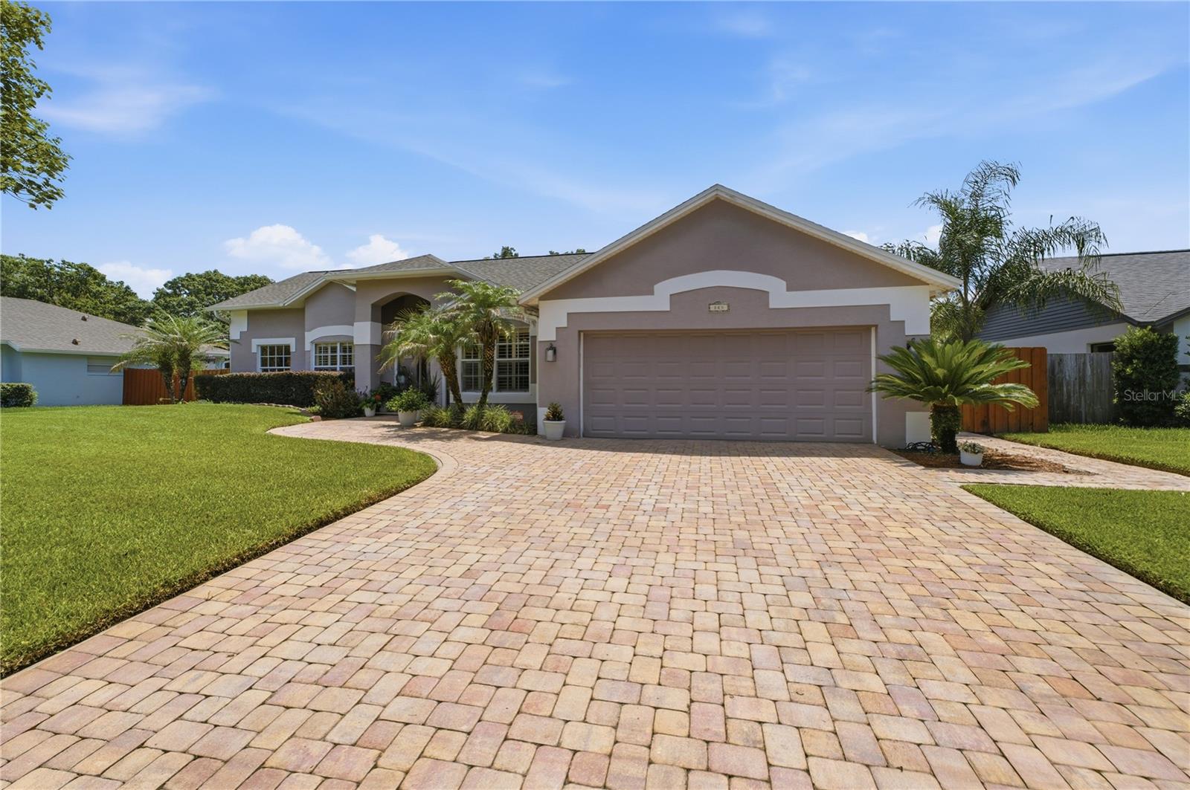
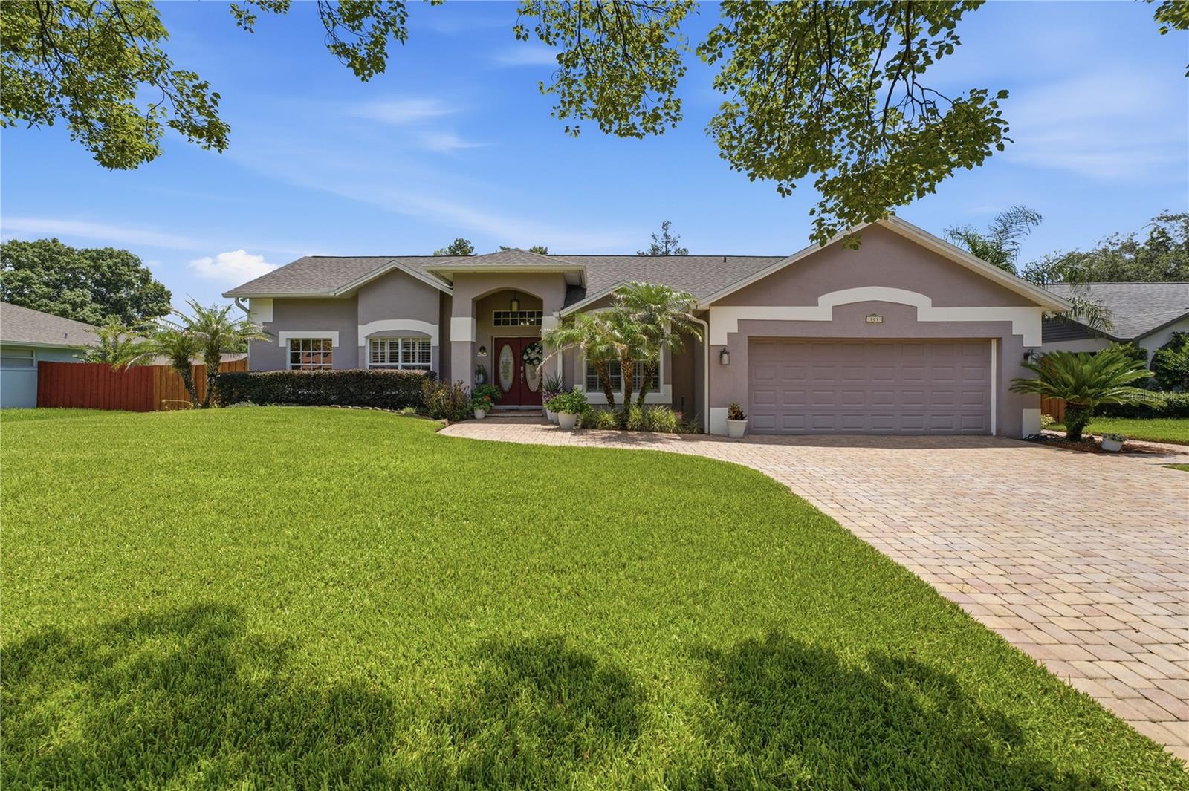
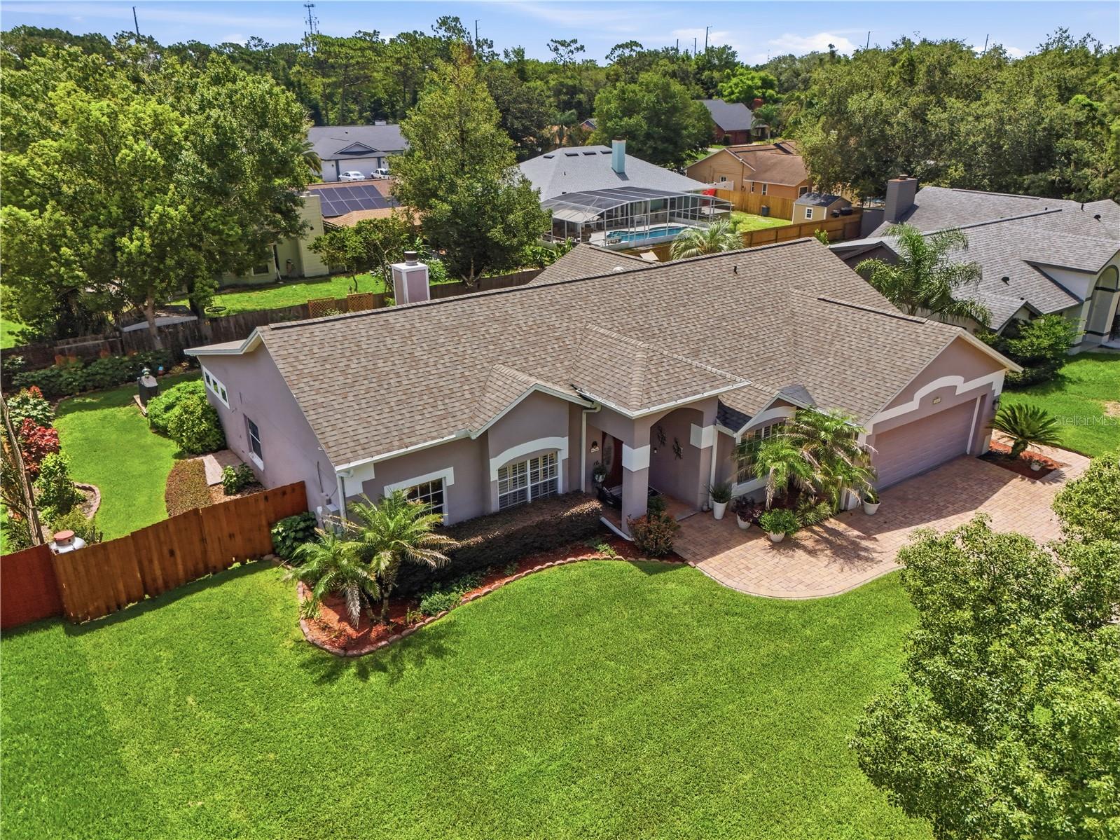
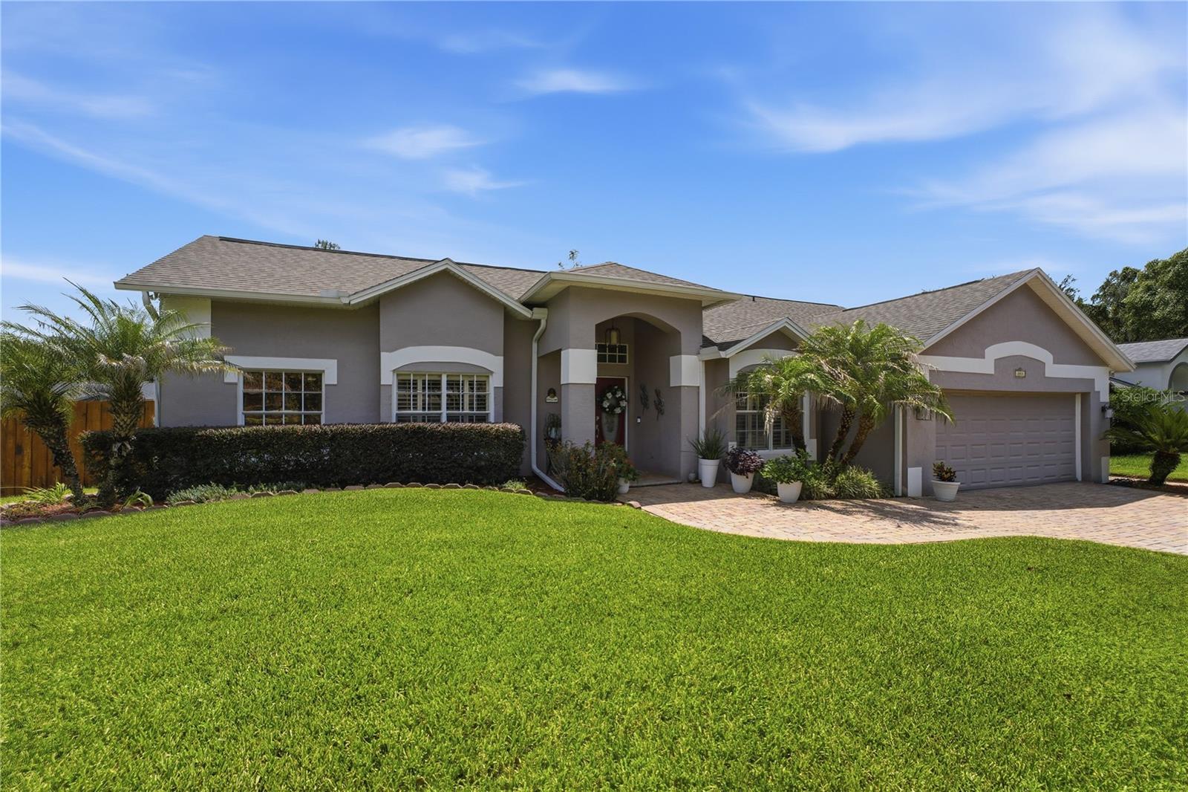
Welcome to a spacious one-story East Orlando residence designed for buyers who want room to
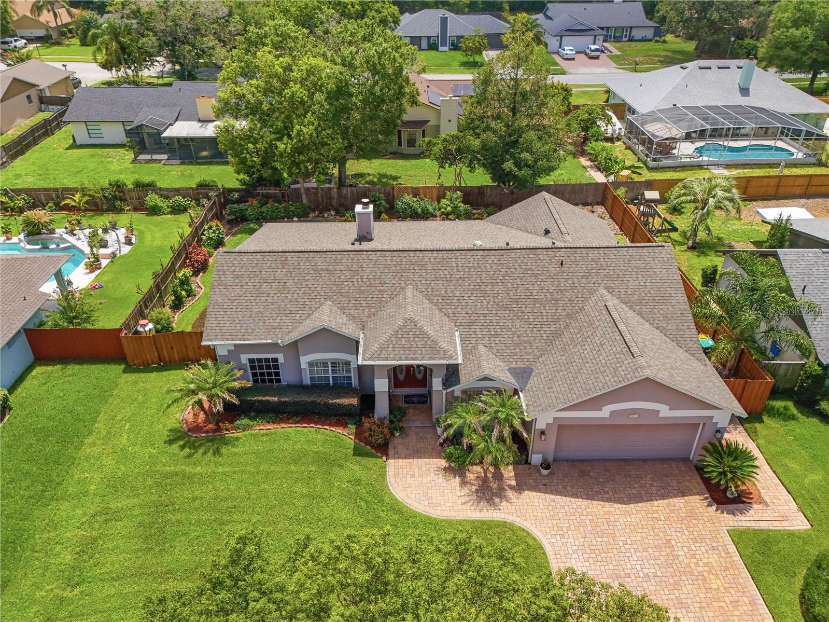
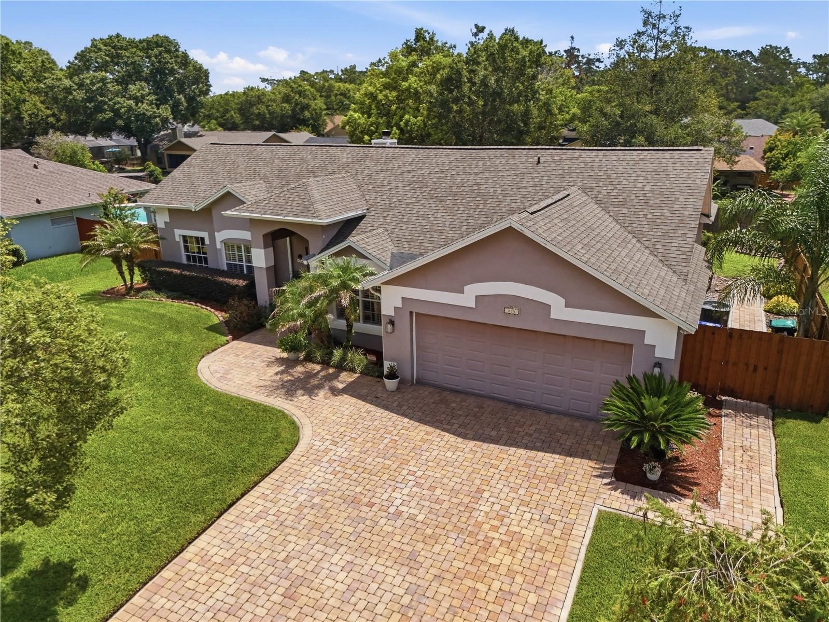
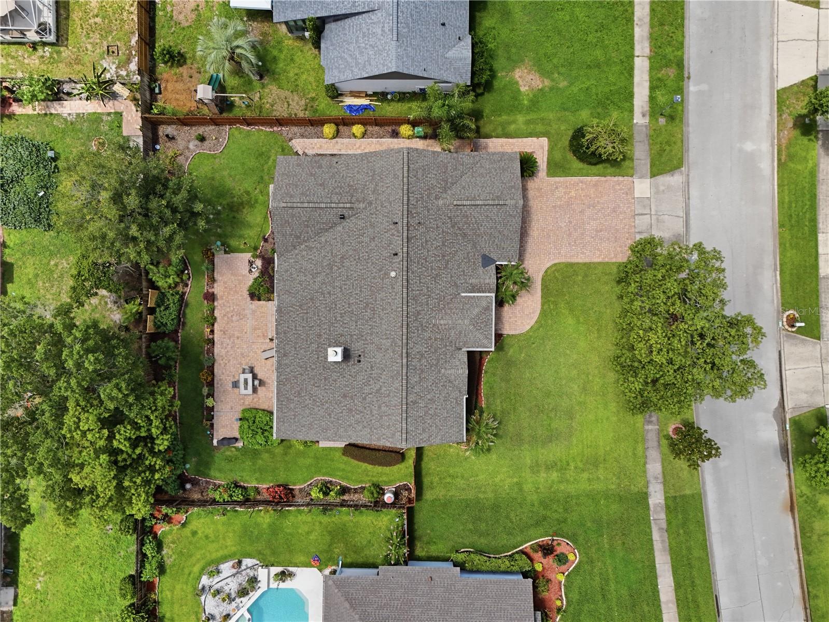
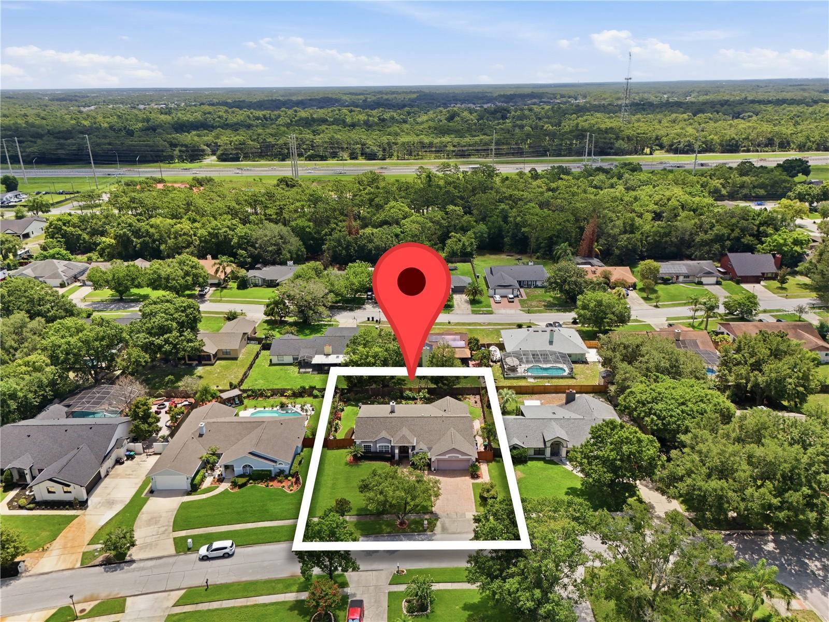
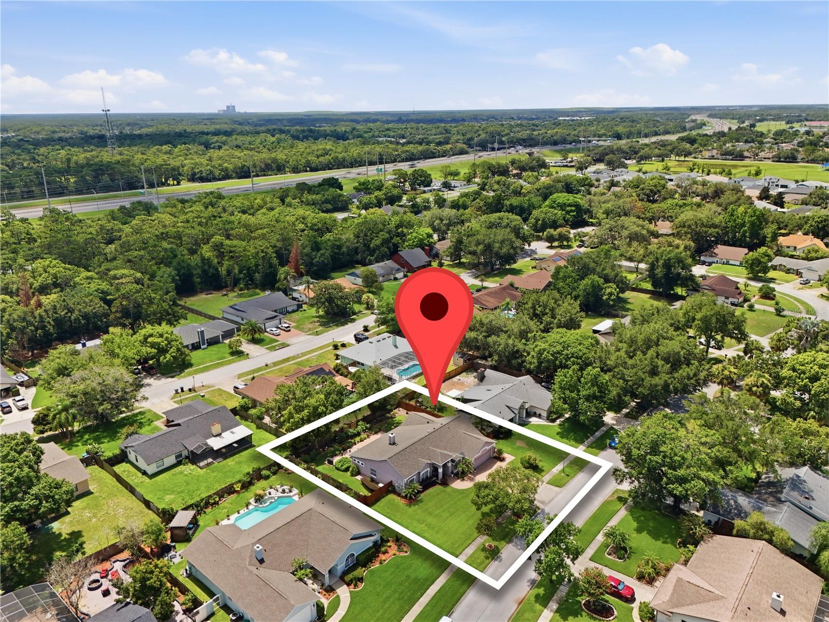
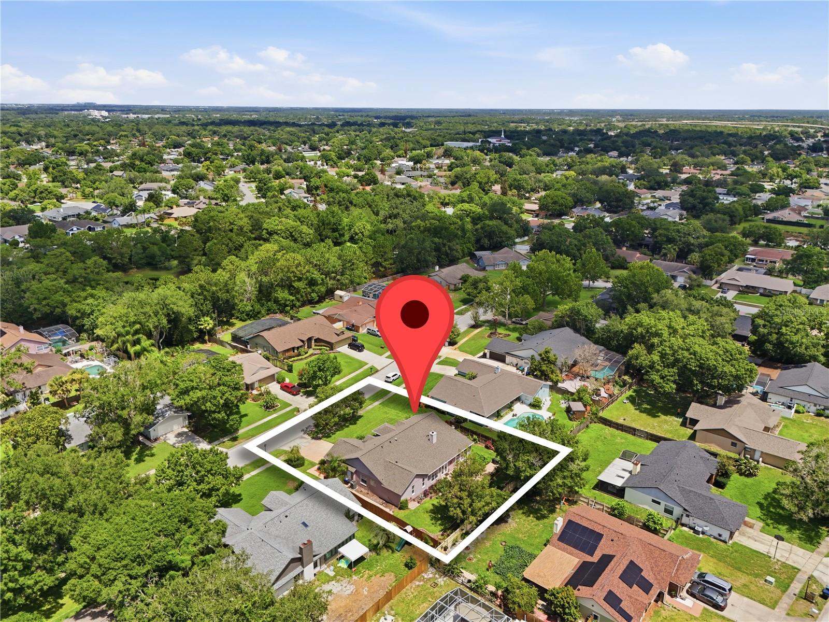
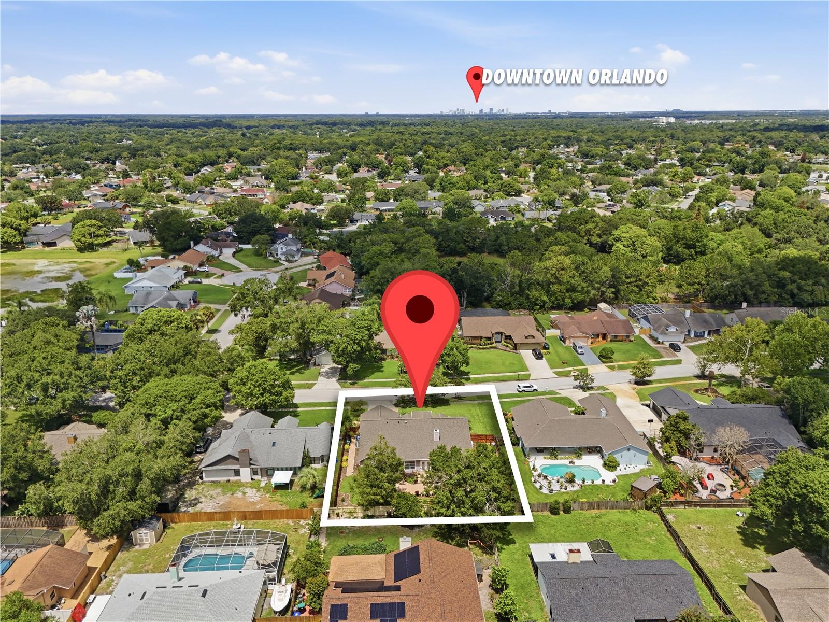
live, work and entertain without giving up convenience. Set on approximately 0.26 acres in
established Pine Meadows, this 2,576-square-foot home offers four bedrooms, a dedicated den, a
large bonus room and multiple living spaces — providing the flexibility today's homeowners are
looking for.
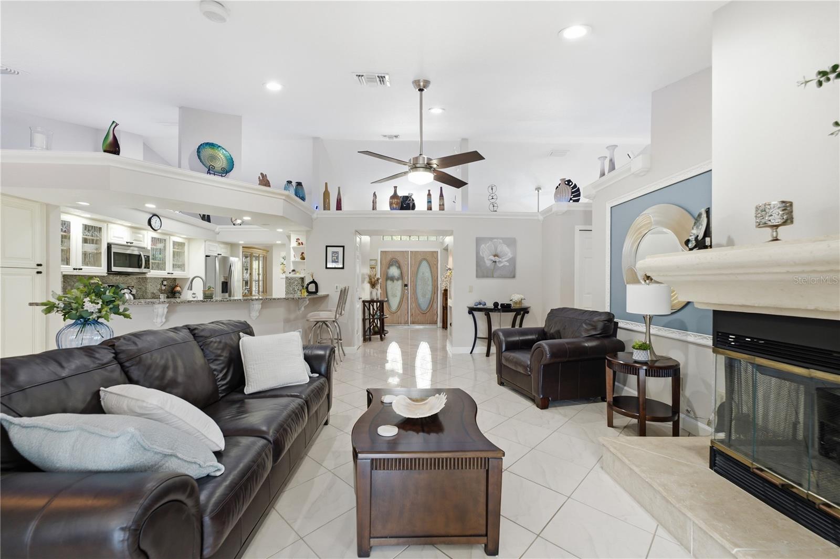
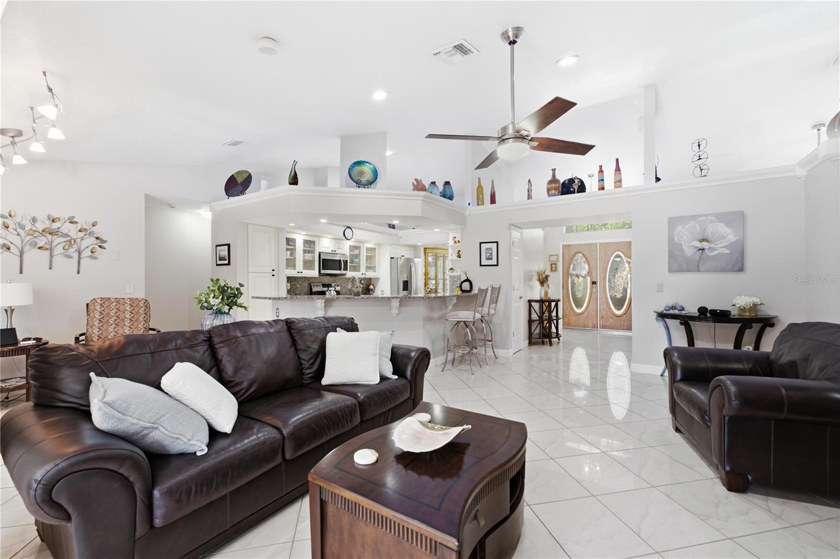
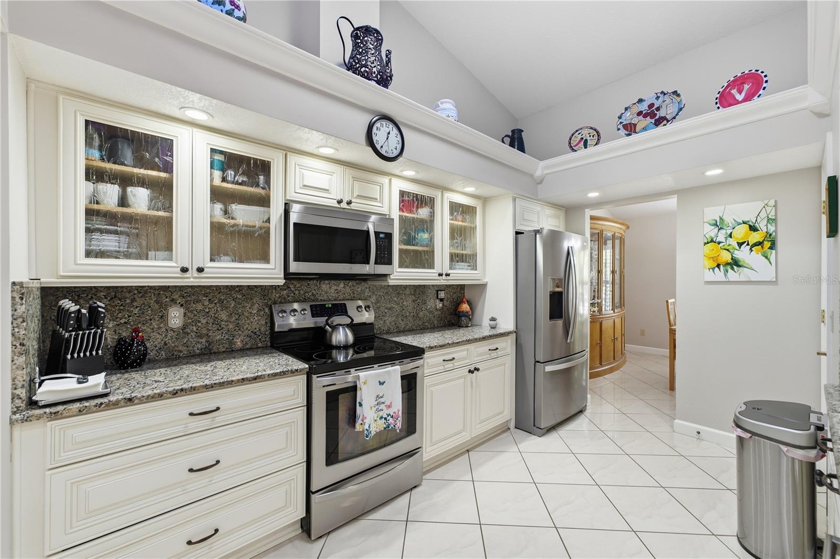
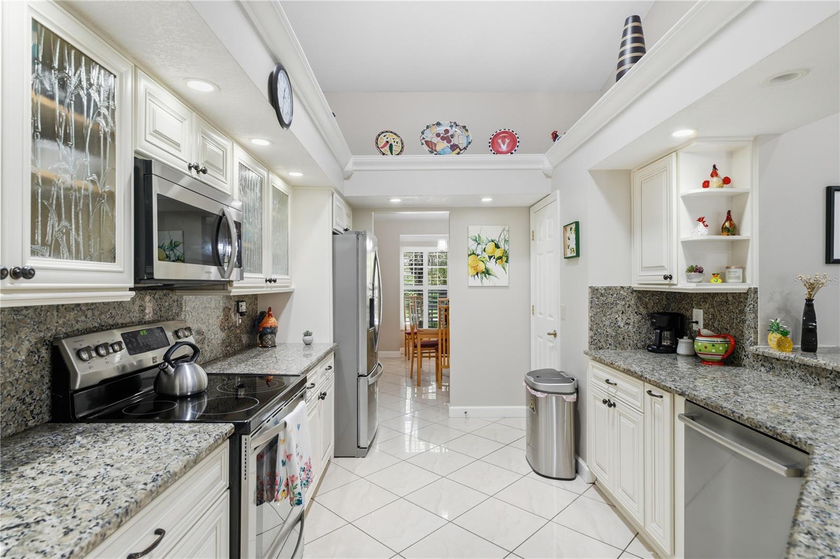
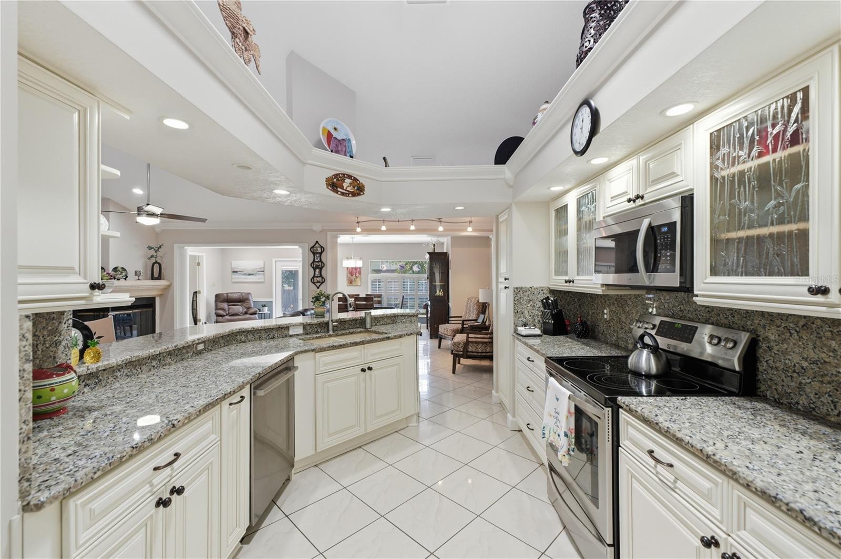
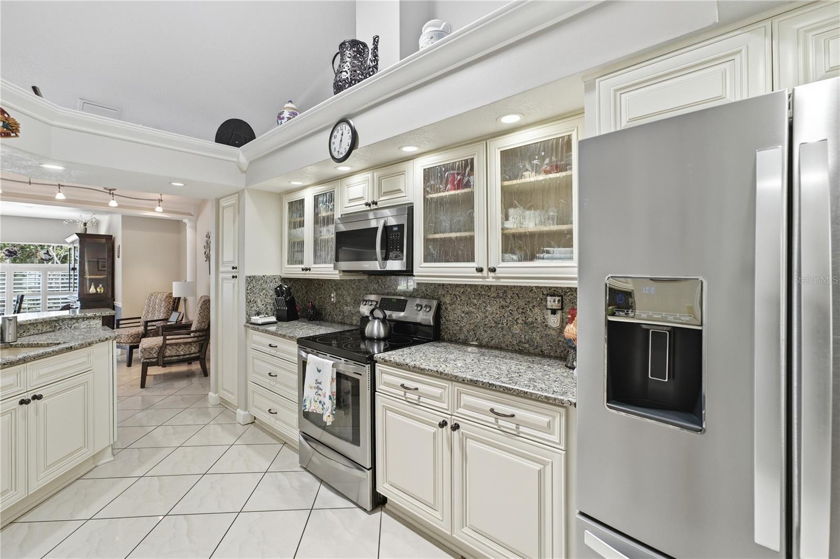
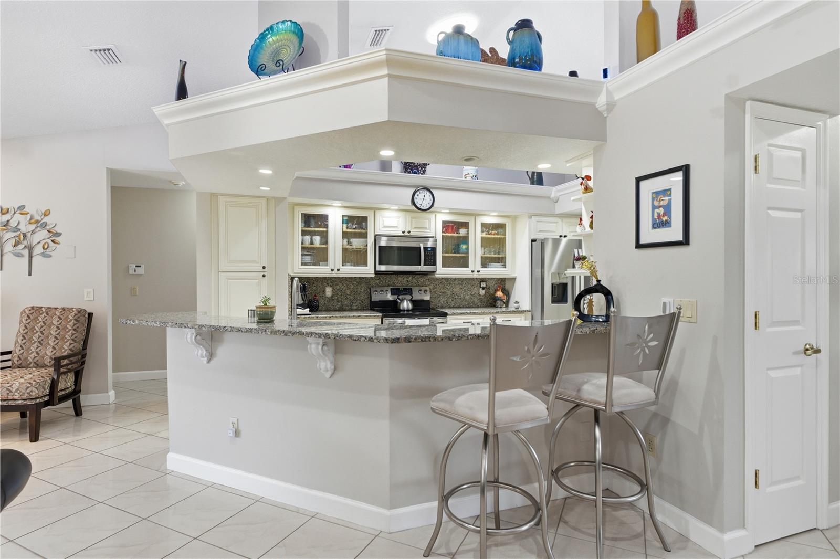
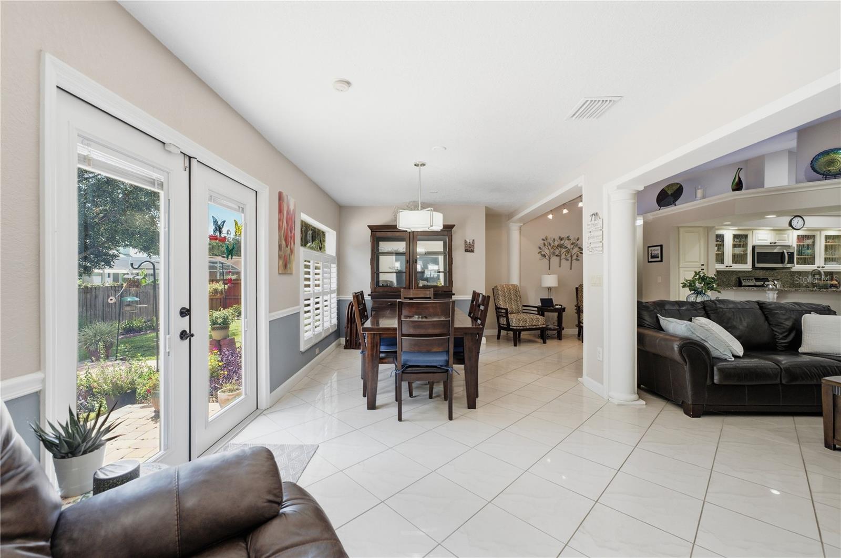
The heart of the home is a remodeled kitchen featuring solid wood cabinetry, granite
countertops, a coordinating backsplash, stainless-steel appliances, recessed lighting and a solar
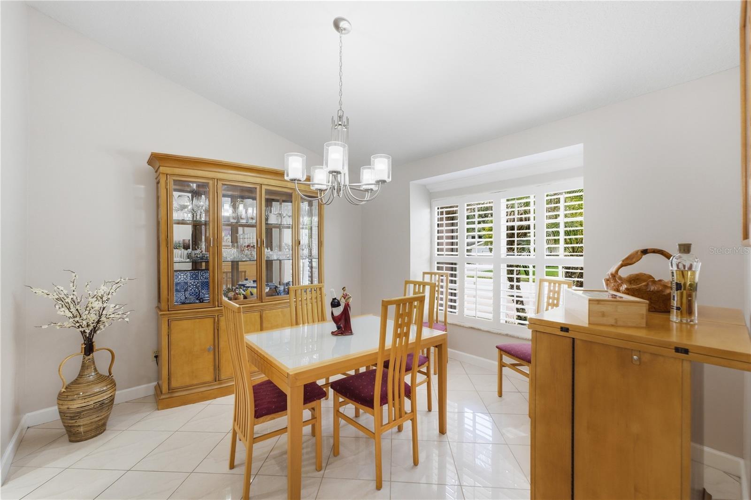
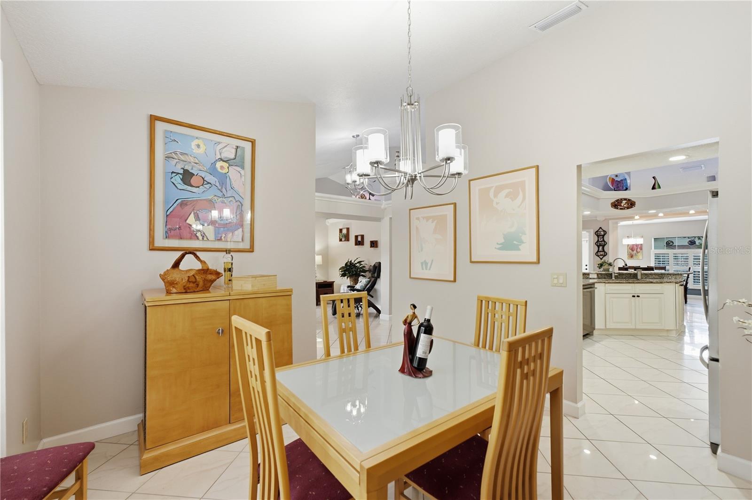
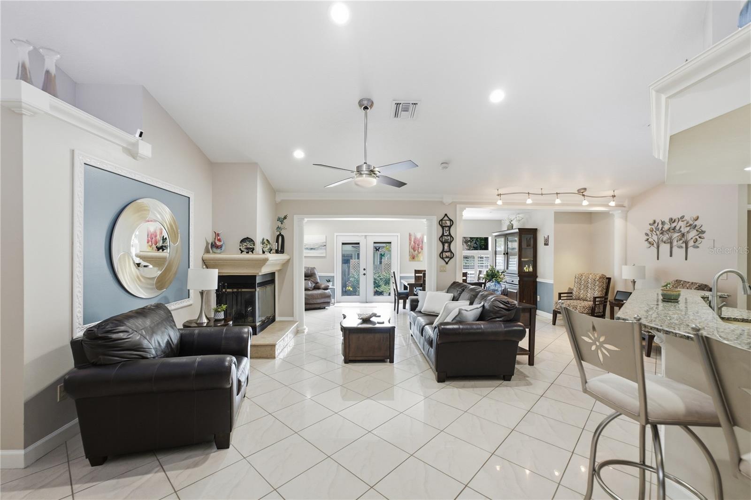
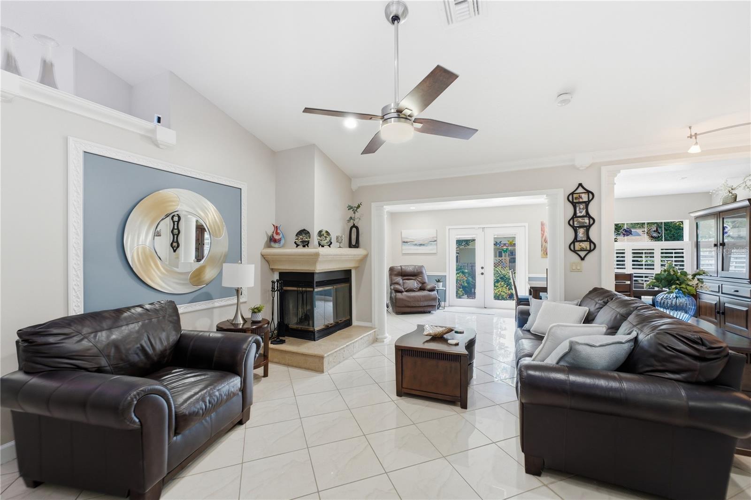
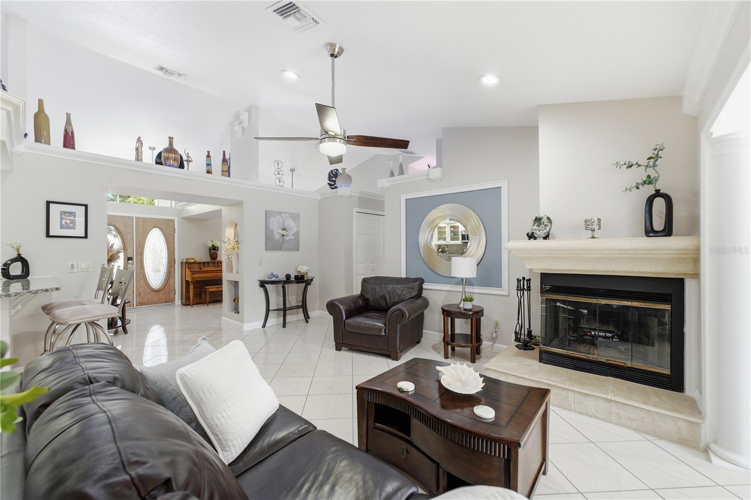
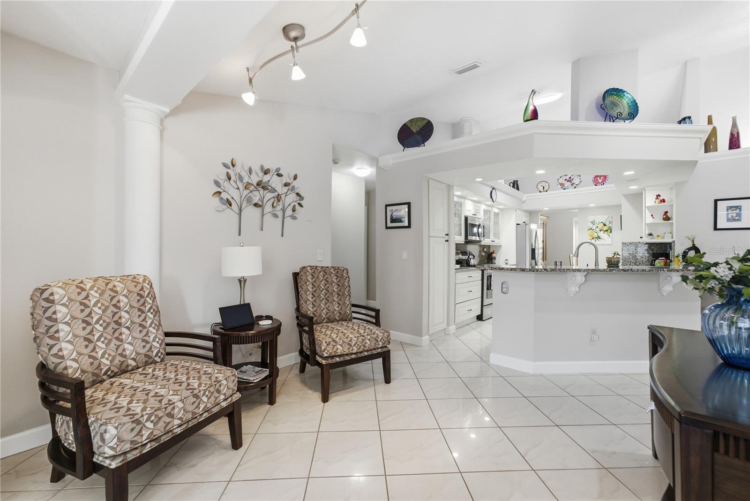
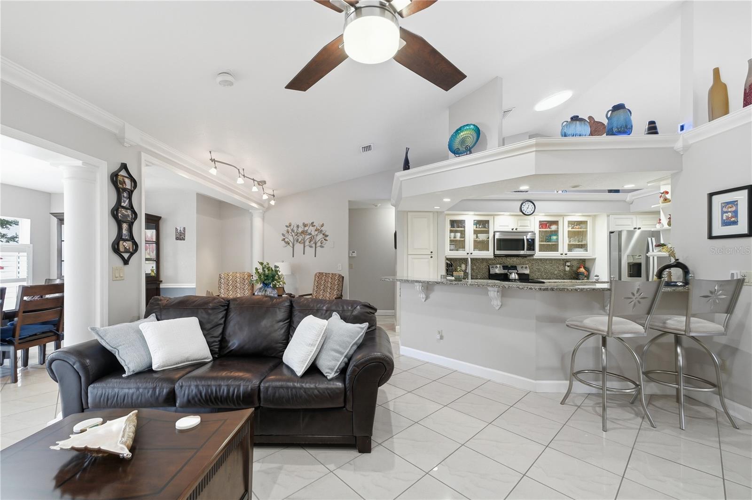
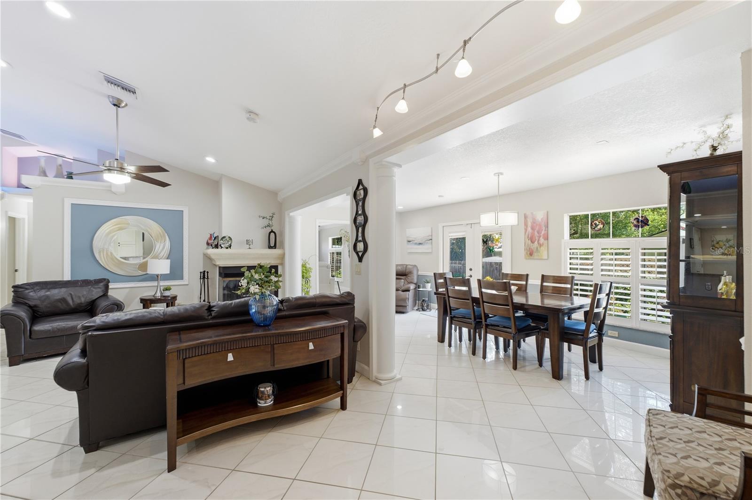
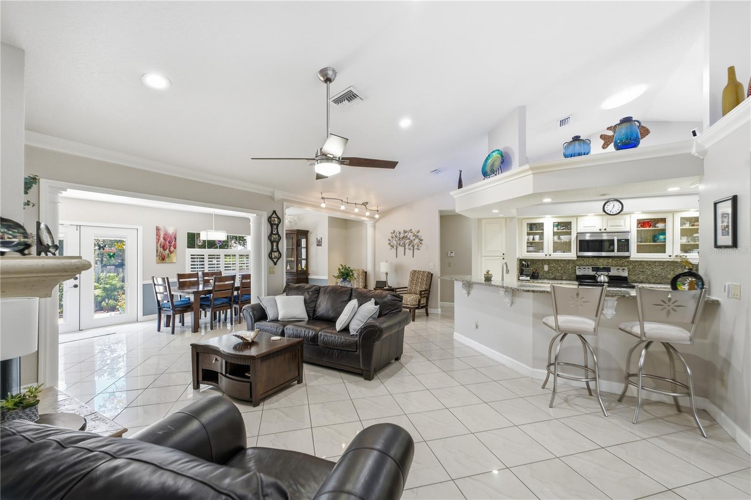
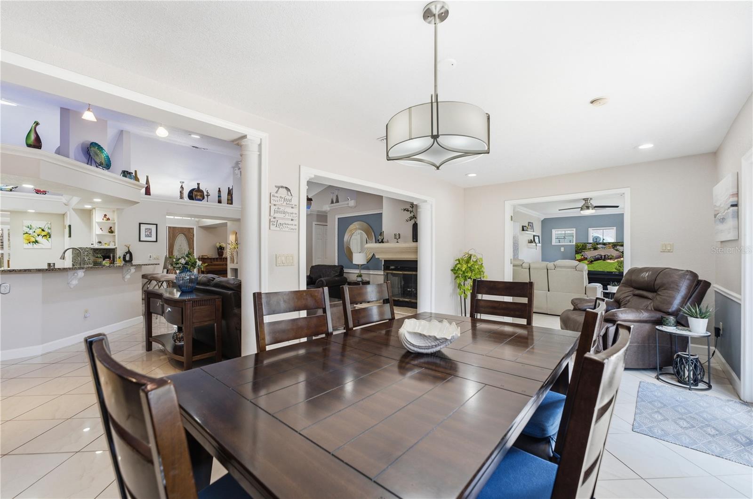
tube that brings in natural light. The kitchen connects naturally to the family room, creating an
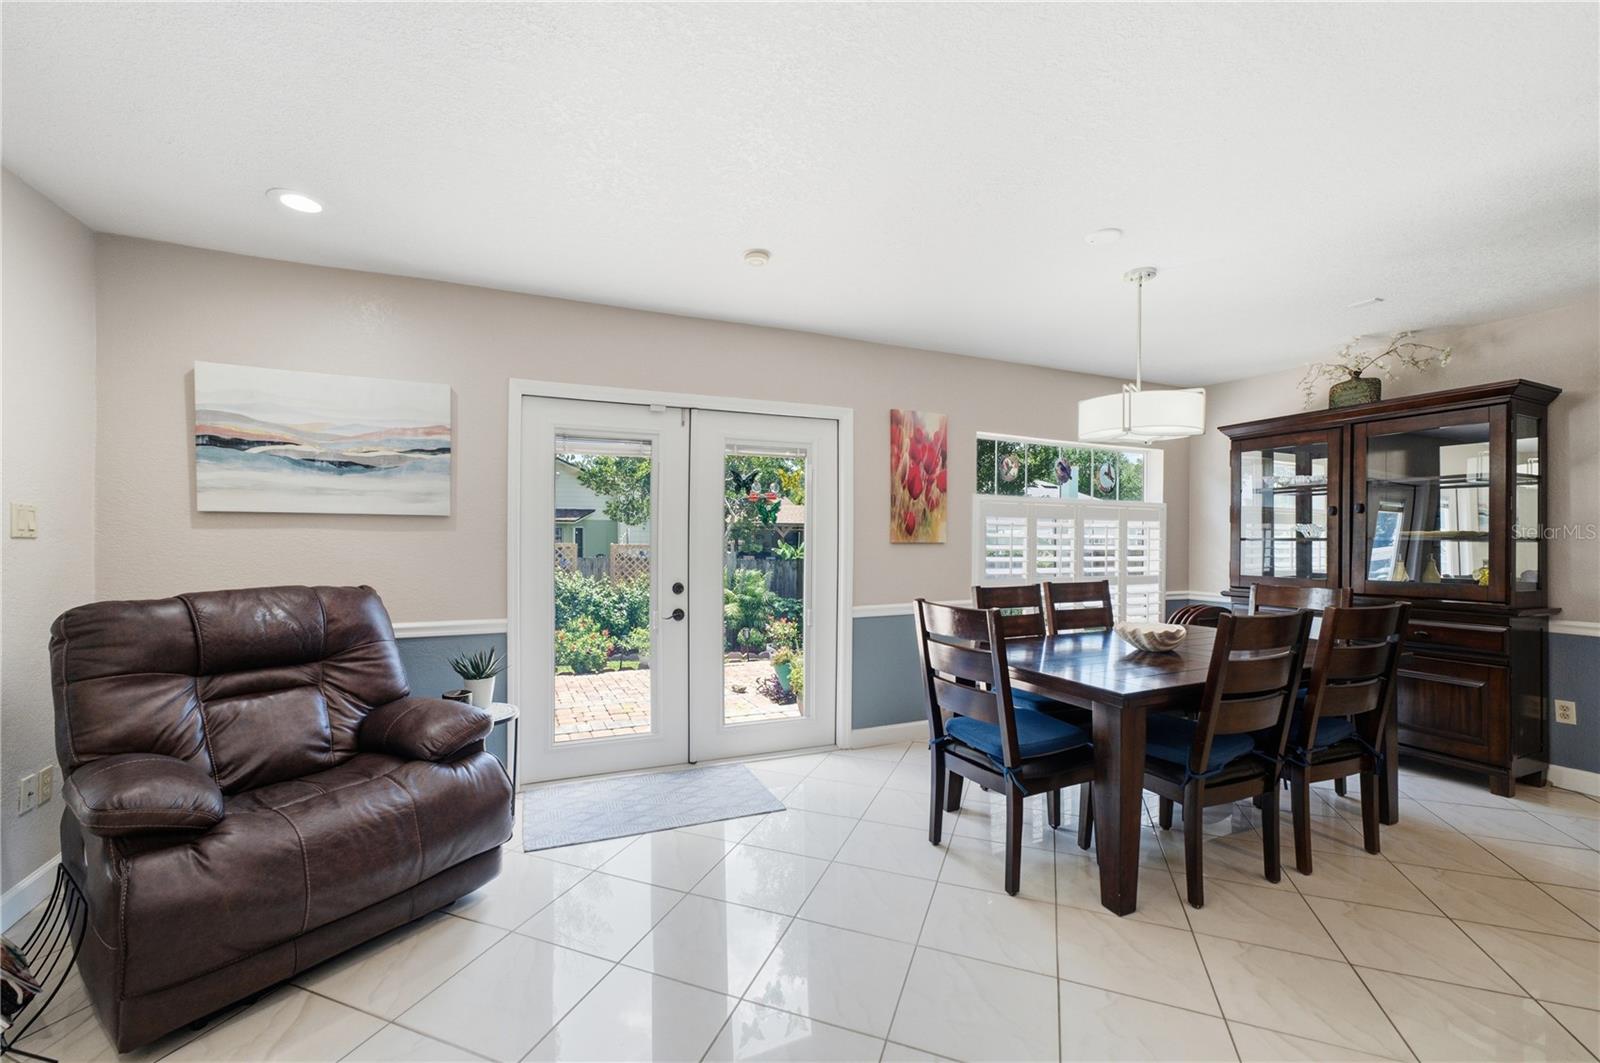
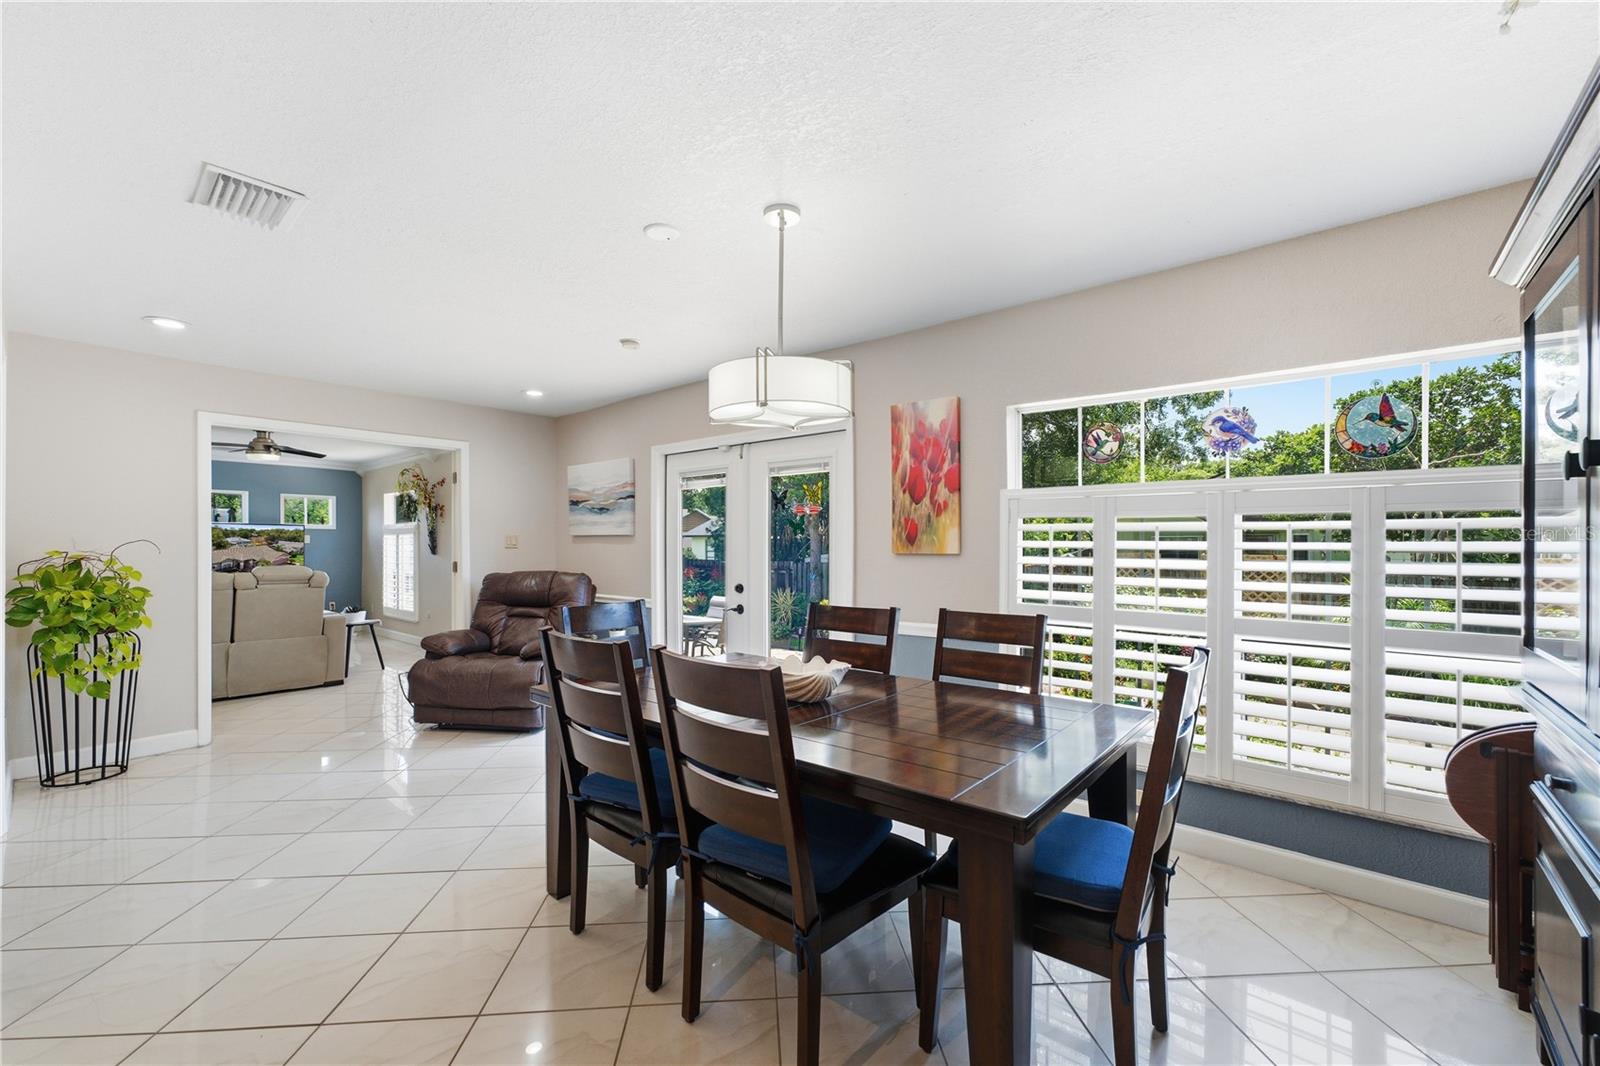
inviting gathering space while the separate living and dining areas provide additional room for
entertaining.
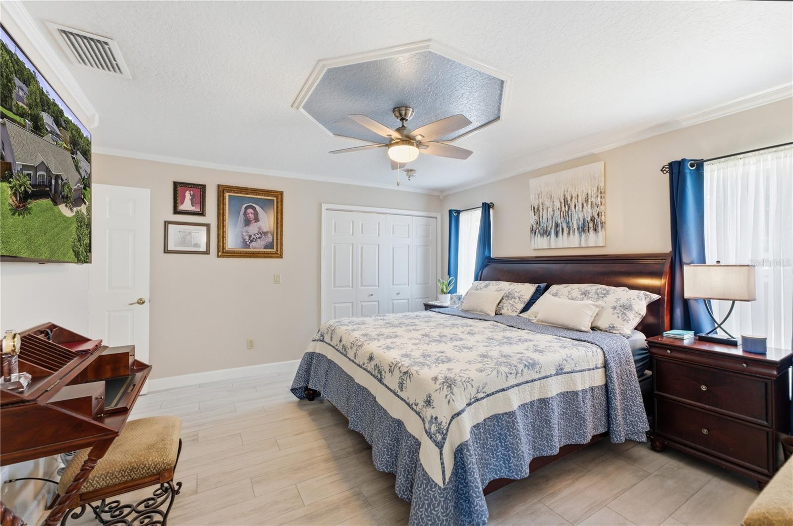
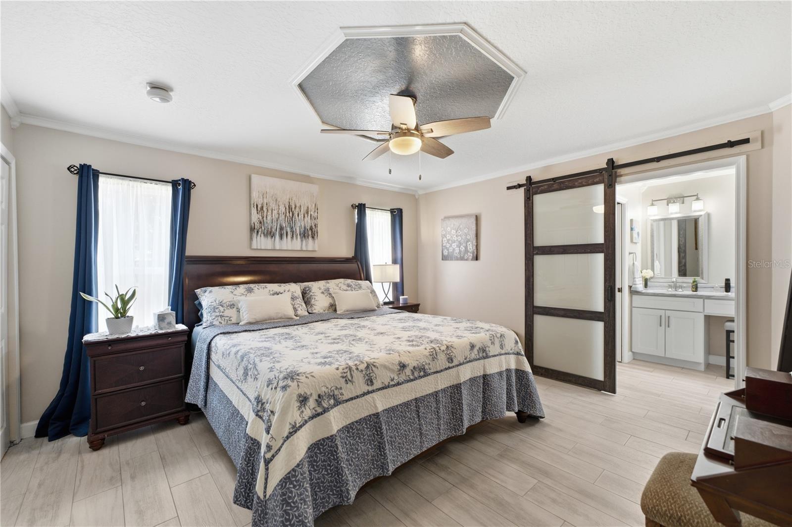
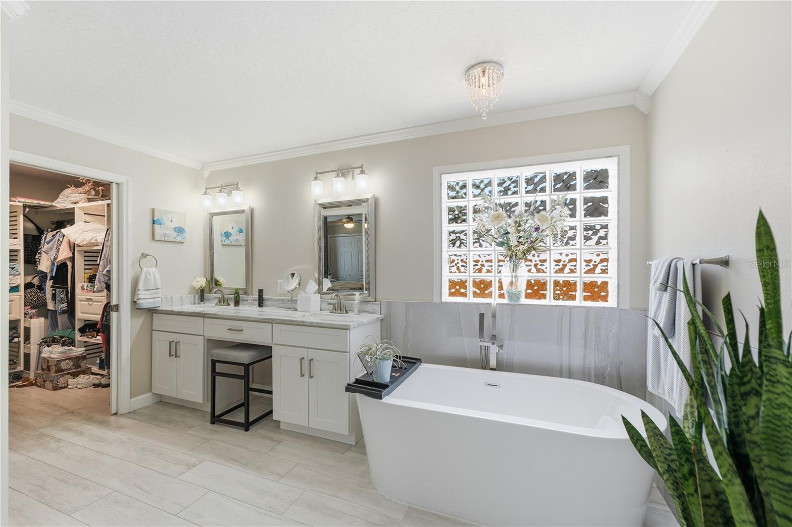
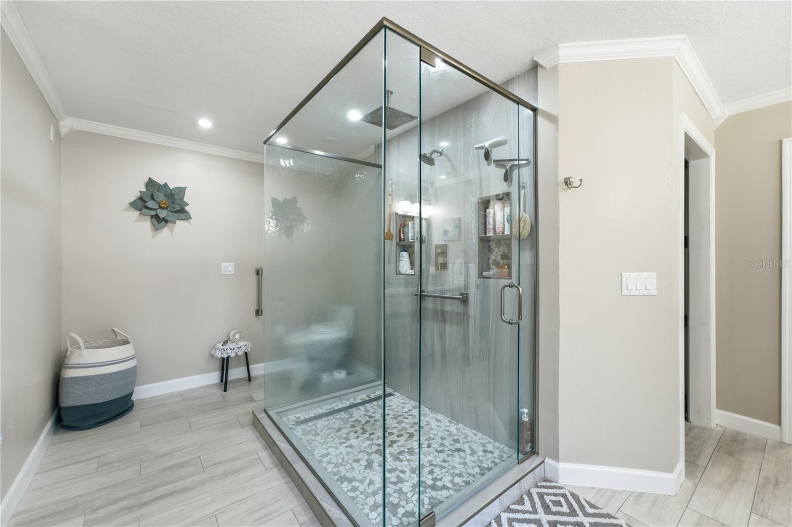
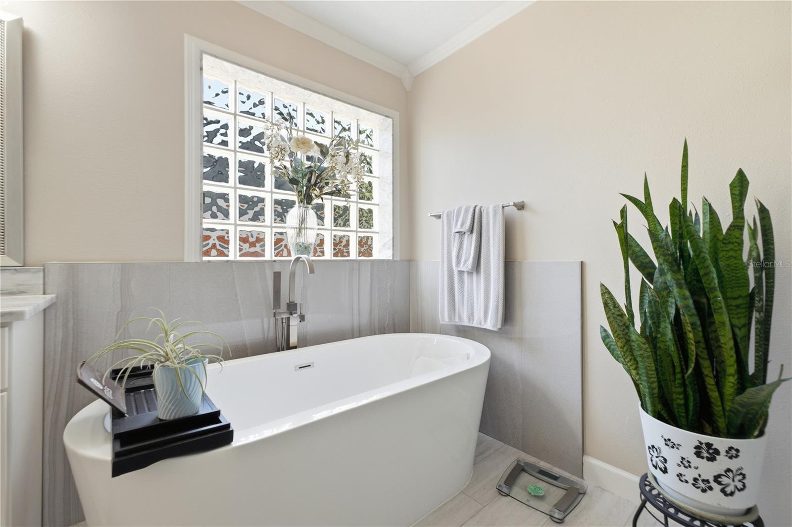
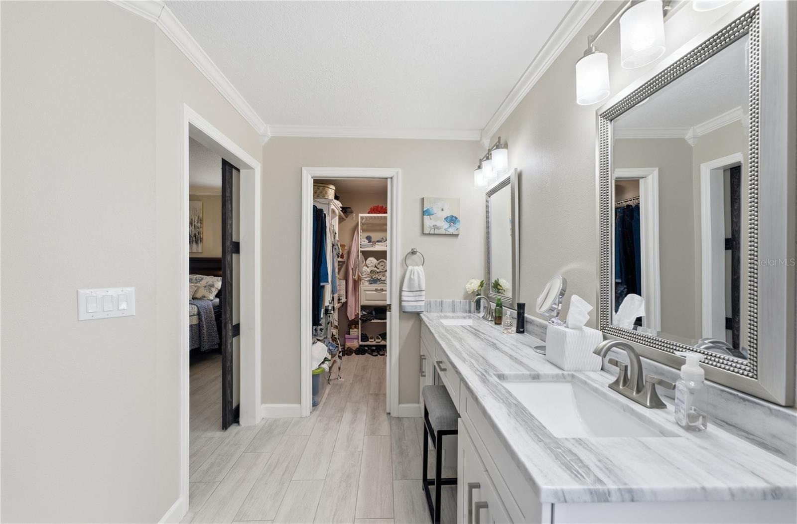
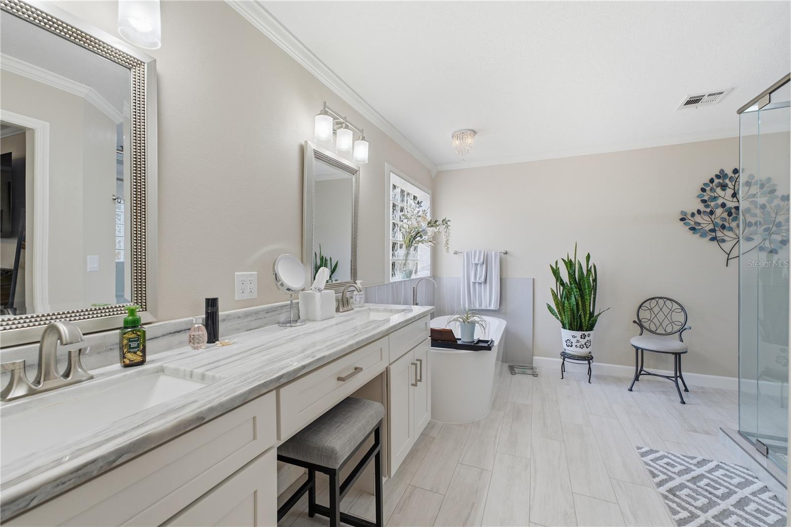
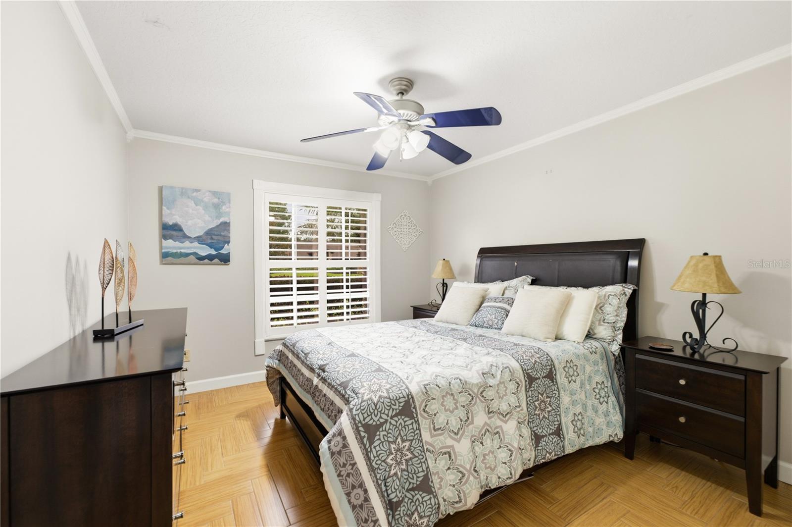
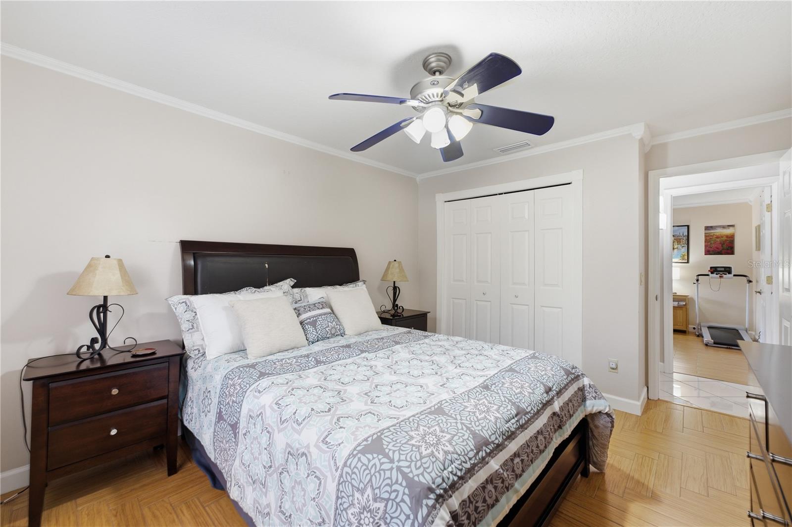
The spacious primary suite features dual vanities with granite countertops, a soaking tub,
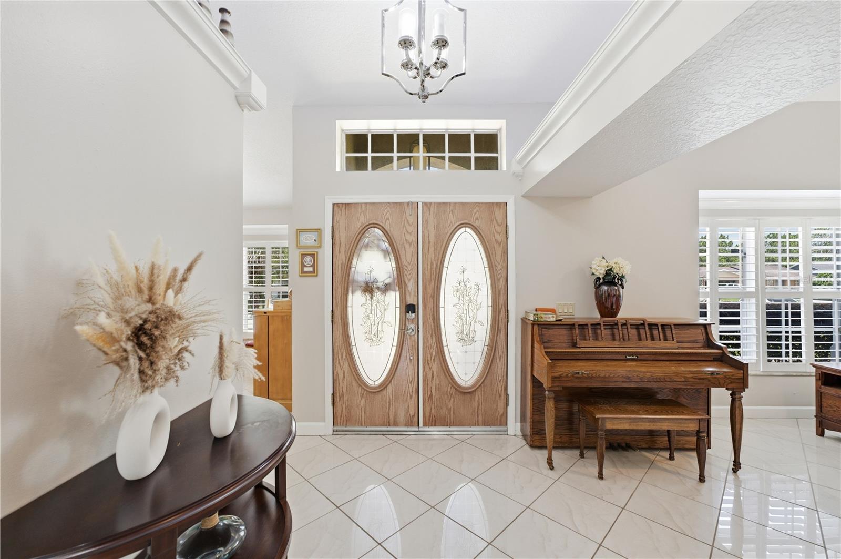
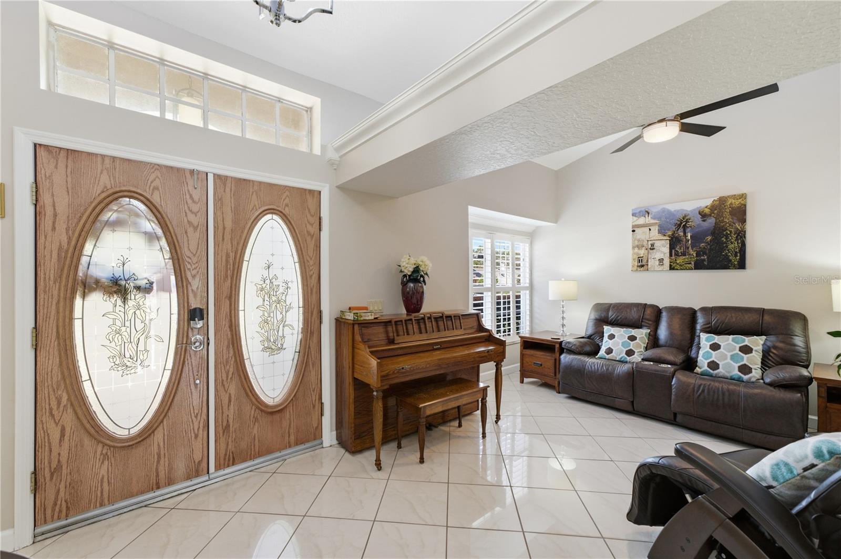
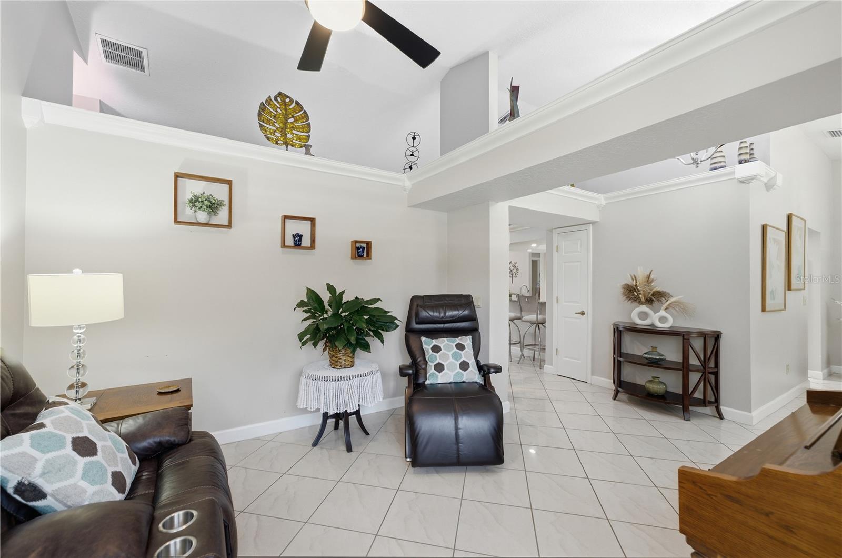
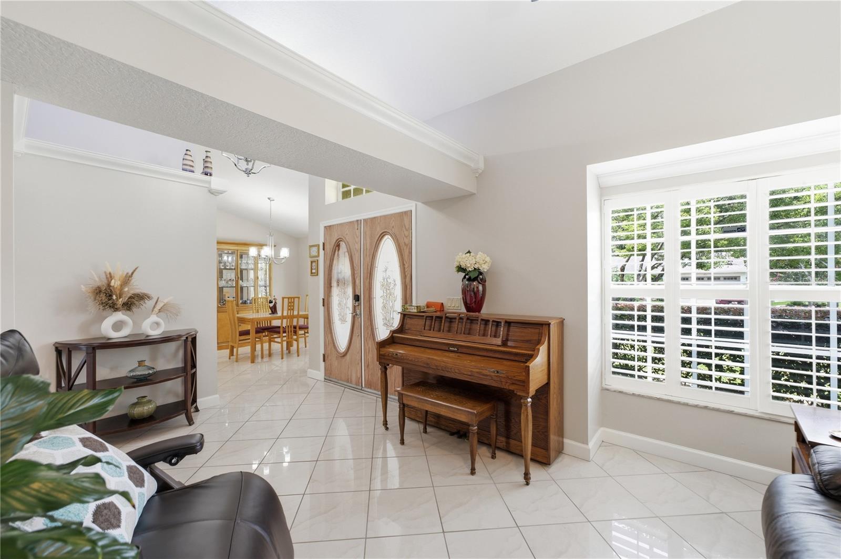
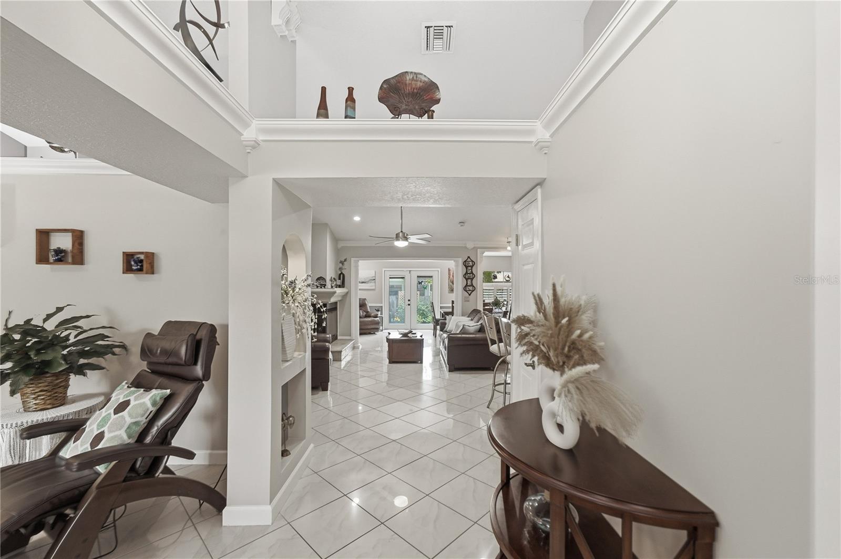
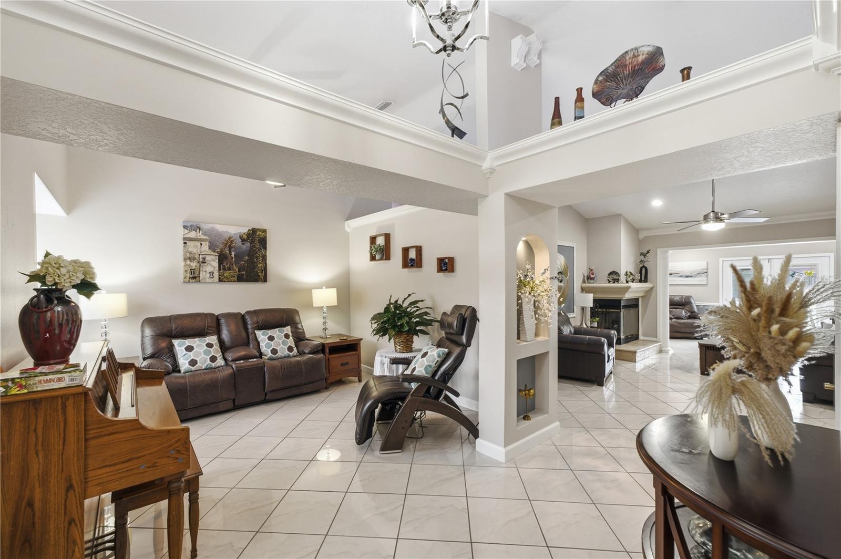
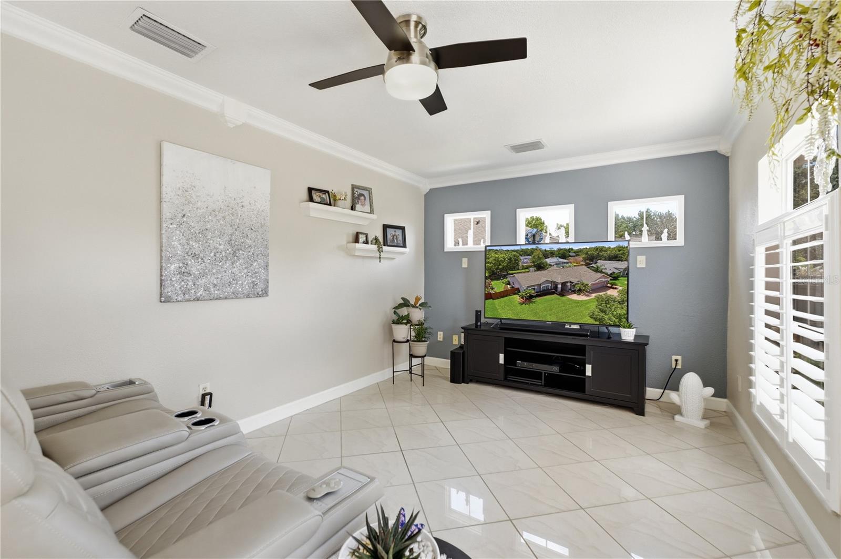
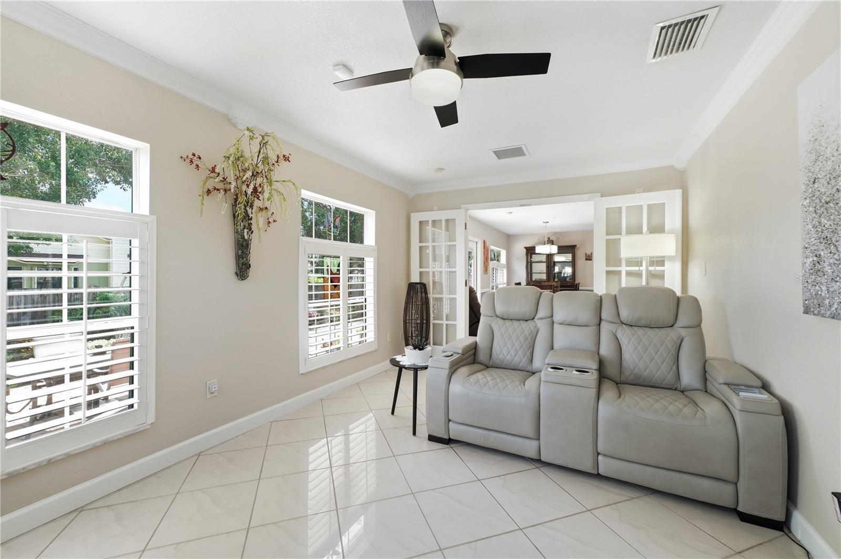
separate shower and generous walk-in closet. Throughout the home, tile flooring, crown
molding, upgraded lighting, composite window shutters and a wood-burning fireplace add
character and thoughtful finishing touches.
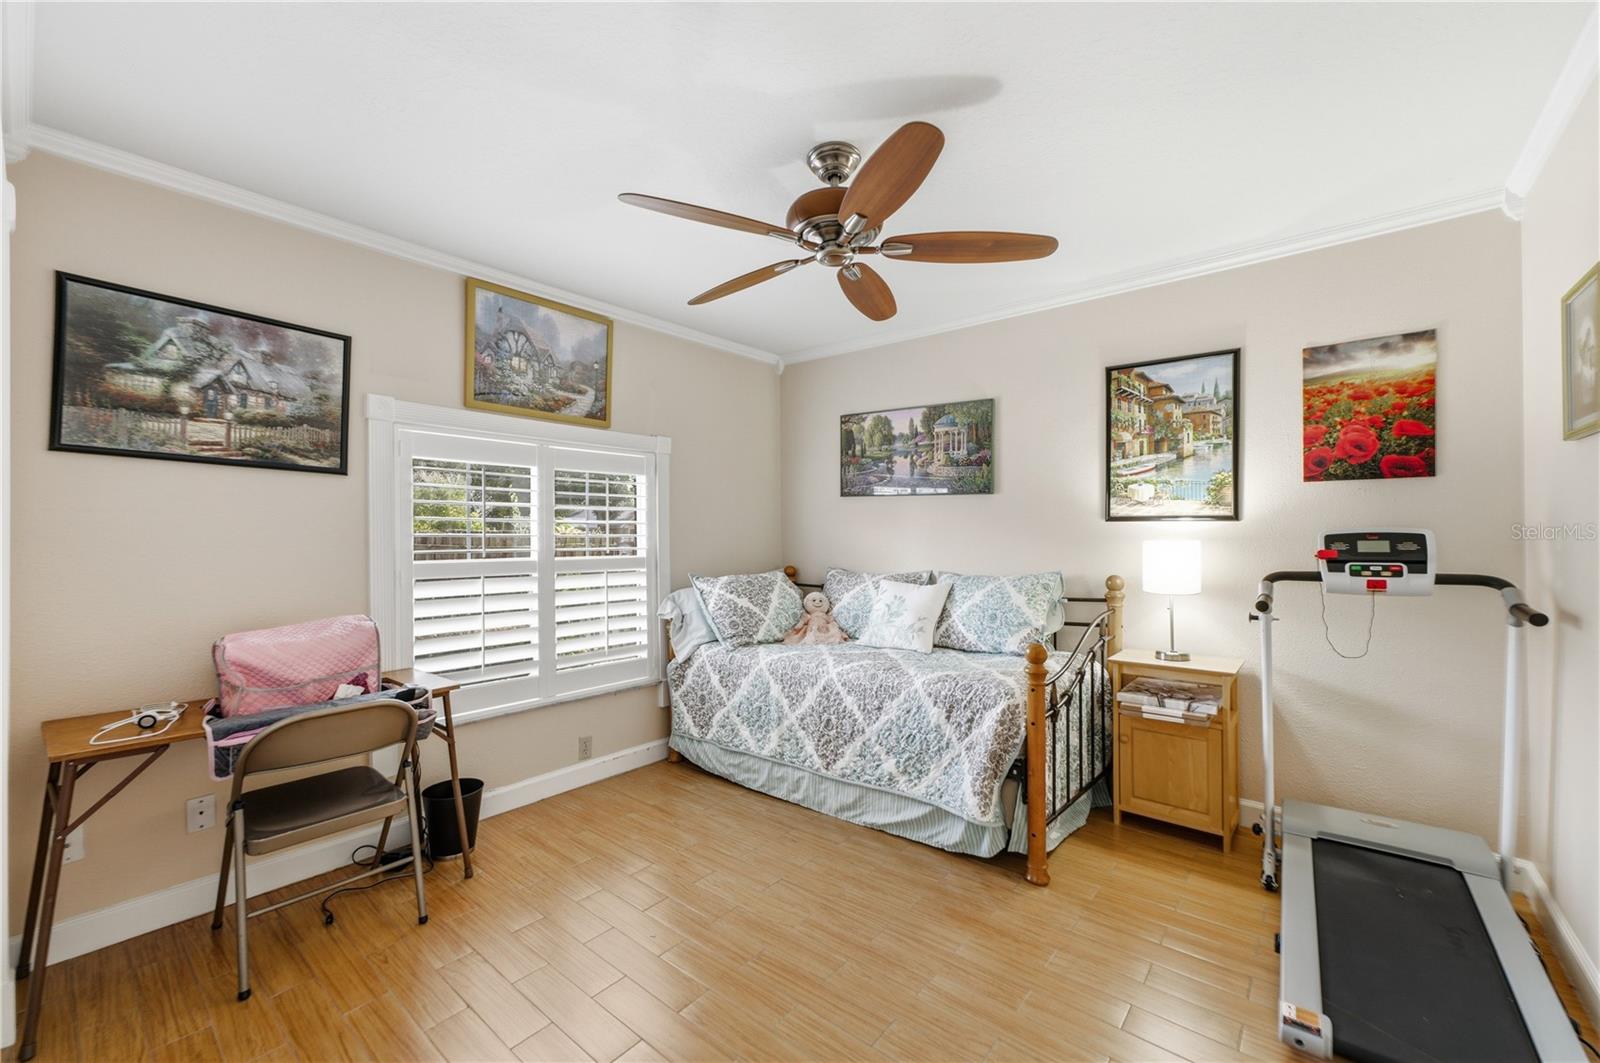
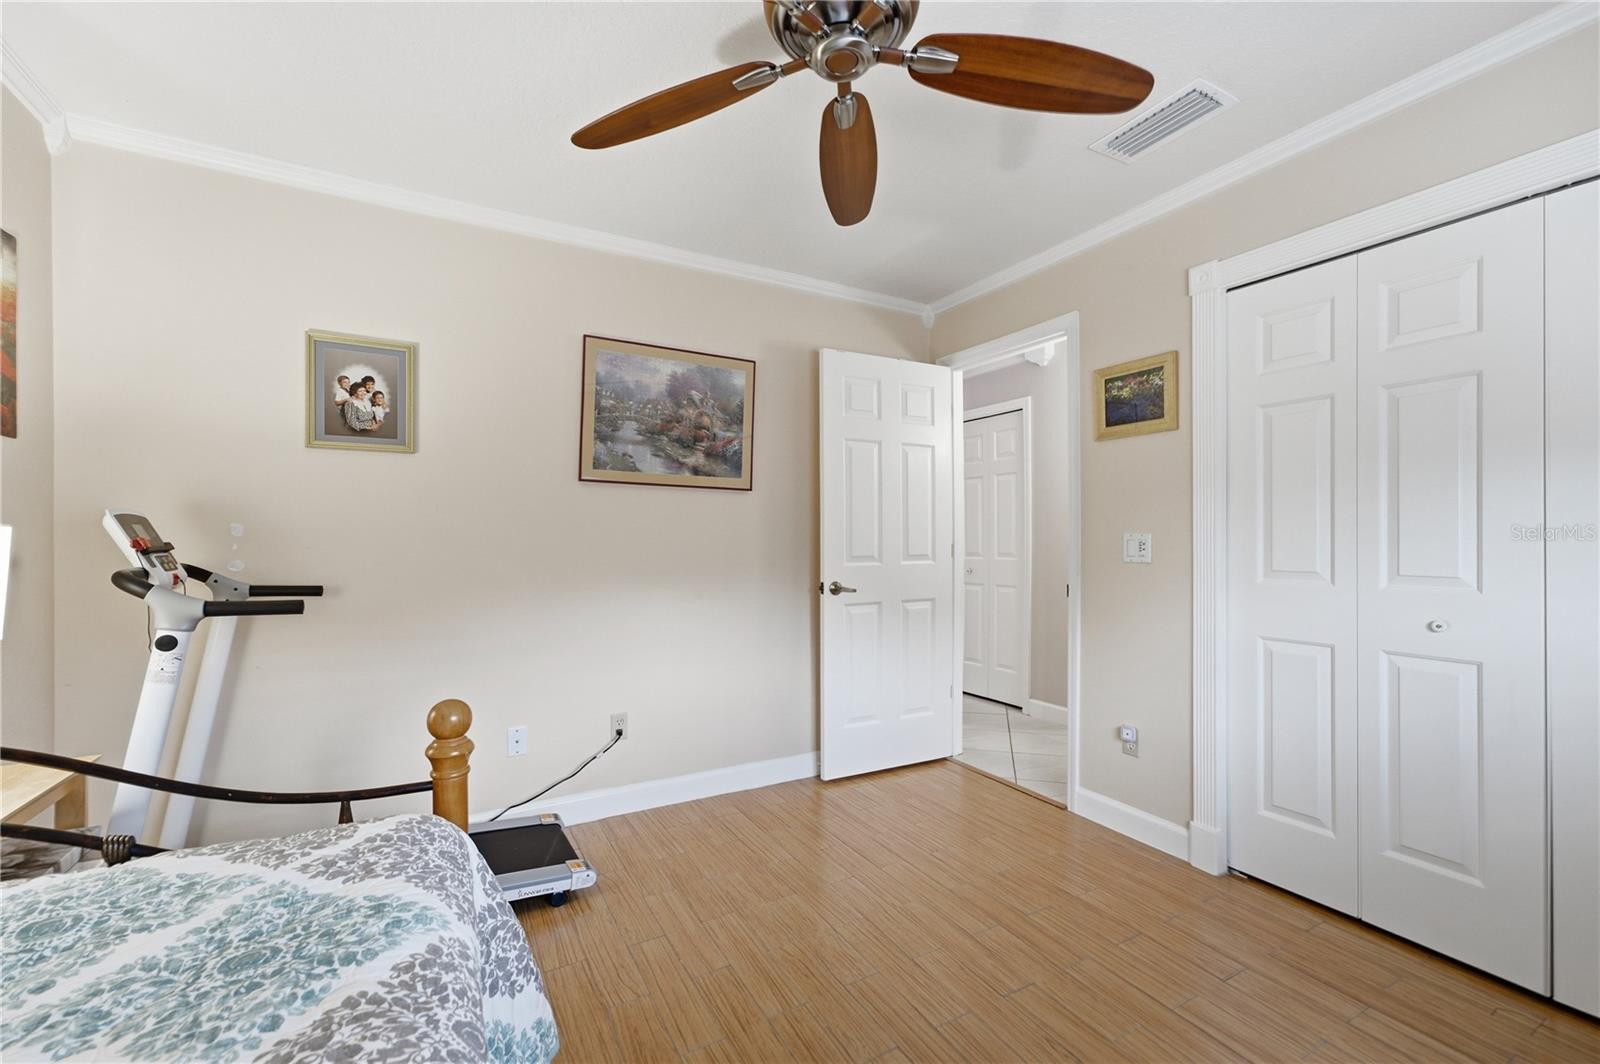
The flexible floor plan continues with a dedicated den and oversized bonus room that can serve
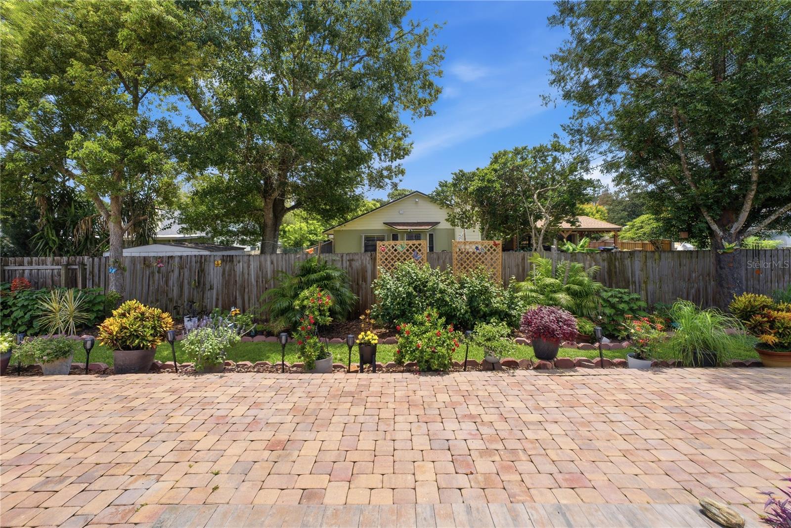
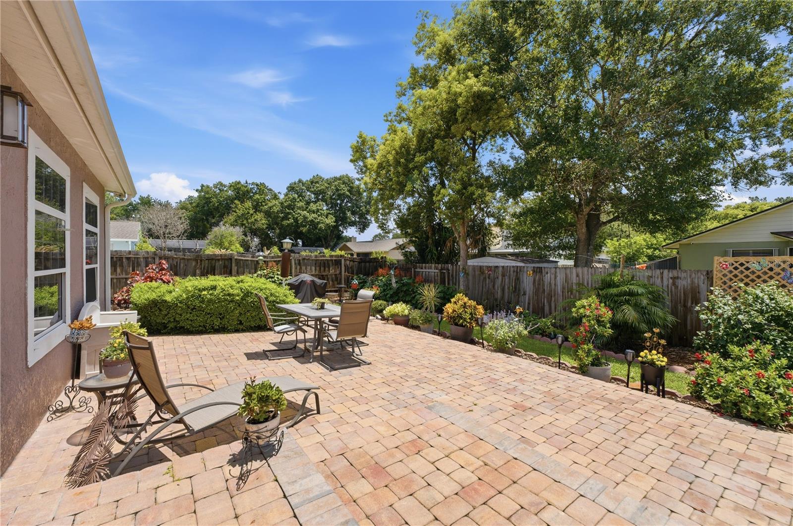
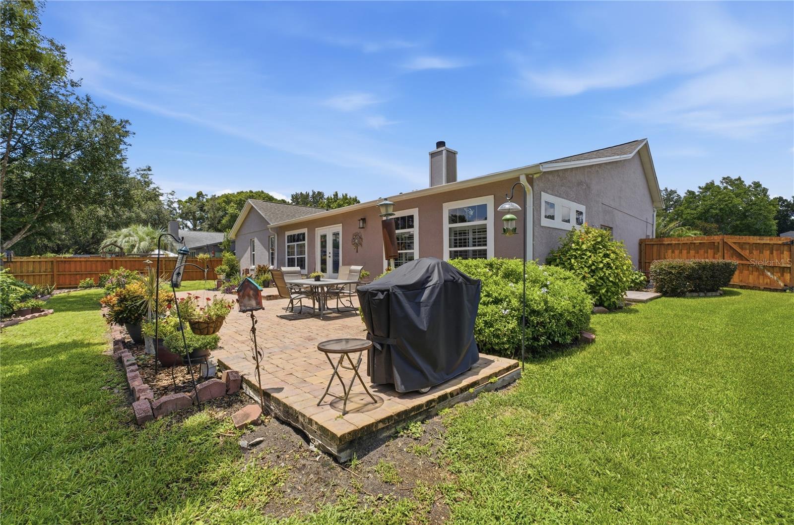
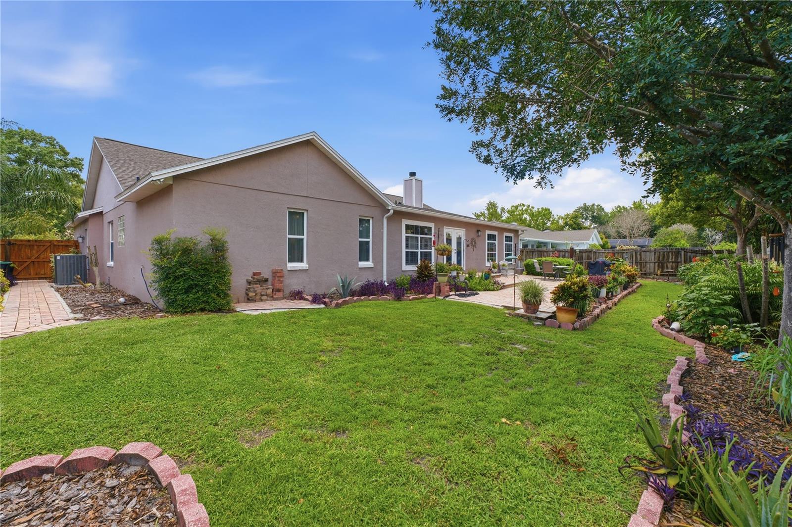
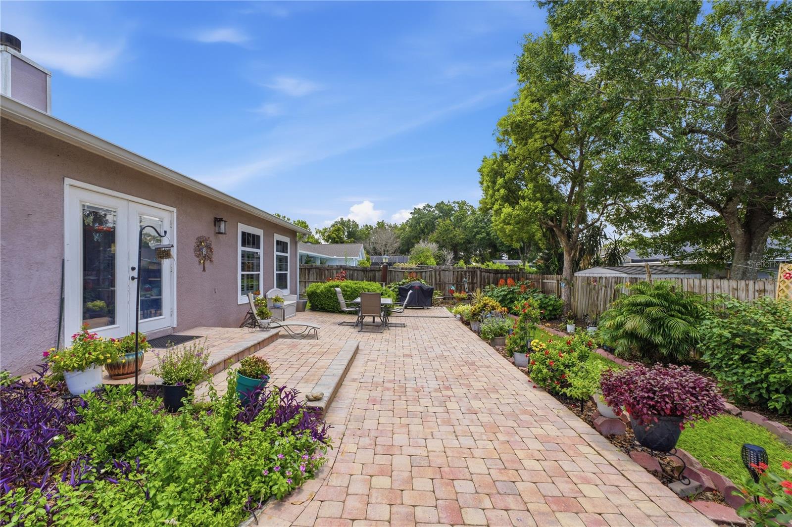
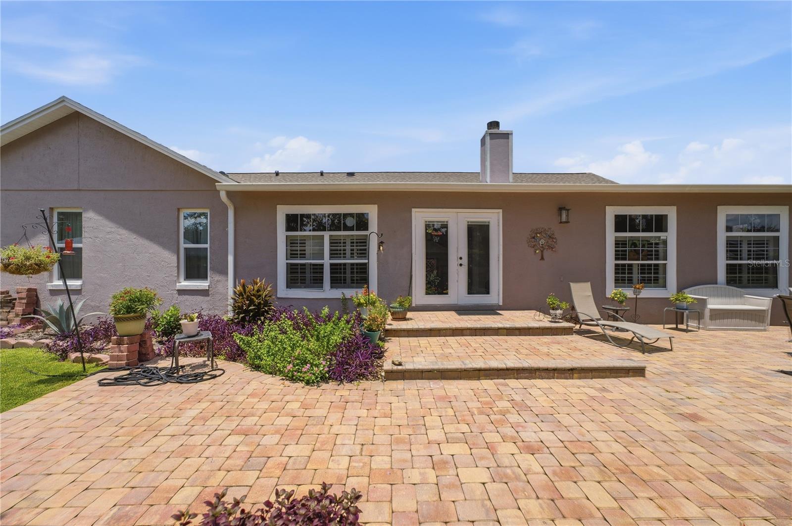
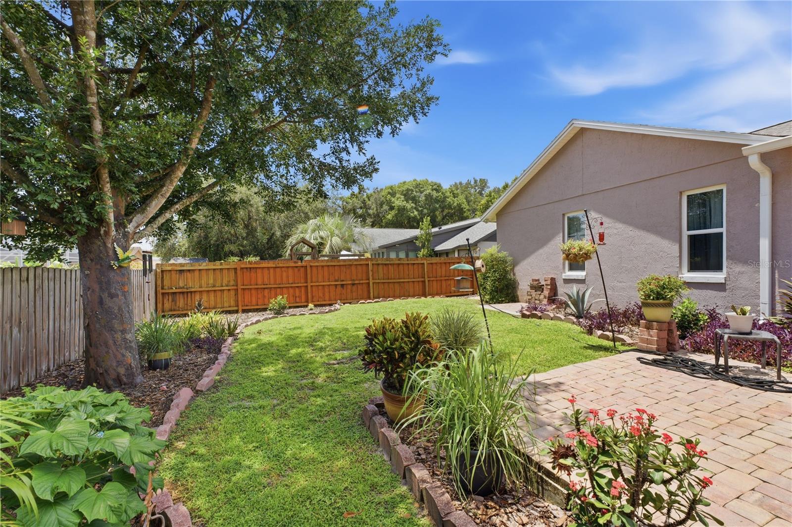
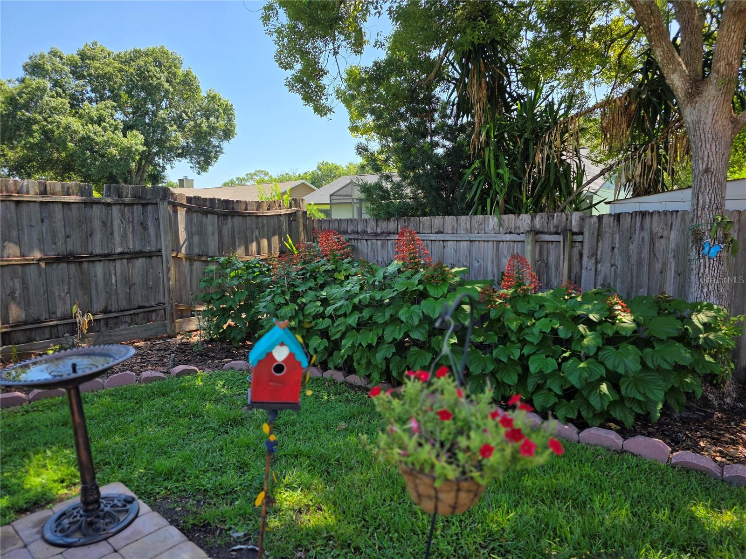
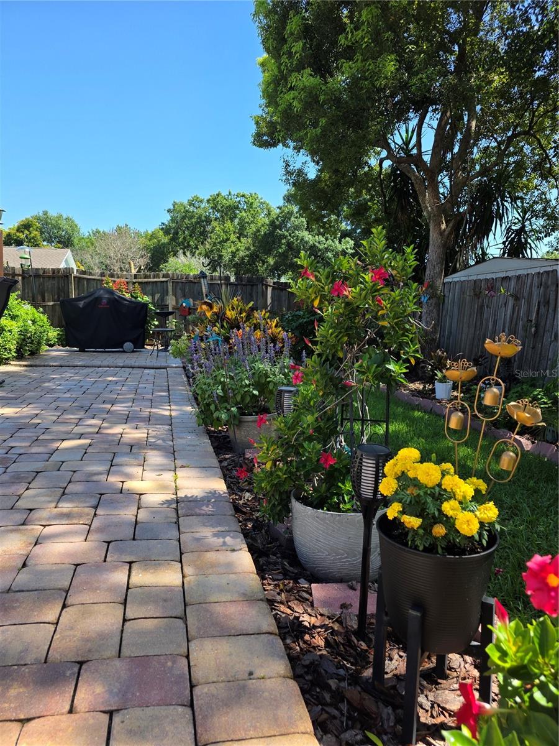
as a home office, media room, gym, hobby space, playroom or guest area. Outside, the expansive
backyard and oversized paver patio create a comfortable setting for weekend gatherings, outdoor
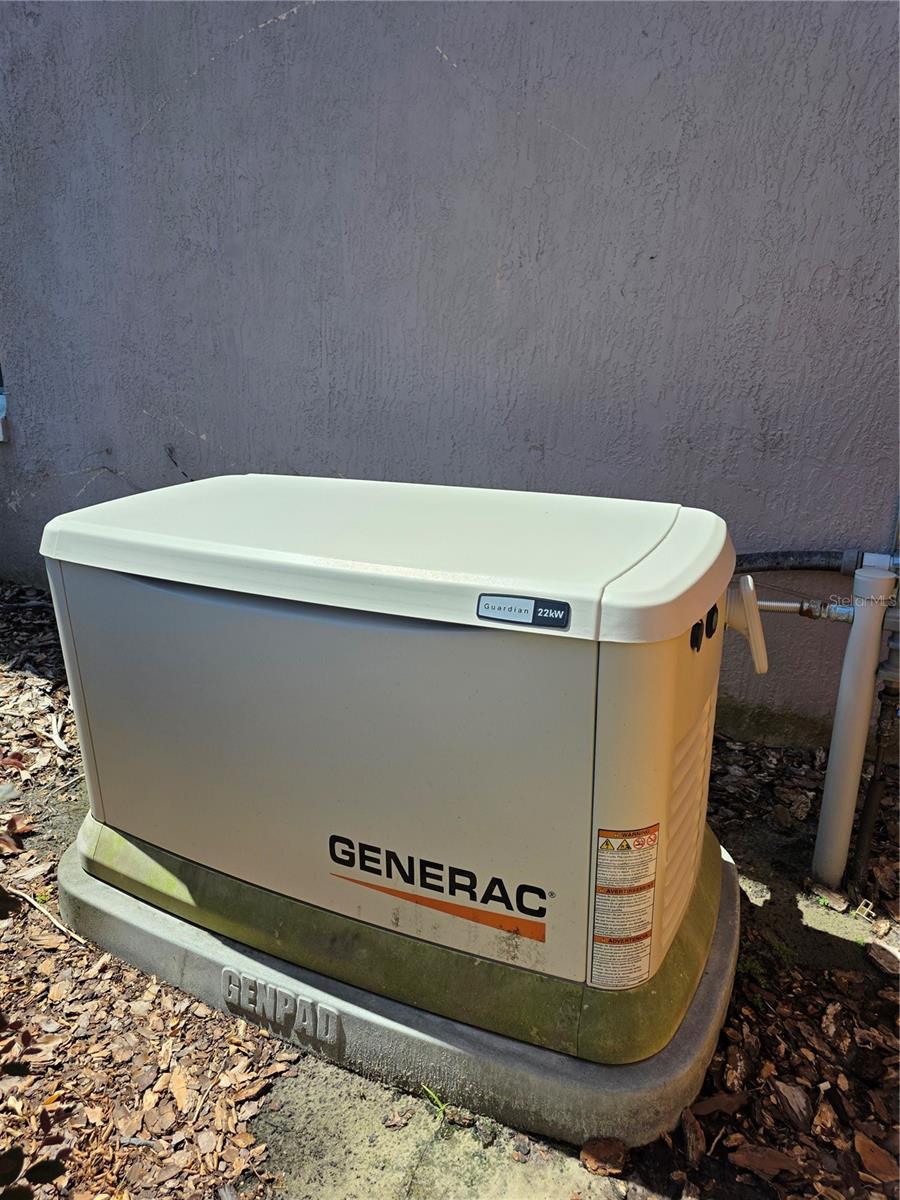
dining and everyday Florida living. A whole-home generator adds an important layer of peace of
mind.
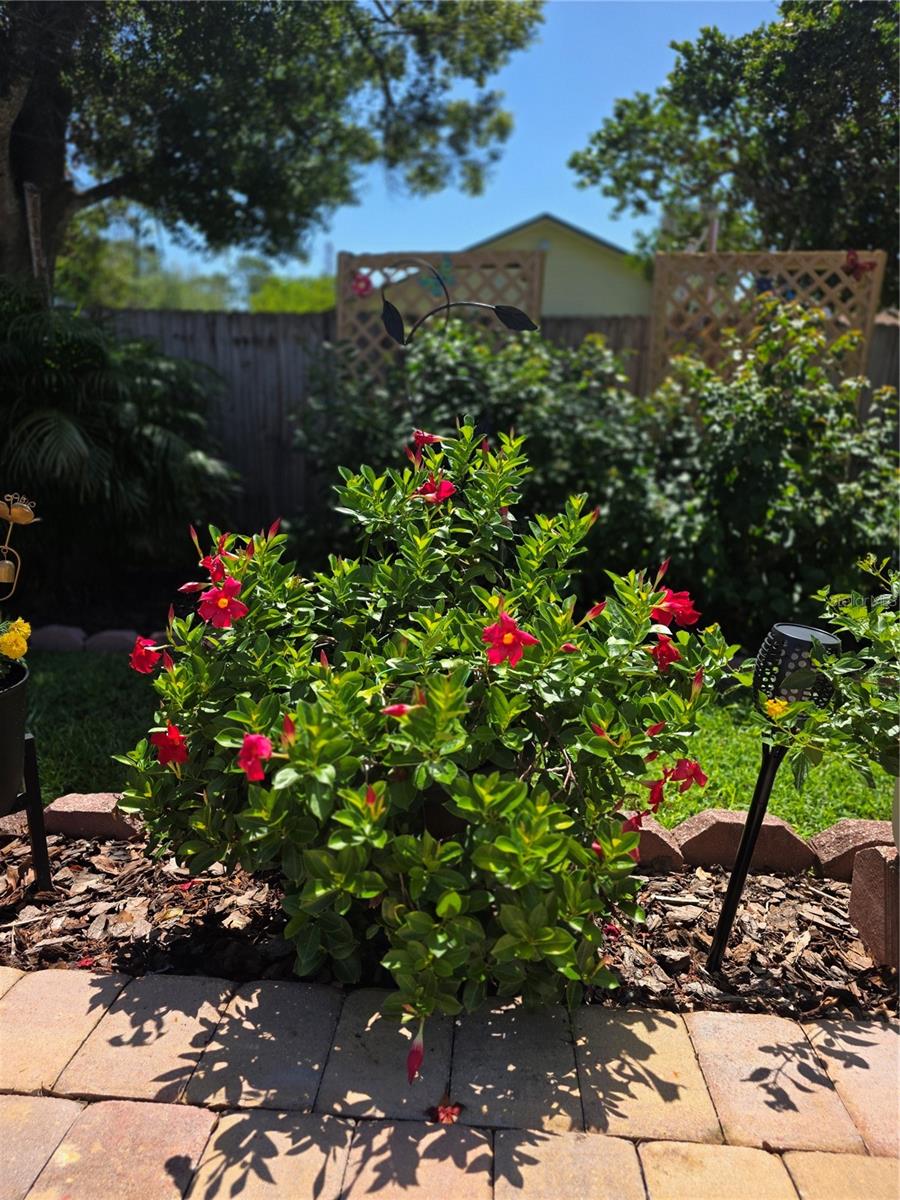
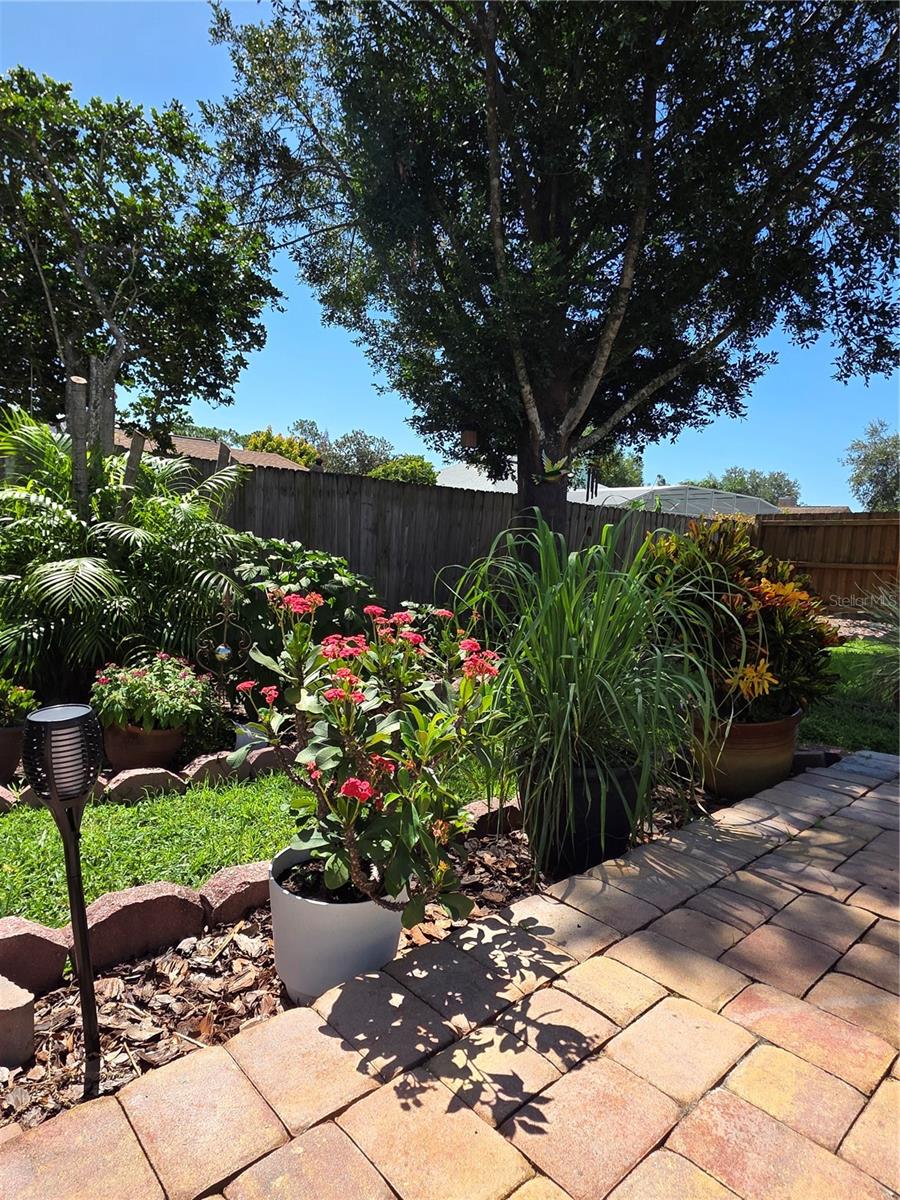
Additional highlights include a two-car attached garage, mature landscaping, irrigation and a
very low HOA fee. Roof 2022, and AC 2023, Entire home generator 2022.
Conveniently located in East Orlando with access to SR 408, SR 417 and SR 528, the home is
near UCF, Valencia College, shopping, dining, medical facilities, parks and major Orlando
destinations.
If you're looking for more than just another four-bedroom house — if you want space, flexibility,
an established neighborhood and a backyard to enjoy — this Pine Meadows home deserves a
closer look.
live, work and entertain without giving up convenience. Set on approximately 0.26 acres in
established Pine Meadows, this 2,576-square-foot home offers four bedrooms, a dedicated den, a
large bonus room and multiple living spaces — providing the flexibility today's homeowners are
looking for.
The heart of the home is a remodeled kitchen featuring solid wood cabinetry, granite
countertops, a coordinating backsplash, stainless-steel appliances, recessed lighting and a solar
tube that brings in natural light. The kitchen connects naturally to the family room, creating an
inviting gathering space while the separate living and dining areas provide additional room for
entertaining.
The spacious primary suite features dual vanities with granite countertops, a soaking tub,
separate shower and generous walk-in closet. Throughout the home, tile flooring, crown
molding, upgraded lighting, composite window shutters and a wood-burning fireplace add
character and thoughtful finishing touches.
The flexible floor plan continues with a dedicated den and oversized bonus room that can serve
as a home office, media room, gym, hobby space, playroom or guest area. Outside, the expansive
backyard and oversized paver patio create a comfortable setting for weekend gatherings, outdoor
dining and everyday Florida living. A whole-home generator adds an important layer of peace of
mind.
Additional highlights include a two-car attached garage, mature landscaping, irrigation and a
very low HOA fee. Roof 2022, and AC 2023, Entire home generator 2022.
Conveniently located in East Orlando with access to SR 408, SR 417 and SR 528, the home is
near UCF, Valencia College, shopping, dining, medical facilities, parks and major Orlando
destinations.
If you're looking for more than just another four-bedroom house — if you want space, flexibility,
an established neighborhood and a backyard to enjoy — this Pine Meadows home deserves a
closer look.
Property Details
Basics
- Property Type
- Residential
- Property Subtype
- Single Family Residence
- MLS Number
- O6423676
- Days on Market
- 37
- Year Built
- 1990
- Levels
- One
- Additional Rooms
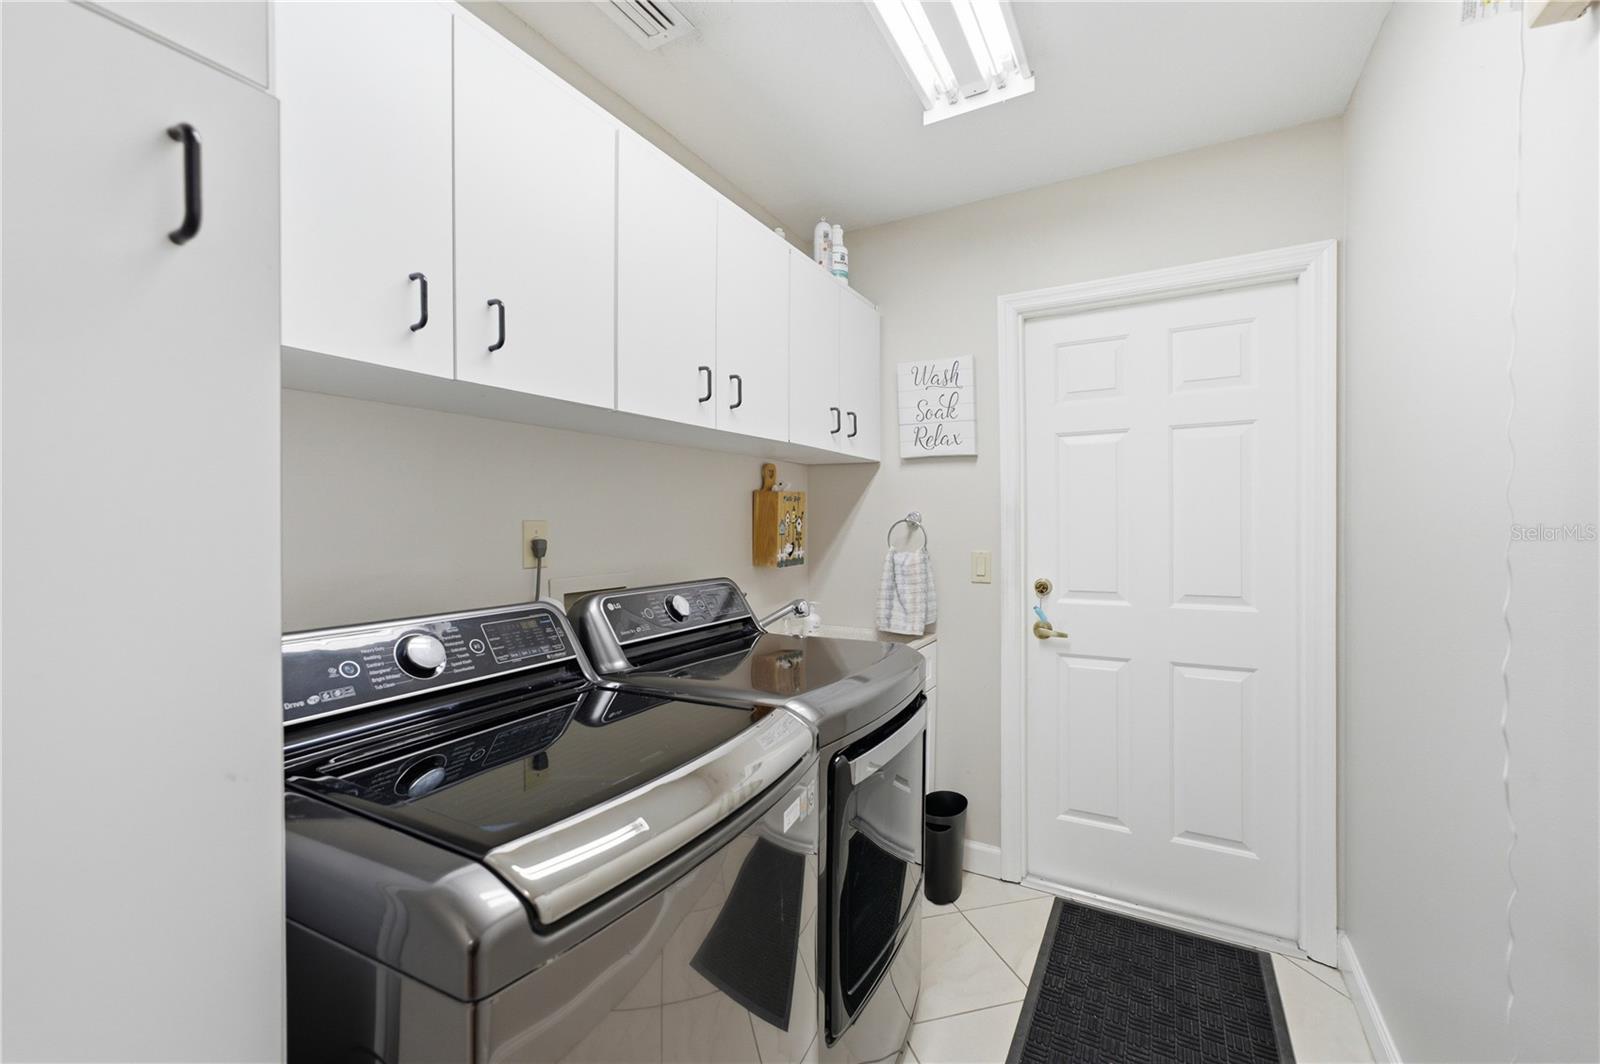
- Attic,Inside Utility
- Direction Faces
- West
- Occupant Type
- Owner
Size & Structure
- Living Area
- 2,576 sqft
- Total Area
- 3,108 sqft
- Lot Size
- 0.26 acres
- Lot Sq Ft
- 11,382 sqft
- Bedrooms
- 4
- Full Baths
- 2
- Garage Spaces
- 2
- Stories
- 1
Interior
- Flooring
- Ceramic Tile
- Appliances
- Dishwasher, Disposal, Dryer, Microwave, Range, Refrigerator, Washer
- Interior Features
- Ceiling Fans(s), Crown Molding, Kitchen/Family Room Combo, Primary Bedroom Main Floor, Solid Surface Counters, Solid Wood Cabinets, Split Bedroom, Thermostat, Walk-In Closet(s)
- Laundry
- Inside
- Windows
- Shutters
- Fireplace
- Yes — Living Room, Wood Burning
- Furnished
- Unfurnished
- A/C
- Central Air
- Heating
- Electric
Exterior & Lot
- Exterior Features
- Sidewalk
- Construction
- Concrete, Stucco
- Roof
- Shingle
- Foundation
- Slab
- Patio/Porch
- Deck
- Fencing
- Wood
- Lot Features
- In County, Sidewalk, Paved
- View
- Trees/Woods
Water & Pool
Community & HOA
- HOA
- Yes
- HOA Fee
- $60/Annually
- Community Features
- Sidewalks
- Pets Allowed
- Breed Restrictions
- Homestead
- Yes
Utilities & Systems
- Water
- Public
- Sewer
- Septic Tank
- Utilities
- Cable Connected, Electricity Available
- Cooling
- Central Air
- Heating
- Electric
- Flood Zone
- X
- Parking
- Garage Door Opener
Financial
- List Price
- $549,900
- Original Price
- $564,900
- Annual Taxes
- $3,129
- Tax Year
- 2025
- Listing Terms
- Cash, Conventional, FHA, VA Loan
- Special Conditions
- None