1 / 38
$1,295,000
Original: $1,349,000
Active
802 HAMILTON PLACE COURT
WINTER PARK, FL 32789 — HAMILTON PLACE
4 Beds
4 Baths
2,843 sqft
0.14 acres
Built 2018
2-Car Garage
About This Property
Now offered at an exceptional new price, the seller has thoughtfully repositioned this home to encourage serious buyer interest. This remarkable home represents one of the best opportunities in today’s Winter Park luxury market, featuring exquisite finishes, modern design, and an unmatched lifestyle just moments from Park Avenue.
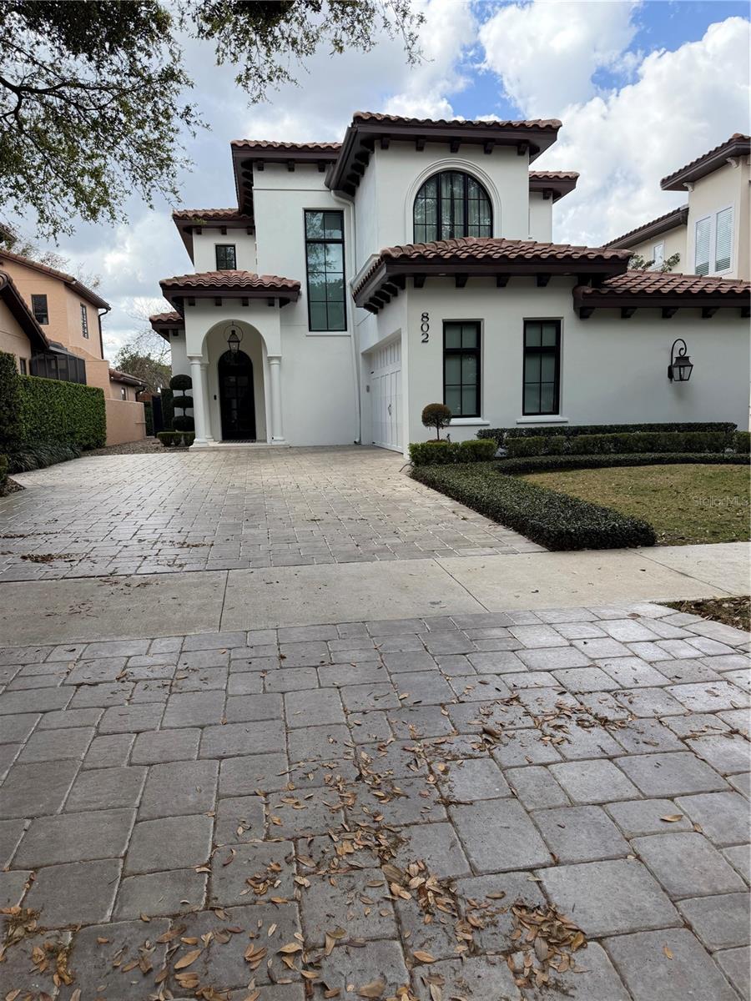
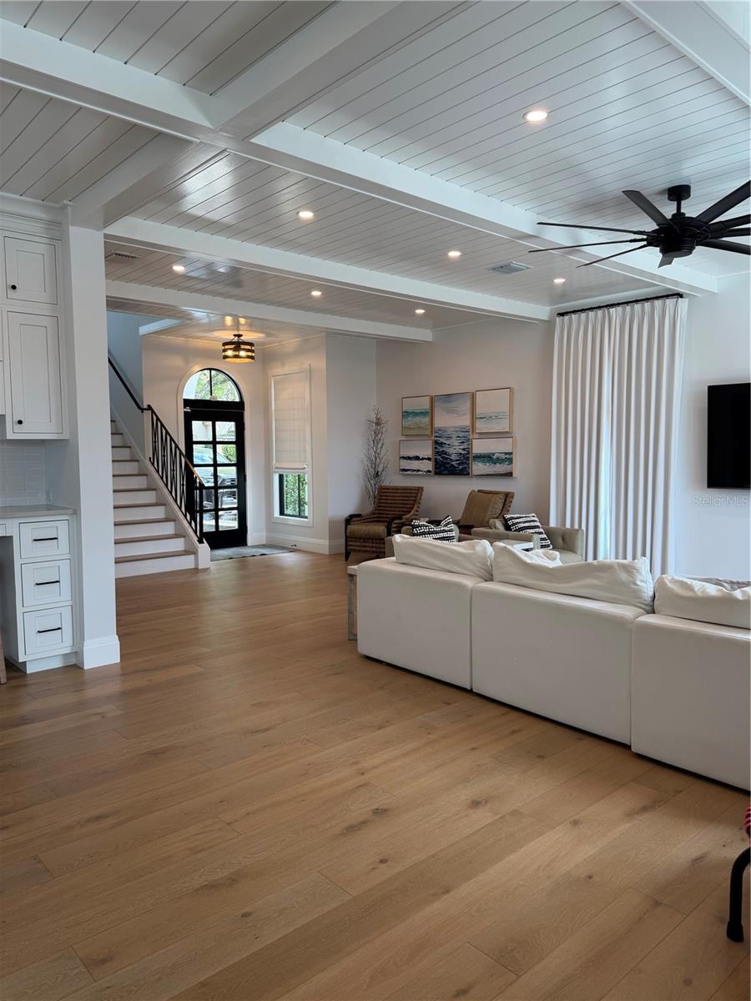
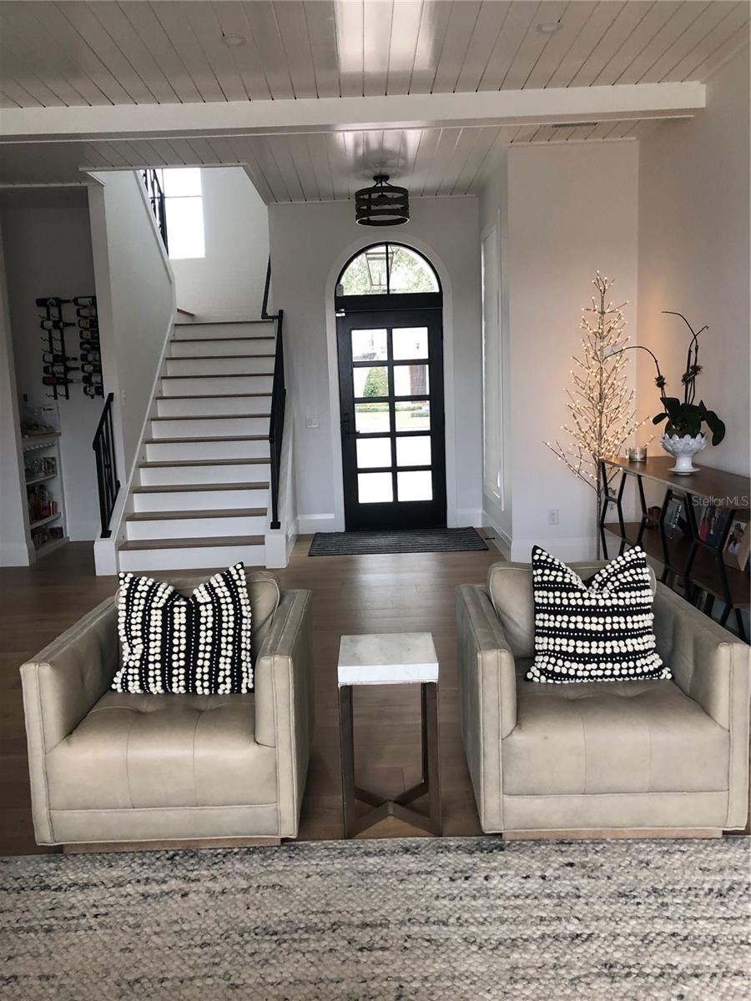
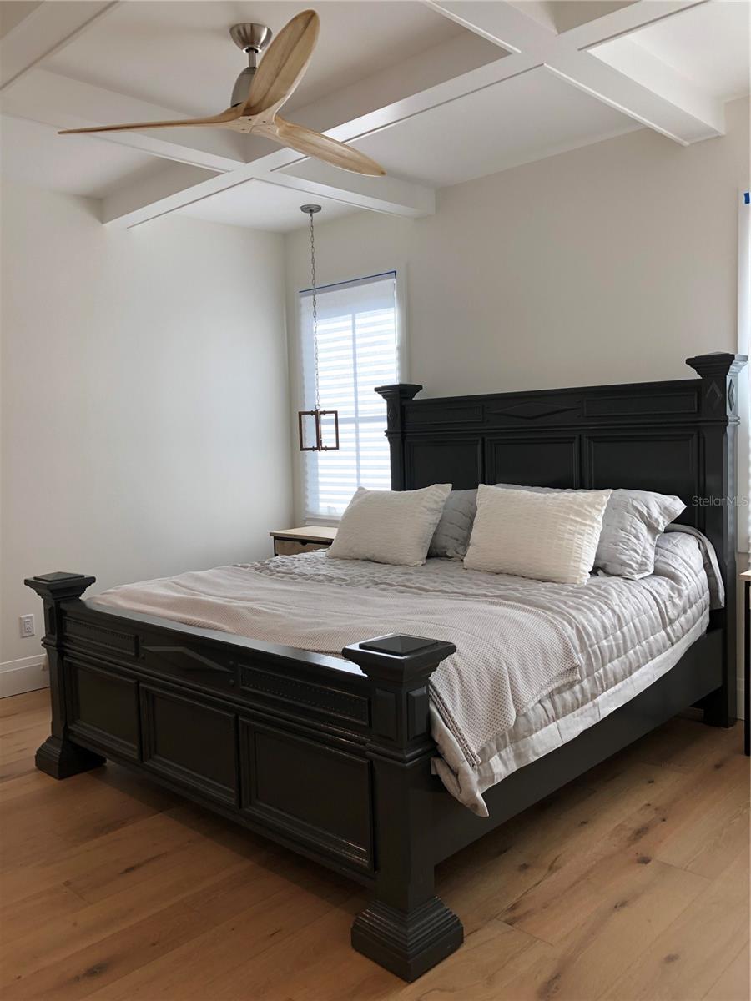
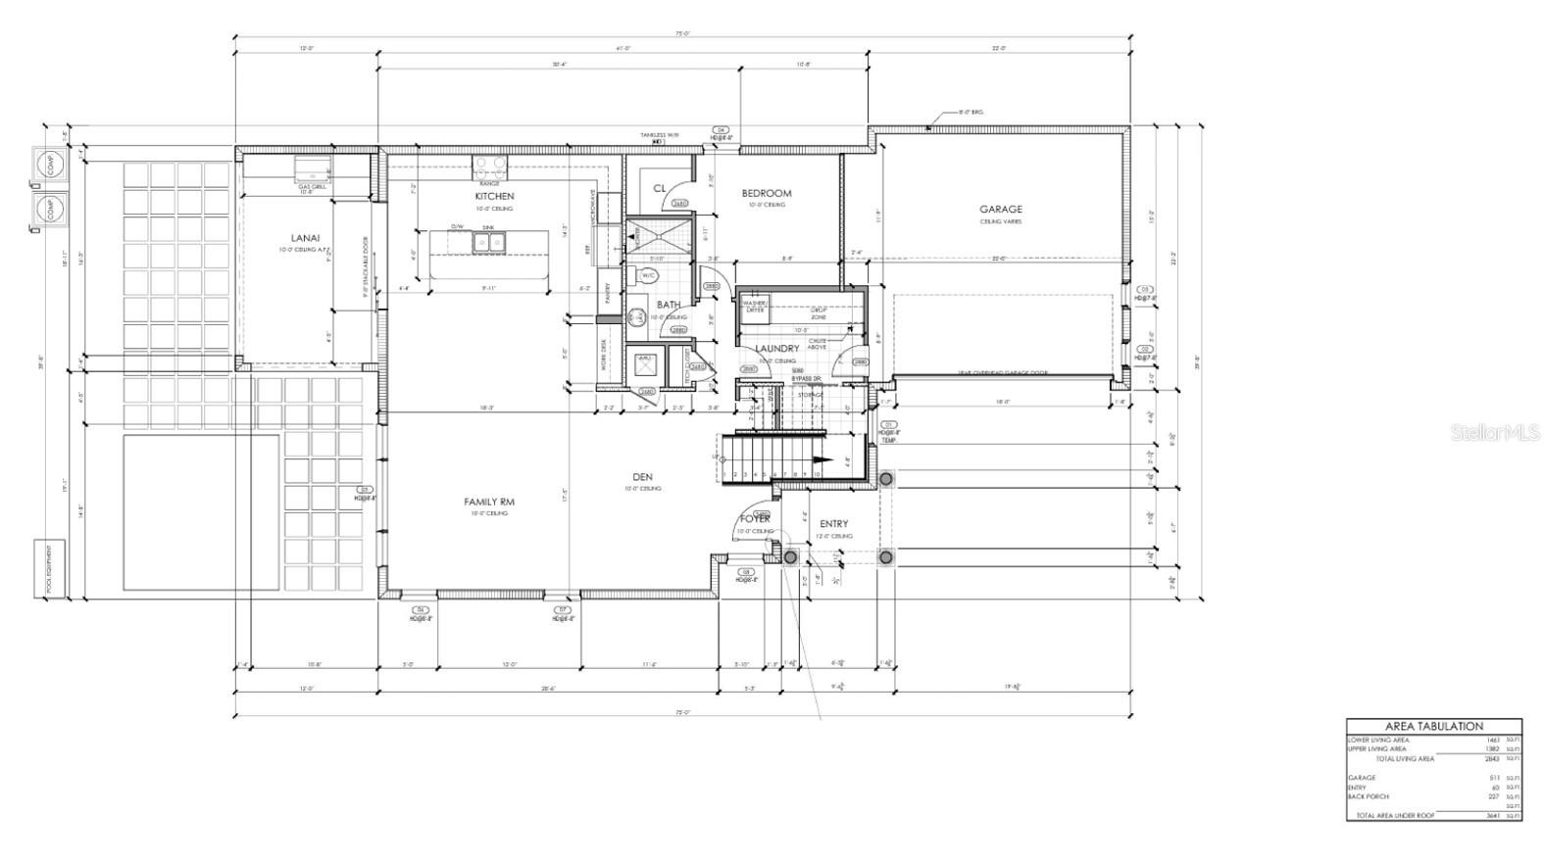
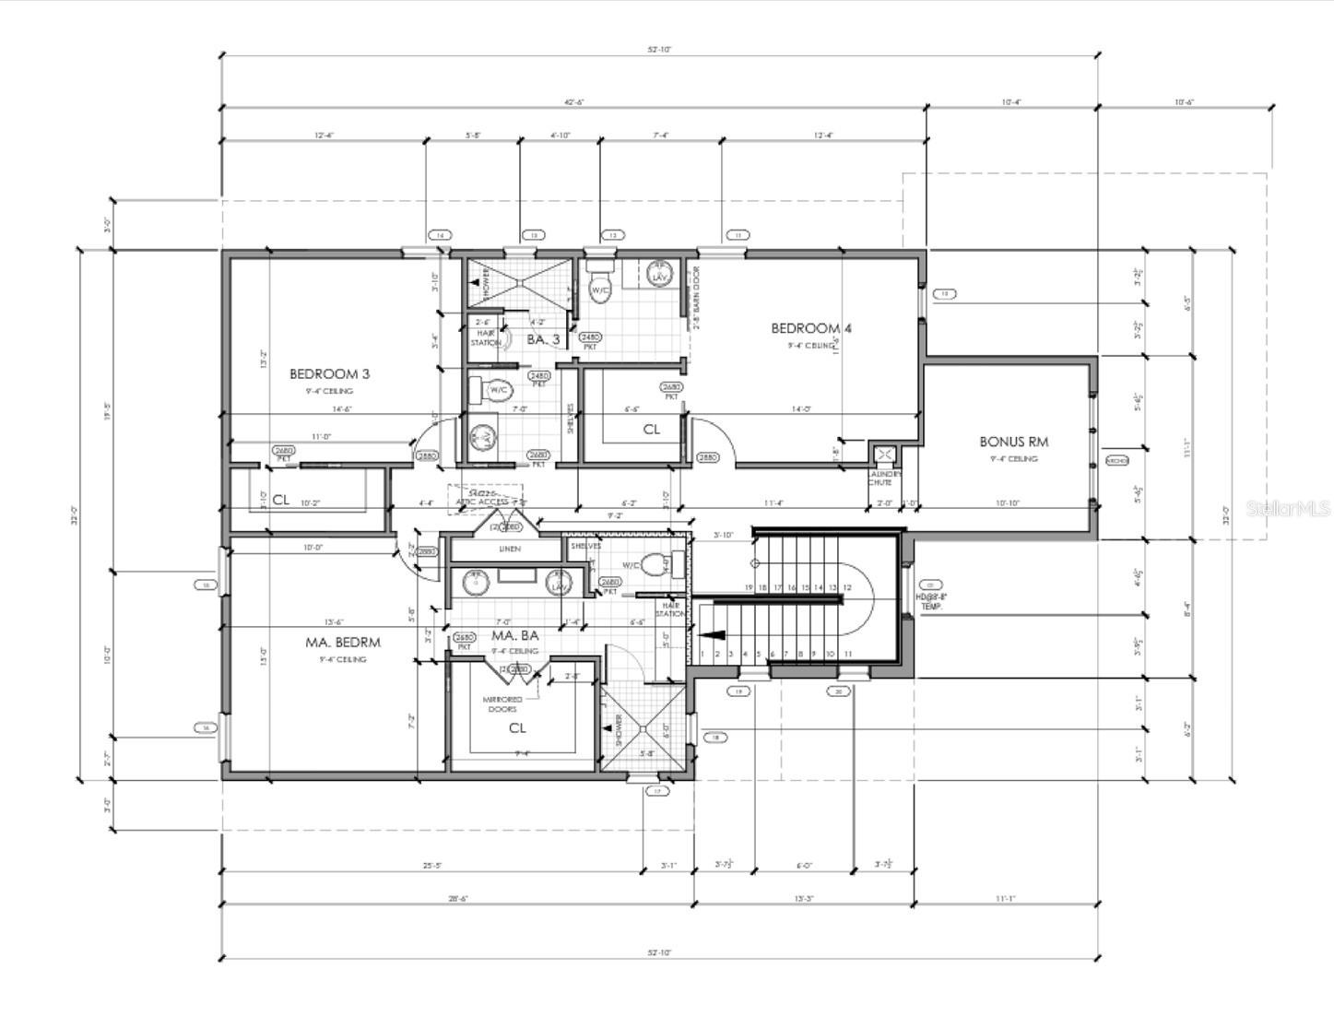
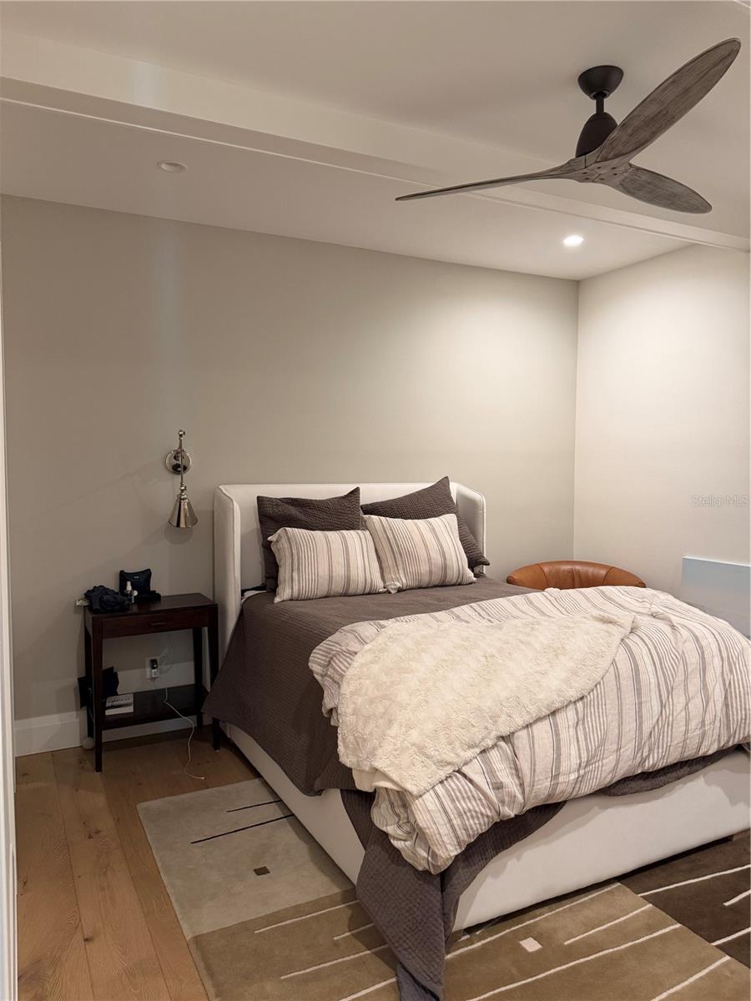
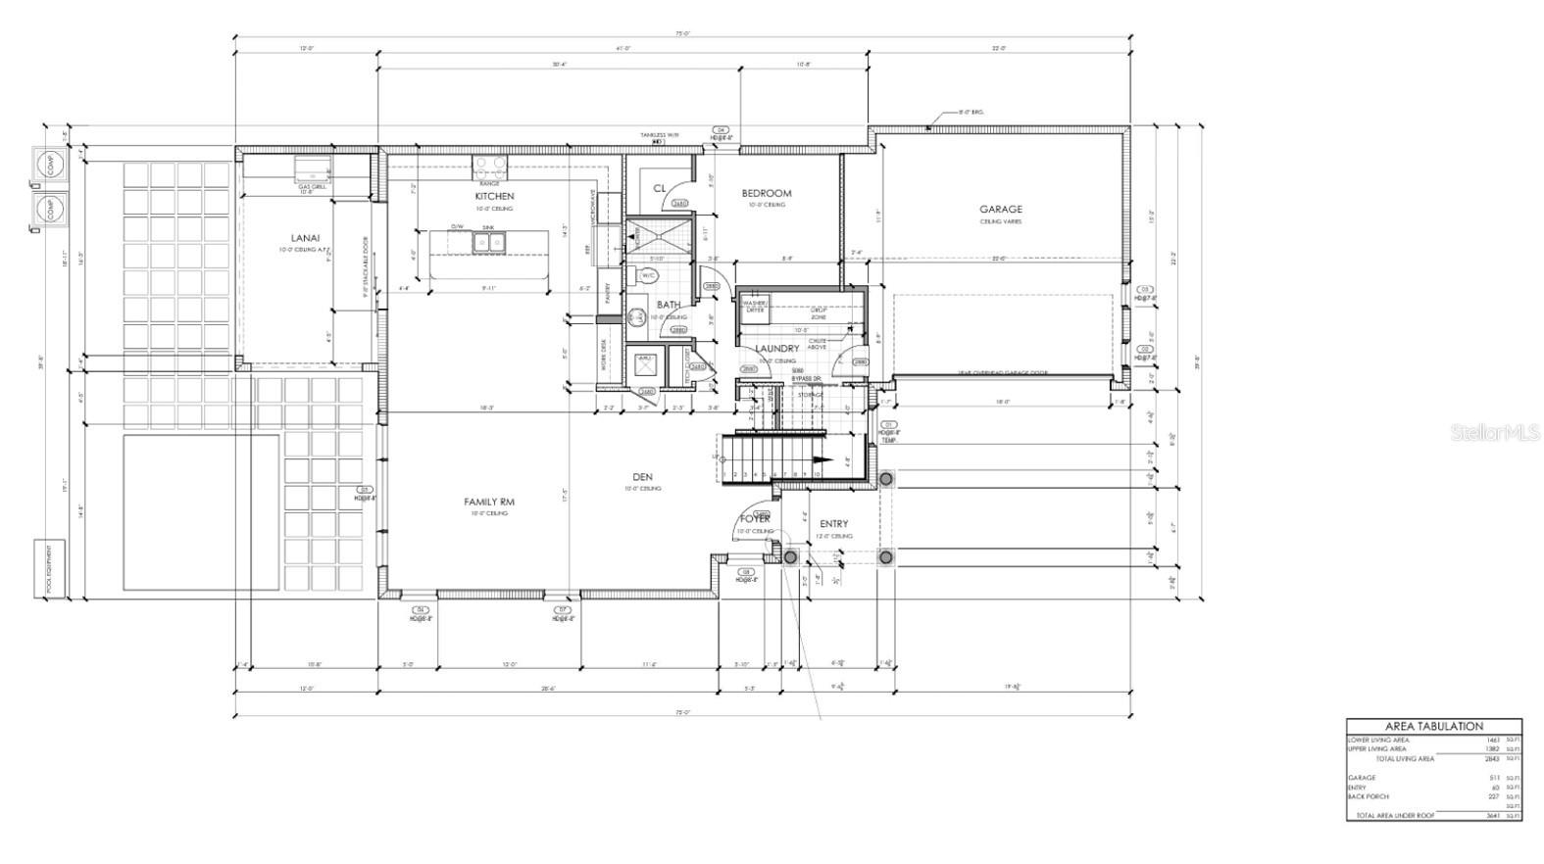
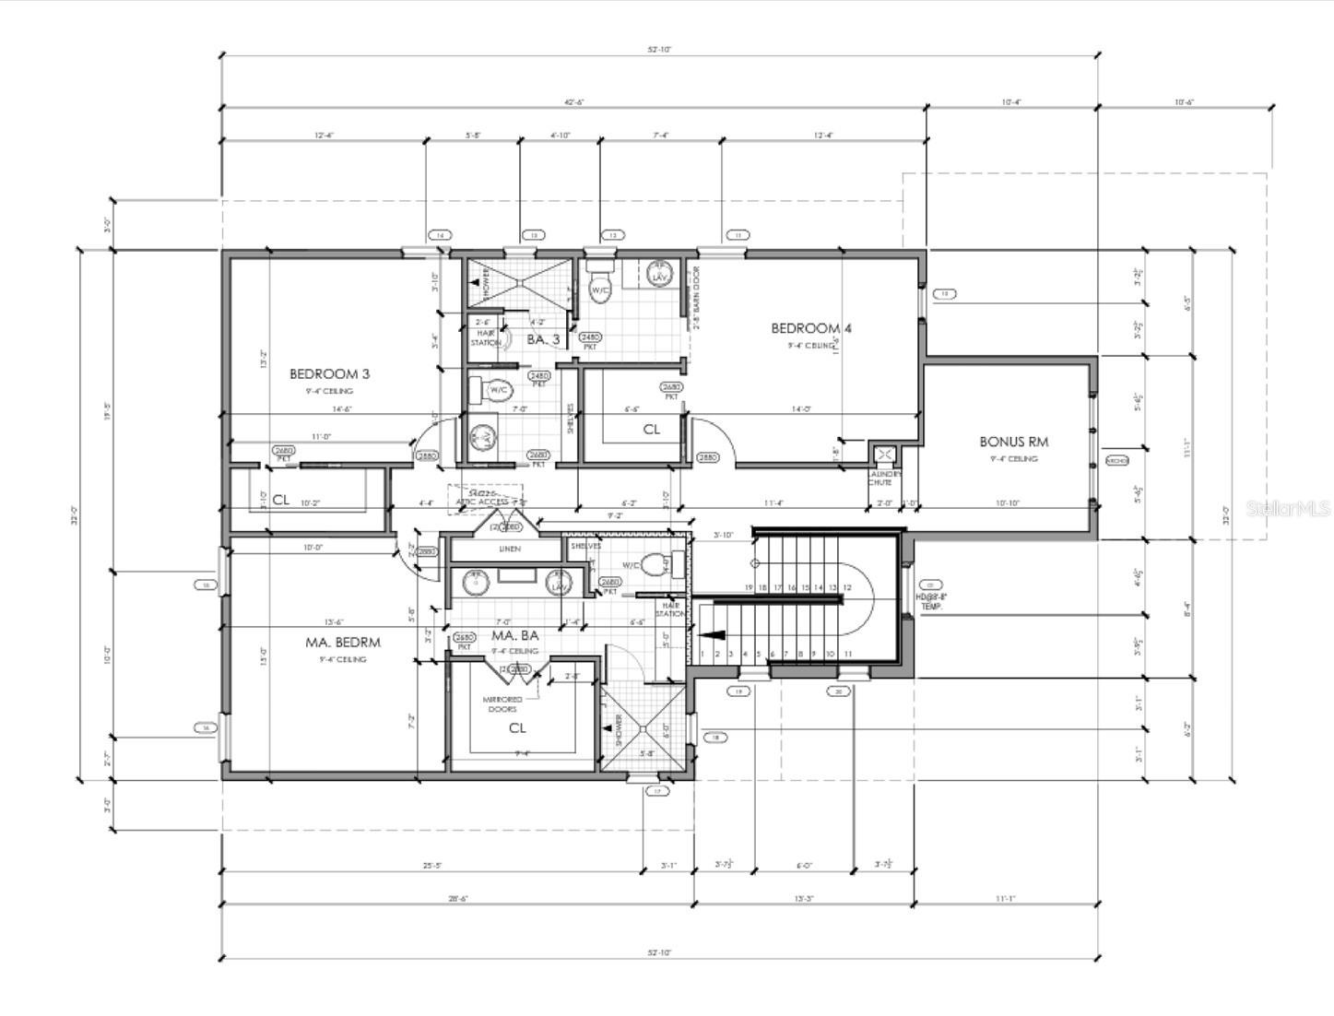
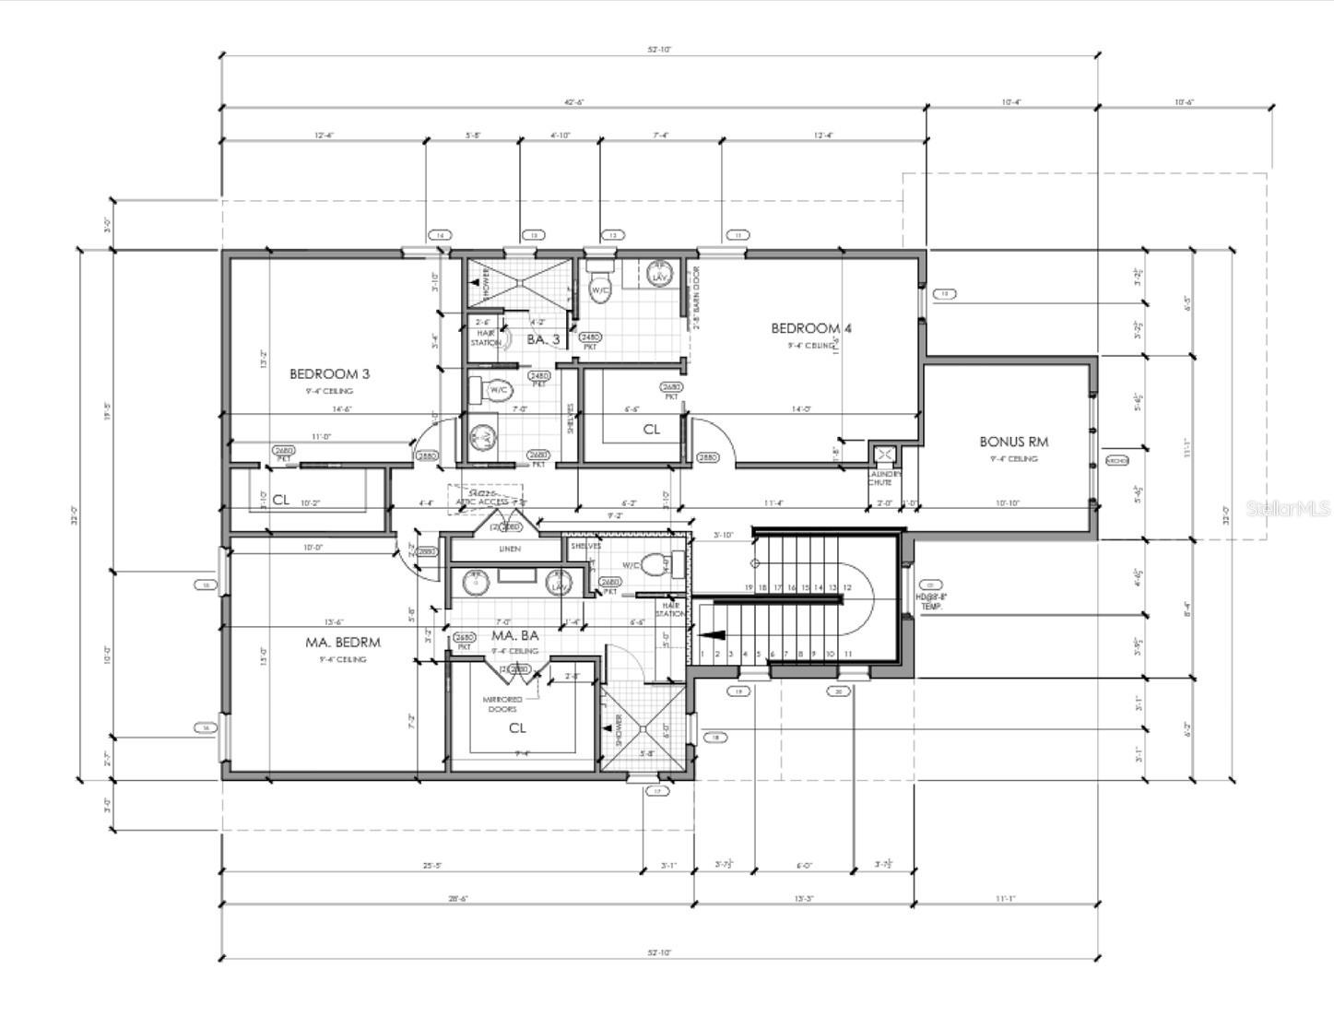
Built in 2018, this custom-designed 4-bedroom, 3.5-bath residence offers 2,843 square feet of thoughtfully crafted living space, just a short walk from Park Avenue and the historic Winter Park Golf Course. Distinctive architectural details—including shiplap ceilings in the living room and kitchen, decorative ceiling treatments, and a dramatic tile staircase feature illuminated by natural light—create a home that is both elegant and inviting.
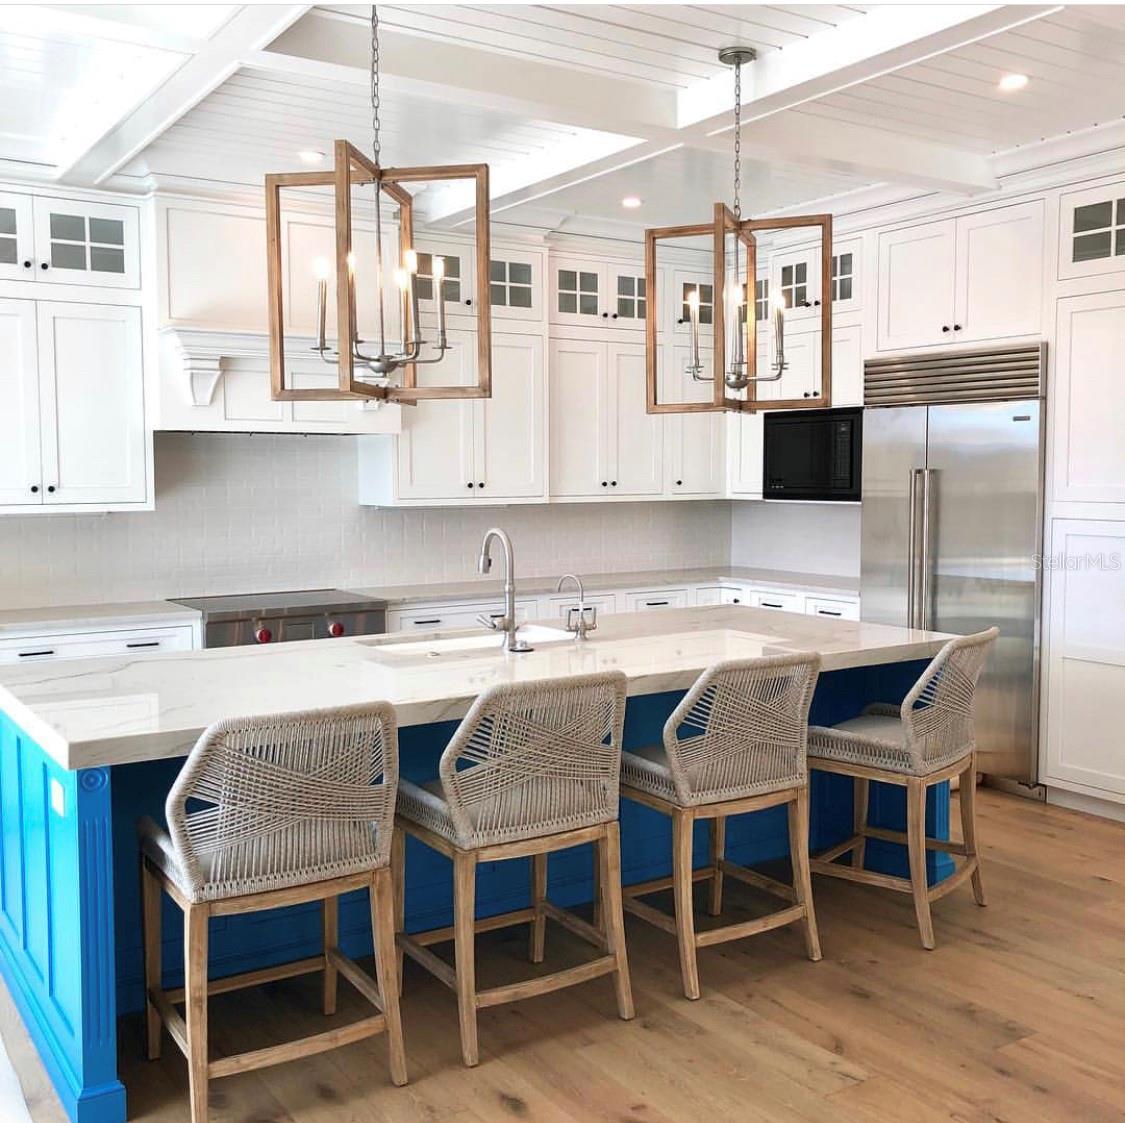
At the heart of the home is a chef-inspired kitchen featuring Wolf and Sub-Zero appliances, custom cabinetry, Kohler fixtures, and an open-concept layout that flows effortlessly into the living and dining spaces, making it ideal for everyday living and entertaining alike.
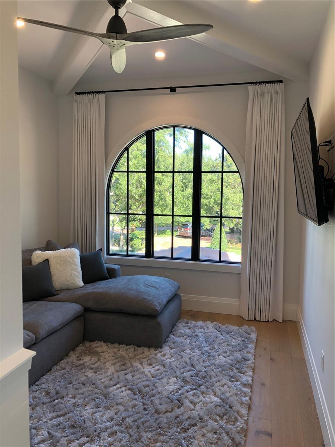
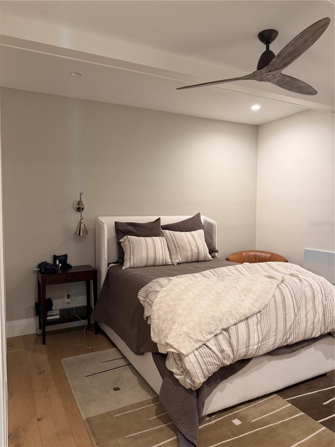
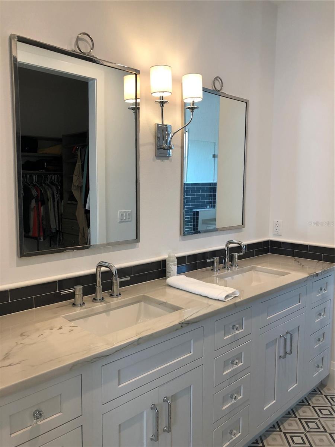
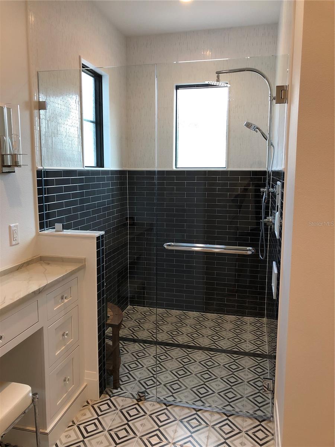
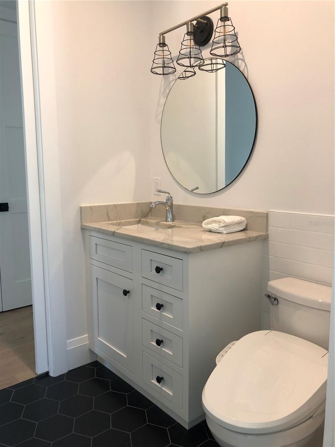
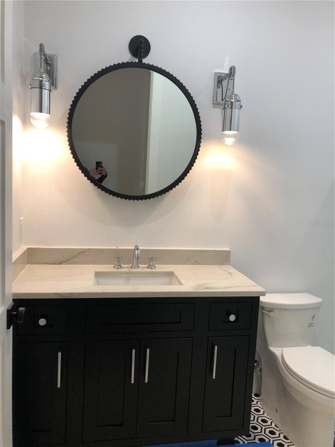
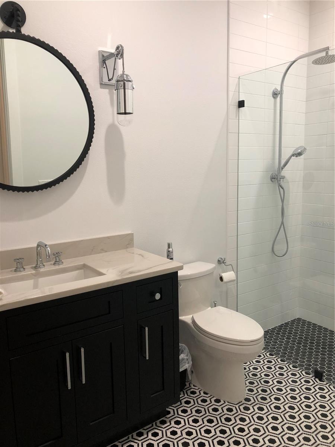
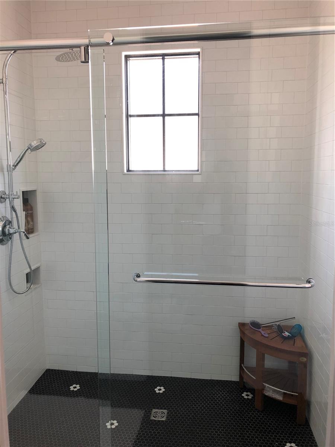
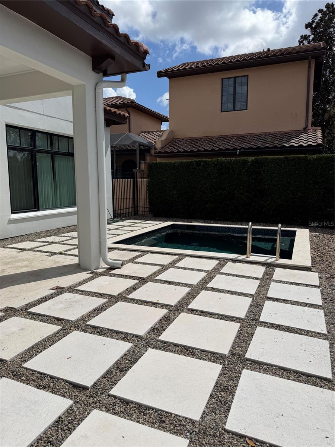
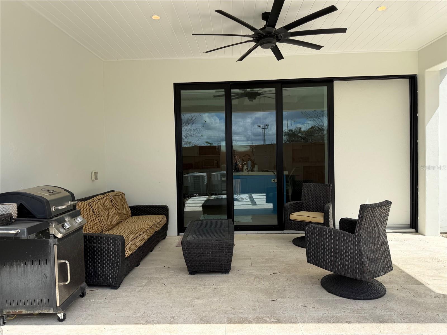
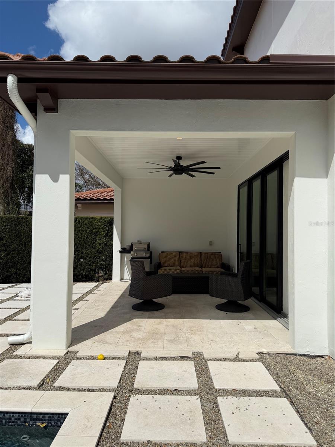
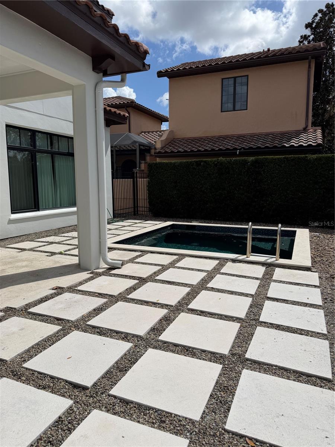
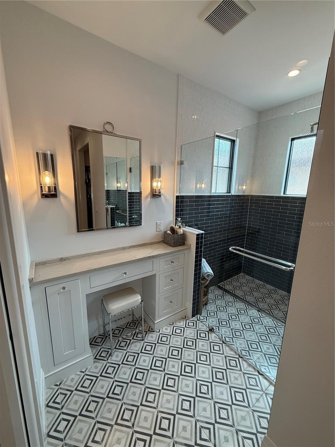
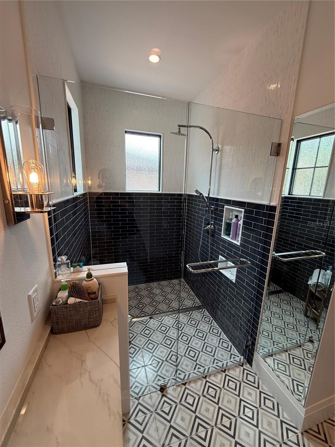
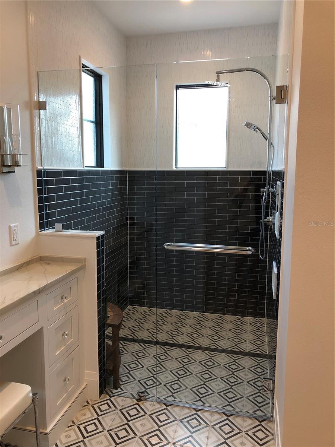
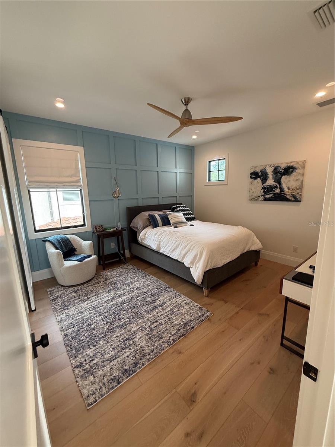
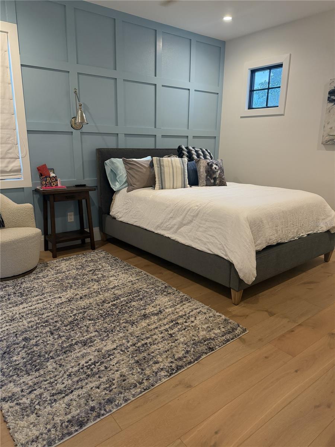
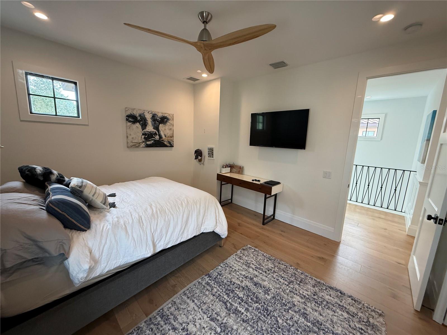
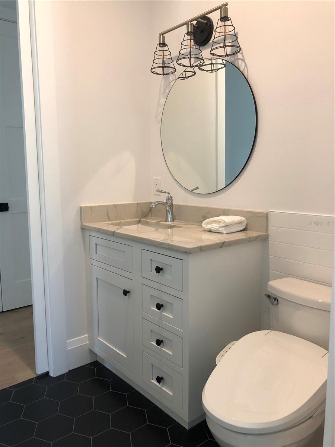
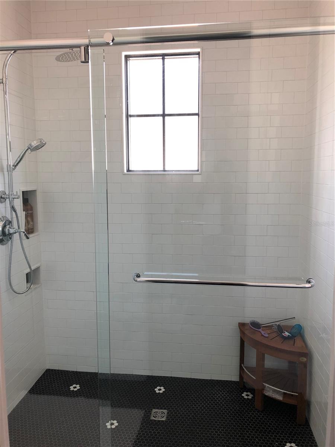
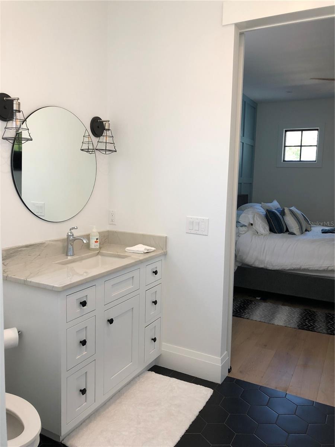
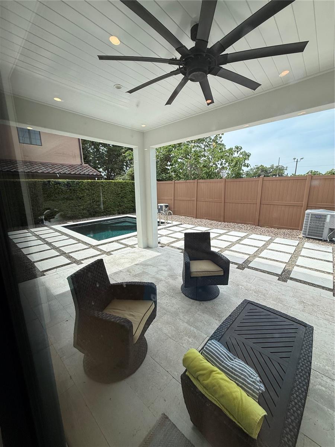
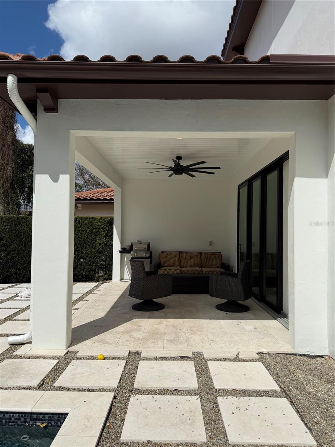
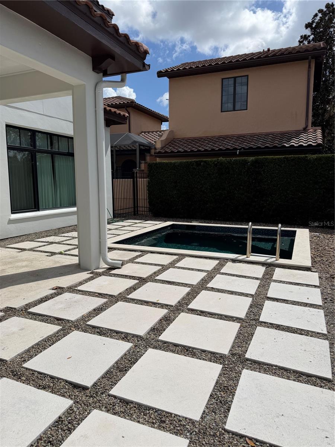
The primary suite serves as a peaceful retreat with a spa-inspired marble bathroom, while the upstairs bonus room offers flexible space for a media room, home office, or playroom. Outside, enjoy your own backyard oasis complete with a sparkling pool and spa combo—perfect for relaxing or hosting family and friends.
Located just minutes from Park Avenue’s renowned restaurants, boutiques, and year-round events, this home delivers one of Central Florida’s most sought-after lifestyles. Schedule your private showing today.
Built in 2018, this custom-designed 4-bedroom, 3.5-bath residence offers 2,843 square feet of thoughtfully crafted living space, just a short walk from Park Avenue and the historic Winter Park Golf Course. Distinctive architectural details—including shiplap ceilings in the living room and kitchen, decorative ceiling treatments, and a dramatic tile staircase feature illuminated by natural light—create a home that is both elegant and inviting.
At the heart of the home is a chef-inspired kitchen featuring Wolf and Sub-Zero appliances, custom cabinetry, Kohler fixtures, and an open-concept layout that flows effortlessly into the living and dining spaces, making it ideal for everyday living and entertaining alike.
The primary suite serves as a peaceful retreat with a spa-inspired marble bathroom, while the upstairs bonus room offers flexible space for a media room, home office, or playroom. Outside, enjoy your own backyard oasis complete with a sparkling pool and spa combo—perfect for relaxing or hosting family and friends.
Located just minutes from Park Avenue’s renowned restaurants, boutiques, and year-round events, this home delivers one of Central Florida’s most sought-after lifestyles. Schedule your private showing today.
Property Details
Basics
- Property Type
- Residential
- Property Subtype
- Single Family Residence
- MLS Number
- O6398373
- Days on Market
- 120
- Year Built
- 2018
- Levels
- Two
- Architectural Style
- Mediterranean
- Additional Rooms
- Bonus Room
- Direction Faces
- Northeast
- Occupant Type
- Owner
Size & Structure
- Living Area
- 2,843 sqft
- Total Area
- 3,641 sqft
- Lot Size
- 0.14 acres
- Lot Sq Ft
- 6,232 sqft
- Bedrooms
- 4
- Full Baths
- 3
- Half Baths
- 1
- Garage Spaces
- 2
Interior
- Flooring
- Wood
- Appliances
- Dishwasher, Disposal, Dryer, Microwave, Range, Range Hood, Refrigerator, Tankless Water Heater, Water Filtration System
- Interior Features
- Attic Ventilator, Ceiling Fans(s), Coffered Ceiling(s), Kitchen/Family Room Combo, Open Floorplan, PrimaryBedroom Upstairs, Solid Surface Counters, Solid Wood Cabinets, Tray Ceiling(s), Walk-In Closet(s), Window Treatments
- Laundry
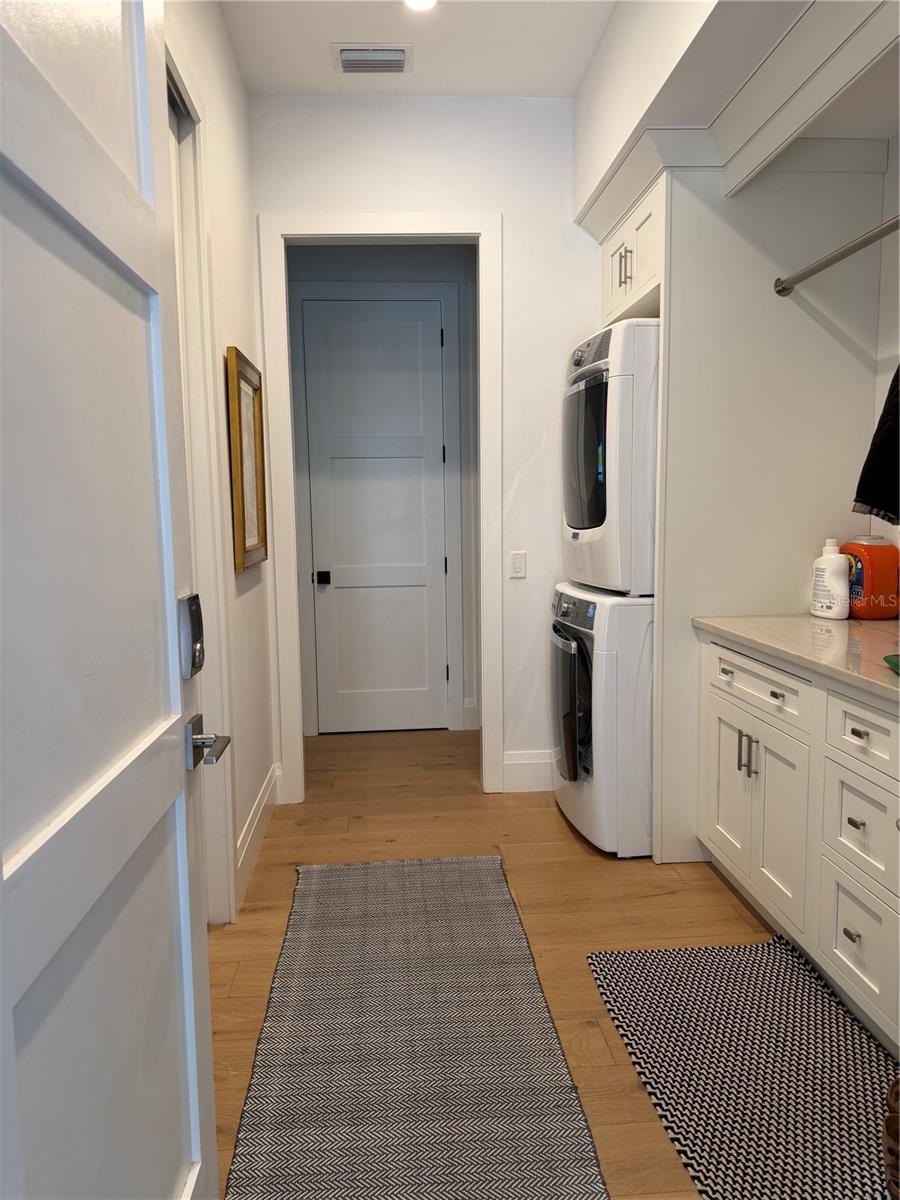
- Laundry Room
- Windows
- Drapes, Shades
- Furnished
- Negotiable
- A/C
- Central Air
- Heating
- Electric
Exterior & Lot
- Exterior Features
- Lighting
- Construction
- Block, Stucco, Frame
- Roof
- Concrete
- Foundation
- Slab
- Patio/Porch
- Covered
Water & Pool
- Pool
- Yes — Gunite, Heated, In Ground, Salt Water
- Spa
- Yes — In Ground
Community & HOA
- HOA
- Yes
- HOA Fee
- $850/Semi-Annually
- Pets Allowed
- Yes
- Homestead
- Yes
Utilities & Systems
- Water
- Public
- Sewer
- Public Sewer
- Utilities
- Cable Connected, Electricity Connected, Natural Gas Connected, Sewer Connected, Water Connected
- Cooling
- Central Air
- Heating
- Electric
- Flood Zone
- X
Financial
- List Price
- $1,295,000
- Original Price
- $1,349,000
- Annual Taxes
- $9,300
- Tax Year
- 2025
- Special Conditions
- None
Schools
- Elementary
- Lakemont Elem
- Middle School
- Maitland Middle
- High School
- Winter Park High