1 / 30
$324,900
Active
800 WESTWIND LANE
FERN PARK, FL 32730 — LAKE OF THE WOODS SEC 09 TWNHS
3 Beds
2 Baths
1,541 sqft
0.08 acres
Built 1980
2-Car Garage
About This Property
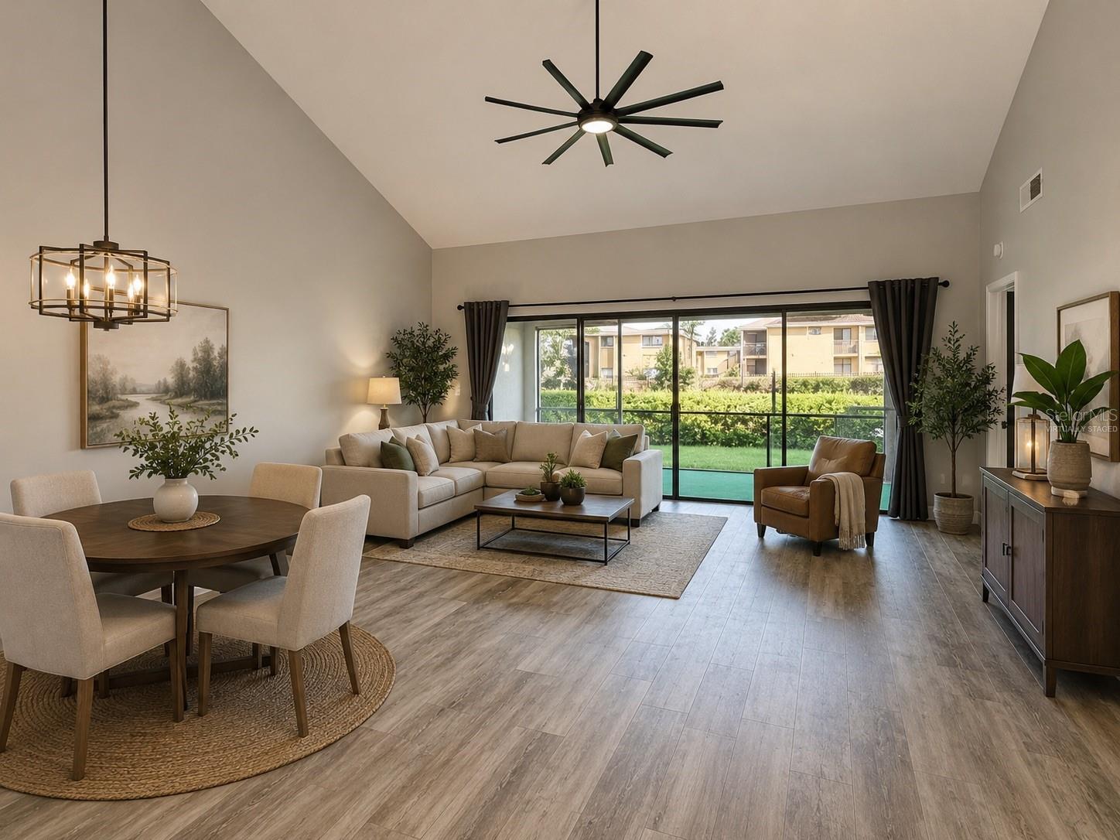
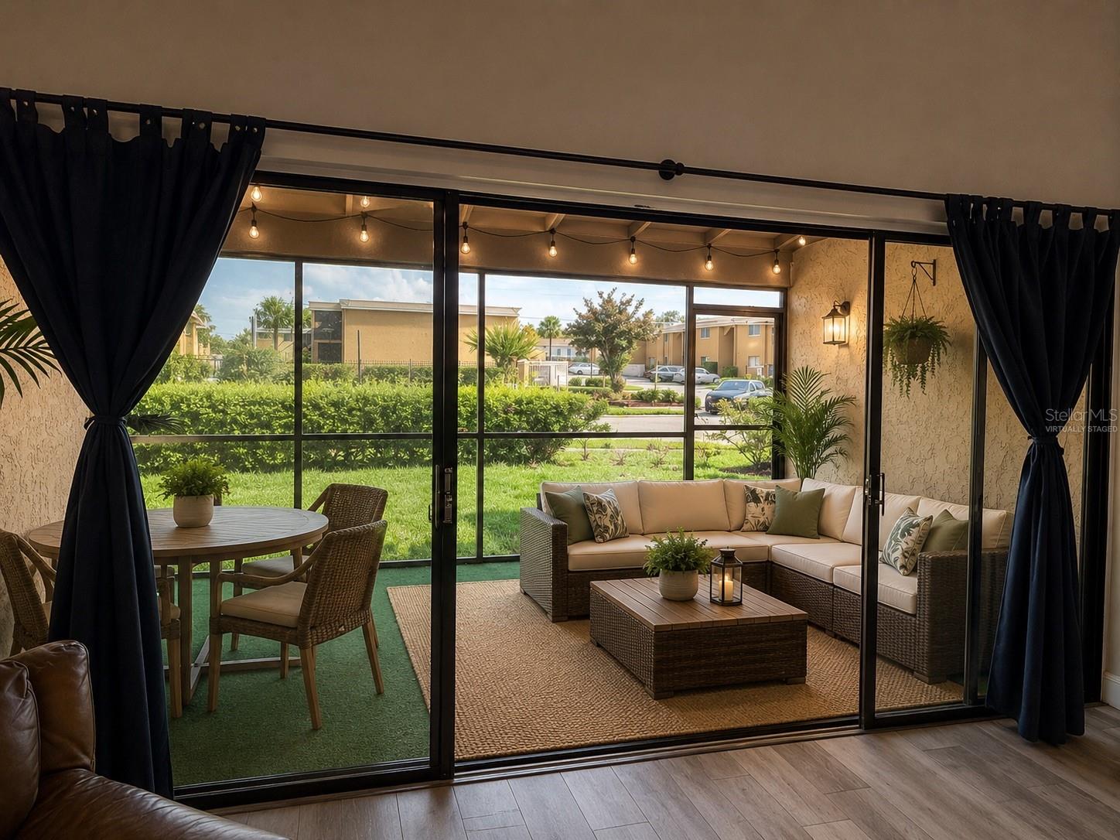
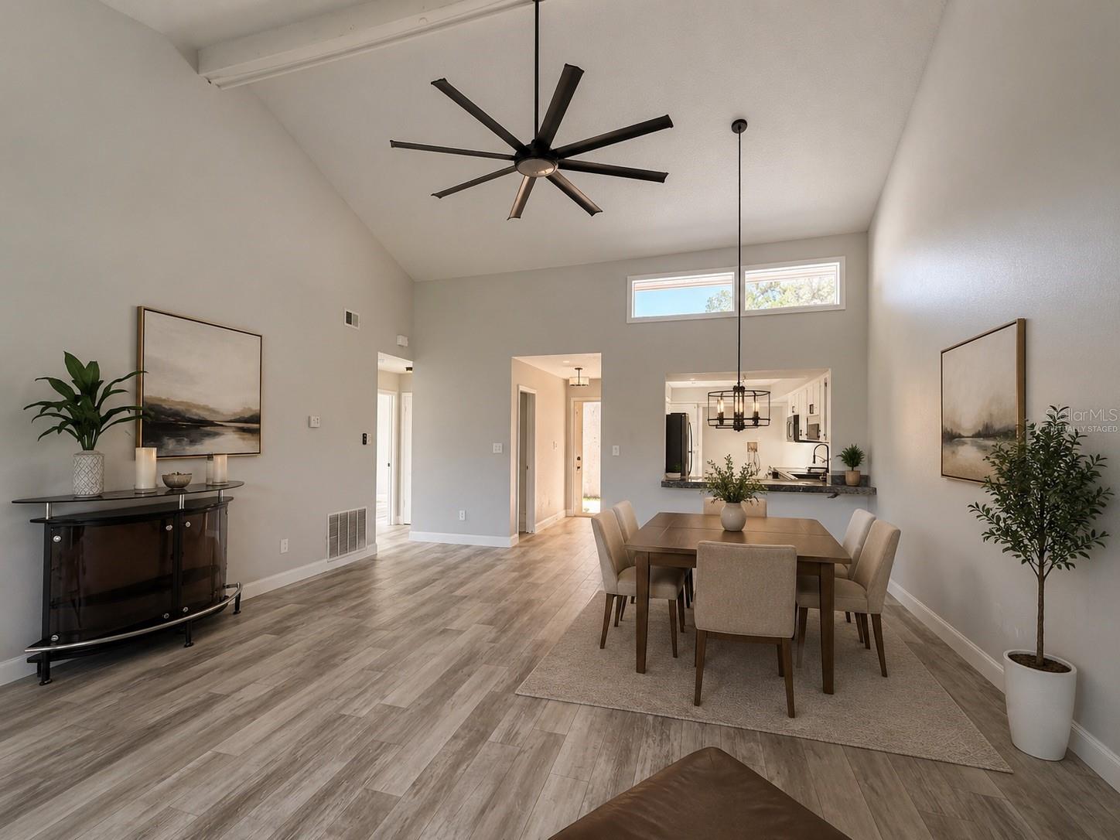
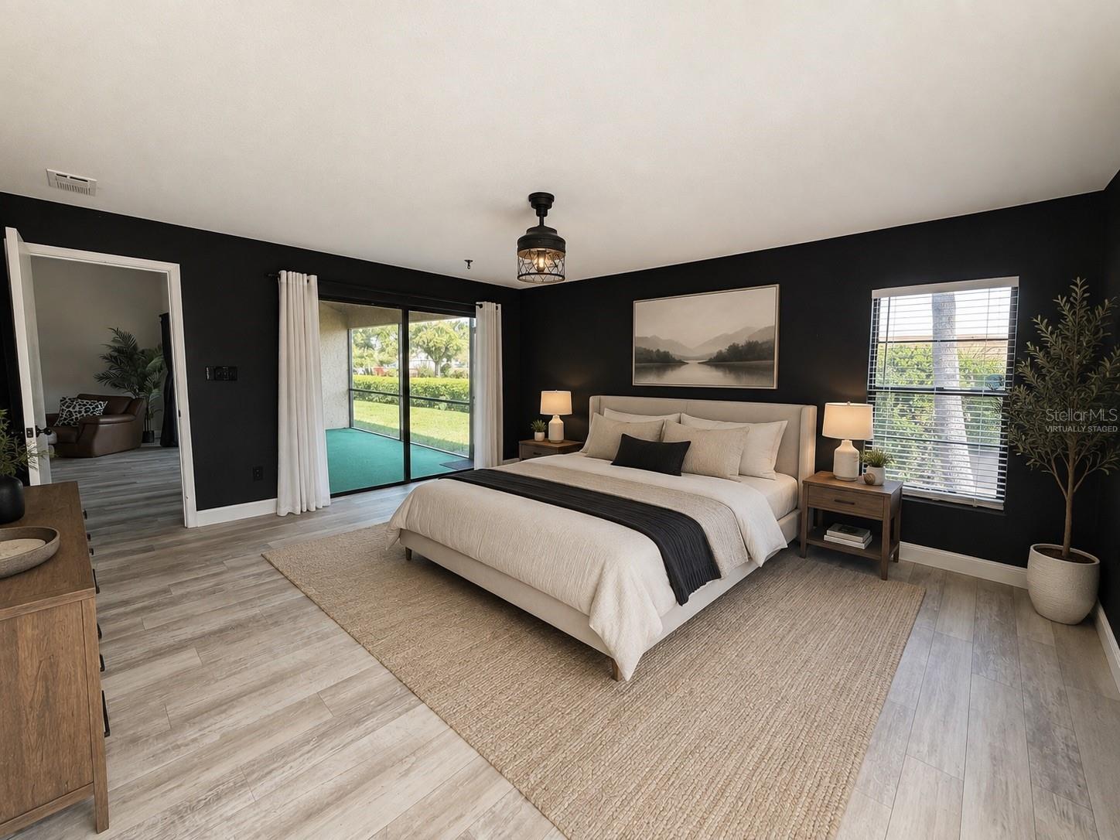
Virtually Staged. One or more photo(s) has been virtually staged.
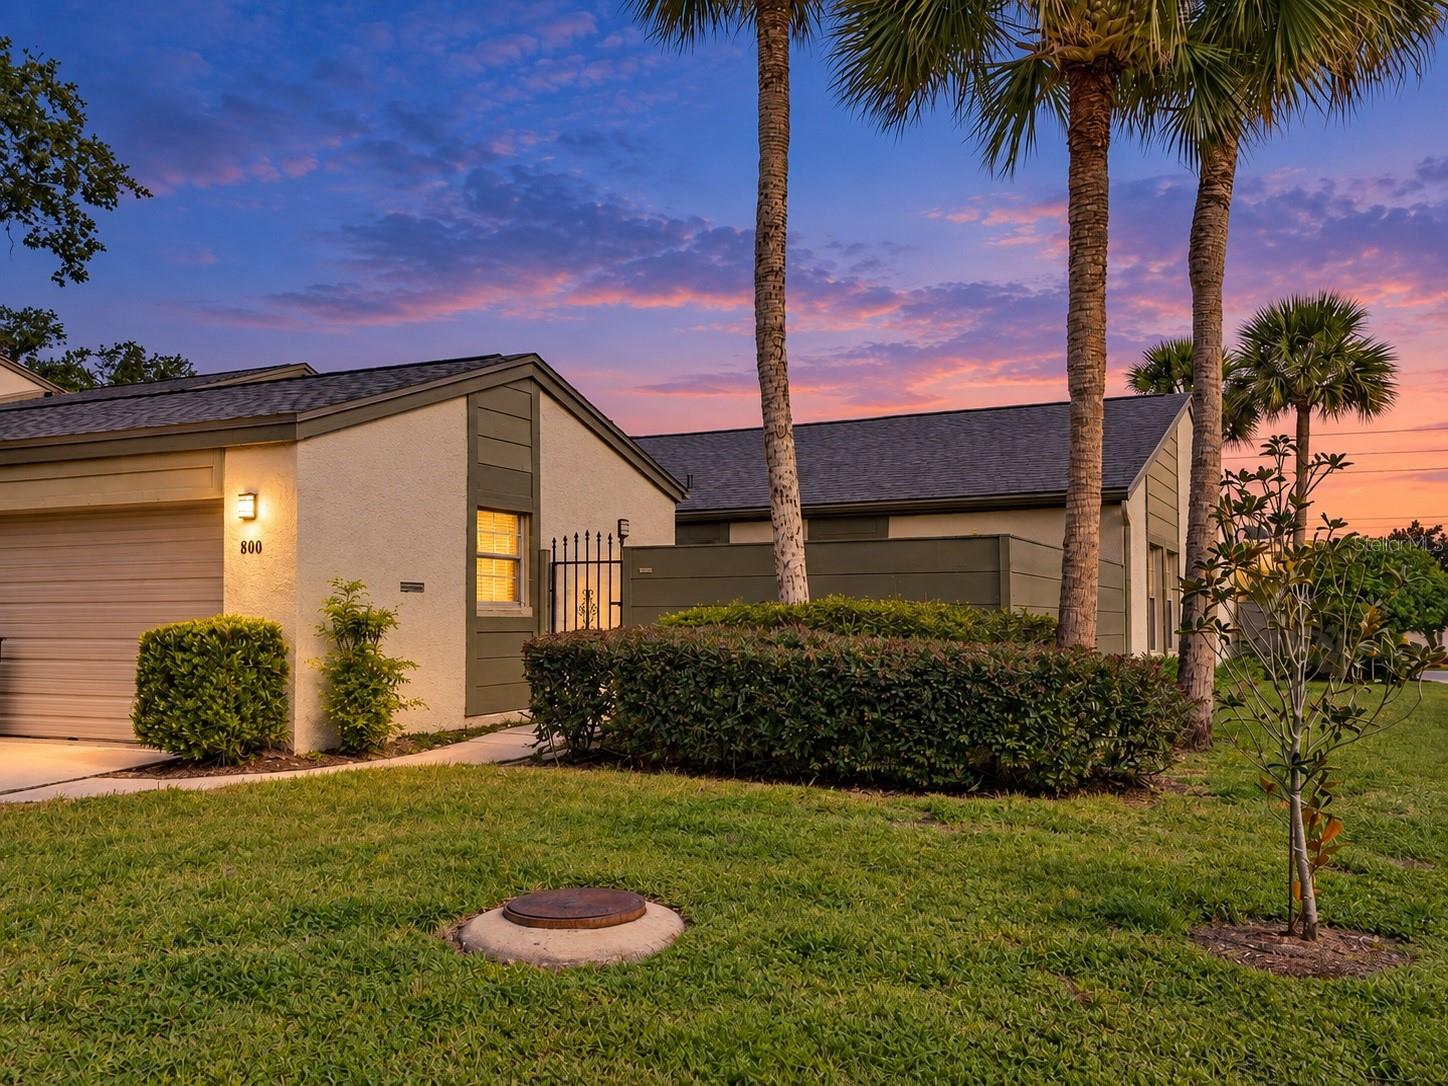
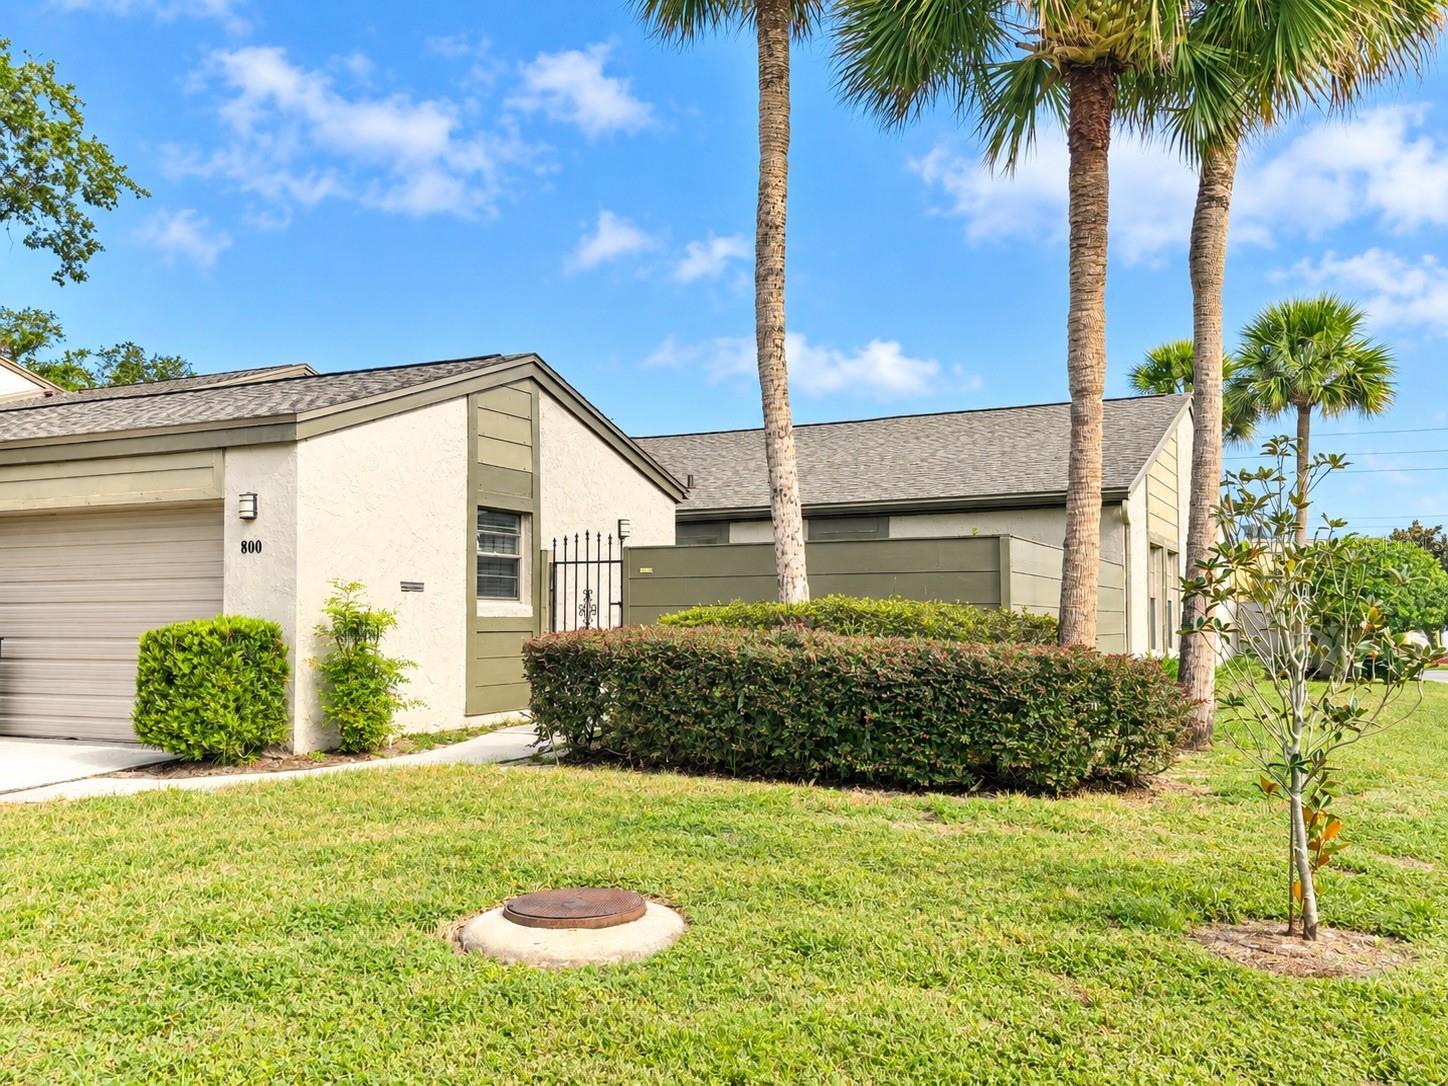
Welcome to this 3-bedroom, 2-bath, single-story townhome in Lake of the Woods, featuring a 2-car garage, private courtyard, screened rear patio, and a spacious, functional floor plan.
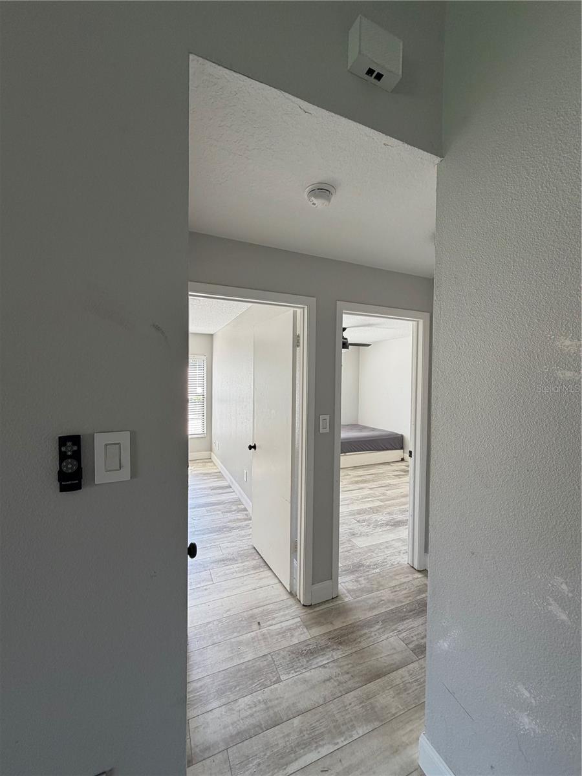
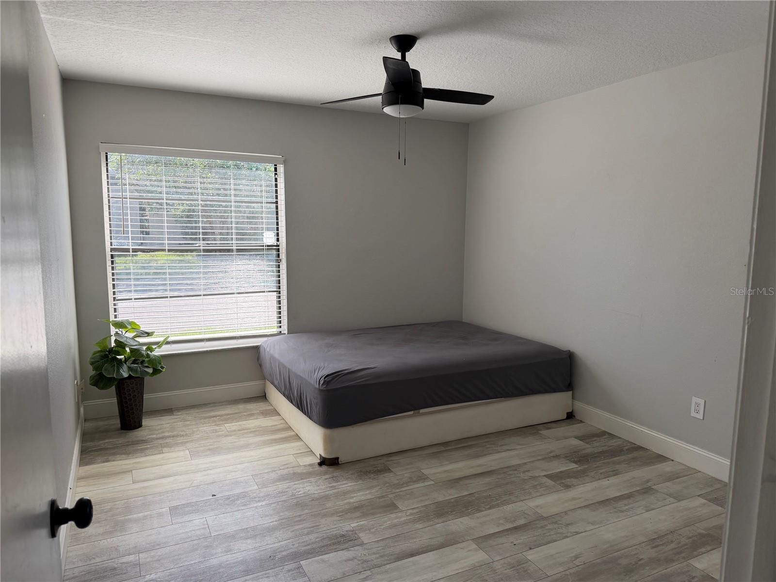
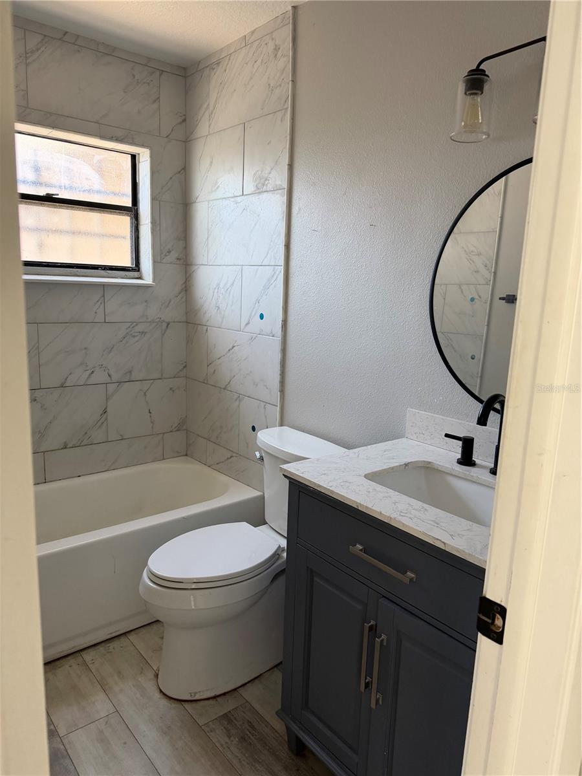
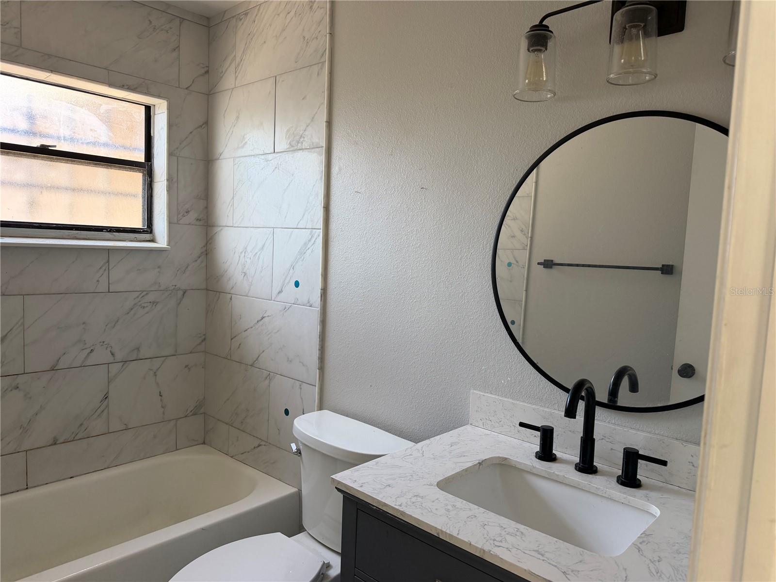
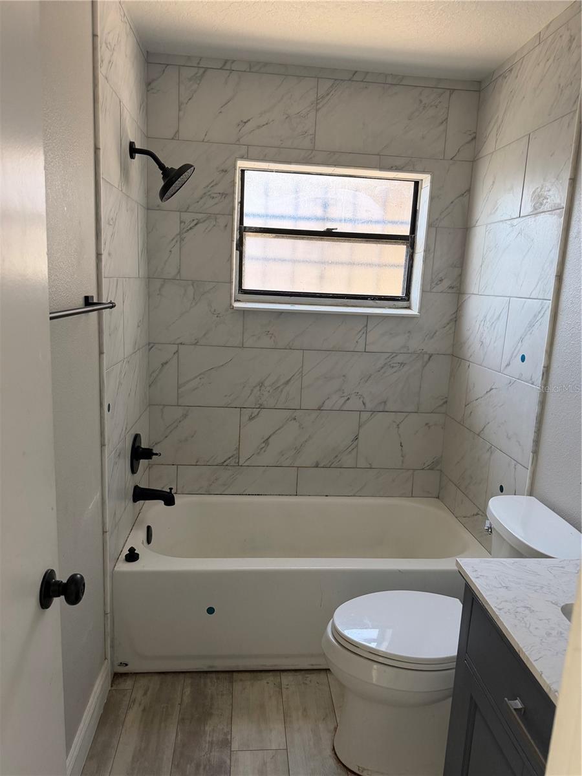
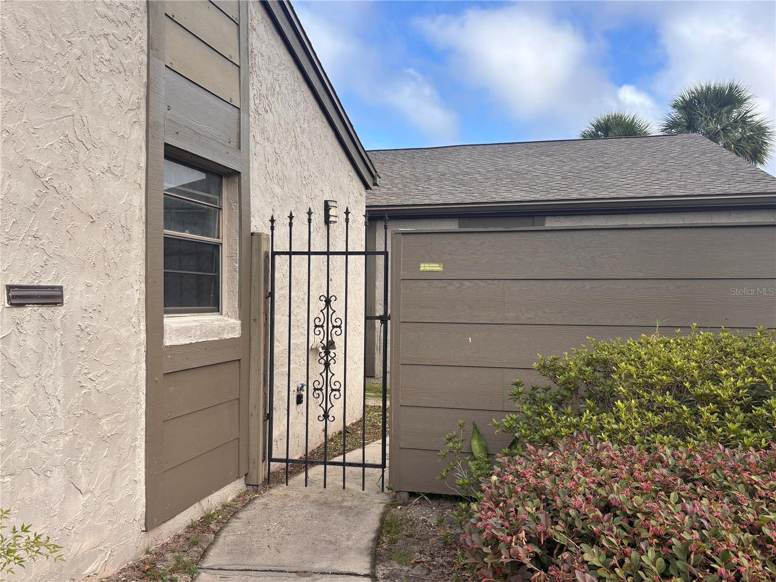
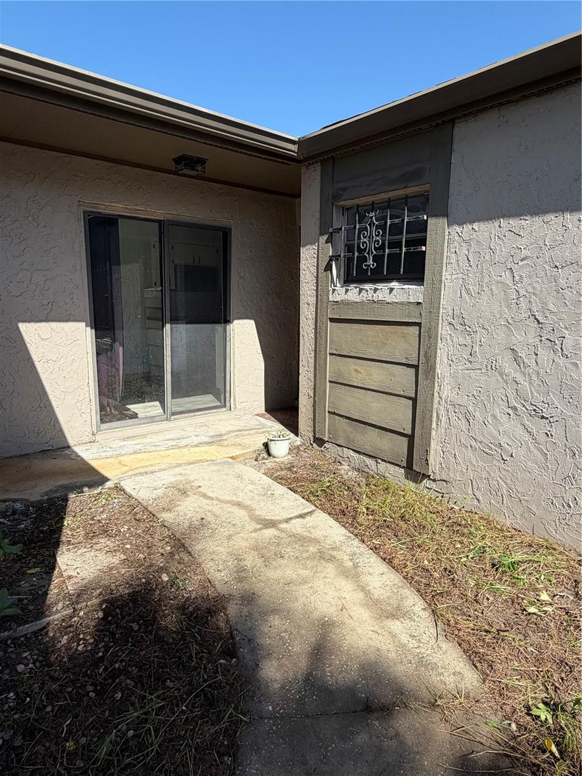
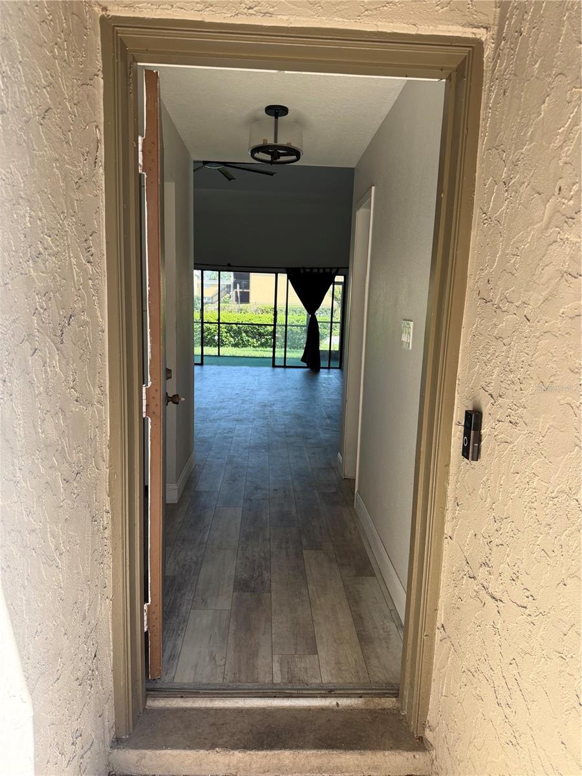
A gated front courtyard creates a charming and private entrance to the home. Inside, the foyer opens to two secondary bedrooms and a full guest bath, with the kitchen located just beyond.
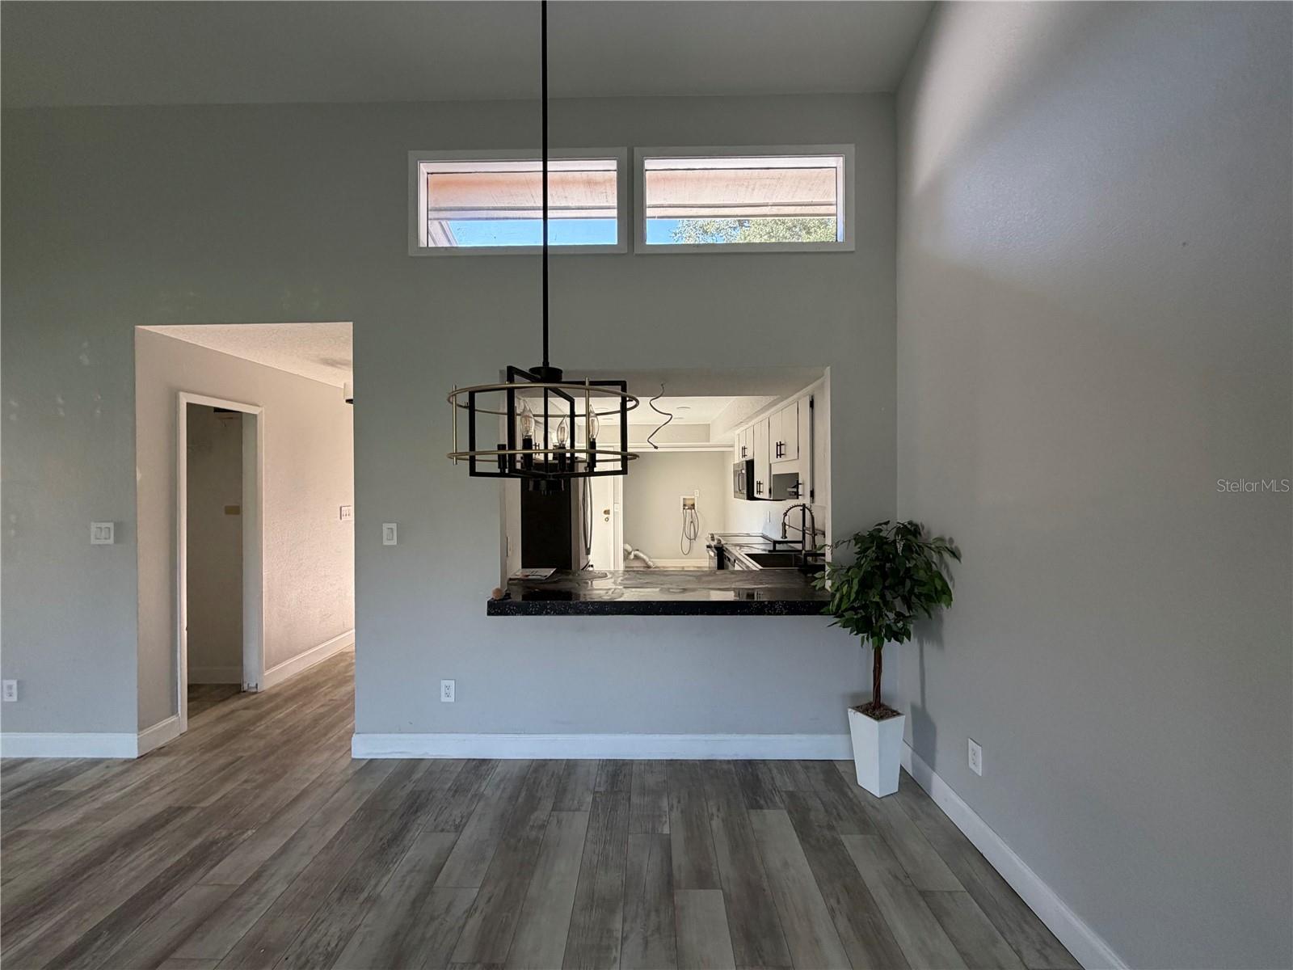
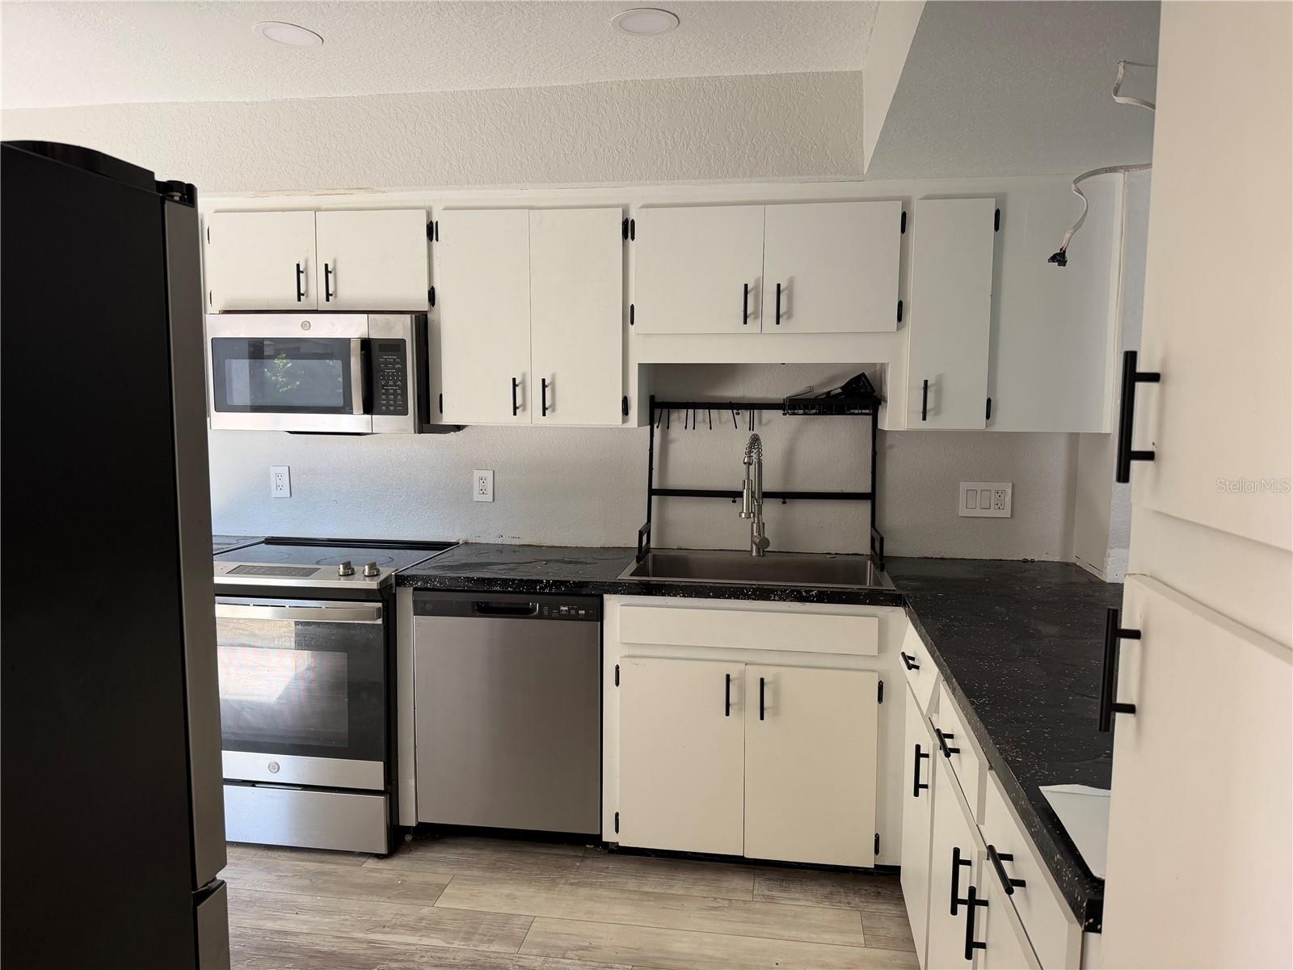
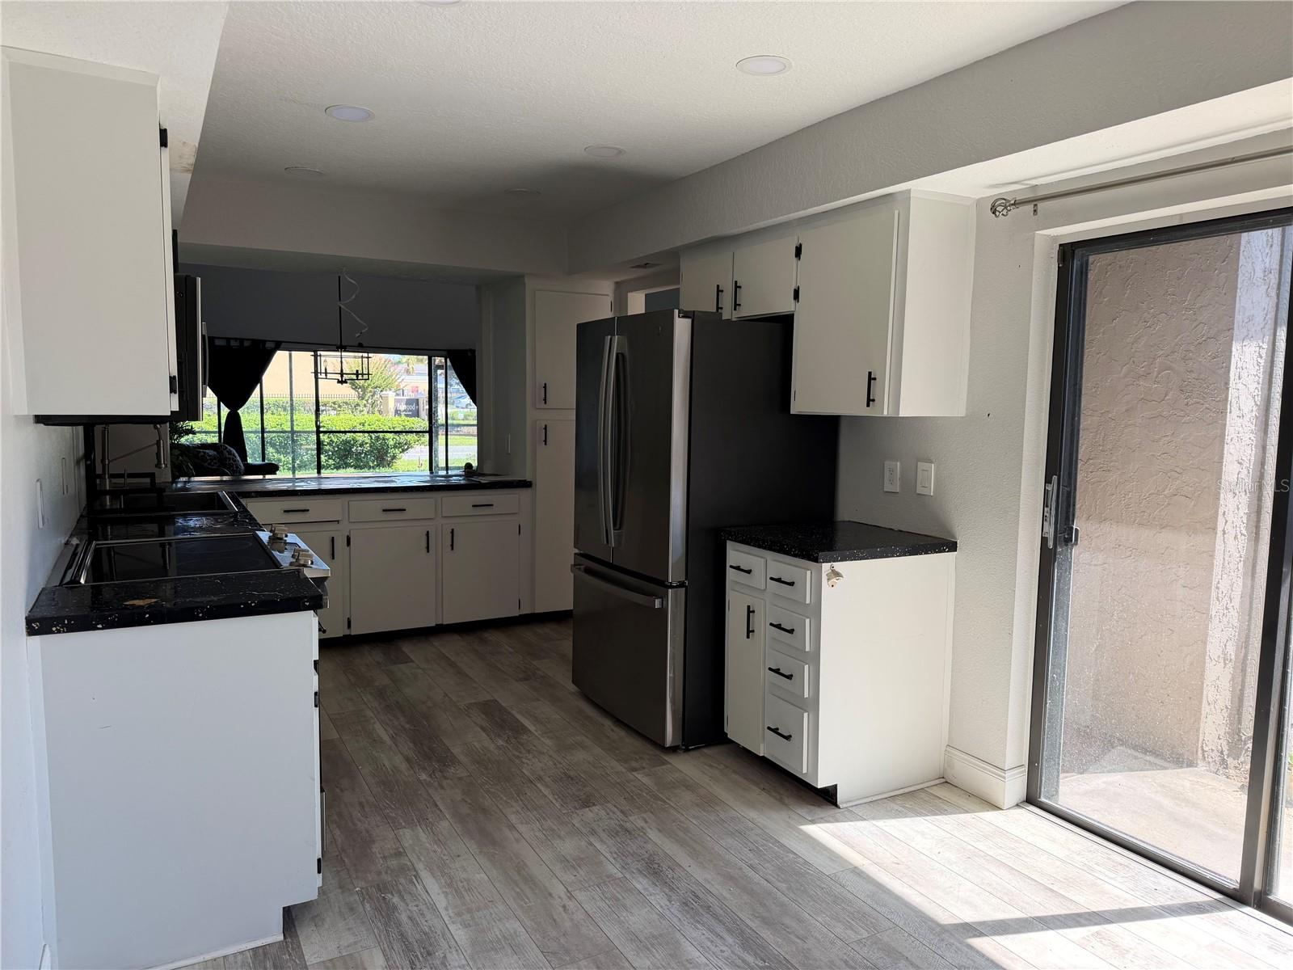
The heart of the home is the bright, open living and dining area, offering plenty of room for everyday living and entertaining. The kitchen features white cabinetry, generous storage, stainless steel appliances, and a pass-through overlooking the main living space.
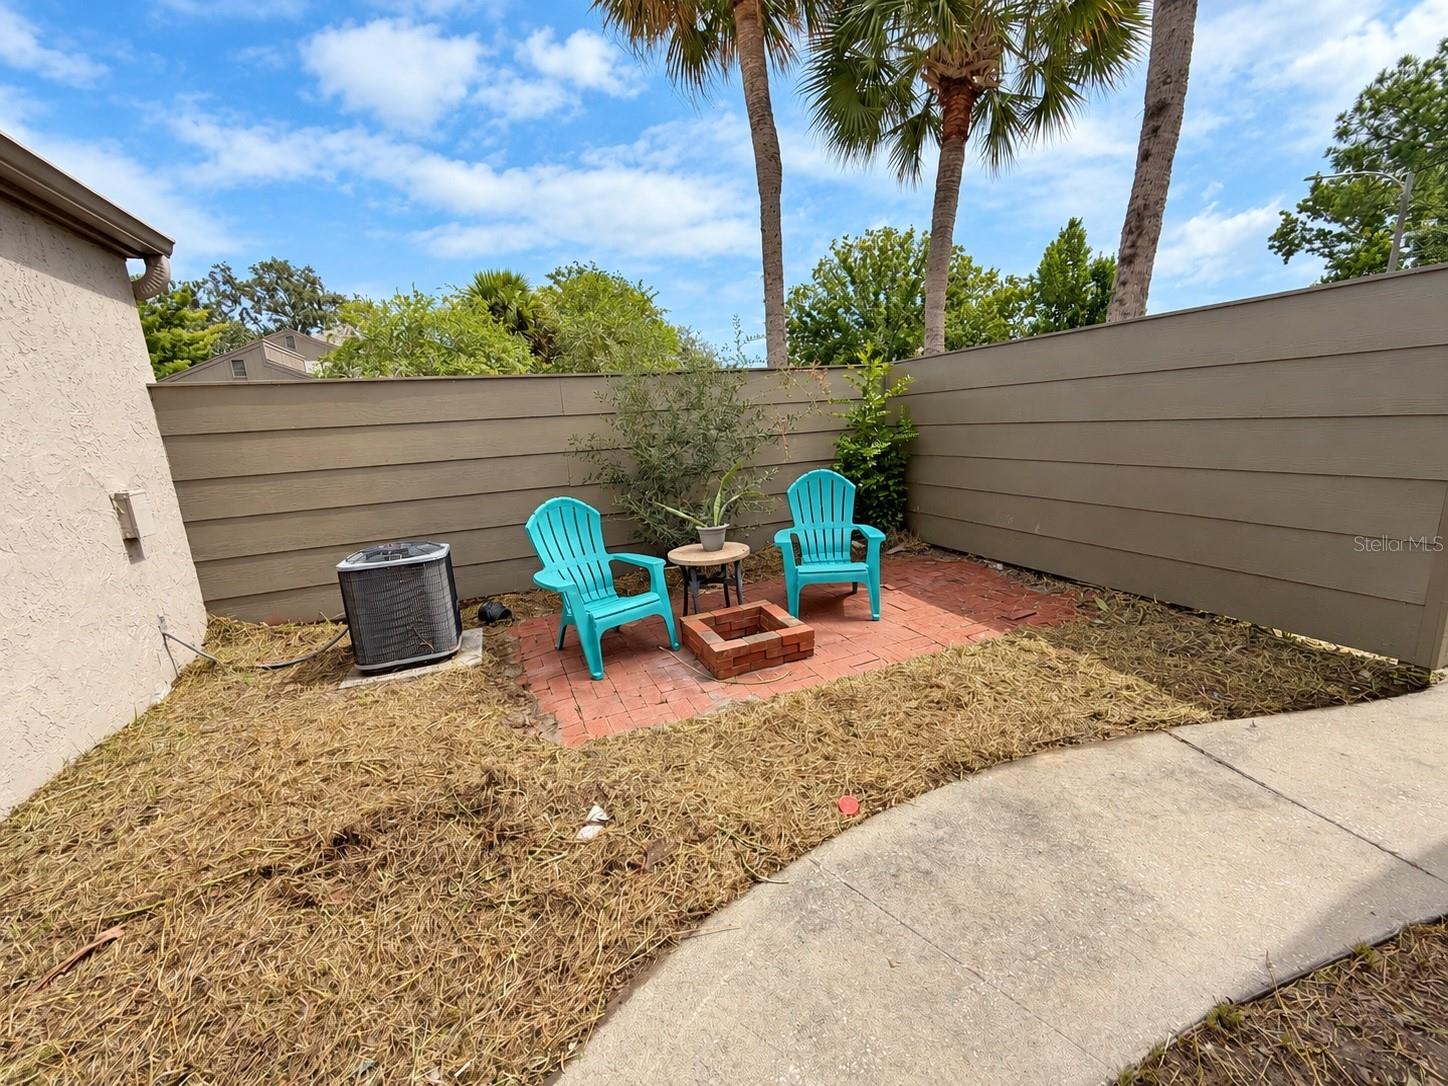
Sliding glass doors from the kitchen lead to the private courtyard and covered sitting area—an inviting spot for morning coffee, outdoor dining, or simply enjoying the Florida weather.
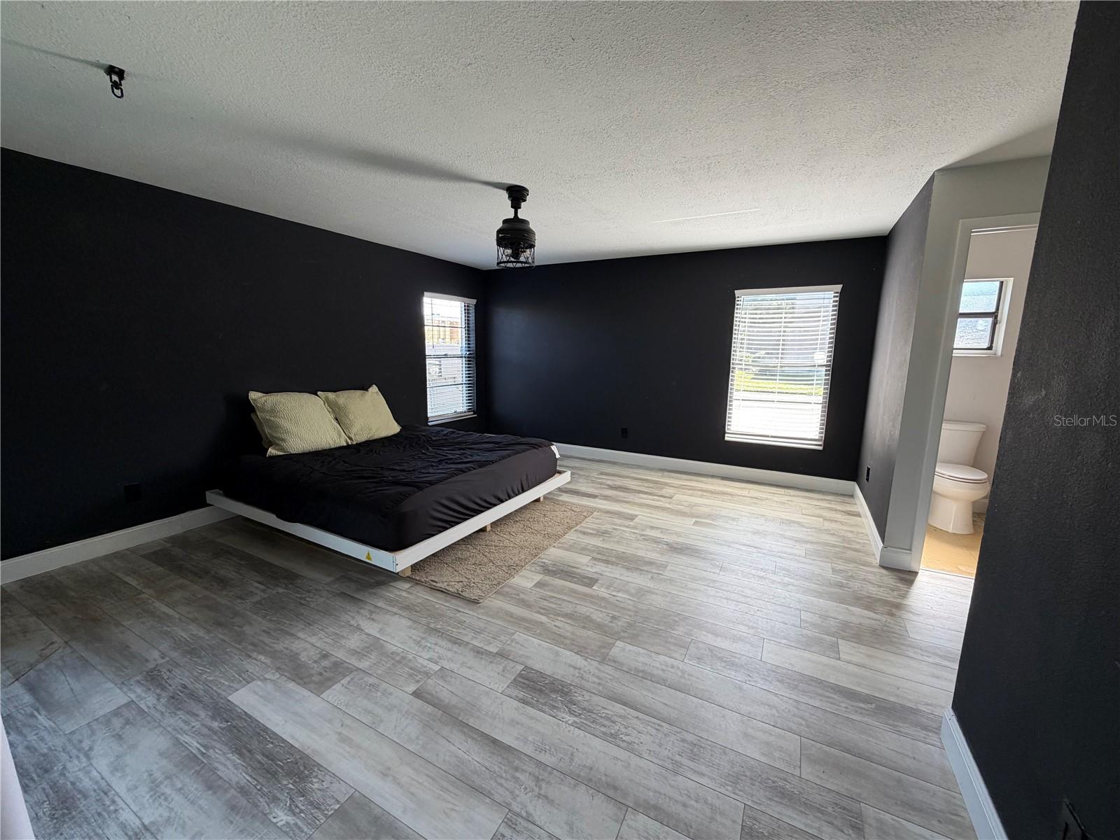
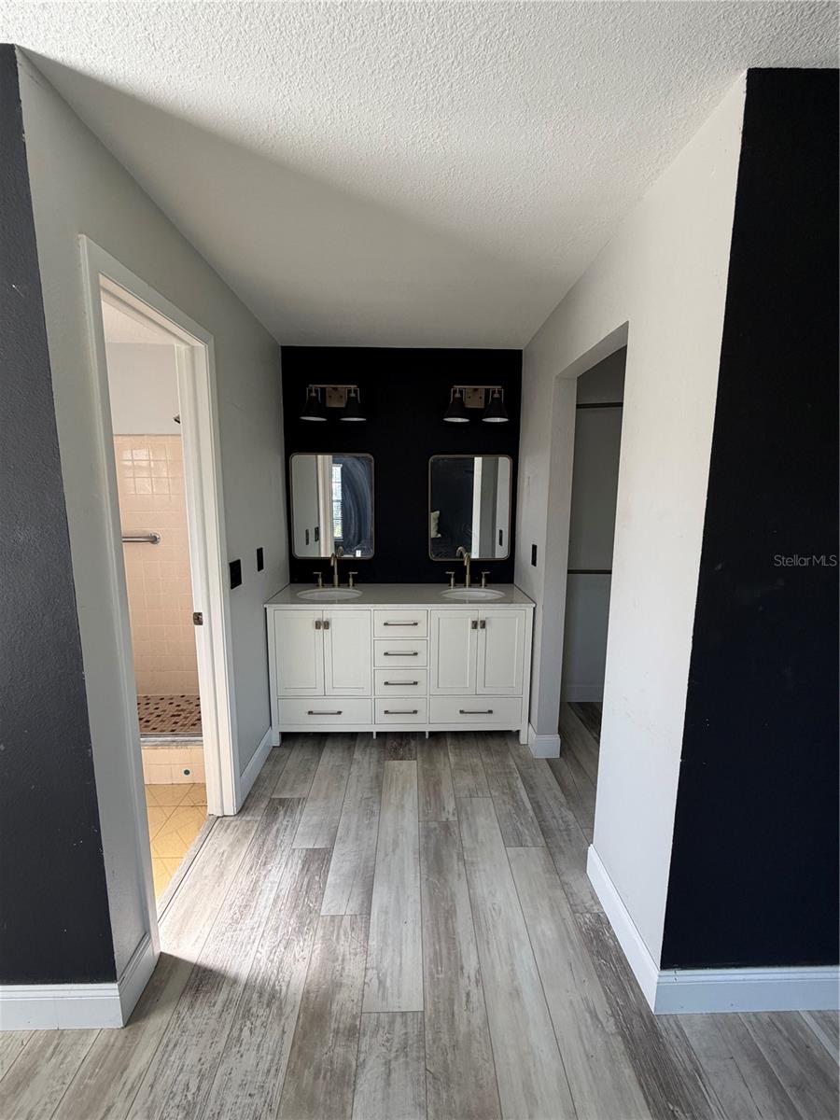
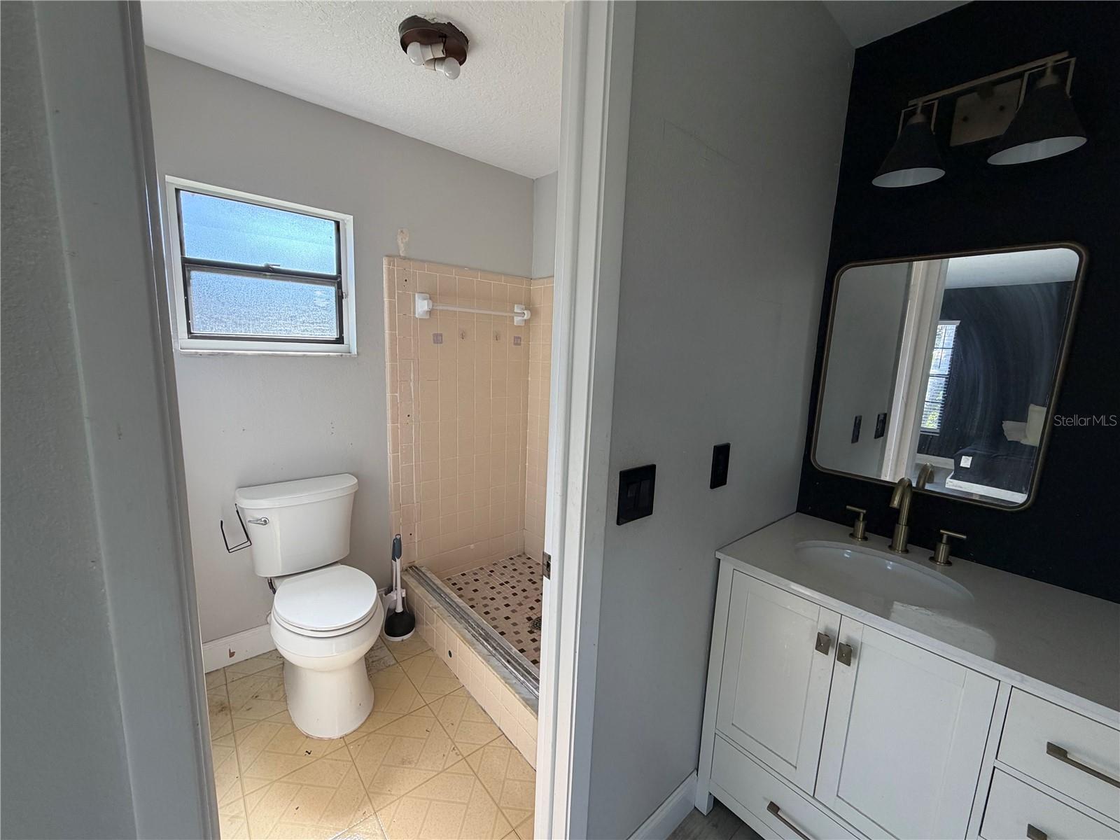
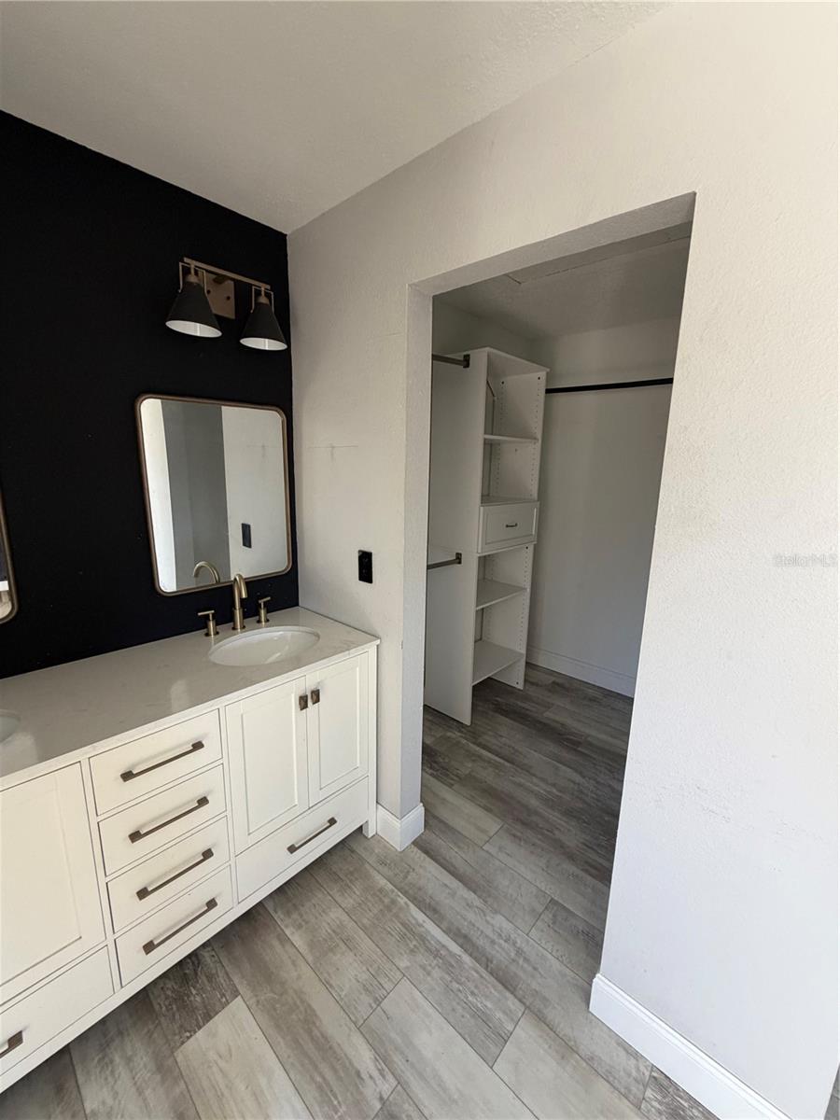
Located toward the rear of the home, the spacious primary suite includes a walk-in closet, private en-suite bath, and sliding glass doors to the covered and screened rear patio. The living room also opens to this outdoor space, creating an easy indoor-outdoor flow.
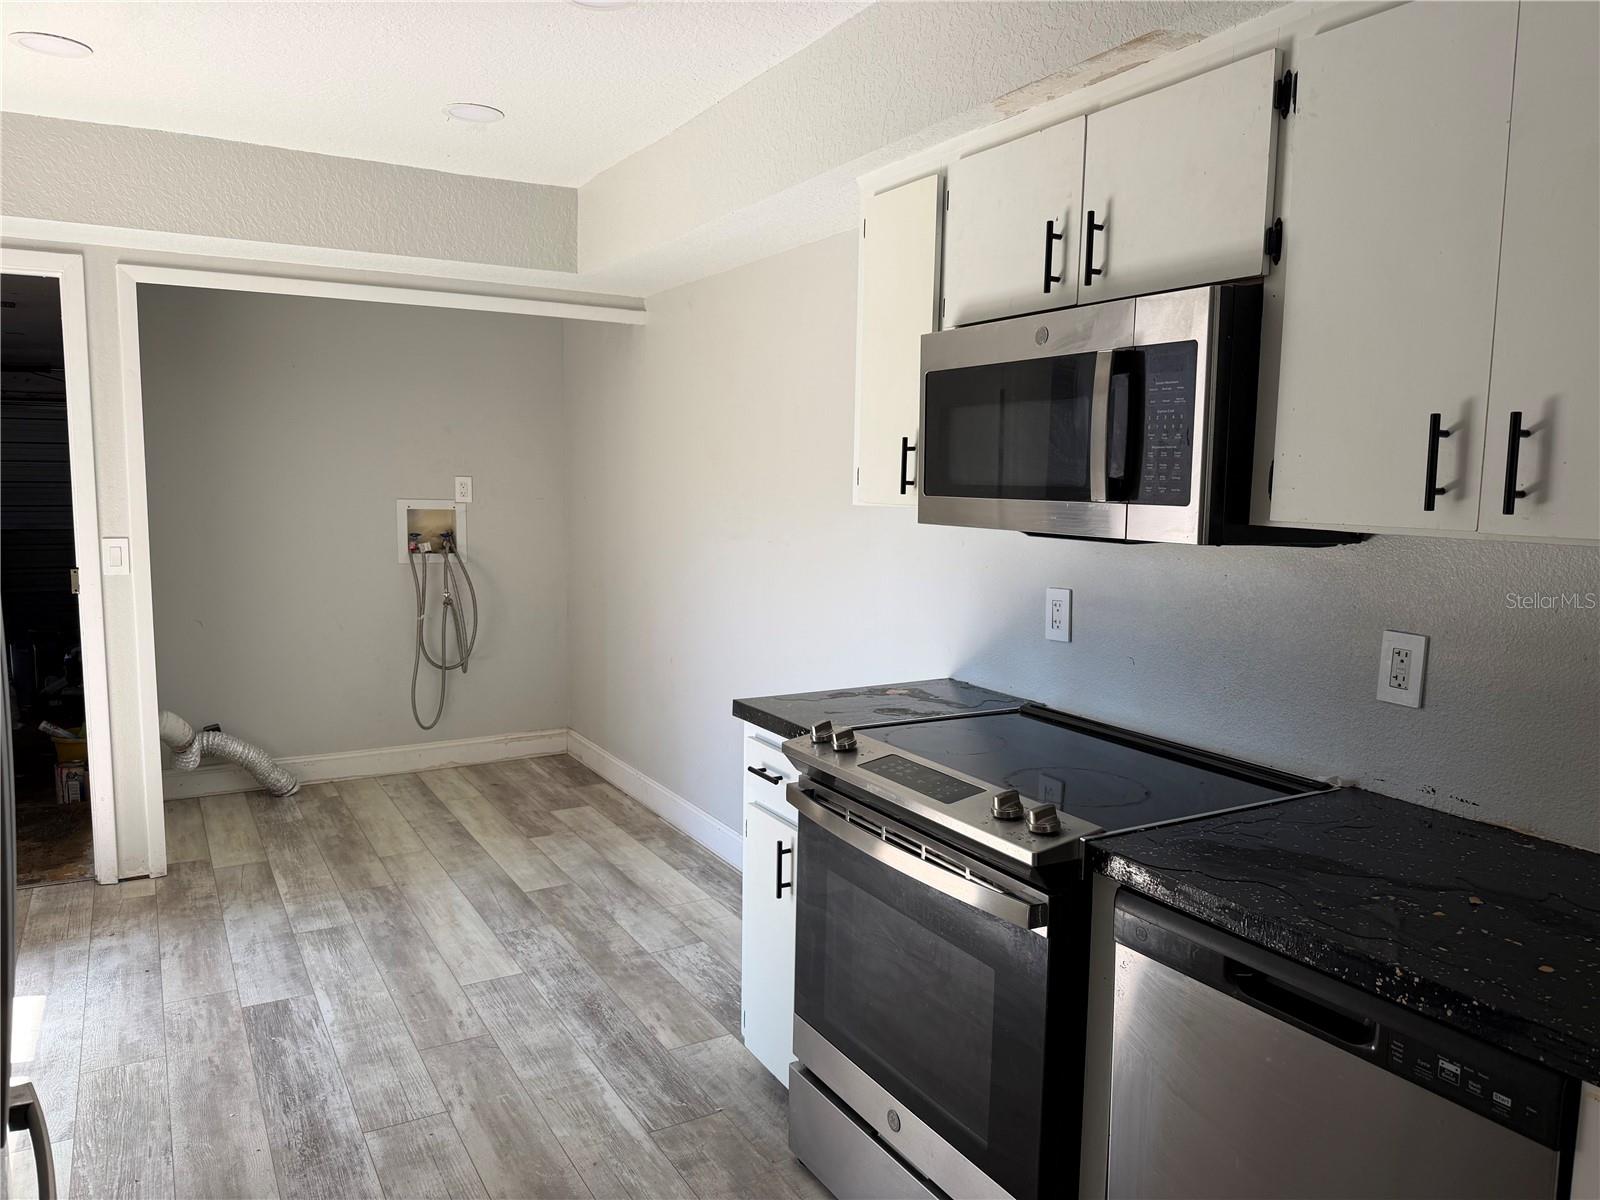
Additional features include LVP flooring, an interior laundry area with washer and dryer hookups conveniently located off the kitchen, and an attached 2-car garage.
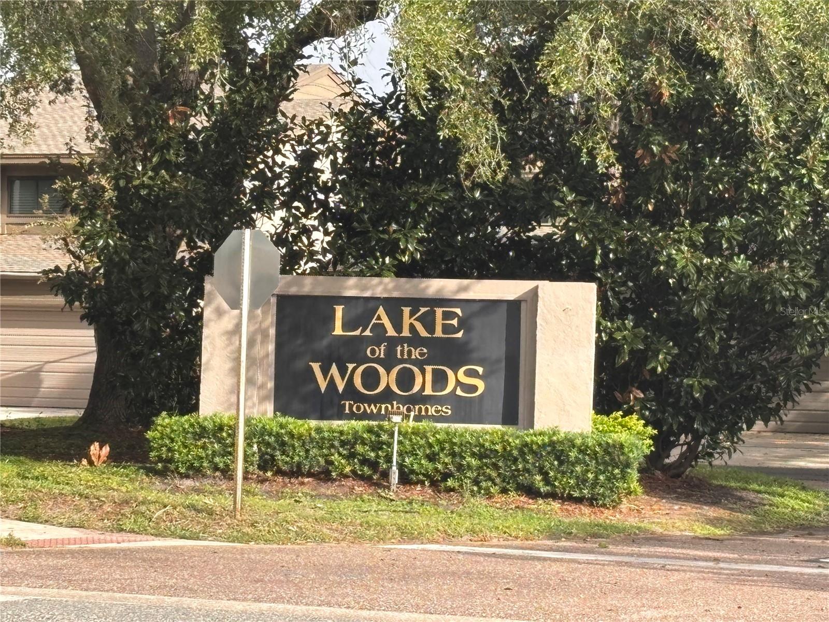
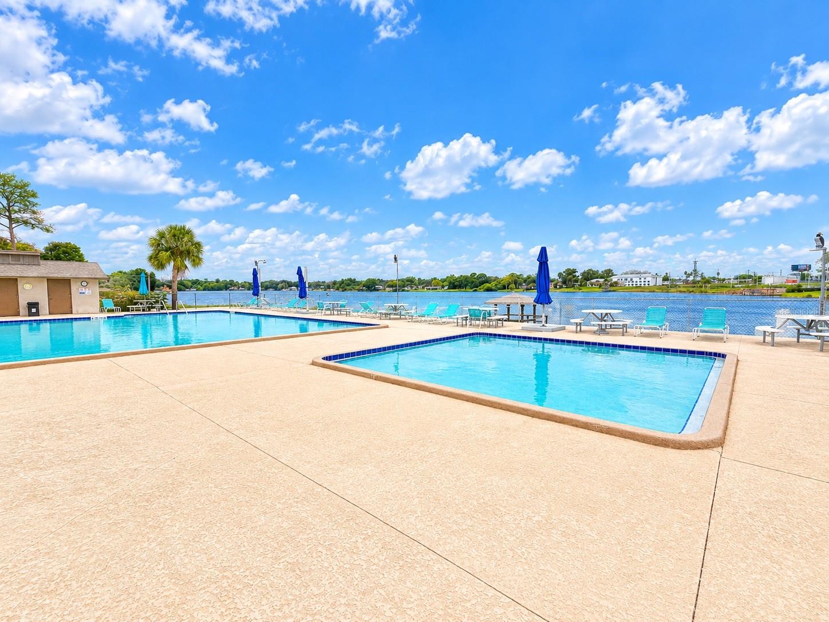
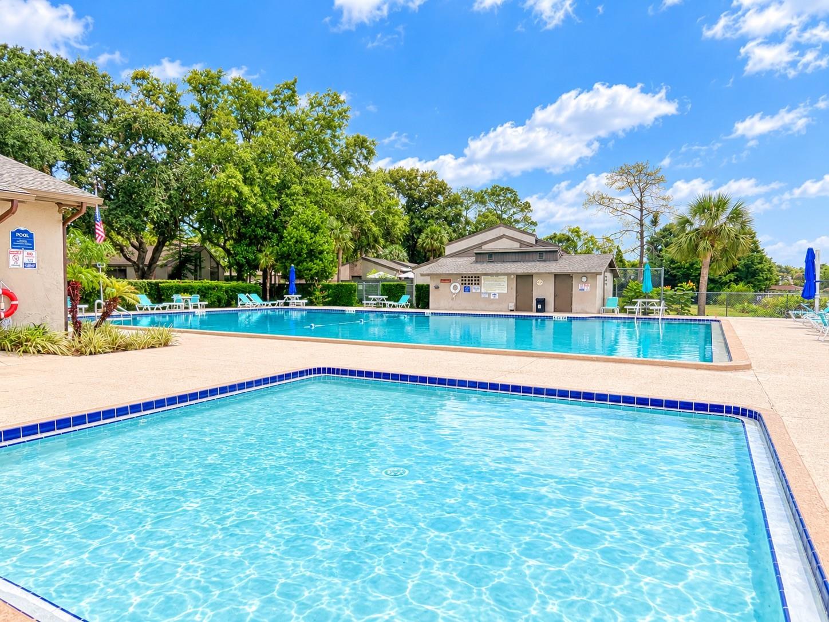
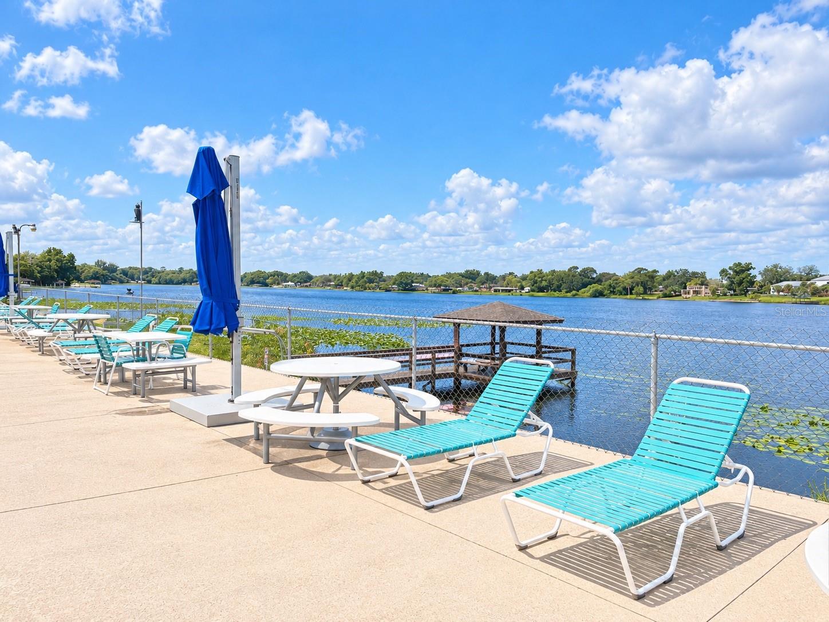
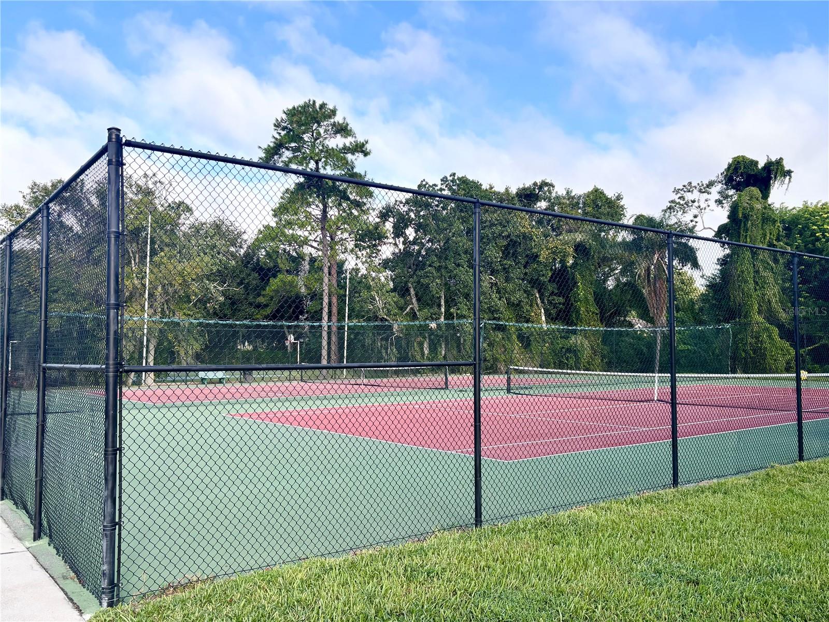
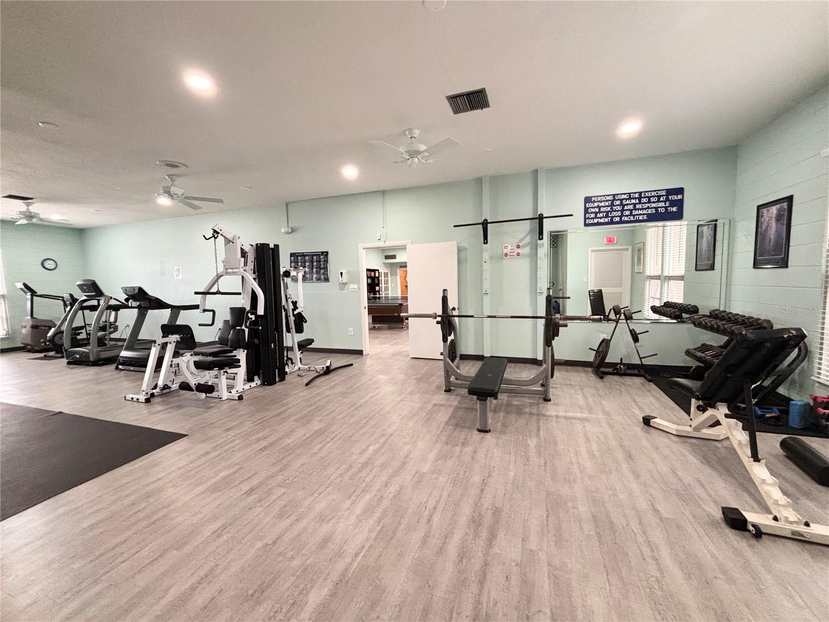
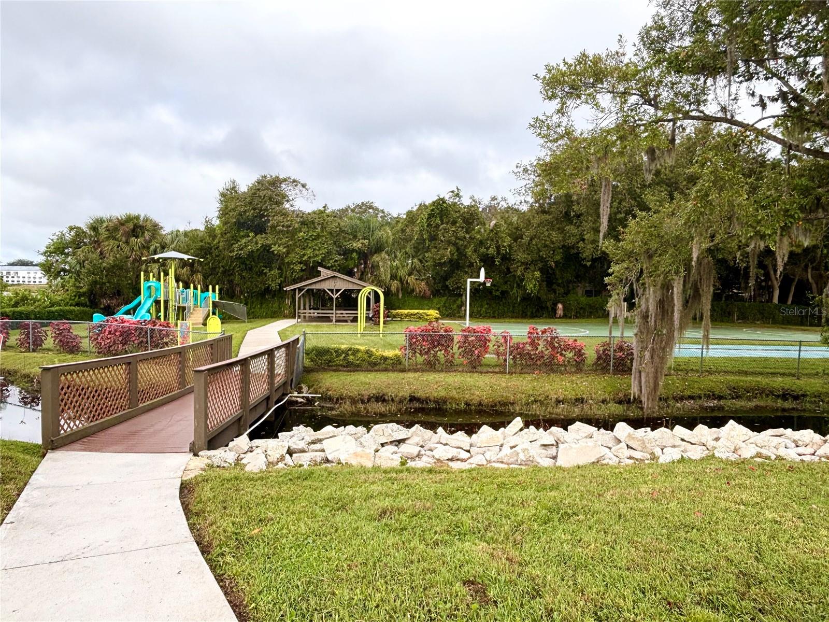
Lake of the Woods offers an impressive collection of community amenities, including a swimming pool, clubhouse, fitness center, tennis and pickleball courts, playground, gazebo, and fishing pier.
Conveniently located near shopping, dining, entertainment, and major roadways including SR 436, US-17/92, and I-4, the property provides easy access throughout Central Florida, including Downtown Orlando and Orlando International Airport.
Offered as-is, this townhome provides an excellent opportunity to personalize a home in an established community with abundant amenities and a convenient Central Florida location.
Welcome to this 3-bedroom, 2-bath, single-story townhome in Lake of the Woods, featuring a 2-car garage, private courtyard, screened rear patio, and a spacious, functional floor plan.
A gated front courtyard creates a charming and private entrance to the home. Inside, the foyer opens to two secondary bedrooms and a full guest bath, with the kitchen located just beyond.
The heart of the home is the bright, open living and dining area, offering plenty of room for everyday living and entertaining. The kitchen features white cabinetry, generous storage, stainless steel appliances, and a pass-through overlooking the main living space.
Sliding glass doors from the kitchen lead to the private courtyard and covered sitting area—an inviting spot for morning coffee, outdoor dining, or simply enjoying the Florida weather.
Located toward the rear of the home, the spacious primary suite includes a walk-in closet, private en-suite bath, and sliding glass doors to the covered and screened rear patio. The living room also opens to this outdoor space, creating an easy indoor-outdoor flow.
Additional features include LVP flooring, an interior laundry area with washer and dryer hookups conveniently located off the kitchen, and an attached 2-car garage.
Lake of the Woods offers an impressive collection of community amenities, including a swimming pool, clubhouse, fitness center, tennis and pickleball courts, playground, gazebo, and fishing pier.
Conveniently located near shopping, dining, entertainment, and major roadways including SR 436, US-17/92, and I-4, the property provides easy access throughout Central Florida, including Downtown Orlando and Orlando International Airport.
Offered as-is, this townhome provides an excellent opportunity to personalize a home in an established community with abundant amenities and a convenient Central Florida location.
Property Details
Basics
- Property Type
- Residential
- Property Subtype
- Townhouse
- MLS Number
- O6409817
- Year Built
- 1980
- Levels
- One
- Direction Faces
- South
- Occupant Type
- Owner
Size & Structure
- Living Area
- 1,541 sqft
- Total Area
- 2,121 sqft
- Lot Size
- 0.08 acres
- Lot Sq Ft
- 3,629 sqft
- Bedrooms
- 3
- Full Baths
- 2
- Garage Spaces
- 2
- Stories
- 1
Interior
- Flooring
- Laminate
- Appliances
- Dishwasher, Range, Range Hood, Refrigerator
- Interior Features
- Built-in Features, Cathedral Ceiling(s), Ceiling Fans(s), High Ceilings, Living Room/Dining Room Combo, Open Floorplan, Thermostat, Walk-In Closet(s), Window Treatments
- Laundry
- In Kitchen, Inside, Laundry Closet
- Windows
- Blinds, Window Treatments
- Furnished
- Unfurnished
- A/C
- Central Air
- Heating
- Central
Exterior & Lot
- Exterior Features
- Lighting, Rain Gutters
- Construction
- Block, Stucco
- Roof
- Shingle
- Foundation
- Slab
- Patio/Porch
- Covered, Front Porch, Rear Porch, Screened
- Lot Features
- Paved
Water & Pool
Community & HOA
- HOA
- Yes
- HOA Fee
- $261/Monthly
- HOA Amenities
- Sauna
- Community Features
- Clubhouse, Community Mailbox, Deed Restrictions, Fitness Center, Playground, Pool, Tennis Court(s)
- Pets Allowed
- Yes
- Homestead
- Yes
Utilities & Systems
- Water
- Public
- Sewer
- Public Sewer
- Utilities
- Cable Available, Electricity Available, Public, Sewer Connected, Water Available
- Cooling
- Central Air
- Heating
- Central
- Flood Zone
- X
- Parking
- Driveway
Financial
- List Price
- $324,900
- Annual Taxes
- $2,786
- Tax Year
- 2025
- Listing Terms
- Cash, Conventional, FHA, VA Loan
- Special Conditions
- None
Schools
- Elementary
- English Estates Elementary
- Middle School
- South Seminole Middle
- High School
- Lake Howell High