1 / 37
$420,000
Active
797 CYPRESS CREEK RUN
ST CLOUD, FL 34771 — CROSSINGS PH 2
3 Beds
2 Baths
2,005 sqft
0.13 acres
Built 2024
2-Car Garage
About This Property
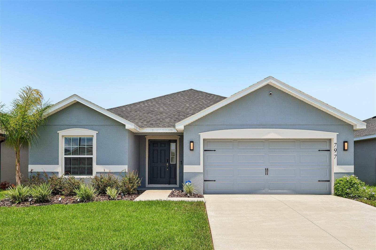
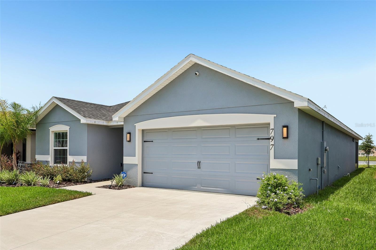
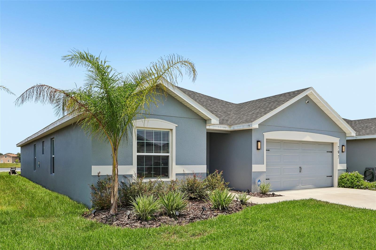
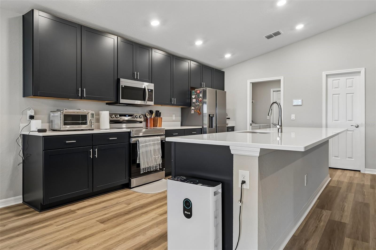
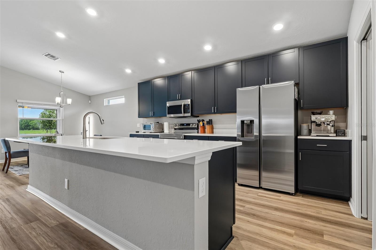
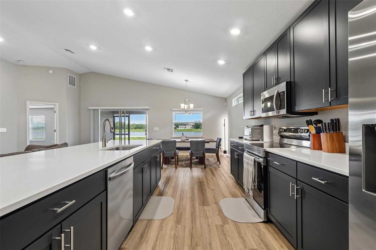
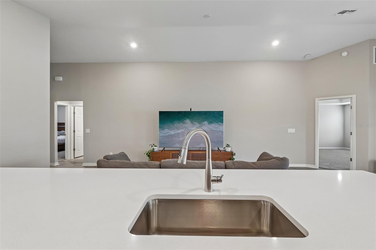
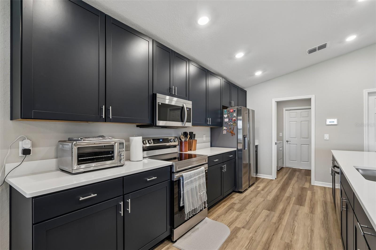
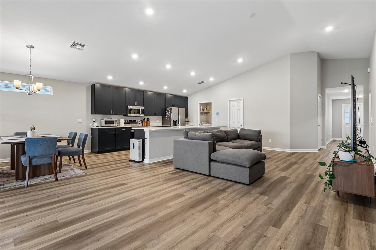
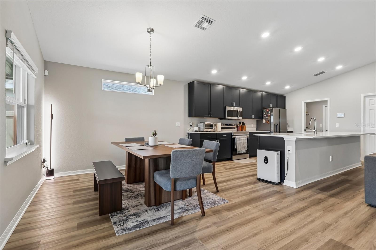
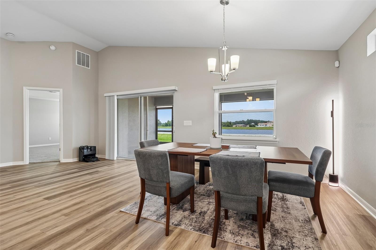
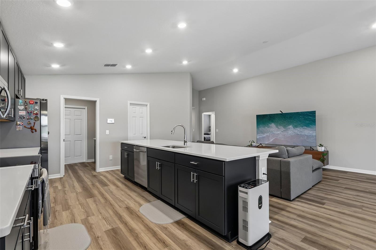
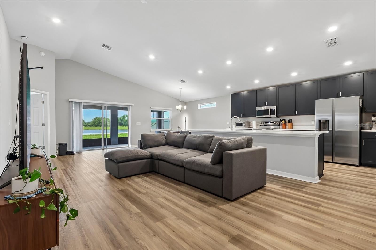
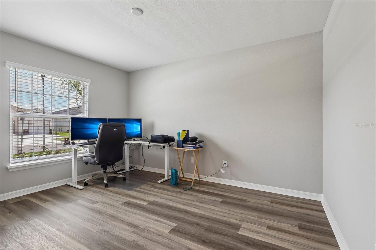
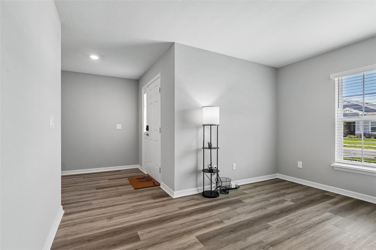
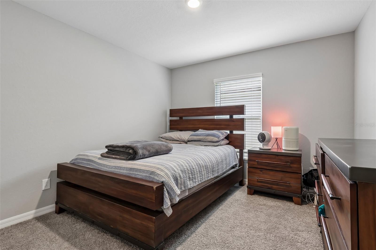
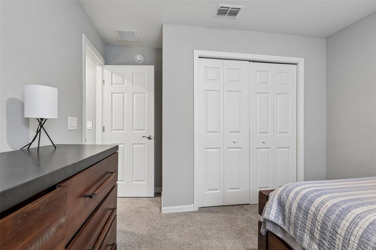
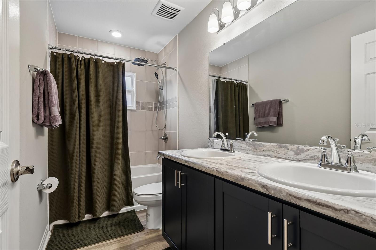
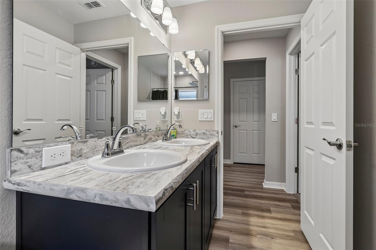
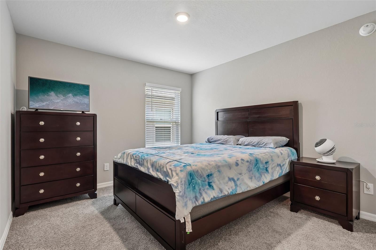
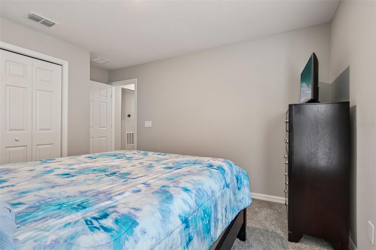
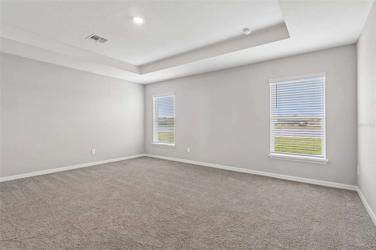
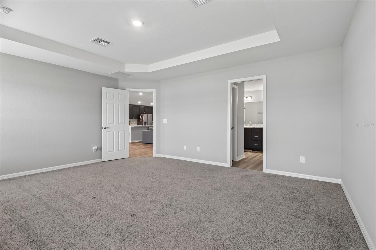
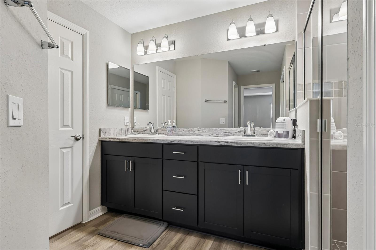
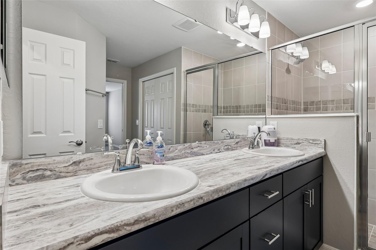
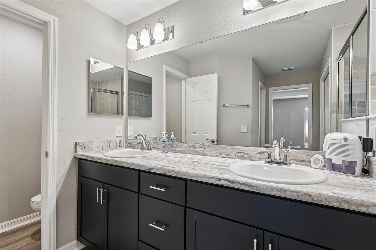
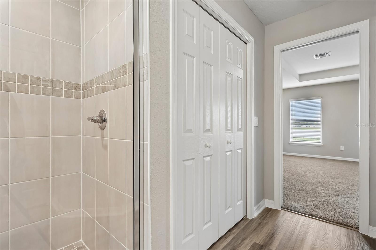
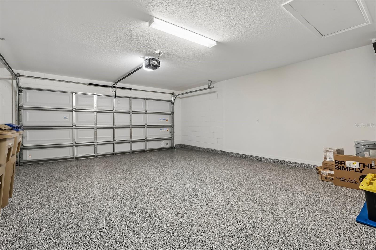
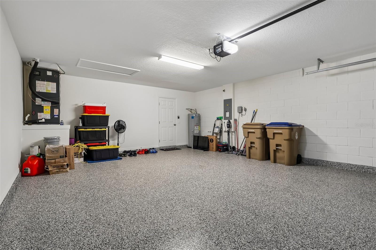
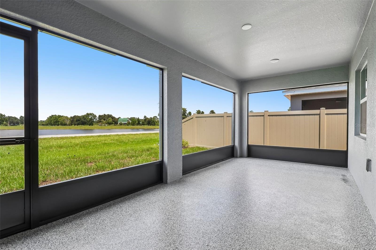
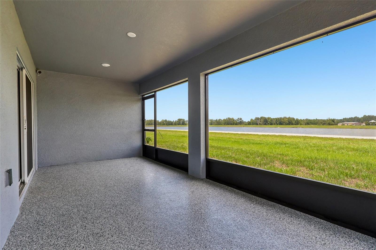
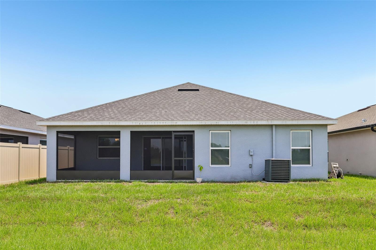
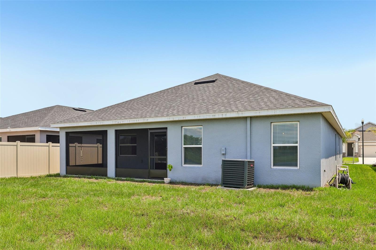
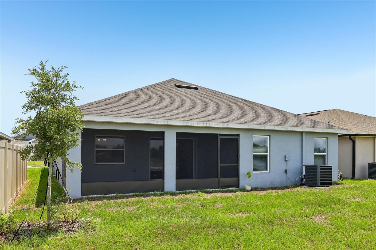
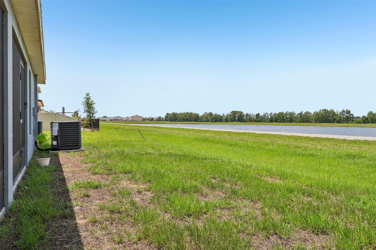
Welcome home to this 3-bedroom + den, 2-bath residence in St. Cloud's sought-after community of The Crossings. The 2,005-square-foot open-concept layout is anchored by wood-look vinyl plank flooring and a modern kitchen with dark cabinetry, quartz countertops, a large center island, stainless steel appliances, and a walk-in pantry — all open to the dining café and gathering room. The versatile den makes an ideal home office, playroom, or flex space, while the owner's suite offers a walk-in closet and a private en-suite bath with dual vanities, a tiled walk-in shower, and a private water closet. Step outside to a screened, covered lanai overlooking a peaceful pond and open green space, with an epoxy-coated 2-car garage rounding out the home's thoughtful finishes. The Crossings offers resort-style amenities including a pool with splash pad, clubhouse, playground, sports courts, and scenic trails winding through its ponds and green space. Tucked off Jones Road near Narcoossee Road, you're just minutes from Lake Nona's Medical City, Orlando International Airport, Florida's Turnpike, and SR 417, with Lakefront Park and historic downtown St. Cloud a short drive away. Don't miss this move-in-ready gem in one of St. Cloud's fastest-growing communities.
Property Details
Basics
- Property Type
- Residential
- Property Subtype
- Single Family Residence
- MLS Number
- O6427848
- Days on Market
- 16
- Year Built
- 2024
- Levels
- One
- Direction Faces
- North
- Occupant Type
- Owner
Size & Structure
- Living Area
- 2,005 sqft
- Total Area
- 2,732 sqft
- Lot Size
- 0.13 acres
- Lot Sq Ft
- 5,663 sqft
- Bedrooms
- 3
- Full Baths
- 2
- Garage Spaces
- 2
Interior
- Flooring
- Carpet, Vinyl
- Appliances
- Dishwasher, Disposal, Electric Water Heater, Microwave, Range, Refrigerator
- Interior Features
- Open Floorplan, Primary Bedroom Main Floor, Thermostat, Walk-In Closet(s)
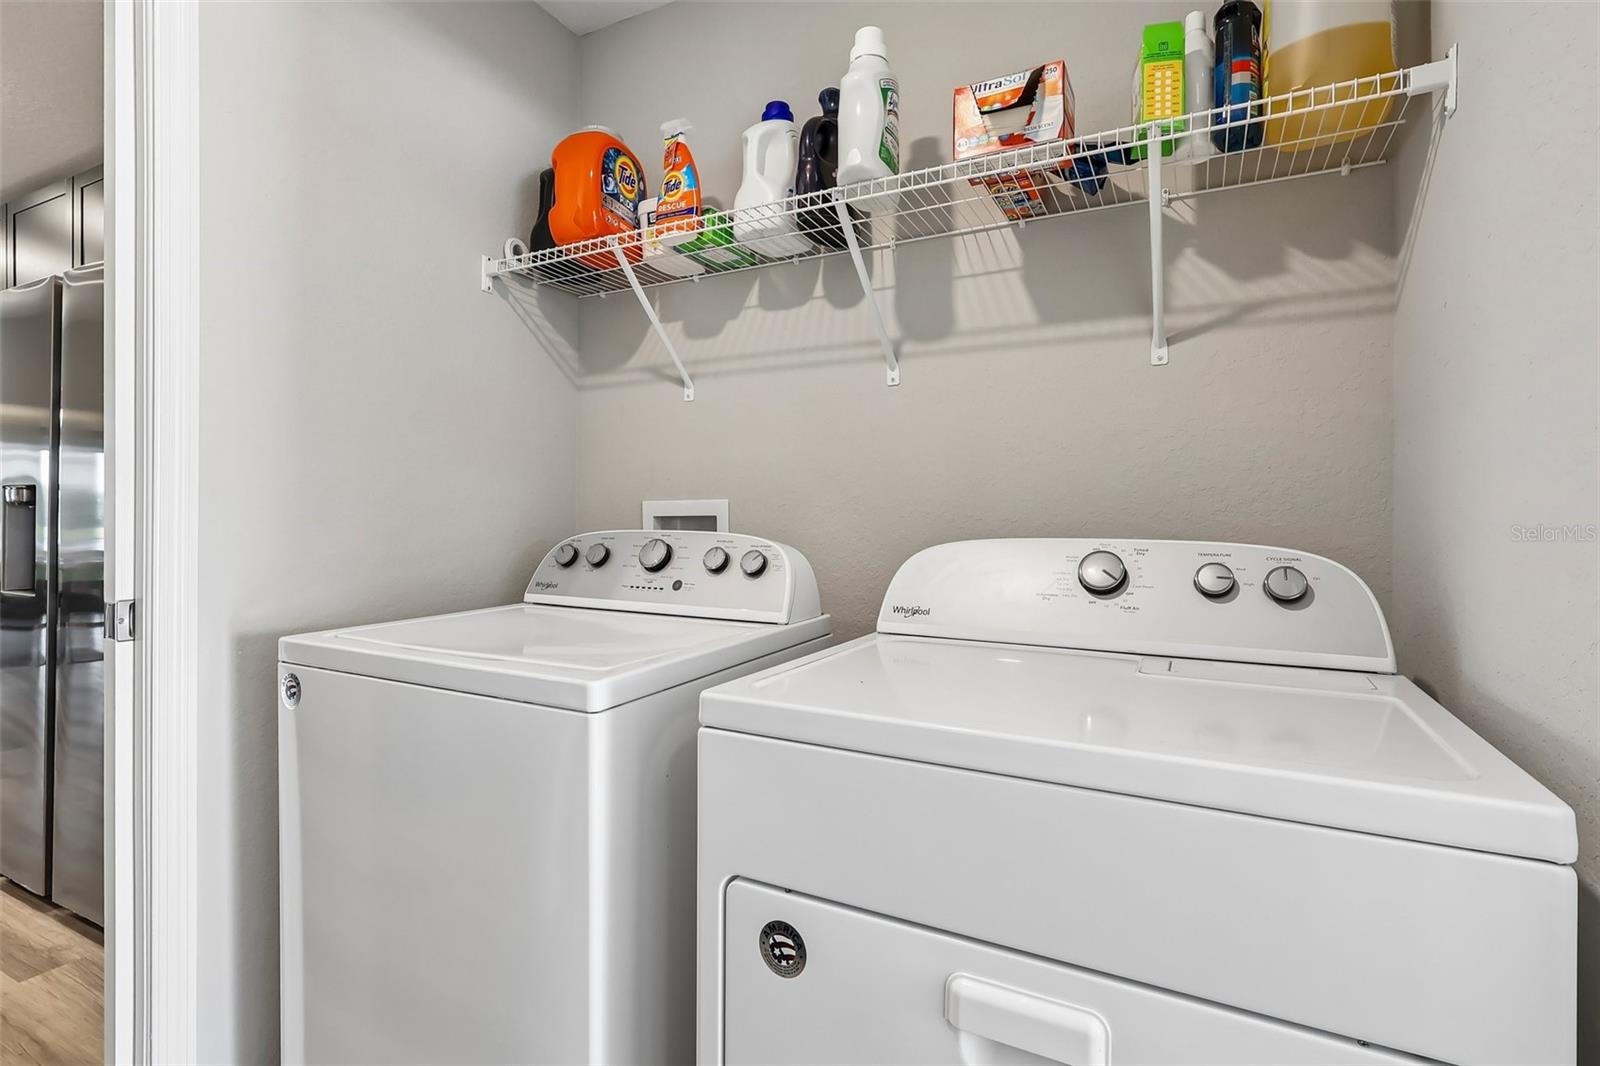
- Laundry
- Inside
- Furnished
- Unfurnished
- A/C
- Central Air
- Heating
- Electric
Exterior & Lot
- Exterior Features
- Sidewalk
- Construction
- Block, Concrete, Stucco
- Roof
- Shingle
- Foundation
- Slab
Water & Pool
Community & HOA
- HOA
- Yes
- HOA Fee
- $230/Annually
- Pets Allowed
- Yes
- CDD
- Yes
- Homestead
- Yes
Utilities & Systems
- Water
- Public
- Sewer
- Public Sewer
- Utilities
- Electricity Available, Public, Water Connected
- Cooling
- Central Air
- Heating
- Electric
- Flood Zone
- x
Financial
- List Price
- $420,000
- Annual Taxes
- $5,148
- Tax Year
- 2025
- Listing Terms
- Cash, Conventional, FHA
- Special Conditions
- None
- Possession
- Close Of Escrow