1 / 52
$410,000
Original: $475,000
Active
7939 RIFFLE LANE
ORLANDO, FL 32818 — ROBINSON HILLS
4 Beds
3 Baths
2,846 sqft
0.13 acres
Built 2003
2-Car Garage
About This Property
Space, updates, and a seller ready to make a deal this one checks a lot of boxes.
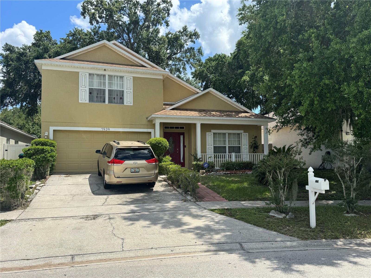
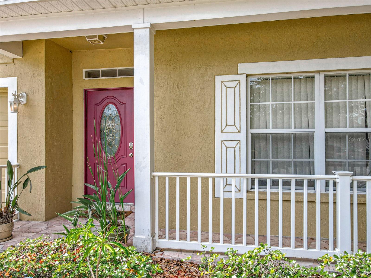
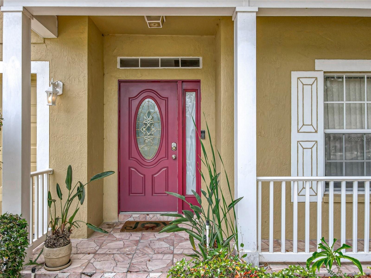
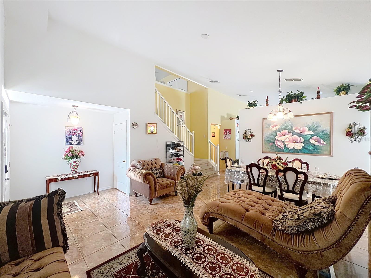
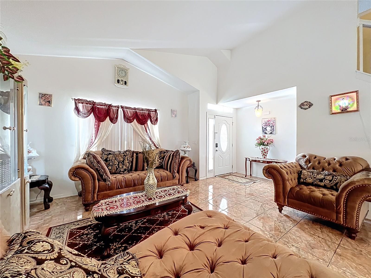
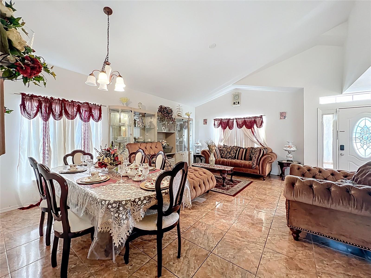
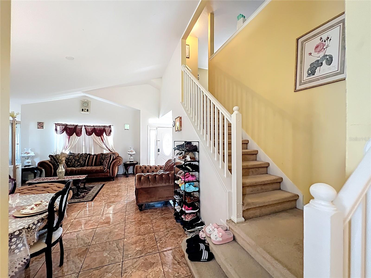
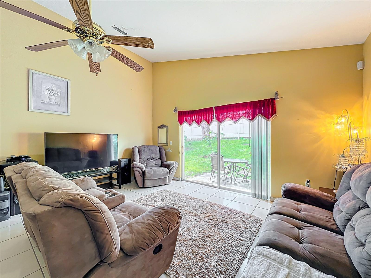
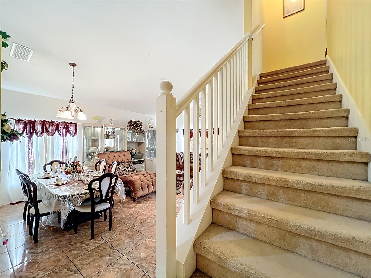
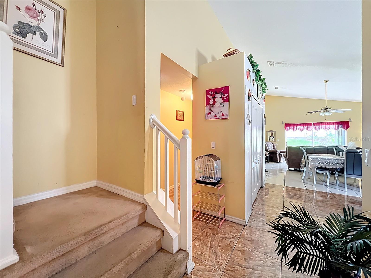
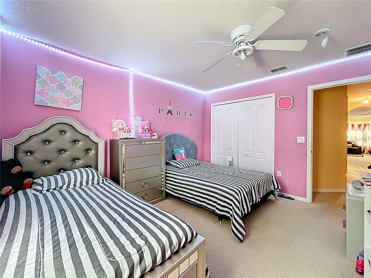
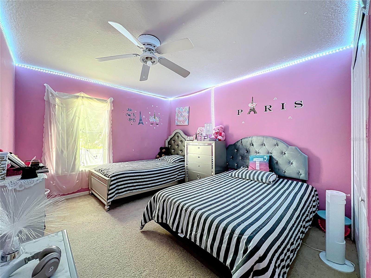
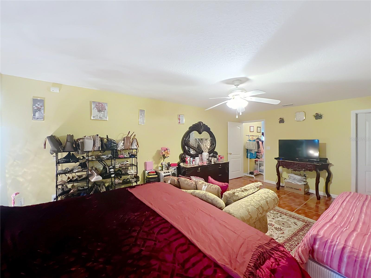
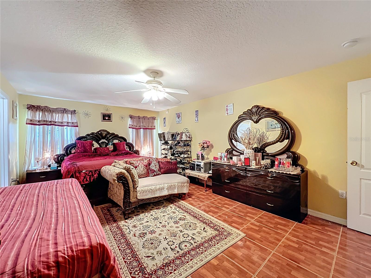
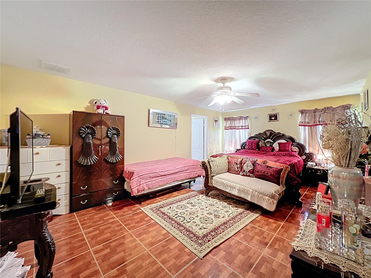
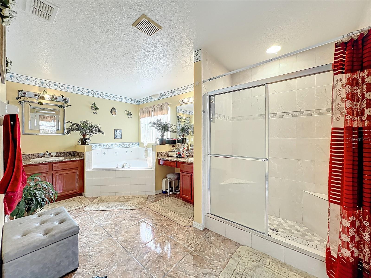
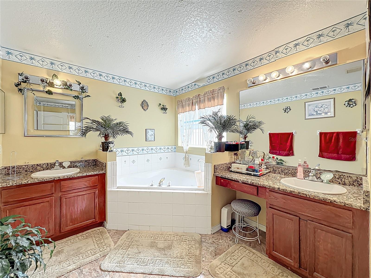
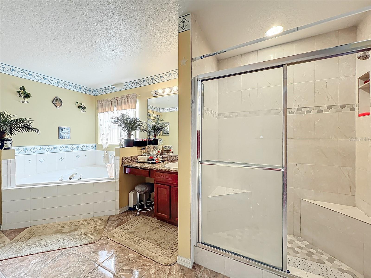
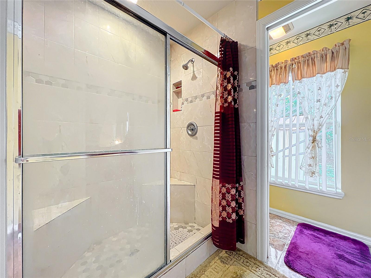
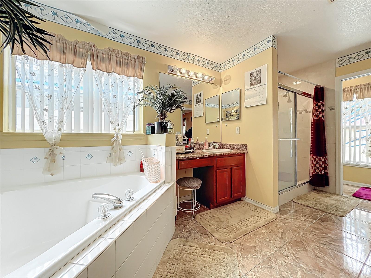
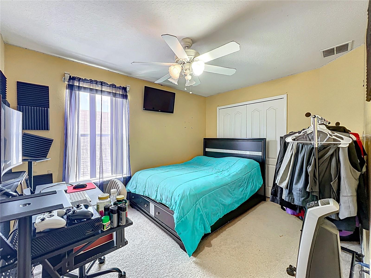
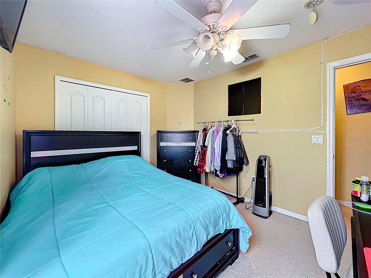
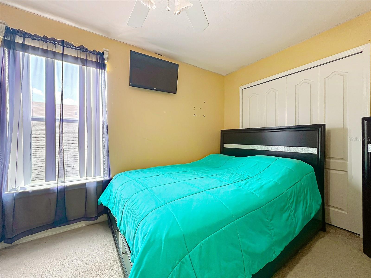
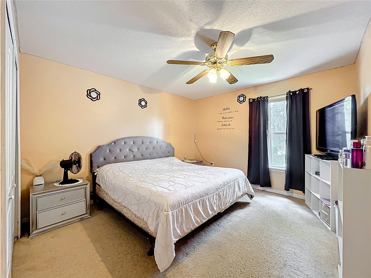
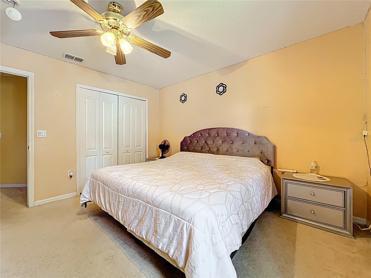
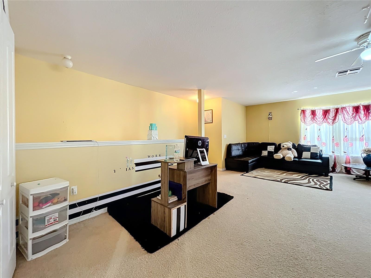
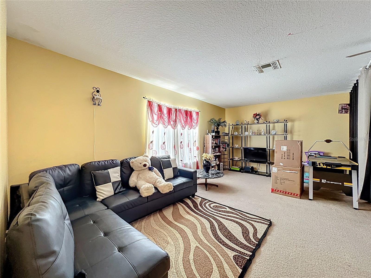
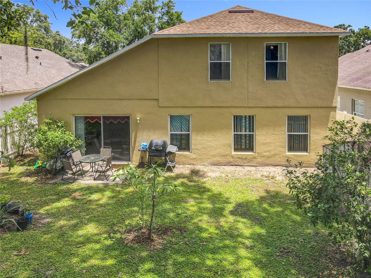
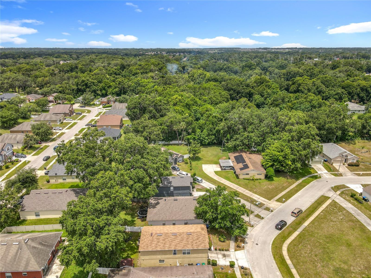

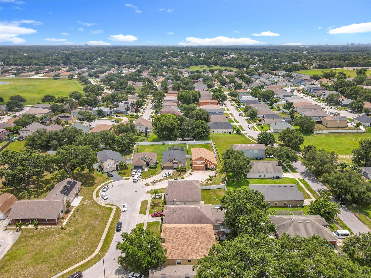
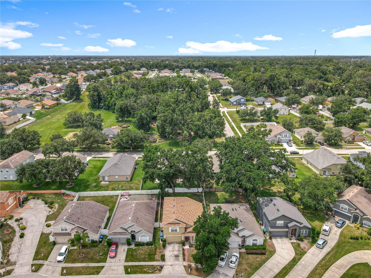
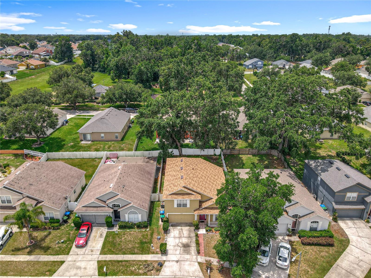
Set in the established Robinson Hills community, this two-story home gives you over 2,800 square feet of flexible living with a layout that actually makes sense. The primary suite is on the main floor, a detail buyers with aging parents or simply a preference for privacy will appreciate immediately. Three additional bedrooms are tucked upstairs along with a generous loft that works equally well as a home office, media room, or homework hub.
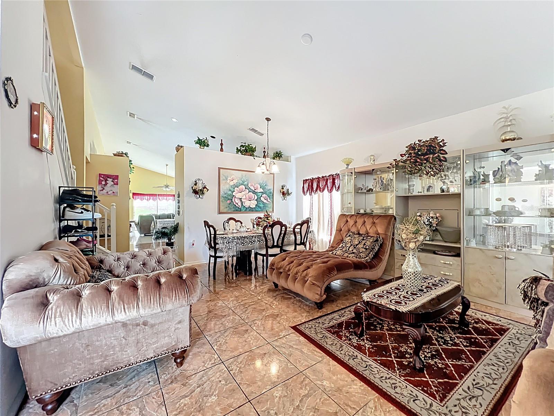
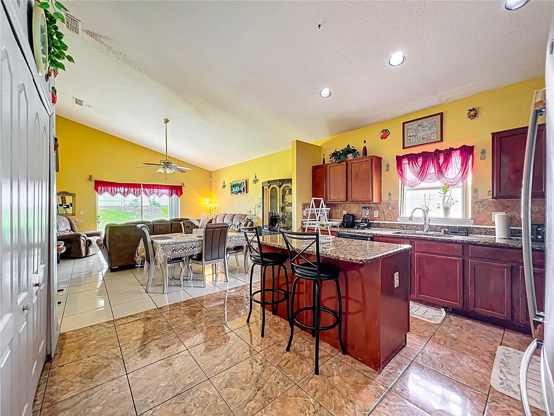
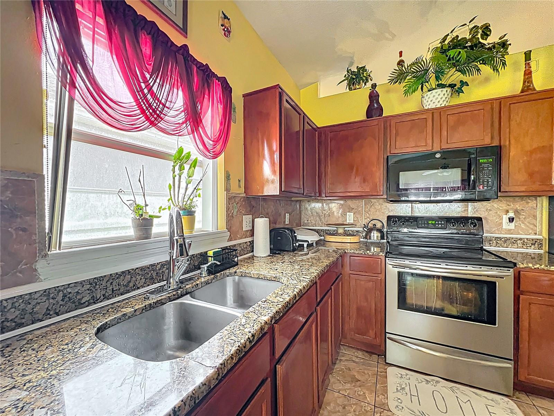
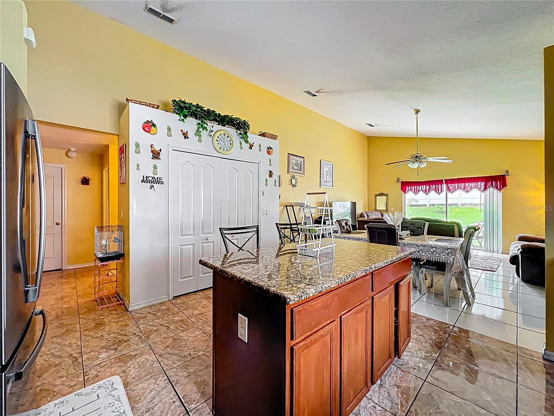
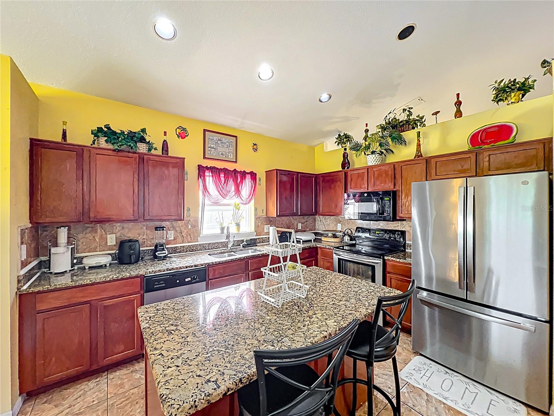
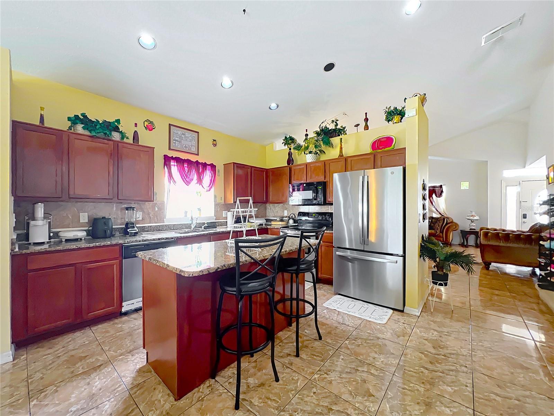
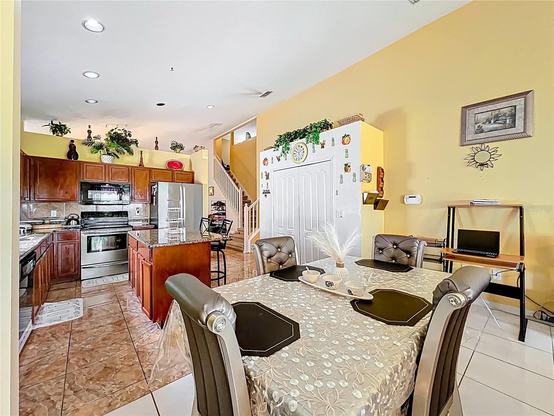
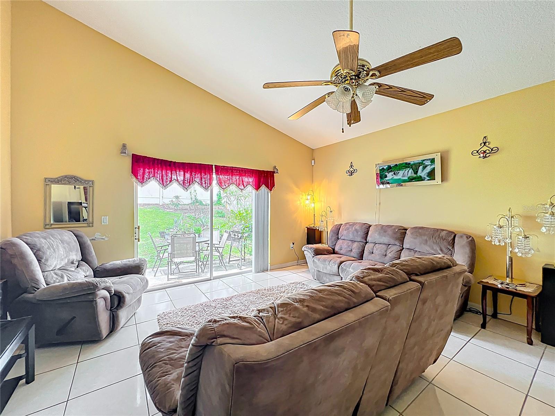
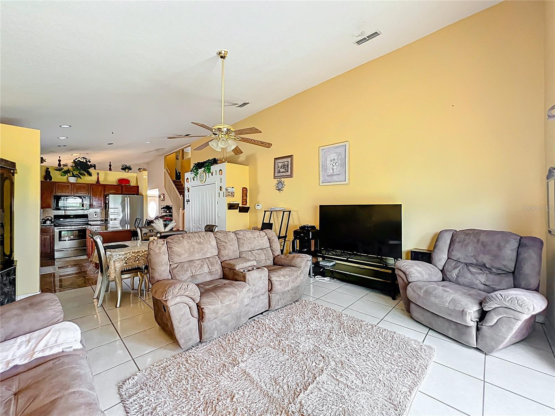
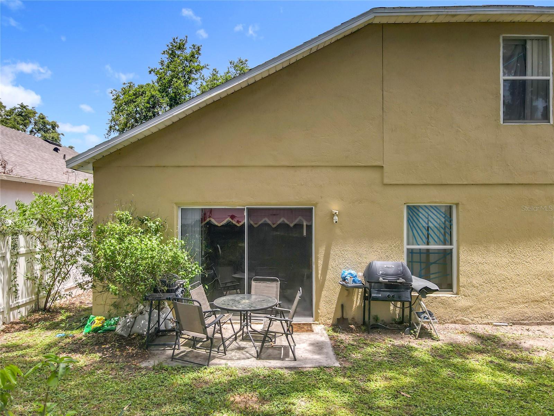
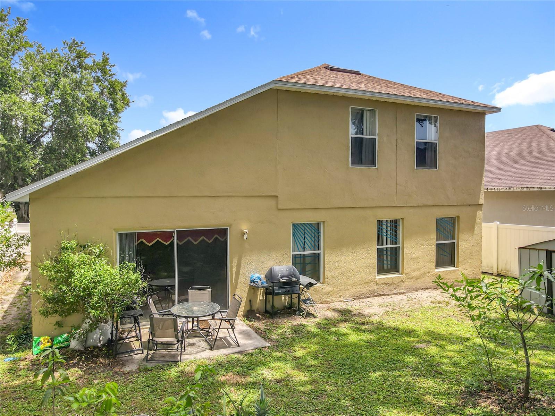
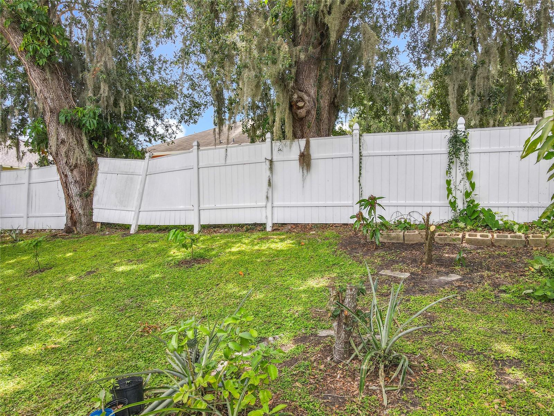
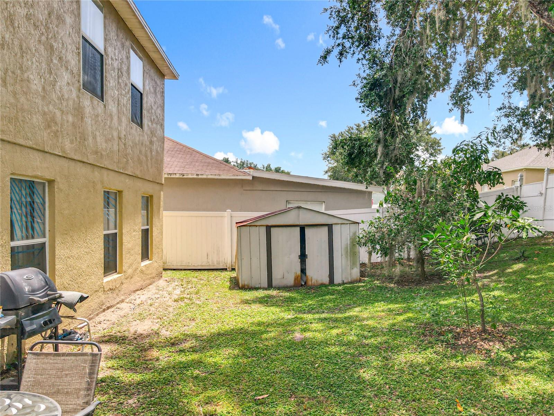
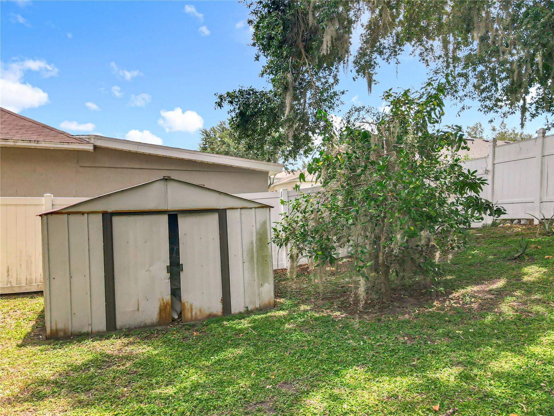
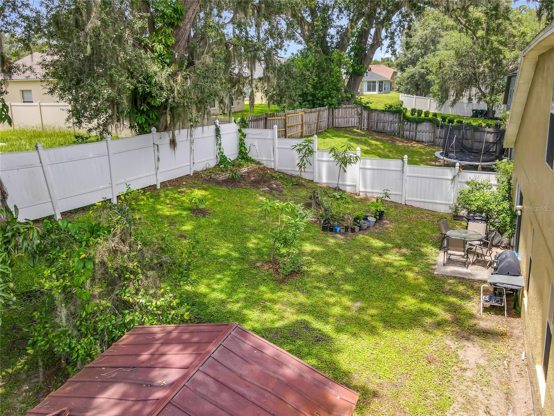
The open-concept main level flows from the kitchen into the family room beneath vaulted ceilings bright, functional, and easy to live in. The backyard is fully fenced and ready for whatever you have in mind, whether that's weekend entertaining or just room to breathe.

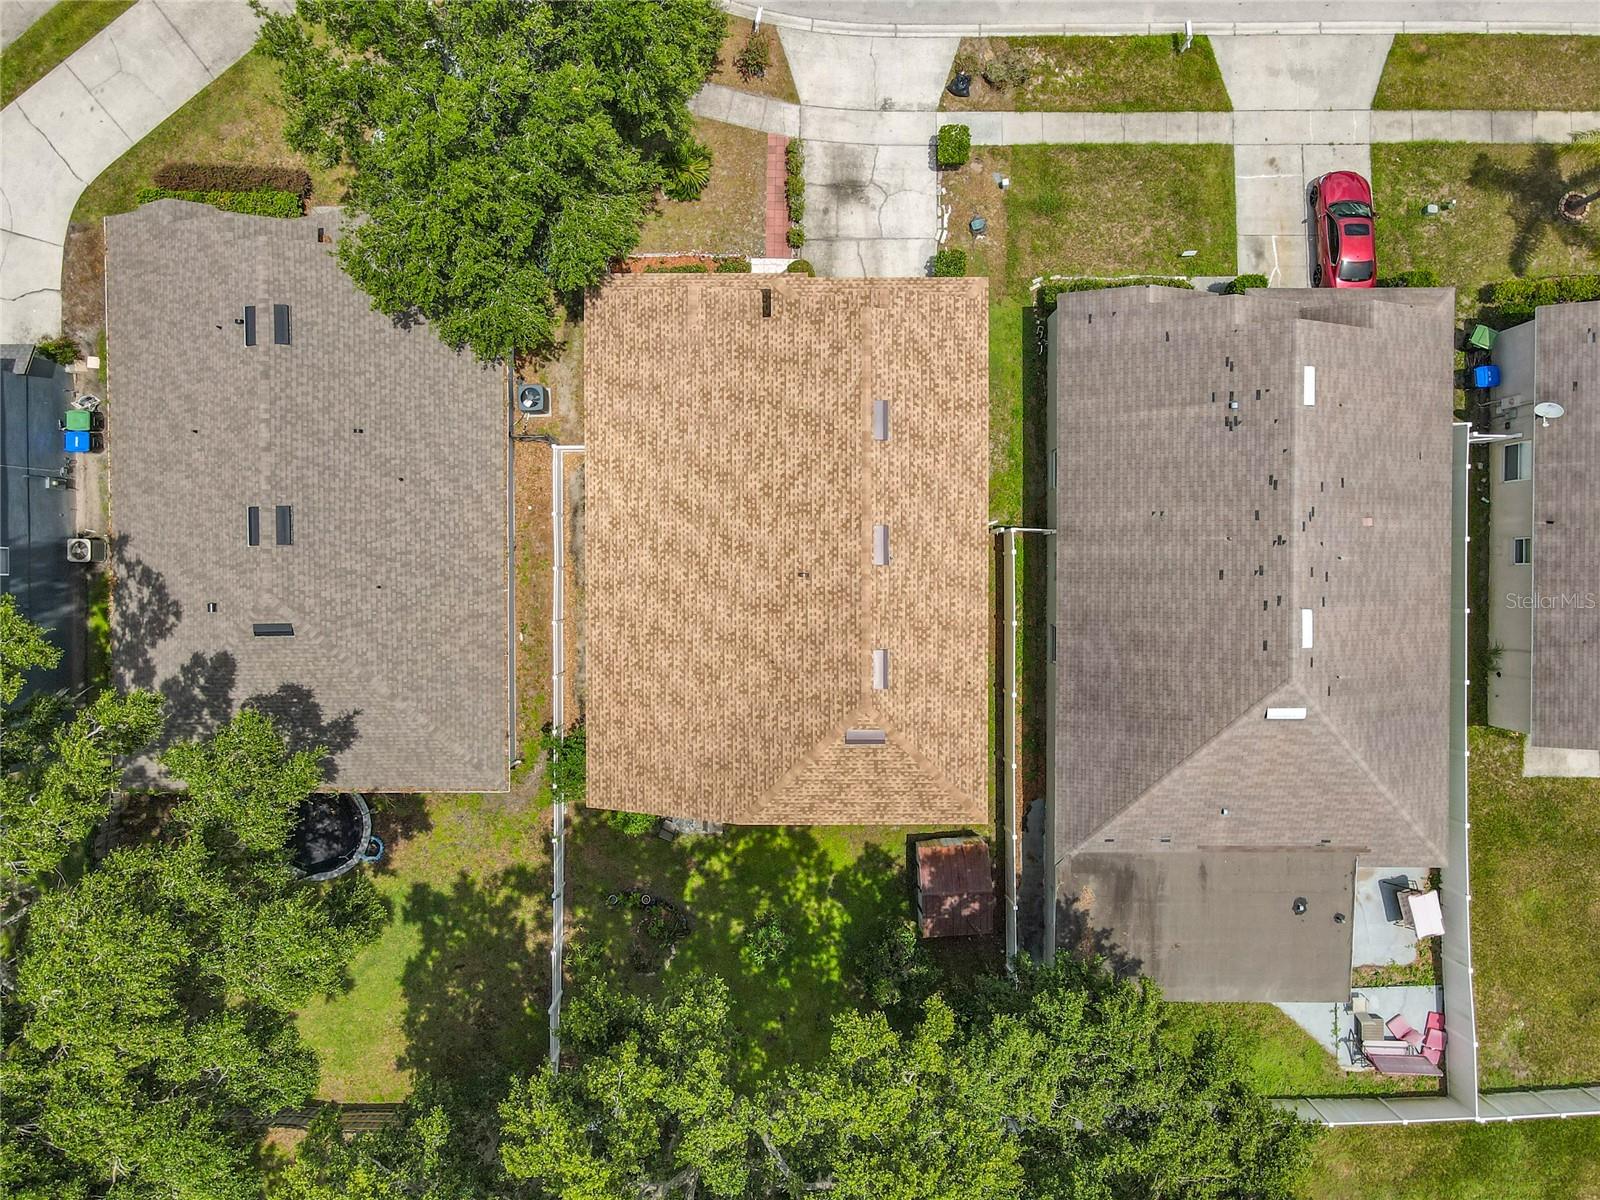
The big-ticket updates are already done: roof replaced 2 years ago, new HVAC recently installed. You're not inheriting someone else's deferred maintenance — you're moving into a home that's genuinely ready.
2-car garage. Low monthly HOA. Minutes to major shopping, dining, schools, and highway access.
The seller is motivated and willing to contribute toward closing costs with a reasonable contract. If you've been waiting for the right opportunity, this is worth a look this weekend.
Set in the established Robinson Hills community, this two-story home gives you over 2,800 square feet of flexible living with a layout that actually makes sense. The primary suite is on the main floor, a detail buyers with aging parents or simply a preference for privacy will appreciate immediately. Three additional bedrooms are tucked upstairs along with a generous loft that works equally well as a home office, media room, or homework hub.
The open-concept main level flows from the kitchen into the family room beneath vaulted ceilings bright, functional, and easy to live in. The backyard is fully fenced and ready for whatever you have in mind, whether that's weekend entertaining or just room to breathe.
The big-ticket updates are already done: roof replaced 2 years ago, new HVAC recently installed. You're not inheriting someone else's deferred maintenance — you're moving into a home that's genuinely ready.
2-car garage. Low monthly HOA. Minutes to major shopping, dining, schools, and highway access.
The seller is motivated and willing to contribute toward closing costs with a reasonable contract. If you've been waiting for the right opportunity, this is worth a look this weekend.
Property Details
Basics
- Property Type
- Residential
- Property Subtype
- Single Family Residence
- MLS Number
- O6318599
- Days on Market
- 387
- Year Built
- 2003
- Levels
- Two
- Direction Faces
- North
- Occupant Type
- Owner
Size & Structure
- Living Area
- 2,846 sqft
- Total Area
- 3,342 sqft
- Lot Size
- 0.13 acres
- Lot Sq Ft
- 5,667 sqft
- Bedrooms
- 4
- Full Baths
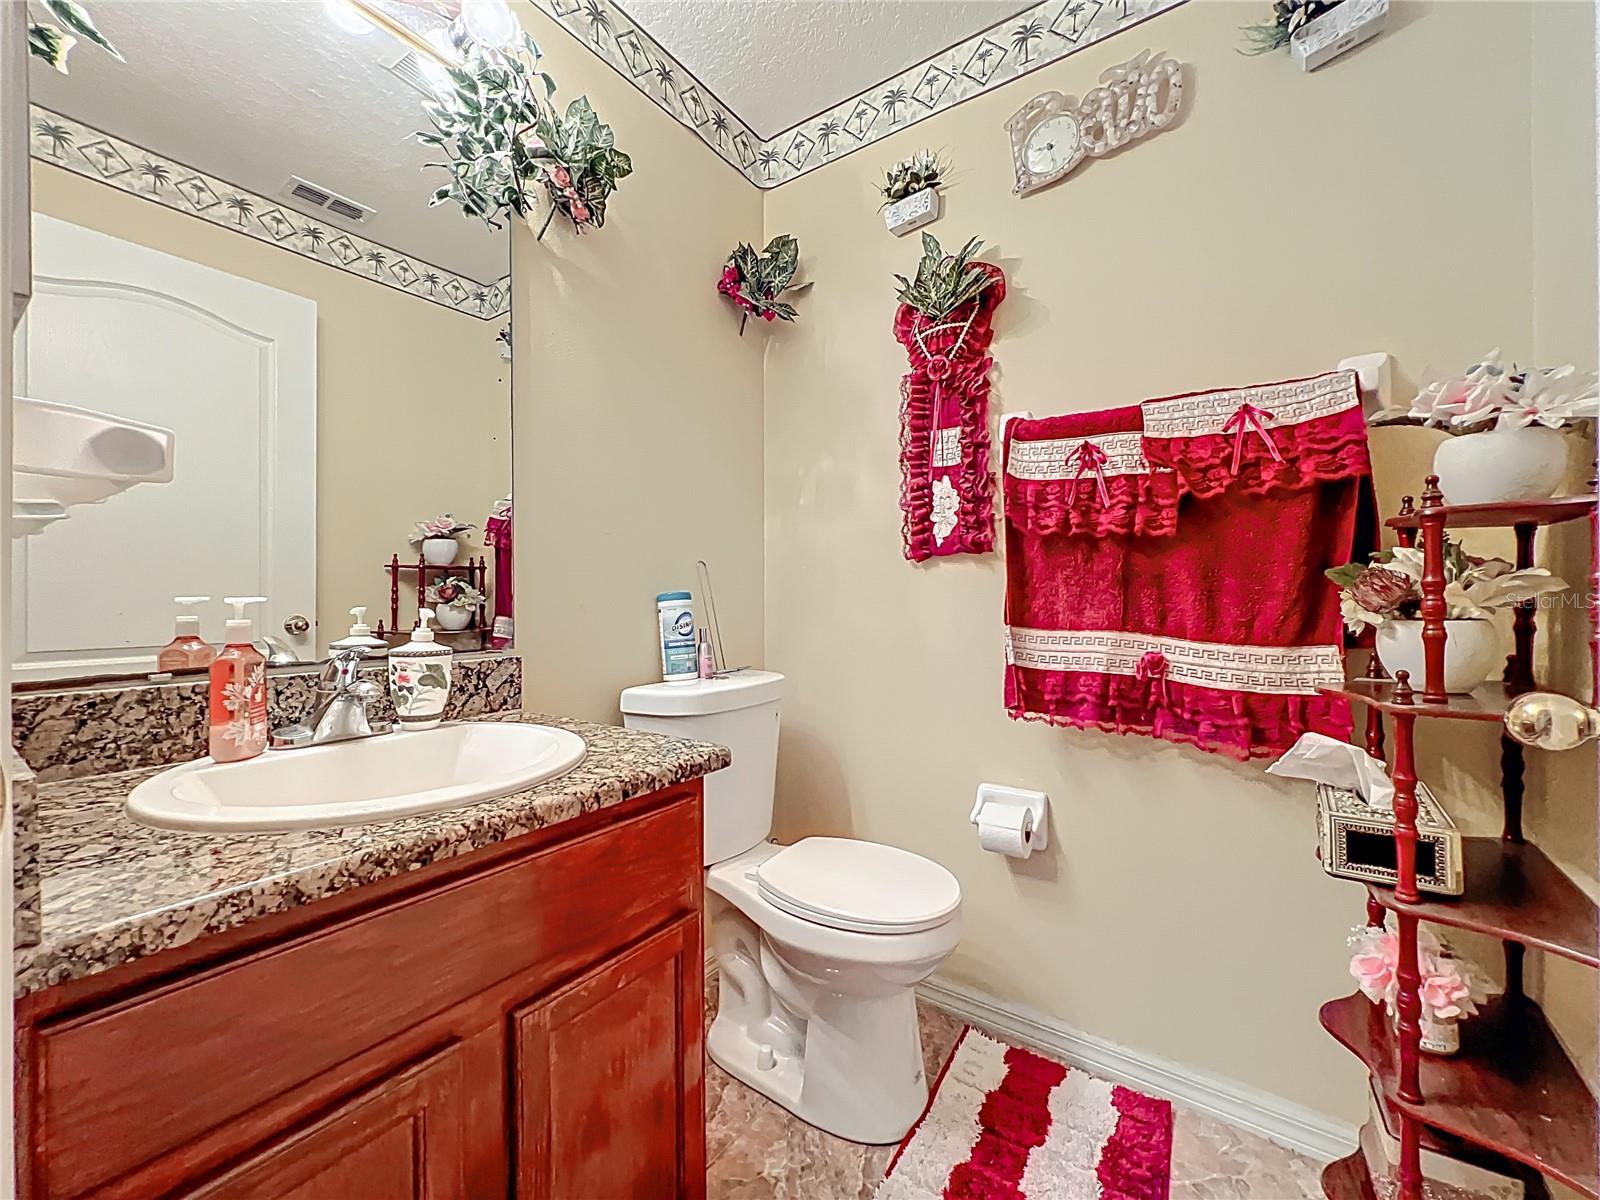
- 2
- Half Baths
- 1
- Garage Spaces
- 2
- Stories
- 2
Interior
- Flooring
- Carpet, Ceramic Tile
- Appliances
- Dishwasher, Disposal, Electric Water Heater, Range, Refrigerator
- Interior Features
- Ceiling Fans(s), Eat-in Kitchen, Primary Bedroom Main Floor, Thermostat
- Laundry
- Inside, Laundry Room
- A/C
- Central Air
- Heating
- Central, Electric
Exterior & Lot
- Exterior Features
- Private Mailbox, Sidewalk
- Construction
- Block, Stucco
- Roof
- Shingle
- Foundation
- Slab
- Fencing
- Vinyl
- Lot Features
- City Limits, Sidewalk, Paved
Water & Pool
Community & HOA
- HOA
- Yes
- HOA Fee
- $115/Quarterly
- Pets Allowed
- Yes
- Homestead
- Yes
Utilities & Systems
- Water
- Public
- Sewer
- Public Sewer
- Utilities
- Cable Connected, Electricity Connected, Phone Available, Sewer Connected, Water Connected
- Cooling
- Central Air
- Heating
- Central, Electric
- Flood Zone
- x
Financial
- List Price
- $410,000
- Original Price
- $475,000
- Annual Taxes
- $2,431
- Tax Year
- 2024
- Listing Terms
- Cash, Conventional, FHA, VA Loan
- Special Conditions
- None
- Possession
- Close Of Escrow
Schools
- Elementary
- Lake Gem Elem
- Middle School
- Robinswood Middle
- High School
- Evans High