1 / 35
$404,999
Original: $415,000
Active
7933 REX HILL TRAIL
ORLANDO, FL 32818 — ROBINSON HILLS
4 Beds
2 Baths
1,960 sqft
0.23 acres
Built 2006
2-Car Garage
About This Property
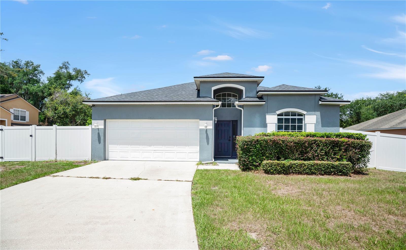
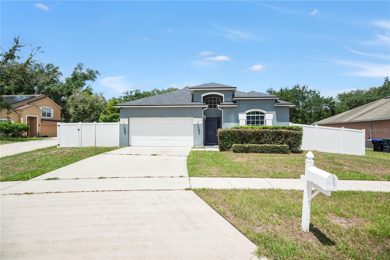
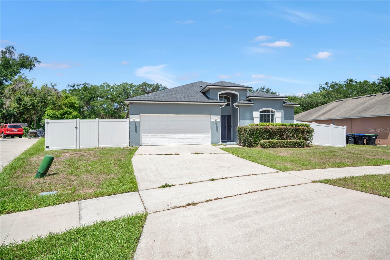
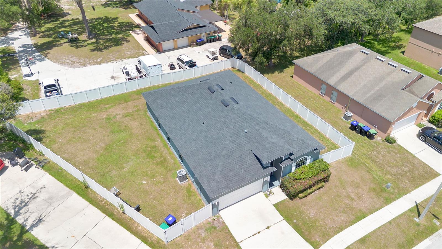
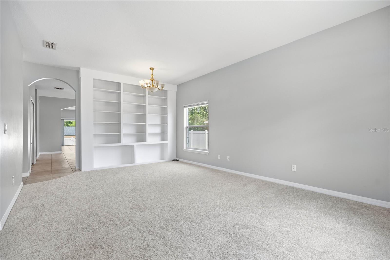
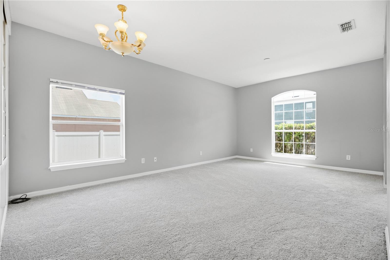
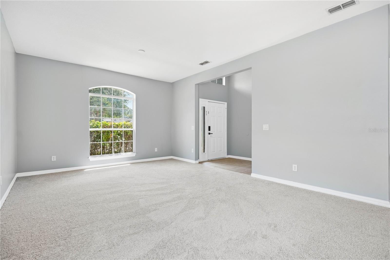
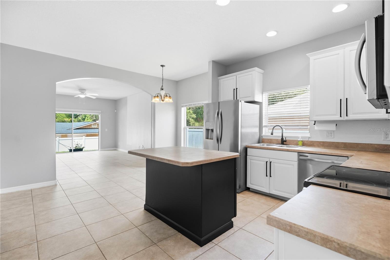
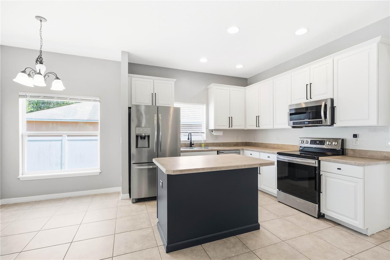
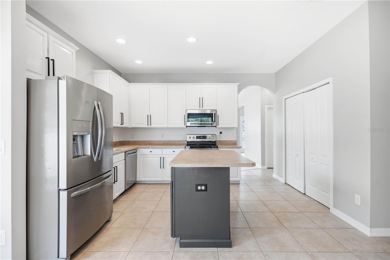
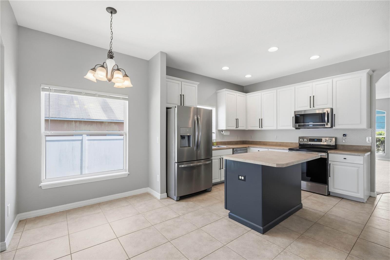
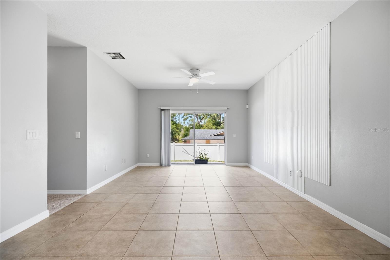
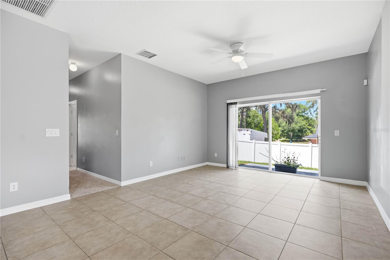
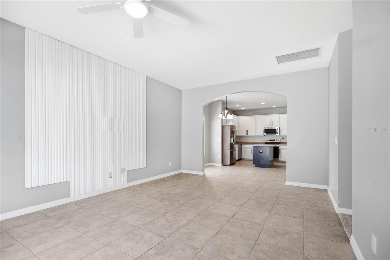
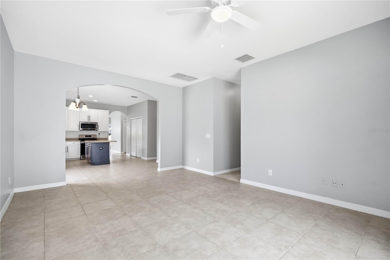
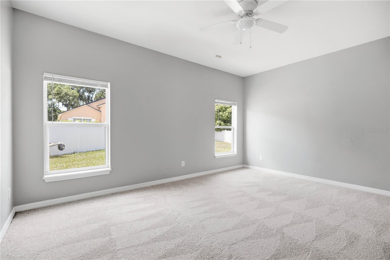
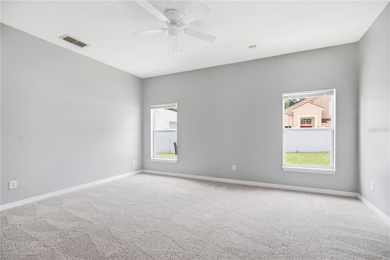
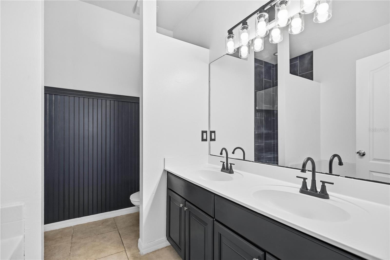
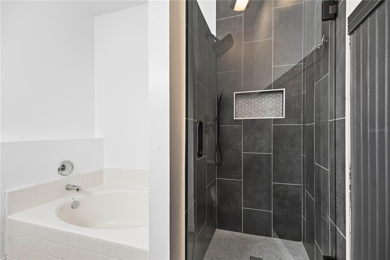
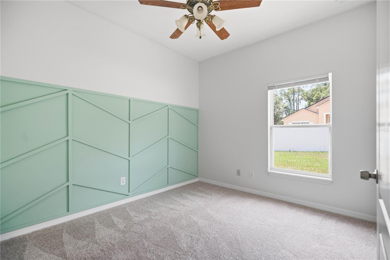
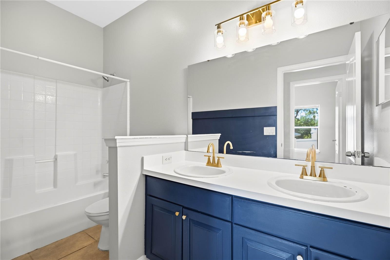
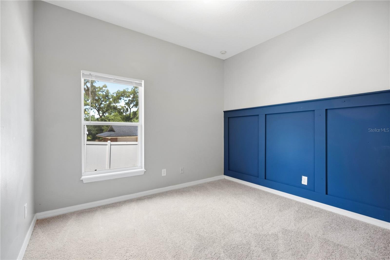
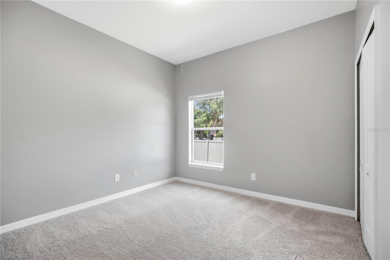
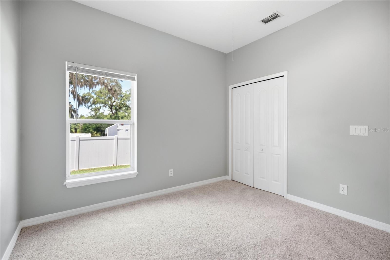
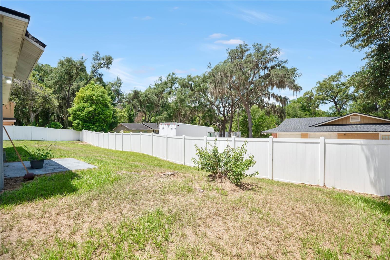
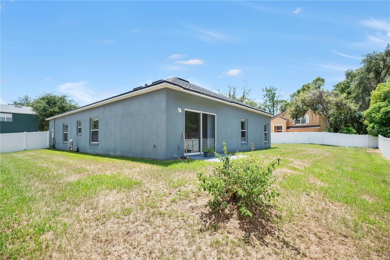
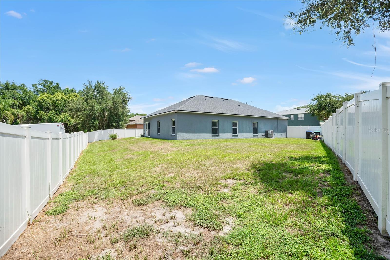
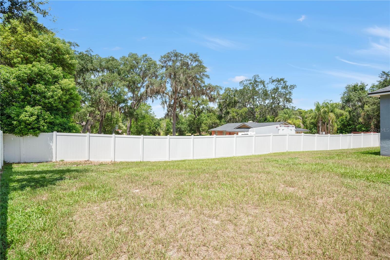
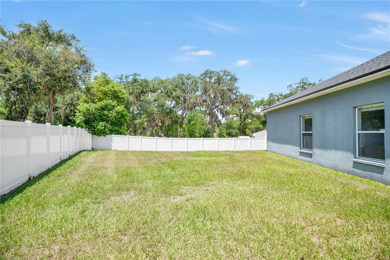
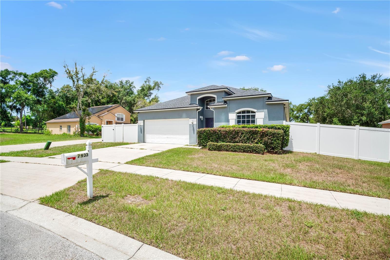
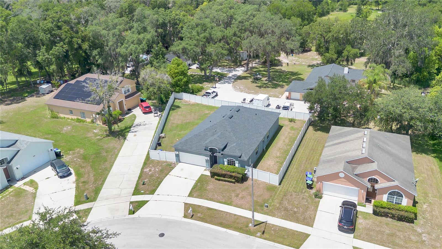
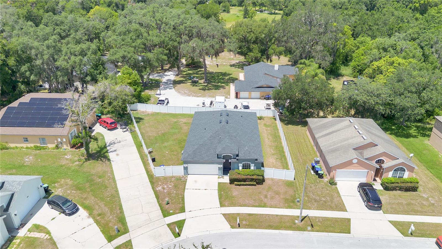
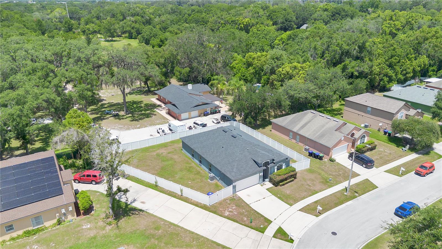
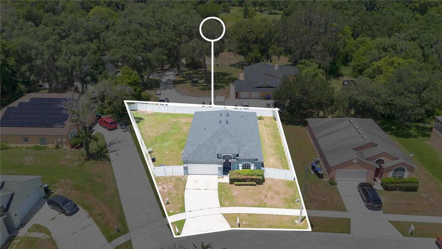
Move-In Ready 4-Bedroom, 2-Bathroom One-Story Home! Welcome to this beautifully maintained residence situated on a generous 0.32-acre lot, offering the perfect blend of comfort, style, and functionality. Filled with abundant natural light, the open-concept floor plan creates a bright and inviting atmosphere from the moment you step inside. The spacious great room serves as the heart of the home and flows seamlessly into the dining area and family room, creating the perfect setting for both everyday living and entertaining. The well-designed kitchen features a large center island, stainless steel appliances, a pantry closet, and abundant cabinet and countertop space, making meal preparation and hosting family and friends effortless. Recent updates include new carpet in the bedrooms, ceramic tile flooring throughout the main living areas, fresh interior paint, stylish accent walls in the living room and family room, two beautifully renovated bathrooms with modern finishes, and ceiling fans in every bedroom. The spacious primary bathroom features a relaxing soaking tub, an upgraded walk-in shower done in 2026, and modern finishes, creating a spa-like retreat. The split-bedroom floor plan provides added privacy, while the functional one-story layout offers comfort and convenience for any lifestyle. Enjoy added peace of mind with a new roof (2023), new fencing (2023), and a new A/C system (2024), providing years of worry-free ownership. Step outside to the fully fenced backyard, where you'll find plenty of room for entertaining, gardening, pets, or simply relaxing in your own private outdoor retreat. The expansive yard offers endless possibilities for creating your dream outdoor living space, while the beautifully landscaped front yard enhances the home's outstanding curb appeal. All kitchen appliances are included, making this home truly move-in ready. Conveniently located near shopping, dining, schools, parks, and major highways, this exceptional home combines space, comfort, and convenience in one desirable package. Don't miss this incredible opportunity—schedule your private showing today!
Property Details
Basics
- Property Type
- Residential
- Property Subtype
- Single Family Residence
- MLS Number
- O6427154
- Days on Market
- 34
- Year Built
- 2006
- Levels
- One
- Direction Faces
- Southwest
- Occupant Type
- Vacant
Size & Structure
- Living Area
- 1,960 sqft
- Total Area
- 2,400 sqft
- Lot Size
- 0.23 acres
- Lot Sq Ft
- 10,012 sqft
- Bedrooms
- 4
- Full Baths
- 2
- Garage Spaces
- 2
Interior
- Flooring
- Carpet, Ceramic Tile, Laminate
- Appliances
- Built-In Oven, Dishwasher, Microwave, Range, Refrigerator
- Interior Features
- Ceiling Fans(s), Open Floorplan, Thermostat, Walk-In Closet(s)
- Laundry
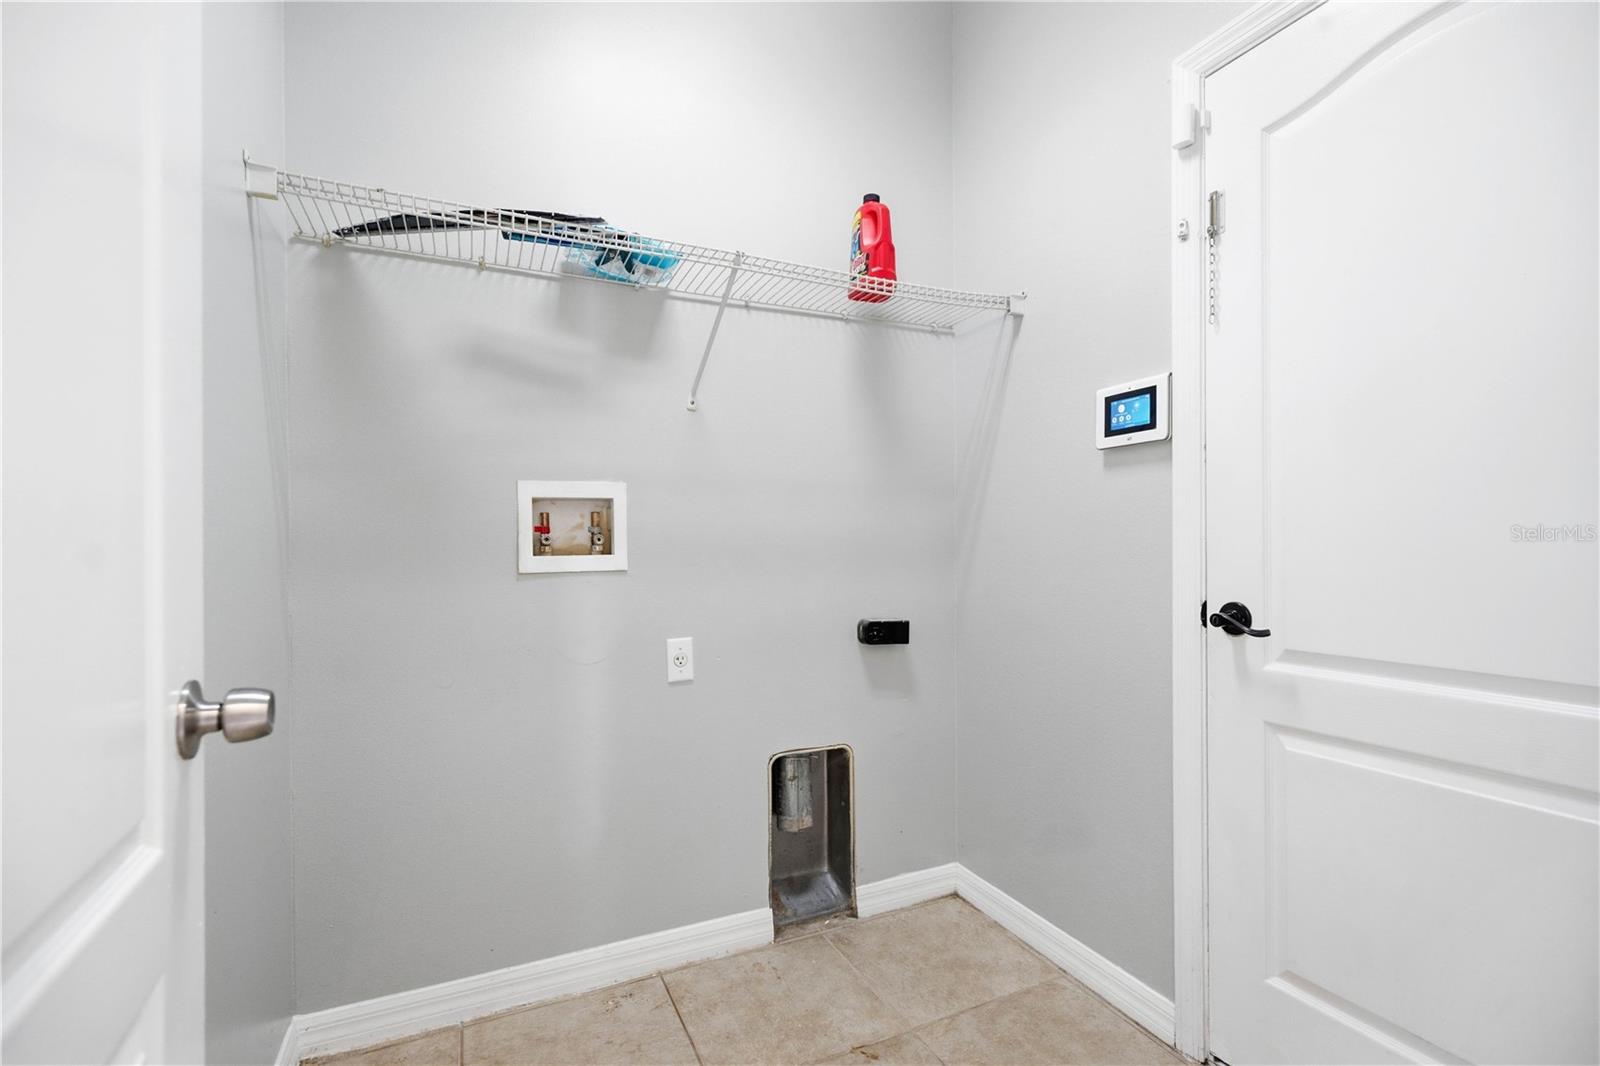
- Laundry Closet
- Furnished
- Unfurnished
- A/C
- Central Air
- Heating
- Central, Electric
Exterior & Lot
- Construction
- Block, Stucco
- Roof
- Shingle
- Foundation
- Block
Water & Pool
Community & HOA
- HOA
- Yes
- HOA Fee
- $119/Quarterly
- Community Features
- Sidewalks
- Pets Allowed
- Cats OK, Dogs OK
- Homestead
- Yes
Utilities & Systems
- Water
- Public
- Sewer
- Public Sewer
- Utilities
- Public
- Cooling
- Central Air
- Heating
- Central, Electric
- Flood Zone
- X
Financial
- List Price
- $404,999
- Original Price
- $415,000
- Annual Taxes
- $543
- Tax Year
- 2025
- Listing Terms
- Cash, Conventional, FHA, VA Loan
- Special Conditions
- None
Schools
- Elementary
- Lake Gem Elem
- Middle School
- Robinswood Middle
- High School
- Evans High