1 / 27
$510,000
Active
7921 ICELAND GULL STREET
WINTER GARDEN, FL 34787 — SUMMERLAKE PD PH 1B-A REP
3 Beds
3 Baths
2,193 sqft
0.13 acres
Built 2013
2-Car Garage
About This Property
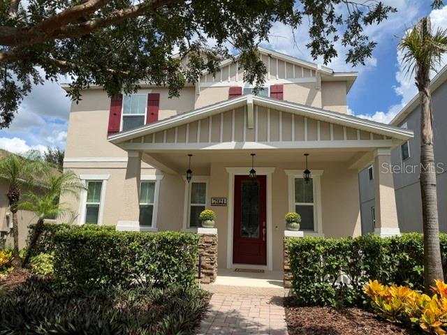
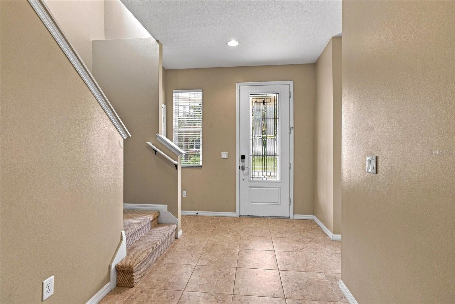
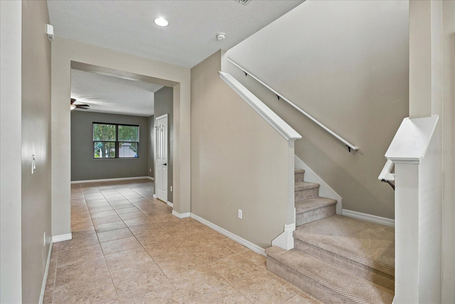
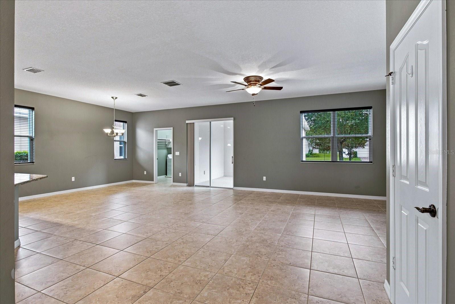
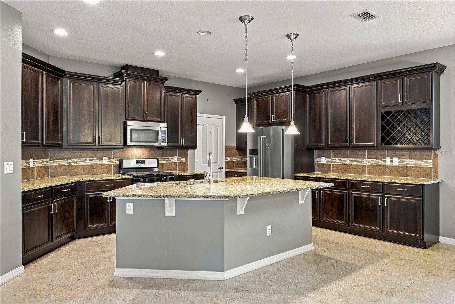
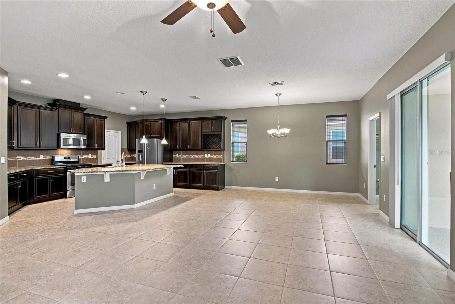
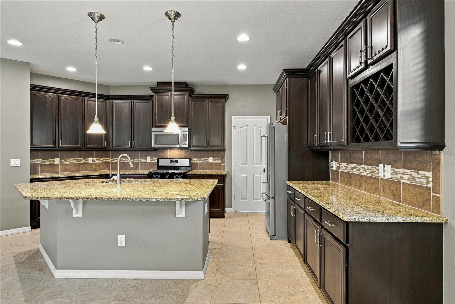
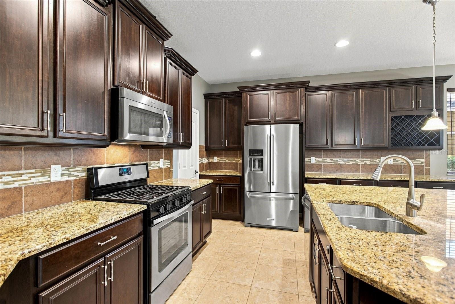
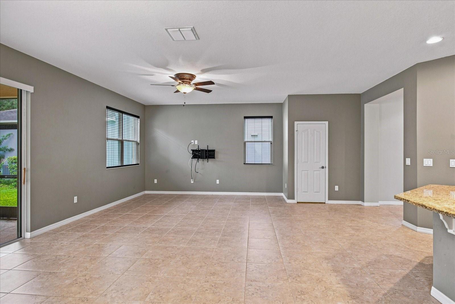
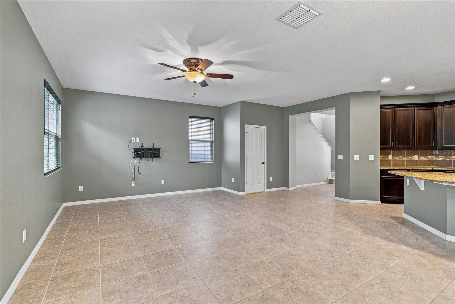
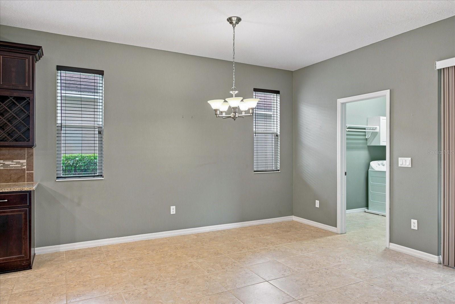
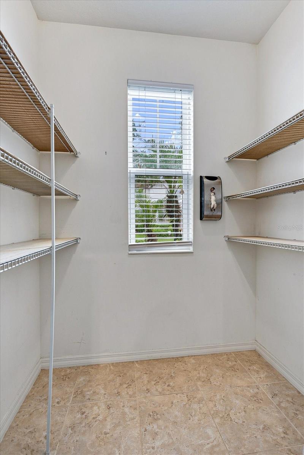
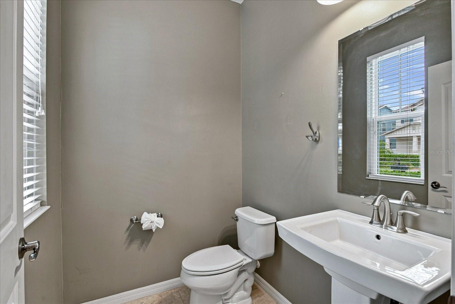
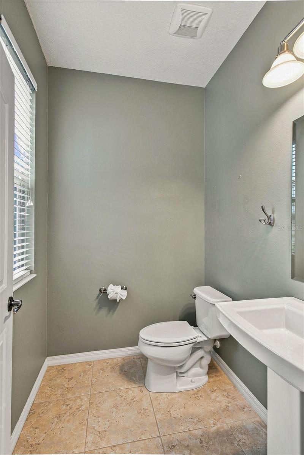
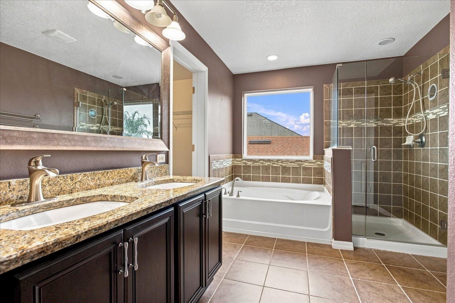
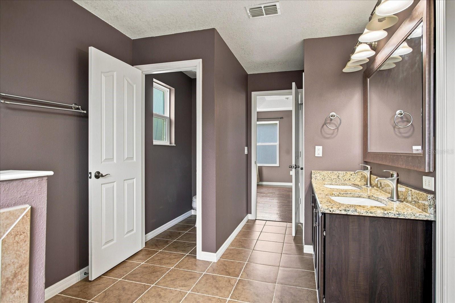
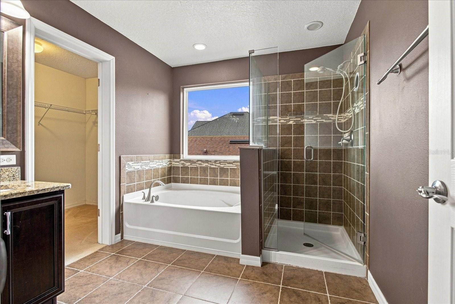
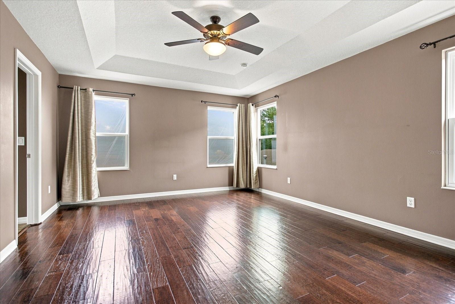
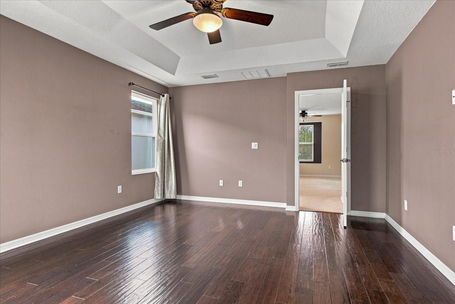
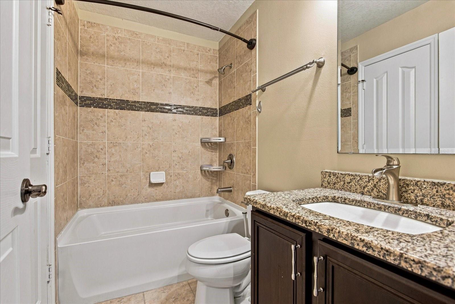
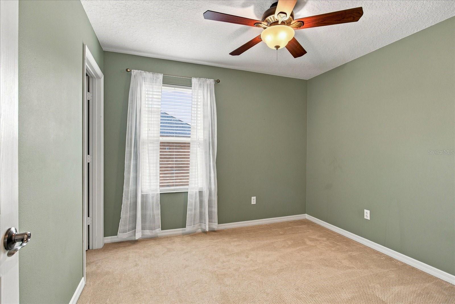
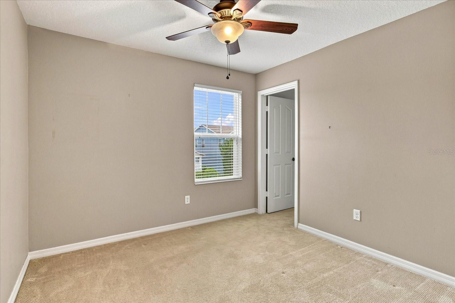
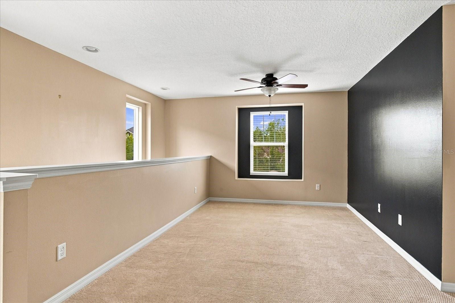
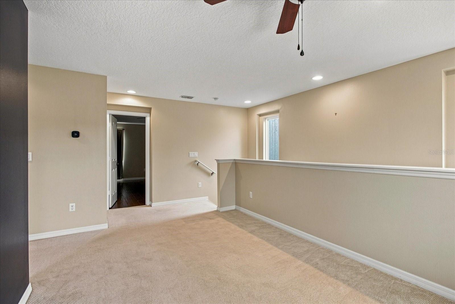
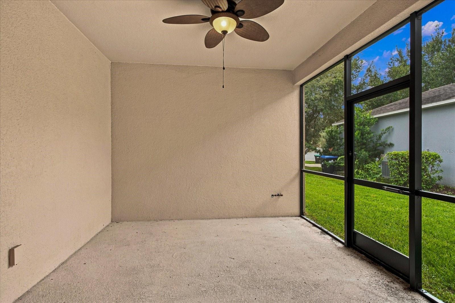
Welcome home to this freshly painted, charming Craftsman- inspired residence offering 2193 square feet of thoughtfully designed living space in one of Winter Garden's most desirable communities! This beautifully maintained home features 3 spacious bedrooms, 2 1/2 baths and a versatile loft/bonus room- perfect for a home office, media room or play area. The heart of the home is the open-concept kitchen overlooking the dining and family room, complete with an EXTRAORDINARY walk-in pantry that provides exceptional storage. Tile flooring flows throughout the main living areas, while the primary suite features warm hardwood flooring. Upstairs, the loft and secondary bedrooms are finished with comfortable Berber carpet. Step outside to relax or entertain on the screened lanai, offering the perfect space to enjoy Florida's beautiful weather year-round.
Residents enjoy outstanding community amenities, including a resort-style pool, clubhouse, tennis courts, zip line and a dog park. Summerlake also appreciates access to TOP-RATED "A" schools.
Conveniently located with easy access to Disney, Universal, Sea World, shopping, dining, major highways and all that Central Florida has to offer, this home truly combines comfort, convenience and an exceptional lifestyle!
Residents enjoy outstanding community amenities, including a resort-style pool, clubhouse, tennis courts, zip line and a dog park. Summerlake also appreciates access to TOP-RATED "A" schools.
Conveniently located with easy access to Disney, Universal, Sea World, shopping, dining, major highways and all that Central Florida has to offer, this home truly combines comfort, convenience and an exceptional lifestyle!
Property Details
Basics
- Property Type
- Residential
- Property Subtype
- Single Family Residence
- MLS Number
- O6431061
- Year Built
- 2013
- Levels
- Two
- Architectural Style
- Craftsman
- Additional Rooms
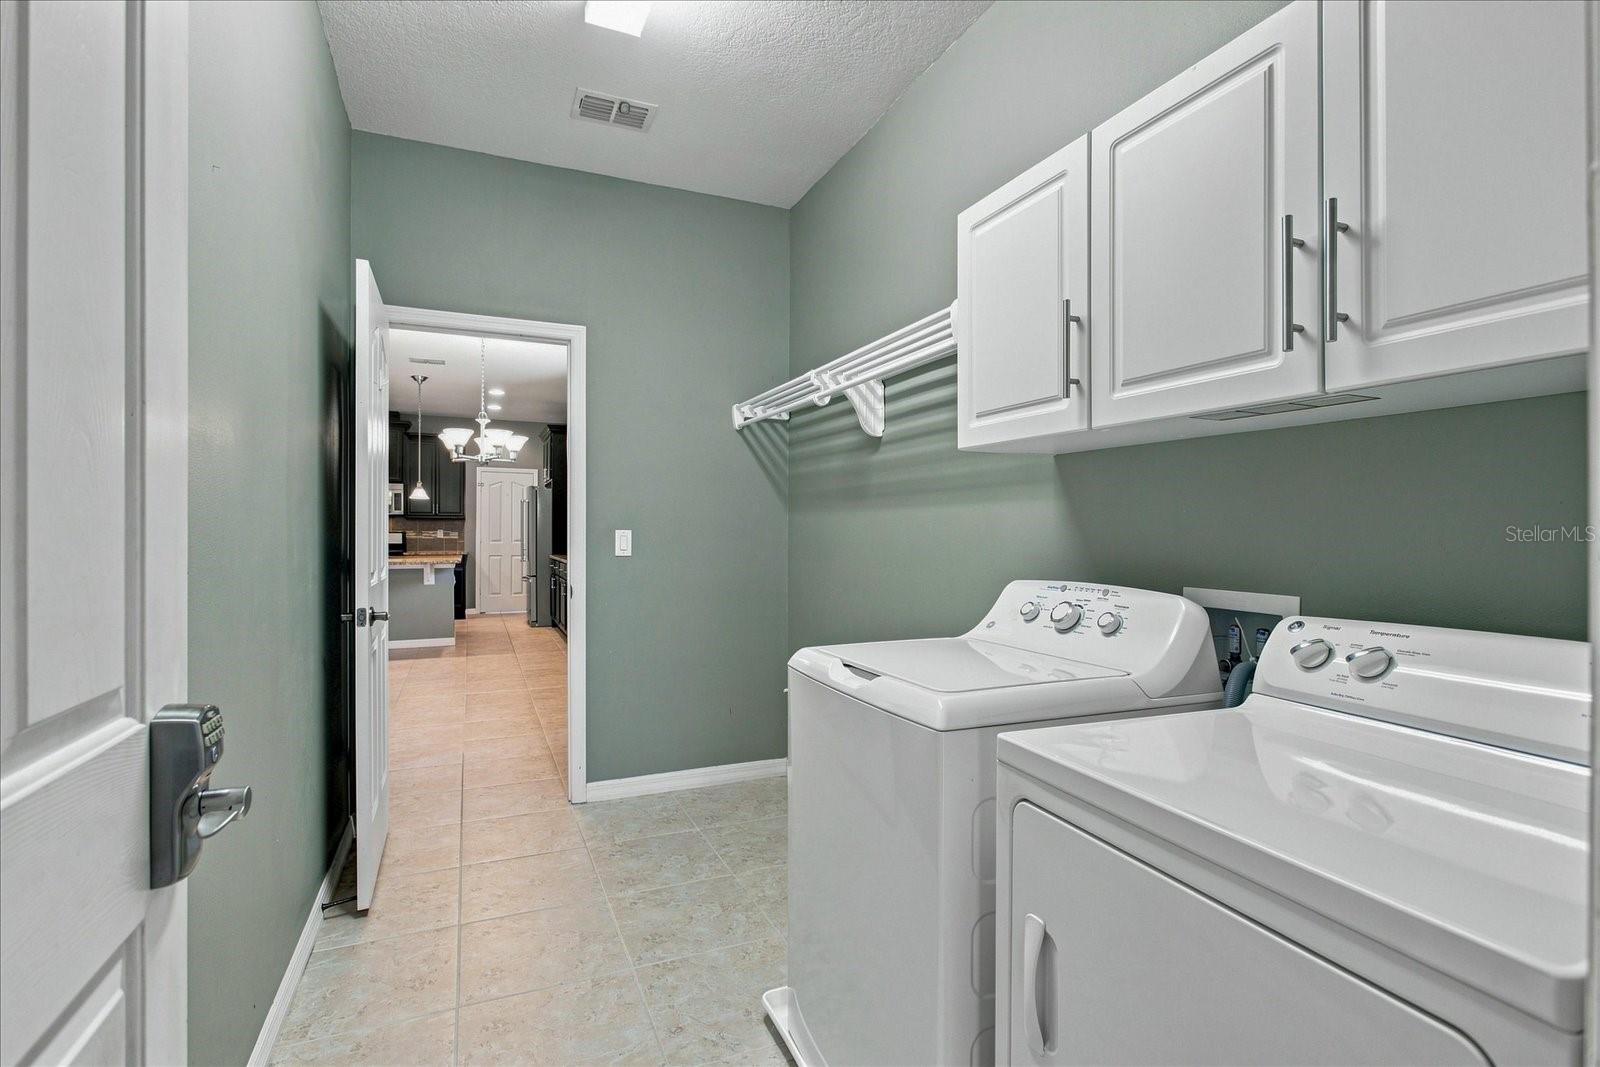
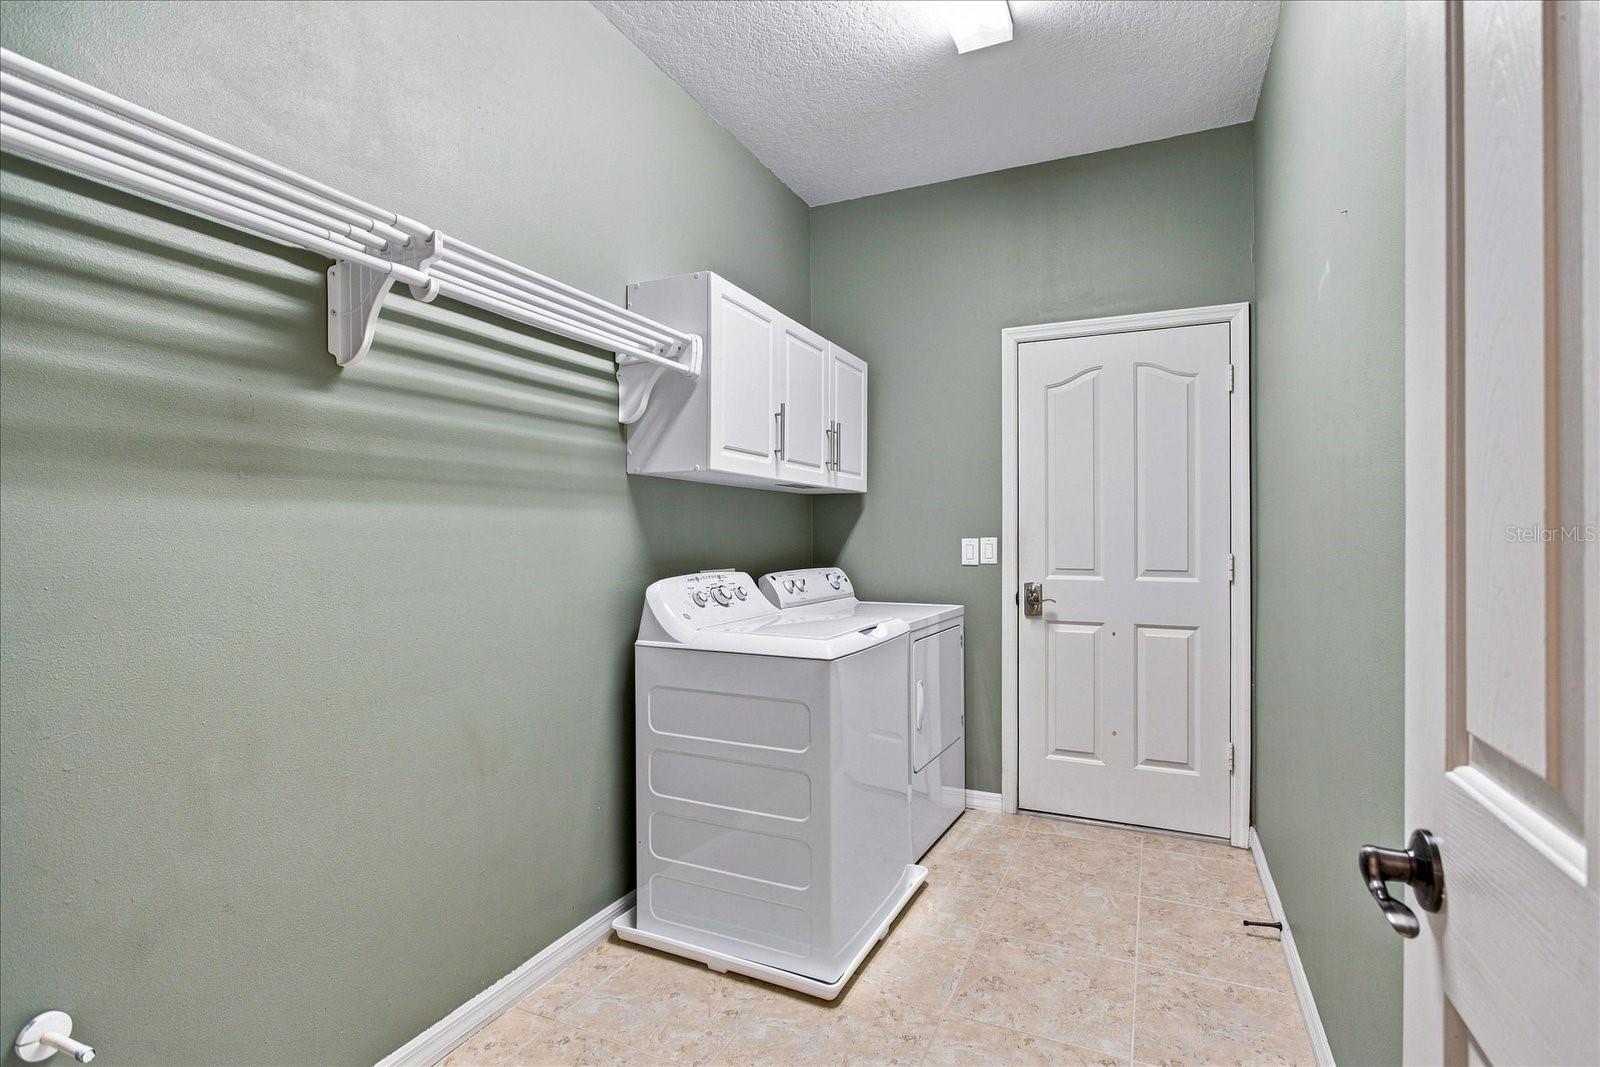
- Bonus Room,Inside Utility
- Direction Faces
- North
- Occupant Type
- Vacant
Size & Structure
- Living Area
- 2,193 sqft
- Total Area
- 2,926 sqft
- Lot Size
- 0.13 acres
- Lot Sq Ft
- 5,860 sqft
- Bedrooms
- 3
- Full Baths
- 2
- Half Baths
- 1
- Garage Spaces
- 2
Interior
- Flooring
- Carpet, Ceramic Tile, Hardwood
- Appliances
- Dishwasher, Disposal, Dryer, Gas Water Heater, Microwave, Range, Refrigerator, Washer
- Interior Features
- Ceiling Fans(s), Crown Molding, Kitchen/Family Room Combo, Open Floorplan, PrimaryBedroom Upstairs, Solid Surface Counters, Stone Counters, Thermostat, Walk-In Closet(s), Window Treatments
- Laundry
- Electric Dryer Hookup, Inside, Laundry Room, Washer Hookup
- Windows
- Blinds
- Furnished
- Unfurnished
- A/C
- Central Air
- Heating
- Central
Exterior & Lot
- Exterior Features
- Sidewalk
- Construction
- Block, Stucco
- Roof
- Shingle
- Foundation
- Slab
- Patio/Porch
- Covered, Front Porch, Screened
- Lot Features
- In County, Landscaped, Sidewalk, Paved
Water & Pool
Community & HOA
- HOA
- Yes
- HOA Fee
- $252/Monthly
- HOA Amenities
- Clubhouse, Fitness Center, Park, Playground, Pool, Tennis Court(s)
- Community Features
- Association Recreation - Owned, Clubhouse, Deed Restrictions, Dog Park, Fitness Center, Playground, Pool, Sidewalks, Tennis Court(s), Street Lights
- Pets Allowed
- Cats OK, Dogs OK, Yes
Utilities & Systems
- Water
- Public
- Sewer
- Public Sewer
- Utilities
- Electricity Connected, Natural Gas Connected, Sewer Connected, Water Connected
- Cooling
- Central Air
- Heating
- Central
- Flood Zone
- X
- Parking
- Driveway, Garage Door Opener, Garage Faces Rear
Financial
- List Price
- $510,000
- Annual Taxes
- $8,225
- Tax Year
- 2025
- Listing Terms
- Cash, Conventional, FHA, VA Loan
- Special Conditions
- None
- Possession
- Close Of Escrow
Schools
- Elementary
- Summerlake Elementary
- Middle School
- Hamlin Middle
- High School
- Horizon High School