1 / 28

$625,000
Active
786 MCINTYRE AVENUE
WINTER PARK, FL 32789 — TROTTERS REP
3 Beds
3 Baths
1,934 sqft
0.09 acres
Built 1988
2-Car Garage
About This Property
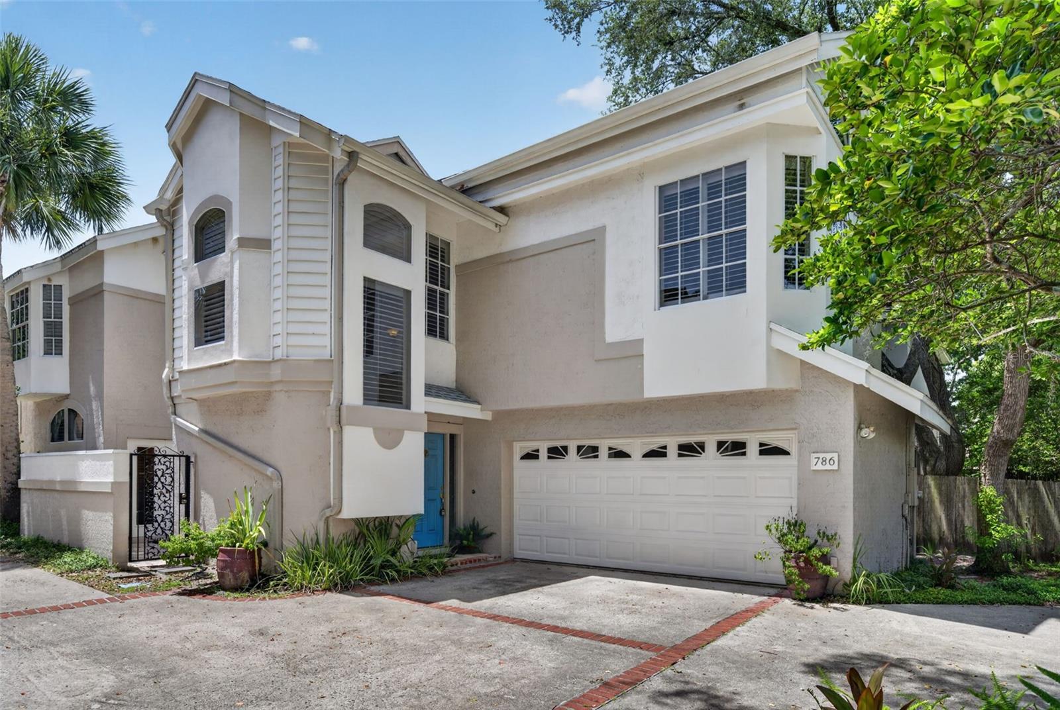
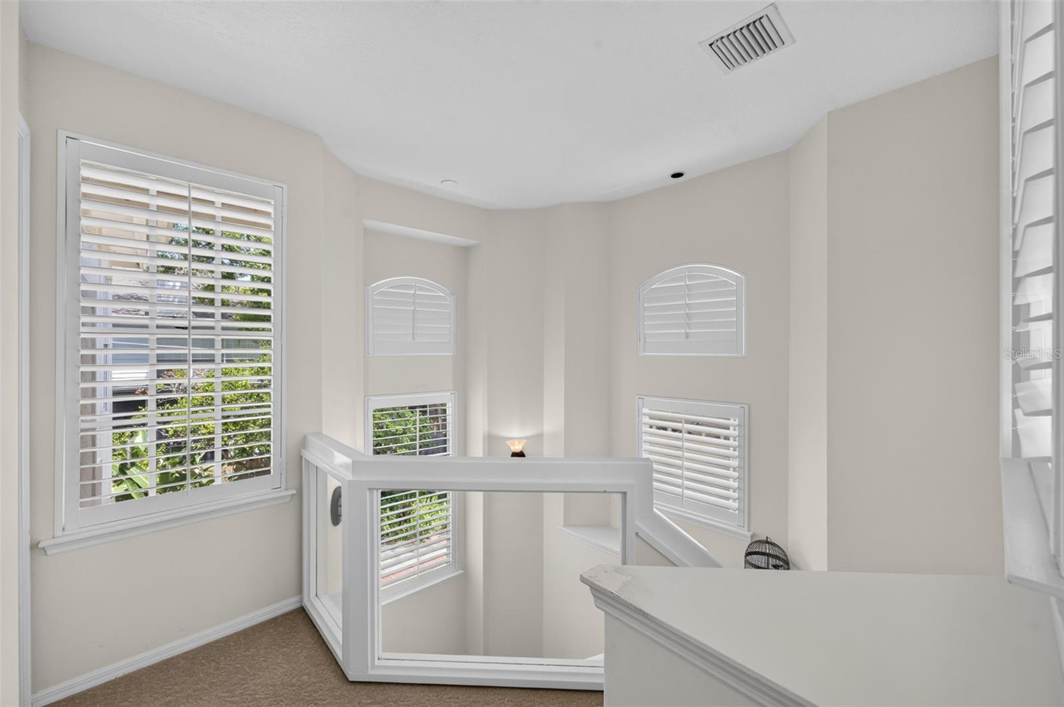
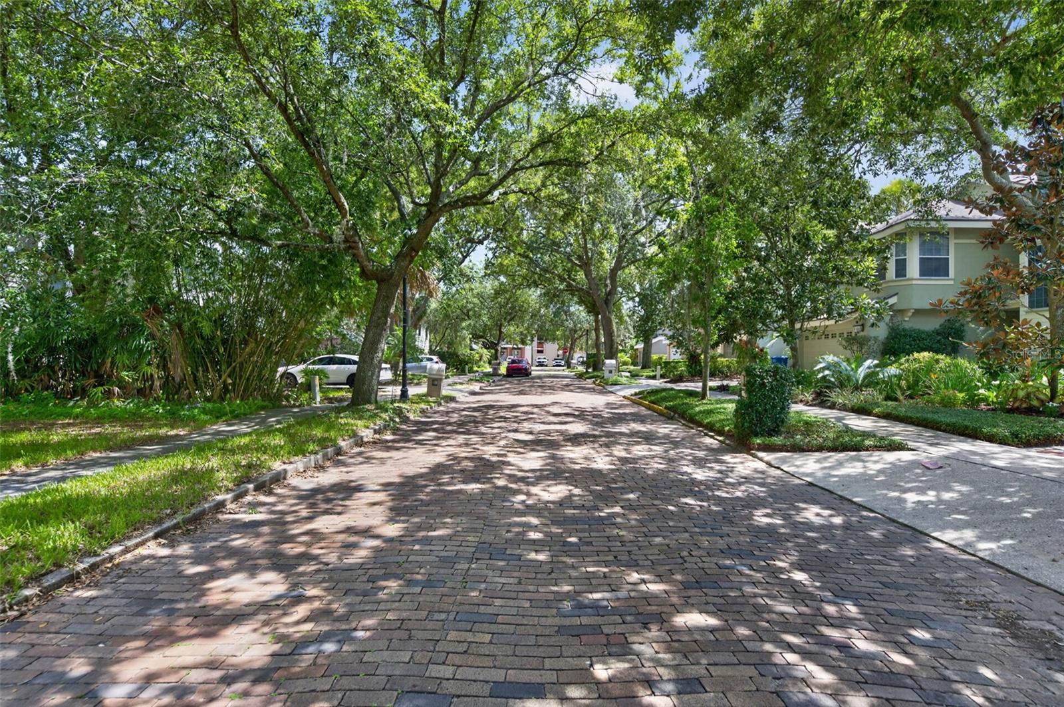
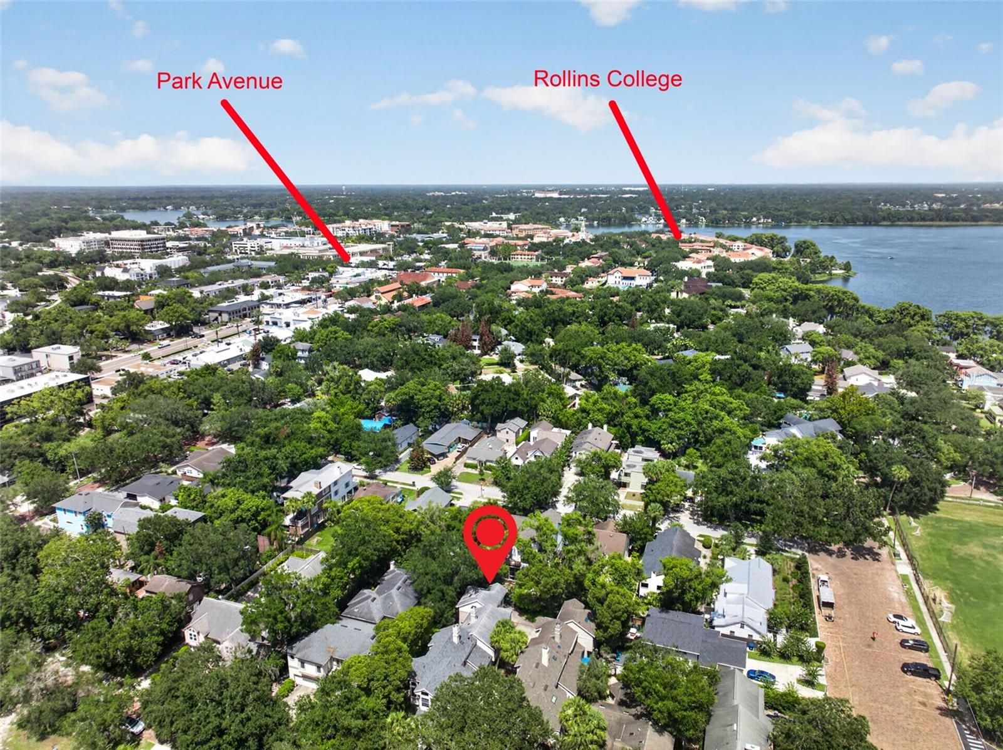
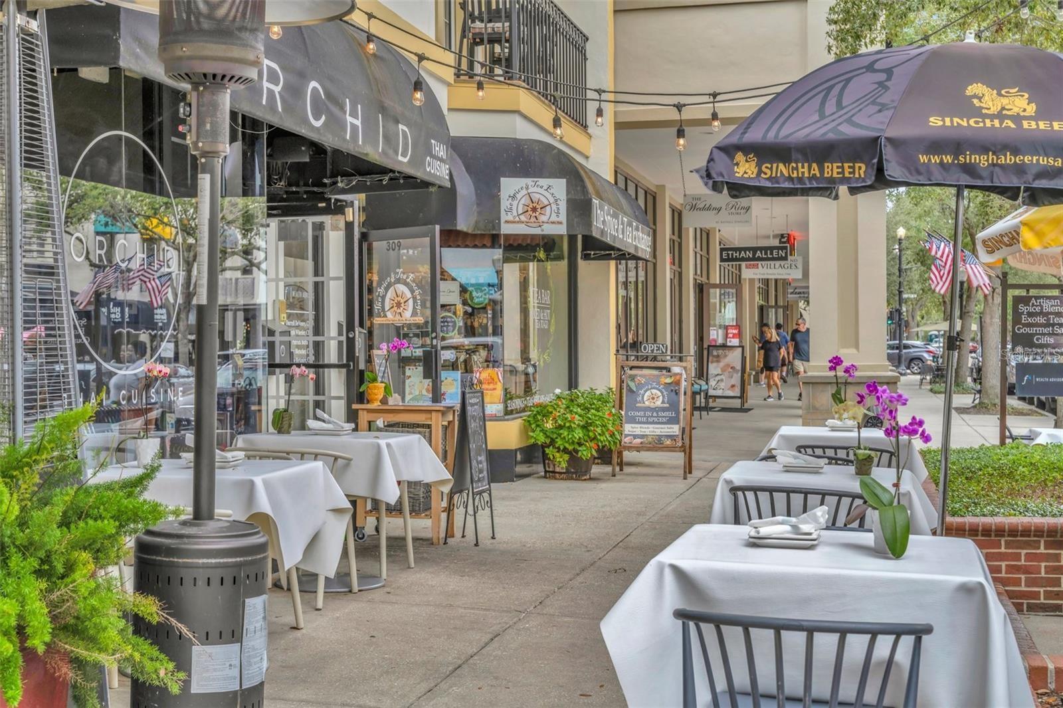
Virtually Staged. Welcome to 786 McIntyre Avenue, Winter Park, FL 32789—a serene retreat perched on a picturesque tree-lined brick street in one of Winter Park's most desirable neighborhoods. Just a short stroll from Rollins College and the renowned shops, restaurants, and charm of Park Avenue, this exceptional single-family townhome offers the perfect blend of comfort, style, and location—with no HOA!
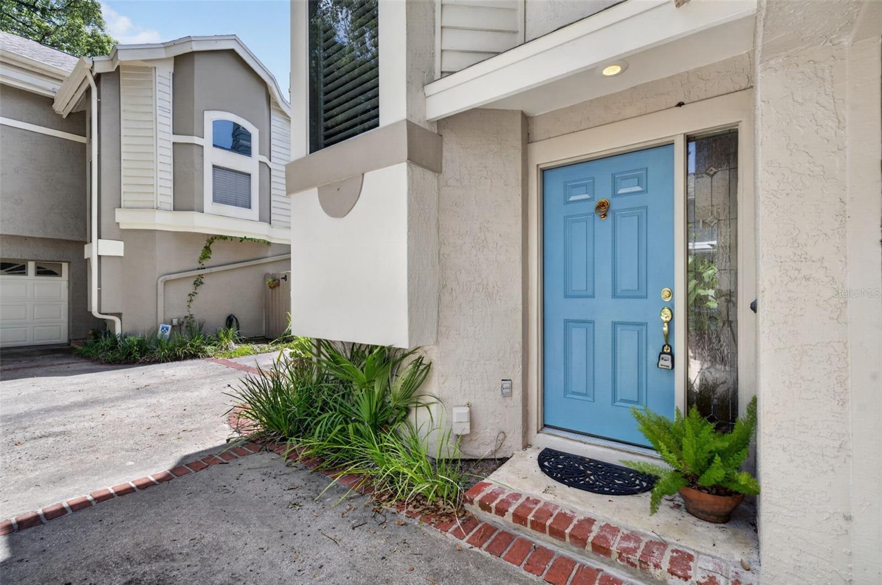
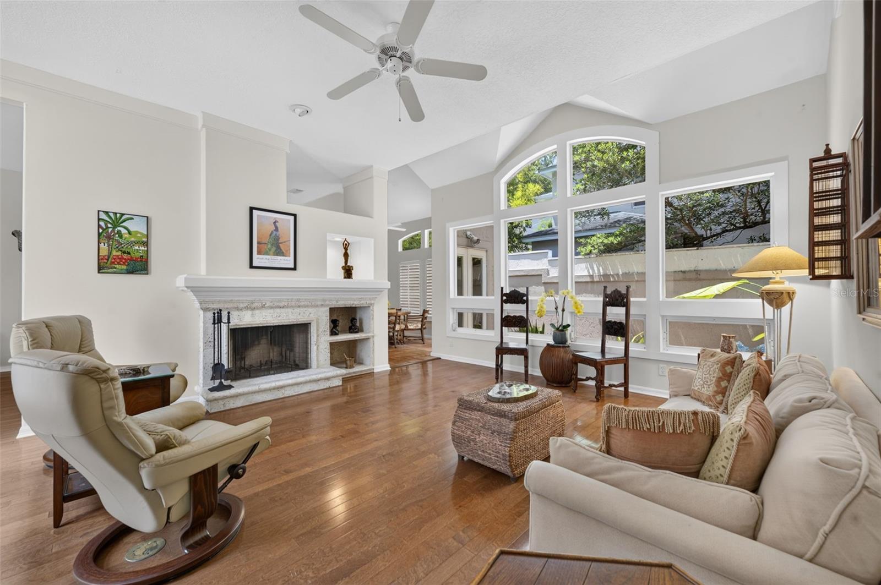
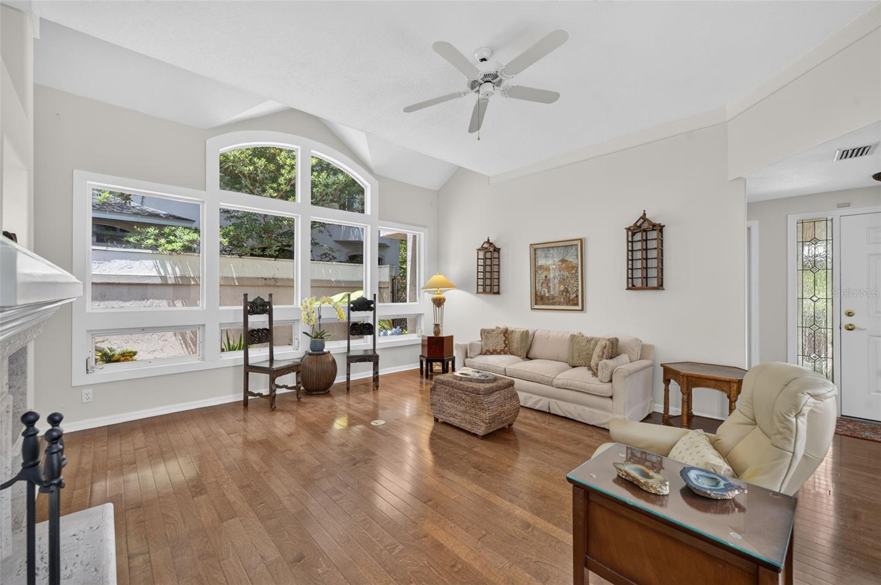
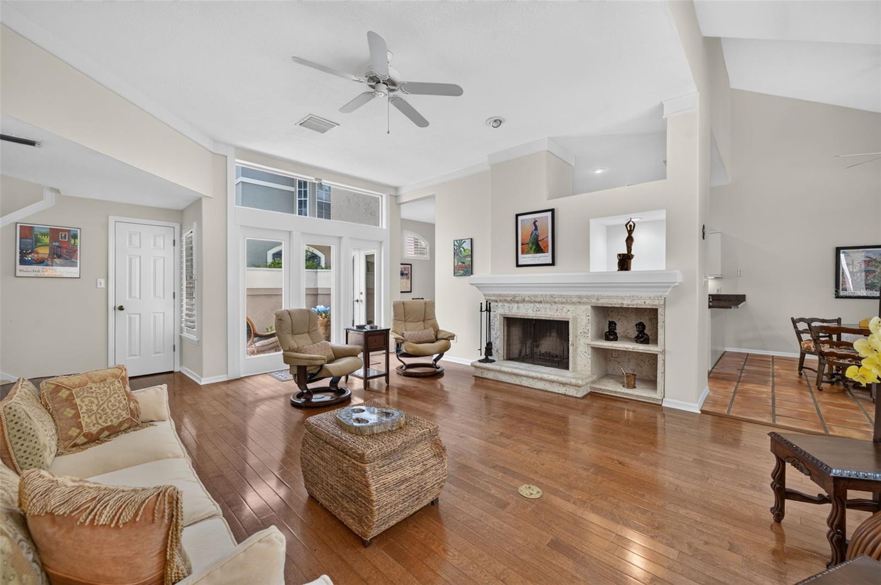
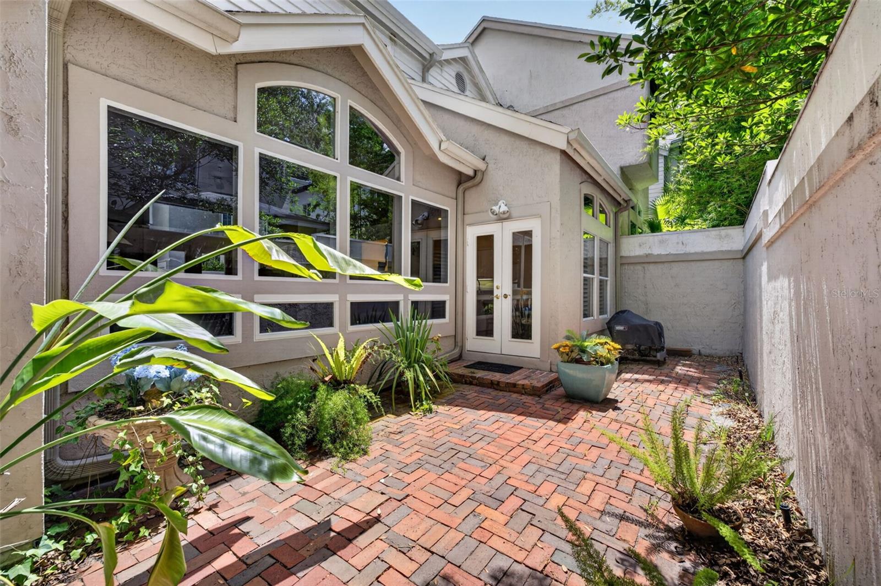
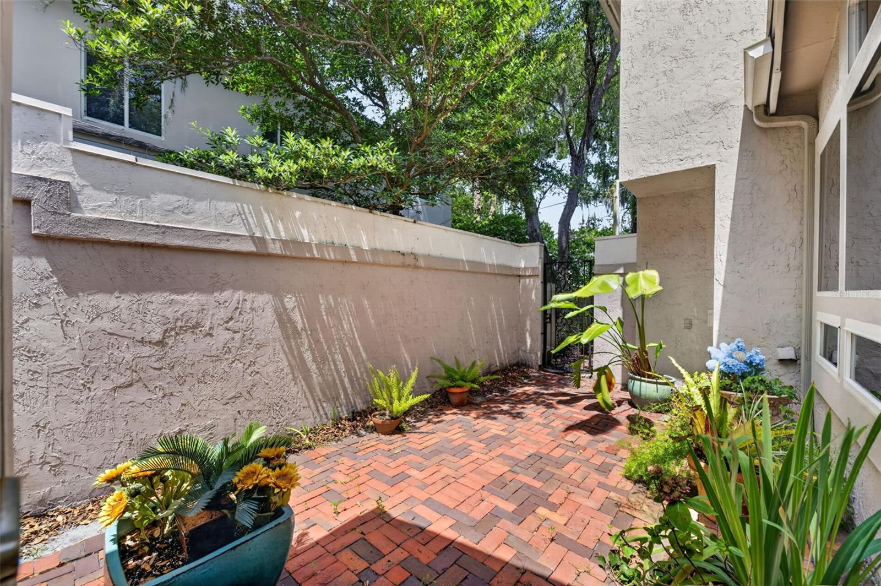
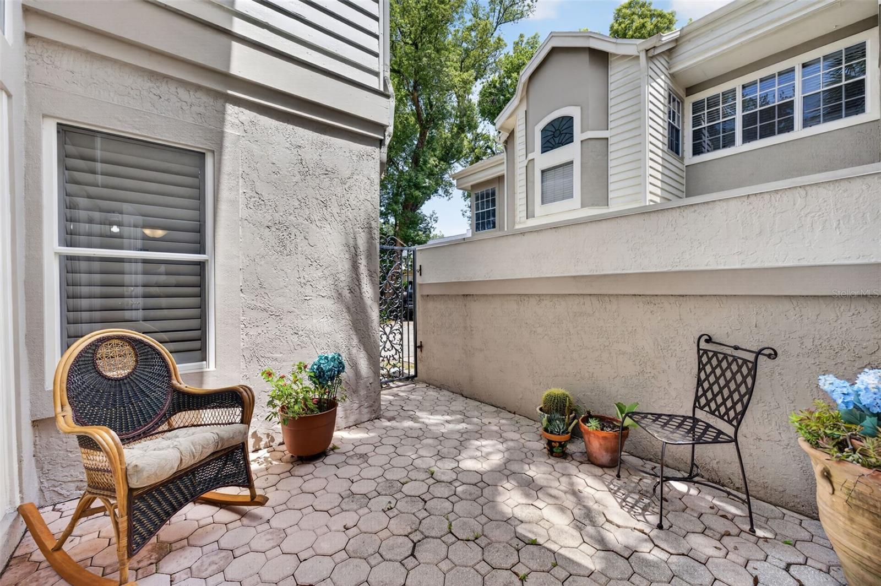
A charming driveway leads to the attached two-car garage and private front entrance. Inside, you'll be welcomed by a bright, airy interior featuring soaring ceilings, dramatic high windows, abundant natural light, and a cozy wood-burning fireplace. The spacious living room is surrounded by two private patios, creating a seamless connection between indoor and outdoor living.
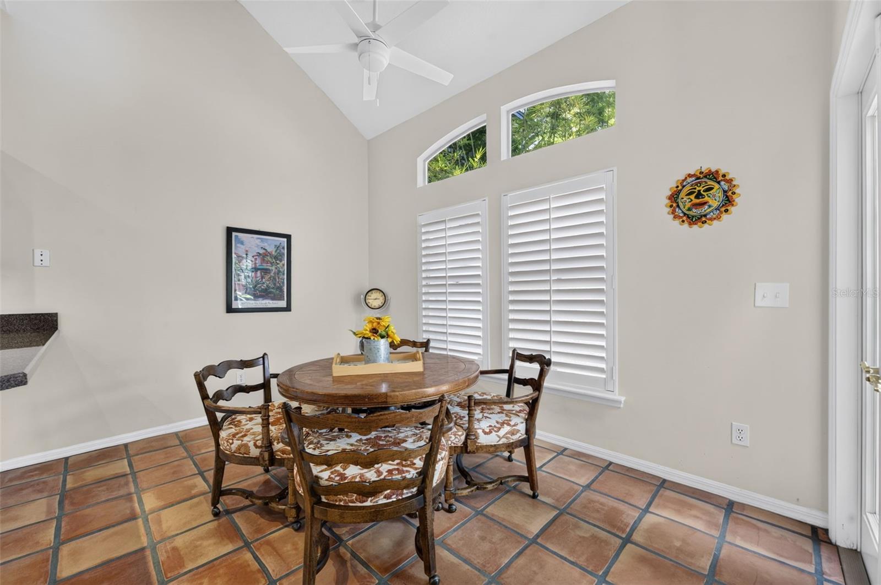
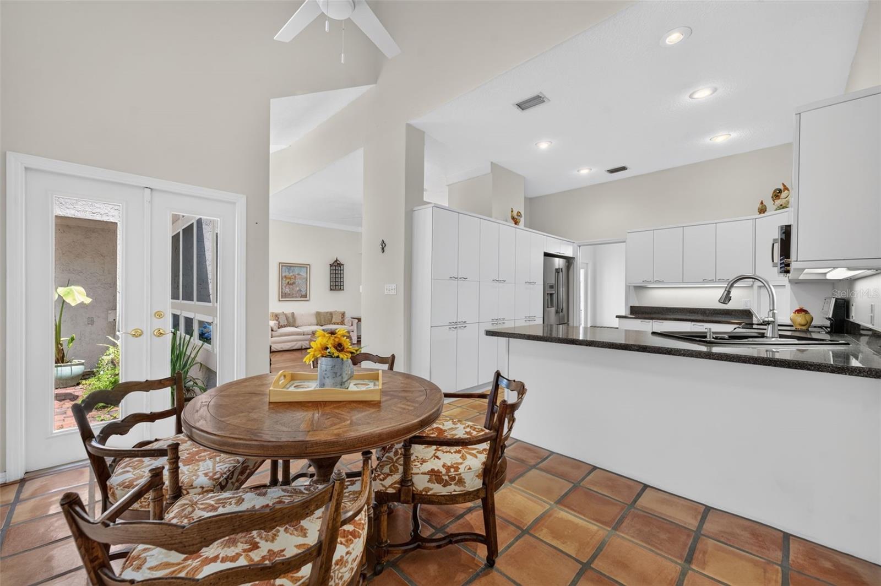
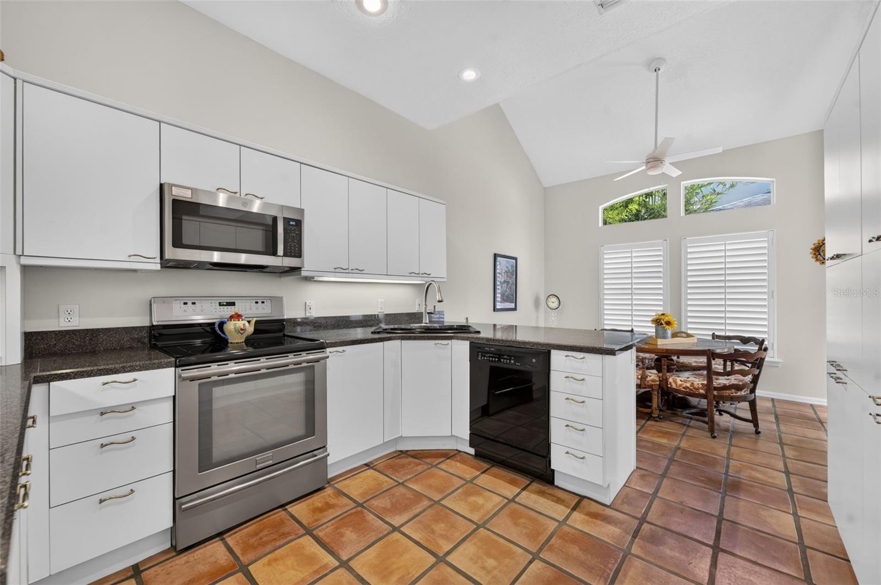
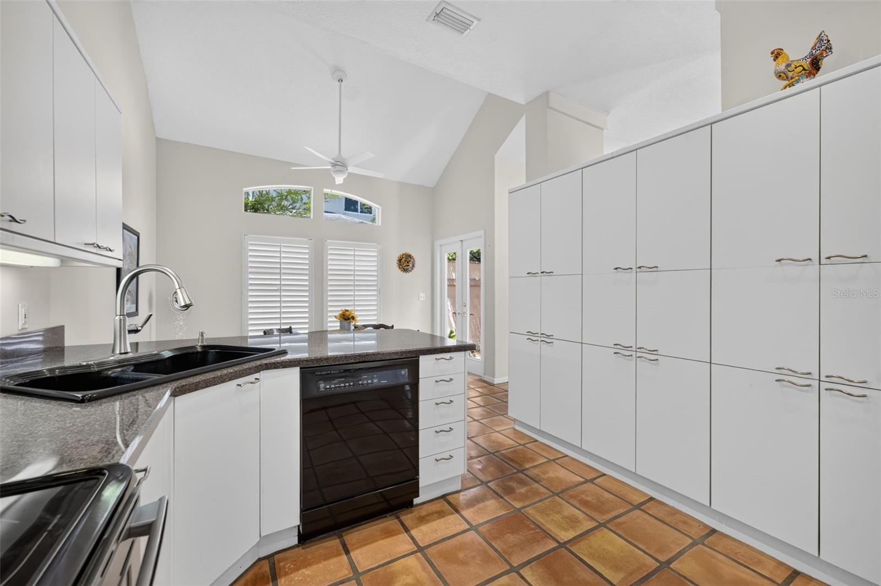
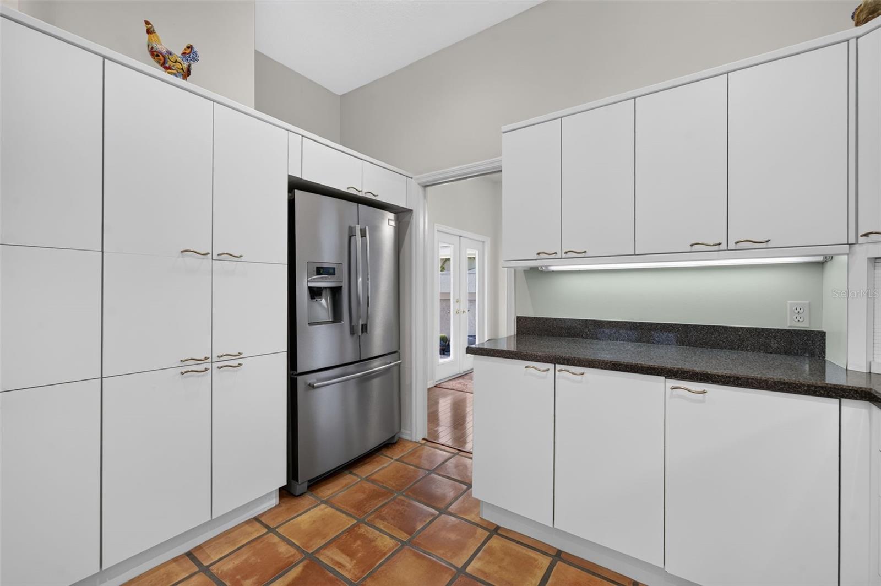
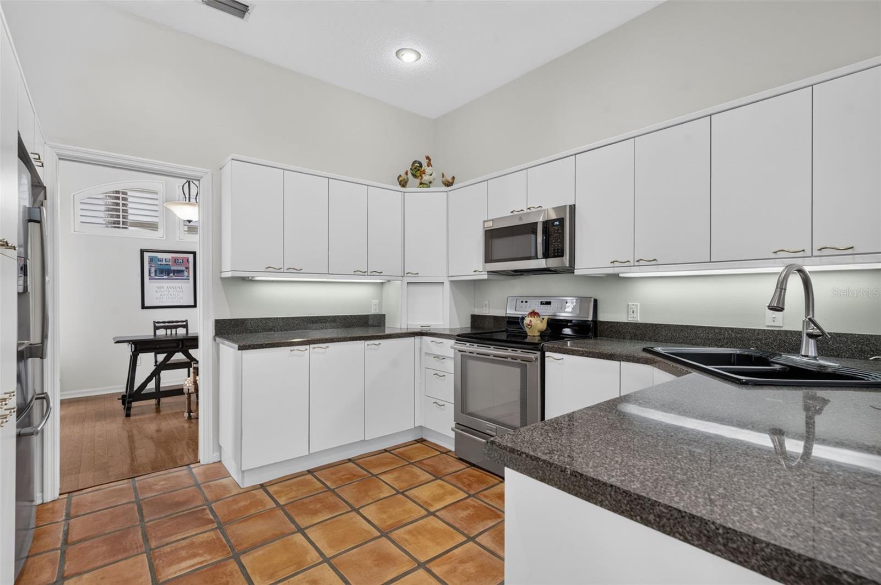
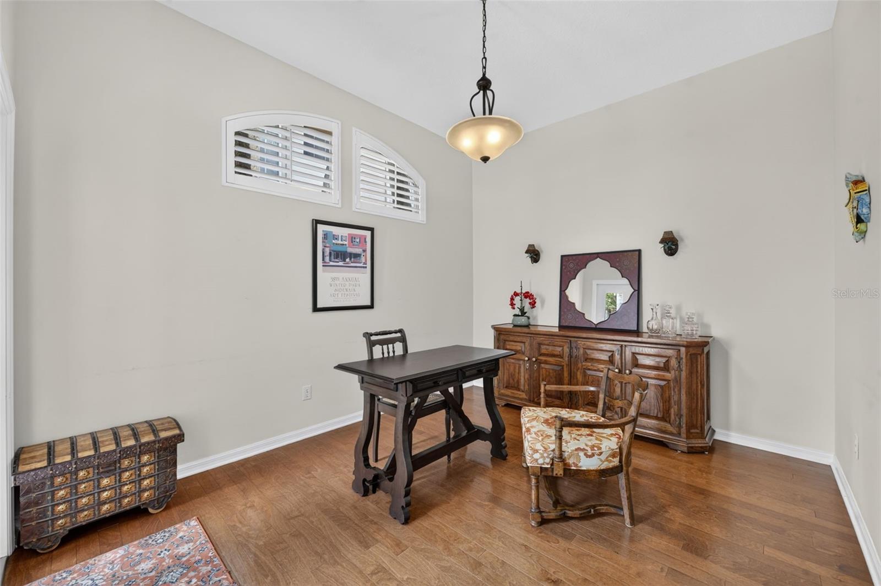
The updated kitchen boasts modern cabinetry, an open breakfast bar, and a cheerful eat-in dining area with direct access to one of the patios. The formal dining room, currently used as a home office, opens to the second patio, making it the perfect setting for al fresco dining or entertaining.
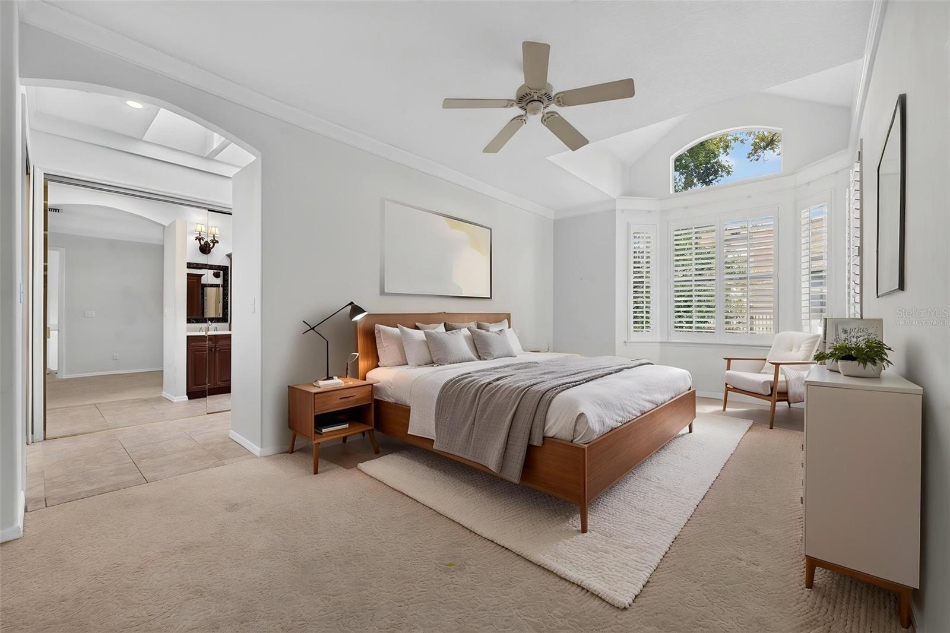
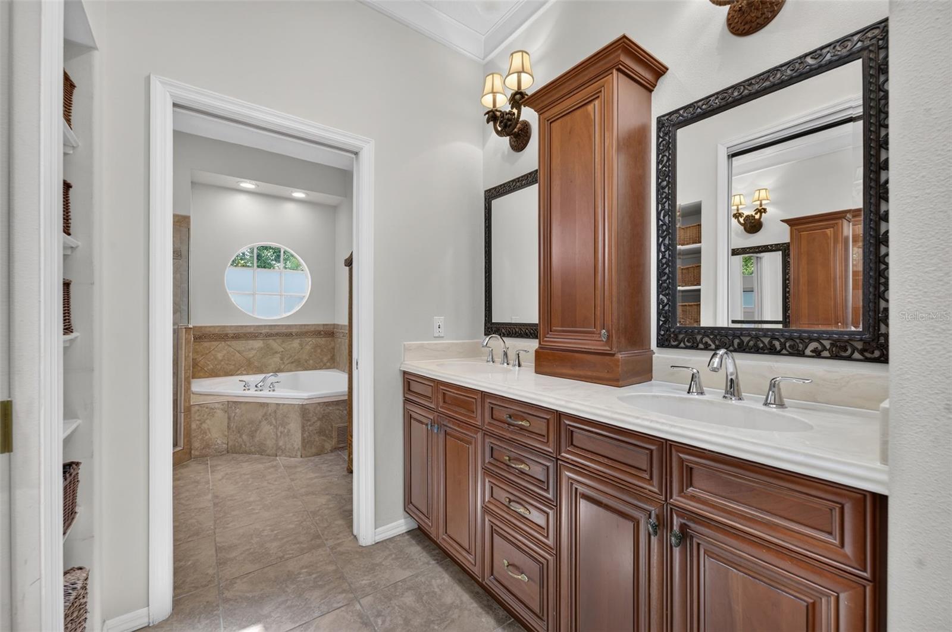
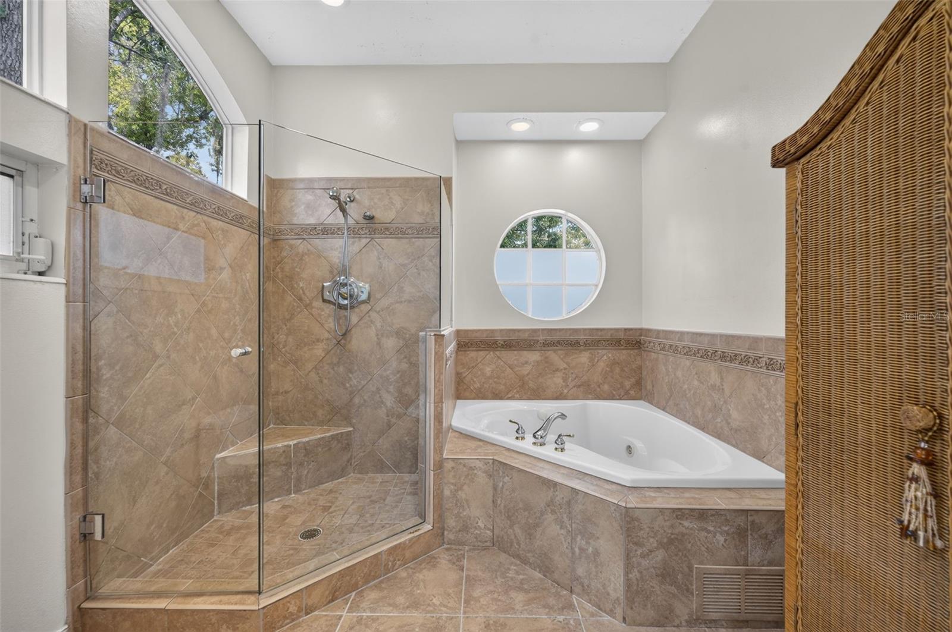
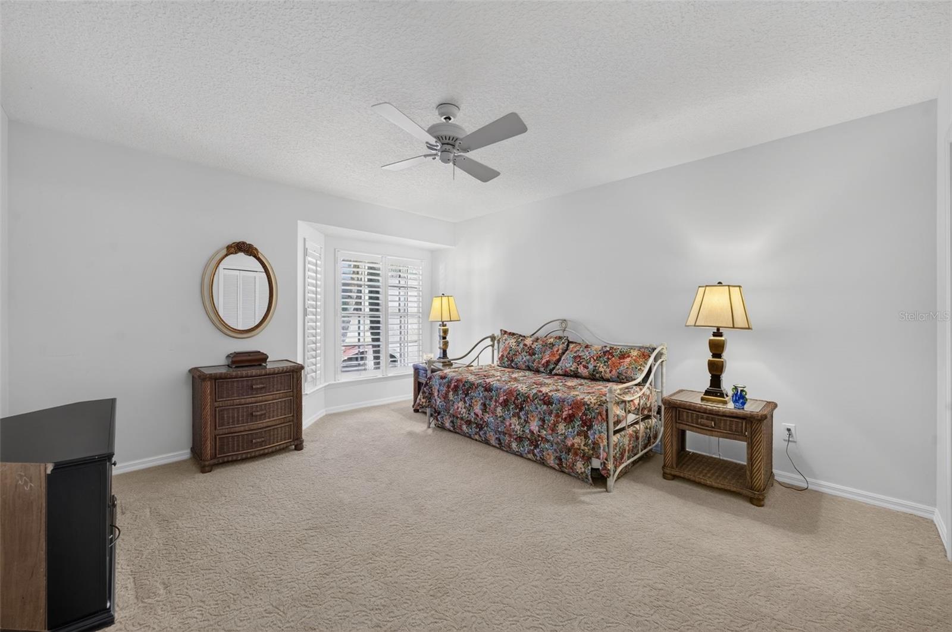
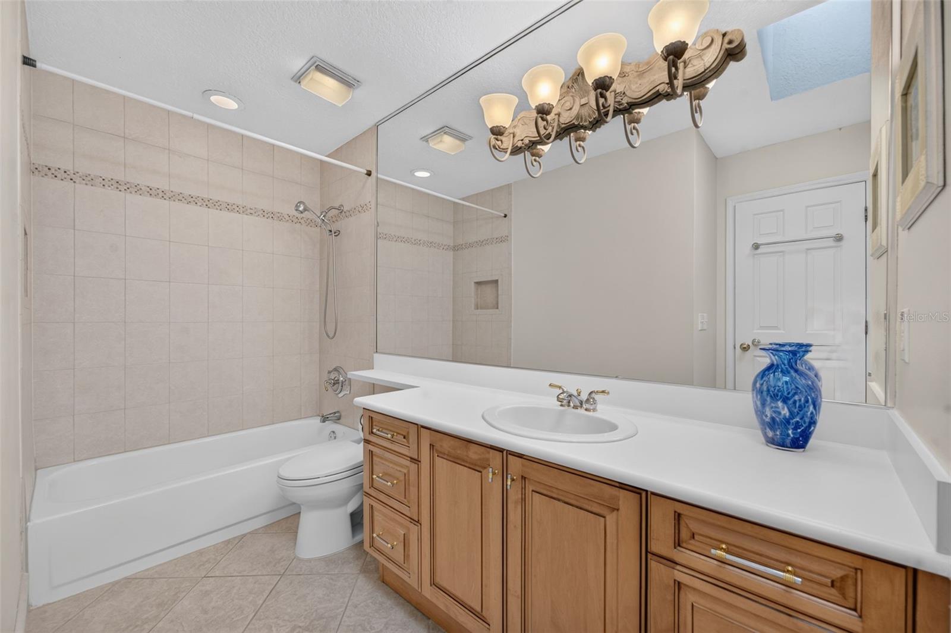
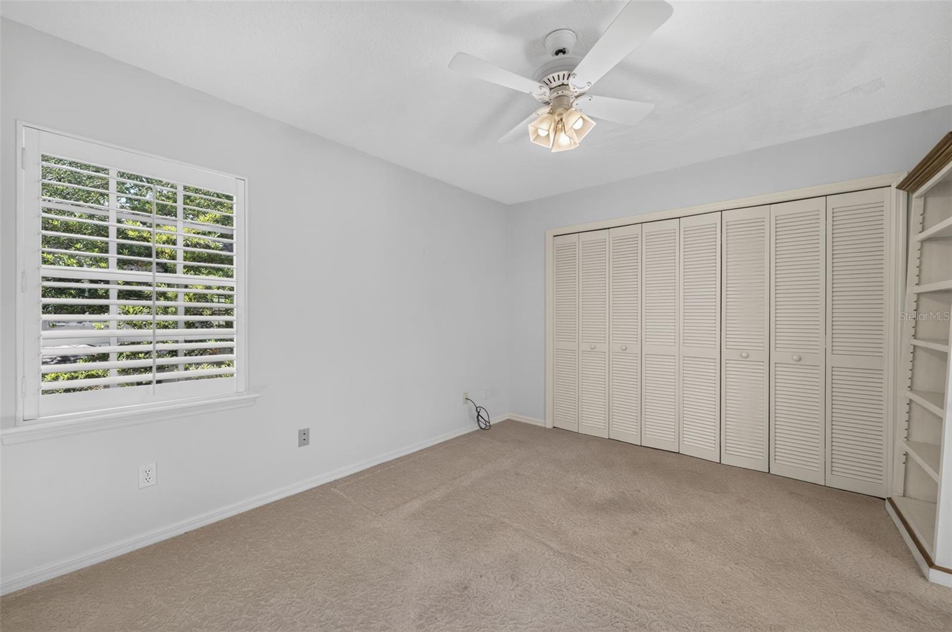
Upstairs, the impressive 23' x 12' primary suite offers a peaceful retreat, complete with a spacious 20' x 8' ensuite bathroom. Two additional guest bedrooms share a convenient Jack-and-Jill bathroom, providing comfort and privacy for family or visitors.
Meticulously maintained, this home features numerous recent updates, including new plumbing (2025), a new HVAC system (2025) and beautiful wood shutters throughout.
Located in the highly sought-after Audubon K-8 and Winter Park High School districts, this exceptional home combines timeless character, modern updates, and an unbeatable location. WELCOME HOME!
A charming driveway leads to the attached two-car garage and private front entrance. Inside, you'll be welcomed by a bright, airy interior featuring soaring ceilings, dramatic high windows, abundant natural light, and a cozy wood-burning fireplace. The spacious living room is surrounded by two private patios, creating a seamless connection between indoor and outdoor living.
The updated kitchen boasts modern cabinetry, an open breakfast bar, and a cheerful eat-in dining area with direct access to one of the patios. The formal dining room, currently used as a home office, opens to the second patio, making it the perfect setting for al fresco dining or entertaining.
Upstairs, the impressive 23' x 12' primary suite offers a peaceful retreat, complete with a spacious 20' x 8' ensuite bathroom. Two additional guest bedrooms share a convenient Jack-and-Jill bathroom, providing comfort and privacy for family or visitors.
Meticulously maintained, this home features numerous recent updates, including new plumbing (2025), a new HVAC system (2025) and beautiful wood shutters throughout.
Located in the highly sought-after Audubon K-8 and Winter Park High School districts, this exceptional home combines timeless character, modern updates, and an unbeatable location. WELCOME HOME!
Property Details
Basics
- Property Type
- Residential
- Property Subtype
- Townhouse
- MLS Number
- O6424399
- Year Built
- 1988
- Levels
- Two
- Architectural Style
- Contemporary
- Additional Rooms
- Formal Dining Room Separate,Formal Living Room Separate
- Direction Faces
- South
- Occupant Type
- Vacant
Size & Structure
- Living Area
- 1,934 sqft
- Total Area
- 2,364 sqft
- Lot Size
- 0.09 acres
- Lot Sq Ft
- 3,749 sqft
- Bedrooms
- 3
- Full Baths
- 2
- Half Baths
- 1
- Garage Spaces
- 2
- Stories
- 2
Interior
- Flooring
- Carpet, Ceramic Tile, Hardwood
- Appliances
- Disposal, Dryer, Electric Water Heater, Microwave, Range, Refrigerator, Washer
- Interior Features
- Built-in Features, Ceiling Fans(s), Crown Molding, High Ceilings, Open Floorplan, PrimaryBedroom Upstairs, Window Treatments
- Laundry
- In Garage
- Windows
- Skylight(s), Double Pane Windows, Shutters
- Fireplace
- Yes — Living Room, Wood Burning
- Furnished
- Negotiable
- A/C
- Central Air
- Heating
- Central, Electric
Exterior & Lot
- Exterior Features
- French Doors, Rain Gutters, Sidewalk
- Construction
- Stucco, Frame
- Roof
- Shingle
- Foundation
- Slab
- Patio/Porch
- Patio
- Fencing
- Masonry
- Lot Features
- City Limits, Landscaped, Sidewalk, Street Brick
Water & Pool
Community & HOA
- HOA
- No
- Community Features
- None, Street Lights
- Homestead
- Yes
Utilities & Systems
- Water
- Public
- Sewer
- Public Sewer
- Utilities
- Cable Available, Electricity Connected, Public, Sewer Connected
- Cooling
- Central Air
- Heating
- Central, Electric
- Flood Zone
- X
- Parking
- Driveway, Garage Door Opener
Financial
- List Price
- $625,000
- Annual Taxes
- $4,061
- Tax Year
- 2025
- Listing Terms
- Cash, Conventional, FHA, VA Loan
- Special Conditions
- None
- Possession
- Close Of Escrow
Schools
- Elementary
- Audubon Park K8
- Middle School
- Audubon Park K-8
- High School
- Winter Park High