1 / 50


$469,900
Active
7853 SOMERSWORTH DRIVE
KISSIMMEE, FL 34747 — REUNION VILLAGE PH 4 & 5
4 Beds
3 Baths
1,811 sqft
0.11 acres
Built 2024
2-Car Garage
About This Property
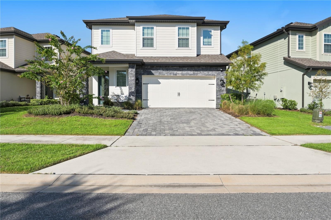
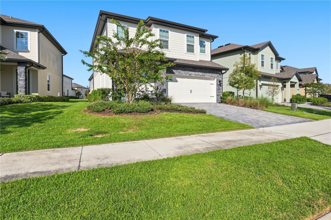
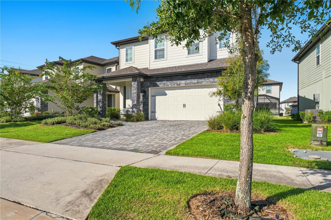
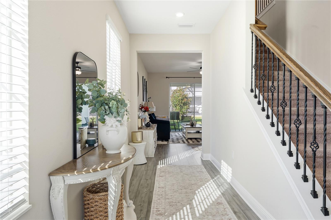
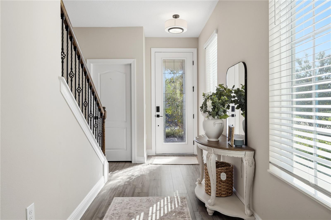
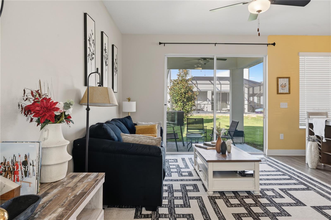
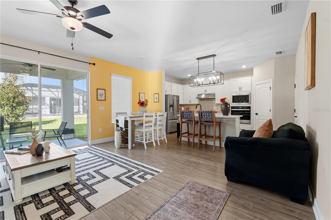
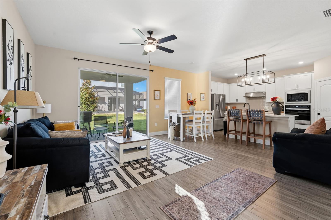
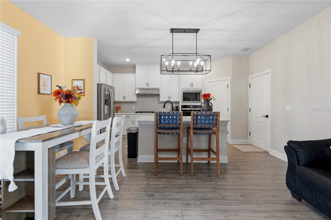
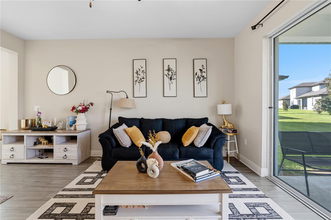
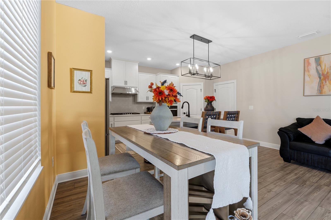
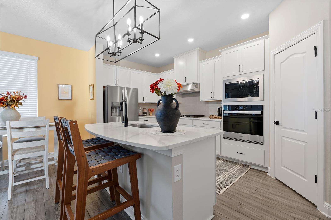
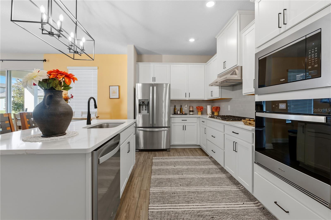
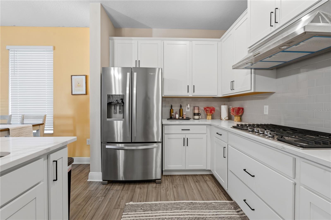
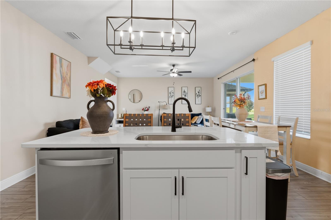
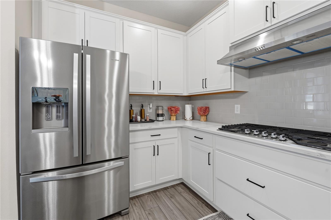
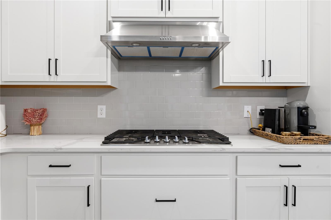
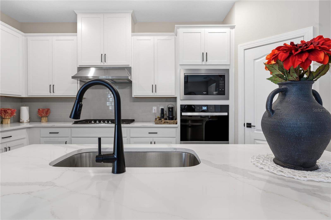
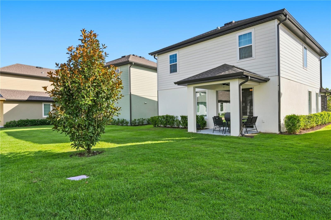
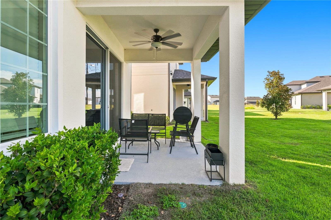
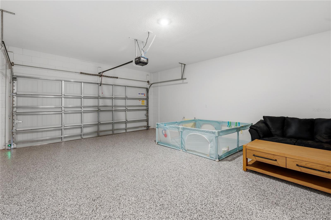
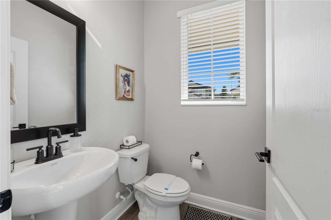
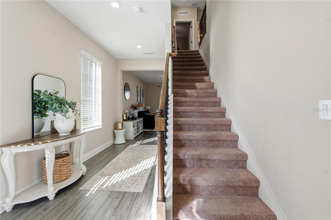
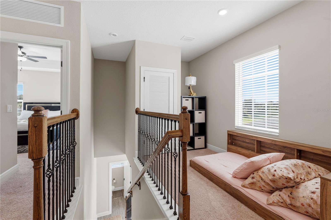
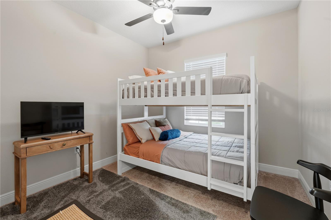
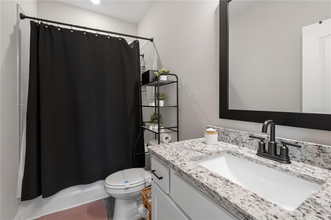
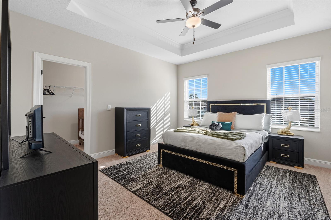
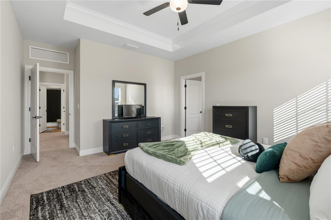
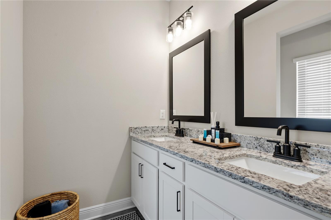
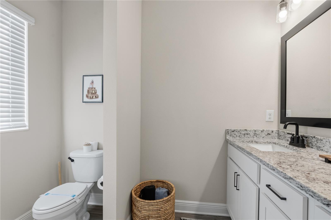
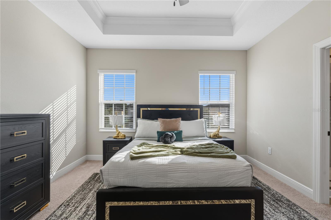
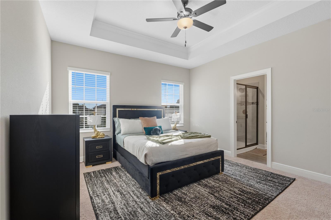
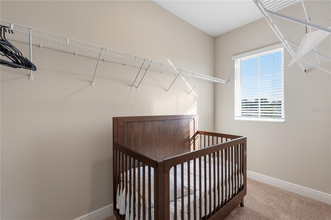
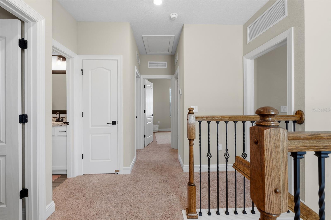
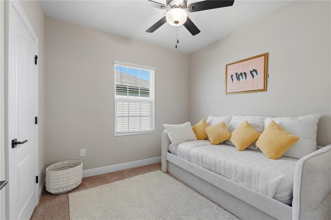
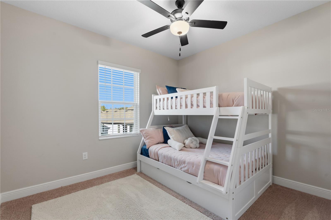
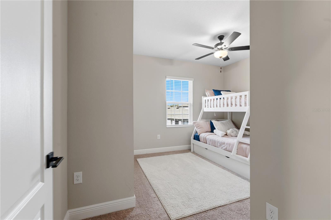
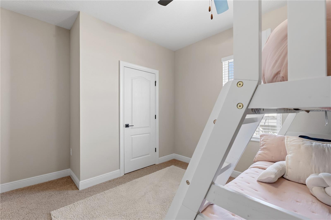
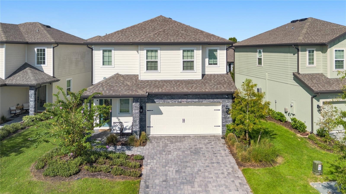
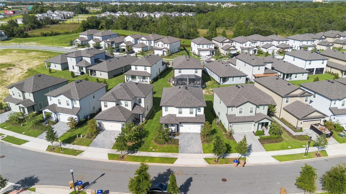
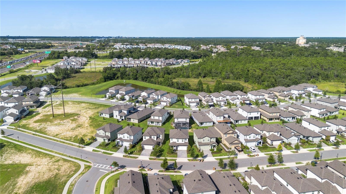
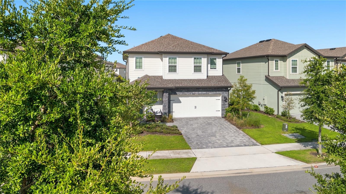
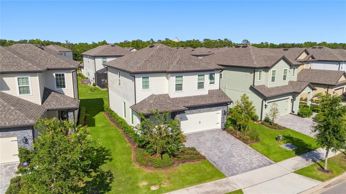
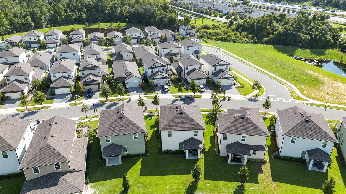
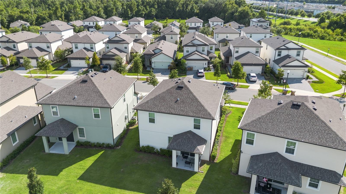
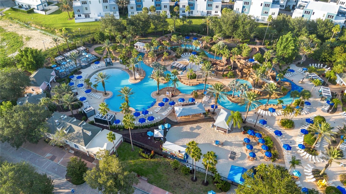
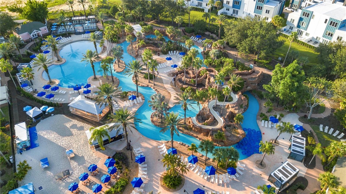
Built in 2024, this two-story home offers four bedrooms, two full bathrooms, one half bathroom, 1,811 square feet of heated living space, and a two-car attached garage. The open-concept main level features luxury vinyl flooring, high ceilings, ceiling fans, stone countertops, a kitchen island, pantry, dining area, and comfortable living space. The kitchen includes a refrigerator, range, microwave, dishwasher, disposal, and ice maker. Upstairs, the primary suite features a walk-in closet, while the additional bedrooms and bonus space provide flexibility for guests, a home office, or recreation. Enjoy covered front and rear porches and resort-style community amenities, including gated access, a clubhouse, fitness center, community pool, tennis courts, cable TV, and internet. The property is currently operated as a short-term rental. Buyers should independently verify current HOA rental restrictions, licensing requirements, future reservation transferability, amenity access, HOA fees, and CDD information. Schedule your private showing today.
Property Details
Basics
- Property Type
- Residential
- Property Subtype
- Single Family Residence
- MLS Number
- O6433919
- Days on Market
- 1
- Year Built
- 2024
- Levels
- Two
- Architectural Style
- Traditional
- Additional Rooms
- Bonus Room,Inside Utility,Loft
- Direction Faces
- Northeast
- Occupant Type
- Tenant
Size & Structure
- Living Area
- 1,811 sqft
- Total Area
- 2,394 sqft
- Lot Size
- 0.11 acres
- Lot Sq Ft
- 4,792 sqft
- Bedrooms
- 4
- Full Baths
- 2
- Half Baths
- 1
- Garage Spaces
- 2
- Stories
- 2
Interior
- Flooring
- Carpet, Luxury Vinyl
- Appliances
- Dishwasher, Disposal, Exhaust Fan, Gas Water Heater, Ice Maker, Microwave, Range, Refrigerator
- Interior Features
- Ceiling Fans(s), High Ceilings, Kitchen/Family Room Combo, Living Room/Dining Room Combo, Open Floorplan, Pest Guard System, PrimaryBedroom Upstairs, Stone Counters, Thermostat, Walk-In Closet(s), Window Treatments
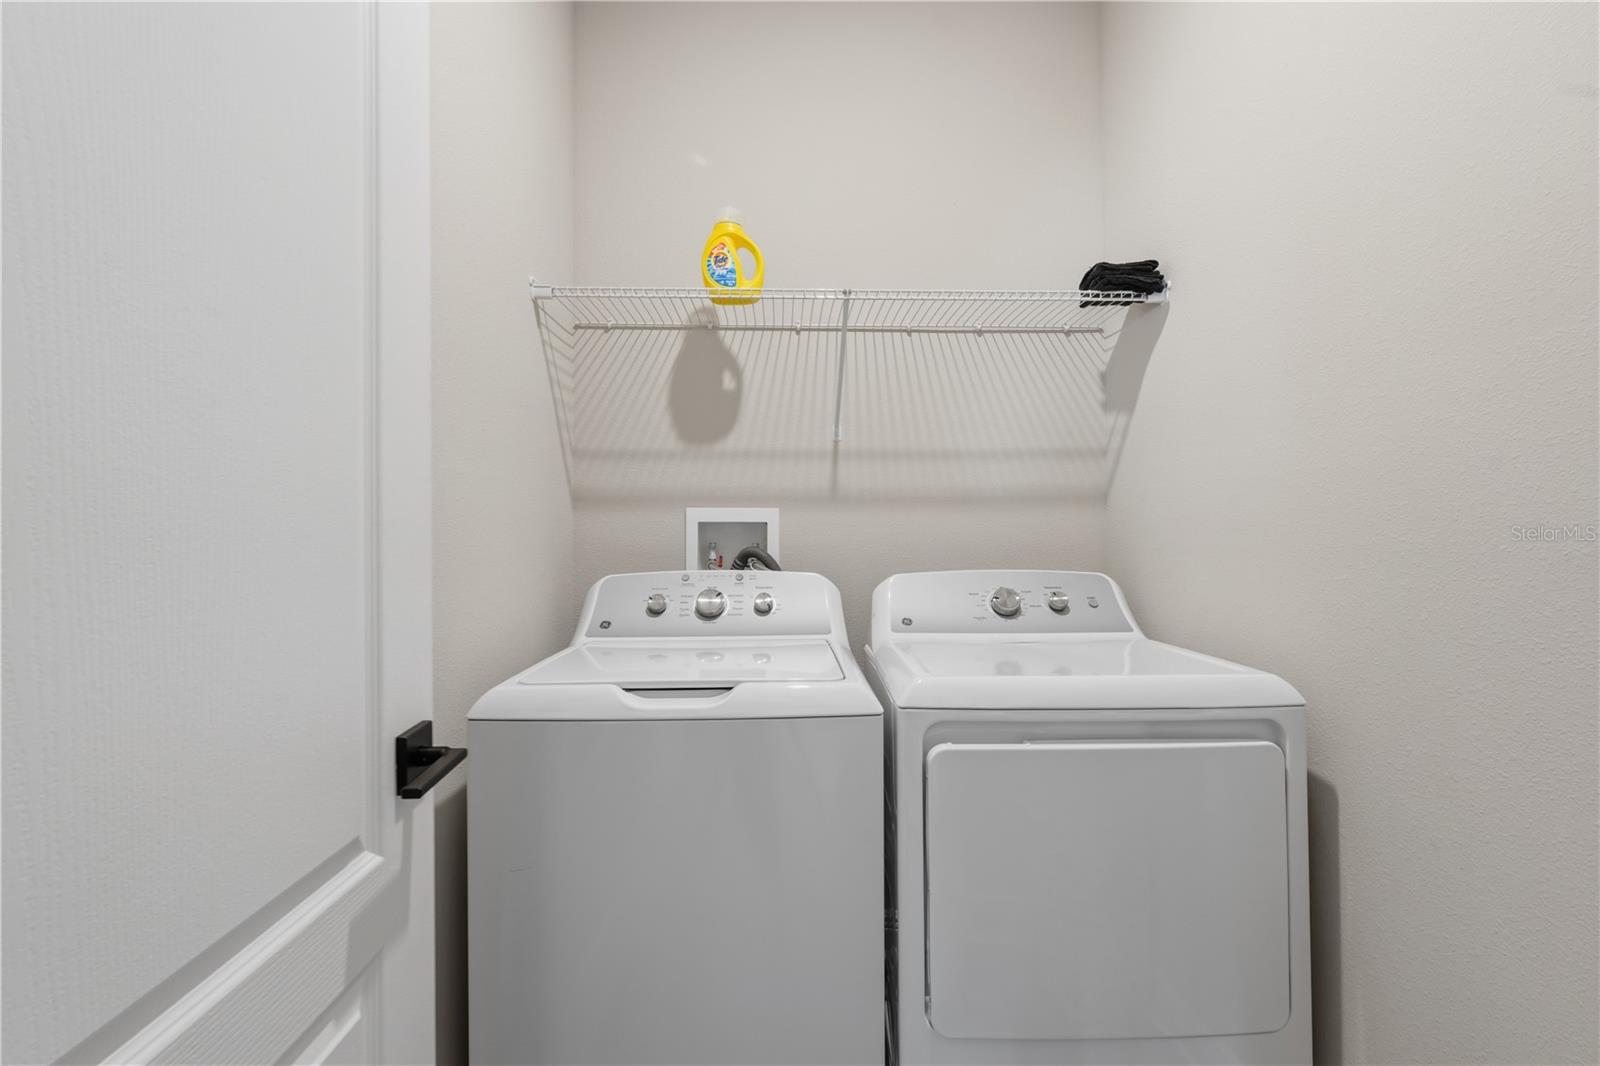
- Laundry
- Inside, Laundry Room
- Windows
- Window Treatments
- Furnished
- Unfurnished
- A/C
- Central Air
- Heating
- Electric, Exhaust Fan, Heat Pump
Exterior & Lot
- Exterior Features
- Lighting, Sidewalk
- Construction
- Block, Stucco
- Roof
- Shingle
- Foundation
- Slab
- Patio/Porch
- Covered, Front Porch, Patio, Rear Porch
- Lot Features
- Paved
Water & Pool
Community & HOA
- HOA
- Yes
- HOA Fee
- $699/Monthly
- HOA Amenities
- Clubhouse, Fitness Center, Gated, Playground, Pool, Recreation Facilities, Security, Tennis Court(s)
- Community Features
- Clubhouse, Community Mailbox, Deed Restrictions, Gated Community - Guard, Irrigation-Reclaimed Water, Playground, Pool, Sidewalks, Tennis Court(s)
- Pets Allowed
- Cats OK, Dogs OK, Yes
- CDD
- Yes
- Security
- Gated Community
Utilities & Systems
- Water
- Public
- Sewer
- Public Sewer
- Utilities
- Cable Available, Electricity Connected, Fiber Optics, Natural Gas Connected, Public, Sewer Connected, Water Available, Water Connected
- Cooling
- Central Air
- Heating
- Electric, Exhaust Fan, Heat Pump
- Flood Zone
- X
- Parking
- Driveway, Garage Door Opener
Financial
- List Price
- $469,900
- Annual Taxes
- $5,064
- Tax Year
- 2025
- Listing Terms
- Cash, Conventional, FHA, VA Loan
- Special Conditions
- None
- Possession
- Close Of Escrow
Schools
- Elementary
- Reedy Creek Elem (K 5)
- Middle School
- Horizon Middle
- High School
- Poinciana High School