1 / 47
$569,000
Active
7813 SARANAC COURT
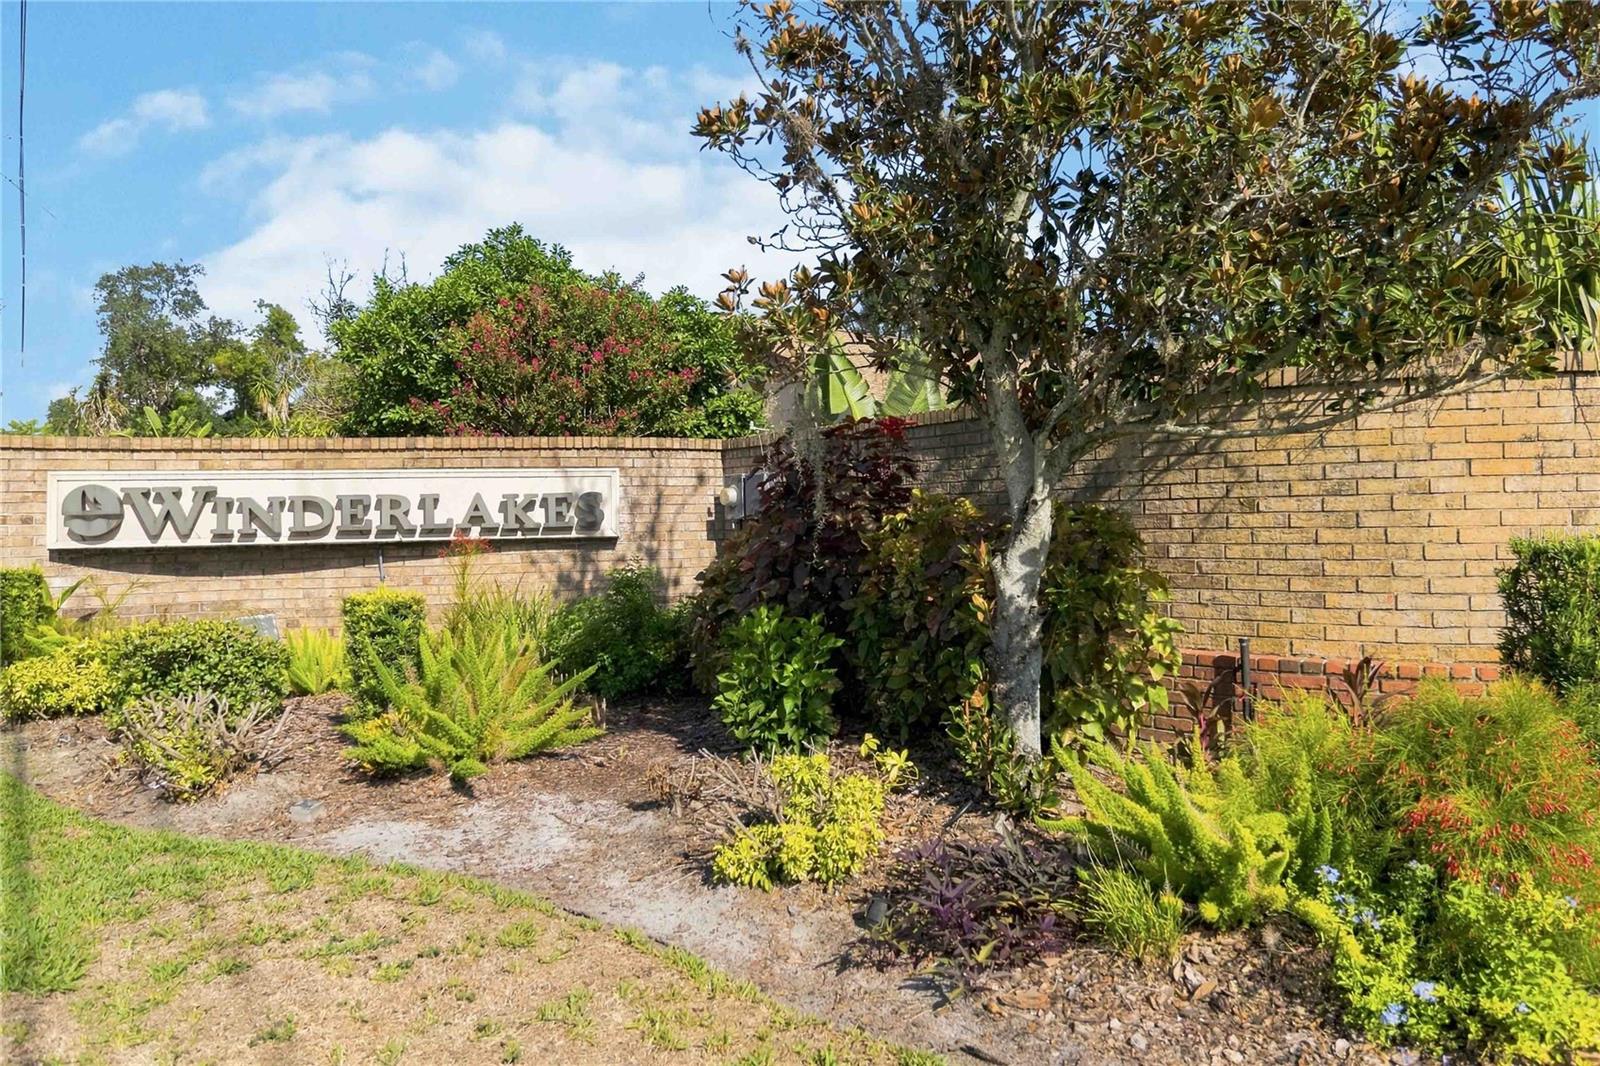
ORLANDO, FL 32835 — WINDERLAKES
4 Beds
2 Baths
2,296 sqft
0.33 acres
Built 1980
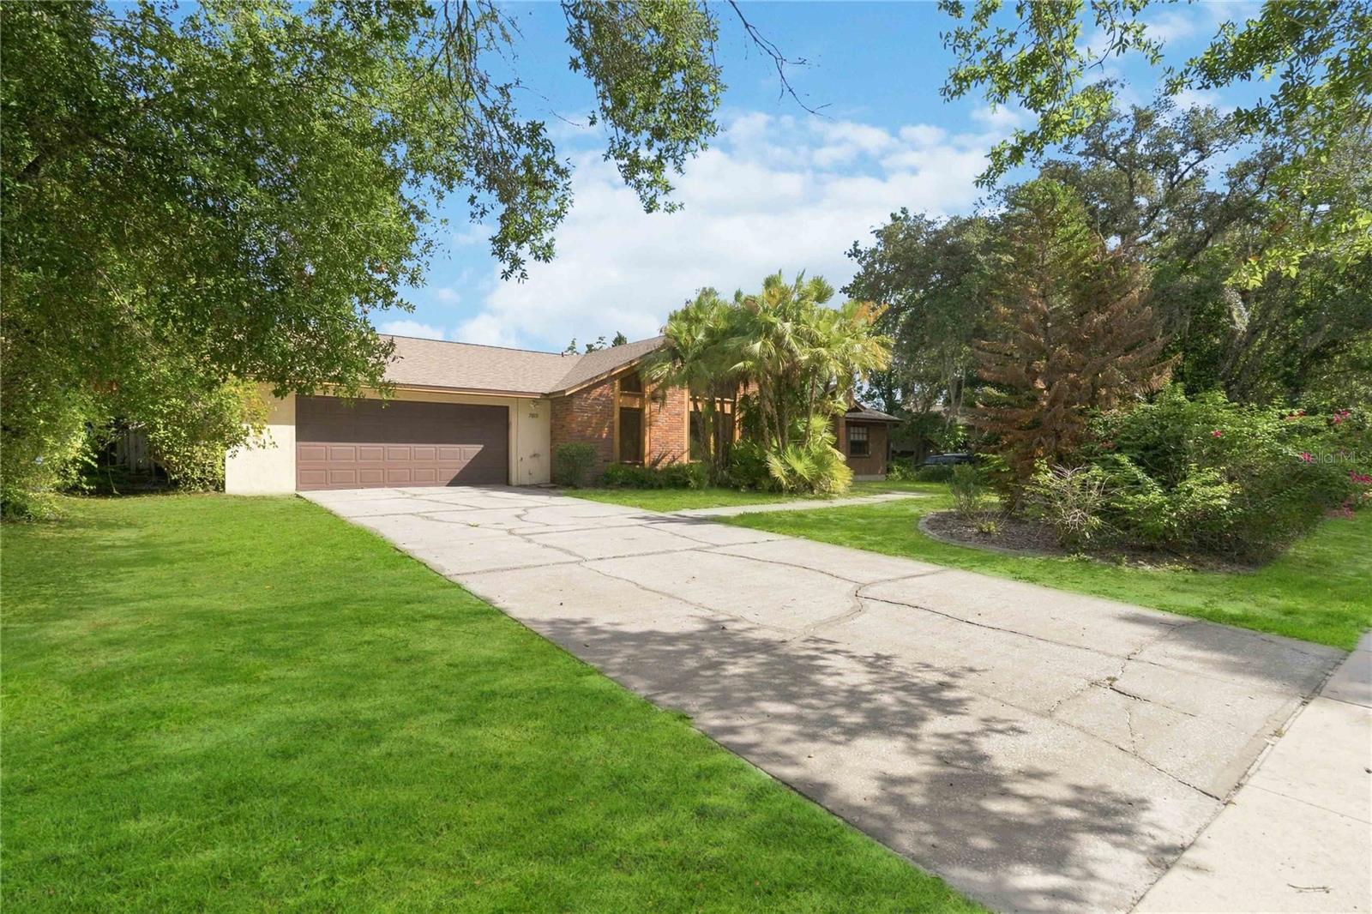
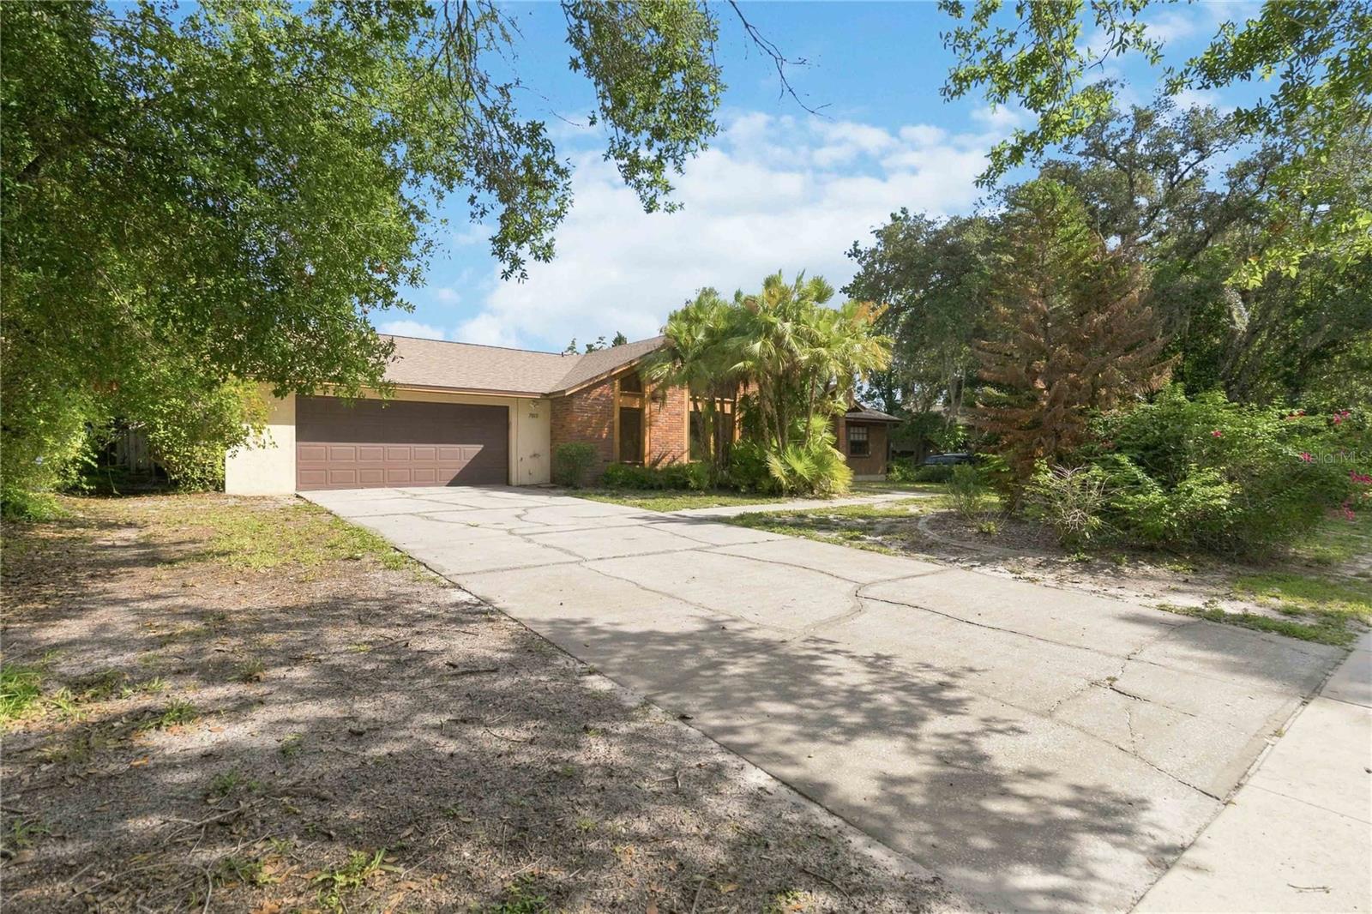
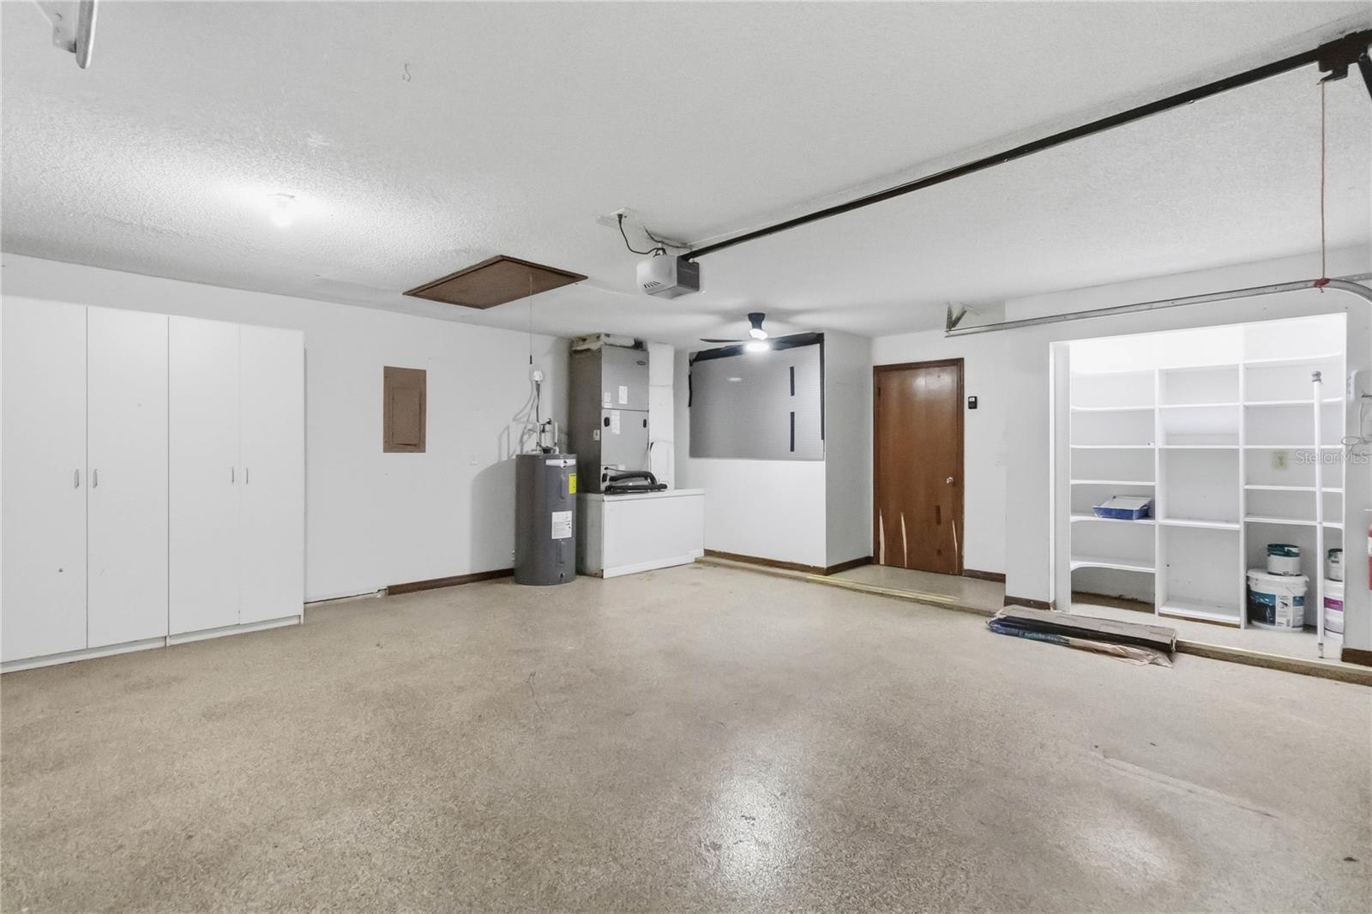
2-Car Garage
About This Property
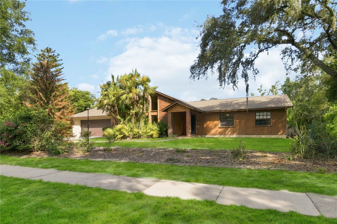
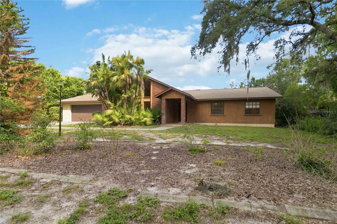
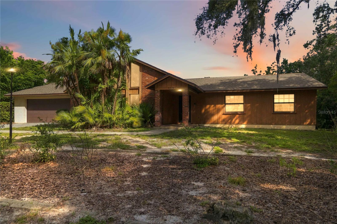
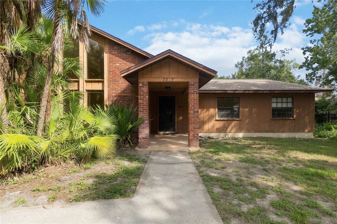
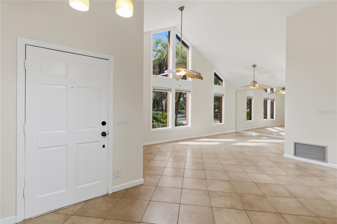
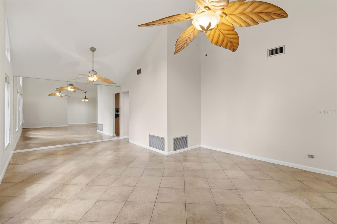
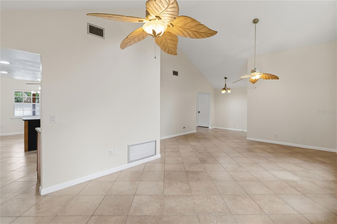
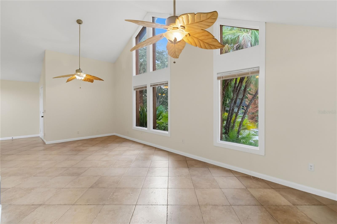
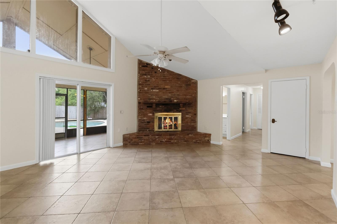
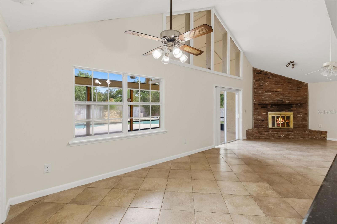
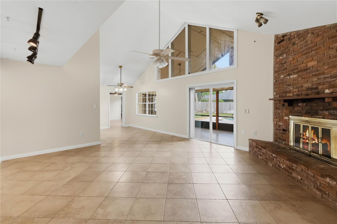
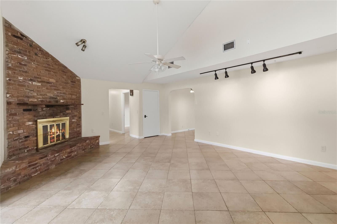
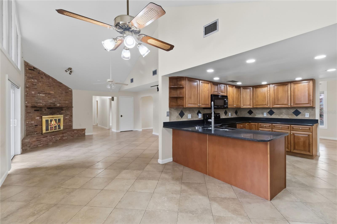
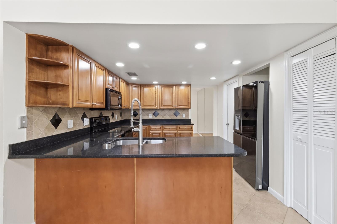
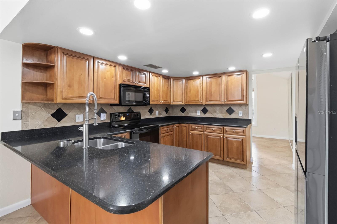
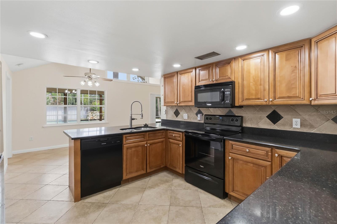
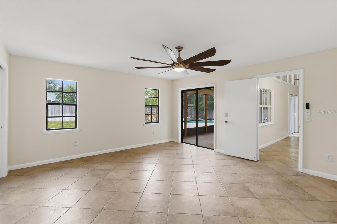
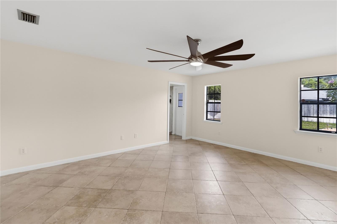
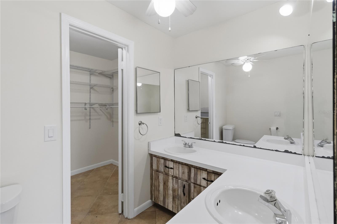
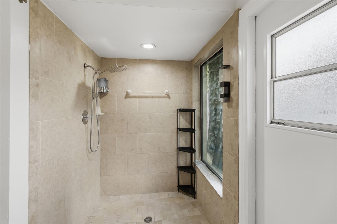
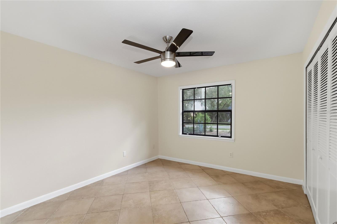
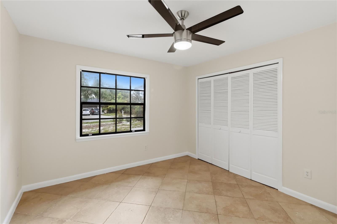
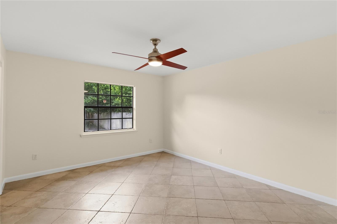
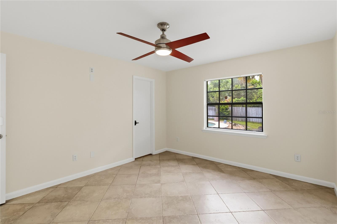
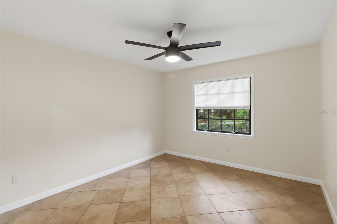
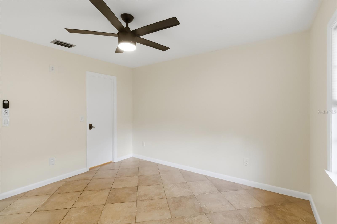
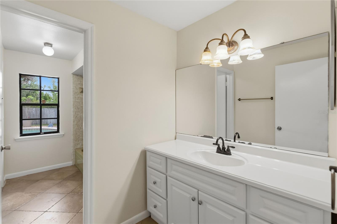
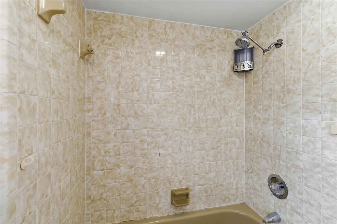
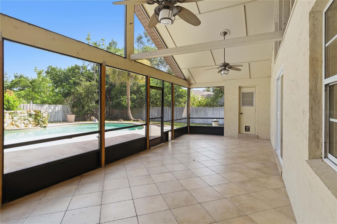
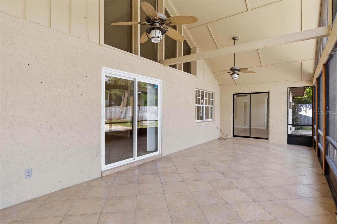
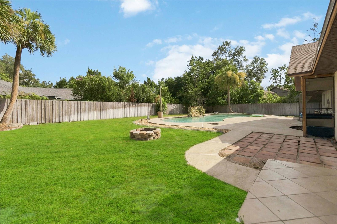
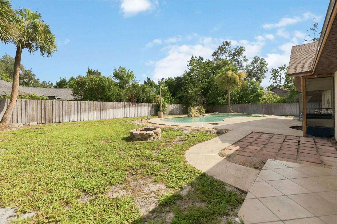
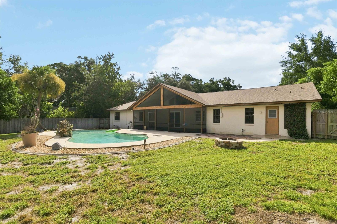
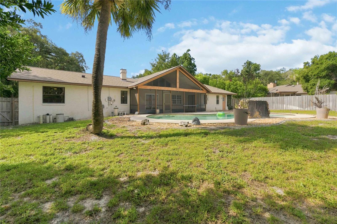
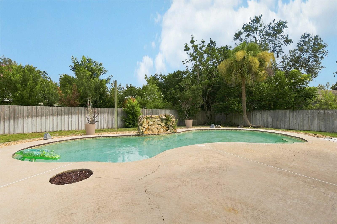
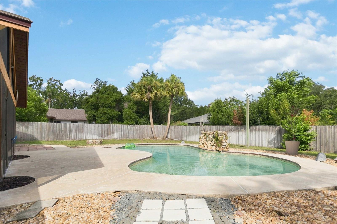
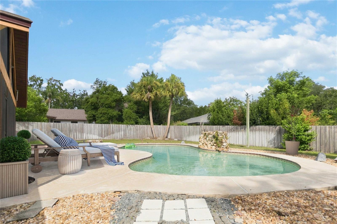
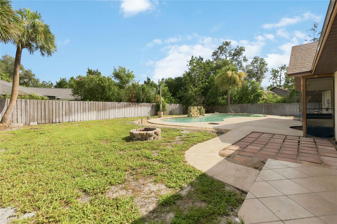
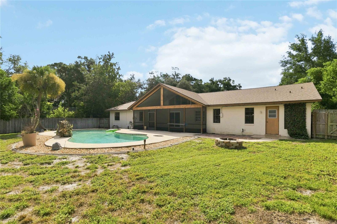
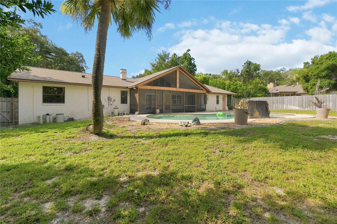
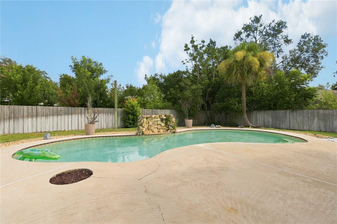
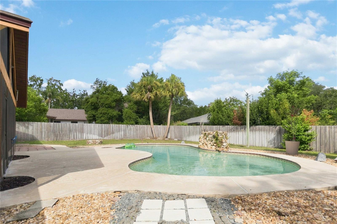
Virtually Staged. Welcome to this spacious 4-bedroom, 2-bathroom home located in the highly desirable heart of Dr. Phillips! Featuring high cathedral ceilings and a desirable split-bedroom floor plan, this property combines great architectural bones with major big-ticket updates. Step inside to formal living and dining spaces, leading into a light-filled family room complete with a cozy wood-burning fireplace and an dining area overlooking the pool. The home is designed for seamless indoor-outdoor living—both the primary bathroom and guest bathroom offer direct pool access. Out back, enjoy year-round Florida living on the expansive covered and screened patio, perfect for hosting parties. The oversized, fully fenced over a quarter-acre lot offers a blank canvas for your custom landscaping or garden dreams, anchored by a sparkling inground pool. Oversized garage with storage. Key Features & Recent Updates: Major Systems: Roof (2024), Air Handler & Condenser (2020), Water Heater (2021) Pool & Exterior: Pool Pump (2026), Perimeter Fence (2022), Garage Door Opener (2021) Kitchen Upgrades: Dishwasher (2023), Stove (2022) Location & Schools: Zoned for top-rated schools (Windy Ridge K-8 & Olympia High School). Minutes from Restaurant Row, Hospitals, Shopping, Golf and the Theme Parks. Easy access to major highways.
Property Details
Basics
- Property Type
- Residential
- Property Subtype
- Single Family Residence
- MLS Number
- O6436728
- Days on Market
- 14
- Year Built
- 1980
- Levels
- One
- Architectural Style
- Ranch
- Additional Rooms
- Family Room,Formal Dining Room Separate,Formal Living Room Separate,Inside Utility
- Direction Faces
- South
- Occupant Type
- Vacant
Size & Structure
- Living Area
- 2,296 sqft
- Total Area
- 3,235 sqft
- Lot Size
- 0.33 acres
- Lot Sq Ft
- 14,572 sqft
- Bedrooms
- 4
- Full Baths
- 2
- Garage Spaces
- 2
Interior
- Flooring
- Ceramic Tile
- Appliances
- Dishwasher, Disposal, Electric Water Heater, Microwave, Range, Refrigerator
- Interior Features
- Cathedral Ceiling(s), Ceiling Fans(s), Kitchen/Family Room Combo, Living Room/Dining Room Combo, Solid Surface Counters, Split Bedroom, Thermostat, Walk-In Closet(s)
- Laundry
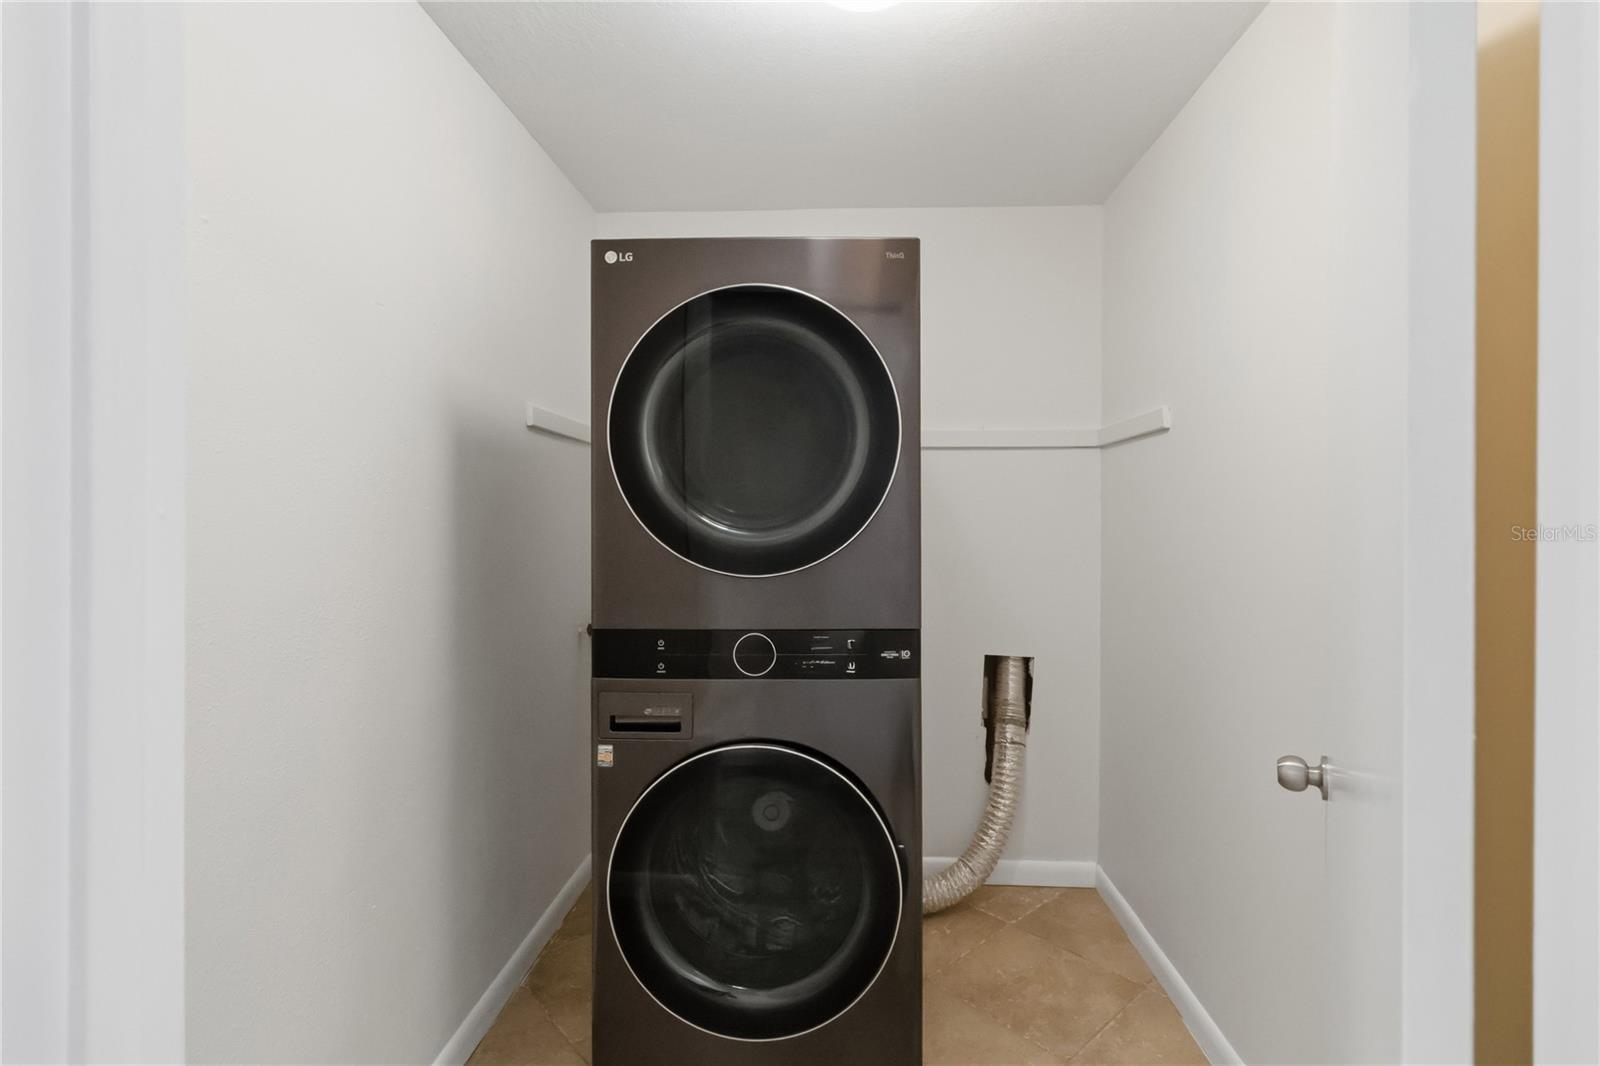
- Inside, Laundry Room, Washer Hookup
- Fireplace
- Yes — Family Room, Wood Burning
- Furnished
- Unfurnished
- A/C
- Central Air
- Heating
- Central, Electric
Exterior & Lot
- Exterior Features
- Fire Pit
- Construction
- Block, Stucco, Wood Siding
- Roof
- Shingle
- Foundation
- Slab
- Fencing
- Fenced, Wood
- Lot Features
- Sidewalk, Paved
Water & Pool
- Pool
- Yes — Gunite, In Ground
Community & HOA
- HOA
- Yes
- HOA Fee
- $423/Annually
- Pets Allowed
- Yes
Utilities & Systems
- Water
- Public
- Sewer
- Septic Tank
- Utilities
- Cable Available, Electricity Connected, Water Connected
- Cooling
- Central Air
- Heating
- Central, Electric
- Flood Zone
- X
- Parking
- Garage Door Opener
Financial
- List Price
- $569,000
- Annual Taxes
- $8,109
- Tax Year
- 2025
- Listing Terms
- Cash, Conventional, VA Loan
- Special Conditions
- None
- Possession
- Close Of Escrow
Schools
- Elementary
- Windy Ridge Elem
- Middle School
- Windy Ridge (K-8)
- High School
- Olympia High