1 / 17
$232,000
Original: $239,900
Active
7794 COUNTRY PLACE Unit 2
WINTER PARK, FL 32792 — GOLDENROD VILLAS CONDO
2 Beds
2 Baths
1,068 sqft
0.02 acres
Built 1988
About This Property
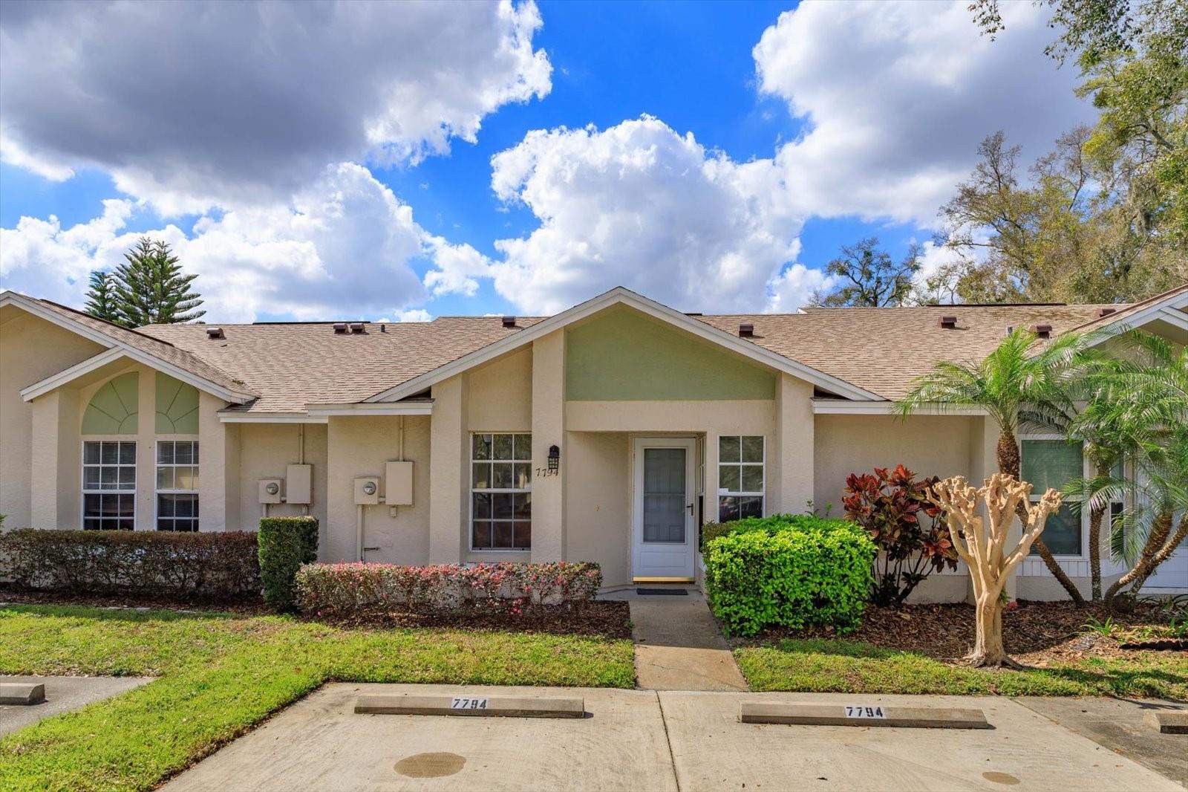
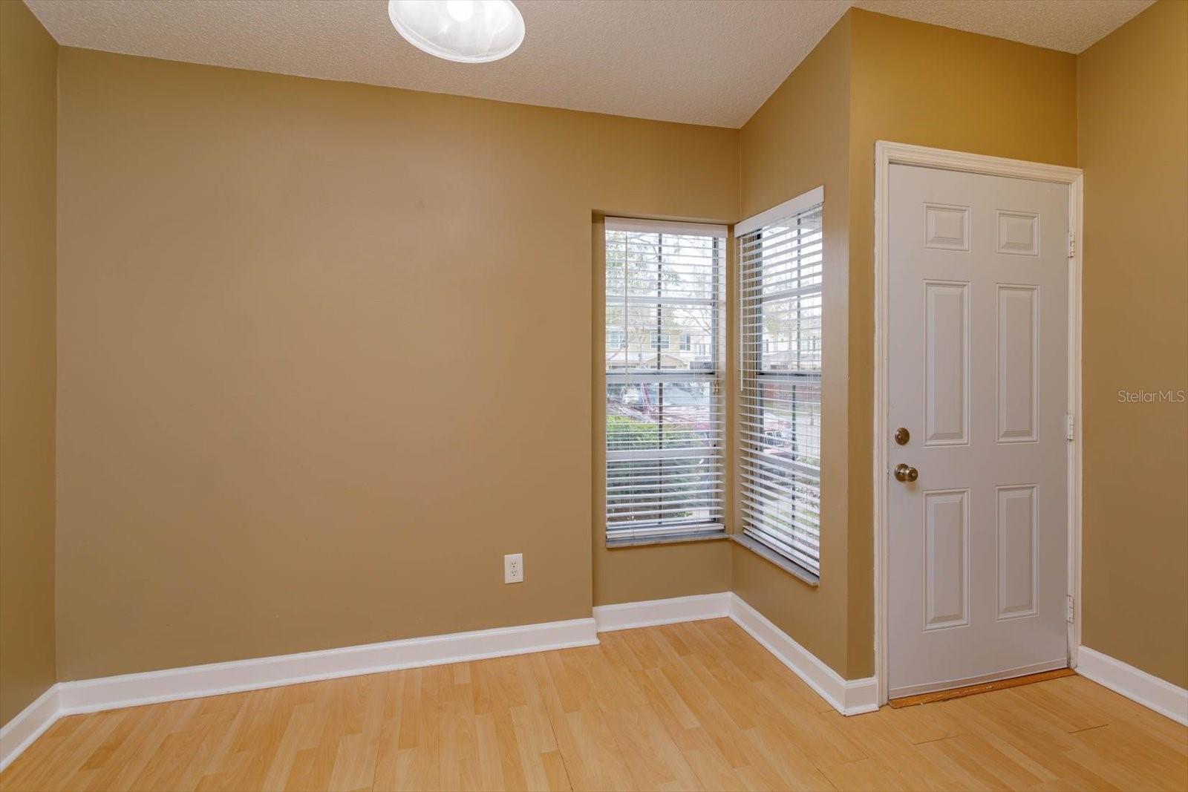
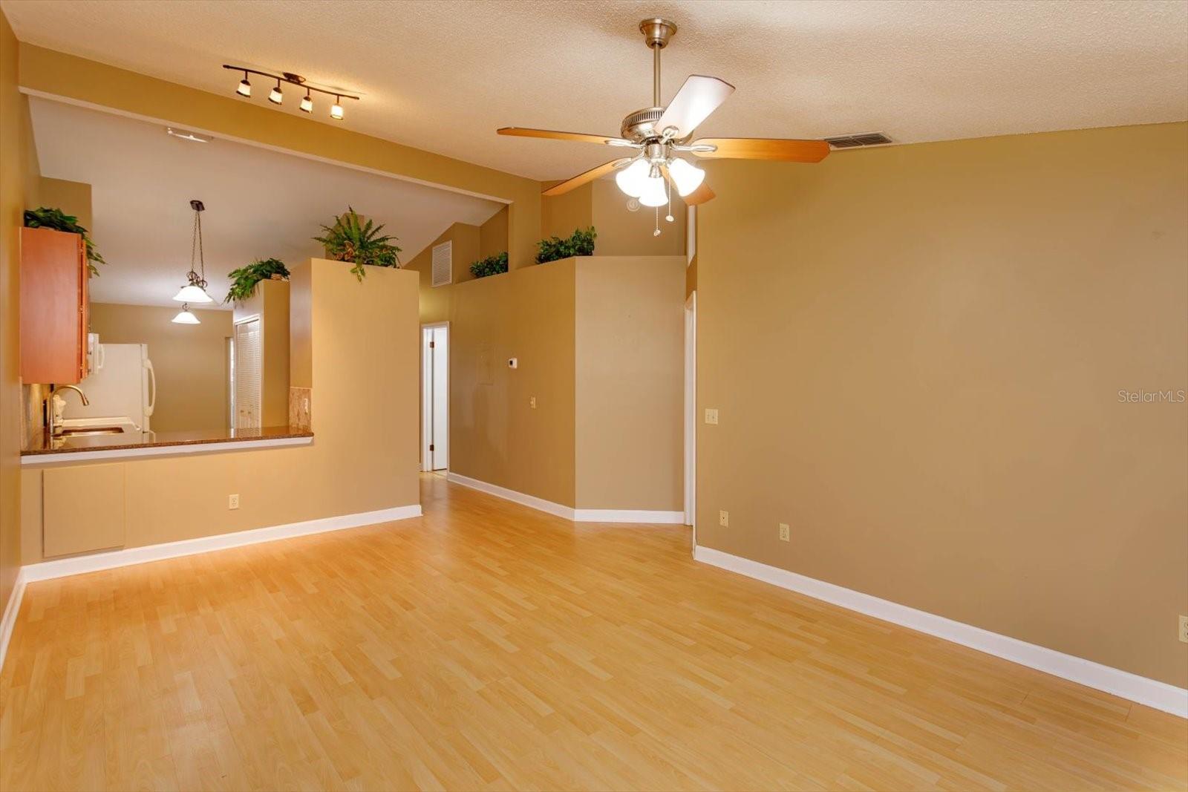
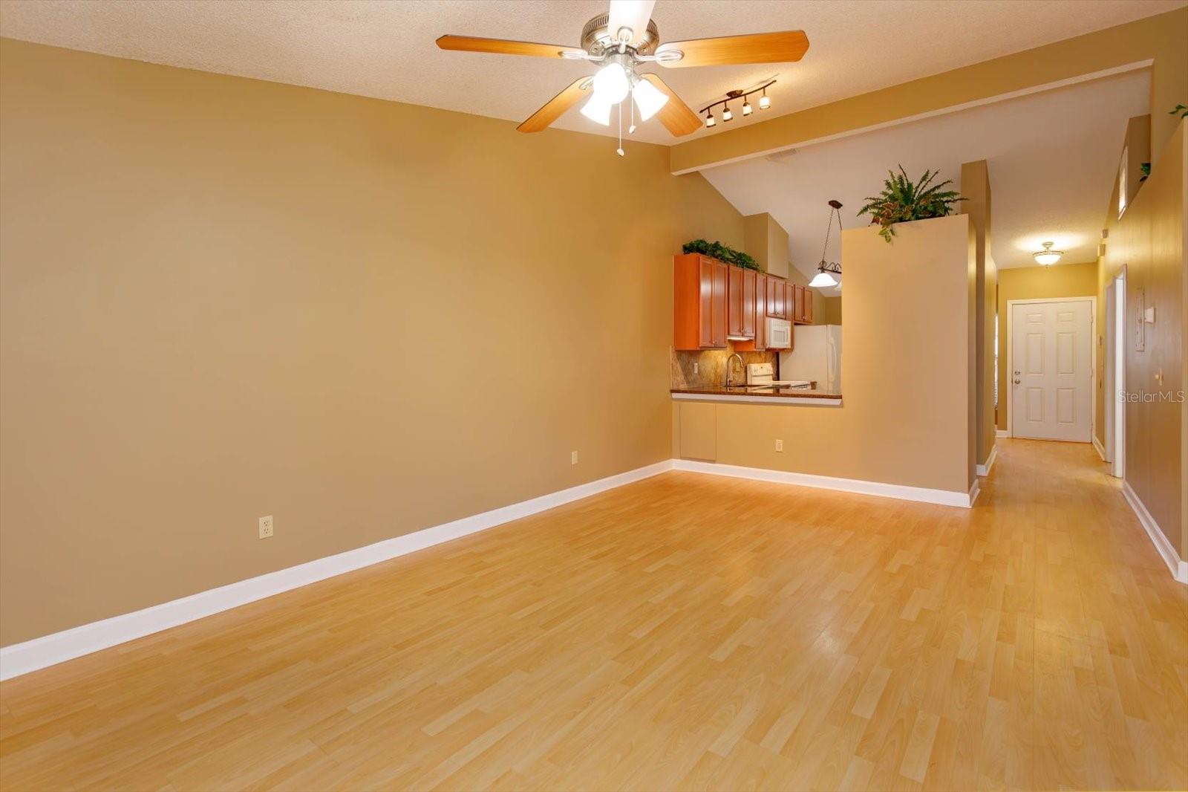
Winter Park Clean, UPDATED and in Move In Condition - The newest condo's year built are located on the last street in the complex where this unit is located which features a more contemporary open floor plan. Enjoy the One story living with no steps. No apartment living with noisy neighbors.
Another BONUS is *** NO condo neighbors across the street from you - PRIVATE!** Located second to the end of a Quiet Dead End Street.
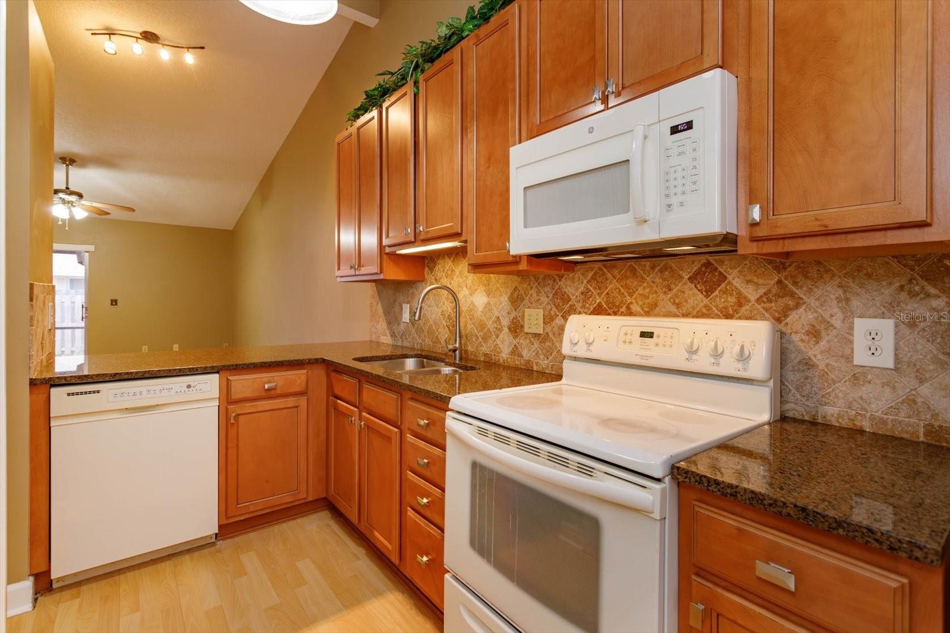
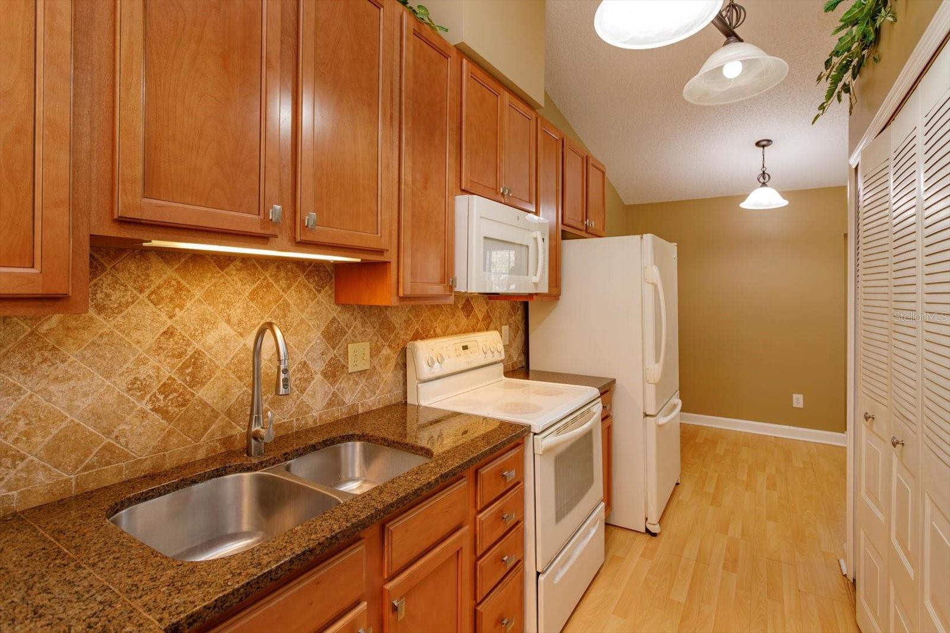
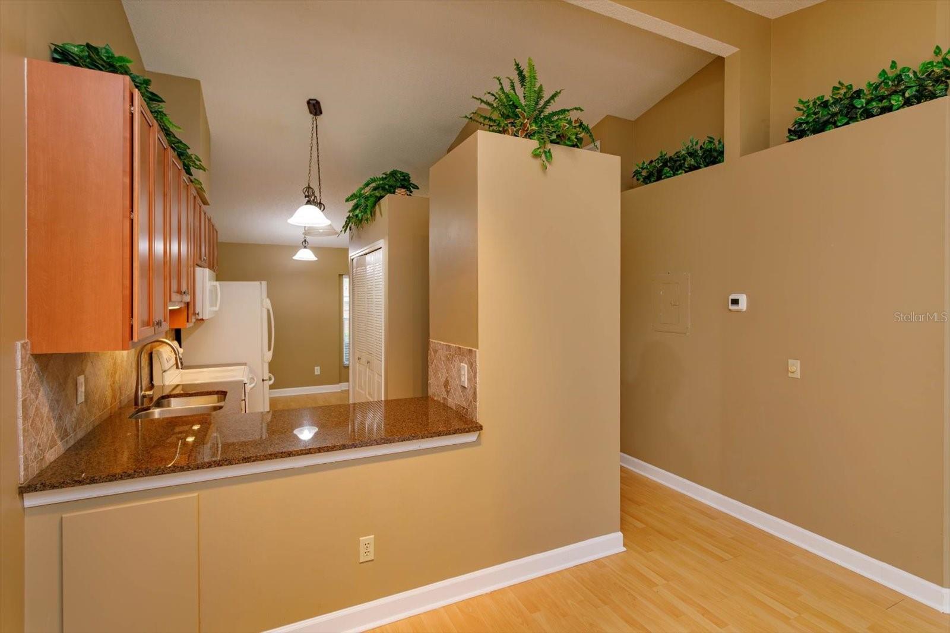
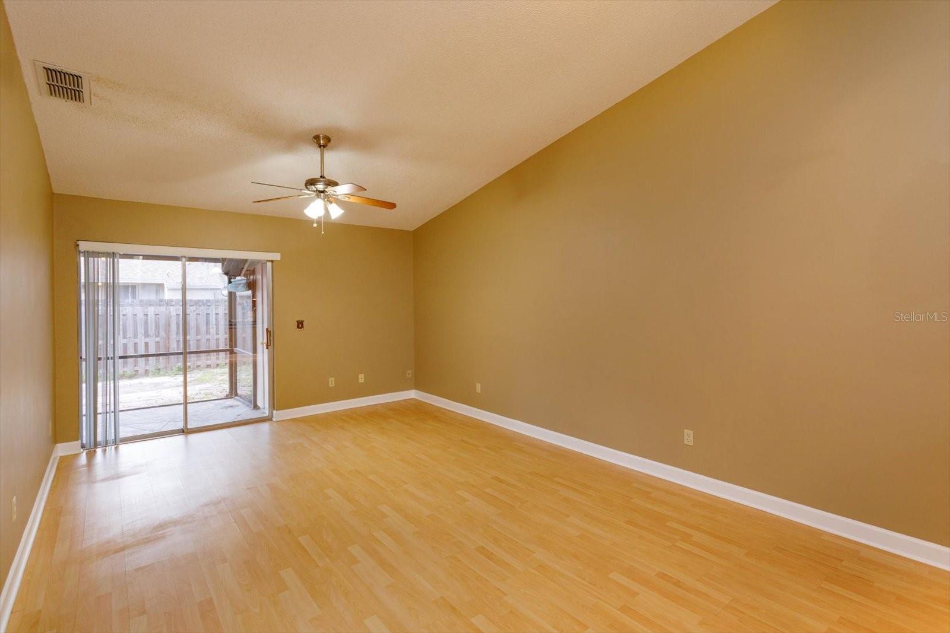
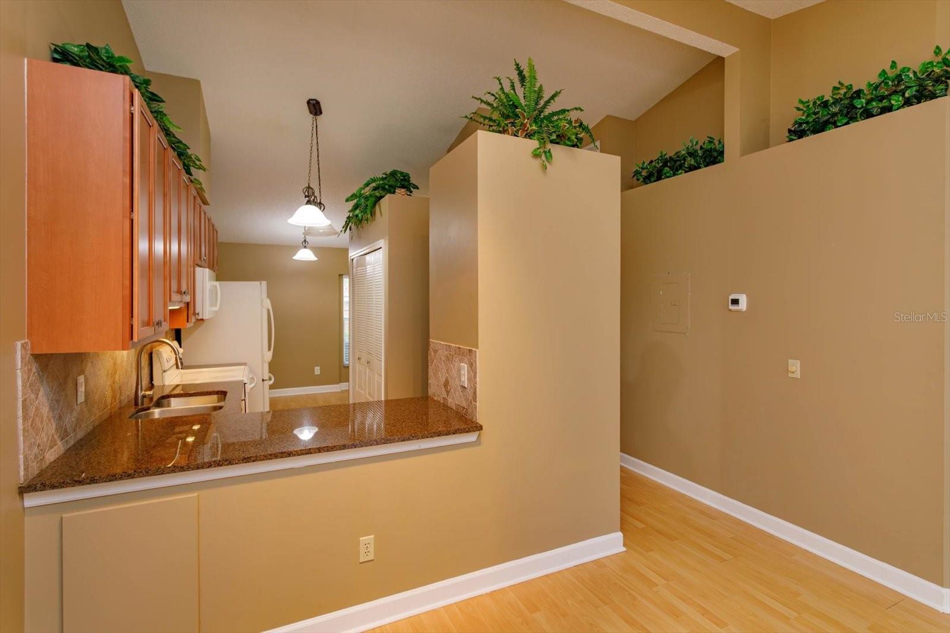
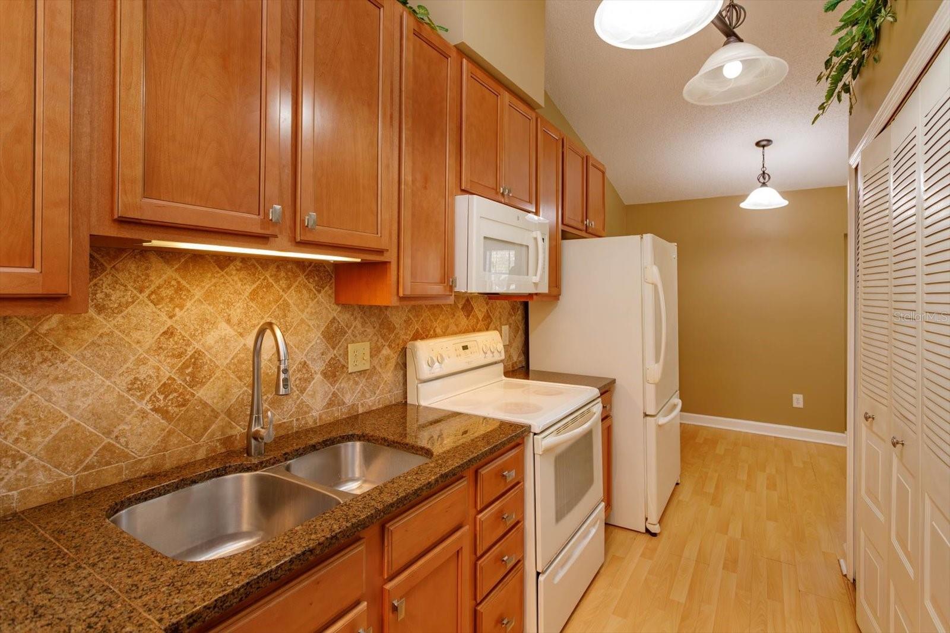
Step into a bright and airy condo featuring laminate and tile floors. Newer painted pastel colors throughout. The updated contemporary kitchen has NEWER Pecan colored cabinets and NEWER granite counter tops with stylish designer tile back splash.
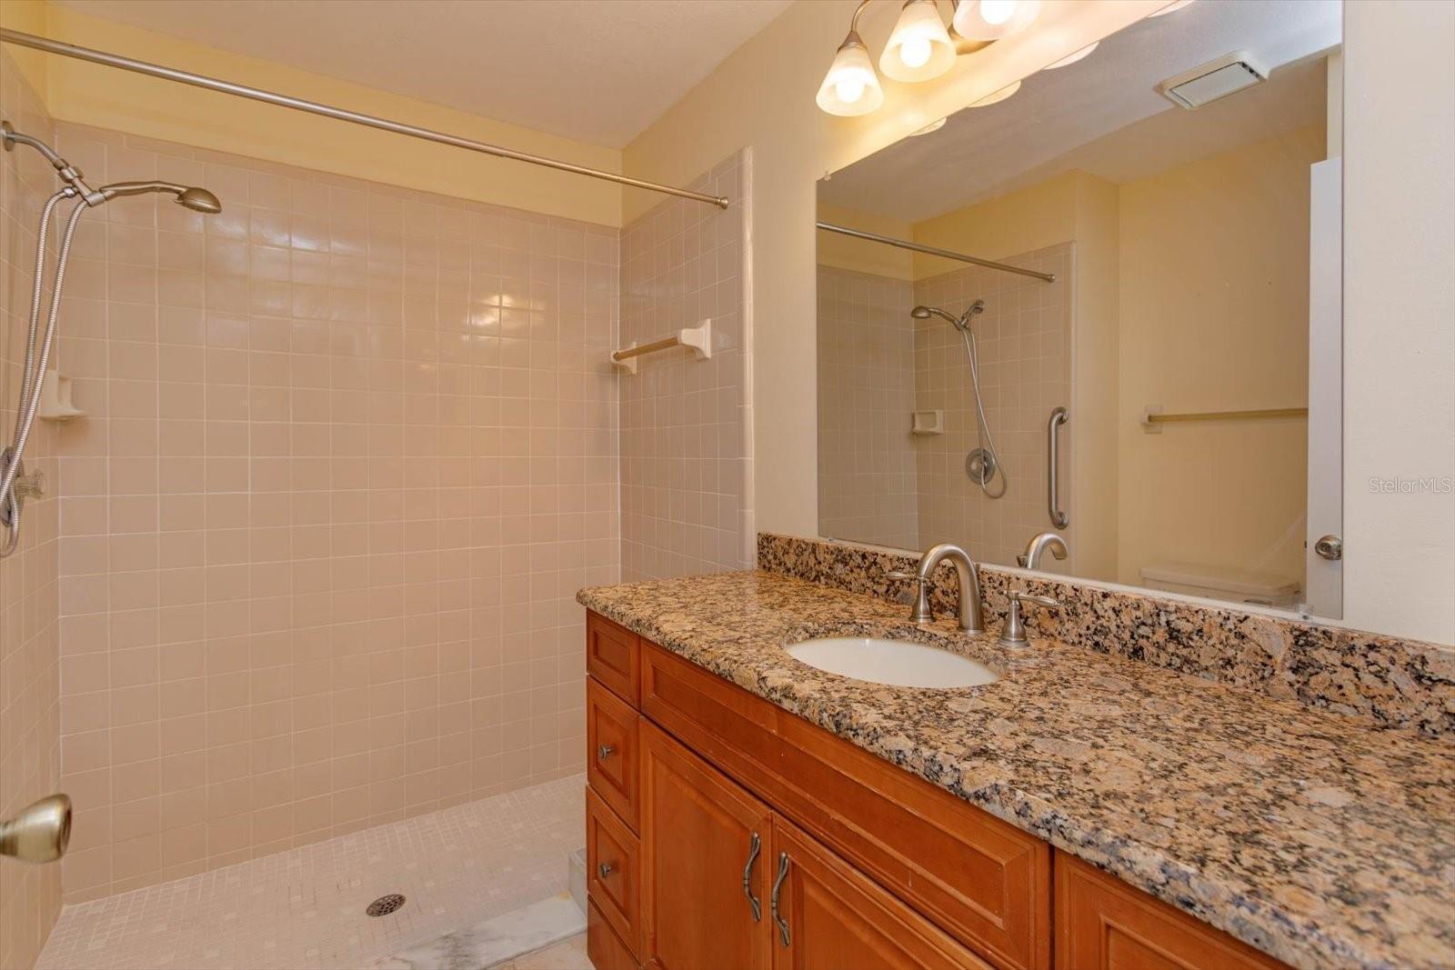
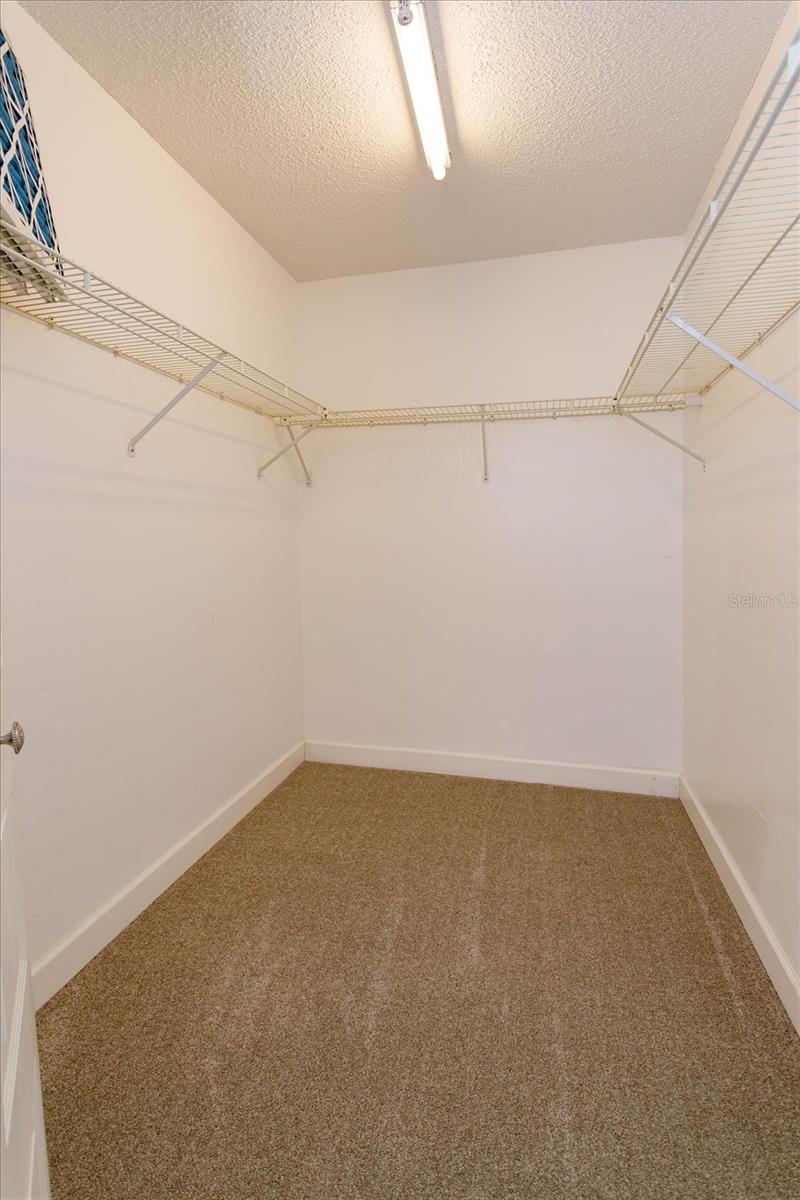
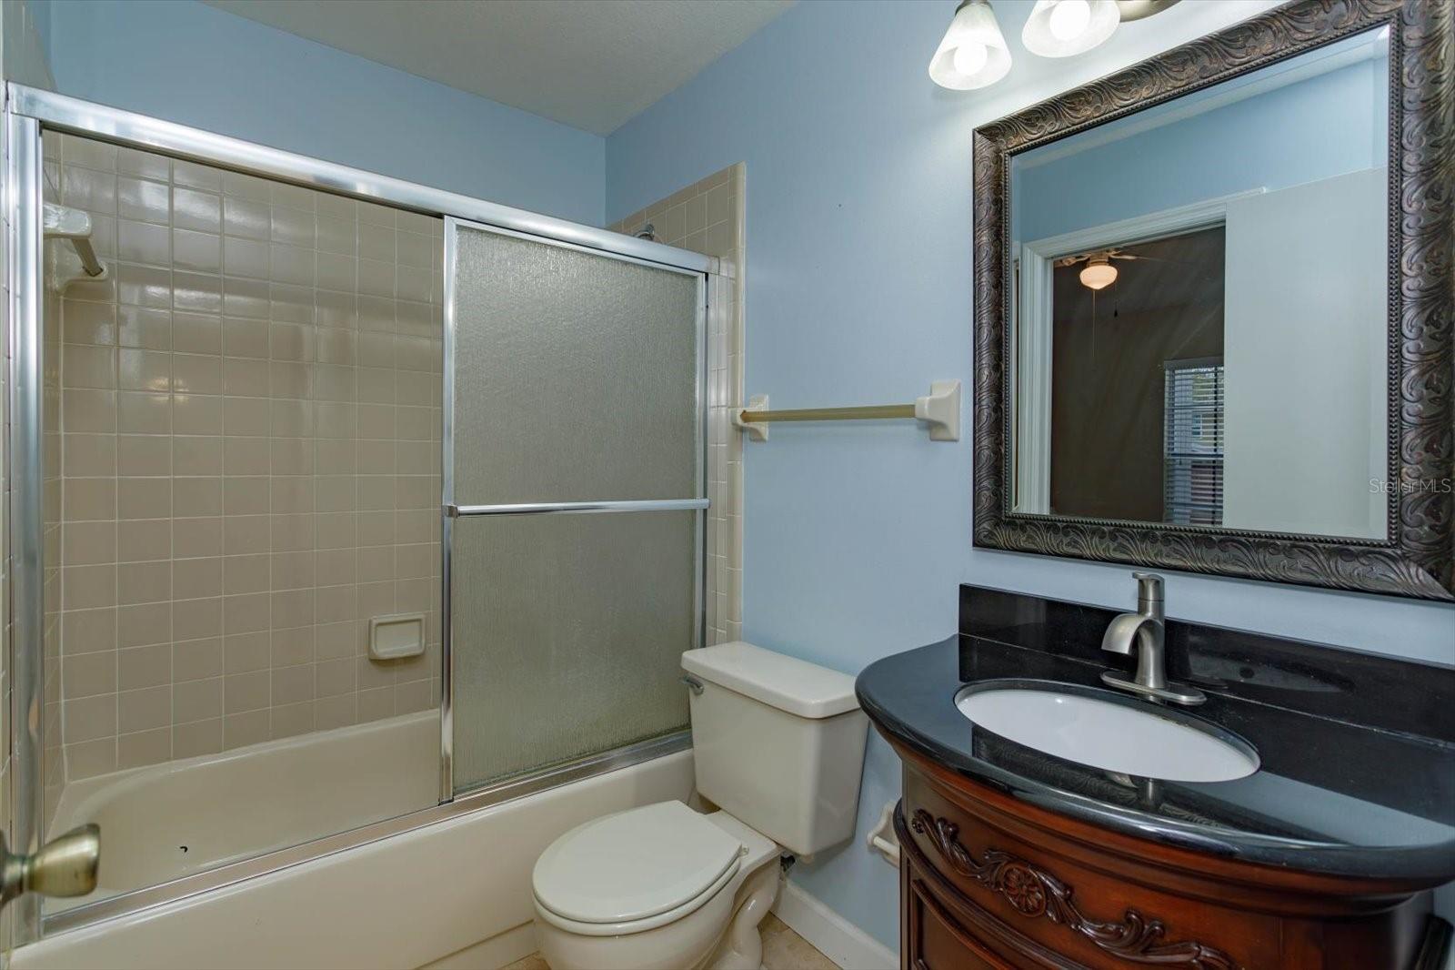
Both bathrooms have NEWER vanities and granite counter tops. The second bath features a granite top designer Pedestal vanity. The split bedroom floor plan that provides privacy, both bedrooms have spacious Walk-In closets.
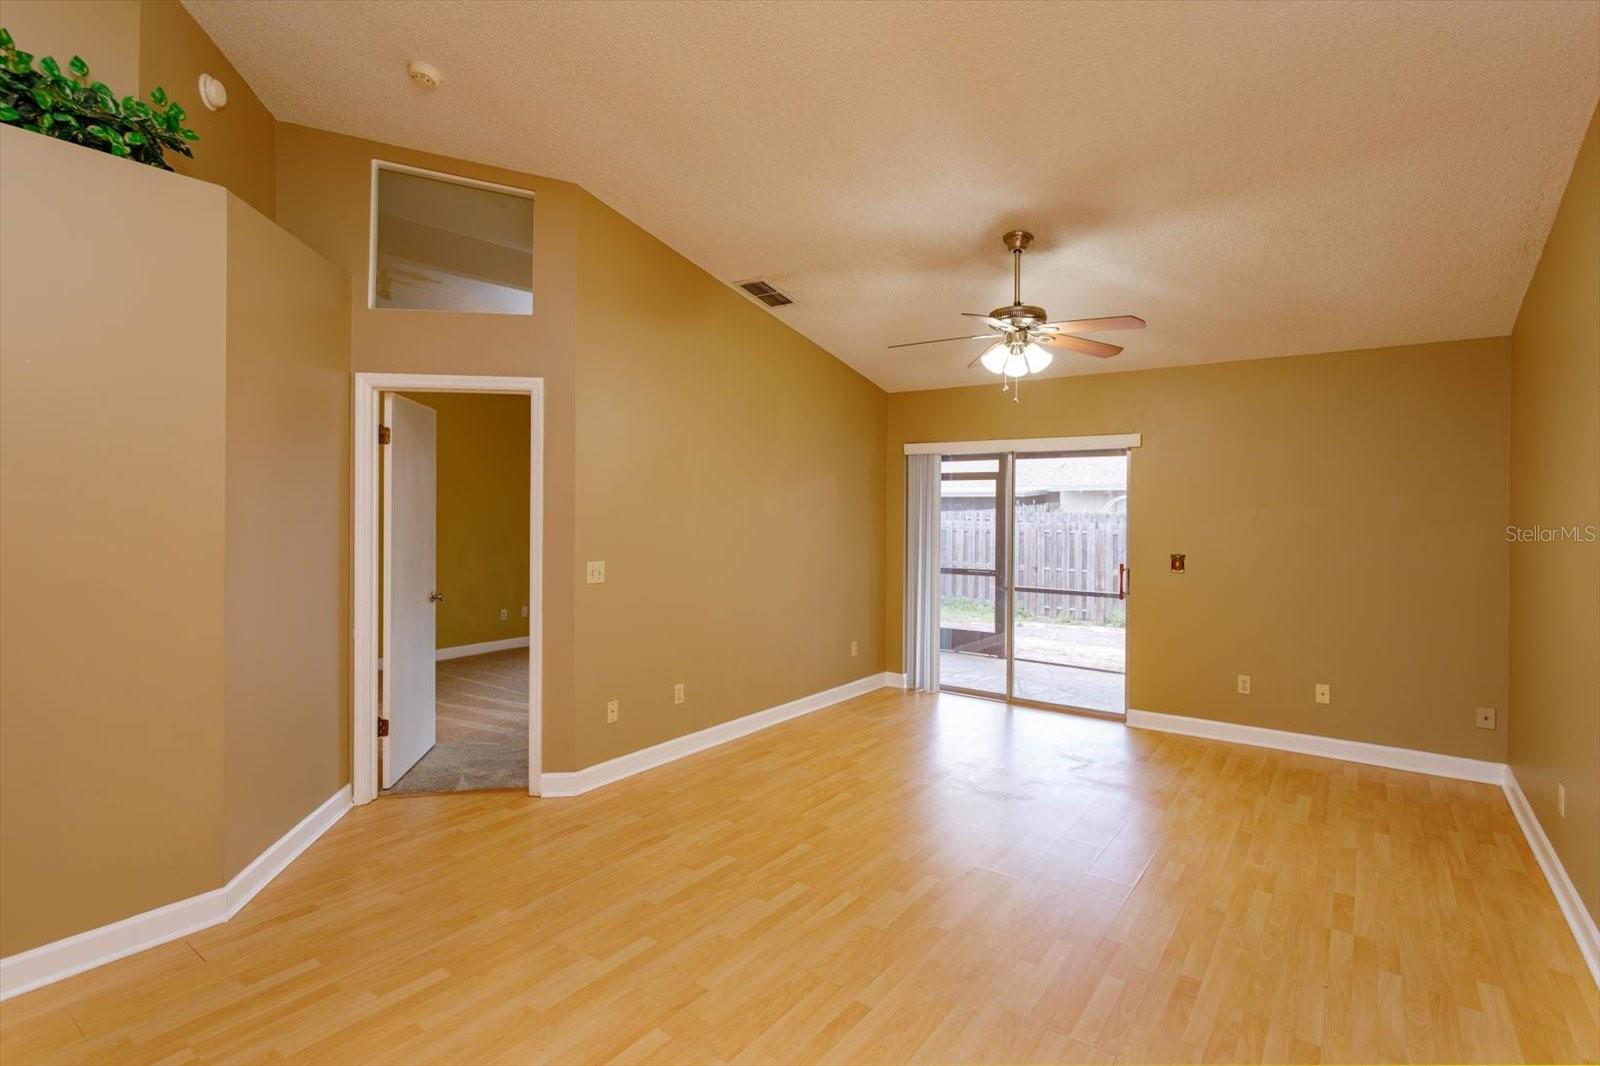
*** Open living area shines with natural sun light and is open to a screened porch, providing access to the private, fenced back courtyard.
New (December 2024) High efficiency RHEEM 15.3 SEER AC unit keeps utility costs lower.
New Roof (2021)
New 6 panel Front entry door January (2025)
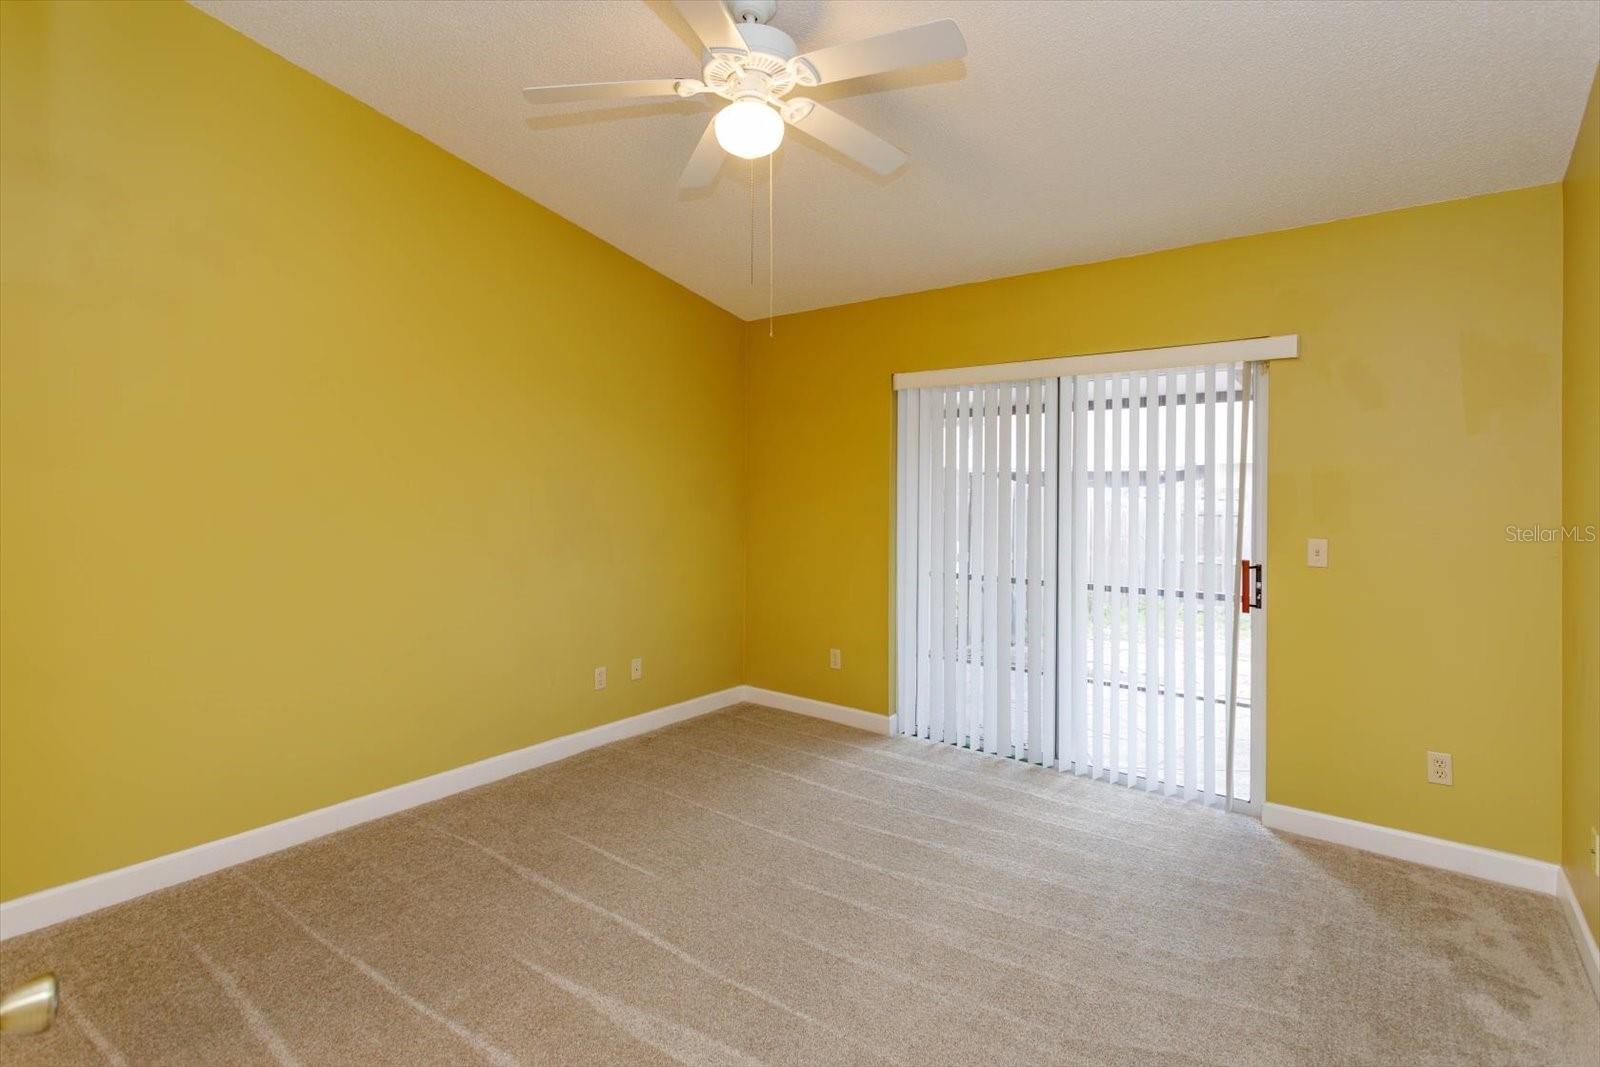
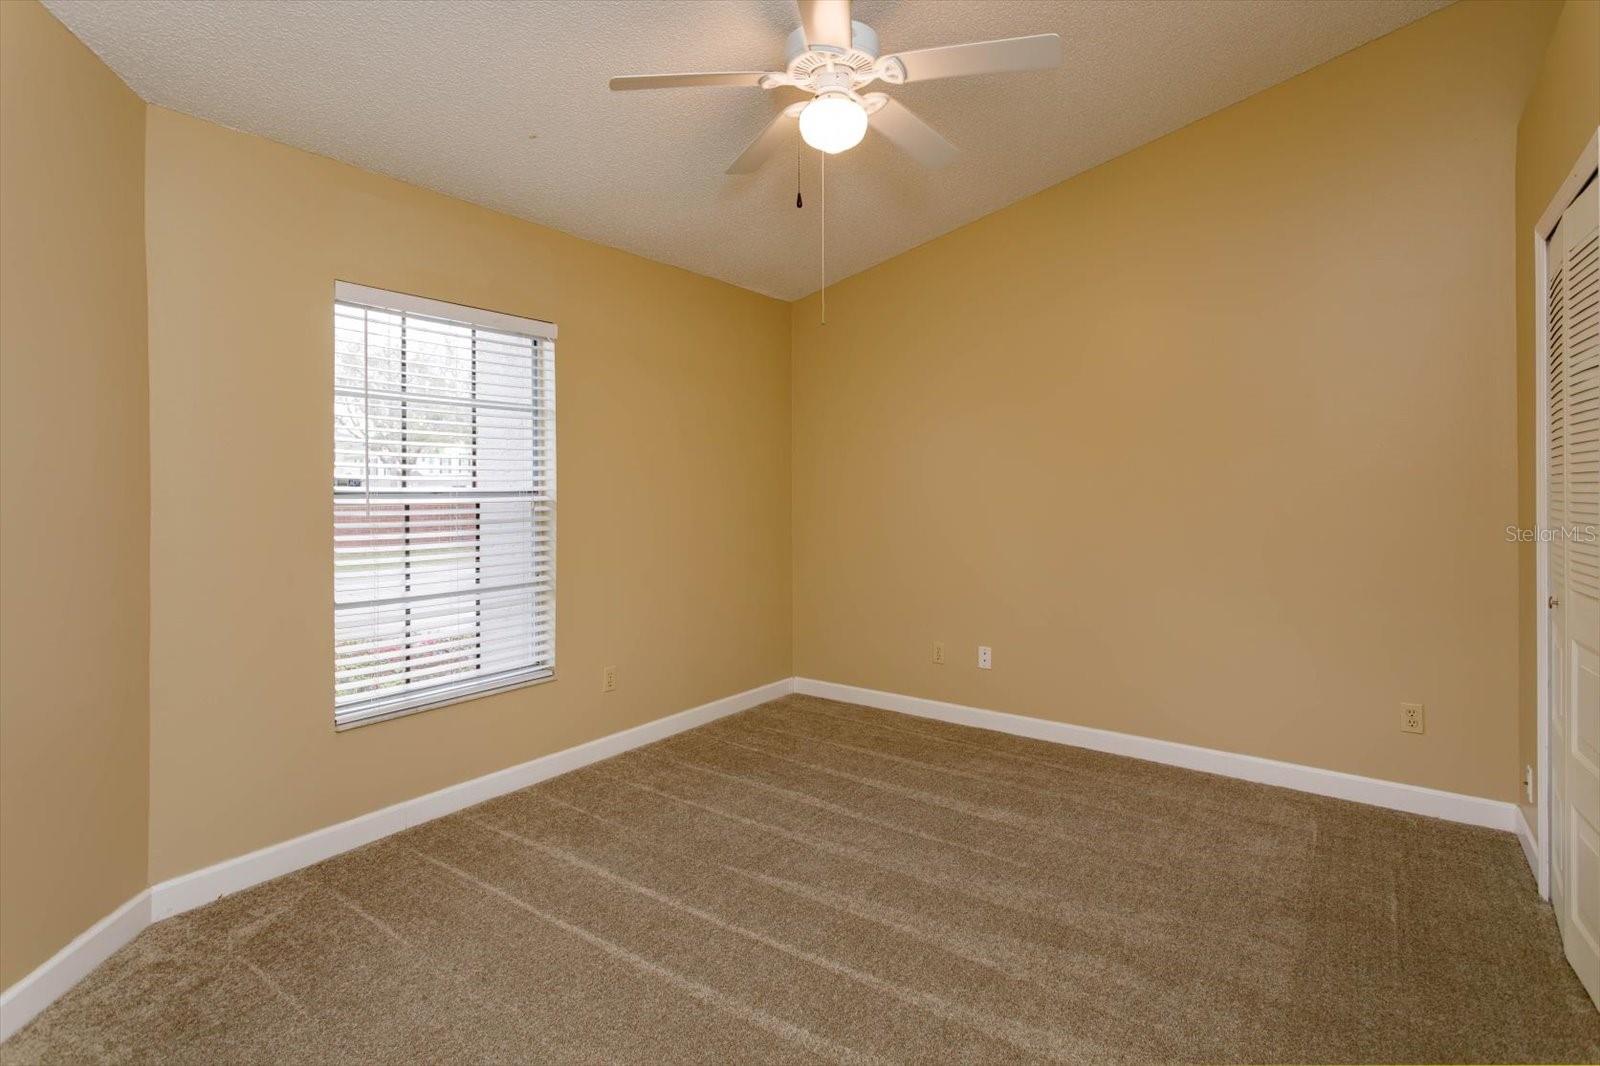
New carpet in both bedrooms installed January (2025)
Replumbed with New PEX plumbing pipes, New Refrigerator (2025) New light fixtures throughout.
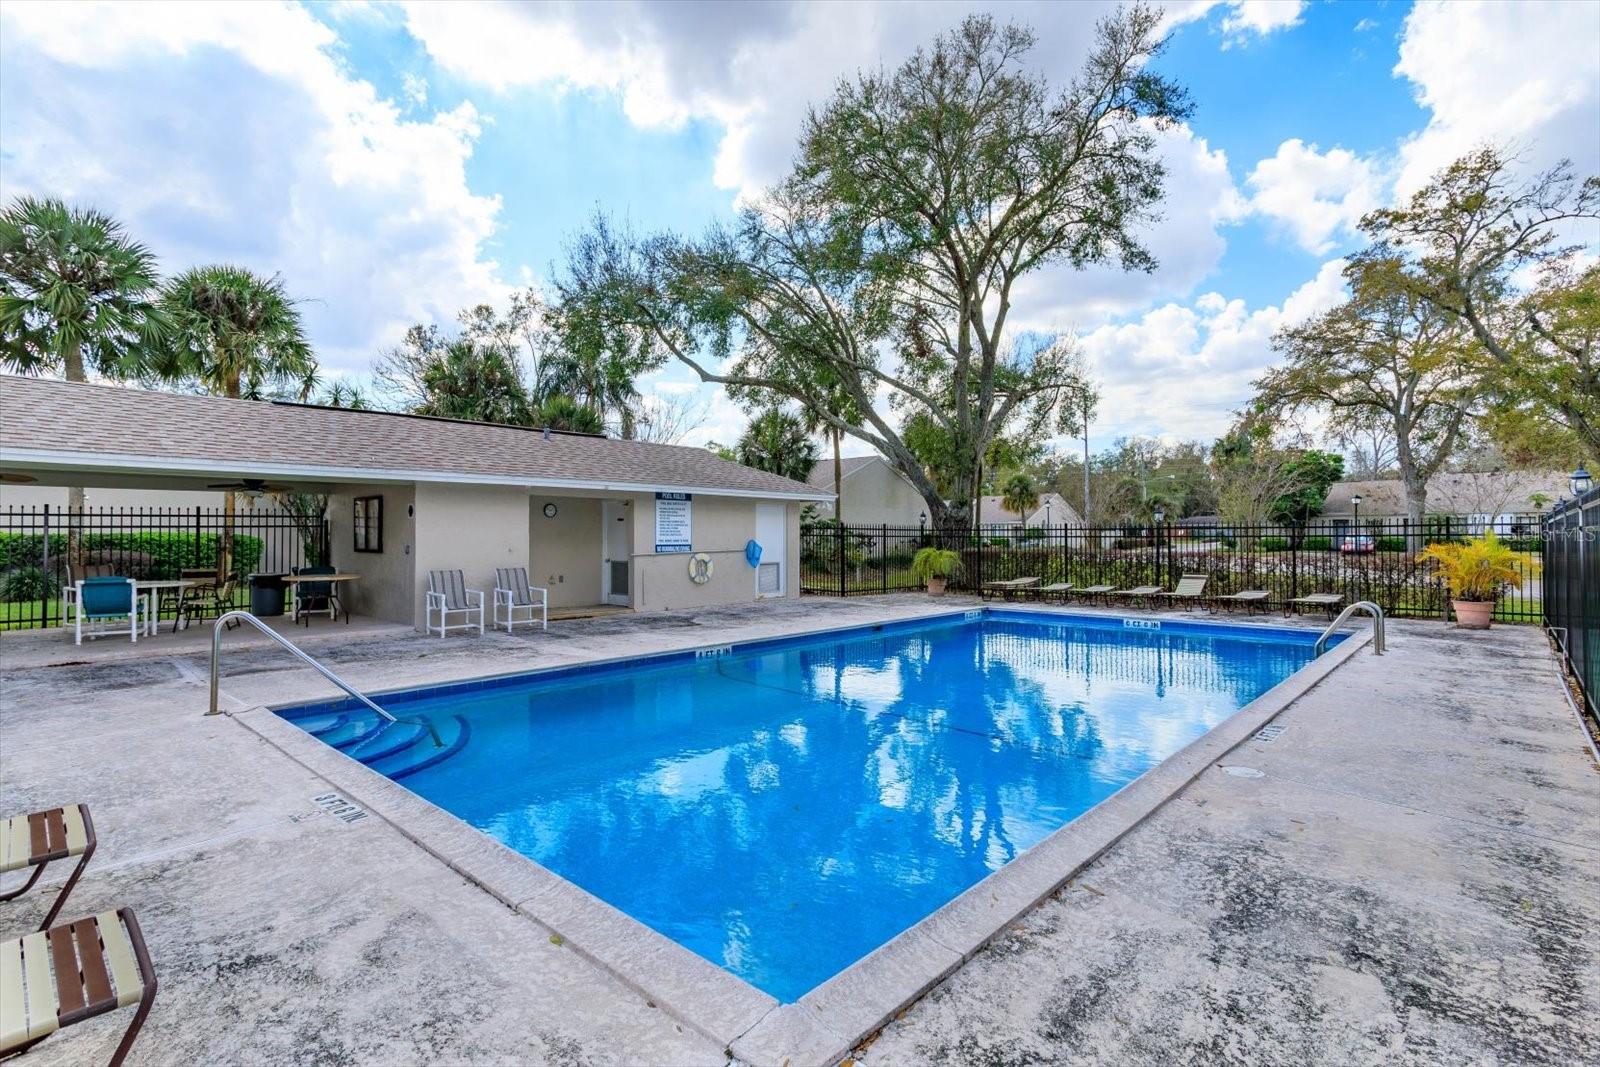
As a resident, you'll have access to the community pool and the convenience of being close to Winter Park - Park Avenue, the Cross Seminole Trail and Cady Way Trail, Winter Park Village, UCF and Full Sail. The location offers easy access to major roadways, shopping, and dining and is served by the reputable Seminole County Schools. Complete with fenced back courtyard! Community has swimming pool & bathrooms.
** Exterior of the building is scheduled to be painted. ** Professionally cleaned for new owners. Never smoked in. Compare to others needing all these upgrades.
Another BONUS is *** NO condo neighbors across the street from you - PRIVATE!** Located second to the end of a Quiet Dead End Street.
Step into a bright and airy condo featuring laminate and tile floors. Newer painted pastel colors throughout. The updated contemporary kitchen has NEWER Pecan colored cabinets and NEWER granite counter tops with stylish designer tile back splash.
Both bathrooms have NEWER vanities and granite counter tops. The second bath features a granite top designer Pedestal vanity. The split bedroom floor plan that provides privacy, both bedrooms have spacious Walk-In closets.
*** Open living area shines with natural sun light and is open to a screened porch, providing access to the private, fenced back courtyard.
New (December 2024) High efficiency RHEEM 15.3 SEER AC unit keeps utility costs lower.
New Roof (2021)
New 6 panel Front entry door January (2025)
New carpet in both bedrooms installed January (2025)
Replumbed with New PEX plumbing pipes, New Refrigerator (2025) New light fixtures throughout.
As a resident, you'll have access to the community pool and the convenience of being close to Winter Park - Park Avenue, the Cross Seminole Trail and Cady Way Trail, Winter Park Village, UCF and Full Sail. The location offers easy access to major roadways, shopping, and dining and is served by the reputable Seminole County Schools. Complete with fenced back courtyard! Community has swimming pool & bathrooms.
** Exterior of the building is scheduled to be painted. ** Professionally cleaned for new owners. Never smoked in. Compare to others needing all these upgrades.
Property Details
Basics
- Property Type
- Residential
- Property Subtype
- Condominium
- MLS Number
- O6397587
- Days on Market
- 46
- Year Built
- 1988
- Levels
- One
- Architectural Style
- Ranch
- Floor Number
- 1
- Additional Rooms
- Breakfast Room Separate,Family Room,Florida Room,Great Room,Inside Utility
- Direction Faces
- East
- Occupant Type
- Owner
Size & Structure
- Living Area
- 1,068 sqft
- Total Area
- 1,068 sqft
- Lot Size
- 0.02 acres
- Lot Sq Ft
- 1,025 sqft
- Bedrooms
- 2
- Full Baths
- 2
- Stories
- 1
Interior
- Flooring
- Carpet, Laminate, Tile
- Appliances
- Cooktop, Dishwasher, Disposal, Electric Water Heater, Microwave, Range
- Interior Features
- Cathedral Ceiling(s), Ceiling Fans(s), Eat-in Kitchen, High Ceilings, Living Room/Dining Room Combo, Open Floorplan, Primary Bedroom Main Floor, Solid Surface Counters, Split Bedroom, Stone Counters, Vaulted Ceiling(s), Walk-In Closet(s)
- Laundry
- Electric Dryer Hookup, In Kitchen, Inside, Laundry Closet, Washer Hookup
- Furnished
- Unfurnished
- A/C
- Central Air
- Heating
- Central, Electric
Exterior & Lot
- Exterior Features
- Courtyard, Lighting, Private Mailbox, Sidewalk, Sliding Doors
- Construction
- Block, Stucco
- Roof
- Shingle
- Foundation
- Slab
- Patio/Porch
- Covered, Enclosed, Patio, Porch, Rear Porch, Screened
- Fencing
- Fenced, Wood
- Lot Features
- In County, Landscaped, Level, Sidewalk, Street Dead-End, Paved
Water & Pool
Community & HOA
- HOA
- Yes
- HOA Fee
- $296/Monthly
- HOA Amenities
- Clubhouse, Pool, Vehicle Restrictions
- Condo Fees
- $0/mo
- Community Features
- Clubhouse, Community Mailbox, Deed Restrictions, Pool, Sidewalks, Street Lights
- Pets Allowed
- Cats OK, Dogs OK, Size Limit
Utilities & Systems
- Water
- None
- Sewer
- Public Sewer
- Utilities
- BB/HS Internet Available, Cable Available, Electricity Connected, Fire Hydrant, Phone Available, Public, Sewer Available, Sewer Connected, Sprinkler Meter, Underground Utilities, Water Available, Water Connected
- Cooling
- Central Air
- Heating
- Central, Electric
- Flood Zone
- X
Financial
- List Price
- $232,000
- Original Price
- $239,900
- Annual Taxes
- $2,620
- Tax Year
- 2024
- Listing Terms
- Cash, Conventional, FHA
- Special Conditions
- None
- Possession
- Close Of Escrow
Schools
- Elementary
- Eastbrook Elementary
- Middle School
- Tuskawilla Middle
- High School
- Lake Howell High