1 / 46
$1,500,000
Original: $1,800,000
Active
779 E CHAPMAN ROAD
OVIEDO, FL 32765 — NONE
5 Beds
5 Baths
5,219 sqft
9.80 acres
Built 2002
3-Car Garage
About This Property
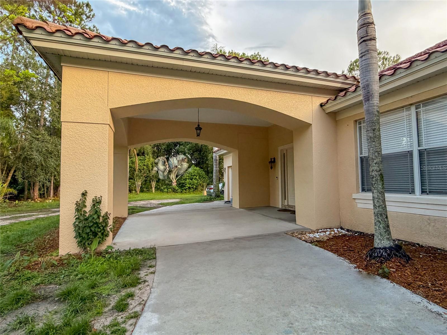
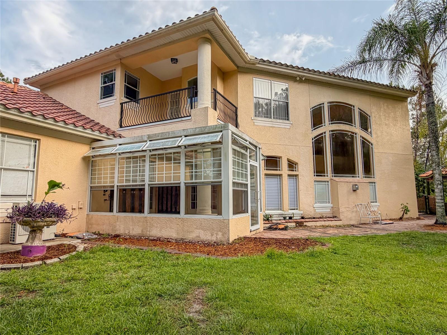
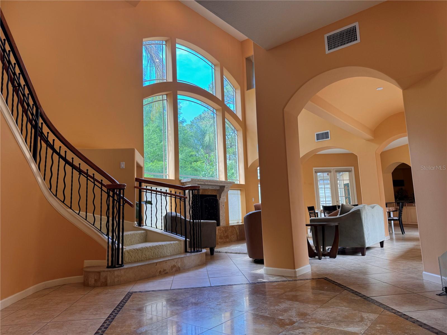
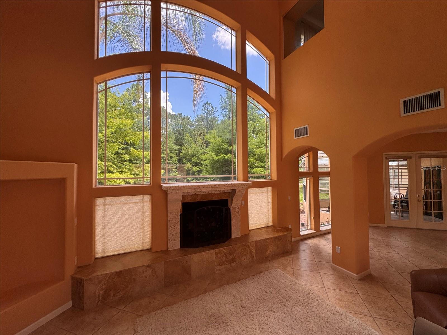
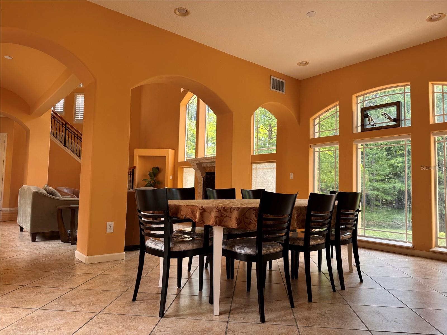
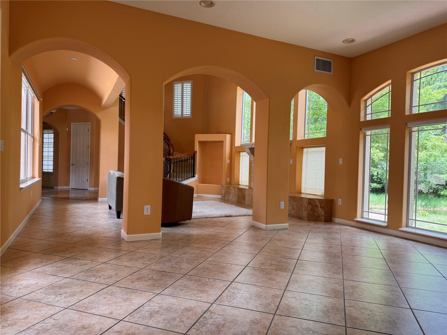
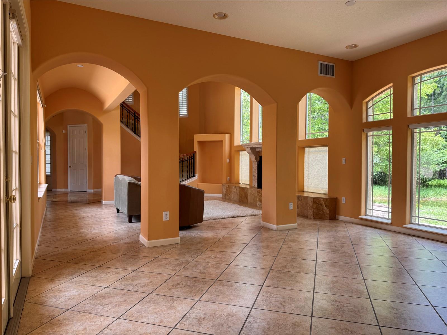
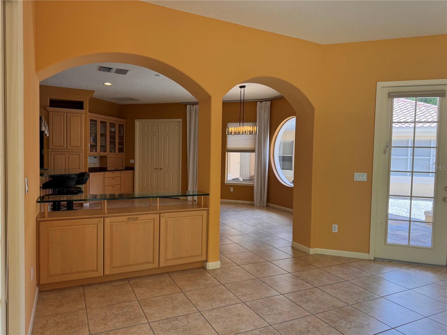
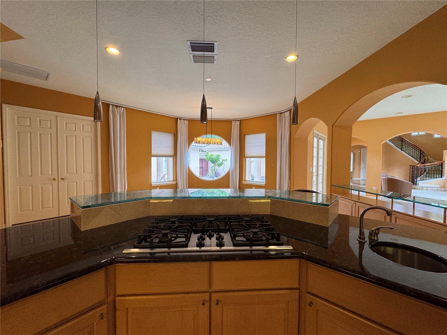
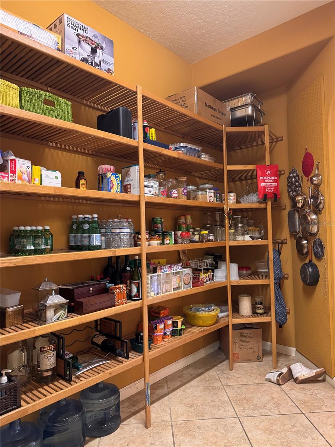
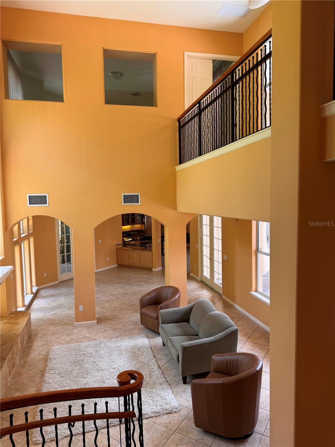
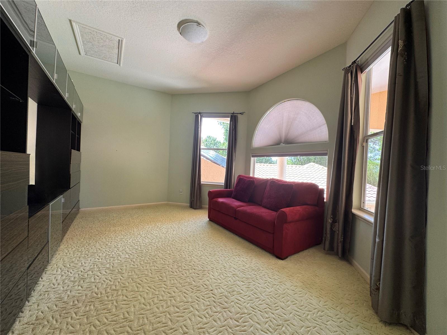
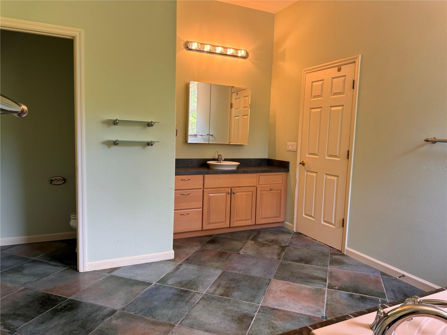
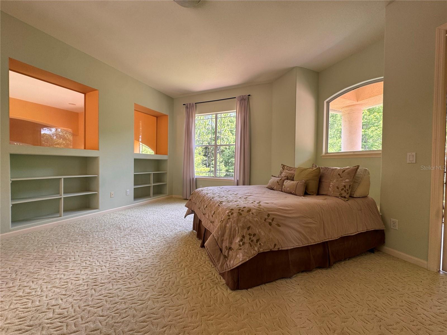
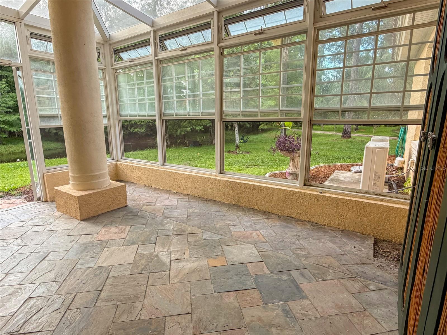
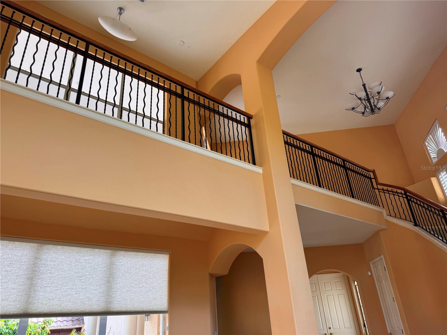
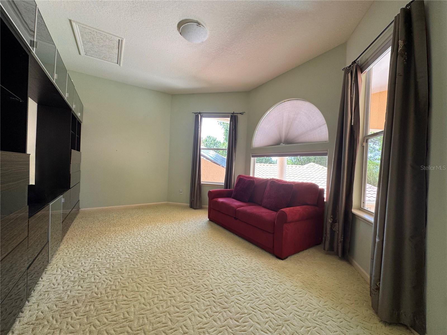
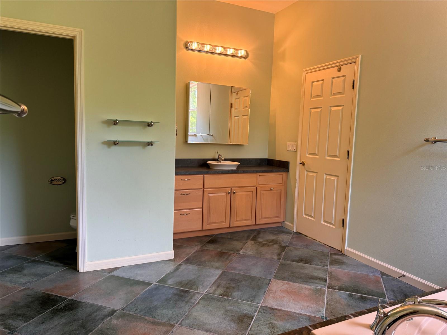
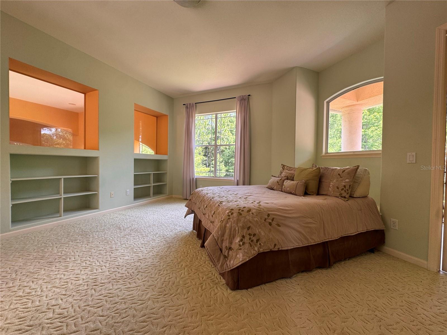
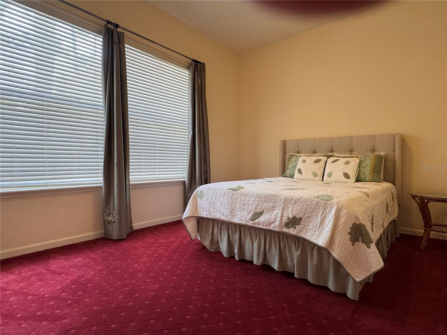
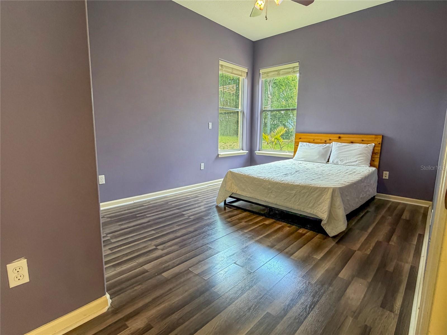
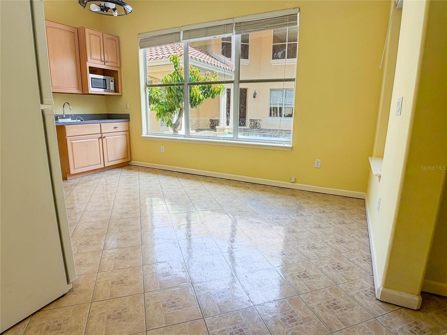
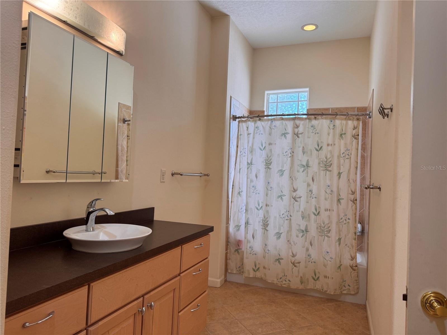
Hard to find Chapman Road location! Beautiful 5 bedroom (could be 6 or 7 bedrooms with a couple of changes), 4.5 bath home located on 9.8 acres (3.6 upland acres). This is a multigenerational home with multiple primary bedrooms and a fantastic in-law suite. Current owners designed and built this home around Feng Shui principles (energy efficiency and natural light).
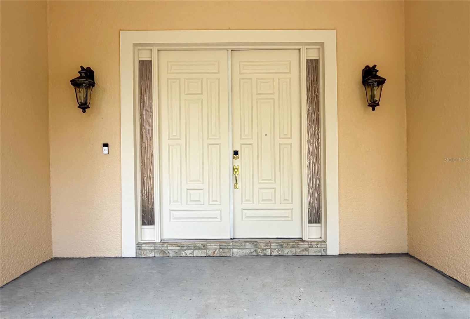
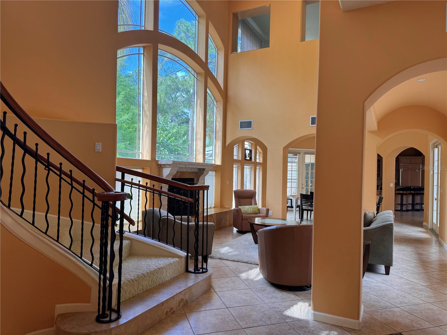
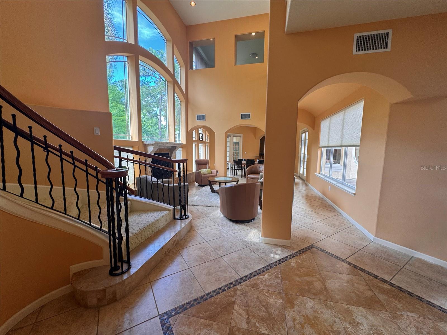
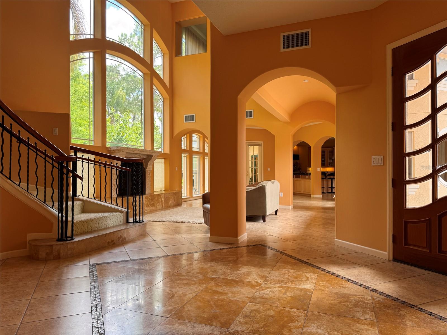
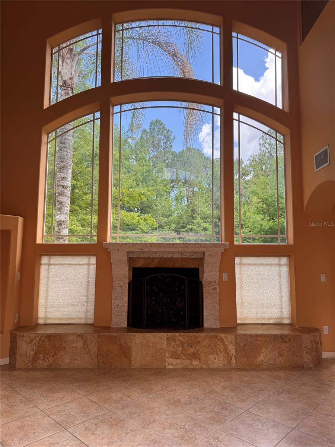
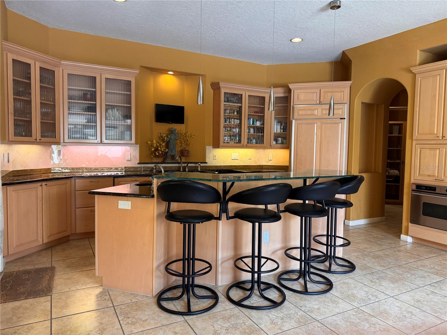
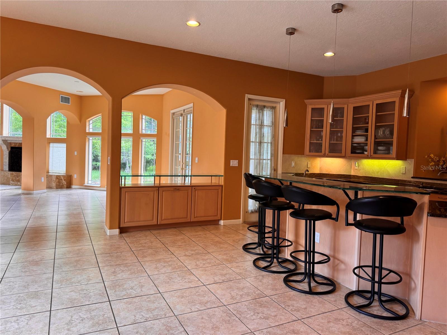
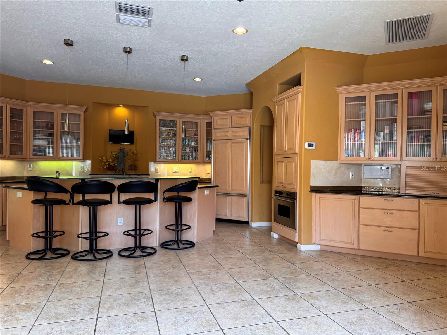
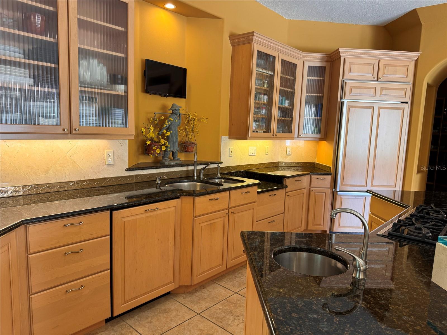
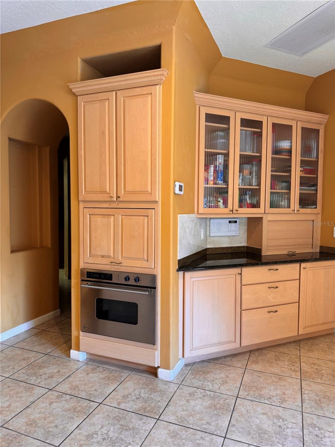
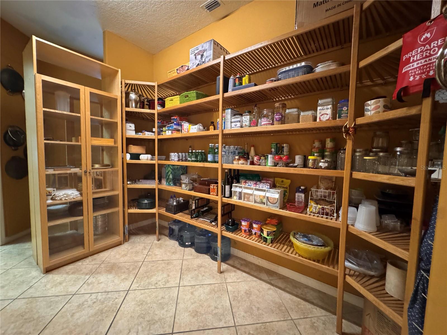
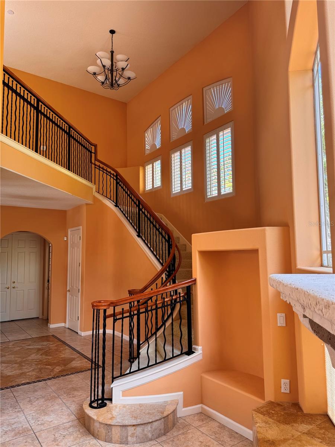
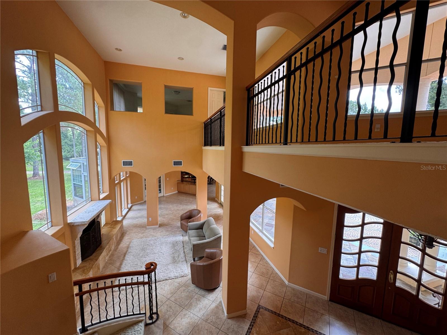
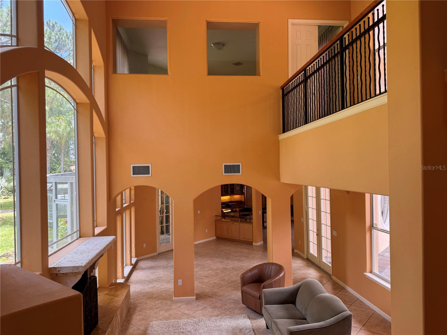
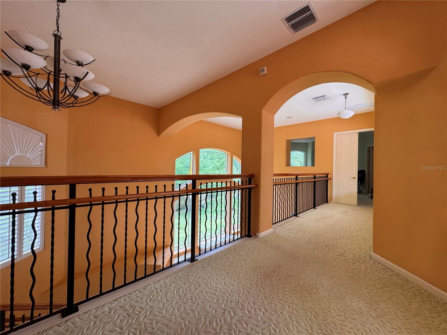
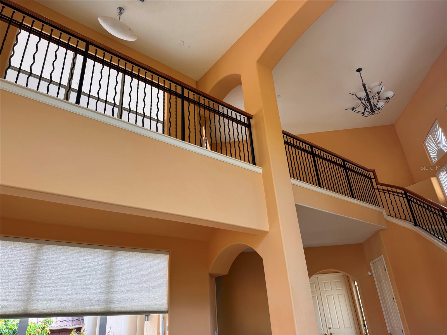
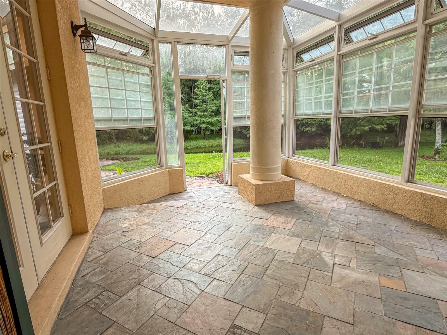
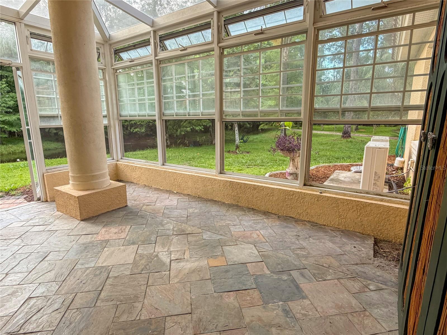
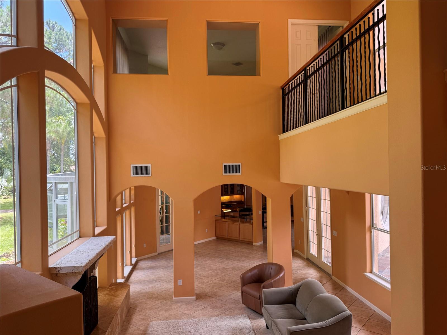
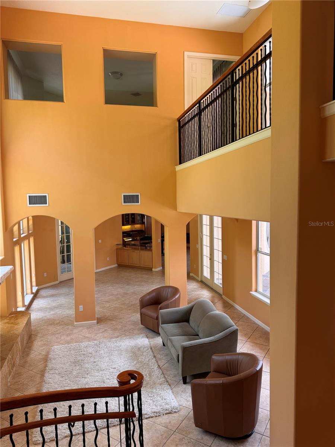
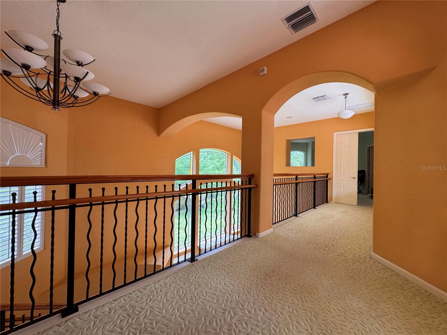
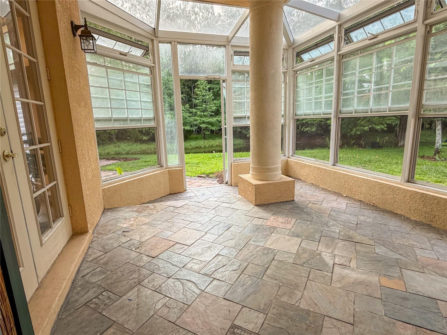
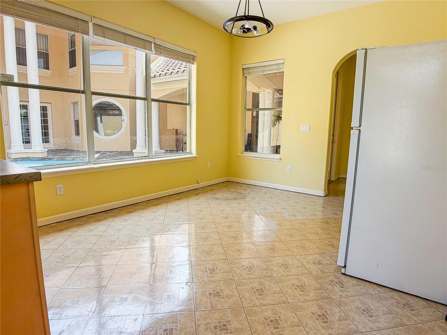
Home features two solar water systems, a 15kw solar power system, large kitchen and breakfast nook, oversized pantry and utility room, solid surface counter-tops, downdraft gas cooktop, gas log fireplace, window blinds, beautiful staircase, incredible solarium, oversized 2-car garage, a single car garage for the in-law suite (currently used as an office), tile and carpet floors, beautiful large courtyard/porch, barrel tile roof, water treatment system, gazebo and beautiful pond.
The layout of the home presents an opportunity to increase the current 5-bedroom layout to 6 or 7-bedooms.
The home utilizes a well and septic tank.
Home features two solar water systems, a 15kw solar power system, large kitchen and breakfast nook, oversized pantry and utility room, solid surface counter-tops, downdraft gas cooktop, gas log fireplace, window blinds, beautiful staircase, incredible solarium, oversized 2-car garage, a single car garage for the in-law suite (currently used as an office), tile and carpet floors, beautiful large courtyard/porch, barrel tile roof, water treatment system, gazebo and beautiful pond.
The layout of the home presents an opportunity to increase the current 5-bedroom layout to 6 or 7-bedooms.
The home utilizes a well and septic tank.
Property Details
Basics
- Property Type
- Residential
- Property Subtype
- Single Family Residence
- MLS Number
- O6426258
- Days on Market
- 47
- Year Built
- 2002
- Levels
- Two
- Additional Rooms
- Breakfast Room Separate,Den/Library/Office,Inside Utility
- Direction Faces
- East
- Occupant Type
- Owner
Size & Structure
- Living Area
- 5,219 sqft
- Total Area
- 7,741 sqft
- Lot Size
- 9.80 acres
- Lot Sq Ft
- 426,983 sqft
- Bedrooms
- 5
- Full Baths
- 4
- Half Baths
- 1
- Garage Spaces
- 3
- Stories
- 2
Interior
- Flooring
- Carpet, Ceramic Tile
- Appliances
- Built-In Oven, Cooktop, Dishwasher, Disposal, Electric Water Heater, Exhaust Fan, Microwave, Refrigerator, Solar Hot Water, Water Filtration System
- Interior Features
- Eat-in Kitchen, High Ceilings, Open Floorplan, Primary Bedroom Main Floor, Solid Surface Counters, Solid Wood Cabinets, Split Bedroom, Tray Ceiling(s)
- Laundry
- Electric Dryer Hookup, Laundry Chute, Laundry Room
- Windows
- Blinds, Shutters
- Fireplace
- Yes — Gas
- Furnished
- Unfurnished
- A/C
- Central Air
- Heating
- Central
Exterior & Lot
- Exterior Features
- Balcony, Garden
- Construction
- Block, Stucco
- Roof
- Tile
- Foundation
- Slab
Water & Pool
Community & HOA
- HOA
- No
- Homestead
- Yes
Utilities & Systems
- Water
- Well
- Sewer
- Septic Tank
- Utilities
- Cable Connected, Electricity Connected, Sprinkler Well
- Cooling
- Central Air
- Heating
- Central
- Flood Zone
- X
- Energy Generation
- Solar
Financial
- List Price
- $1,500,000
- Original Price
- $1,800,000
- Annual Taxes
- $10,502
- Tax Year
- 2025
- Special Conditions
- None