1 / 30
$364,999
Original: $374,999
Active
777 28TH STREET
ORLANDO, FL 32805 — ANGEBILT ADD
3 Beds
2 Baths
1,183 sqft
0.04 acres
Built 1987
About This Property
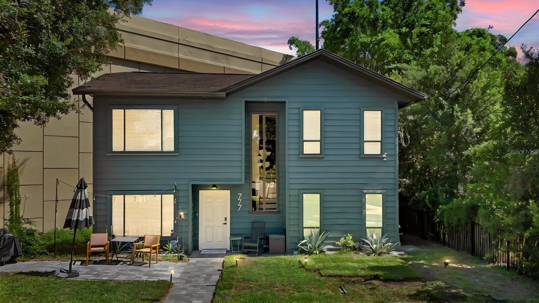
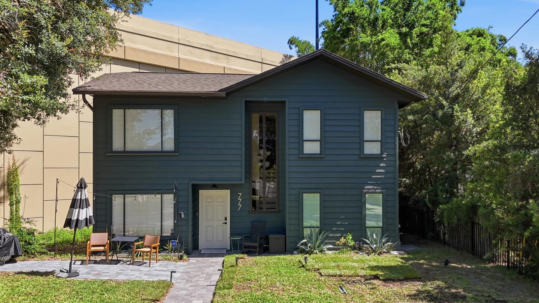
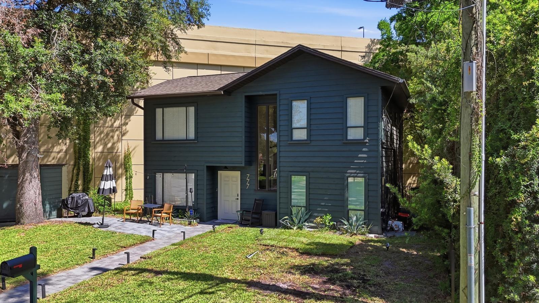
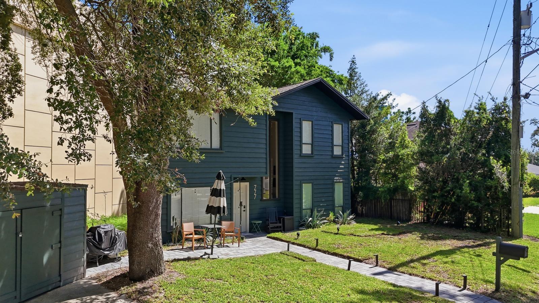
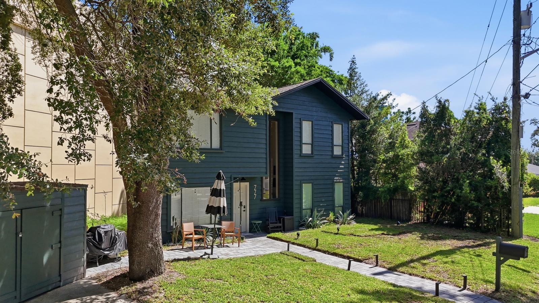
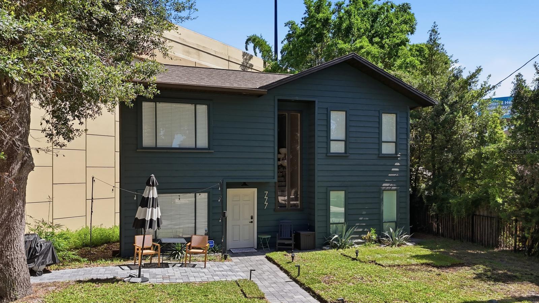
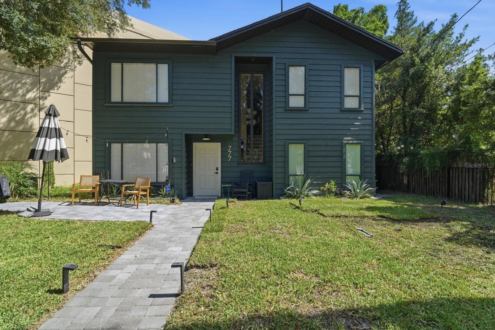
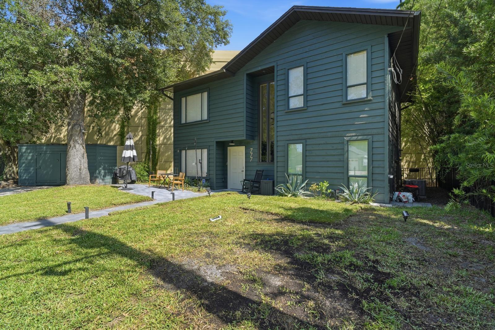
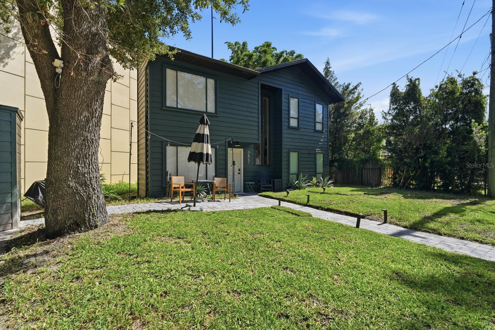
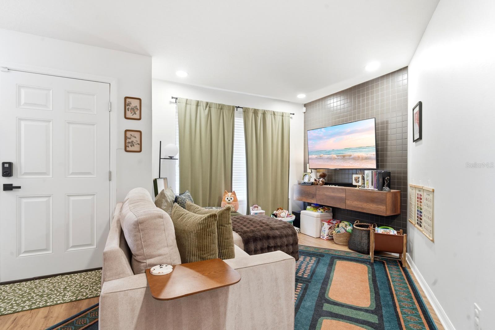
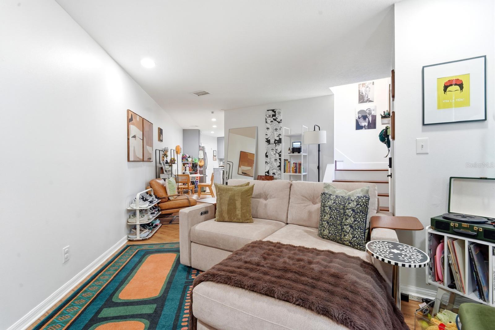
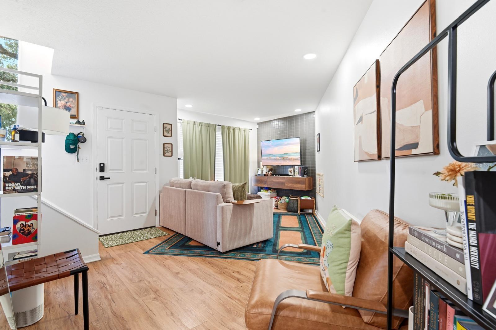
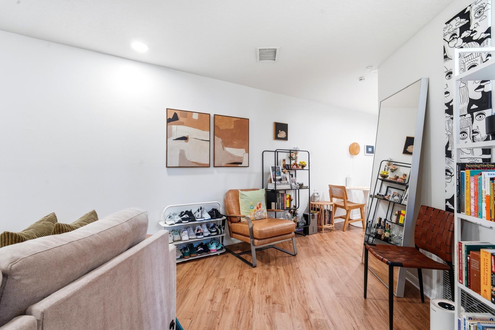
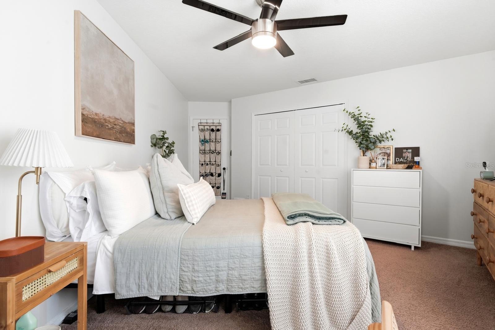
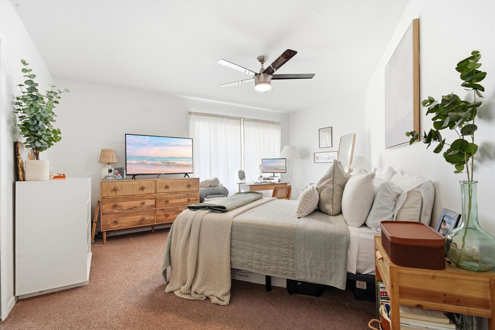
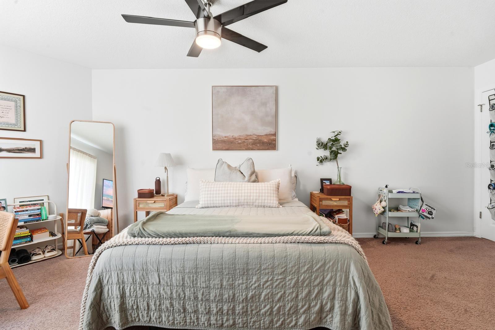
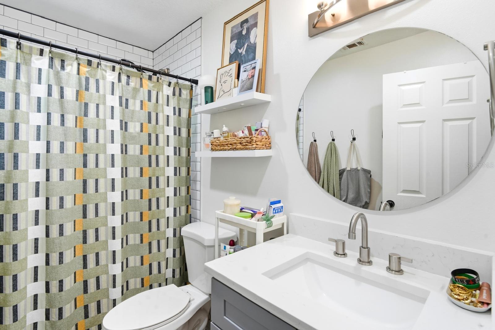
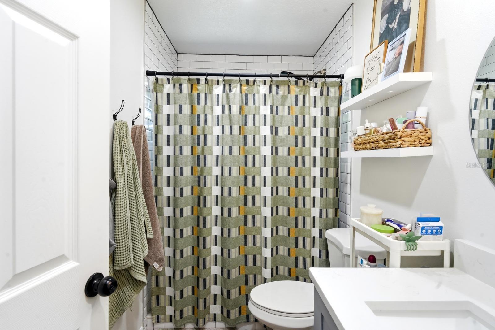
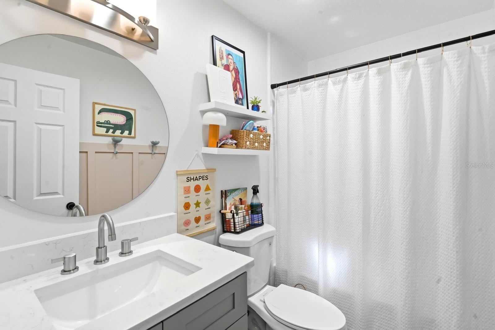
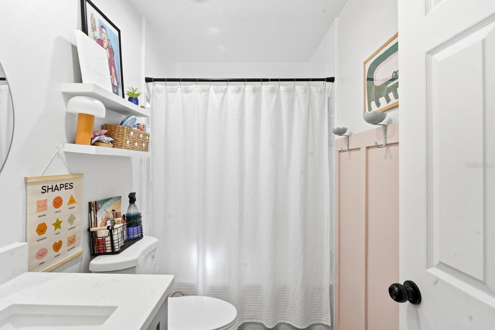
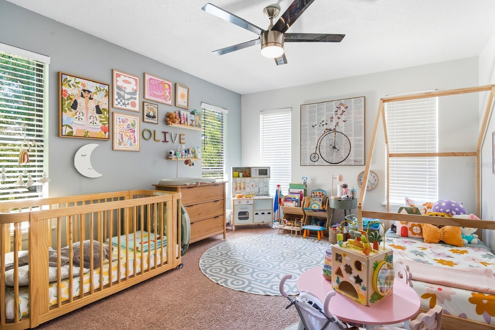
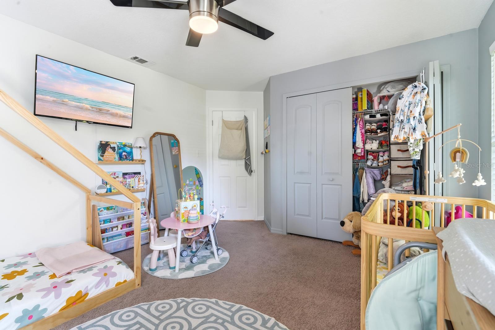
Move-in ready in the heart of Orlando's SoDo area! This charming 2-story home offers 3 bedrooms, 2 bathrooms, and 1,183 sq ft of bright thoughtfully designed living space, along with an impressive list of recent improvements.
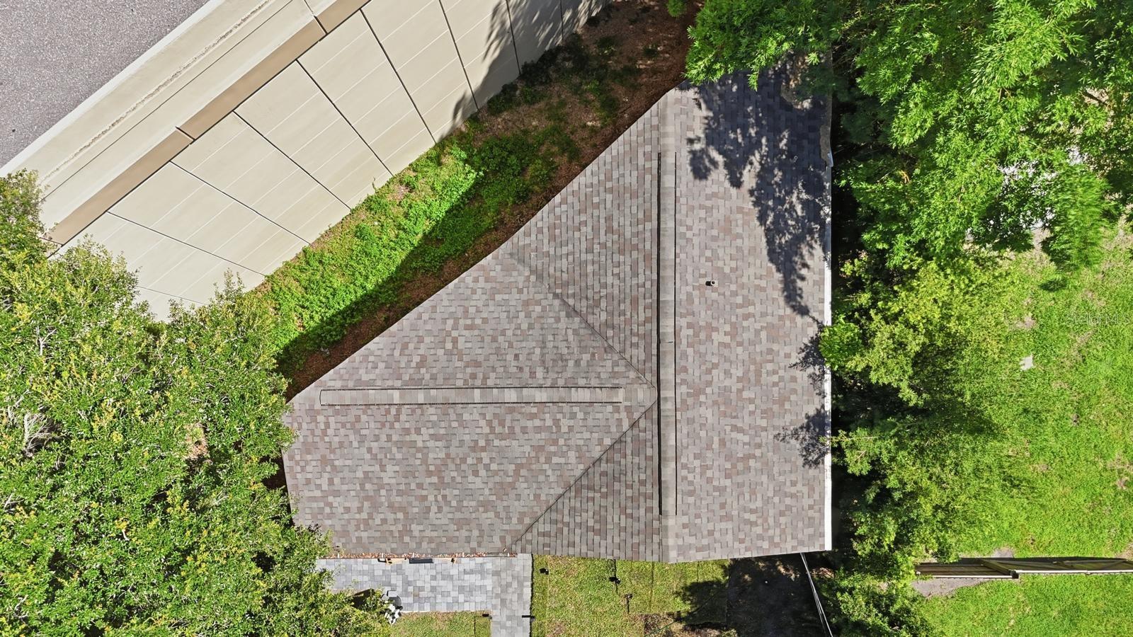
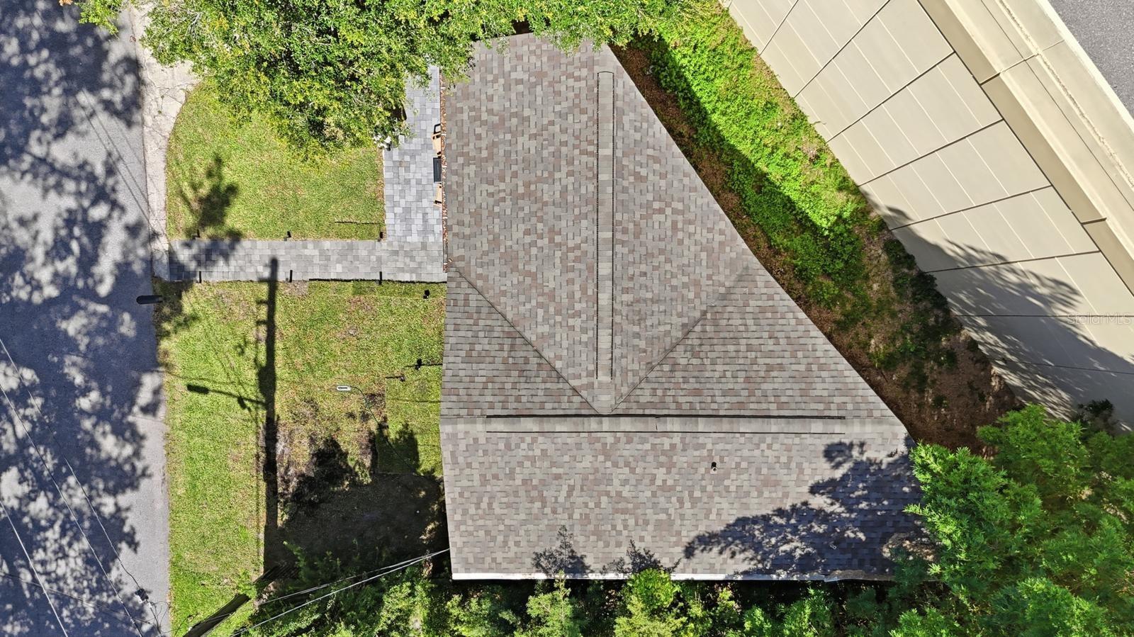
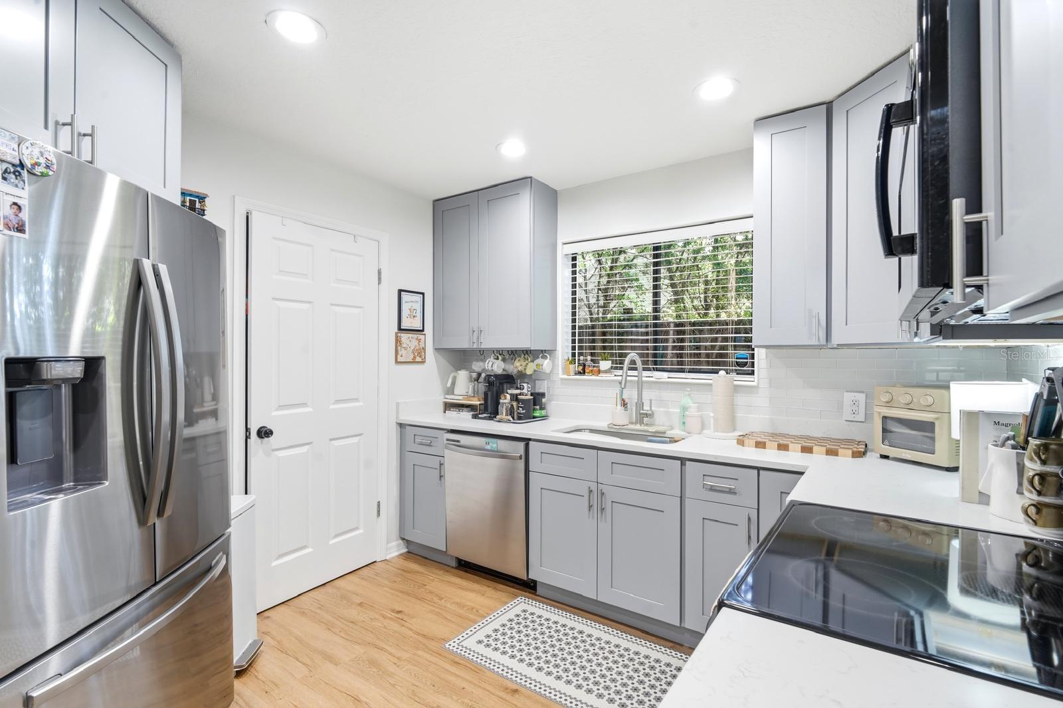
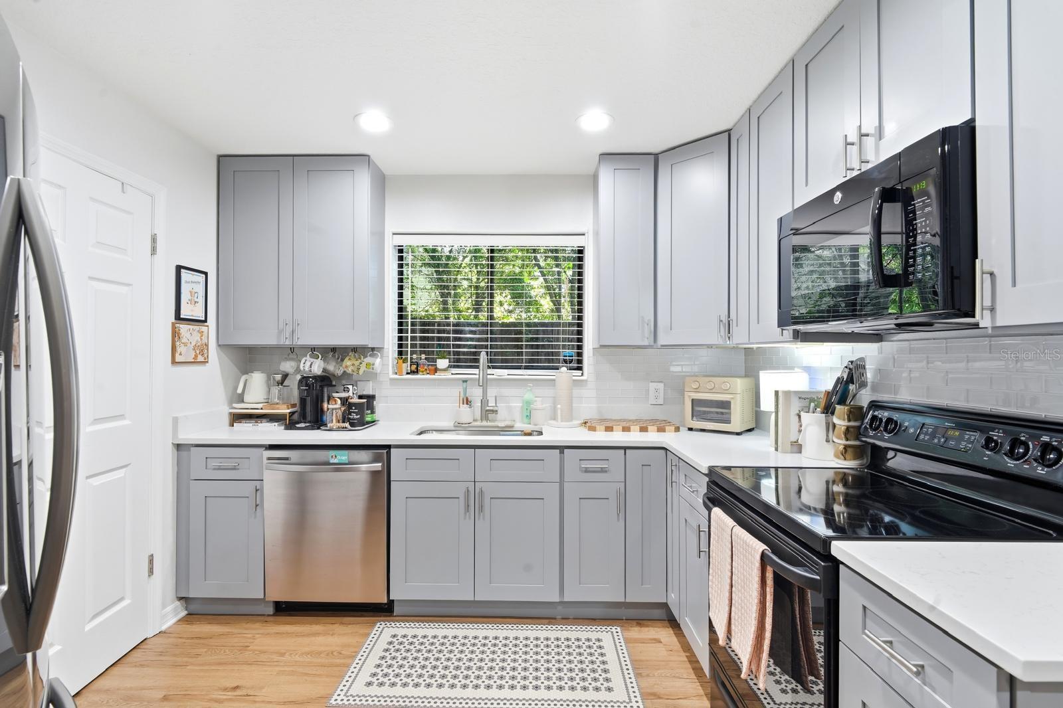
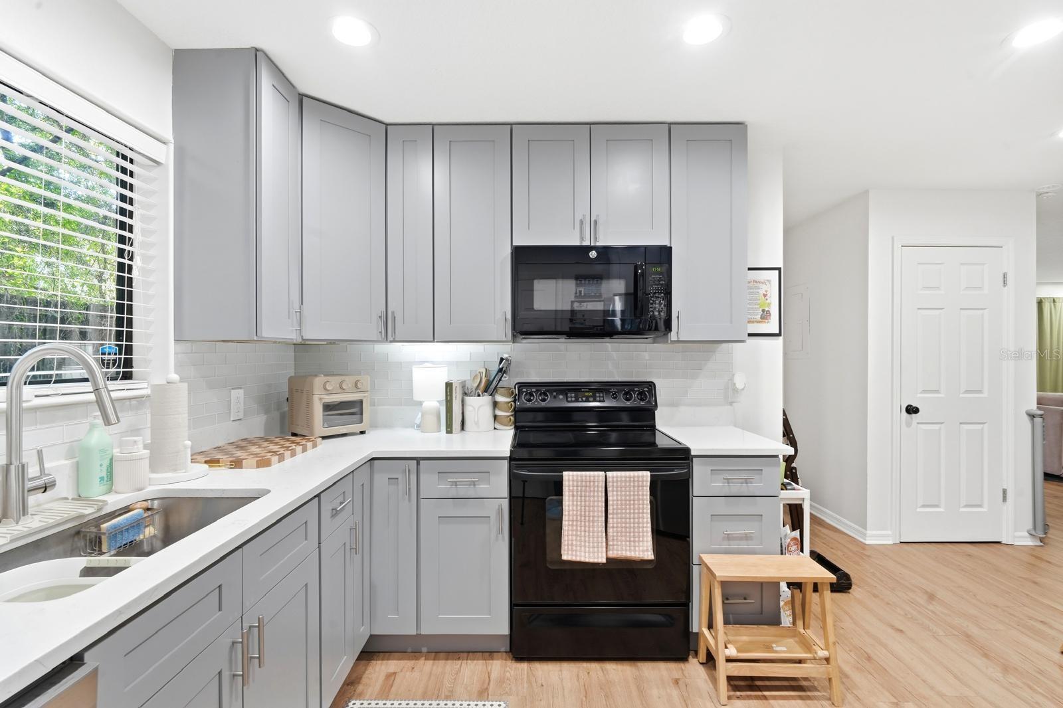
Inside, enjoy a beautiful, renovated kitchen with quartz countertops, luxury vinyl plank flooring throughout, an open and bright layout, and flexible living space perfect for today's lifestyle. Mayor updates are already taken care of, including a NEW A/C installed in December 2025, a new septic system brought up to code in April 2025, and a roof replaced in 2020.
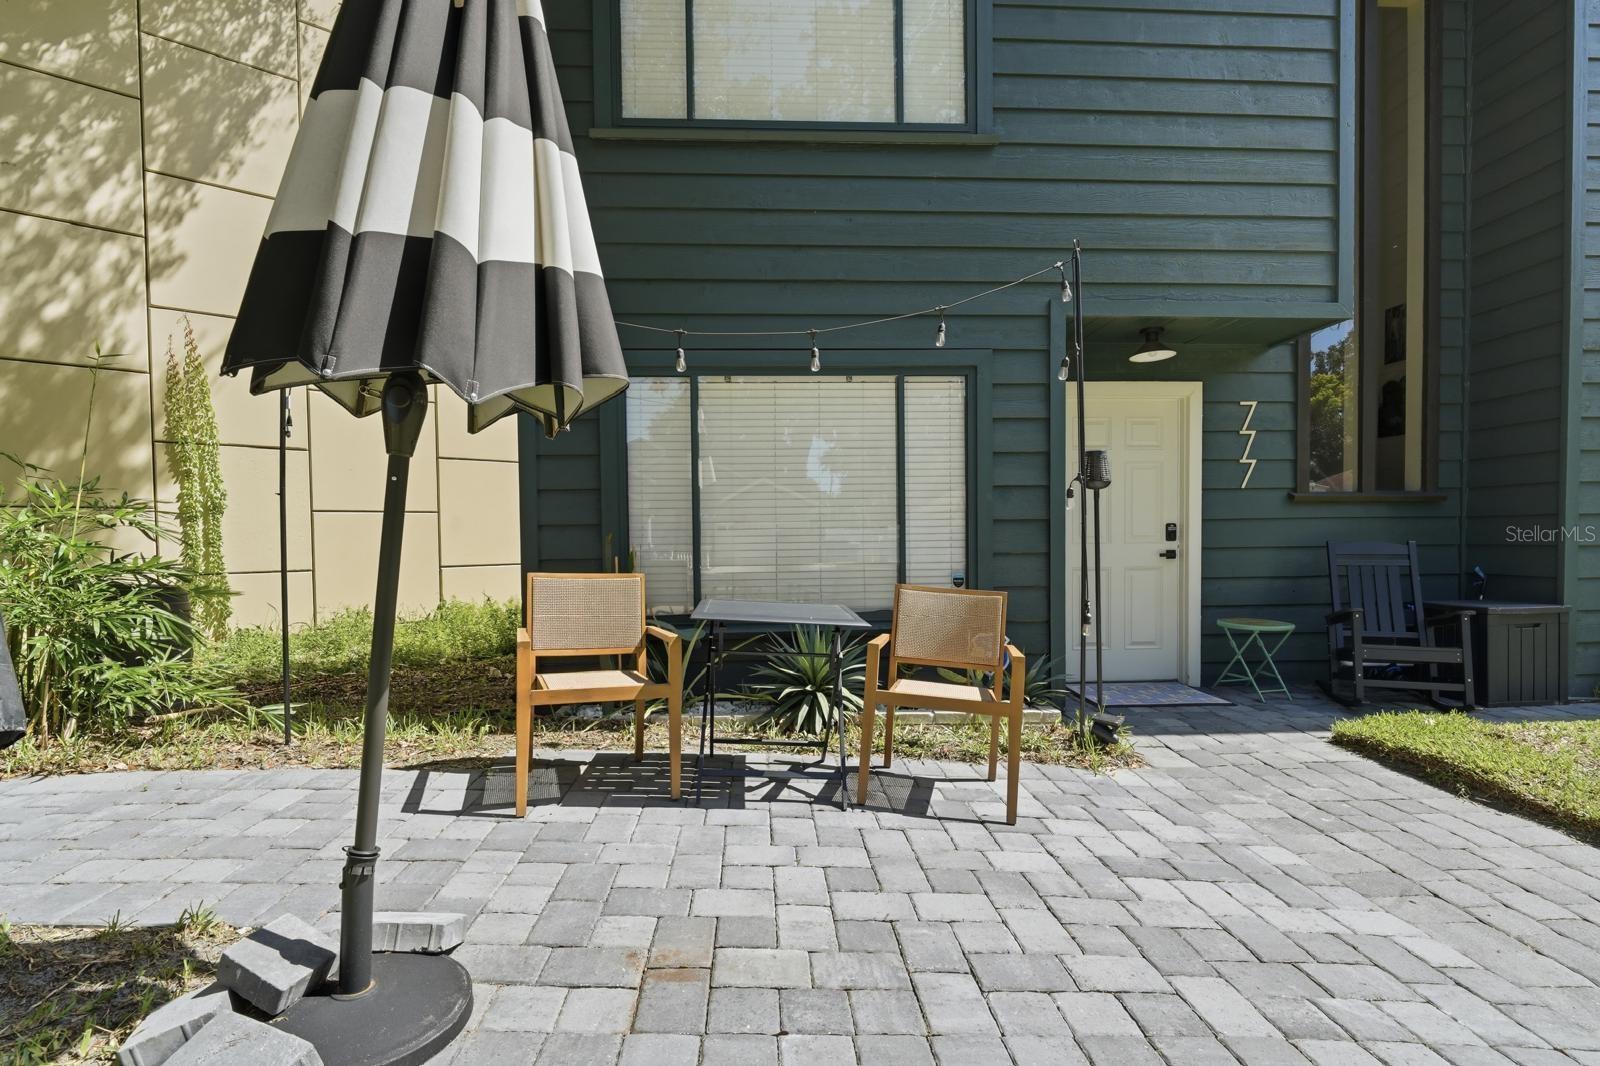
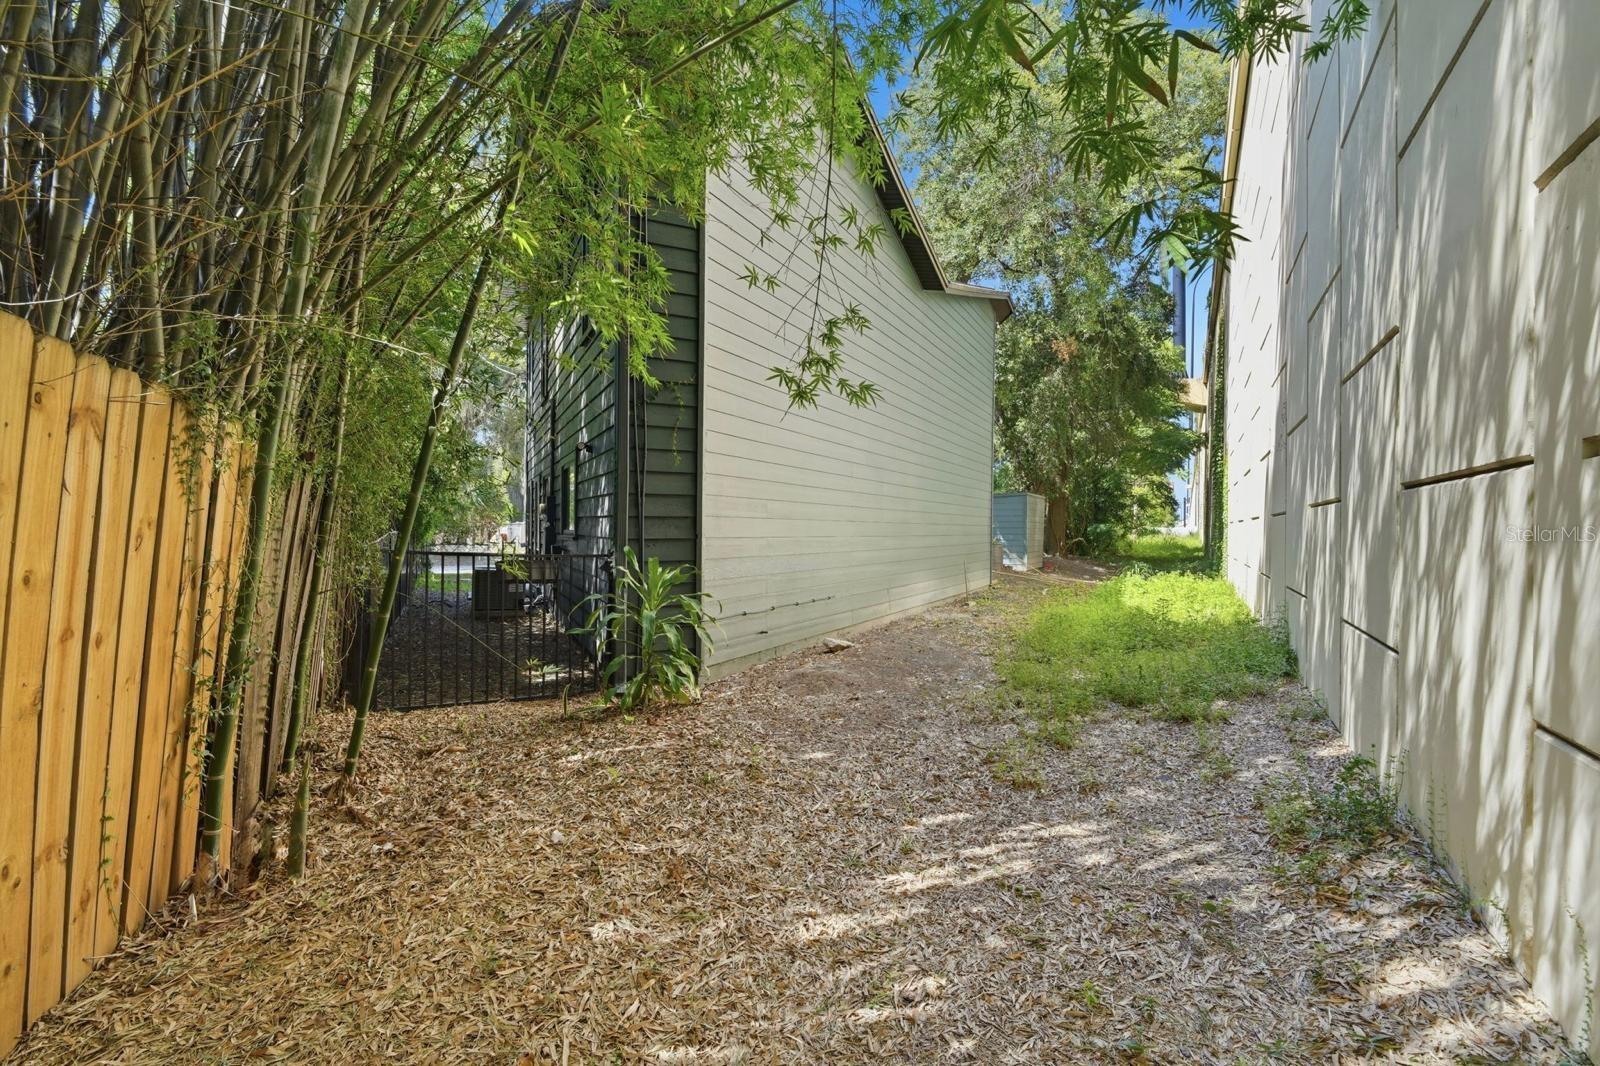
Additional improvements include expanded and reinstalled paved areas (May 2025), fresh exterior paint and waterproofing (July 2024), an updated shed (February 2026), and Drywood and subterranean Termite Prevention Treatment with a transferable bond (May 2026).
NO HOA and located in Flood Zone X!
Enjoy easy access to Downtown Orlando, I-4, shopping, dining, and everything the SoDo area has to offer.
Freshly price, move-in ready, and waiting for the next owner.
Schedule your private showing today!
Inside, enjoy a beautiful, renovated kitchen with quartz countertops, luxury vinyl plank flooring throughout, an open and bright layout, and flexible living space perfect for today's lifestyle. Mayor updates are already taken care of, including a NEW A/C installed in December 2025, a new septic system brought up to code in April 2025, and a roof replaced in 2020.
Additional improvements include expanded and reinstalled paved areas (May 2025), fresh exterior paint and waterproofing (July 2024), an updated shed (February 2026), and Drywood and subterranean Termite Prevention Treatment with a transferable bond (May 2026).
NO HOA and located in Flood Zone X!
Enjoy easy access to Downtown Orlando, I-4, shopping, dining, and everything the SoDo area has to offer.
Freshly price, move-in ready, and waiting for the next owner.
Schedule your private showing today!
Property Details
Basics
- Property Type
- Residential
- Property Subtype
- Single Family Residence
- MLS Number
- O6426395
- Days on Market
- 56
- Year Built
- 1987
- Levels
- Two
- Direction Faces
- Southeast
- Occupant Type
- Owner
Size & Structure
- Living Area
- 1,183 sqft
- Total Area
- 1,205 sqft
- Lot Size
- 0.04 acres
- Lot Sq Ft
- 1,930 sqft
- Bedrooms
- 3
- Full Baths
- 2
- Stories
- 2
Interior
- Flooring
- Carpet, Vinyl
- Appliances
- Convection Oven, Cooktop, Dishwasher, Disposal, Dryer, Electric Water Heater, Exhaust Fan, Microwave, Range Hood, Refrigerator, Washer
- Interior Features
- Kitchen/Family Room Combo, Open Floorplan, PrimaryBedroom Upstairs, Solid Wood Cabinets, Stone Counters, Thermostat
- Laundry
- Electric Dryer Hookup, Inside, Laundry Room
- Furnished
- Unfurnished
- A/C
- Central Air
- Heating
- Central, Electric, Exhaust Fan, Space Heater
Exterior & Lot
- Exterior Features
- Private Entrance, Private Mailbox, Private Yard, Storage
- Construction
- Cedar, Frame
- Roof
- Shingle
- Foundation
- Slab
- Other Structures
- Shed(s)
Water & Pool
Community & HOA
- HOA
- No
- Community Features
- Street Lights
- Homestead
- Yes
Utilities & Systems
- Water
- Private
- Sewer
- Septic Tank
- Utilities
- Cable Available, Cable Connected, Electricity Available, Electricity Connected, Private, Water Available, Water Connected
- Cooling
- Central Air
- Heating
- Central, Electric, Exhaust Fan, Space Heater
- Flood Zone
- X
- Energy Efficient
- Roof, Thermostat, Water Heater
Financial
- List Price
- $364,999
- Original Price
- $374,999
- Annual Taxes
- $3,880
- Tax Year
- 2025
- Listing Terms
- Cash, Conventional, FHA, VA Loan
- Special Conditions
- None
Schools
- Elementary
- Pineloch Elem
- Middle School
- Memorial Middle
- High School
- Boone High