1 / 54
$2,495,000
Active
7765 ISLEWOOD COURT
SANFORD, FL 32771 — LAKE MARKHAM PRESERVE PH TWO
5 Beds
8 Baths
7,261 sqft
1.01 acres
Built 2007
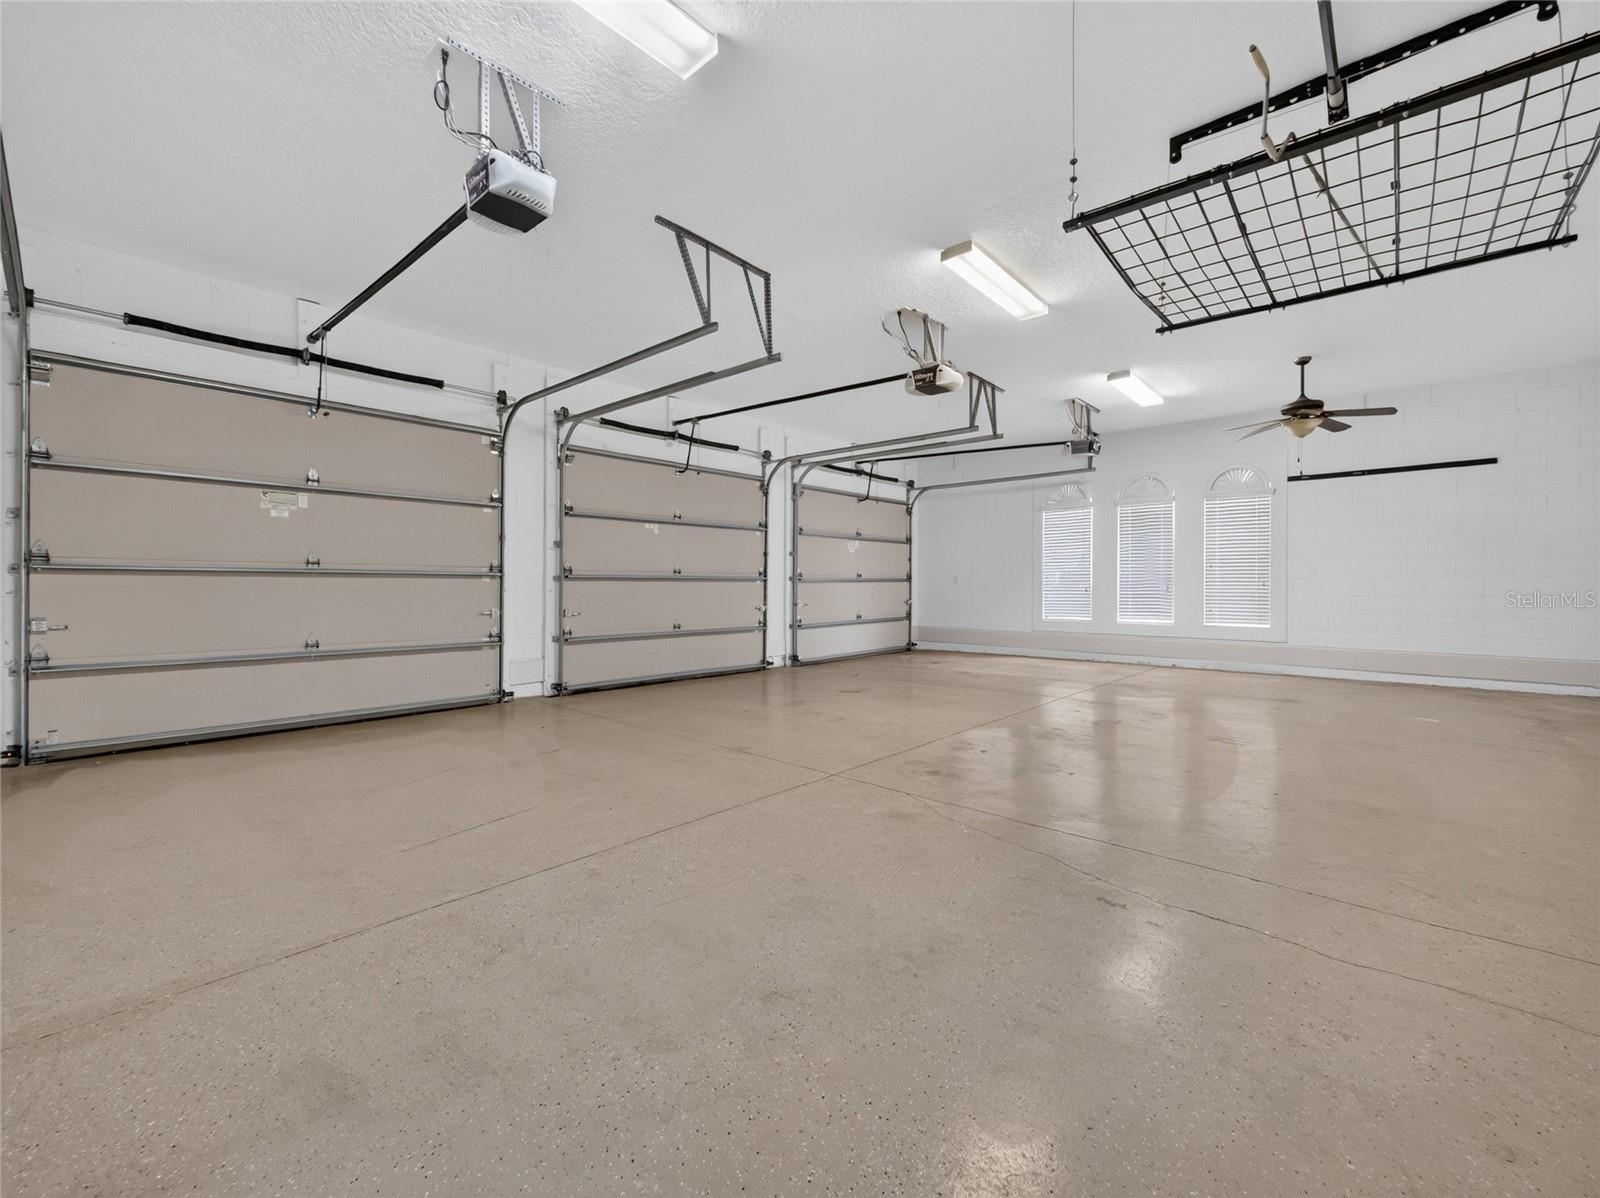
5-Car Garage
About This Property
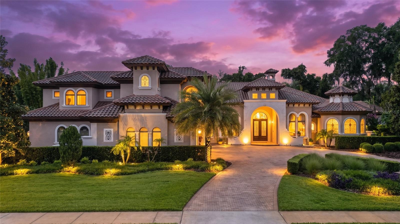
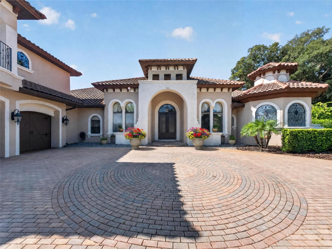
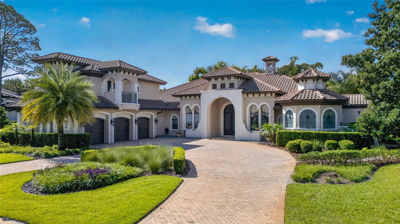
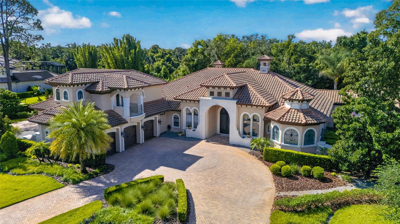
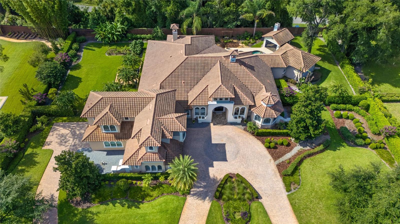
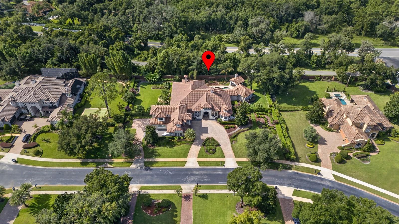
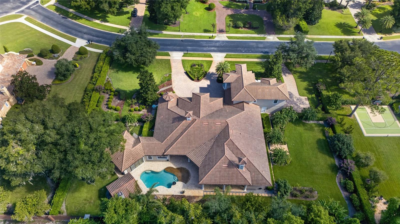

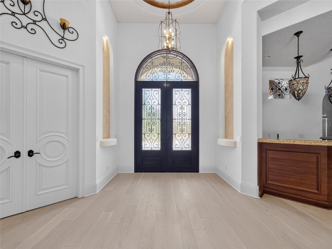
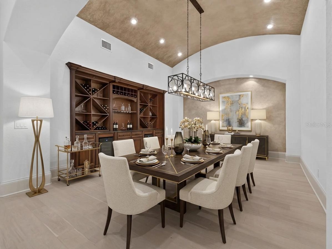
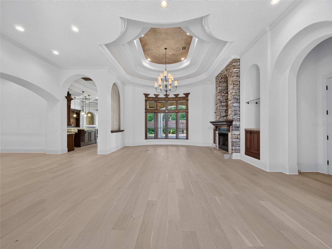
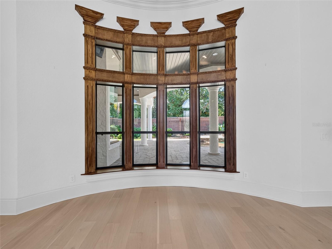
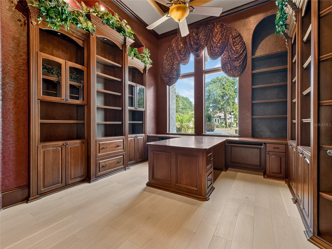
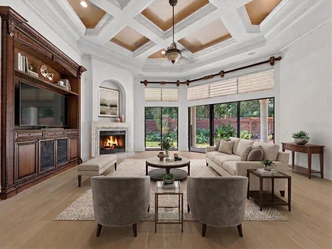
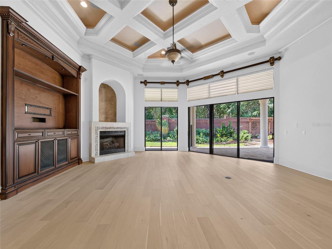
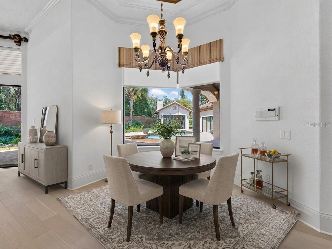
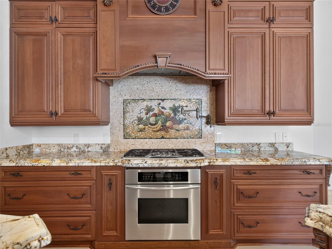
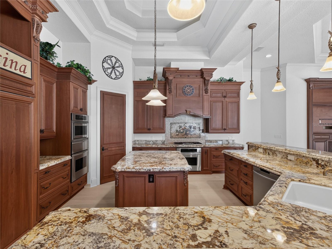
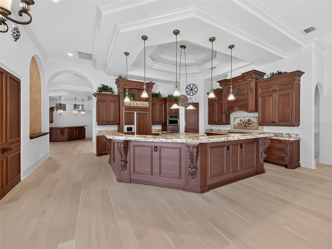
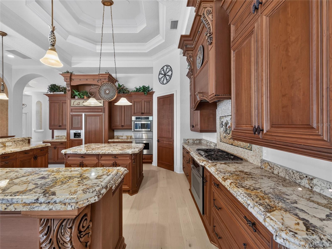
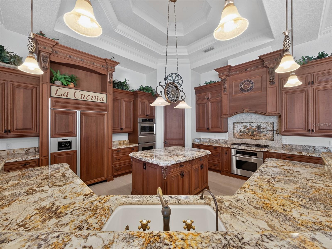
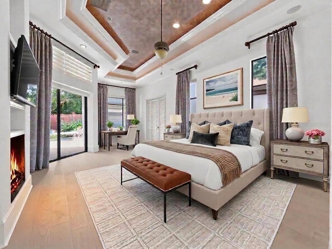
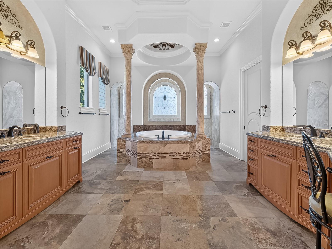
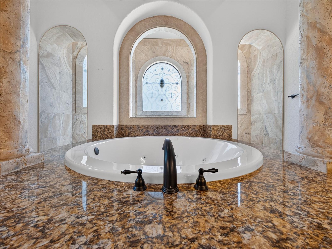
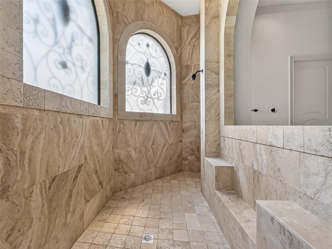
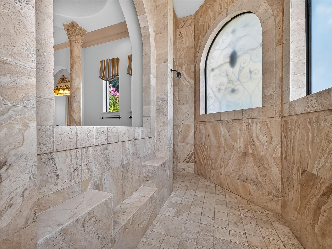
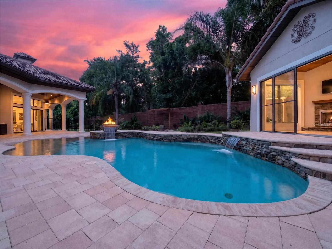
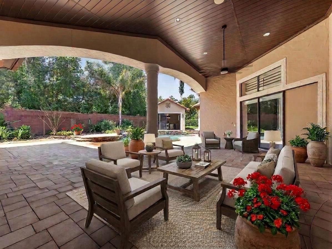
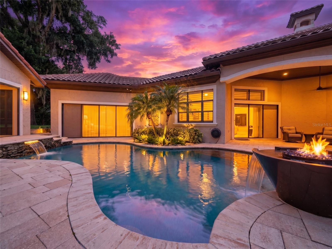
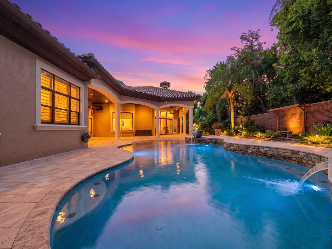
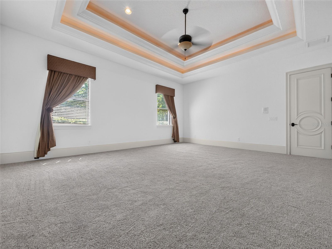
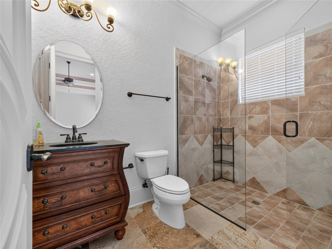
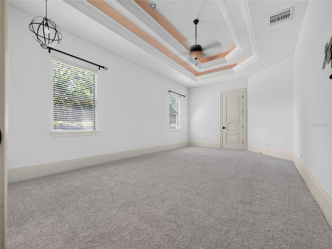
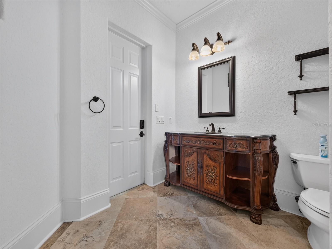
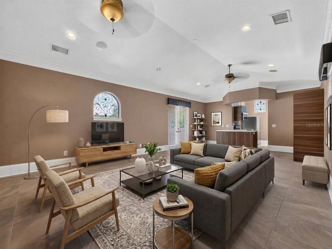
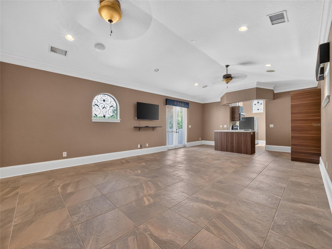
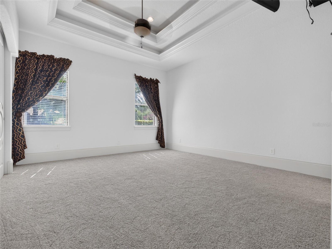
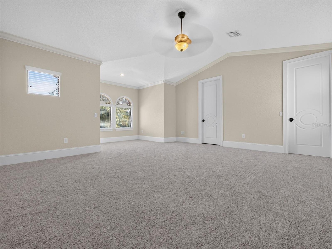
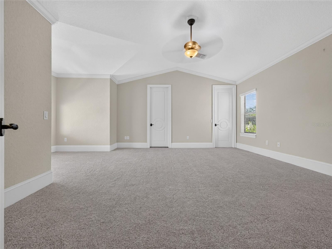
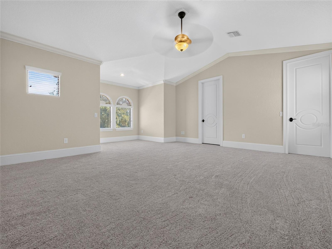
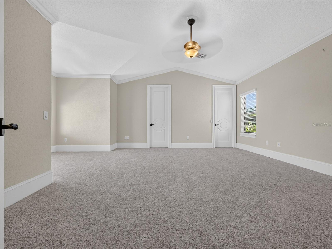
Virtually Staged. Experience timeless elegance in this 5 bed, 8 bath Mediterranean custom-built private luxury estate with over 7200 square feet gracefully positioned on a premium 1.25-acre homesite within the guard-gated prestigious and private enclave of Lake Markham Preserve, an exclusive Seminole County community with just 61 homesites. This architectural masterpiece designed for both grand-scale entertaining and effortless everyday living, the majority of its living spaces on the first floor. Beautifully refreshed and thoughtfully appointed, the home combines timeless elegance with modern luxury. A true highlight is the grand executive office, richly appointed with custom wood built-ins create a warm, sophisticated and highly functional workspace. At the heart of the residence is a spectacular Chef's kitchen featuring premium Thermador appliances, creating an exceptional culinary space for both everyday living and entertaining. The Kitchen flows seamlessly into surrounding living areas, emphasizing the home's spacious and grand open design. The luxurious primary retreat, complete with a Spa-style bath area designed to evoke tranquility and relaxation. Adding remarkable flexibility for today's luxury Buyer, the home features an Attached in-law suite, while the second floor provides additional private living quarters complete with its own kitchen. This versatile space is ideal for
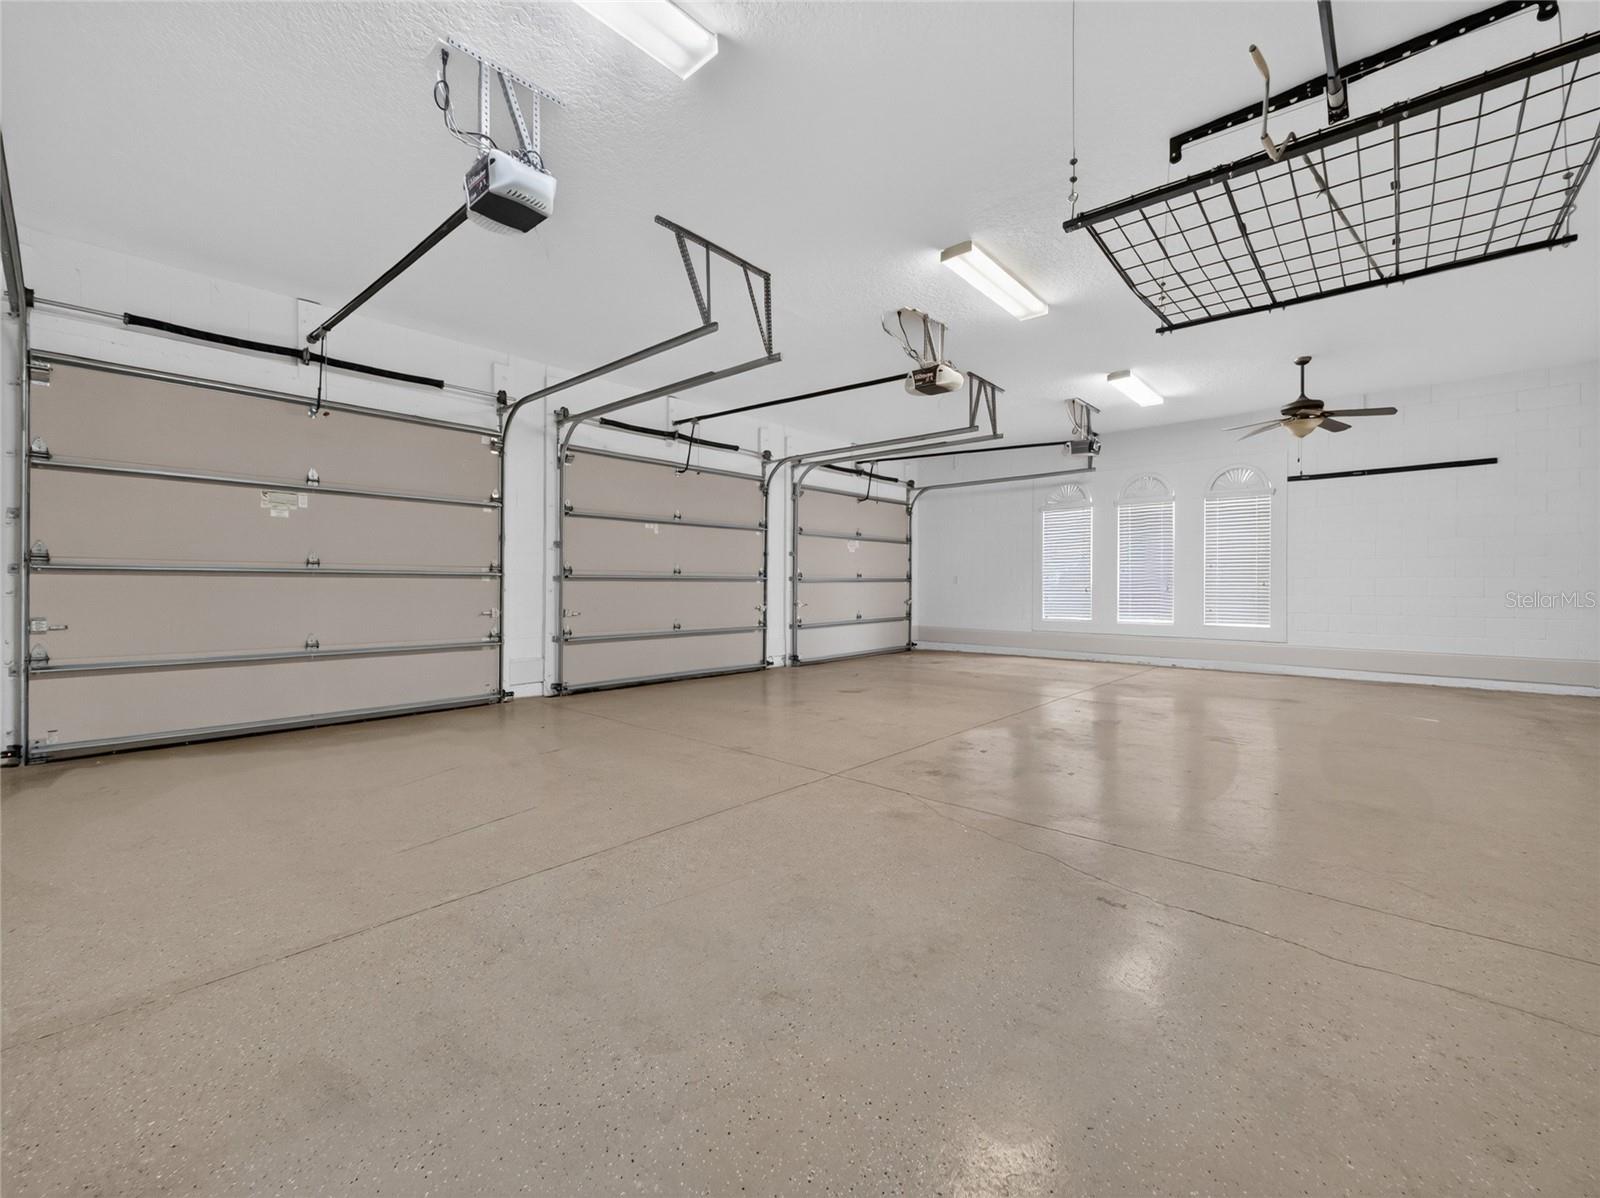
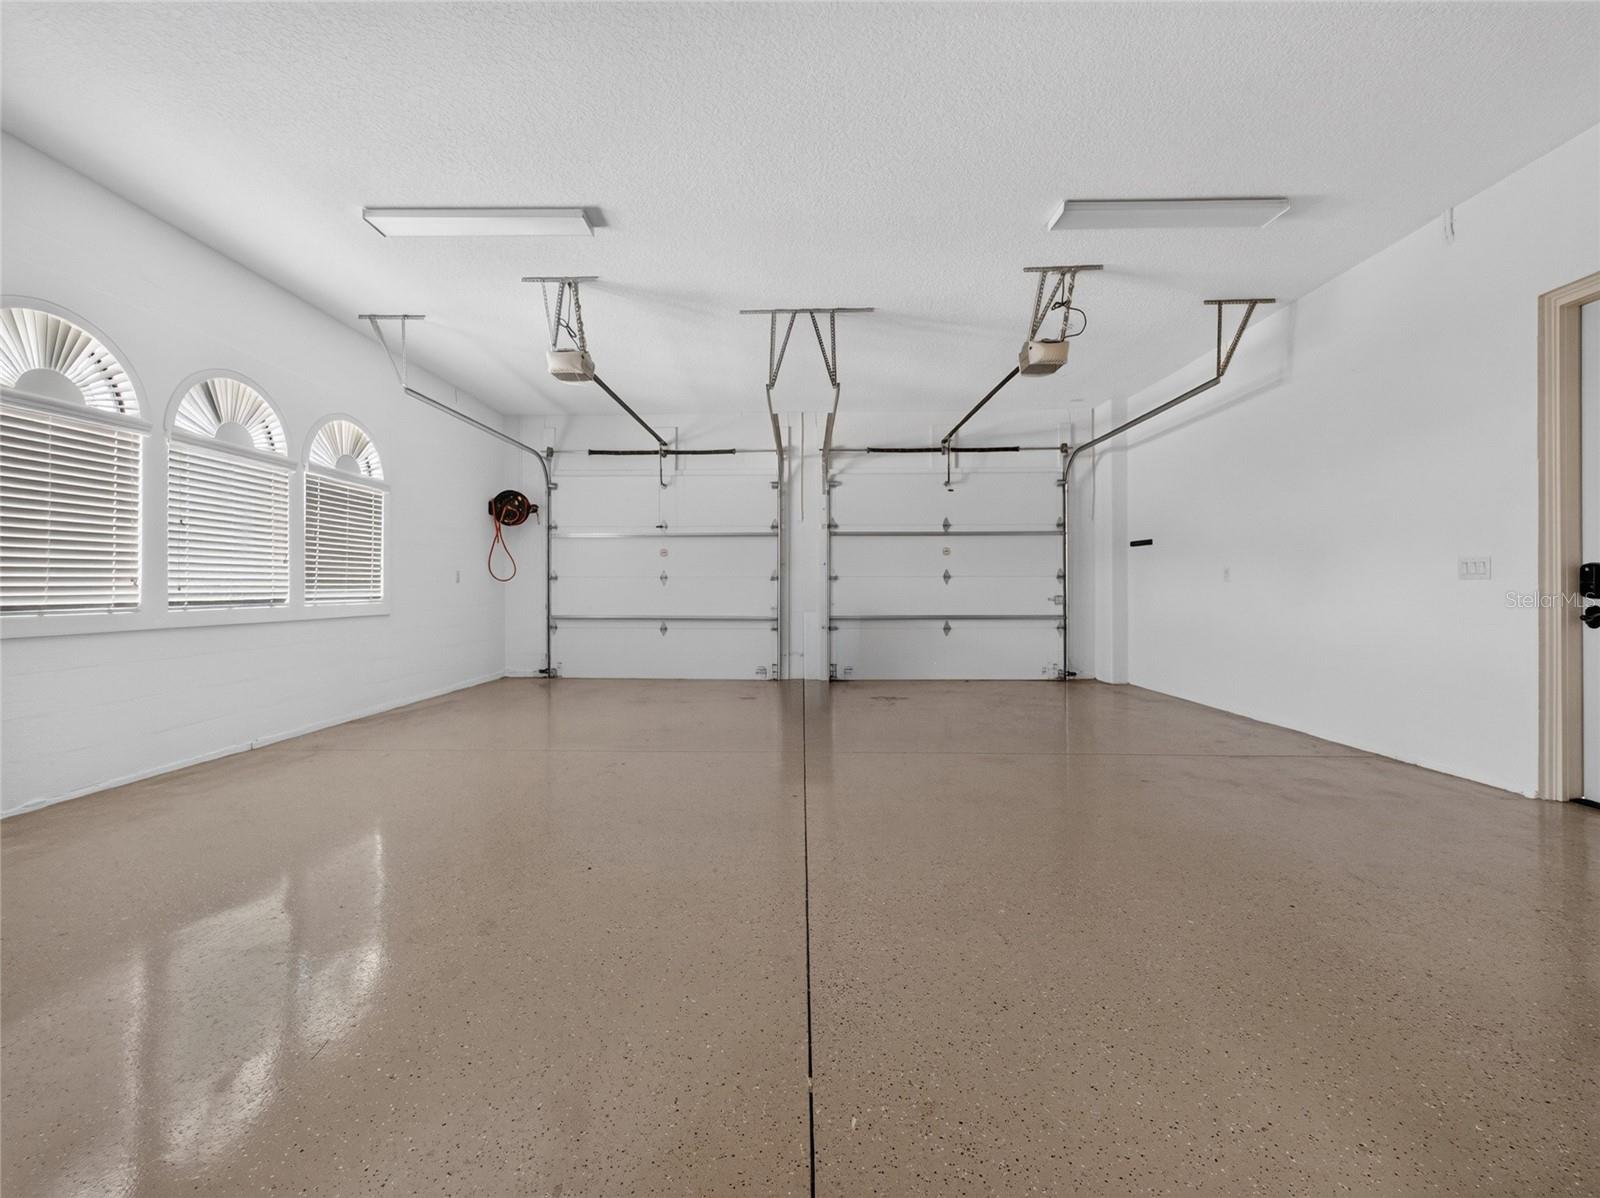
multigenerational living, extended guests or private retreat. Recent improvements include new WHITE OAK wood flooring and new carpeting, providing a fresh, sophisticated foundation through the home. For the automobile enthusiast or collector, the property offers an impressive five-car garage, providing abundant space for vehicles, recreational equipment, storage, and more. Seminole County location provides convenient access to outstanding schools, premier dining, shopping, recreation and the best of Central Florida.
multigenerational living, extended guests or private retreat. Recent improvements include new WHITE OAK wood flooring and new carpeting, providing a fresh, sophisticated foundation through the home. For the automobile enthusiast or collector, the property offers an impressive five-car garage, providing abundant space for vehicles, recreational equipment, storage, and more. Seminole County location provides convenient access to outstanding schools, premier dining, shopping, recreation and the best of Central Florida.
Property Details
Basics
- Property Type
- Residential
- Property Subtype
- Single Family Residence
- MLS Number
- O6433414
- Days on Market
- 23
- Year Built
- 2007
- Levels
- Two
- Architectural Style
- Mediterranean
- Additional Rooms
- Bonus Room,Breakfast Room Separate,Den/Library/Office,Family Room,Formal Dining Room Separate,Formal Living Room Separate,Garage Apartment,Interior In-Law Suite w/Private Entry,Storage Rooms
- Direction Faces
- North
- Occupant Type
- Vacant
Size & Structure
- Living Area
- 7,261 sqft
- Total Area
- 10,127 sqft
- Lot Size
- 1.01 acres
- Lot Sq Ft
- 43,984 sqft
- Bedrooms
- 5
- Full Baths
- 7
- Half Baths
- 1
- Garage Spaces
- 5
Interior
- Flooring
- Carpet, Ceramic Tile, Hardwood, Tile
- Appliances
- Convection Oven, Disposal, Electric Water Heater, Gas Water Heater, Ice Maker, Kitchen Reverse Osmosis System, Microwave, Refrigerator, Whole House R.O. System, Wine Refrigerator
- Interior Features
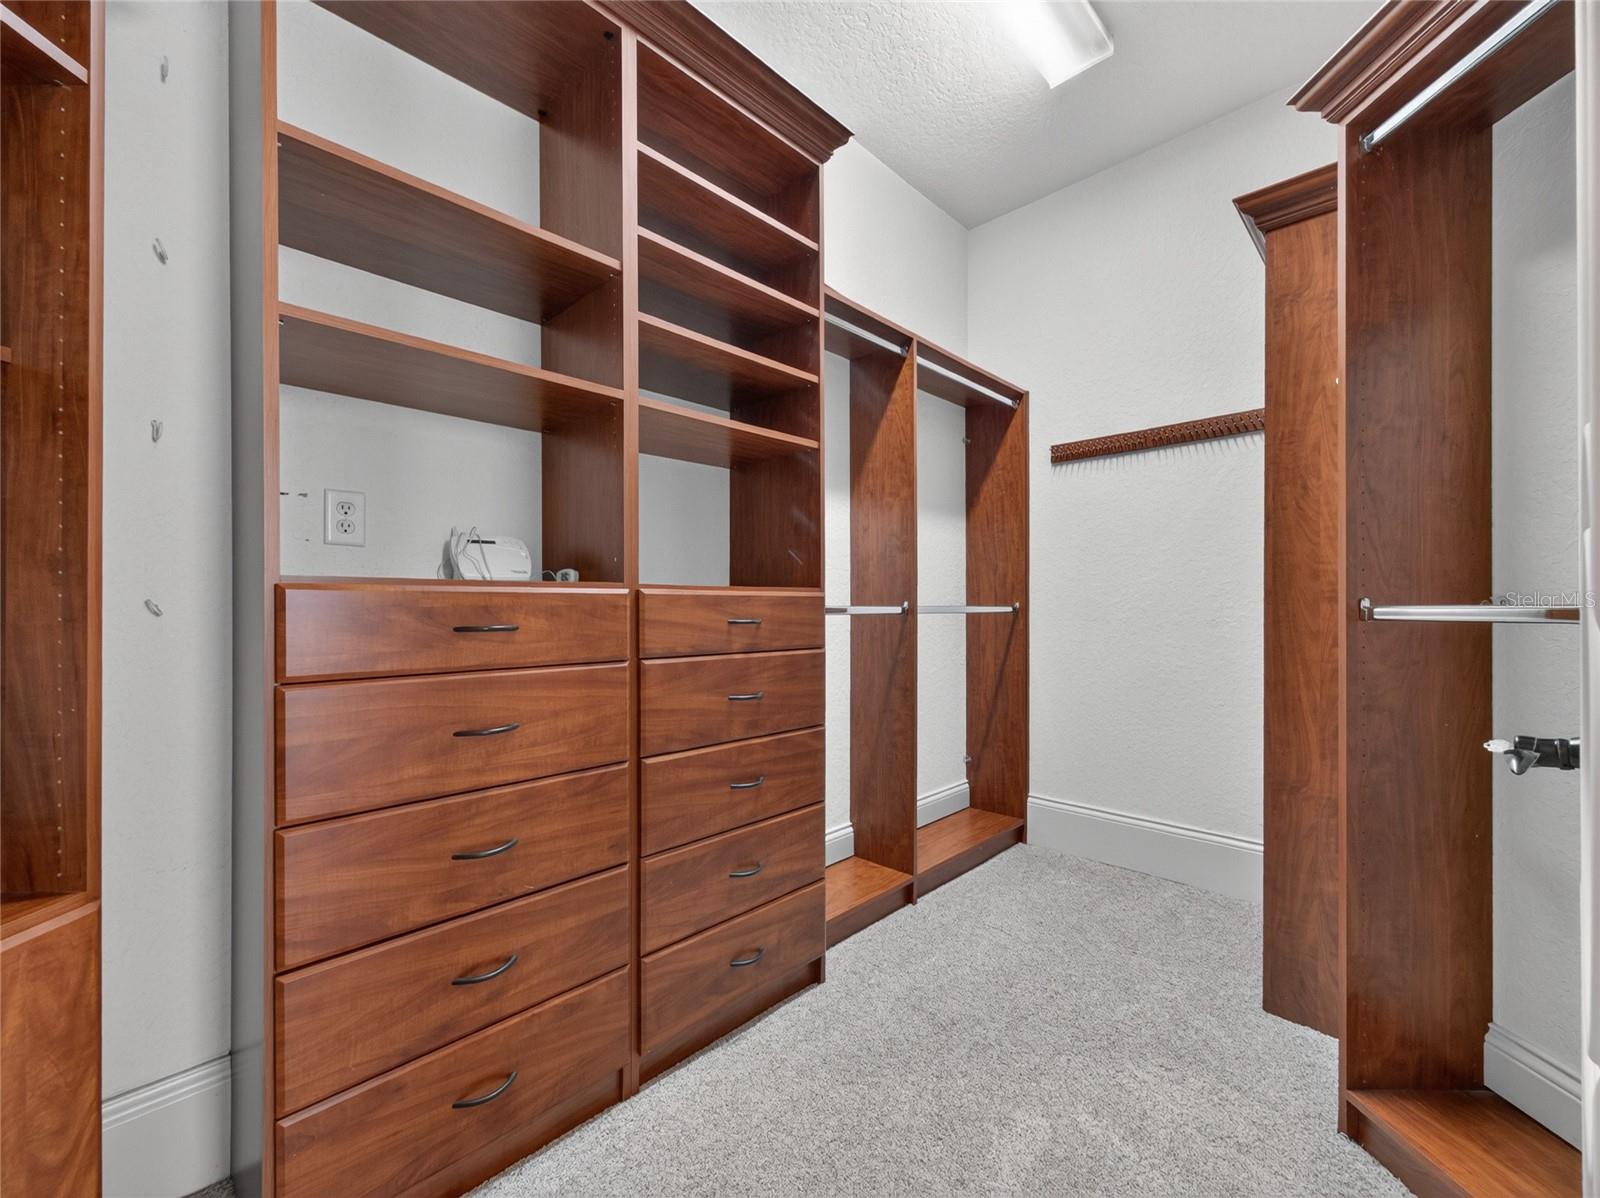
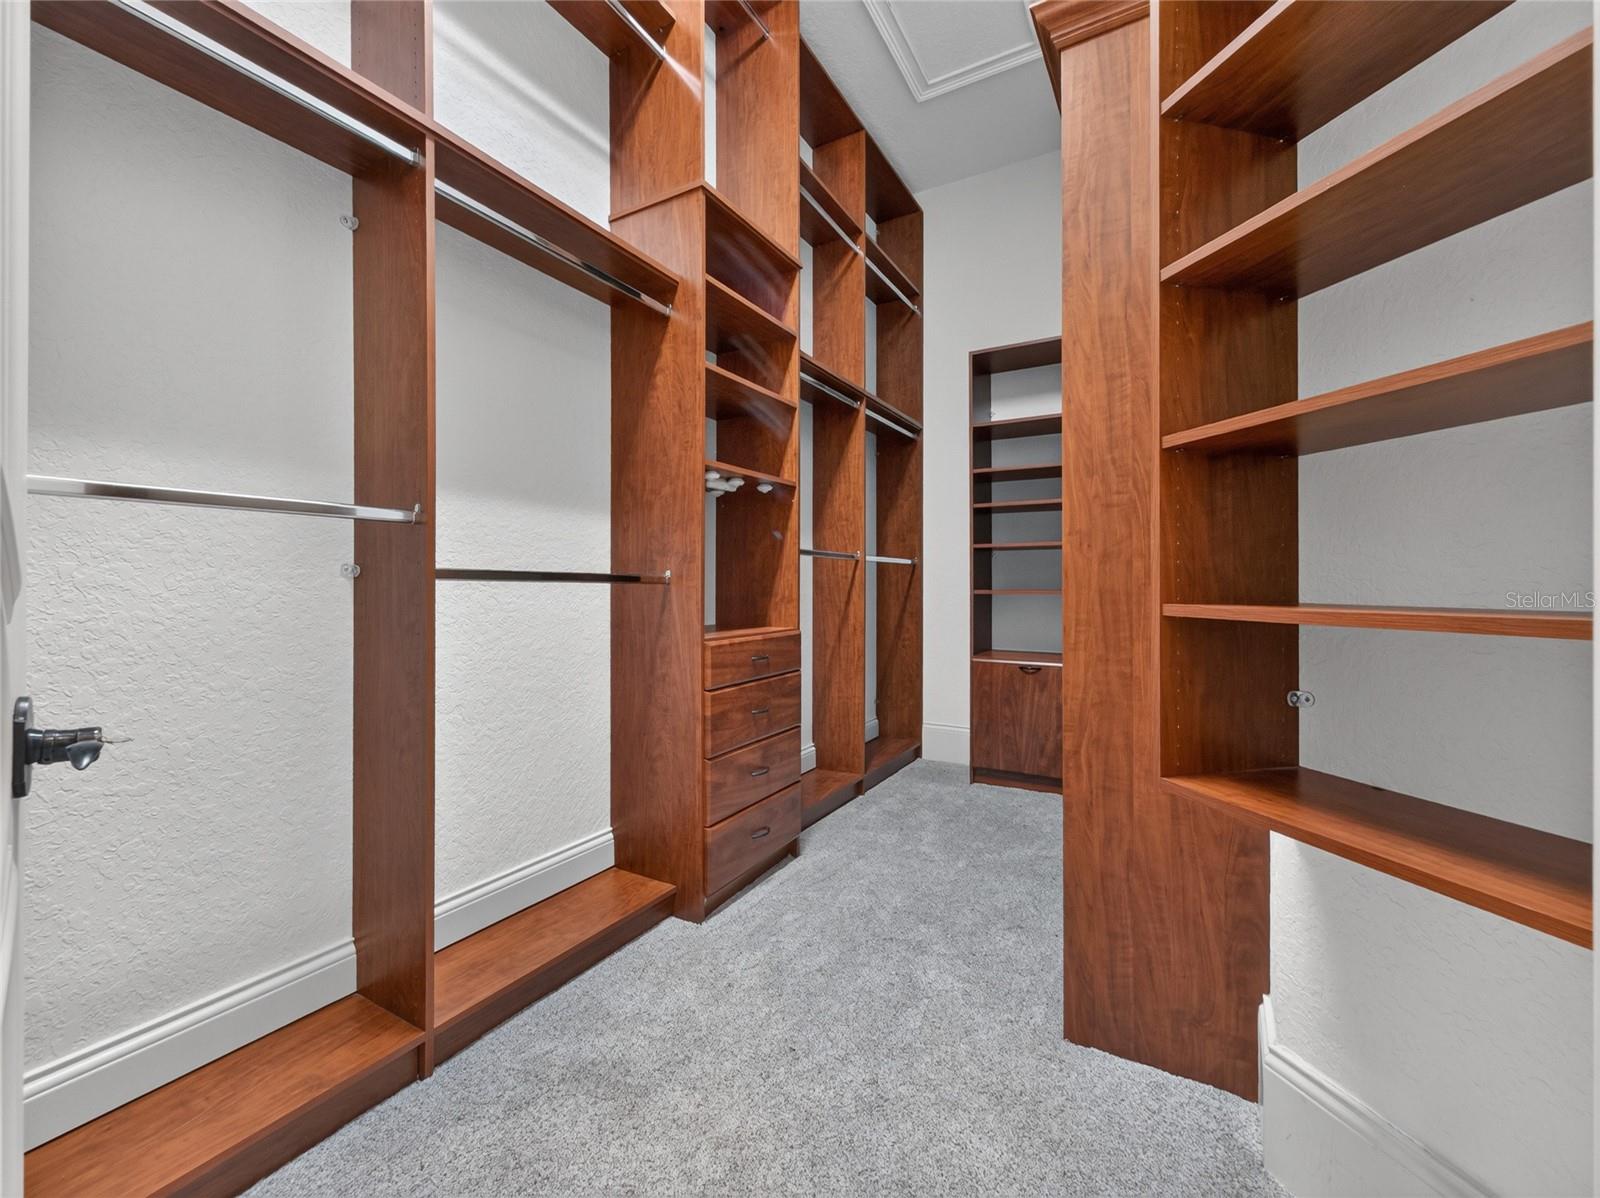
- Built-in Features, Cathedral Ceiling(s), Ceiling Fans(s), Chair Rail, Coffered Ceiling(s), Crown Molding, Dry Bar, Eat-in Kitchen, High Ceilings, In Wall Pest System, Kitchen/Family Room Combo, Living Room/Dining Room Combo, Primary Bedroom Main Floor, Solid Surface Counters, Solid Wood Cabinets, Split Bedroom, Thermostat, Tray Ceiling(s), Walk-In Closet(s), Wet Bar, Window Treatments
- Laundry
- Gas Dryer Hookup, Inside, Laundry Room
- Windows
- Rods, Shades, Window Treatments
- Fireplace
- Yes — Family Room, Gas, Living Room, Primary Bedroom, Wood Burning
- Furnished
- Unfurnished
- A/C
- Central Air, Mini-Split Unit(s), Zoned
- Heating
- Central, Electric, Propane, Zoned
Exterior & Lot
- Exterior Features
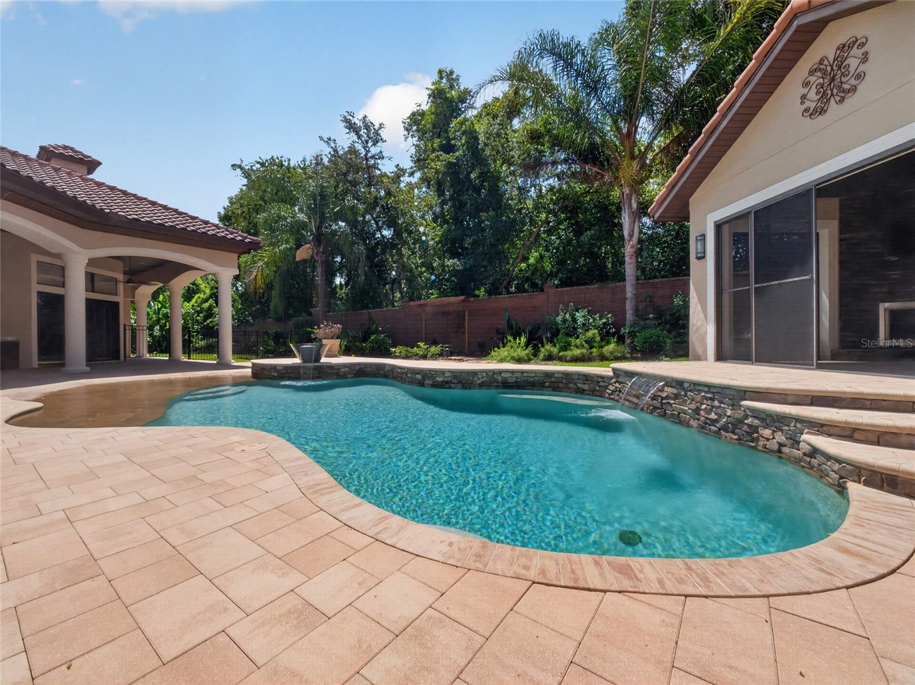
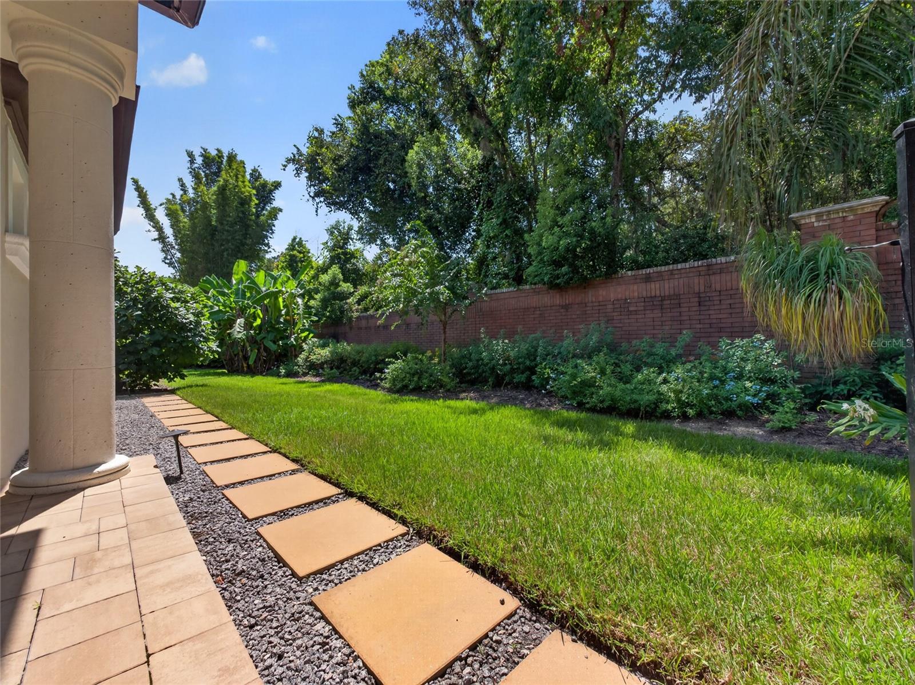
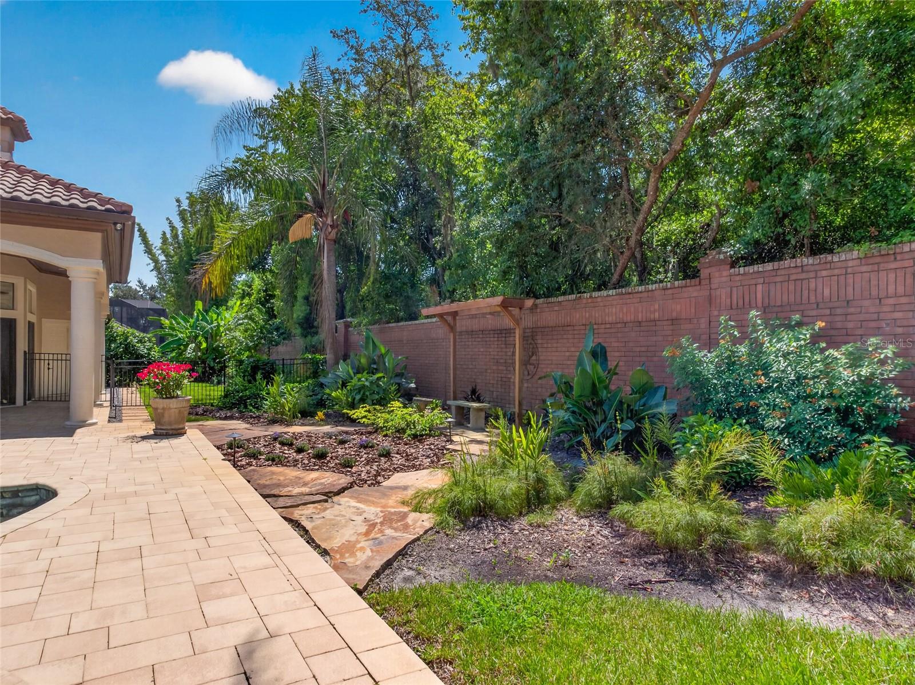
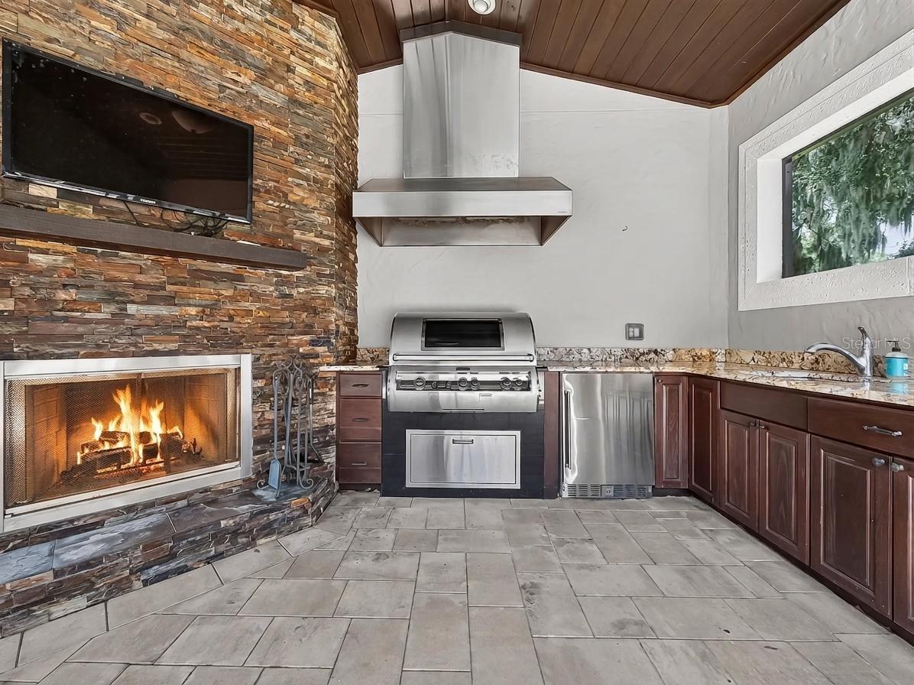
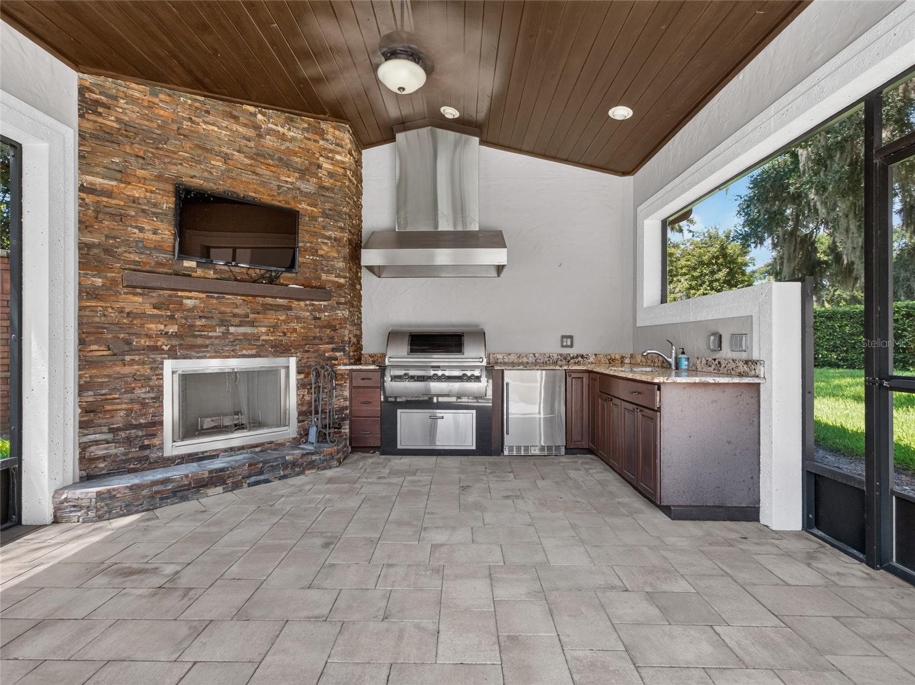
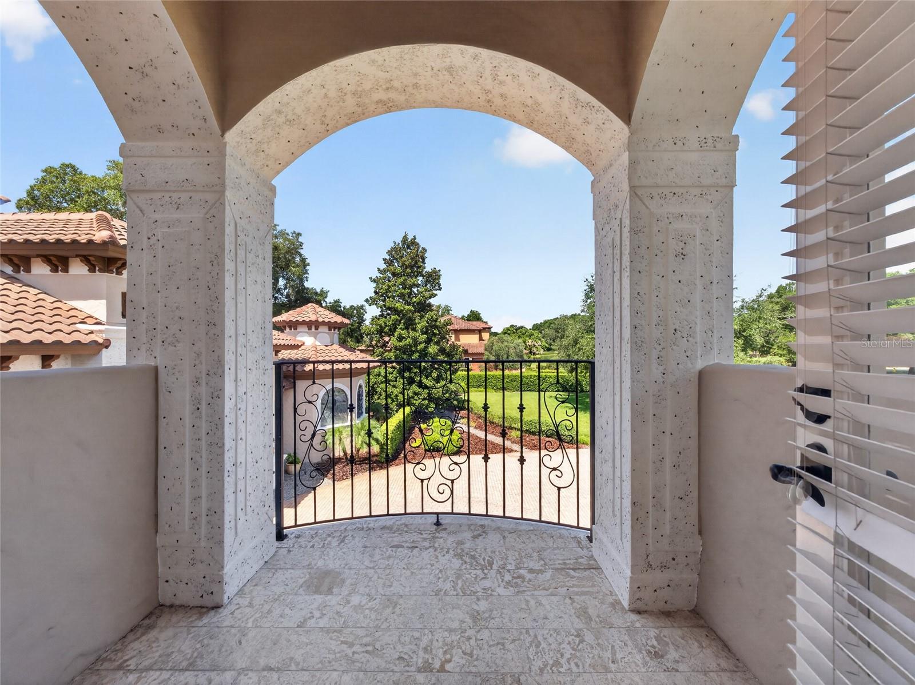
- Balcony, Fire Pit, Lighting, Outdoor Grill, Outdoor Kitchen, Private Mailbox, Private Yard, Rain Gutters, Sidewalk, Sprinkler Metered
- Construction
- Block
- Roof
- Tile
- Foundation
- Block, Slab
- Patio/Porch
- Deck, Patio
- Other Structures
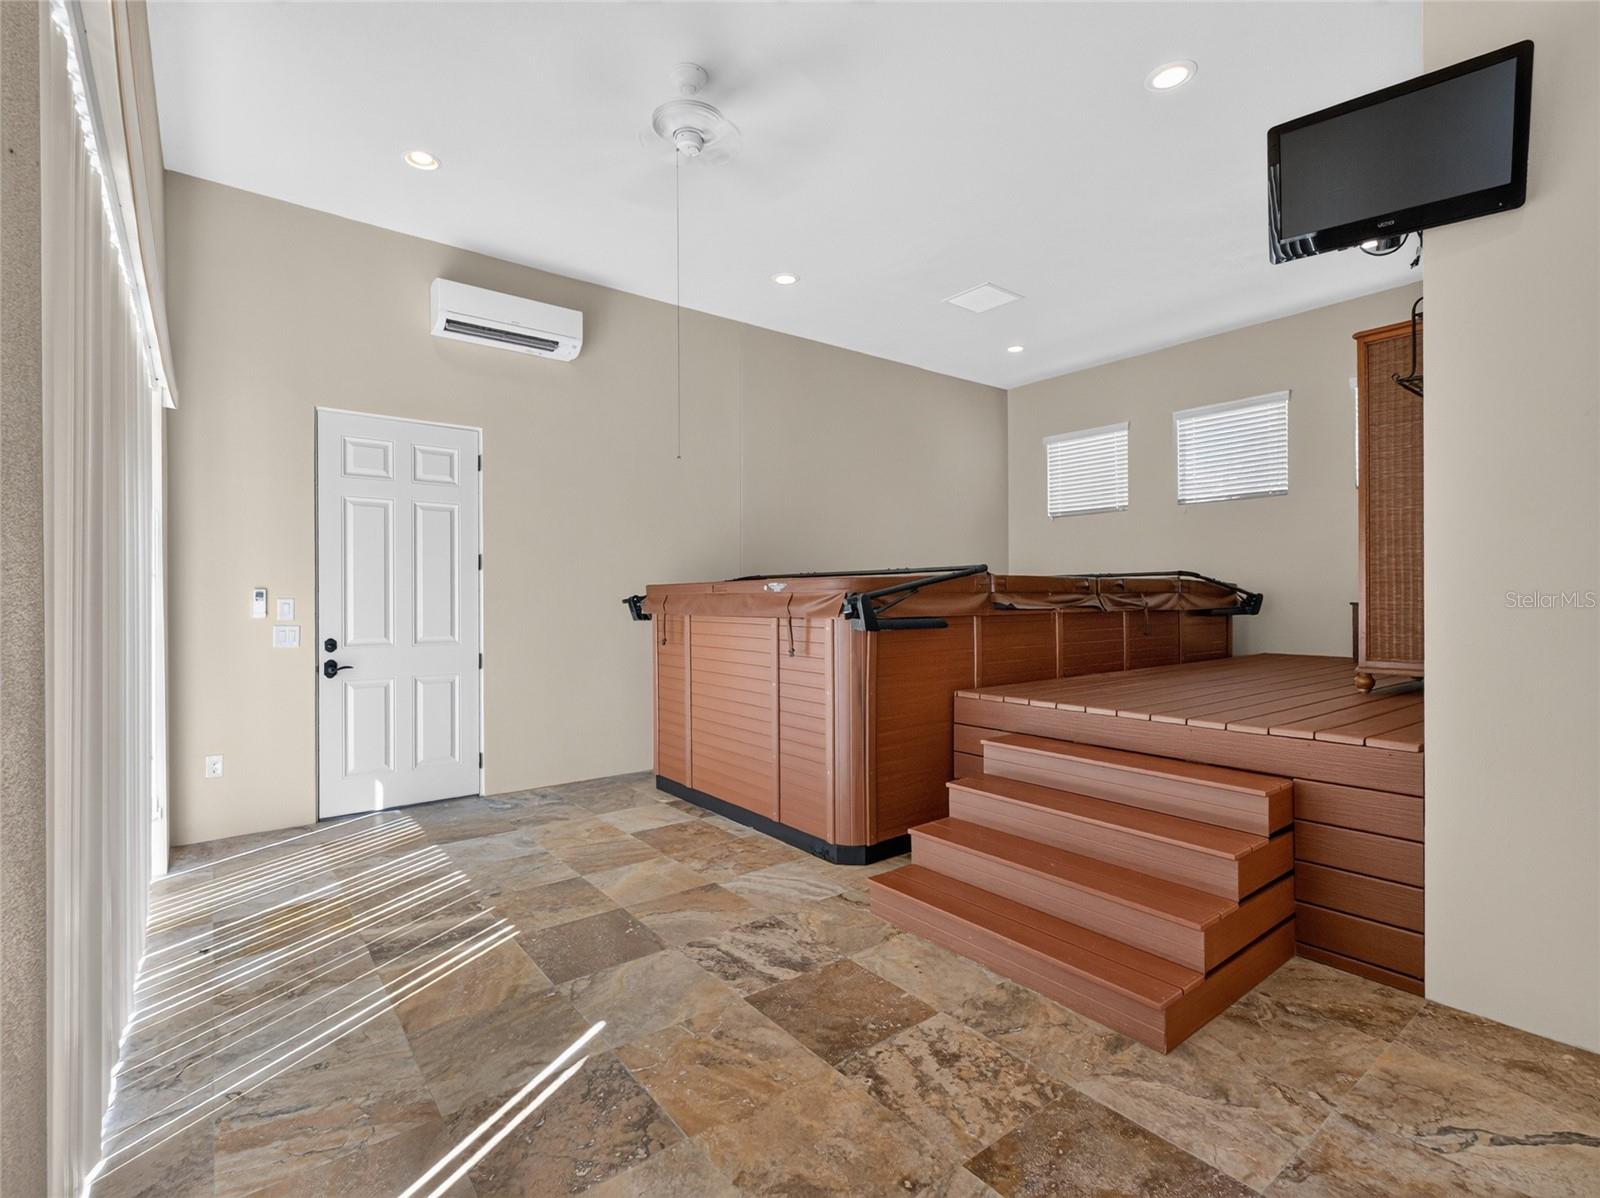
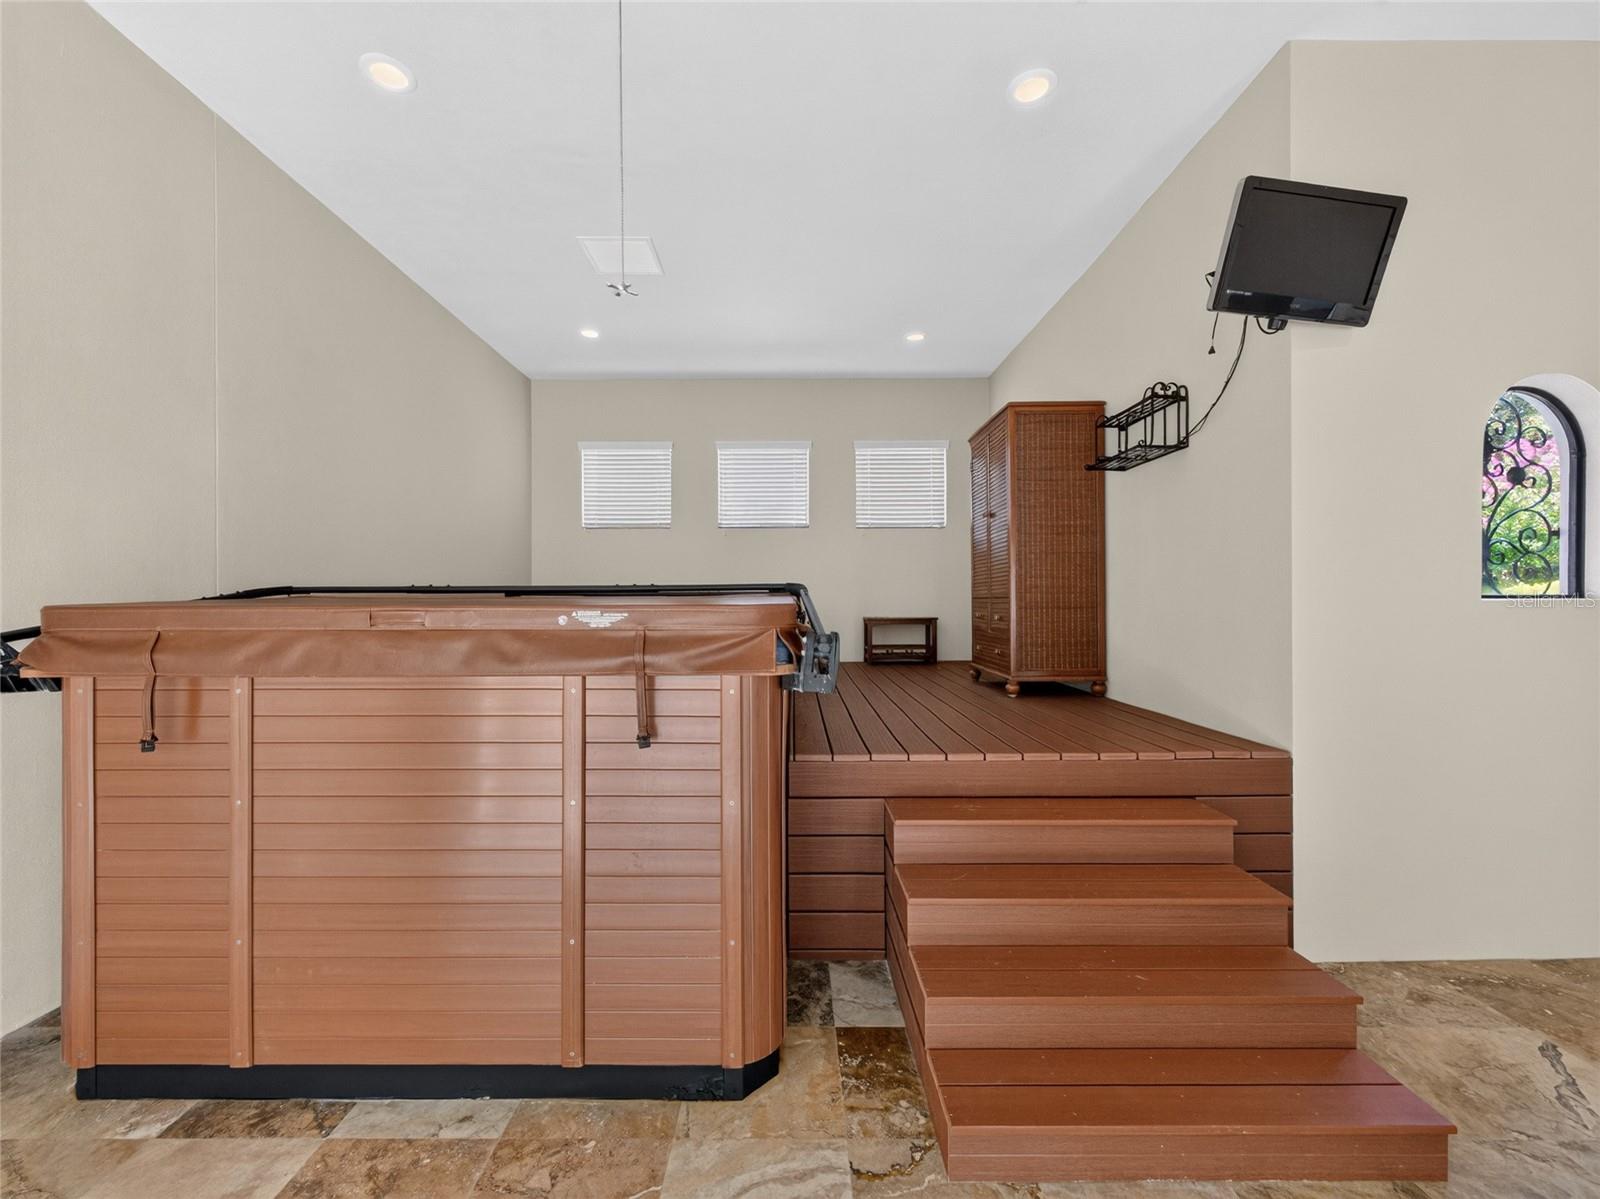
- Cabana, Outdoor Kitchen, Storage
- Lot Features
- Cul-De-Sac, Landscaped
- View
- Trees/Woods
Water & Pool
- Pool
- Yes — Auto Cleaner, Gunite, In Ground, Lighting, Salt Water, Self Cleaning
- Spa
- Yes — In Ground
Community & HOA
- HOA
- Yes
- HOA Fee
- $940/Quarterly
- HOA Amenities
- Gated
- Community Features
- Deed Restrictions, Gated Community - Guard, Irrigation-Reclaimed Water, Street Lights
- Pets Allowed
- Yes
- Security
- Gated Community
Utilities & Systems
- Water
- Public
- Sewer
- Septic Tank
- Utilities
- BB/HS Internet Available, Cable Available, Electricity Connected, Fire Hydrant, Phone Available, Propane, Underground Utilities, Water Connected
- Cooling
- Central Air, Mini-Split Unit(s), Zoned
- Heating
- Central, Electric, Propane, Zoned
- Flood Zone
- X
- Parking
- Circular Driveway, Garage Door Opener, Garage Faces Rear, Garage Faces Side
Financial
- List Price
- $2,495,000
- Annual Taxes
- $15,766
- Tax Year
- 2025
- Listing Terms
- Cash, Conventional, FHA
- Special Conditions
- None