1 / 74
$585,000
Original: $625,000
Active
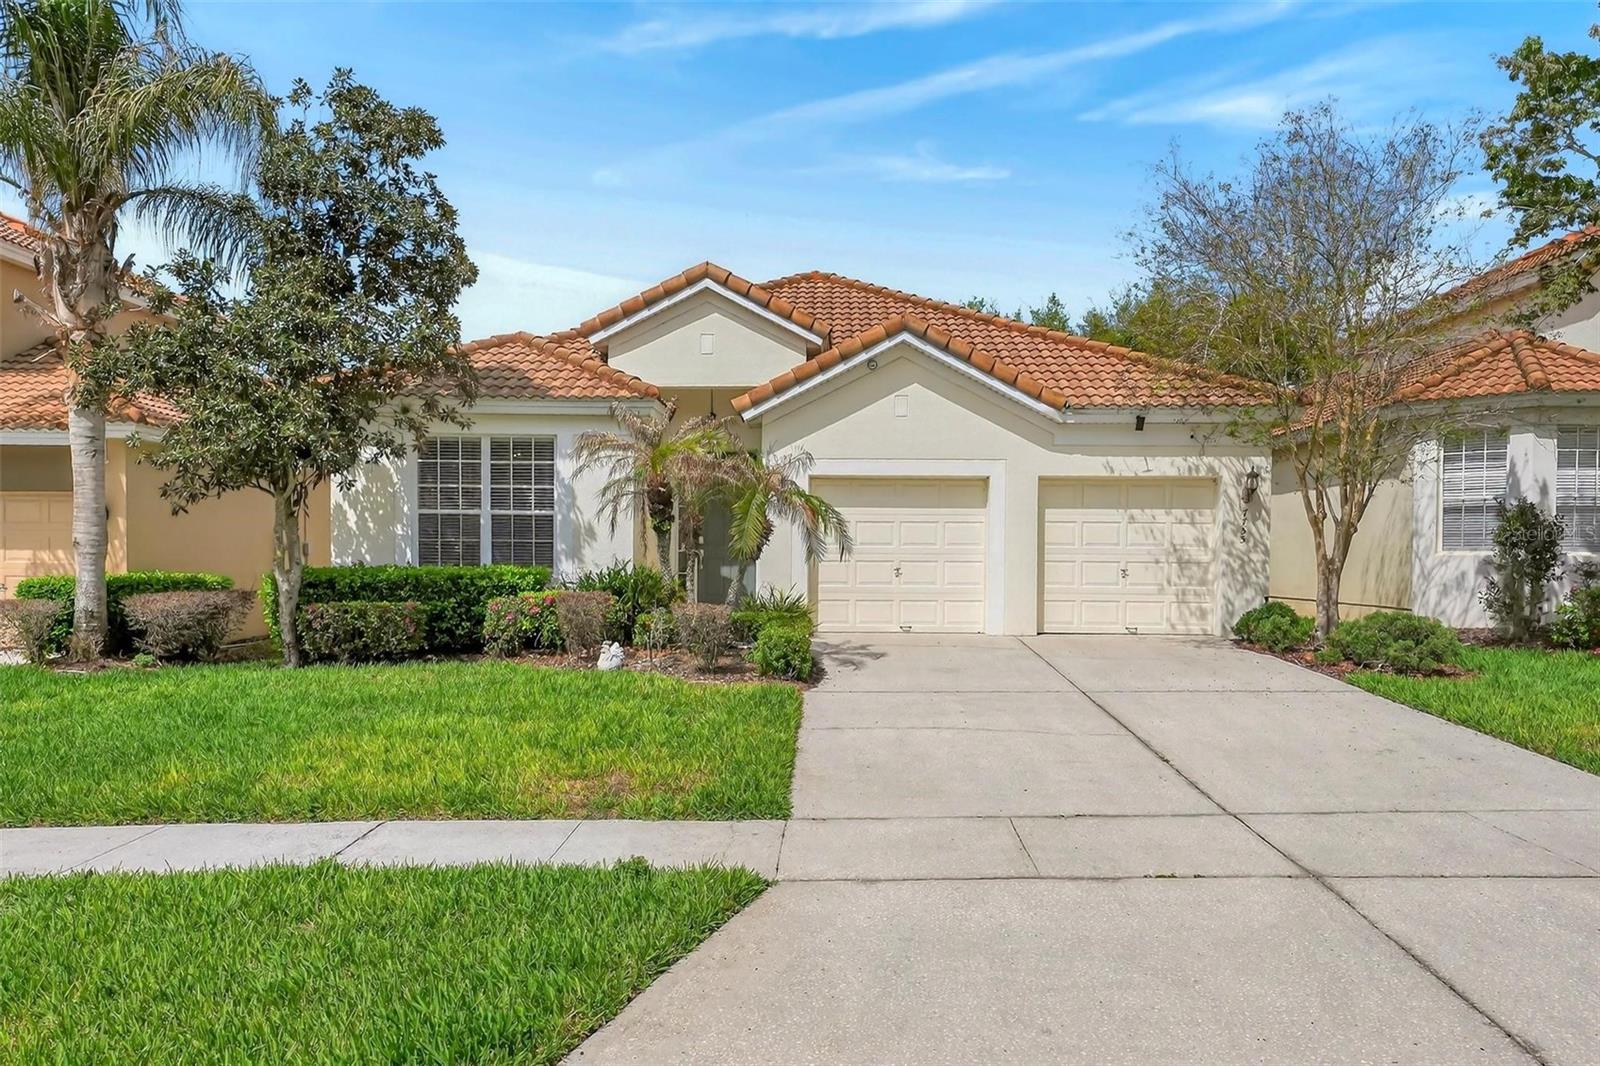
7755 GRASSENDALE STREET
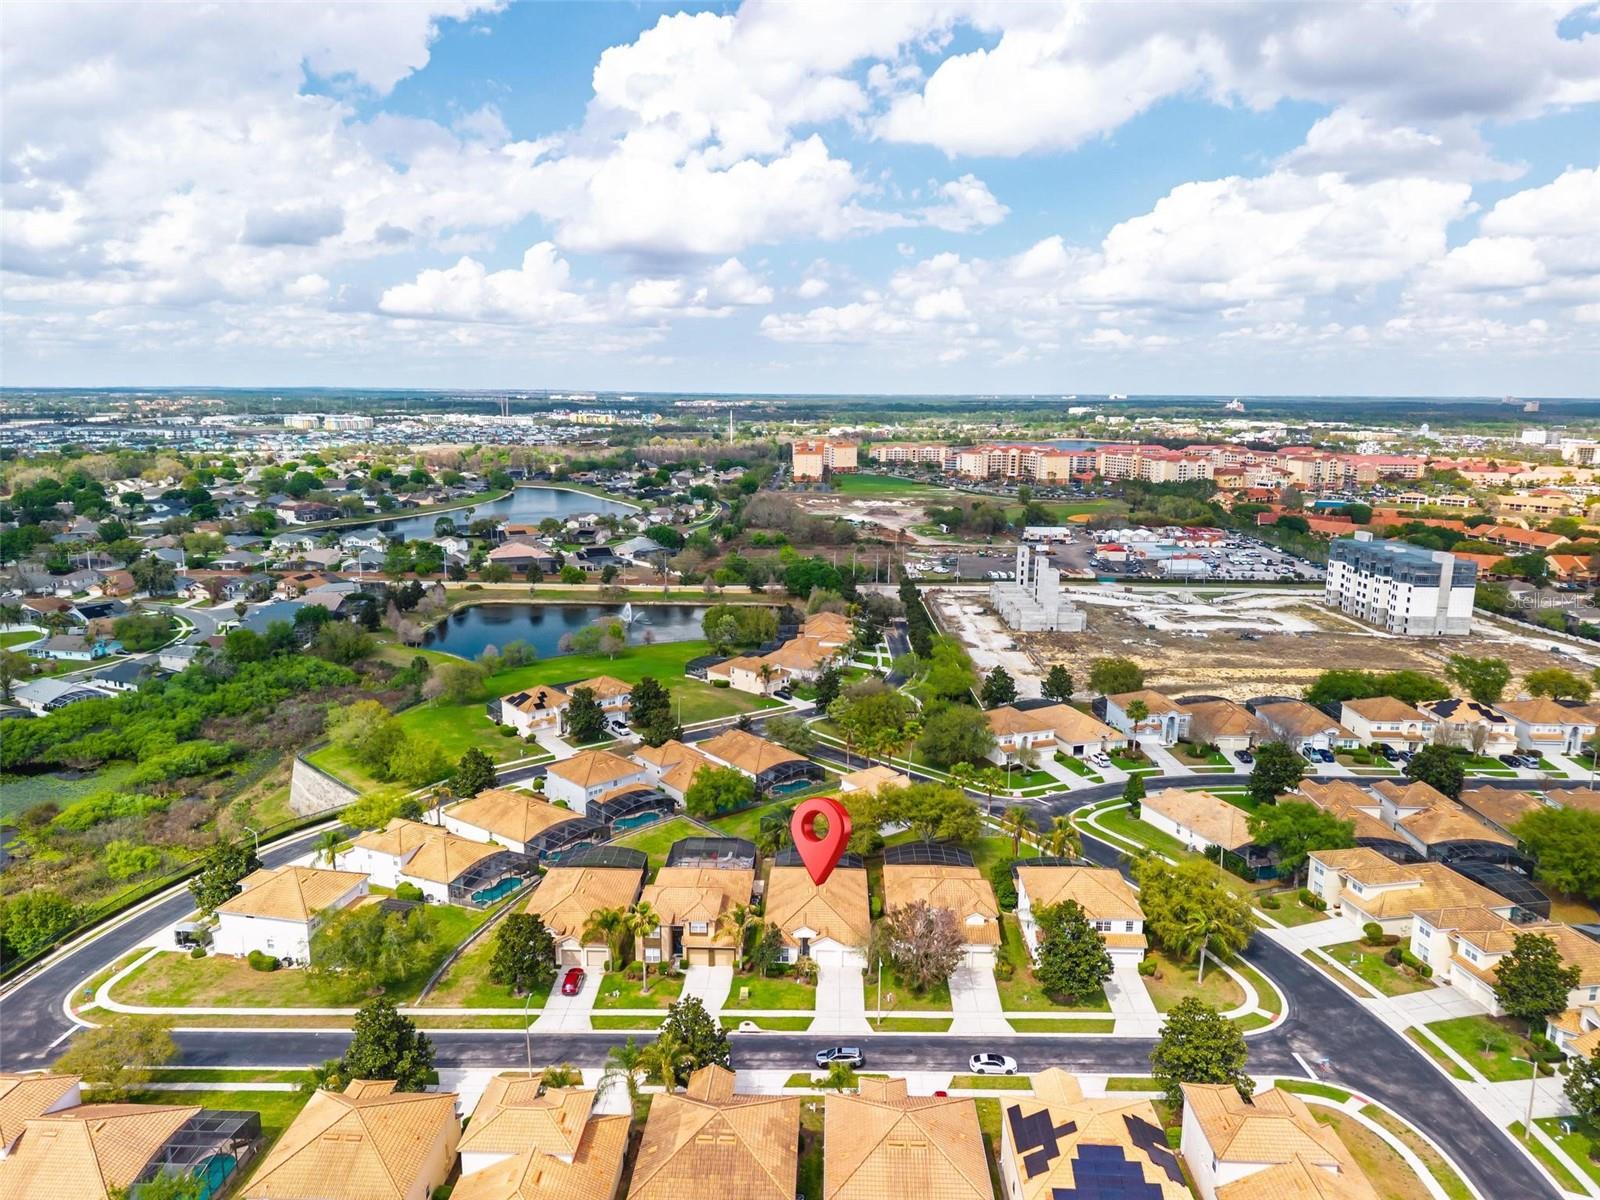
KISSIMMEE, FL 34747 — WINDSOR HILLS PH 6
4 Beds
4 Baths
1,824 sqft
0.14 acres
Built 2007
2-Car Garage
About This Property
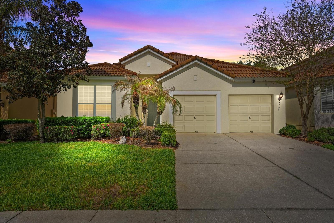
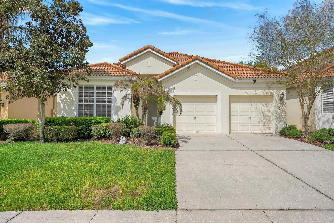
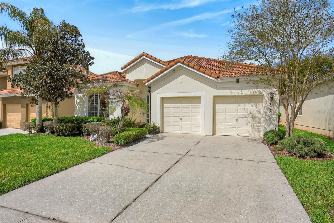
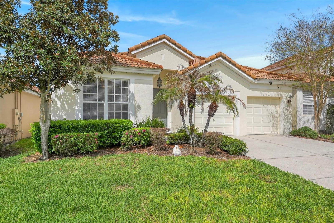
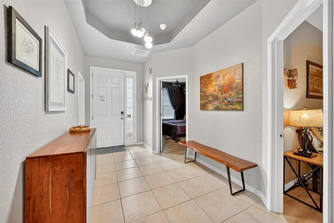
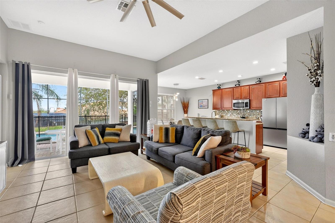
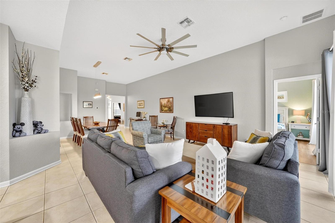
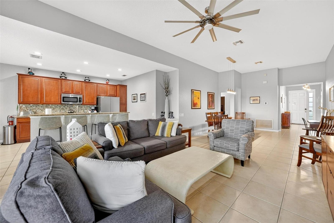
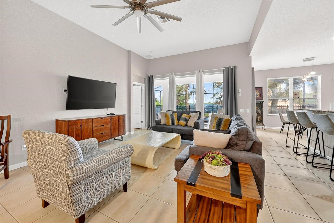
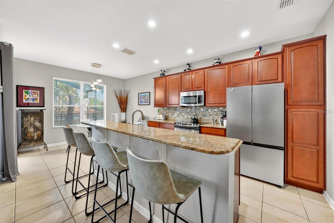
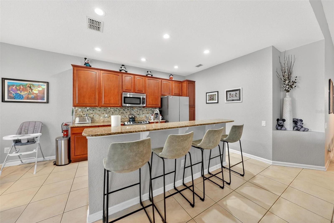
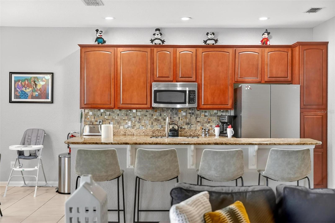
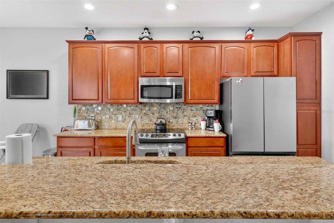
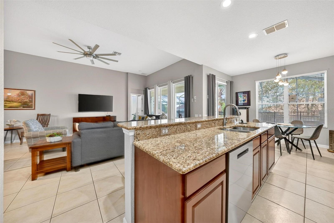
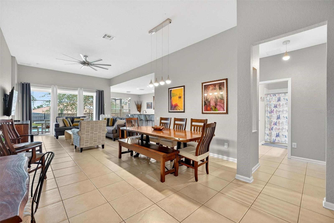
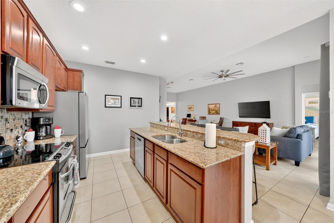
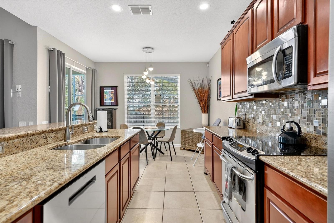
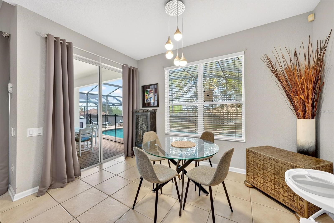
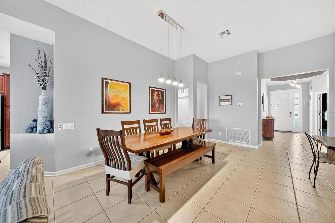
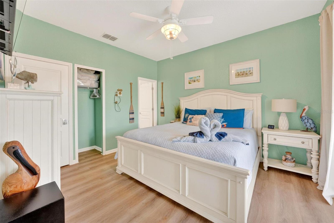
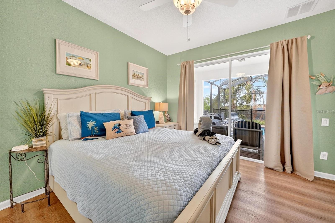
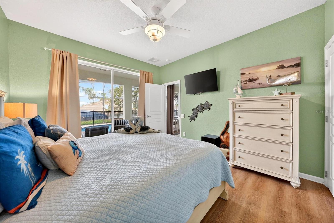
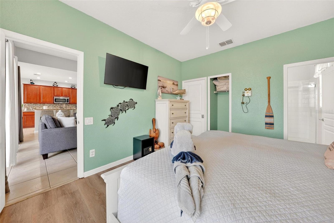
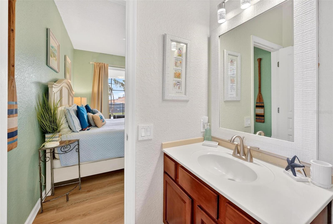
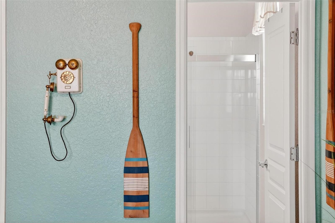
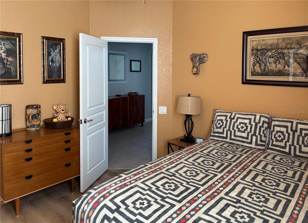
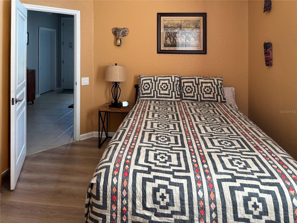
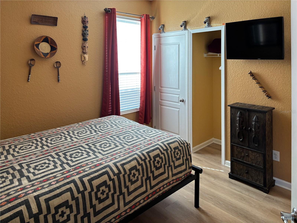
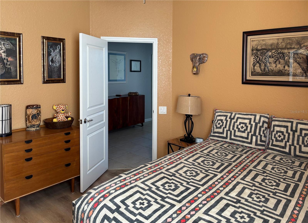
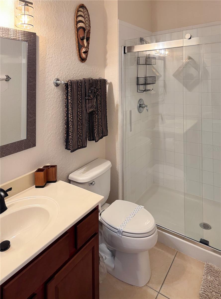
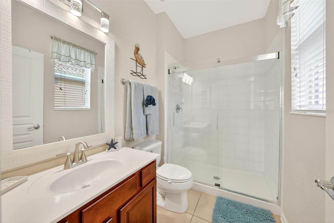
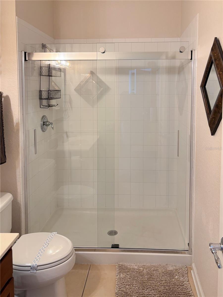
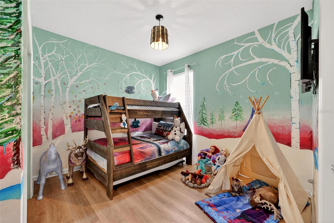
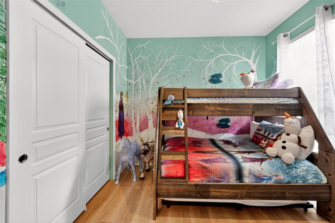
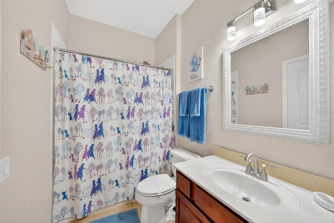
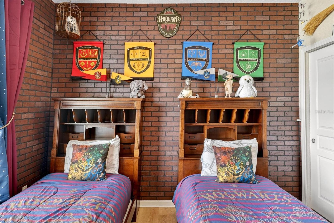
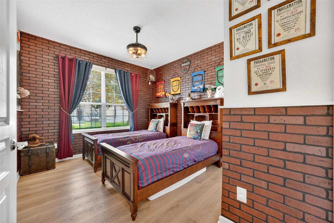
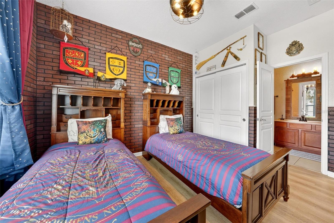
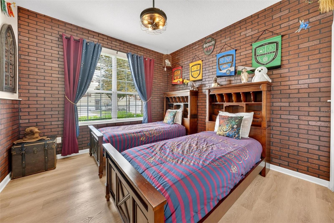
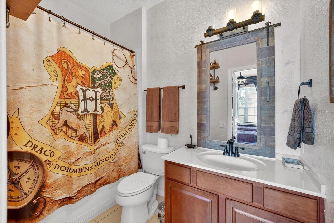
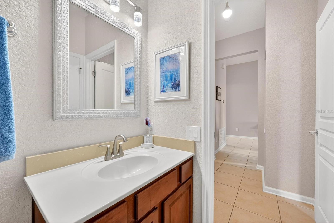
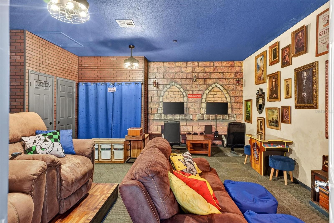
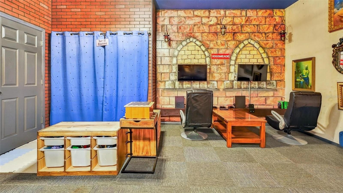
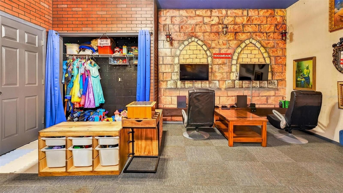
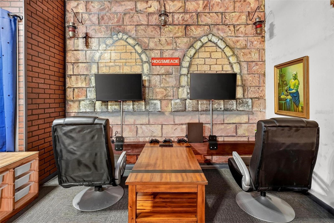
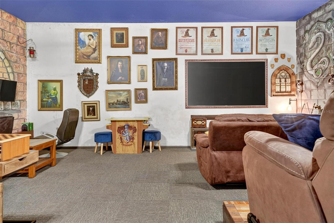
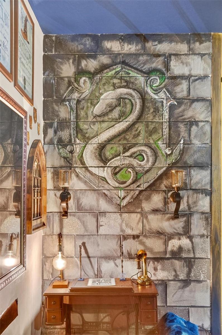
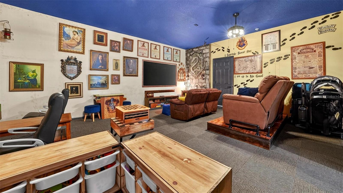
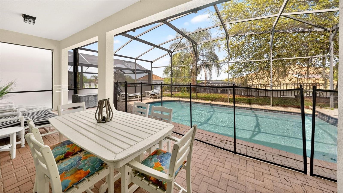
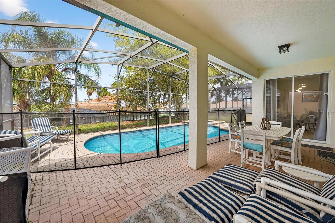
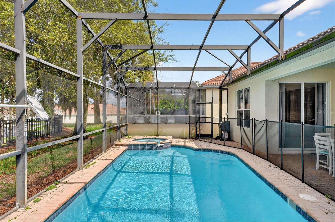
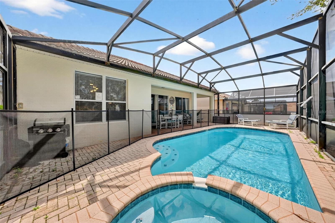
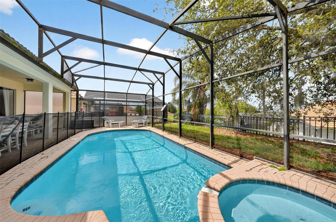
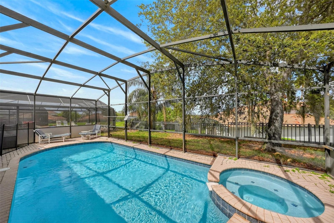
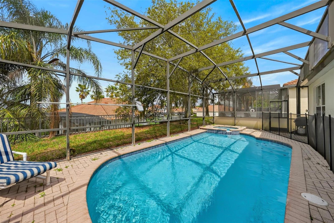
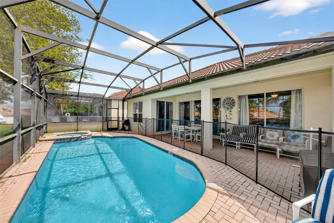
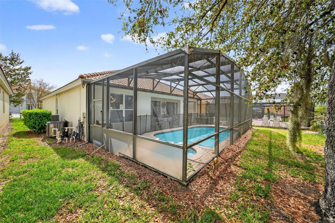
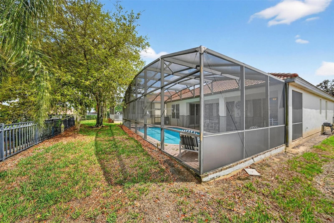
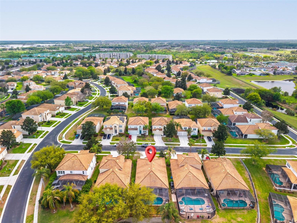
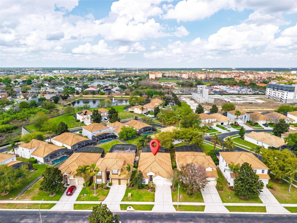
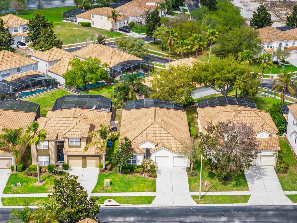
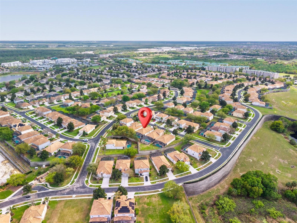
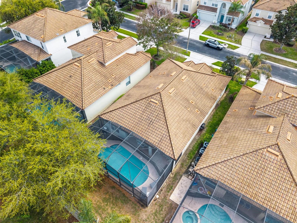
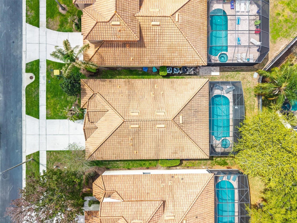
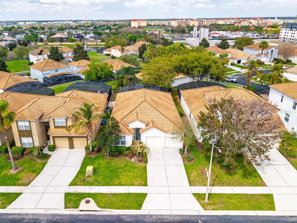
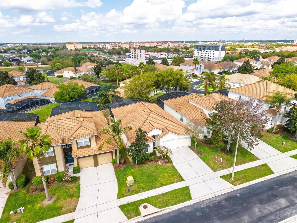
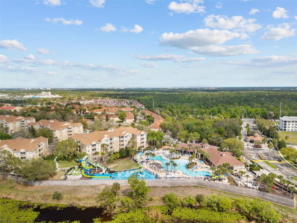
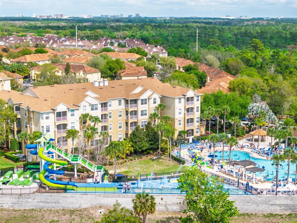
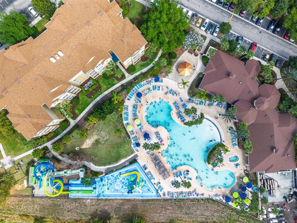
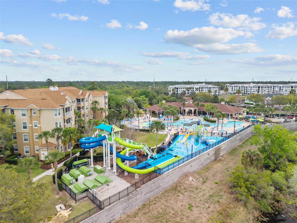
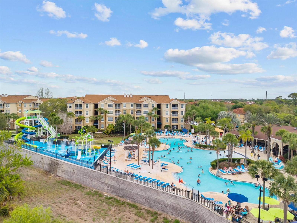
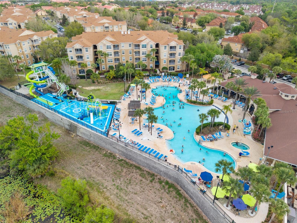
NEW CARRIER A/C SYSTEM & NEW POOL PUMP—INSTALLED 8/12/2026! Welcome to 7755 Grassendale Street! This beautifully maintained, TURNKEY 4-bedroom, 4-bath home offers exceptional comfort and resort-style Florida living. Ideal as a primary residence, vacation home, or short-term rental, this home is ready to enjoy! The open-concept floor plan features a welcoming foyer, spacious dining area, family room, and well-appointed kitchen with stainless steel appliances, granite countertops, breakfast bar, and breakfast nook. Tile flooring complements the main living areas, while all bedrooms feature luxury vinyl plank flooring and tasteful themed décor. The converted 2-car garage, completed in 2021, is fully air-conditioned and features an impressive entertainment space with a home theater, gaming consoles, and sit-down arcade game—perfect for family fun and entertaining. Enjoy your private Florida retreat with a covered lanai and refurbished pool and spa (2022). Relax poolside, unwind in the spa, and soak up the sunshine! Located in a 24-hour guard-gated resort community with a 10,000-square-foot clubhouse, lagoon-style pool with water slides, fitness center, movie theater, sports courts, playground, and walking trail. Conveniently located just minutes from Disney, with dining, shopping, entertainment, and everyday conveniences nearby. With major updates, turnkey furnishings, a fantastic entertainment space, and private pool and spa, 7755 Grassendale Street is truly a MUST SEE!
Property Details
Basics
- Property Type
- Residential
- Property Subtype
- Single Family Residence
- MLS Number
- O6396993
- Days on Market
- 112
- Year Built
- 2007
- Levels
- One
- Direction Faces
- South
- Occupant Type
- Vacant
Size & Structure
- Living Area
- 1,824 sqft
- Total Area
- 2,536 sqft
- Lot Size
- 0.14 acres
- Lot Sq Ft
- 6,273 sqft
- Bedrooms
- 4
- Full Baths
- 4
- Garage Spaces
- 2
Interior
- Flooring
- Carpet, Ceramic Tile, Luxury Vinyl
- Appliances
- Dishwasher, Disposal, Dryer, Electric Water Heater, Microwave, Range, Refrigerator, Washer
- Interior Features
- Ceiling Fans(s), Eat-in Kitchen, High Ceilings, Kitchen/Family Room Combo, Living Room/Dining Room Combo, Open Floorplan, Primary Bedroom Main Floor, Solid Wood Cabinets, Split Bedroom, Stone Counters, Walk-In Closet(s), Window Treatments
- Laundry
- In Garage, Laundry Closet
- Windows
- Blinds, Drapes
- Furnished
- Turnkey
- A/C
- Central Air
- Heating
- Central, Electric
Exterior & Lot
- Exterior Features
- Sidewalk, Sliding Doors
- Construction
- Block, Concrete, Stucco
- Roof
- Tile
- Foundation
- Slab
- Patio/Porch
- Covered, Patio, Rear Porch, Screened
Water & Pool
- Pool
- Yes — Child Safety Fence, Gunite, In Ground, Pool Alarm, Screen Enclosure, Tile
- Spa
- Yes — In Ground
Community & HOA
- HOA
- Yes
- HOA Fee
- $513/Quarterly
- Community Features
- Association Recreation - Owned, Clubhouse, Deed Restrictions, Fitness Center, Gated Community - Guard, Park, Playground, Pool, Restaurant, Sidewalks, Tennis Court(s)
- Pets Allowed
- Yes
- Security
- Gated Community, Smoke Detector(s)
Utilities & Systems
- Water
- Public
- Sewer
- Public Sewer
- Utilities
- BB/HS Internet Available, Cable Available, Electricity Connected, Public, Sewer Connected
- Cooling
- Central Air
- Heating
- Central, Electric
- Flood Zone
- X
- Parking
- Converted Garage, Driveway
Financial
- List Price
- $585,000
- Original Price
- $625,000
- Annual Taxes
- $6,149
- Tax Year
- 2025
- Listing Terms
- Cash, Conventional
- Special Conditions
- None
- Possession
- Close Of Escrow