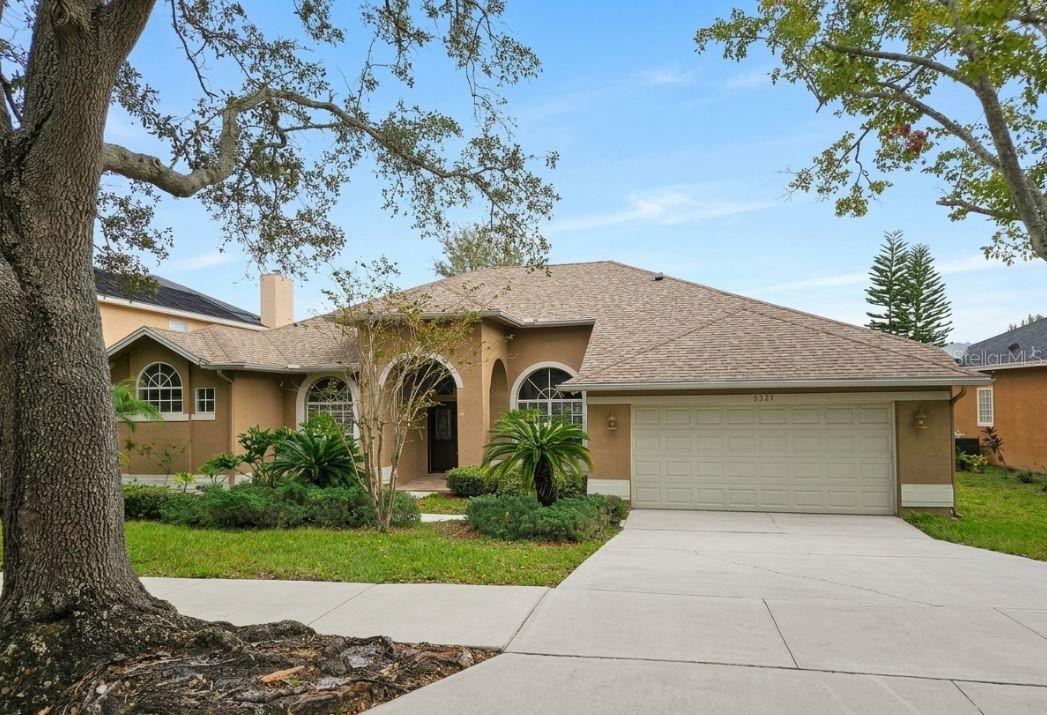
1 / 59
$670,000
Active
7741 BARDMOOR HILL CIRCLE
ORLANDO, FL 32835 — METROWEST SEC 01
4 Beds
2 Baths
2,497 sqft
0.19 acres
Built 1994
2-Car Garage
About This Property
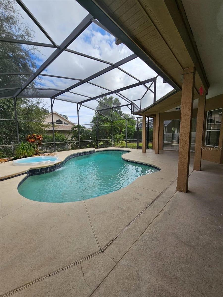
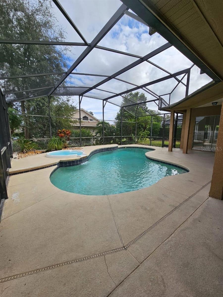
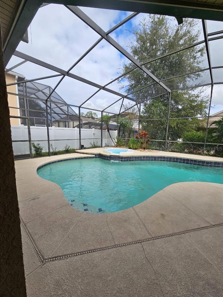
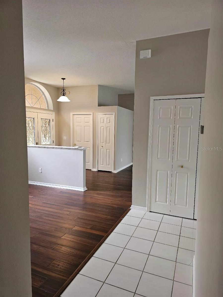
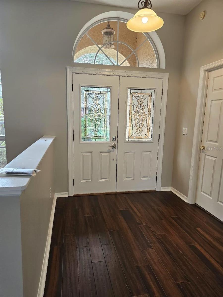
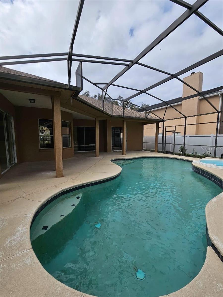
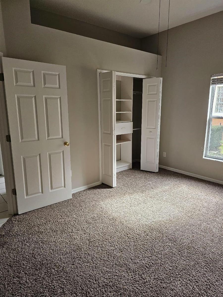
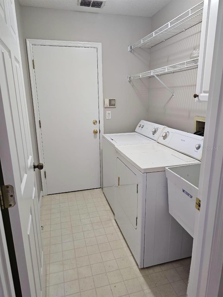
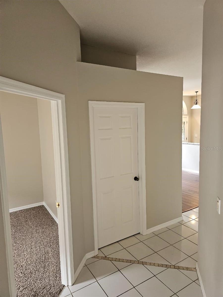
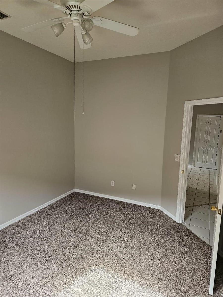
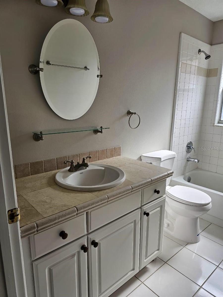
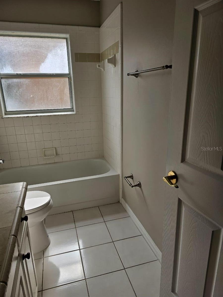
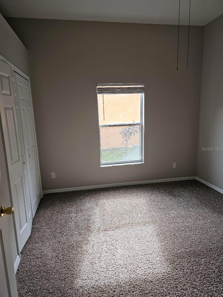
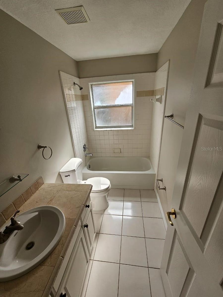
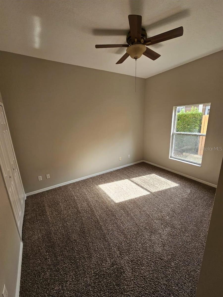
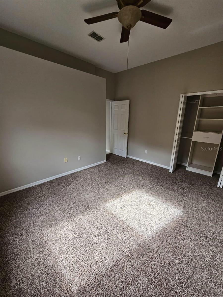
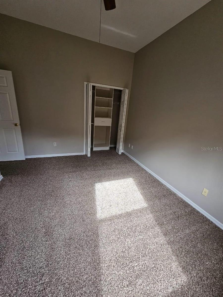
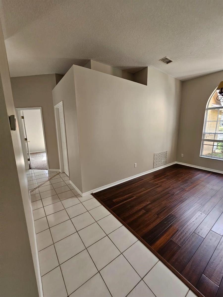
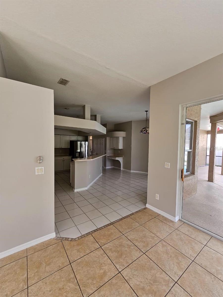
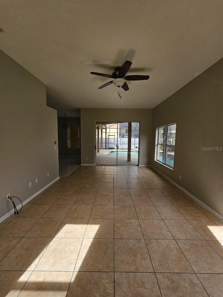
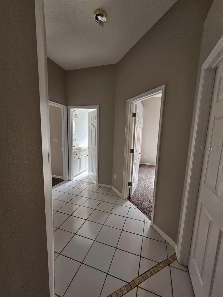
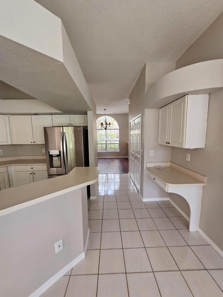
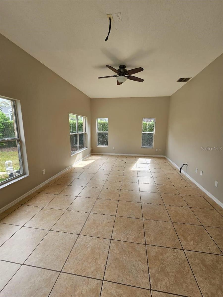
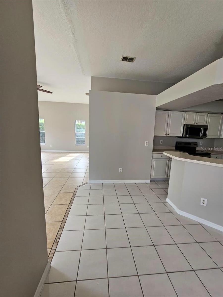
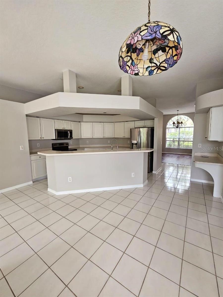
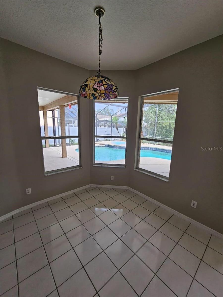
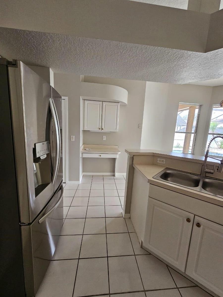
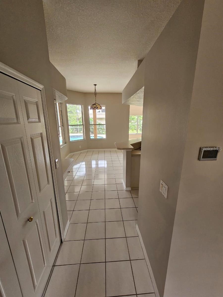
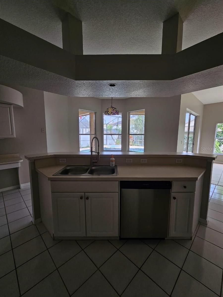
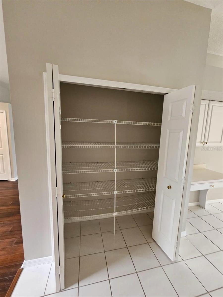
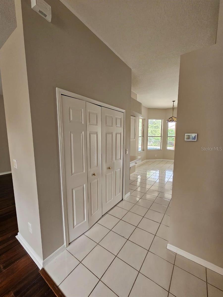
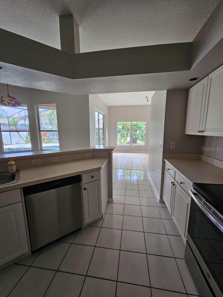
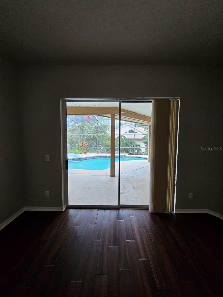
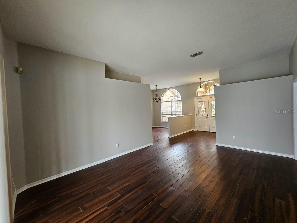
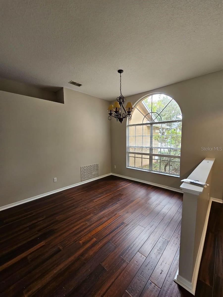
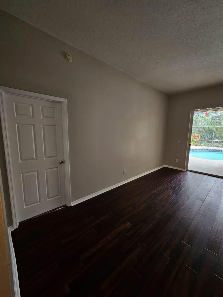
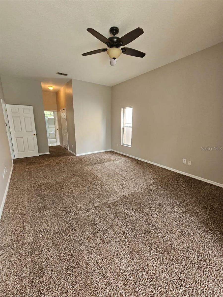
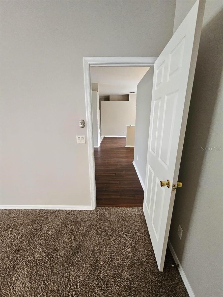
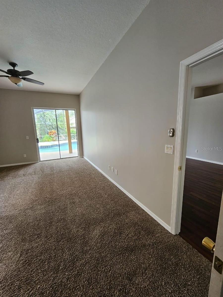
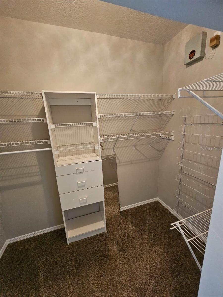
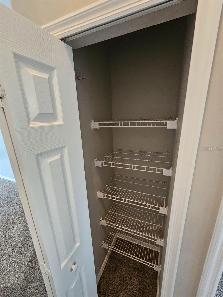
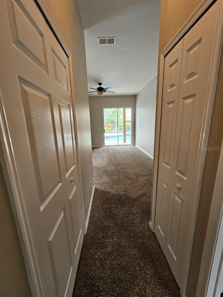
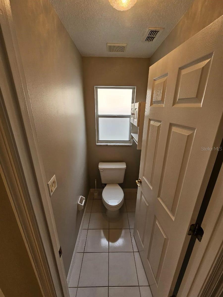
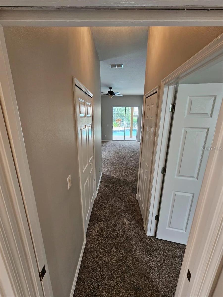
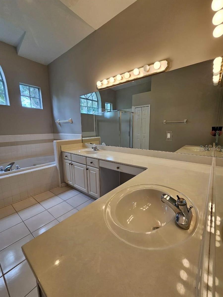
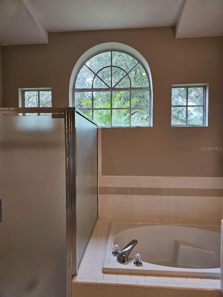
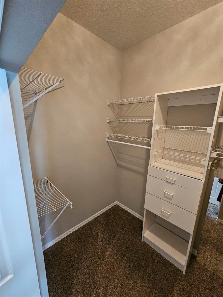
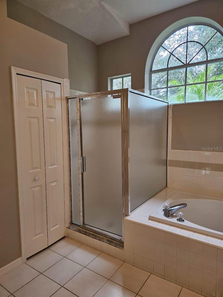
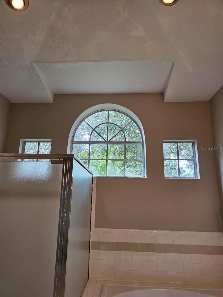
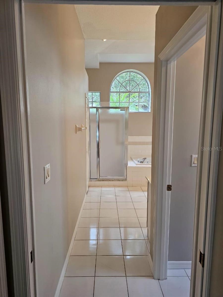
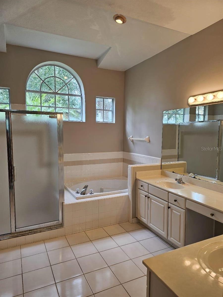
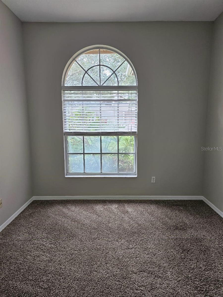
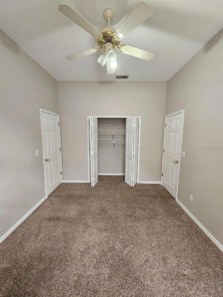
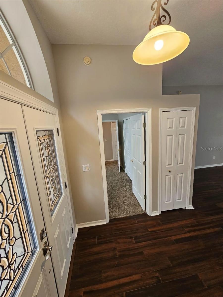
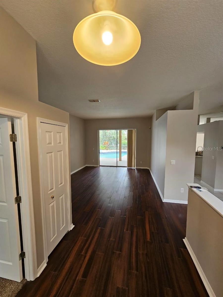
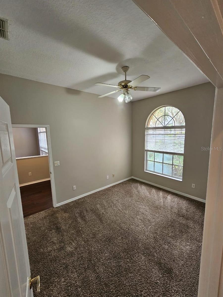
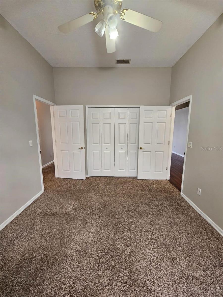
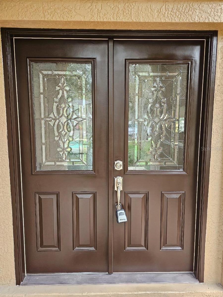
LOCATION!!!! Spacious 4-Bedroom Pool Home in the Heart of MetroWest Welcome to a beautifully updated home that blends comfort, style, and convenience, all in the desirable MetroWest community. This spacious 4-bedroom, 2-bath residence offers an ideal layout for both everyday living and entertaining, with defined yet open spaces including a formal dining room, cozy living room, and a dedicated TV/family room. The open-concept kitchen, dining, and living areas create a warm, connected atmosphere that’s perfect for hosting or relaxing. Recently freshly painted throughout move-in ready. Enjoy wood laminate flooring in the main living areas, plush carpet in the bedrooms for added comfort, and ceramic tile in the kitchen and baths for easy care. Step outside to your private retreat, complete with a screened-in patio, sparkling pool, and spa—ideal for Florida-style outdoor living. Conveniently located near major highways, this home offers easy access to upscale dining, a premium local fresh market, Universal Orlando, and top-rated golf courses, giving you the best of leisure, lifestyle, and location. Seller is highly motivated—and the property is also listed for rent, offering flexibility for both buyers and renters. Don't miss your chance to own or lease this well-maintained, centrally located gem.
Property Details
Basics
- Property Type
- Residential
- Property Subtype
- Single Family Residence
- MLS Number
- O6434862
- Year Built
- 1994
- Levels
- One
- Floor Number
- 1
- Direction Faces
- Southwest
- Occupant Type
- Vacant
Size & Structure
- Living Area
- 2,497 sqft
- Total Area
- 3,321 sqft
- Lot Size
- 0.19 acres
- Lot Sq Ft
- 8,463 sqft
- Bedrooms
- 4
- Full Baths
- 2
- Garage Spaces
- 2
- Stories
- 1
Interior
- Flooring
- Carpet, Ceramic Tile, Laminate
- Appliances
- Dishwasher, Disposal, Dryer, Microwave, Refrigerator, Solar Hot Water
- Interior Features
- Eat-in Kitchen, Open Floorplan, Primary Bedroom Main Floor, Thermostat, Walk-In Closet(s)
- Laundry
- Inside
- Furnished
- Unfurnished
- A/C
- Central Air
- Heating
- Electric
Exterior & Lot
- Exterior Features
- Garden, Private Mailbox, Sprinkler Metered
- Construction
- Stucco
- Roof
- Shingle
- Foundation
- Block, Concrete Perimeter
Water & Pool
- Pool
- Yes — Heated, In Ground, Screen Enclosure
Community & HOA
- HOA
- Yes
- HOA Fee
- $80/Monthly
- Pets Allowed
- Number Limit
- Homestead
- Yes
Utilities & Systems
- Water
- Public
- Sewer
- Public Sewer
- Utilities
- Electricity Available, Water Available
- Cooling
- Central Air
- Heating
- Electric
- Flood Zone
- X
Financial
- List Price
- $670,000
- Annual Taxes
- $8,348
- Tax Year
- 2025
- Listing Terms
- Cash, Conventional, FHA, Other
- Special Conditions
- None
Schools
- Elementary
- Metro West Elem
- Middle School
- Gotha Middle
- High School
- Olympia High