1 / 42

$530,000
Active
7725 PURPLE FINCH STREET
WINTER GARDEN, FL 34787 — SUMMERLAKE PD PH 3B
3 Beds
3 Baths
2,195 sqft
0.12 acres
Built 2016
2-Car Garage
About This Property
**This house comes with a REDUCED RATE through the seller's preferred lender. This is a lender-paid rate buydown that reduces the buyer's interest rate and monthly payment.**
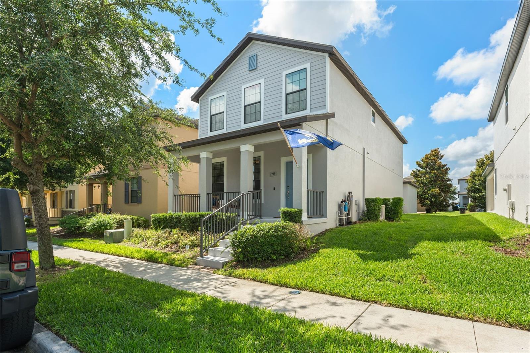
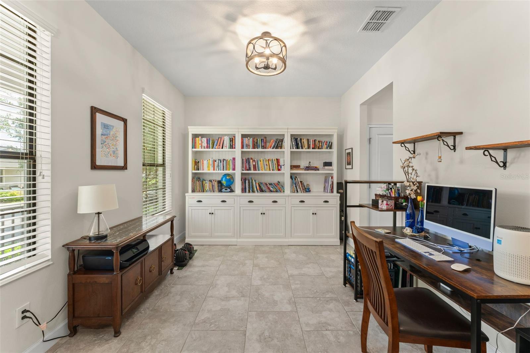
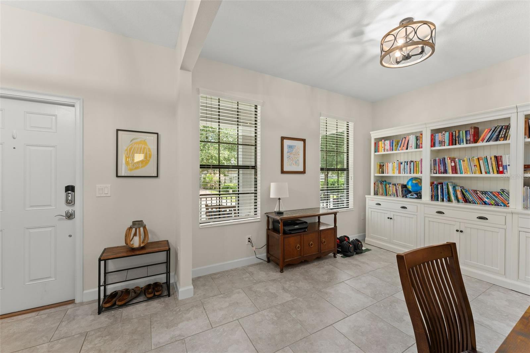
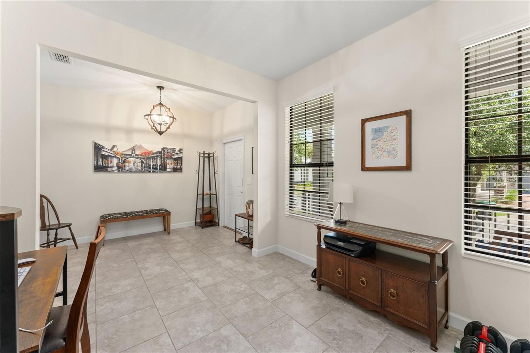
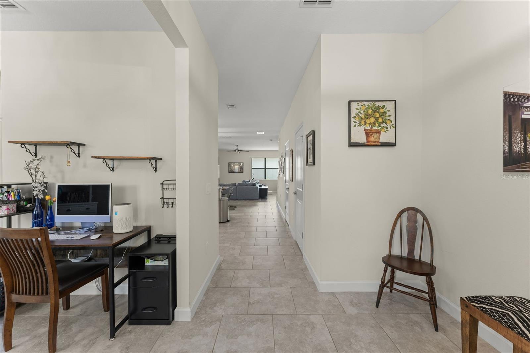
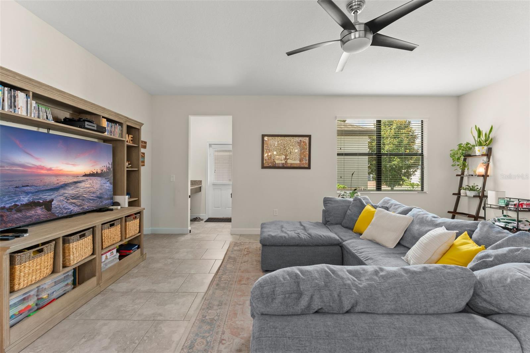
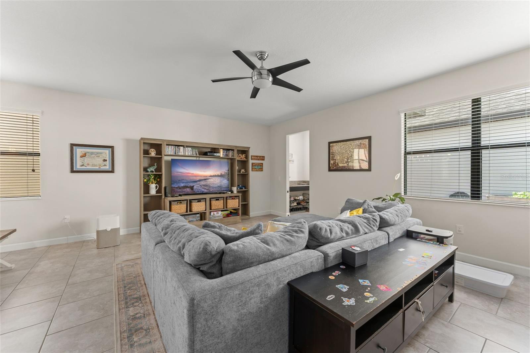
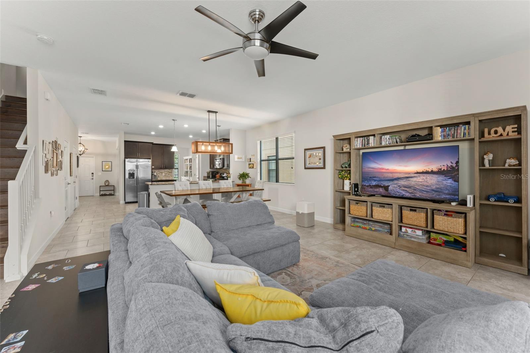
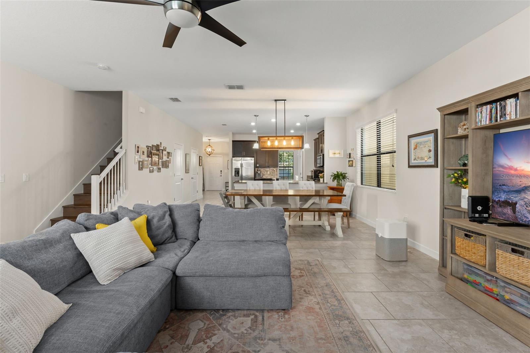
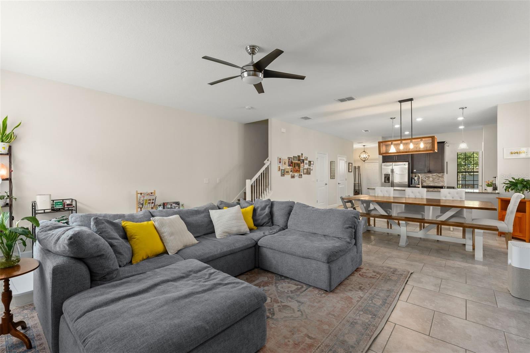
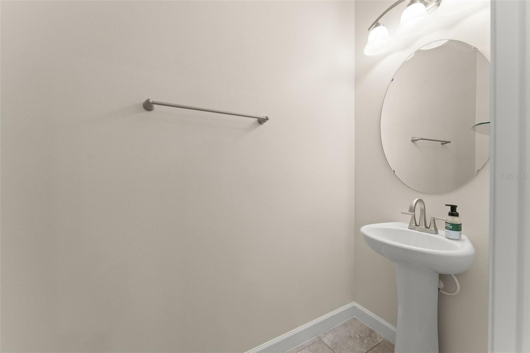
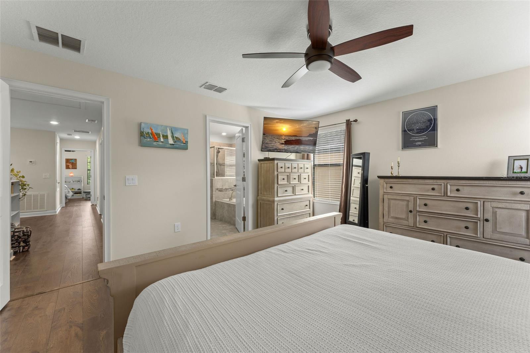
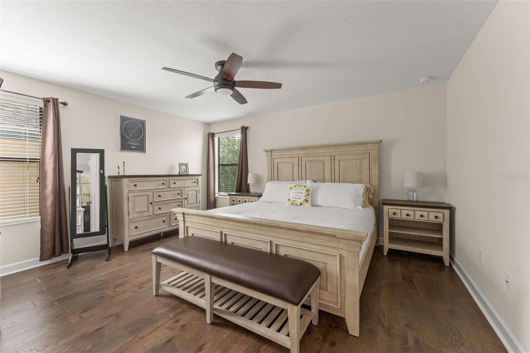
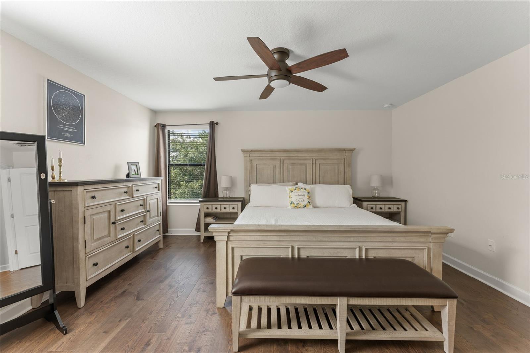
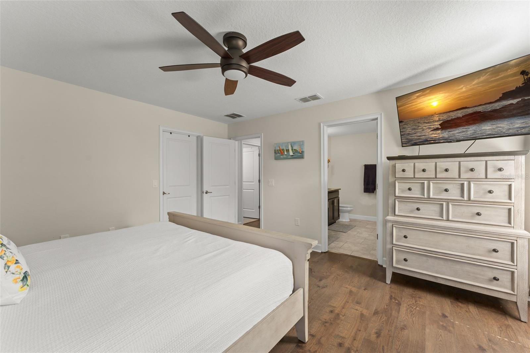
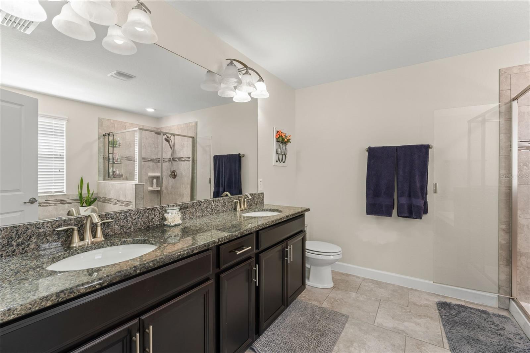
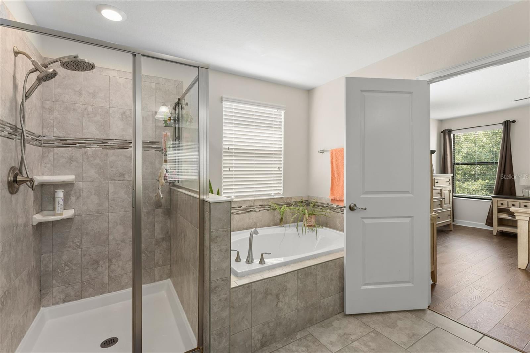
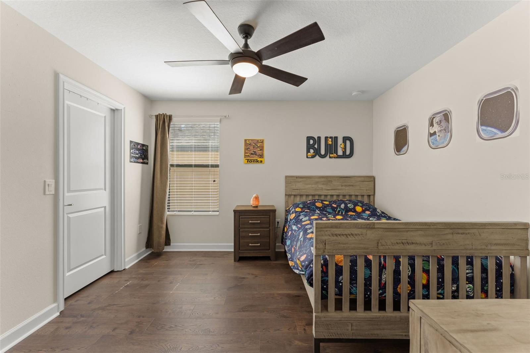
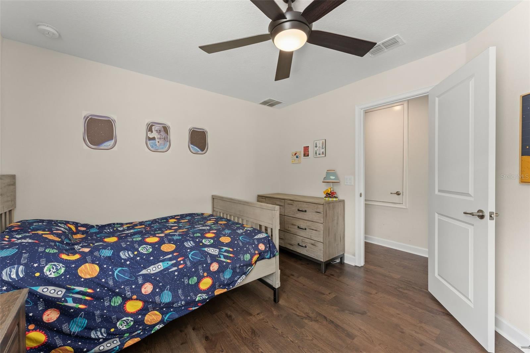
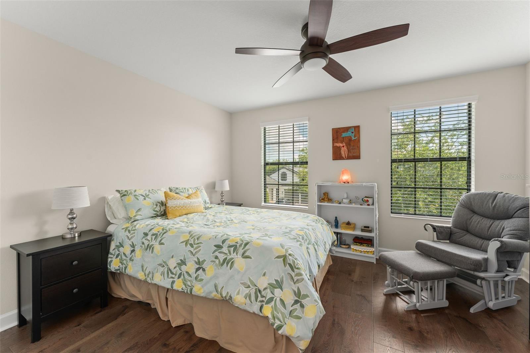
Welcome to 7725 Purple Finch Street in Winter Garden, a 2-story home offering 3 bedrooms, 2.5 bathrooms, an open floorplan, and a comfortable layout designed for everyday living, with a VA assumable mortgage available. With the main living areas on the first floor and all bedrooms positioned upstairs, the home provides a practical separation between shared spaces and private retreats.
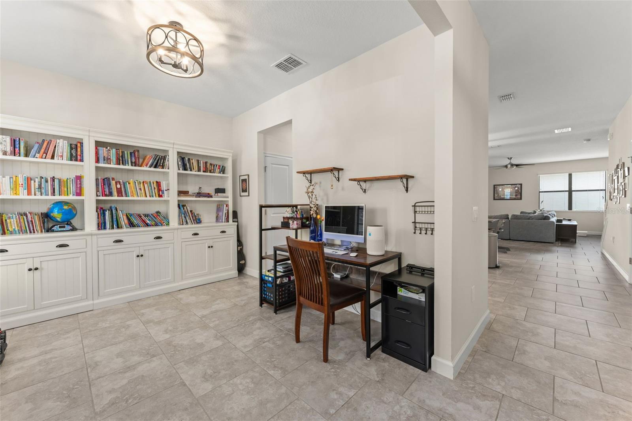
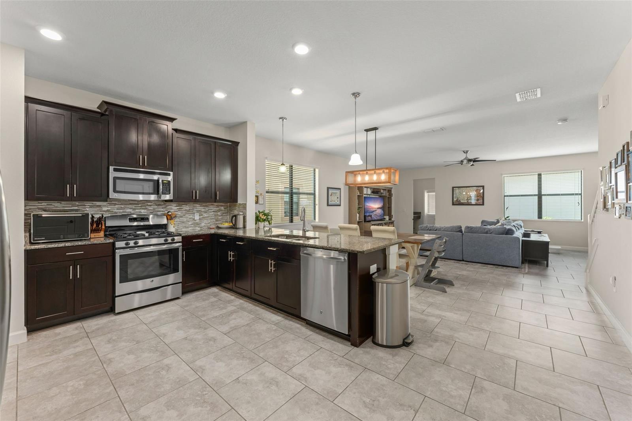
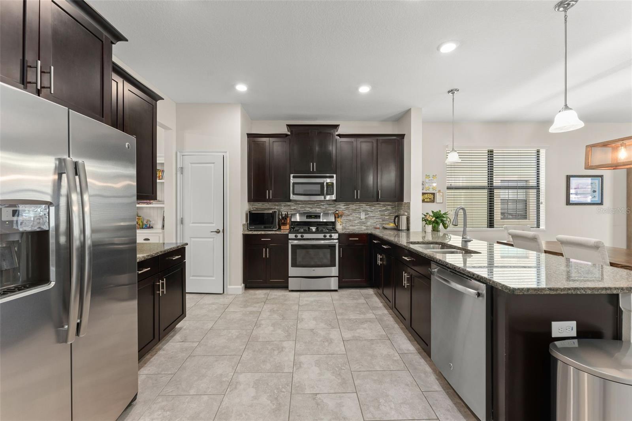
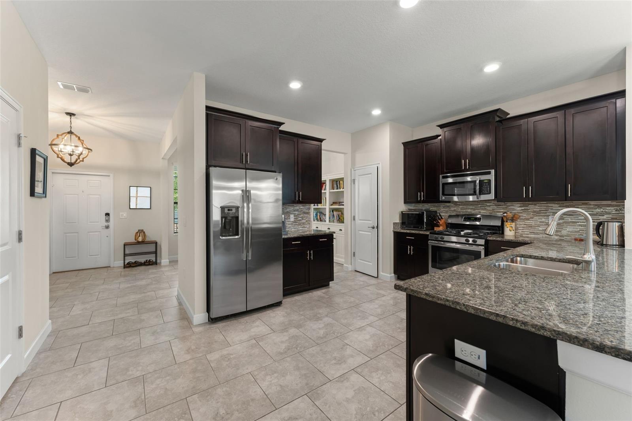
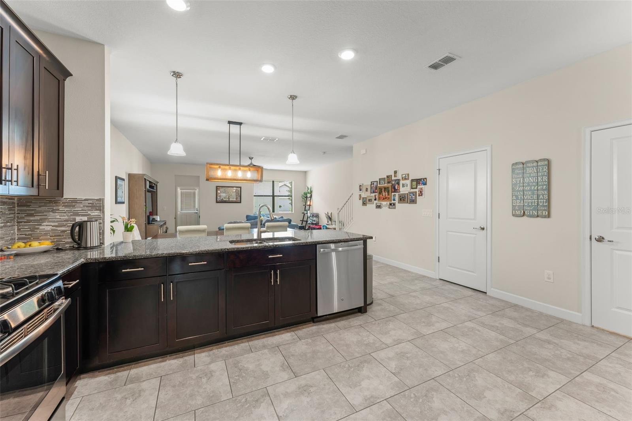
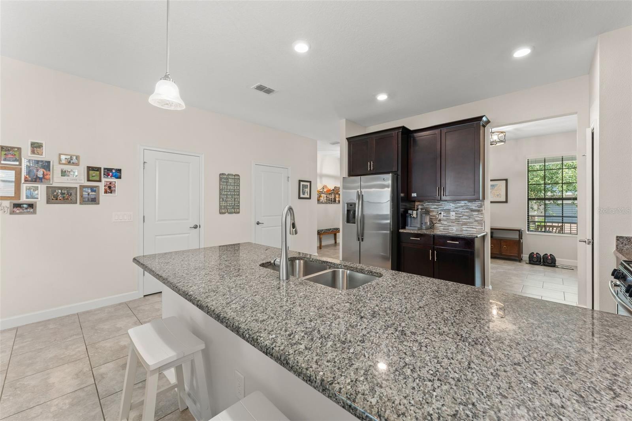
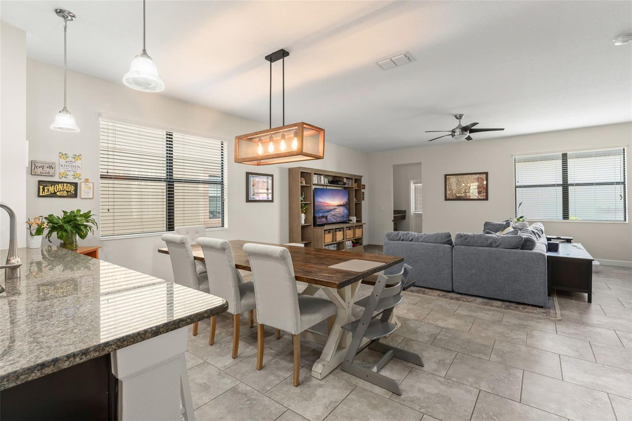
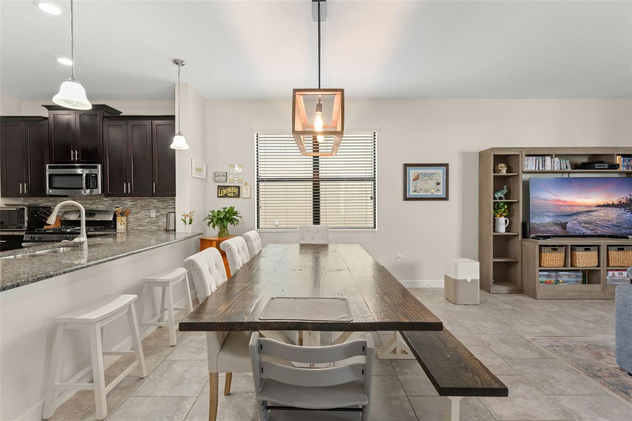
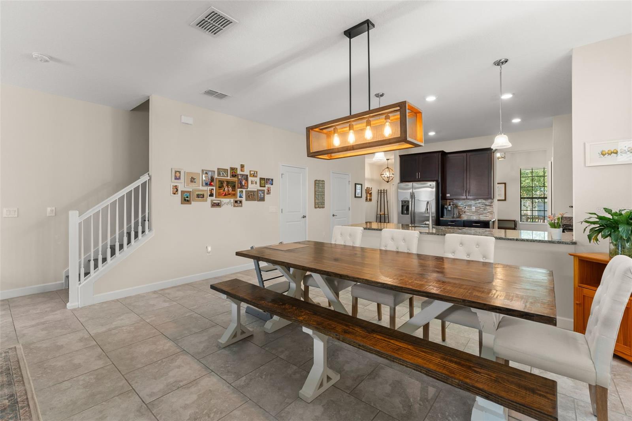
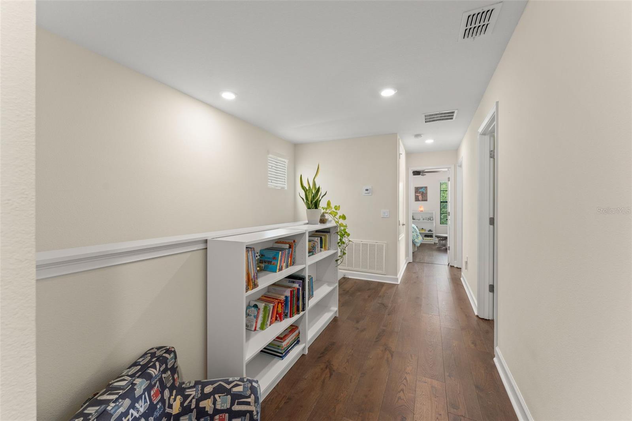
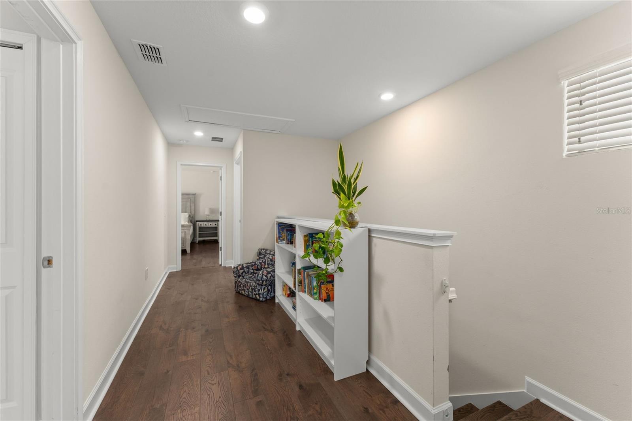
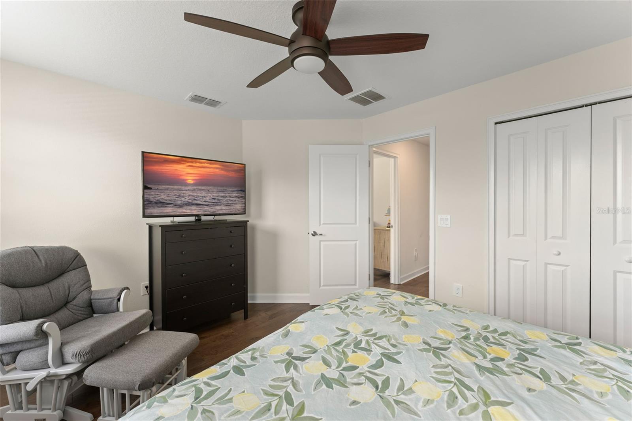
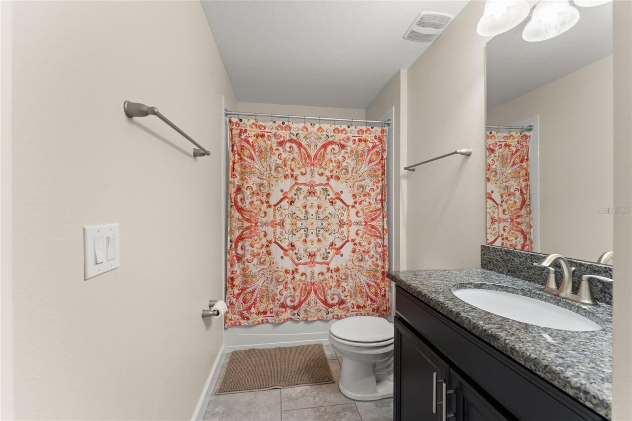
Inside, the open layout connects the living, dining, and kitchen areas, creating an easy flow for daily routines, hosting, and relaxing. The kitchen overlooks the main living space, keeping the home bright, connected, and functional. Upstairs, the 3-bedroom layout offers flexibility for residents, guests, a home office, or additional storage, while the 2.5 bathrooms add convenience for both everyday use and visitors.
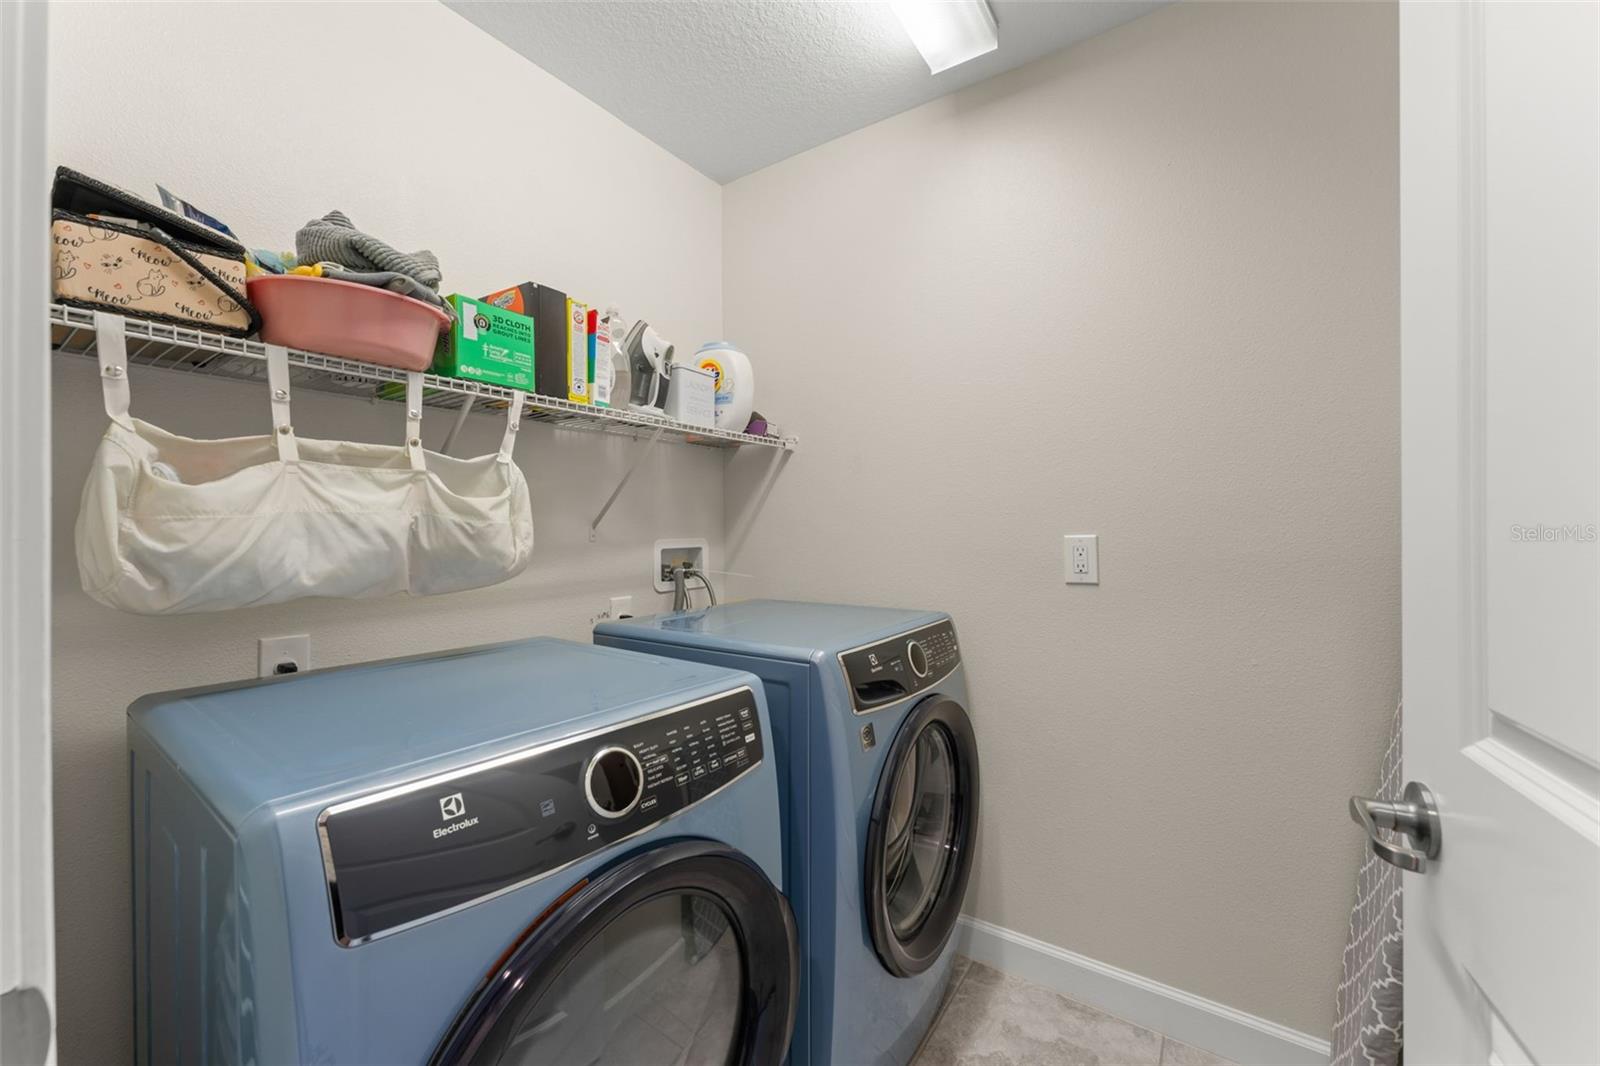
The home also includes several recent updates that add value and peace of mind. The roof was replaced in June 2026, and the exterior was painted in 2026, giving the home a refreshed look. The AC system was replaced in 2024 with a Goodman unit installed by Global Cooling and includes a UV light. Upstairs flooring was replaced in 2025 with hybrid waterproof and scratch-resistant flooring. Additional updates include a Springwell salt-free whole-house water filtration system installed in 2023 and a washer and dryer replaced in 2026.
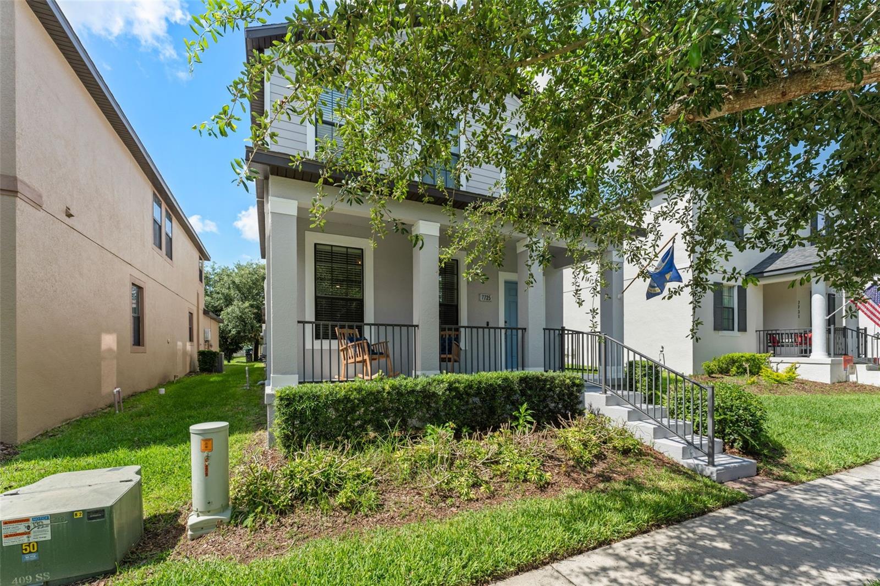
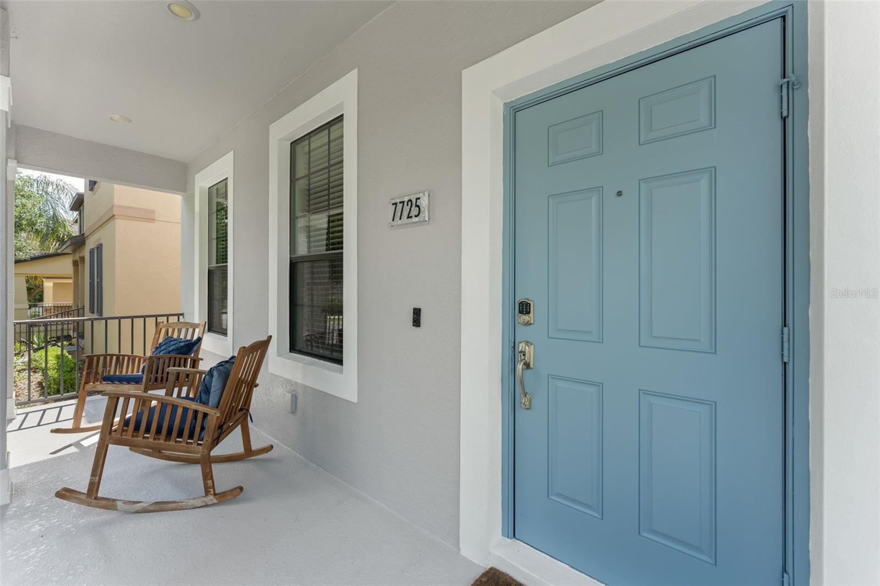
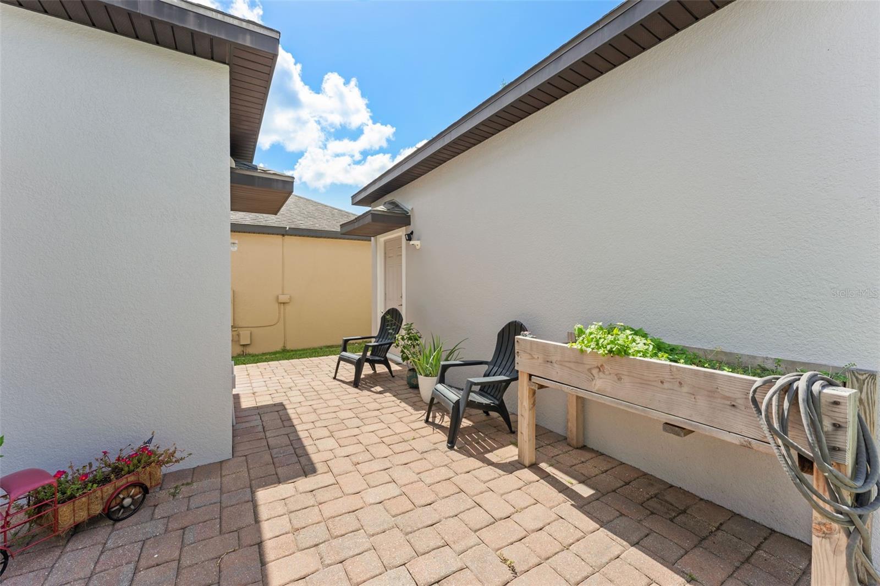
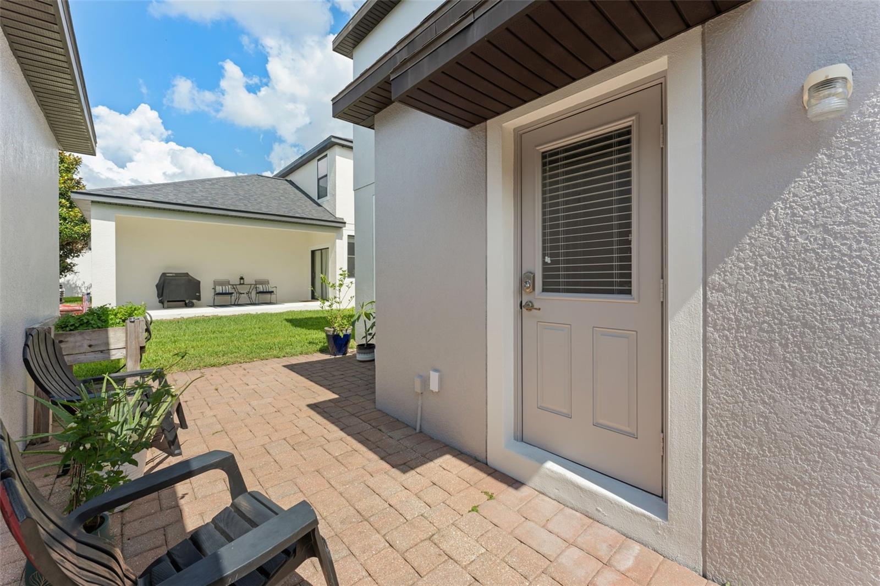
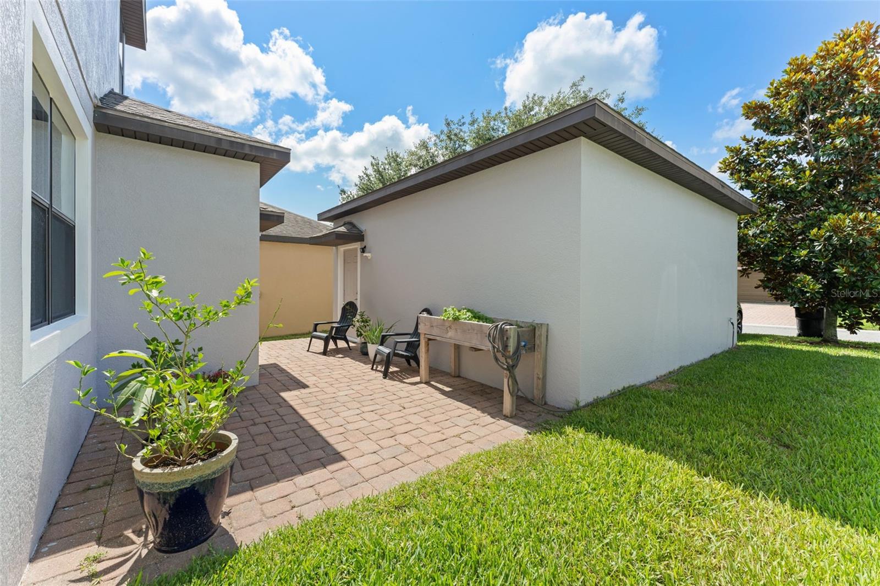
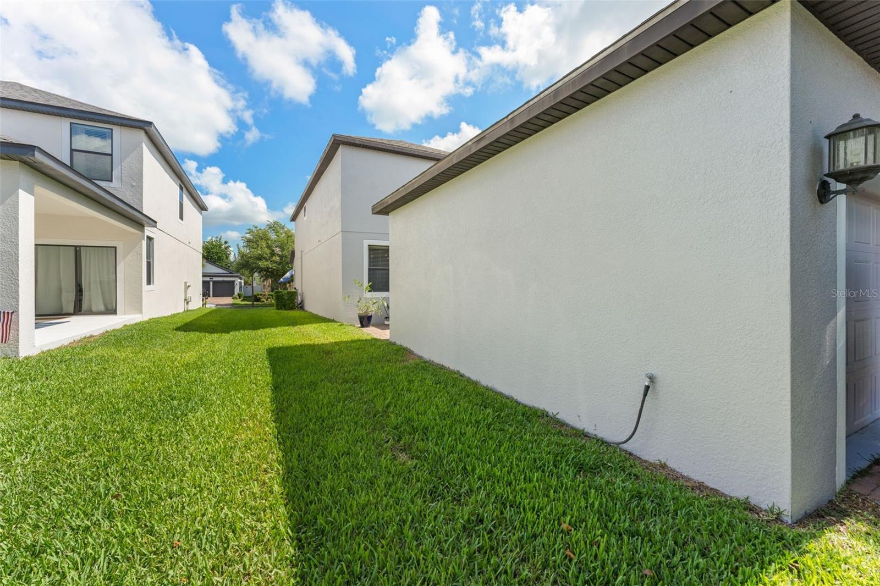
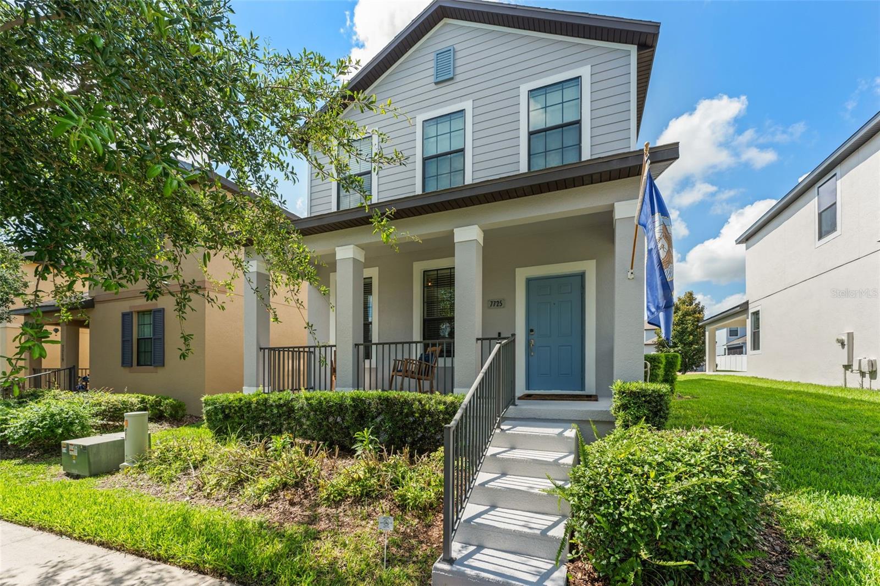
Outdoor living is easy to enjoy with a covered front porch that creates a welcoming entry and a space for seating. The open patio provides additional room for outdoor dining, grilling, plants, or a small lounge setup.
The community offers a strong amenity package, including a pool, clubhouse, fitness center, dog park, park, and playground, giving residents convenient options for recreation and everyday enjoyment close to home. Residents can also enjoy views of Disney fireworks from the community park, adding a unique touch to evenings in the neighborhood. Located in Winter Garden, the home is near shopping, dining, schools, parks, trails, and major roadways, with access to the area’s popular local destinations and the broader Central Florida region.
Welcome to 7725 Purple Finch Street in Winter Garden, a 2-story home offering 3 bedrooms, 2.5 bathrooms, an open floorplan, and a comfortable layout designed for everyday living, with a VA assumable mortgage available. With the main living areas on the first floor and all bedrooms positioned upstairs, the home provides a practical separation between shared spaces and private retreats.
Inside, the open layout connects the living, dining, and kitchen areas, creating an easy flow for daily routines, hosting, and relaxing. The kitchen overlooks the main living space, keeping the home bright, connected, and functional. Upstairs, the 3-bedroom layout offers flexibility for residents, guests, a home office, or additional storage, while the 2.5 bathrooms add convenience for both everyday use and visitors.
The home also includes several recent updates that add value and peace of mind. The roof was replaced in June 2026, and the exterior was painted in 2026, giving the home a refreshed look. The AC system was replaced in 2024 with a Goodman unit installed by Global Cooling and includes a UV light. Upstairs flooring was replaced in 2025 with hybrid waterproof and scratch-resistant flooring. Additional updates include a Springwell salt-free whole-house water filtration system installed in 2023 and a washer and dryer replaced in 2026.
Outdoor living is easy to enjoy with a covered front porch that creates a welcoming entry and a space for seating. The open patio provides additional room for outdoor dining, grilling, plants, or a small lounge setup.
The community offers a strong amenity package, including a pool, clubhouse, fitness center, dog park, park, and playground, giving residents convenient options for recreation and everyday enjoyment close to home. Residents can also enjoy views of Disney fireworks from the community park, adding a unique touch to evenings in the neighborhood. Located in Winter Garden, the home is near shopping, dining, schools, parks, trails, and major roadways, with access to the area’s popular local destinations and the broader Central Florida region.
Property Details
Basics
- Property Type
- Residential
- Property Subtype
- Single Family Residence
- MLS Number
- O6410286
- Days on Market
- 28
- Year Built
- 2016
- Levels
- Two
- Additional Rooms
- Den/Library/Office
- Direction Faces
- North
- Occupant Type
- Owner
Size & Structure
- Living Area
- 2,195 sqft
- Total Area
- 2,872 sqft
- Lot Size
- 0.12 acres
- Lot Sq Ft
- 5,040 sqft
- Bedrooms
- 3
- Full Baths
- 2
- Half Baths
- 1
- Garage Spaces
- 2
- Stories
- 2
Interior
- Flooring
- Ceramic Tile, Luxury Vinyl
- Appliances
- Dishwasher, Dryer, Microwave, Range, Refrigerator, Washer
- Interior Features
- Ceiling Fans(s), Eat-in Kitchen, Open Floorplan, PrimaryBedroom Upstairs, Walk-In Closet(s)
- Laundry
- Inside, Laundry Room, Upper Level
- Windows
- Blinds, Drapes
- Furnished
- Unfurnished
- A/C
- Central Air
- Heating
- Central
Exterior & Lot
- Exterior Features
- Garden, Sidewalk
- Construction
- Block, Stucco
- Roof
- Shingle
- Foundation
- Slab
- Patio/Porch
- Front Porch, Patio
- Lot Features
- Landscaped, Sidewalk, Paved
- View
- Garden
Water & Pool
Community & HOA
- HOA
- Yes
- HOA Fee
- $252/Monthly
- Community Features
- Clubhouse, Community Mailbox, Deed Restrictions, Dog Park, Fitness Center, Irrigation-Reclaimed Water, Park, Playground, Pool, Racquetball, Sidewalks, Tennis Court(s), Wheelchair Access
- Pets Allowed
- Yes
- Homestead
- Yes
Utilities & Systems
- Water
- Public
- Sewer
- Public Sewer
- Utilities
- Electricity Connected
- Cooling
- Central Air
- Heating
- Central
- Flood Zone
- X
- Parking
- Garage Faces Rear
Financial
- List Price
- $530,000
- Annual Taxes
- $6,665
- Tax Year
- 2025
- Listing Terms
- Assumable, Cash, Conventional, FHA, VA Loan
- Special Conditions
- None
Schools
- Elementary
- Summerlake Elementary
- Middle School
- Bridgewater Middle
- High School
- Windermere High School