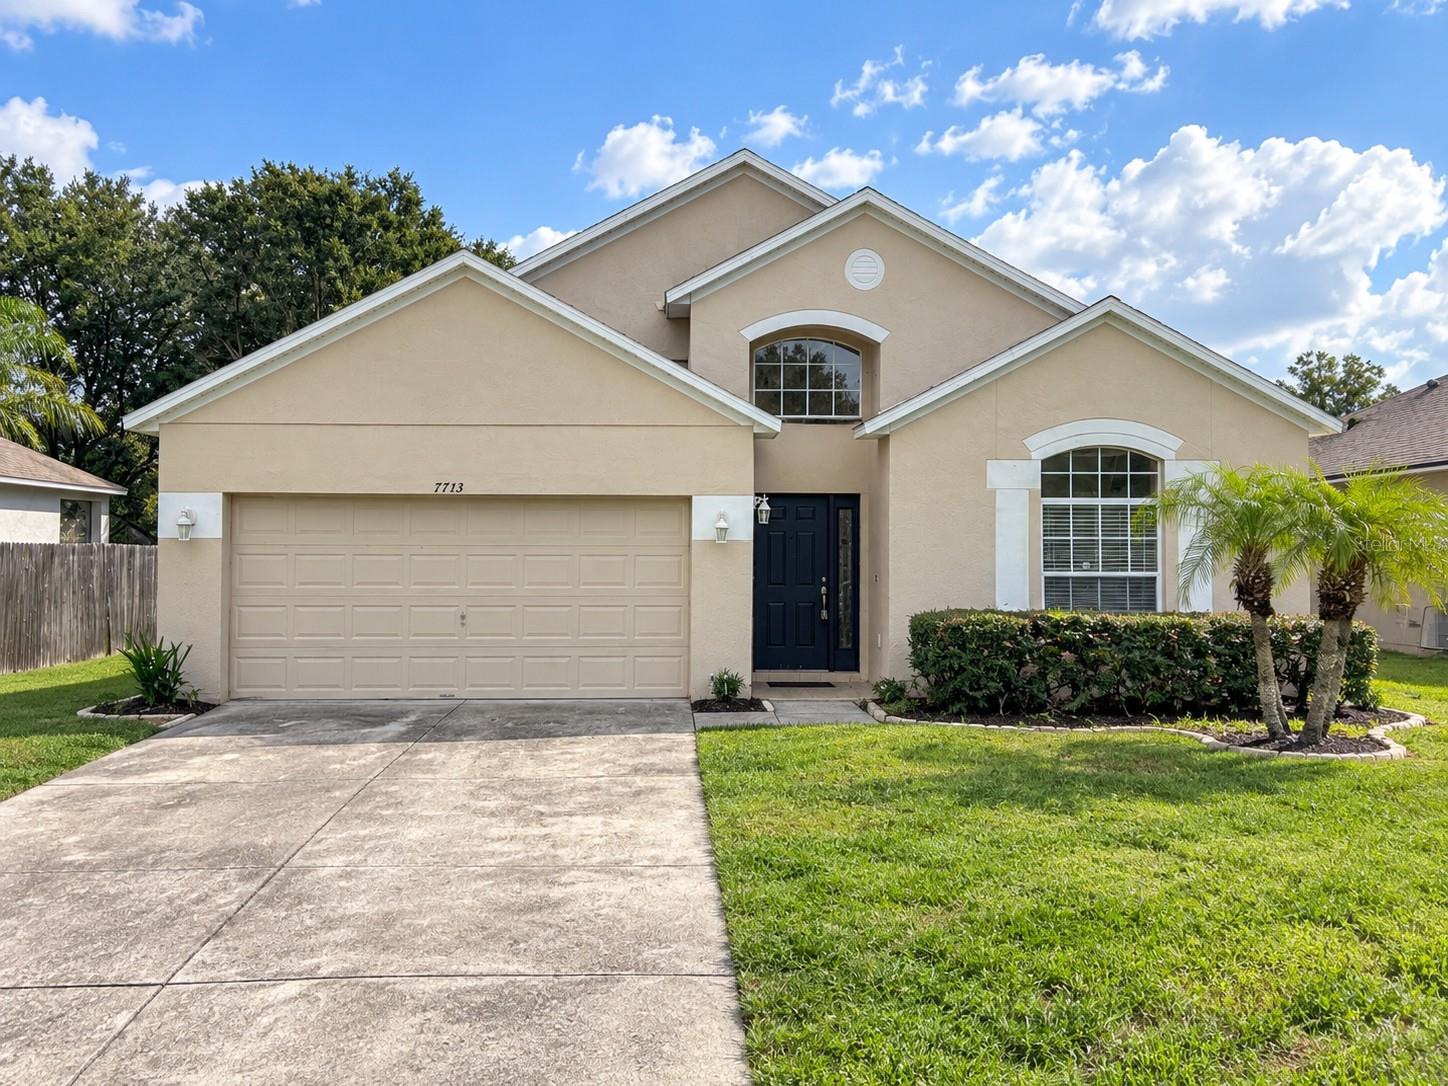
1 / 1
$379,900
Active
7713 REX HILL TRAIL
ORLANDO, FL 32818 — ROBINSON HILLS
4 Beds
2 Baths
1,968 sqft
0.17 acres
Built 2004
2-Car Garage
About This Property
New photos coming soon. Seller offering up to $16,145 toward buyer closing costs, prepaid expenses, and/or an interest rate buydown. Conditions apply. Move-in ready 4-bedroom, 2-bath home in Orlando's established Robinson Hills community with the big-ticket items already handled: new roof (2026), HVAC (2024), just serviced, and water heater (2026). A just-completed refresh adds fresh interior paint throughout, a full exterior repaint with stucco and soffit repair, a new steel entry door with freshly painted entry and garage doors, new LED lighting and fixtures, a new dining room chandelier and entry pendant, new exterior coach lights, new blinds, and updated outlets, switches and door hardware. The kitchen has been renovated with new white shaker solid wood cabinets with soft-close doors and drawers, new quartz countertops with an undermount sink, a new Moen pull-out sprayer faucet, a new garbage disposal, new pantry shelving, and new stainless steel Whirlpool appliances including a glass-top range, dishwasher and microwave hood. Both bathrooms feature new white shaker vanities with quartz tops, new toilets, mirrors, medicine cabinets, vanity lighting and hardware, with a new faucet in the primary bath and a reglazed tub and shower surround, new tub and shower trim and a new exhaust fan in the hall bath. The single-story floor plan offers 1,968 SqFt with tile in the living, dining and kitchen areas and laminate in all four bedrooms, no carpet anywhere, a front living room, a separate dining room, a family room, a primary suite with a walk-in closet and private bath, an inside laundry room, and an attached 2-car garage. Out back, an open patio sits on a 0.17-acre lot with refreshed landscaping and fresh mulch. $460 annual HOA and no CDD. Flood Zone X, so no flood insurance is required. Conveniently located near shopping, dining and schools. Buyer credit available with use of Seller's preferred lender. Schedule your showing today.
Property Details
Basics
- Property Type
- Residential
- Property Subtype
- Single Family Residence
- MLS Number
- O6443524
- Year Built
- 2004
- Levels
- One
- Direction Faces
- South
- Occupant Type
- Vacant
Size & Structure
- Living Area
- 1,968 sqft
- Total Area
- 2,216 sqft
- Lot Size
- 0.17 acres
- Lot Sq Ft
- 7,249 sqft
- Bedrooms
- 4
- Full Baths
- 2
- Garage Spaces
- 2
Interior
- Flooring
- Laminate, Tile
- Appliances
- Dishwasher, Disposal, Microwave, Range
- Interior Features
- Thermostat
- Laundry
- Inside
- Furnished
- Unfurnished
- A/C
- Central Air
- Heating
- Central
Exterior & Lot
- Exterior Features
- Sidewalk
- Construction
- Block, Stucco
- Roof
- Shingle
- Foundation
- Slab
Water & Pool
Community & HOA
- HOA
- Yes
- HOA Fee
- $461/Annually
- Pets Allowed
- Yes
Utilities & Systems
- Water
- Public
- Sewer
- Public Sewer
- Utilities
- Cable Available, Electricity Connected
- Cooling
- Central Air
- Heating
- Central
- Flood Zone
- X
Financial
- List Price
- $379,900
- Annual Taxes
- $5,553
- Tax Year
- 2025
- Listing Terms
- Cash, Conventional, FHA, VA Loan
- Special Conditions
- None
- Possession
- Close Of Escrow
Schools
- Elementary
- Lake Gem Elem
- Middle School
- Robinswood Middle
- High School
- Evans High