1 / 23
$406,900
Original: $446,900
Active
7701 SOMERSWORTH DRIVE
KISSIMMEE, FL 34747 — REUNION VILLAGE PH 4 & 5
3 Beds
2 Baths
1,500 sqft
0.10 acres
Built 2026
2-Car Garage
About This Property
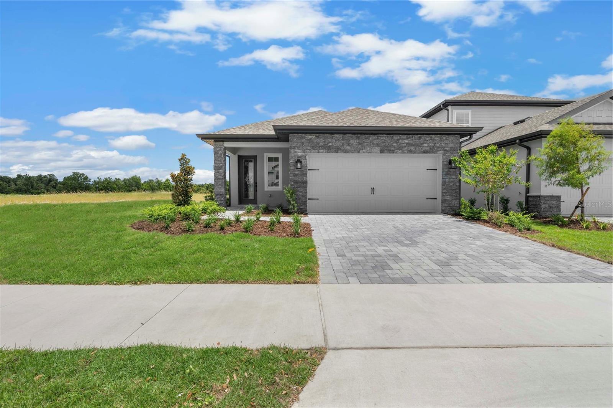
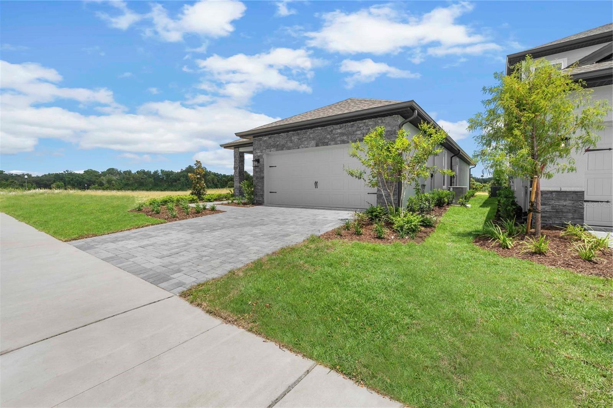
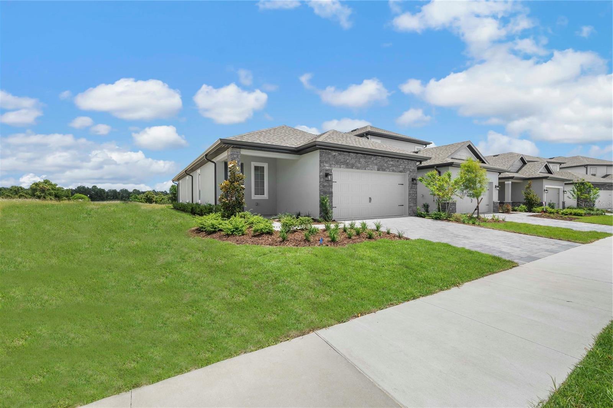
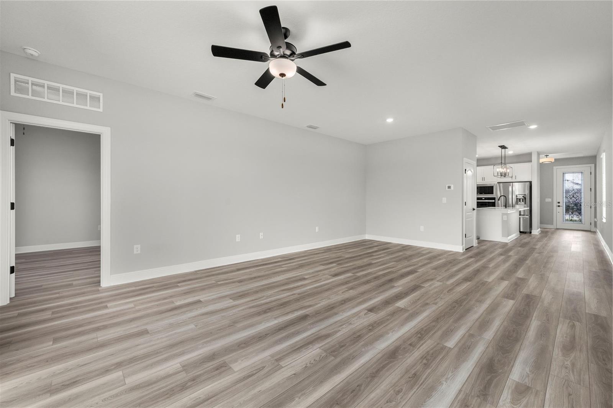
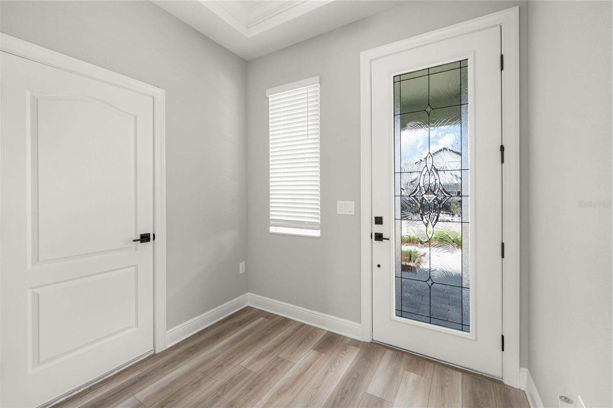
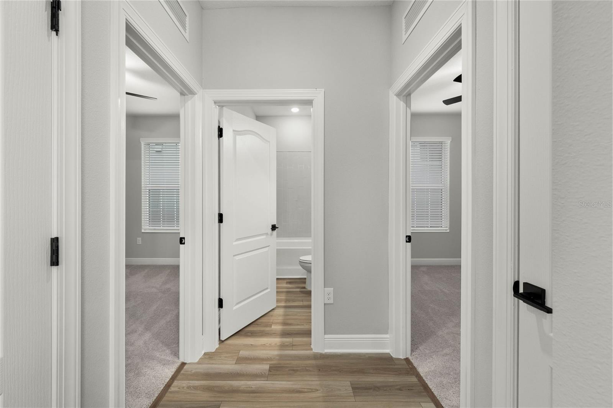
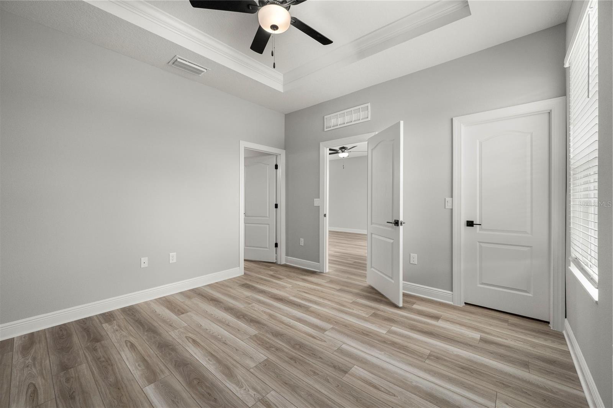
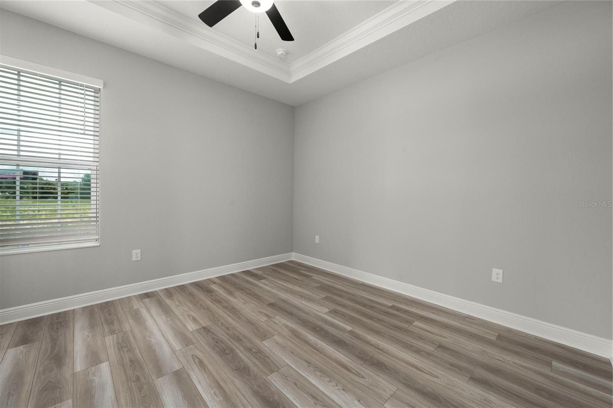
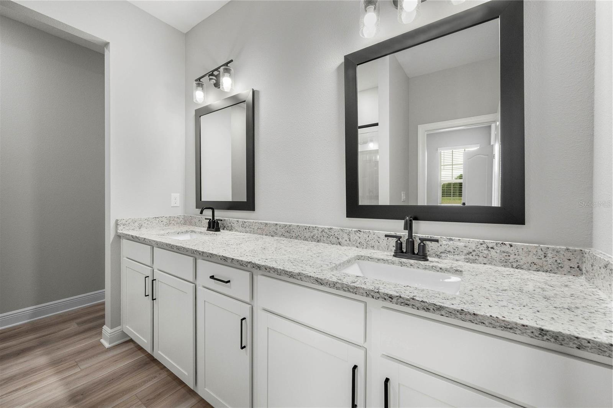
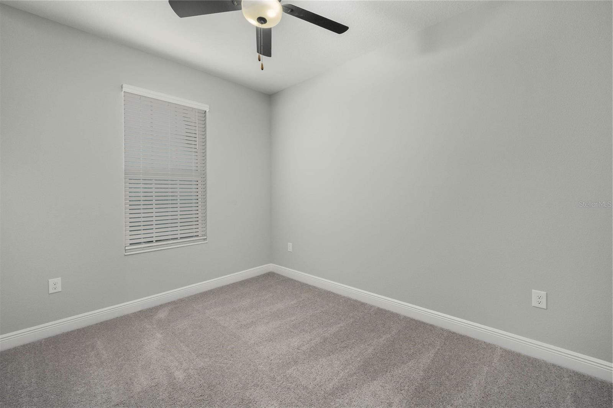
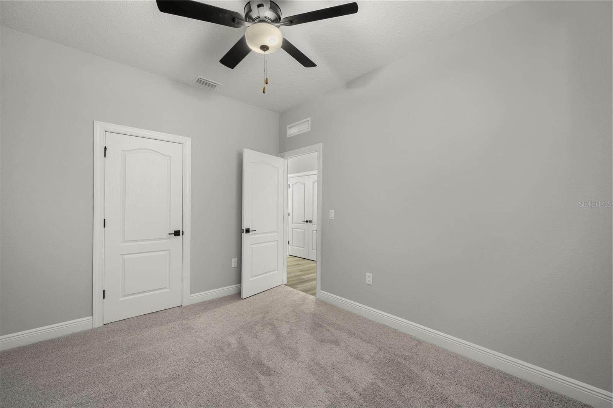
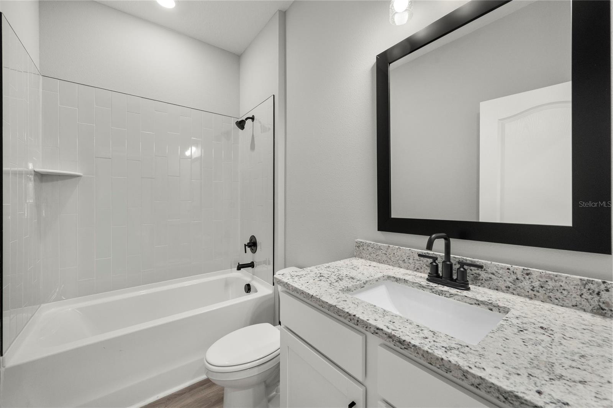
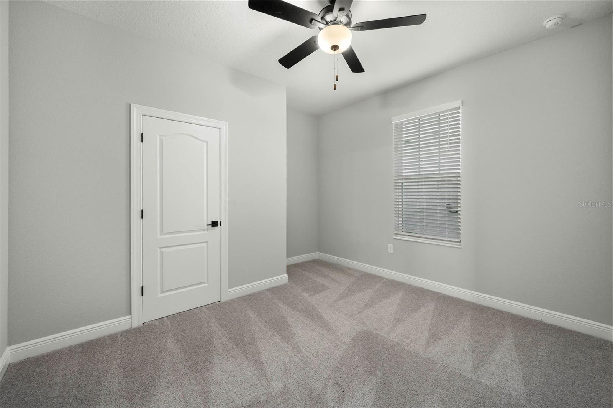
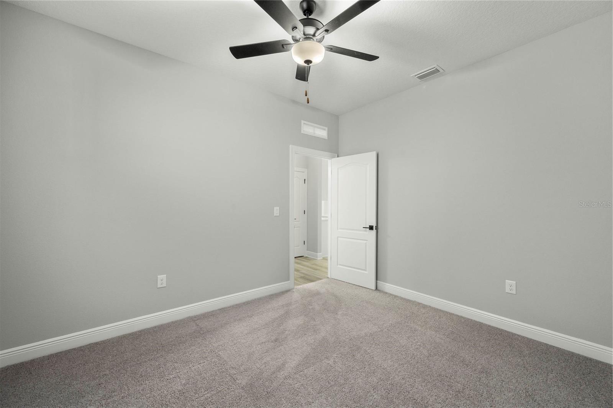
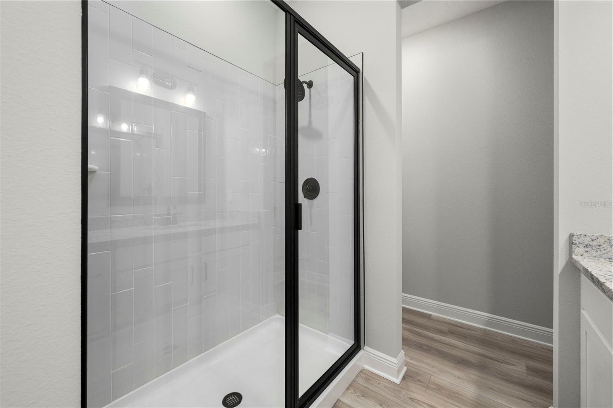
This single-story home is comprised of three spacious bedrooms, two full bathrooms and incredible
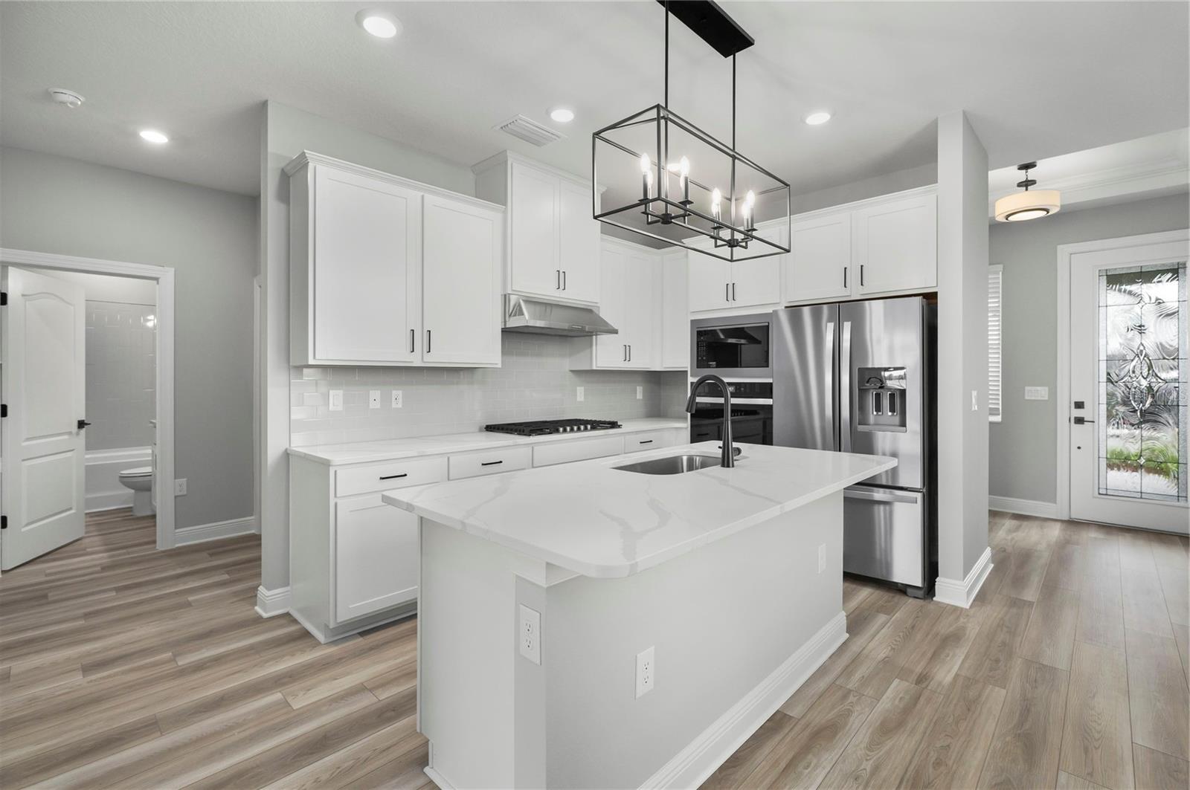
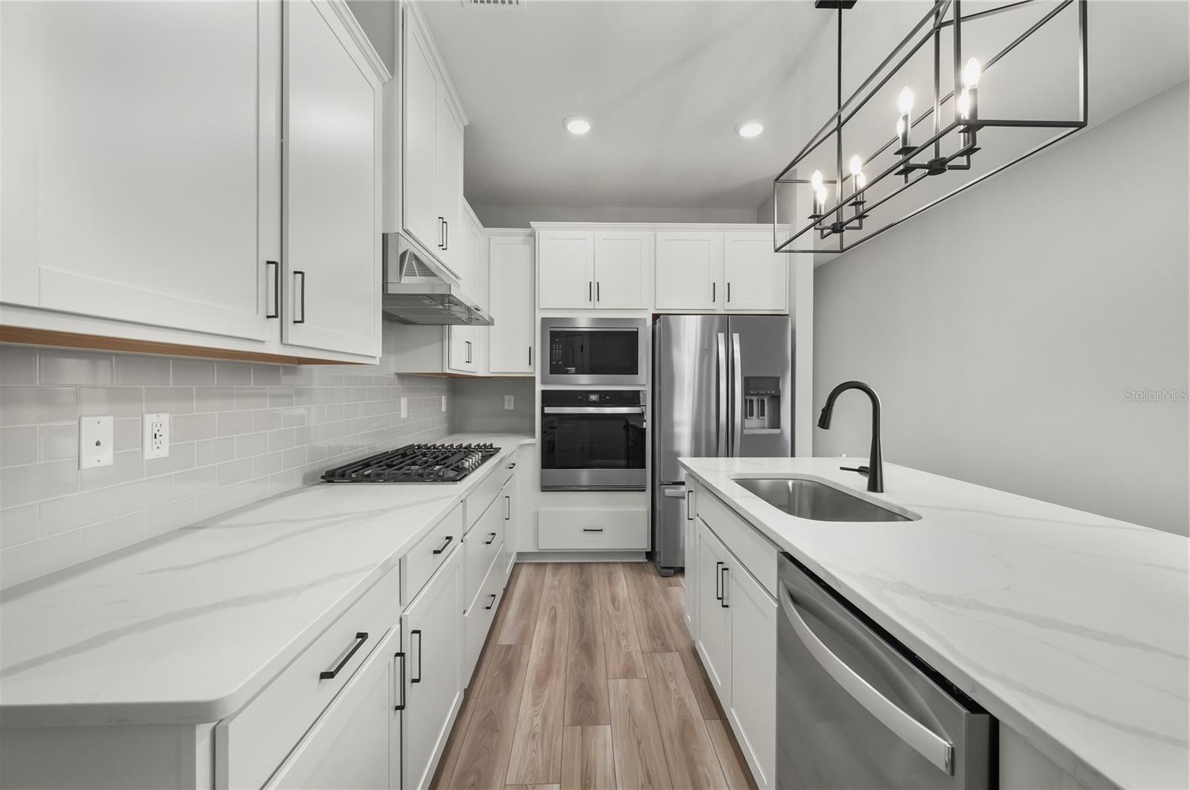
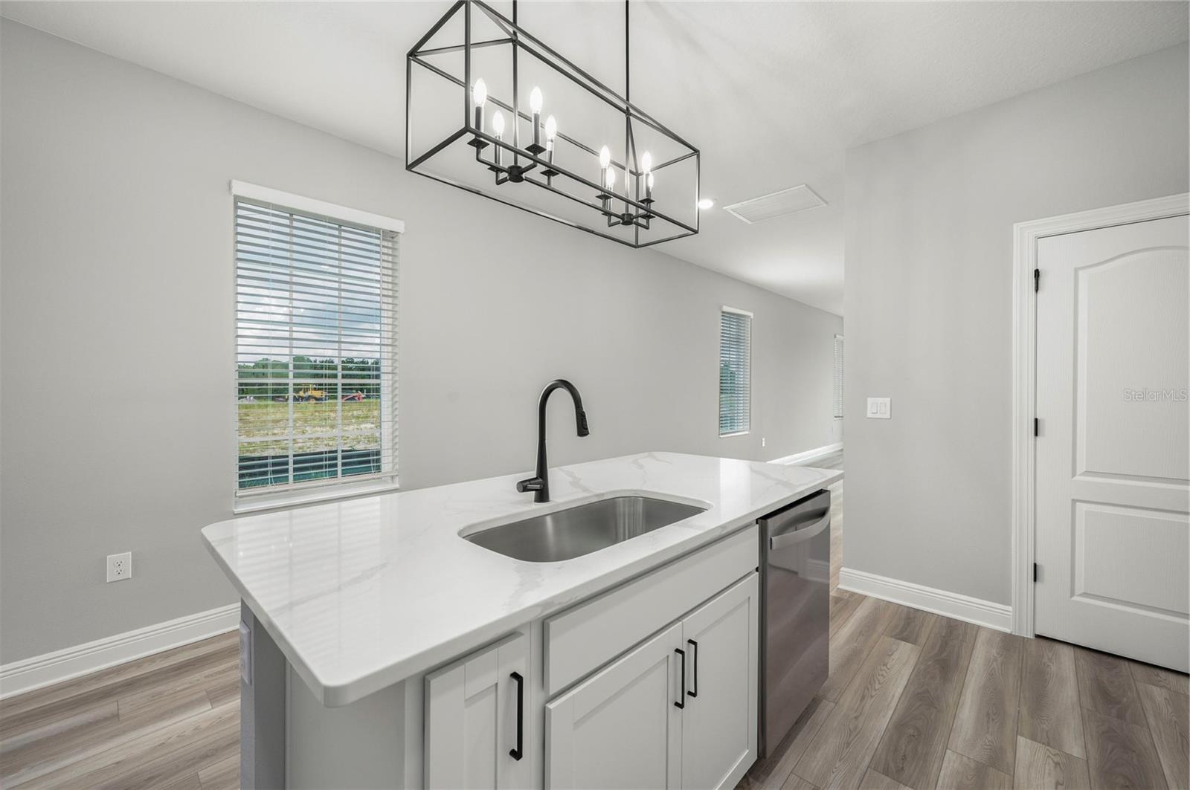
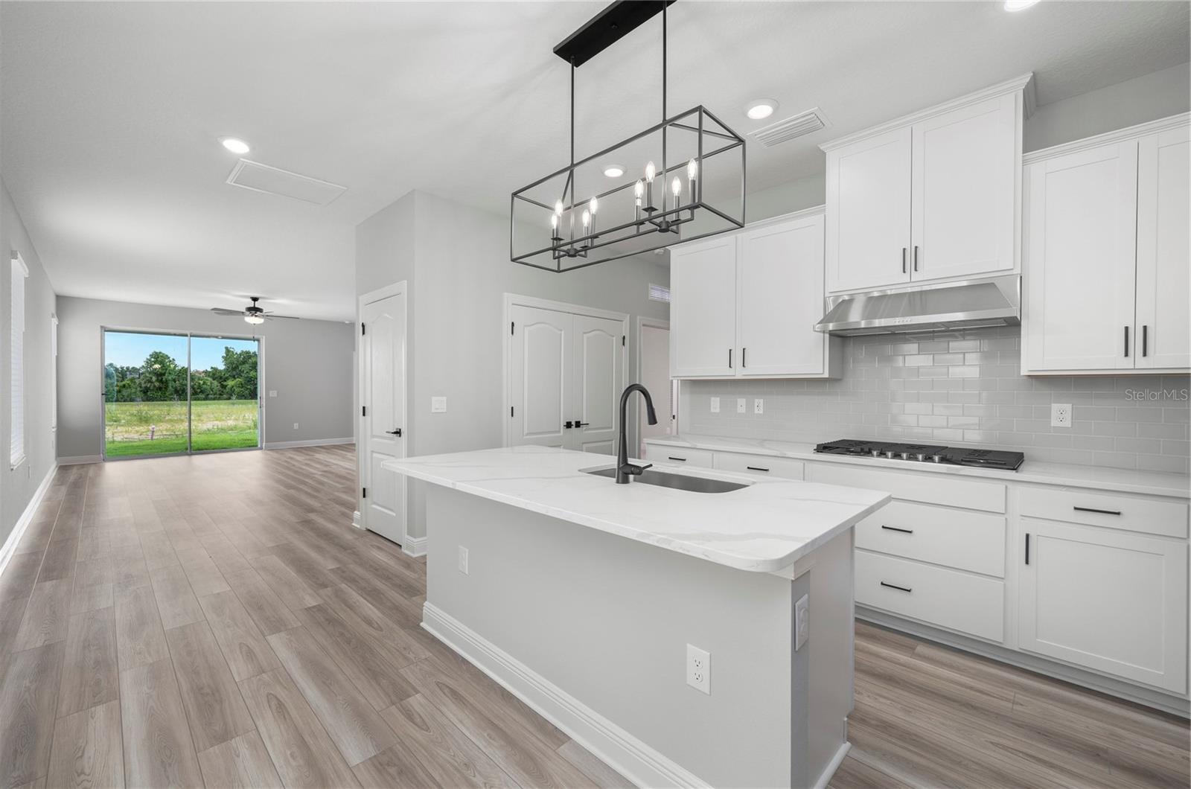
entertainment space. Features included with the home are stainless steel appliances, quartz
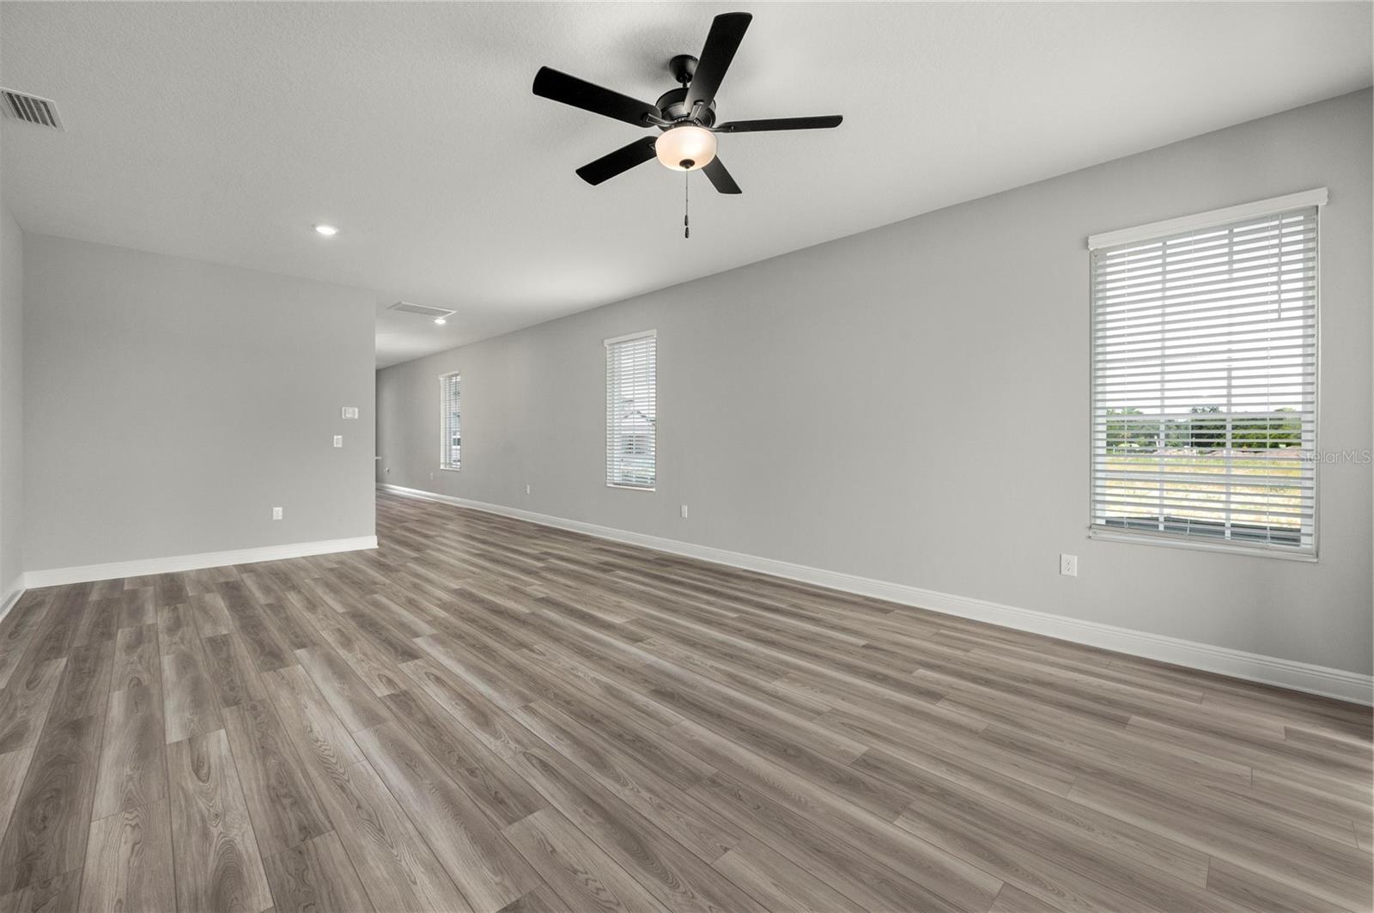
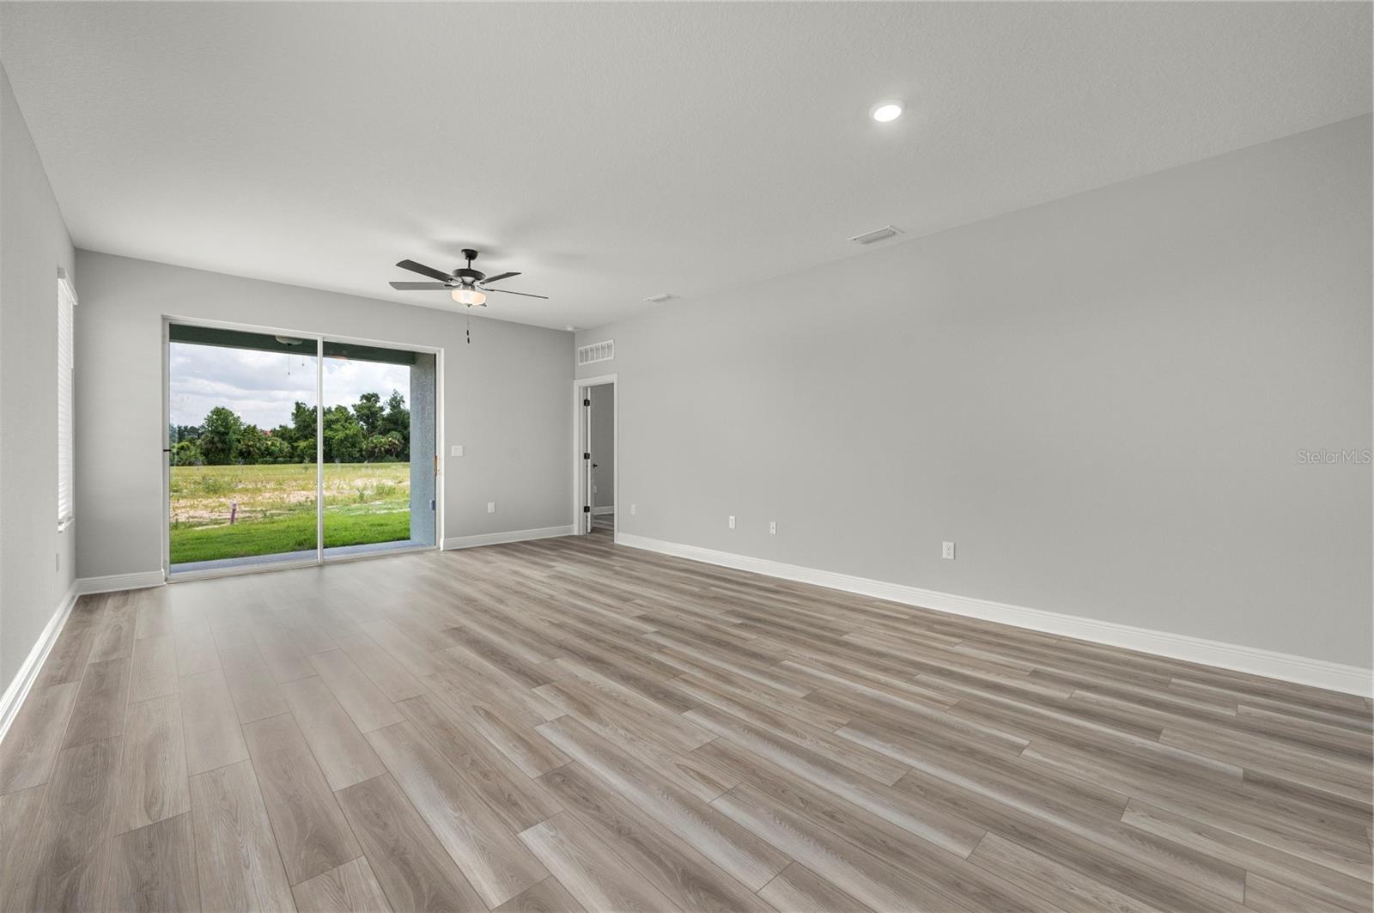
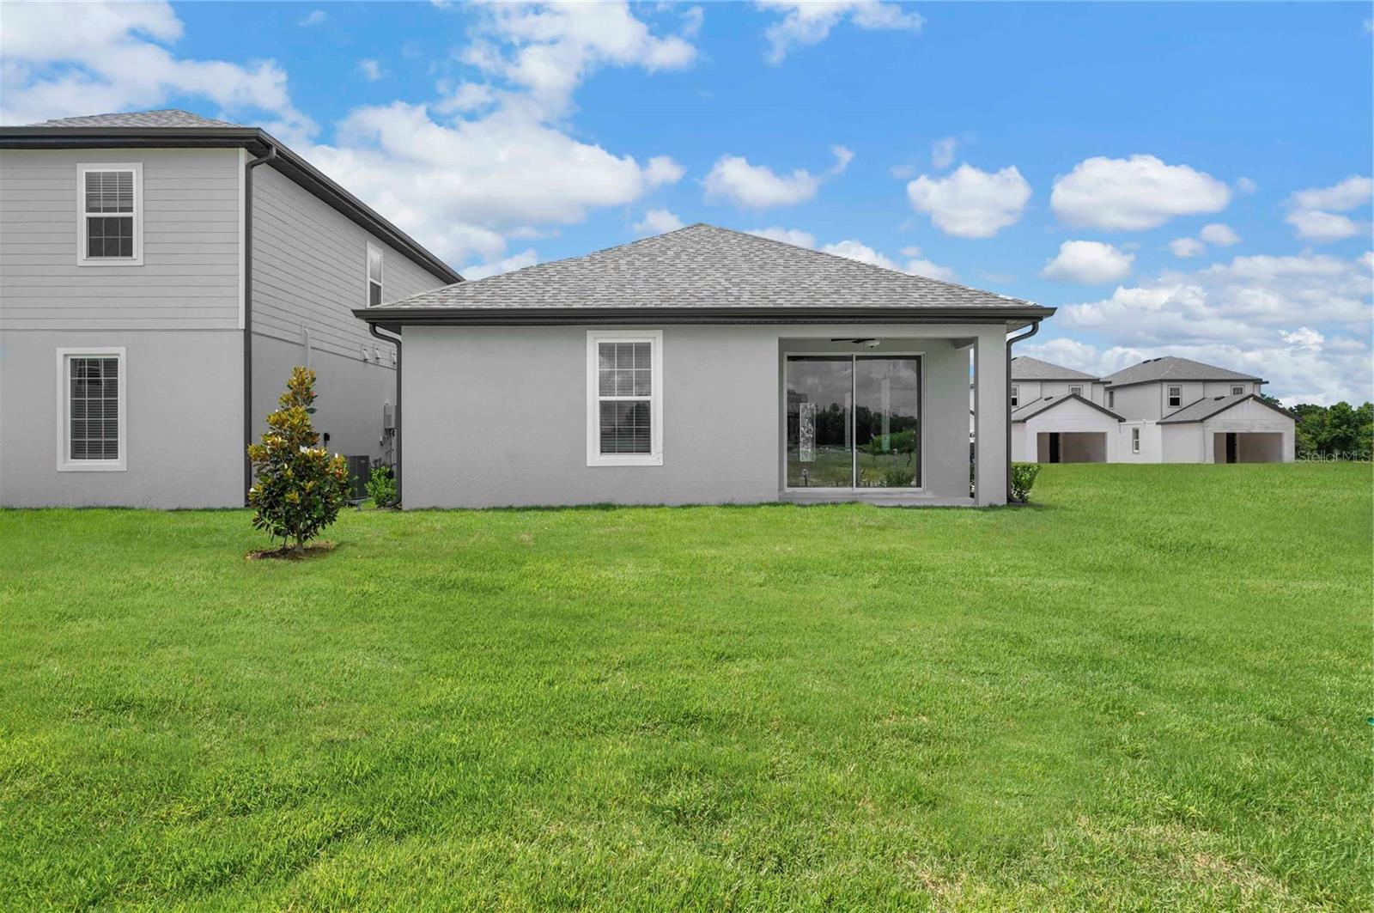
countertops, recessed lighting, front yard landscaping and much more. A dining room and connected
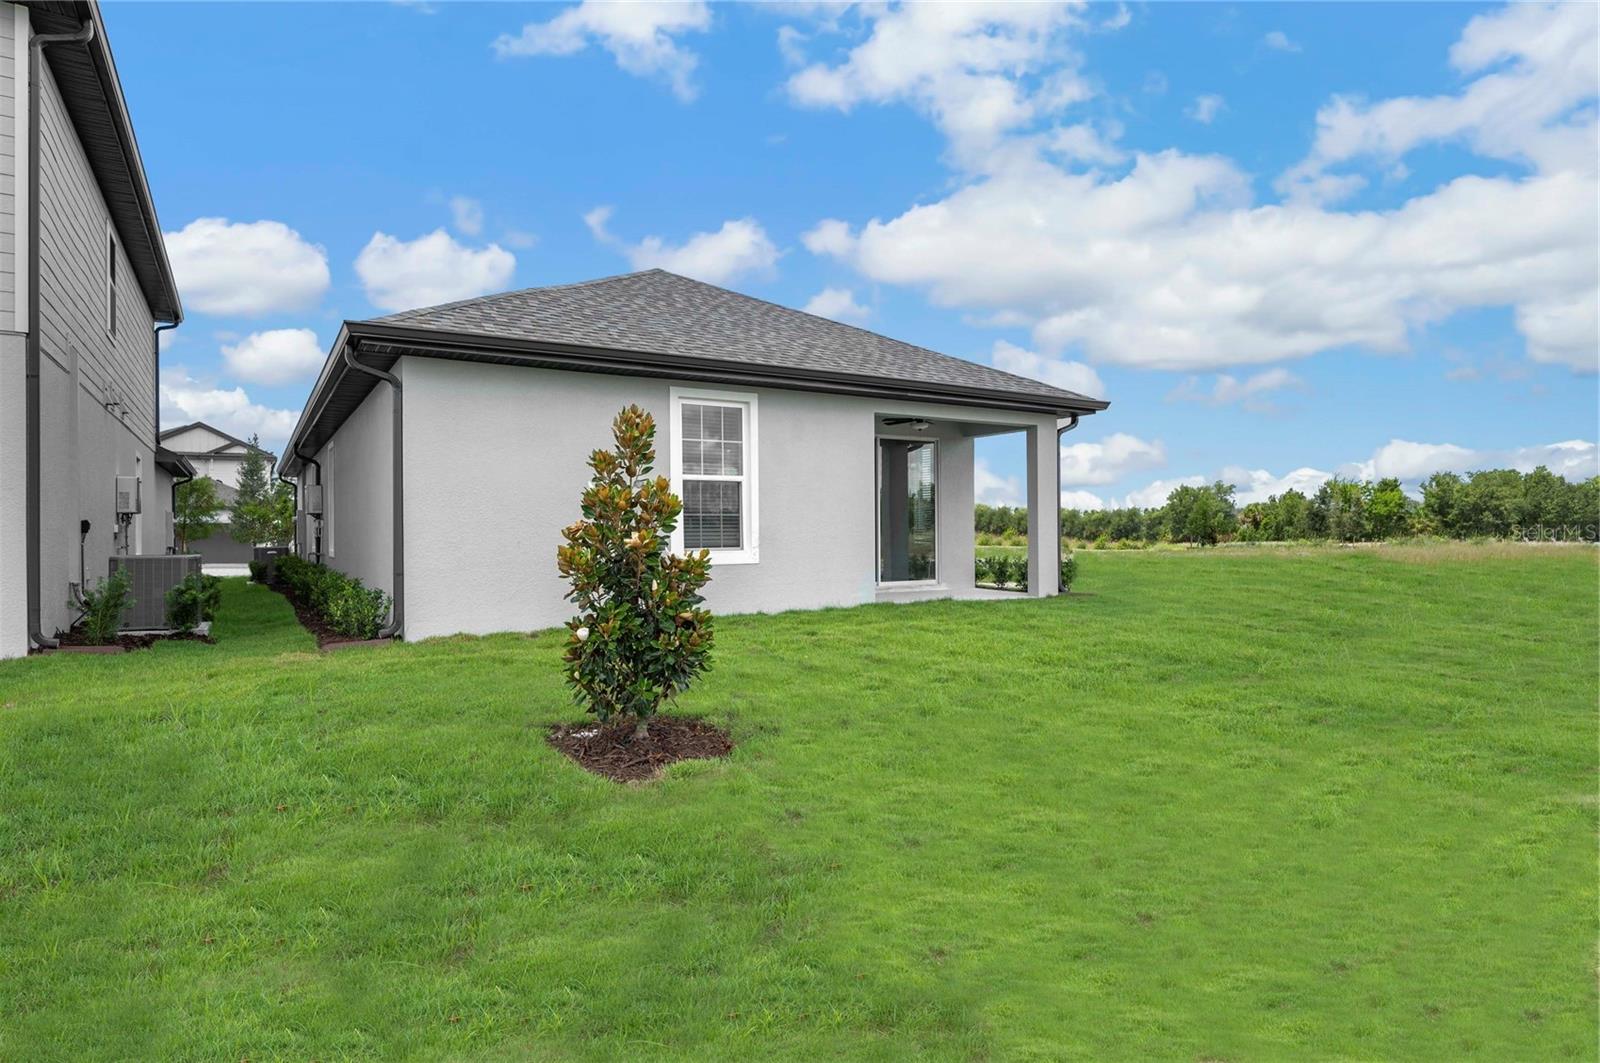
family room stretch across the home to the covered back patio, providing even greater entertainment
space. Best of all, residents have exclusive access to resort amenities just up the road, including a 10
acre water park with a water slide, swimming pool, playground, sports courts and more!
entertainment space. Features included with the home are stainless steel appliances, quartz
countertops, recessed lighting, front yard landscaping and much more. A dining room and connected
family room stretch across the home to the covered back patio, providing even greater entertainment
space. Best of all, residents have exclusive access to resort amenities just up the road, including a 10
acre water park with a water slide, swimming pool, playground, sports courts and more!
Property Details
Basics
- Property Type
- Residential
- Property Subtype
- Single Family Residence
- MLS Number
- TB8545882
- Year Built
- 2026
- New Construction
- Yes
- Levels
- One
- Architectural Style
- Traditional
- Additional Rooms
- Inside Utility
- Direction Faces
- Northeast
- Occupant Type
- Vacant
Size & Structure
- Living Area
- 1,500 sqft
- Total Area
- 2,053 sqft
- Lot Size
- 0.10 acres
- Lot Sq Ft
- 4,356 sqft
- Bedrooms
- 3
- Full Baths
- 2
- Garage Spaces
- 2
Interior
- Flooring
- Carpet, Luxury Vinyl
- Appliances
- Cooktop, Dishwasher, Disposal, Exhaust Fan, Gas Water Heater, Ice Maker, Microwave, Range, Refrigerator
- Interior Features
- Ceiling Fans(s), Crown Molding, High Ceilings, Kitchen/Family Room Combo, Open Floorplan, Pest Guard System, Stone Counters, Thermostat, Walk-In Closet(s), Window Treatments
- Laundry
- Electric Dryer Hookup, Inside, Laundry Room, Washer Hookup
- Windows
- Blinds, Double Pane Windows, Low-Emissivity Windows, Window Treatments
- Furnished
- Unfurnished
- A/C
- Central Air
- Heating
- Electric, Exhaust Fan, Heat Pump
Exterior & Lot
- Exterior Features
- Lighting, Sidewalk
- Construction
- Stucco
- Roof
- Shingle
- Foundation
- Slab
- Patio/Porch
- Covered, Front Porch, Patio, Rear Porch
Water & Pool
Community & HOA
- HOA
- Yes
- HOA Fee
- $581/Monthly
- HOA Amenities
- Basketball Court, Cable TV, Fitness Center, Gated, Other, Park, Playground, Recreation Facilities, Security, Tennis Court(s)
- Community Features
- Clubhouse, Community Mailbox, Deed Restrictions, Dog Park, Gated Community - Guard, Golf Carts OK, Irrigation-Reclaimed Water, Playground, Pool, Restaurant, Sidewalks, Tennis Court(s), Street Lights
- Pets Allowed
- Yes
- CDD
- Yes
- Security
- Security Gate, Smoke Detector(s)
Utilities & Systems
- Water
- Public
- Sewer
- Public Sewer
- Utilities
- BB/HS Internet Available, Cable Available, Electricity Available, Electricity Connected, Fiber Optics, Natural Gas Available, Natural Gas Connected, Phone Available, Public, Sewer Available, Sewer Connected, Underground Utilities, Water Available, Water Connected
- Cooling
- Central Air
- Heating
- Electric, Exhaust Fan, Heat Pump
- Flood Zone
- X
- Parking
- Driveway
Financial
- List Price
- $406,900
- Original Price
- $446,900
- Annual Taxes
- $4,351
- Tax Year
- 2025
- Listing Terms
- Cash, Conventional, FHA, VA Loan
- Special Conditions
- None
Schools
- Elementary
- Reedy Creek Elem (K 5)
- Middle School
- Horizon Middle
- High School
- Poinciana High School