1 / 62
$530,000
Active
769 HOME GROVE DRIVE
WINTER GARDEN, FL 34787 — REGENCY OAKS PH 02 A-C
3 Beds
2 Baths
2,305 sqft
0.23 acres
Built 2005
2-Car Garage
About This Property
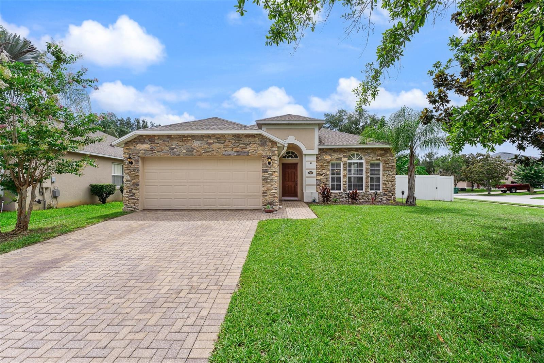
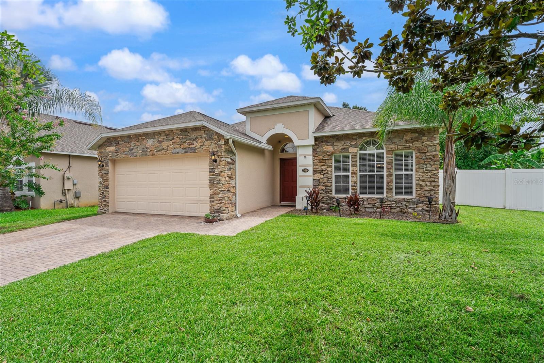
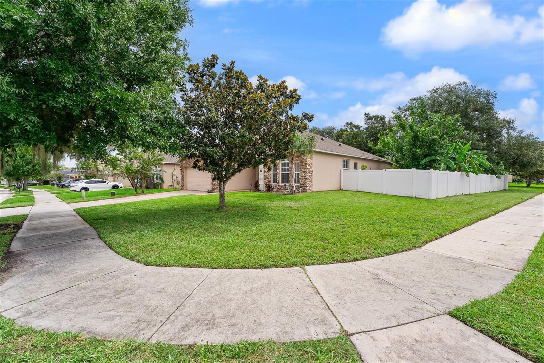
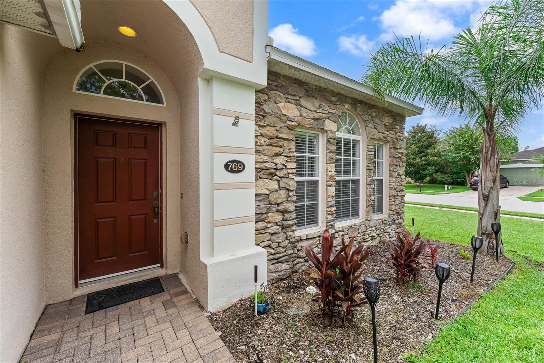
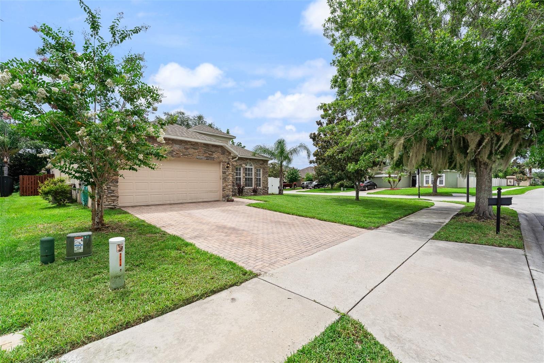
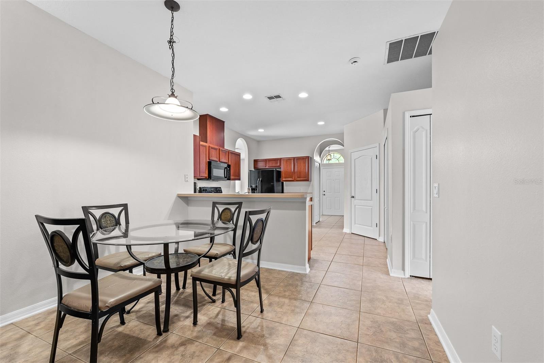
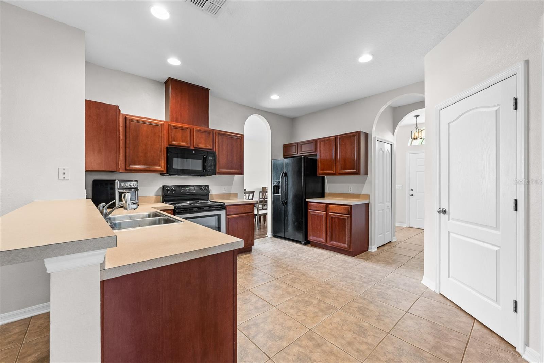
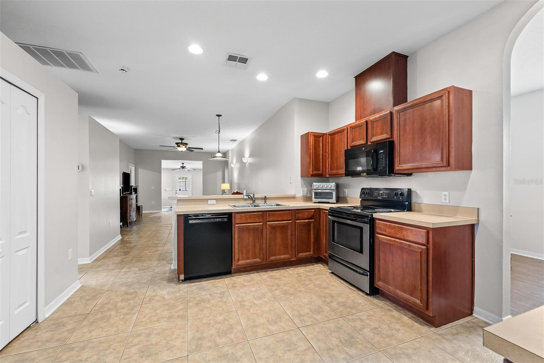
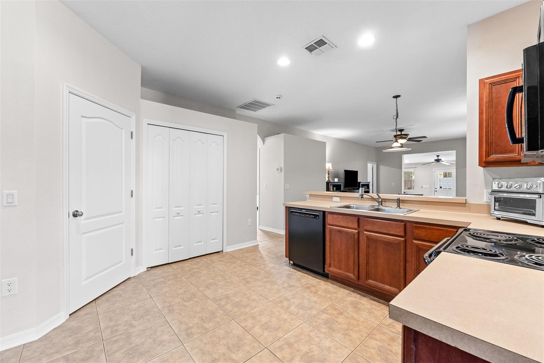
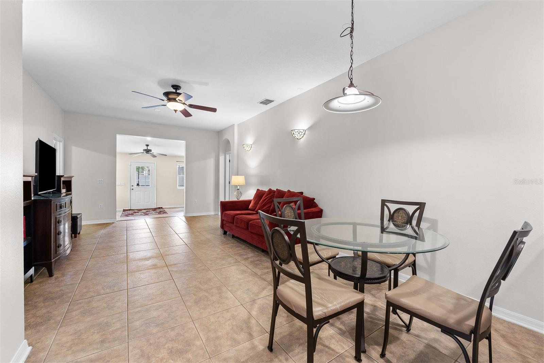
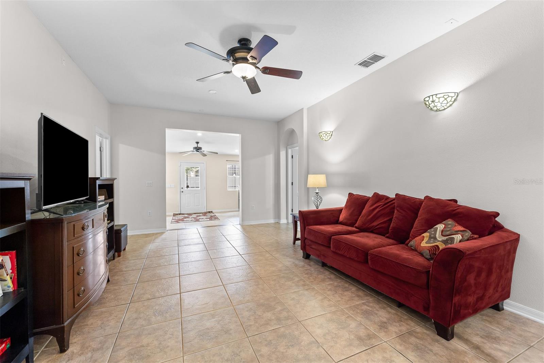
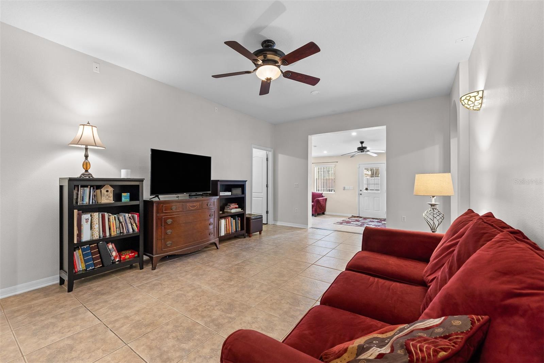
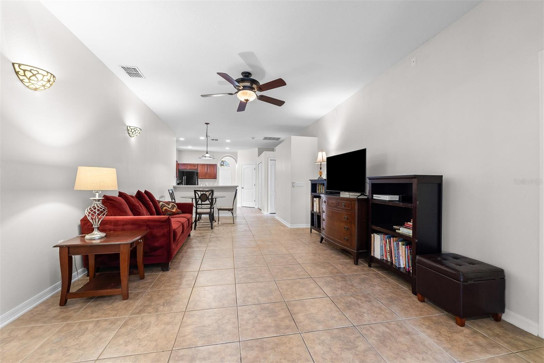
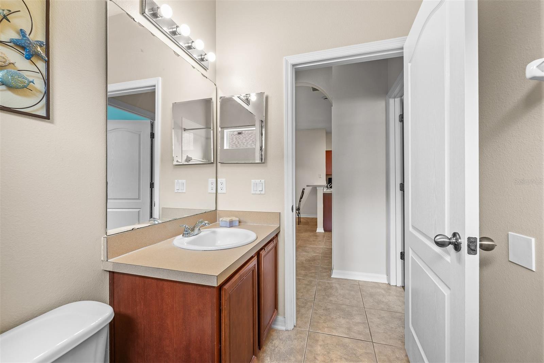
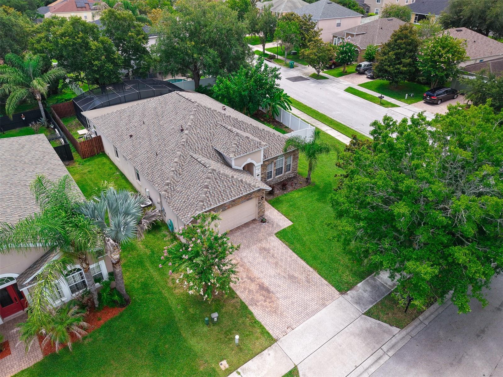
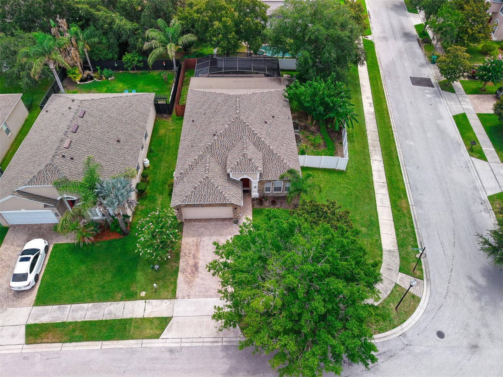
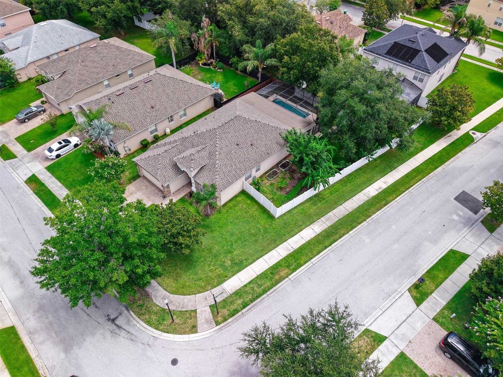
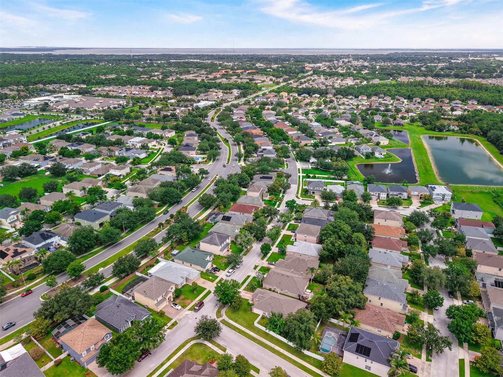
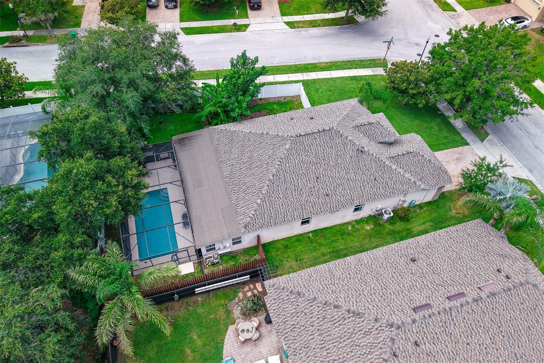
Welcome to established Regency Oaks subdivision in Stonecrest, in the heart of Winter Garden! Situated on a desirable corner lot, this screened-in POOL home offers an incredibly flexible floor plan designed to fit today's lifestyle.
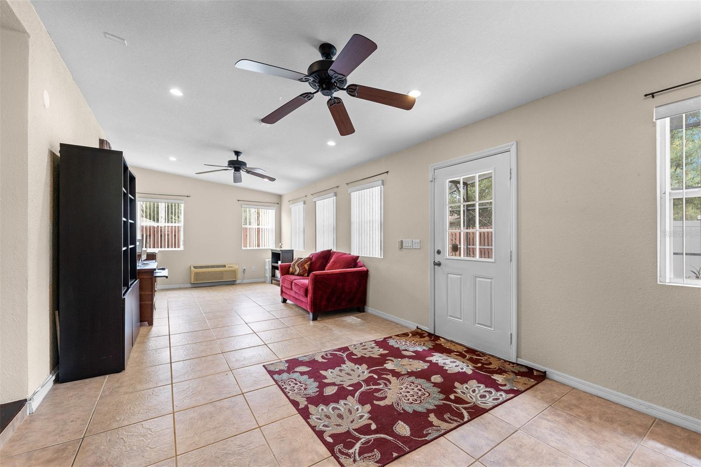
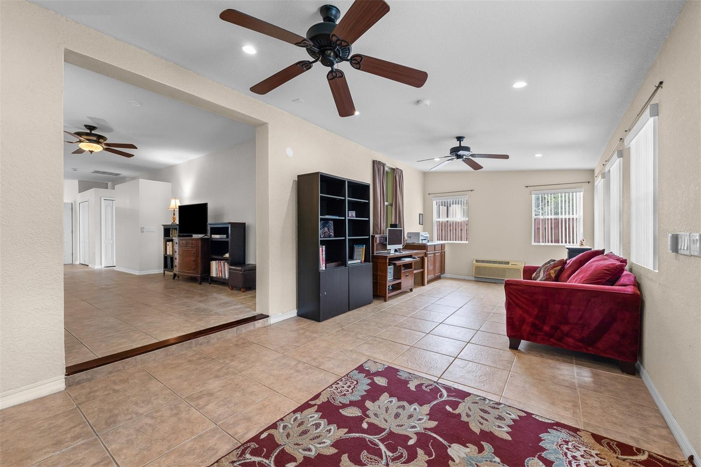
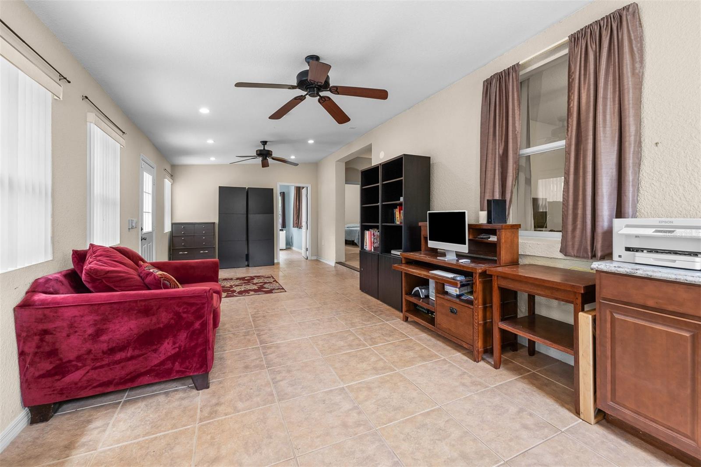
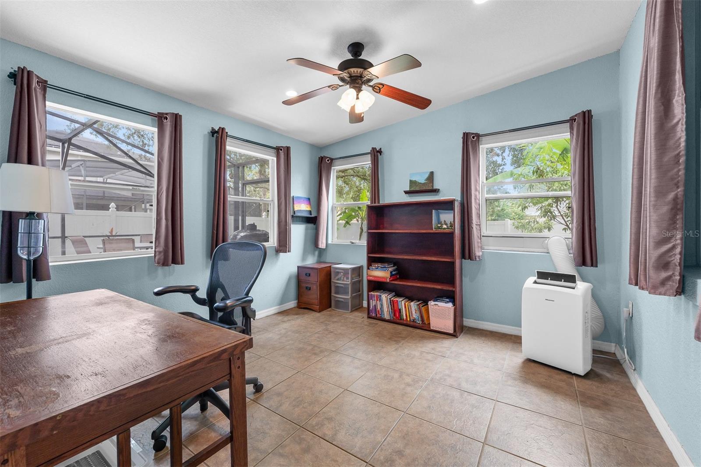
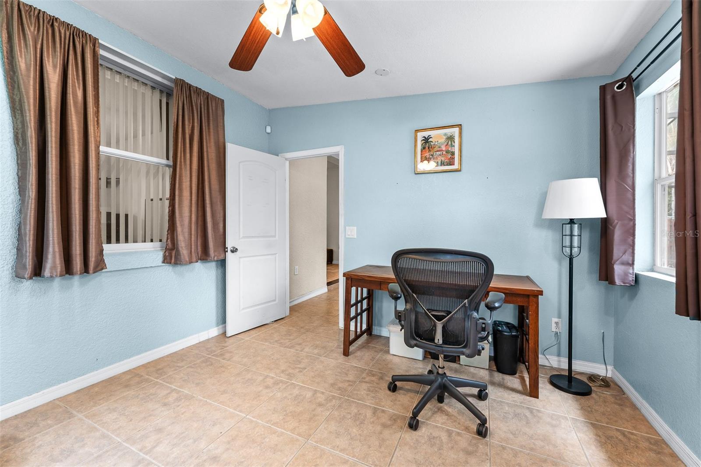
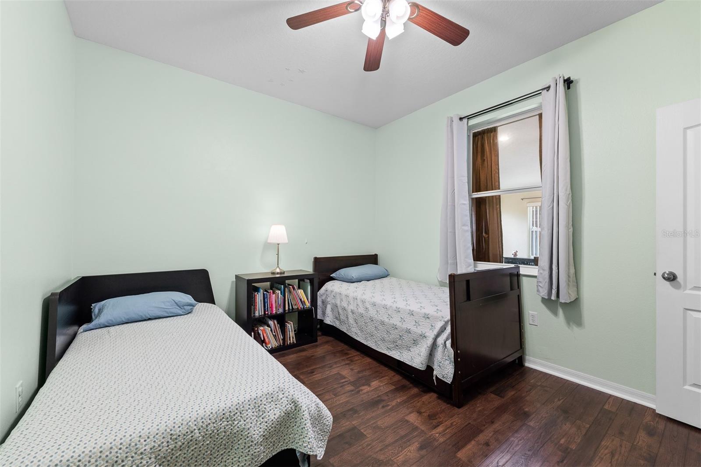
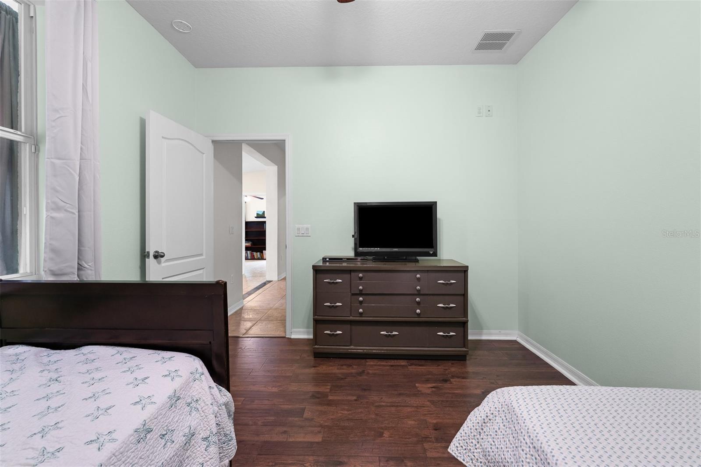
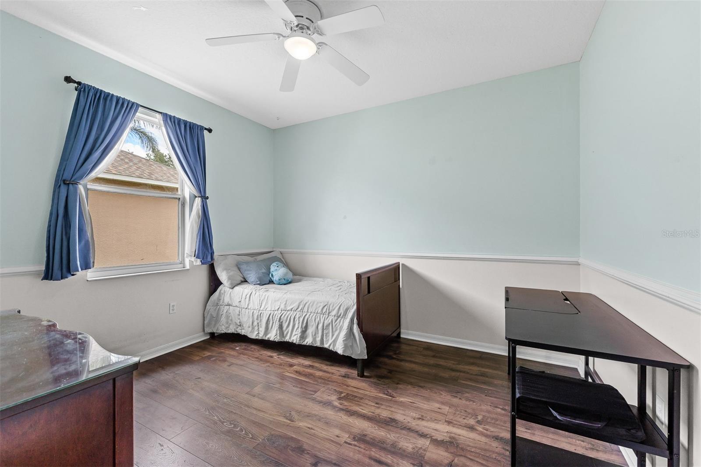
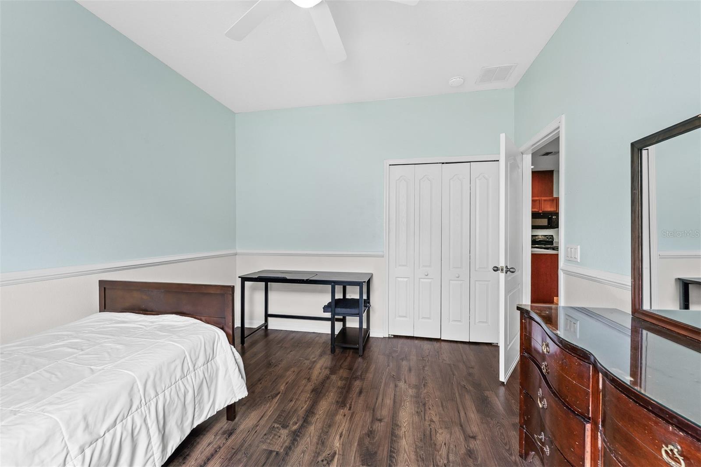
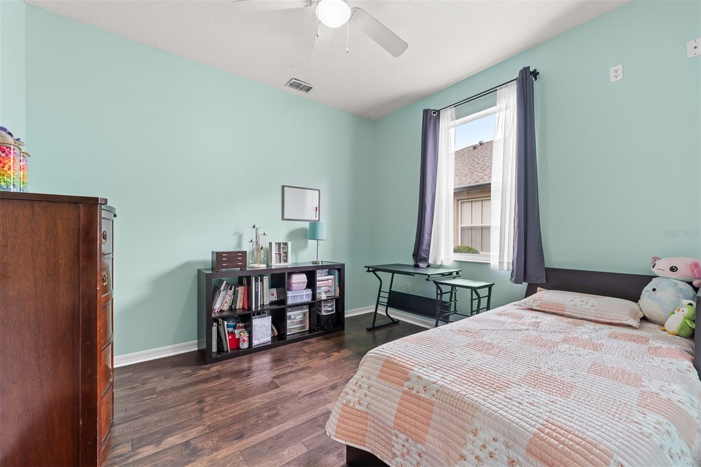
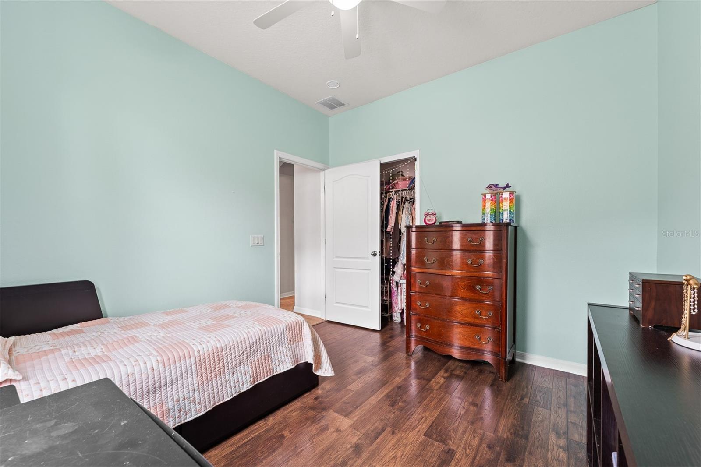
Listed as a 3-bedroom home, it also features a spacious flex room overlooking the pool and backyard, along with a separate oversized bonus room that can easily serve as an additional bedroom, home office, media room, playroom, fitness studio, guest retreat, or additional living space.
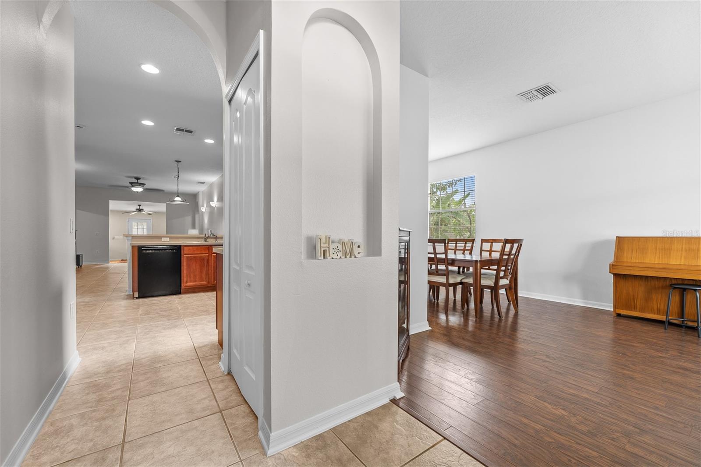
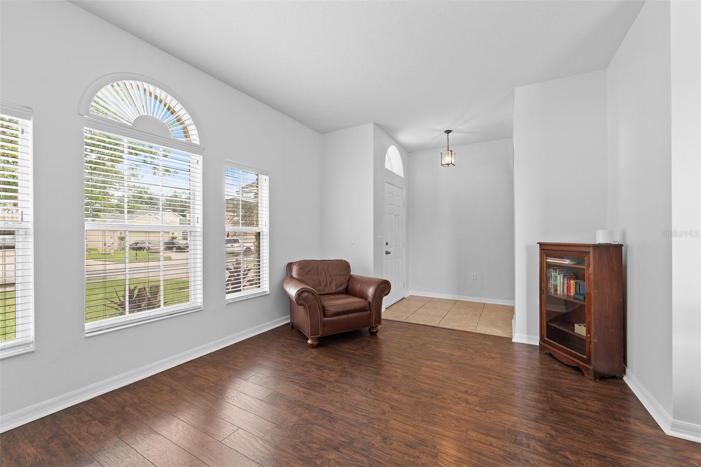
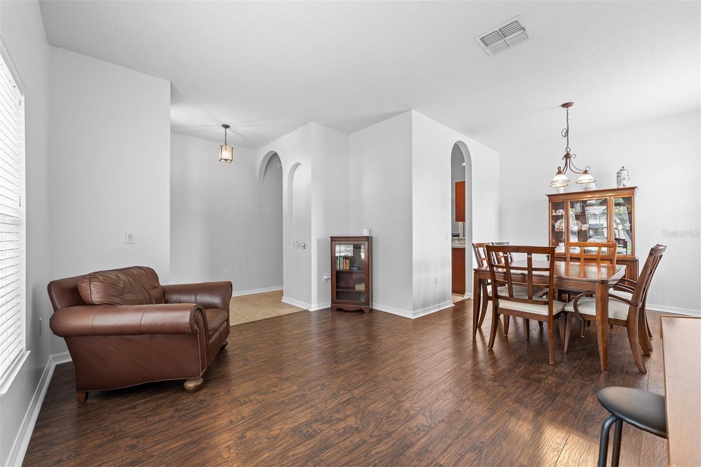
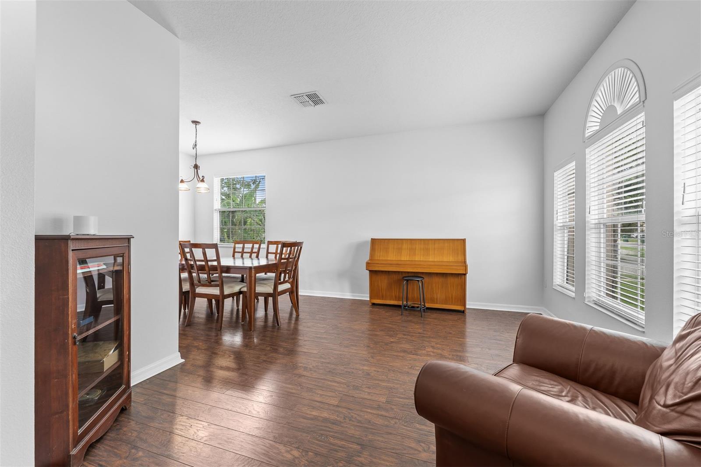
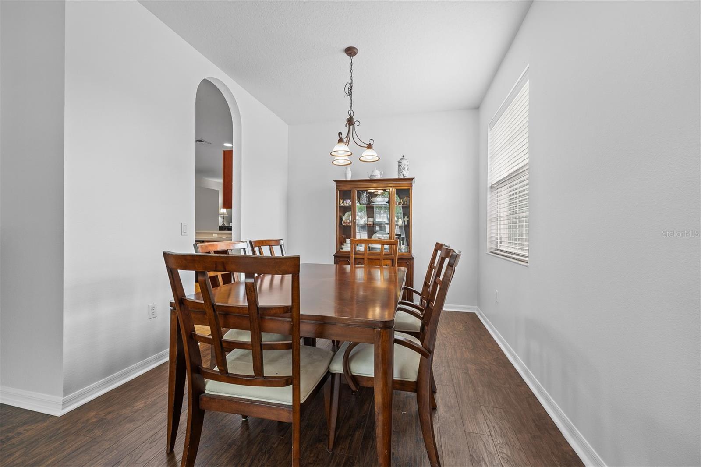
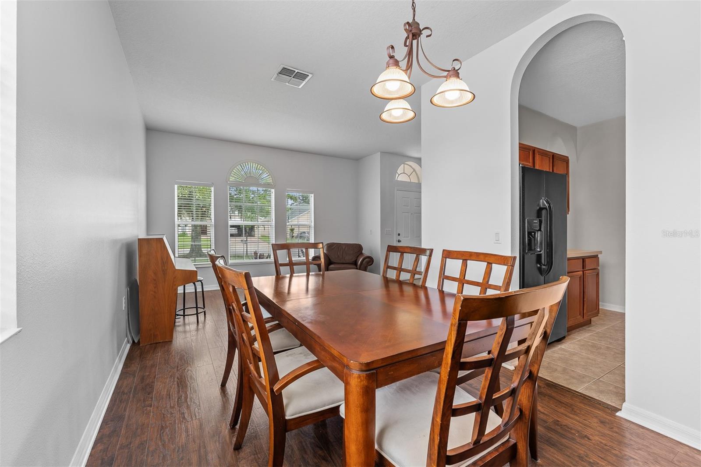
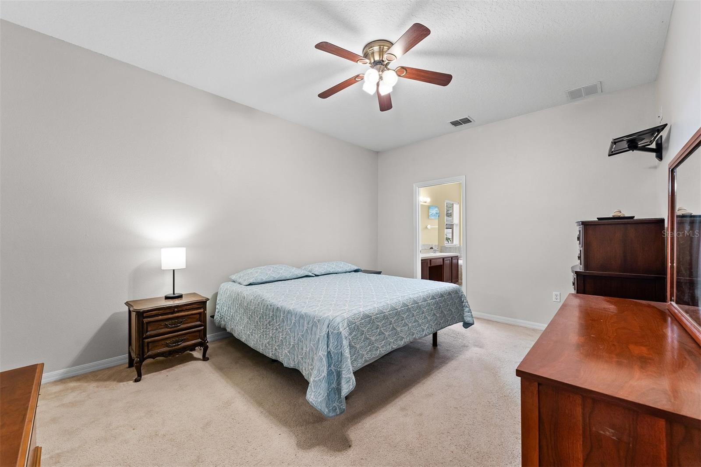
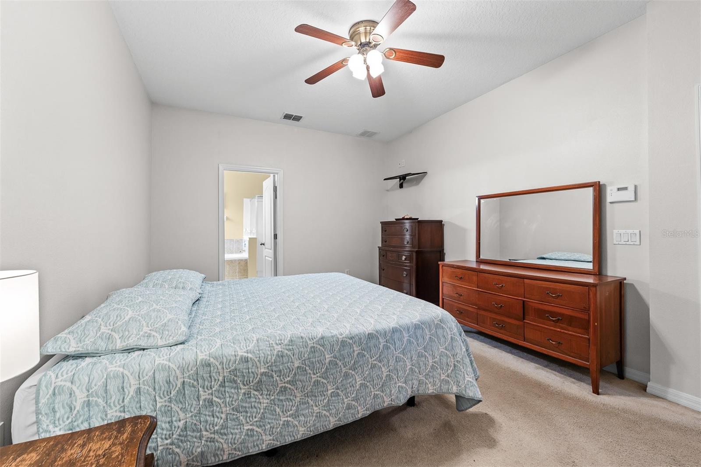
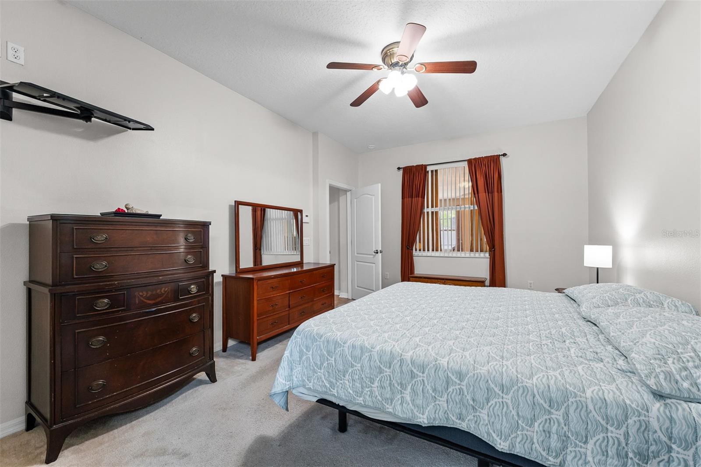
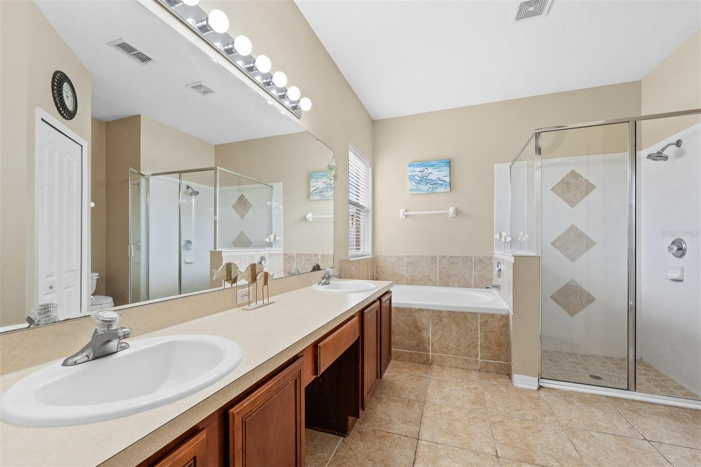
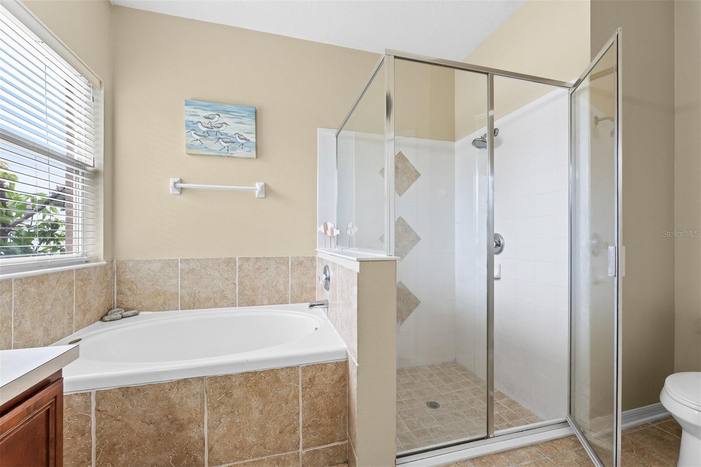
The split-bedroom layout provides privacy, while the primary suite features a walk-in closet, garden tub, and separate shower. Fresh interior paint and updated laminate flooring enhance the home's inviting feel.
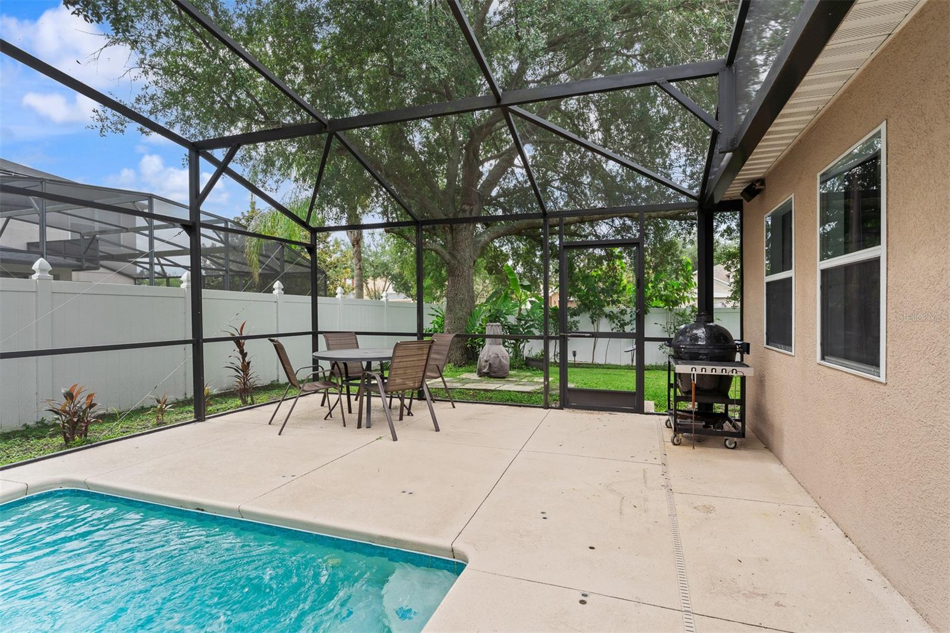
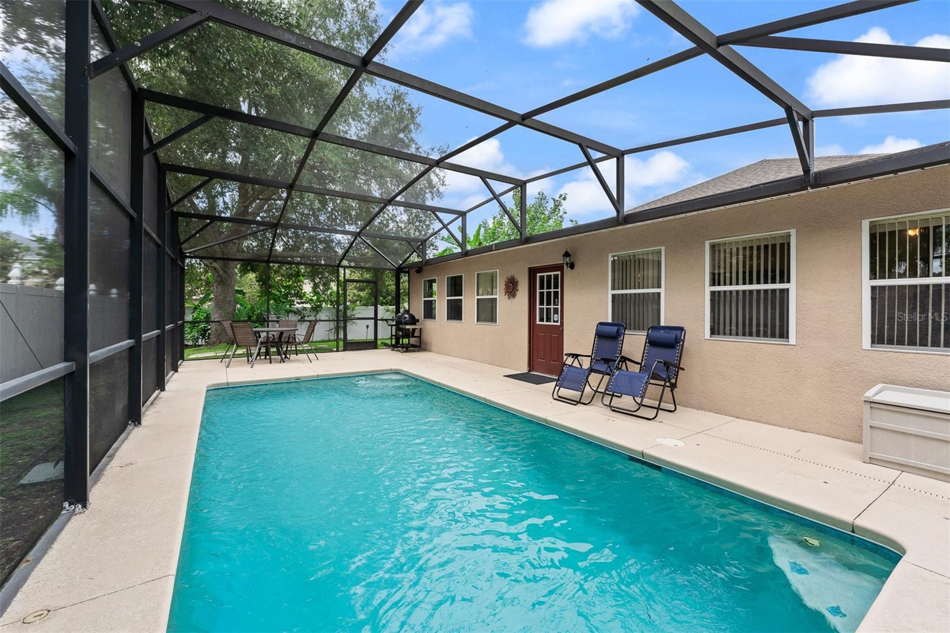
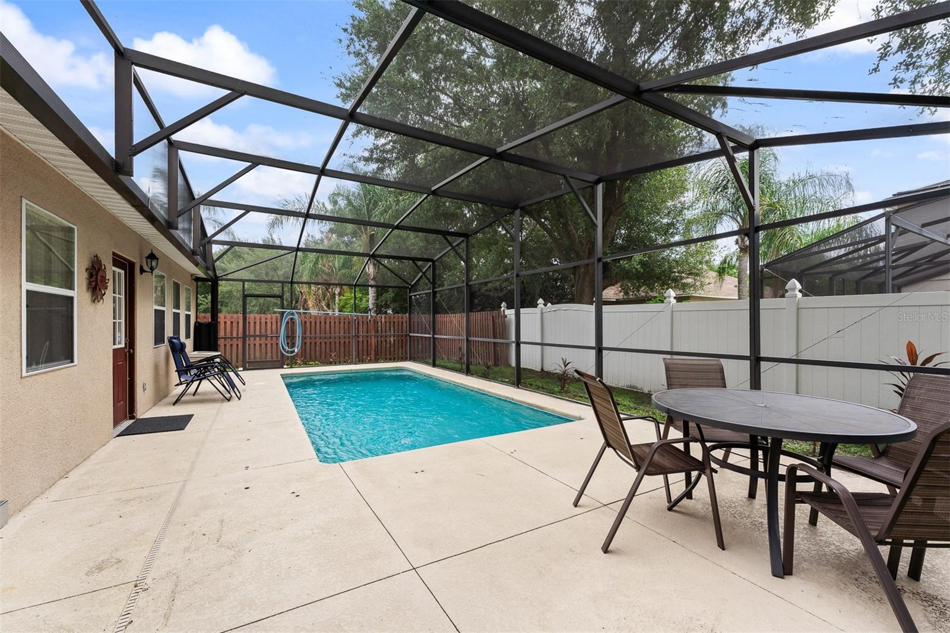
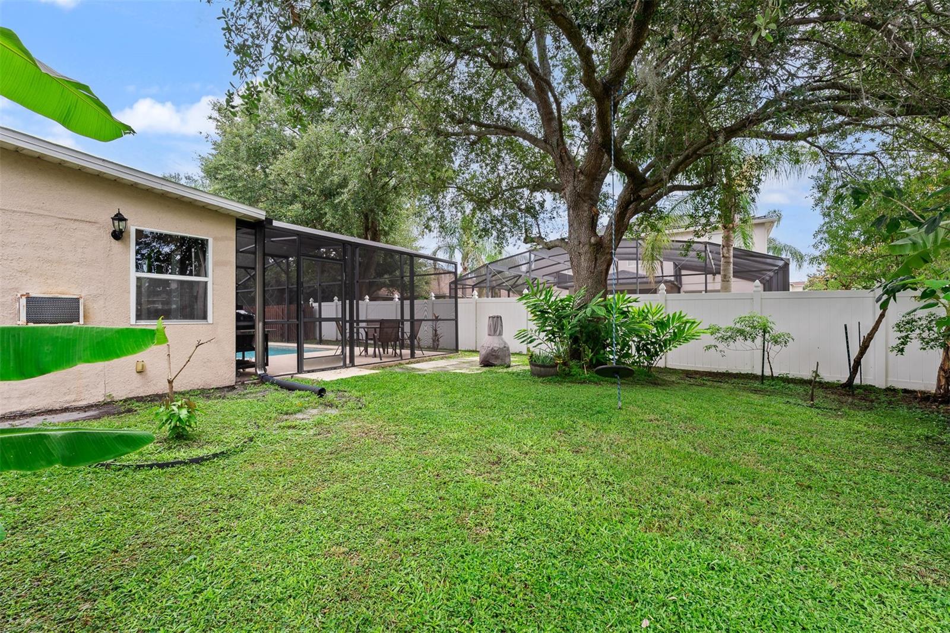
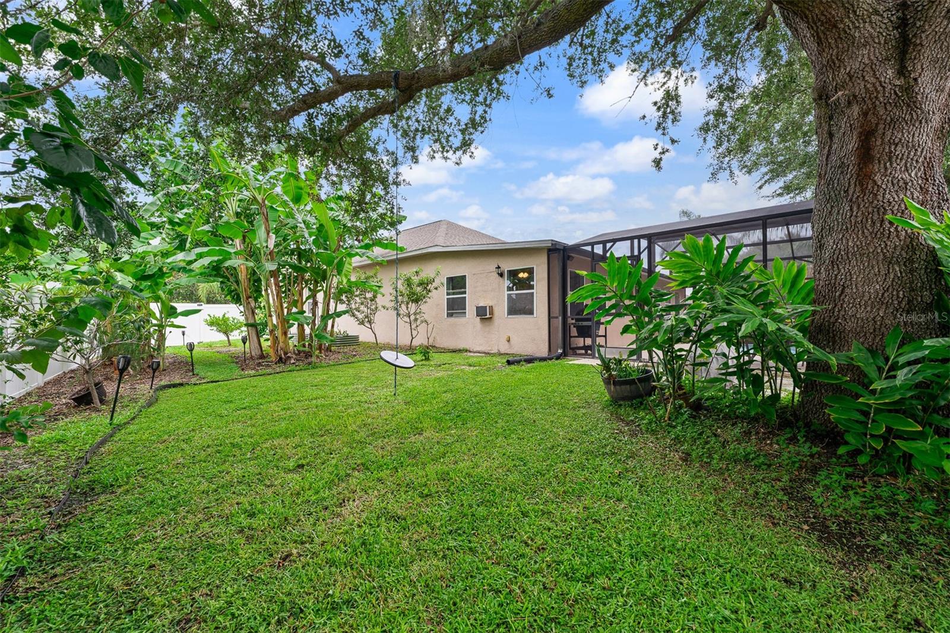
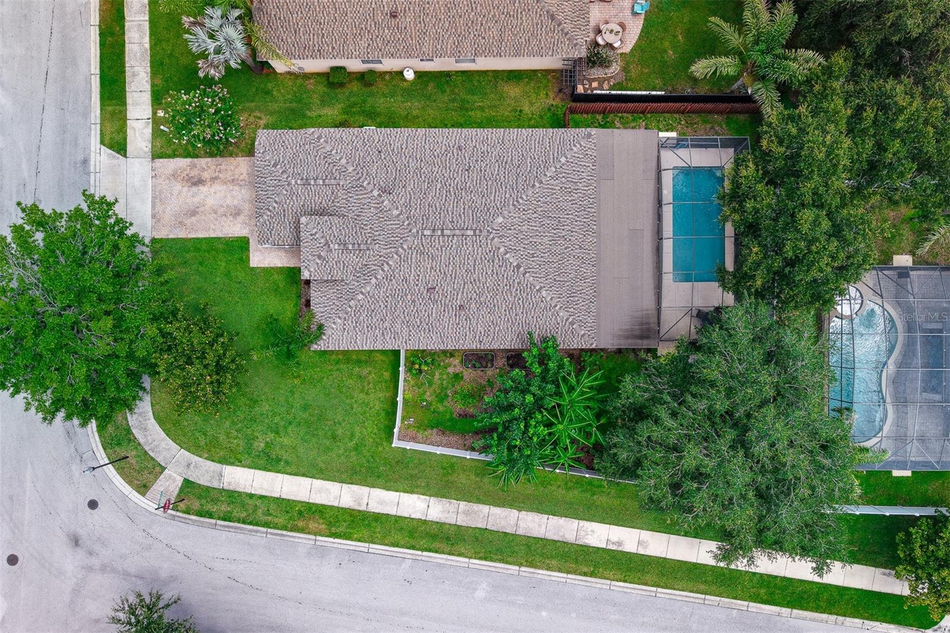
Step outside to your private backyard oasis complete with a sparkling pool, mature shade trees, a side yard for gardening and a pool safety fence—creating the perfect setting for entertaining or relaxing while enjoying Florida's indoor-outdoor lifestyle.
Recent improvements include a new roof (2023), 2017 air handler, 2018 A/C condenser, and a recently serviced irrigation system for added peace of mind.
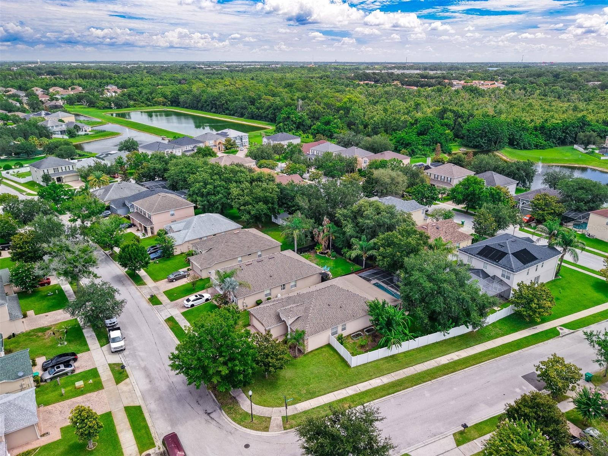
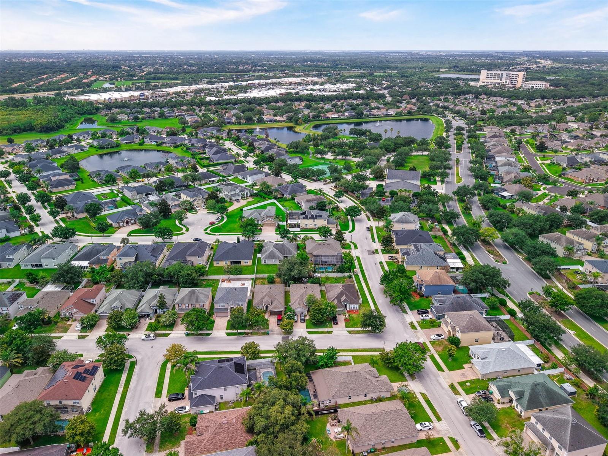
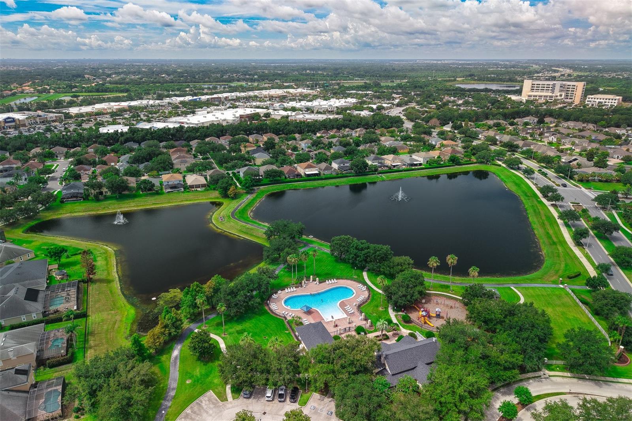
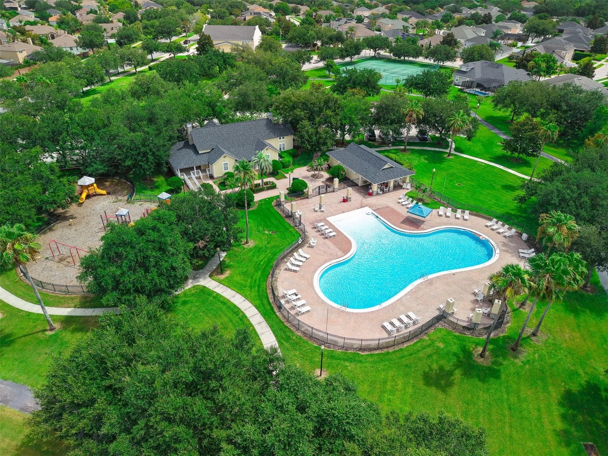
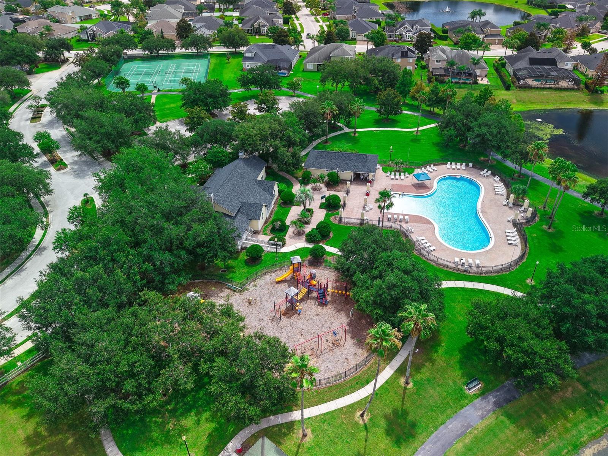
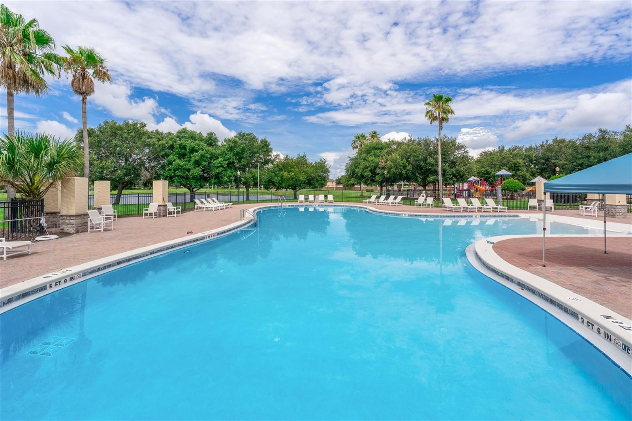
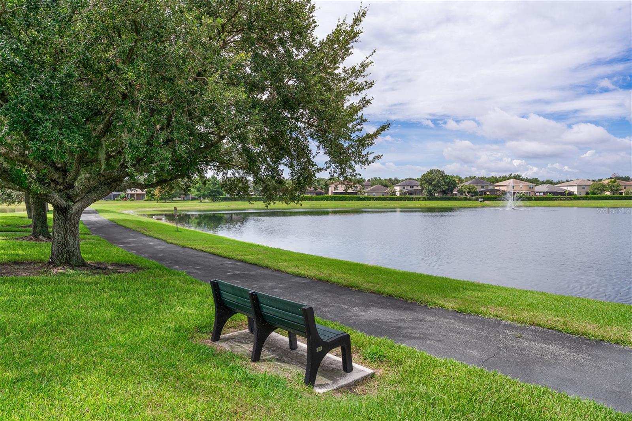
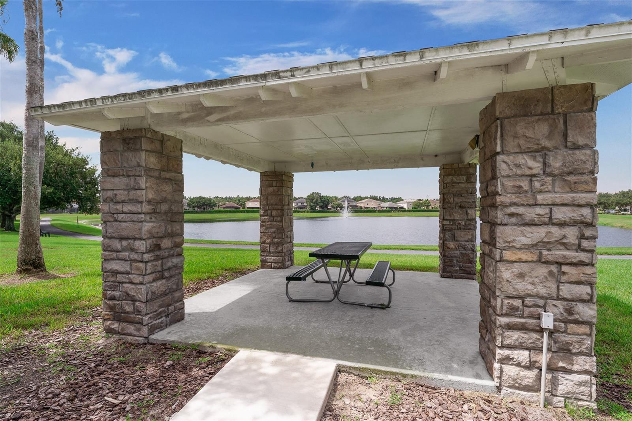
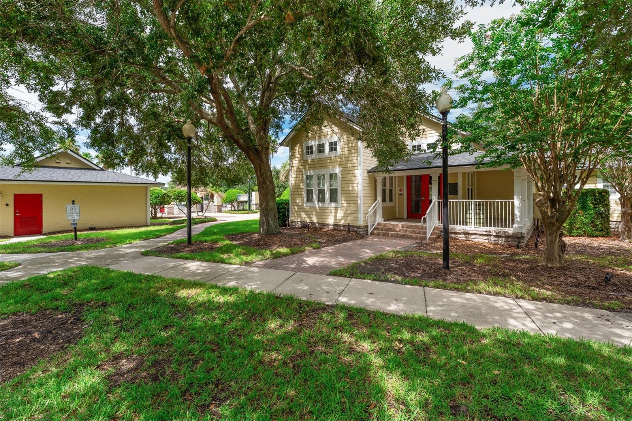
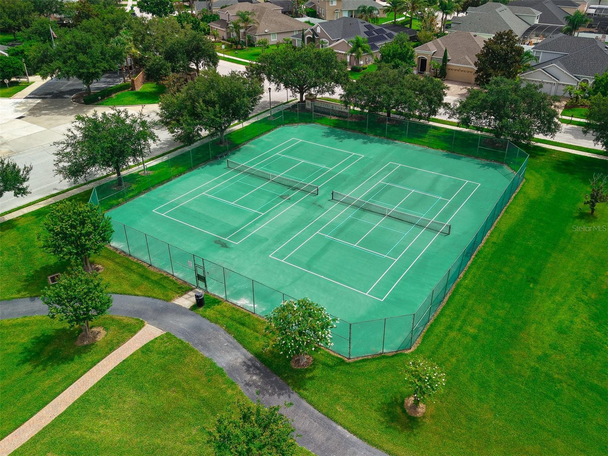
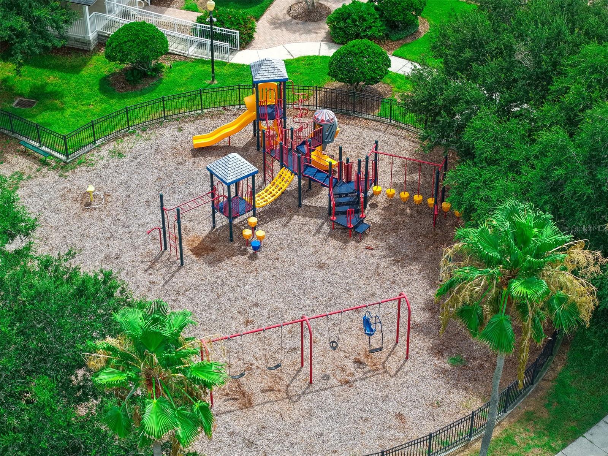
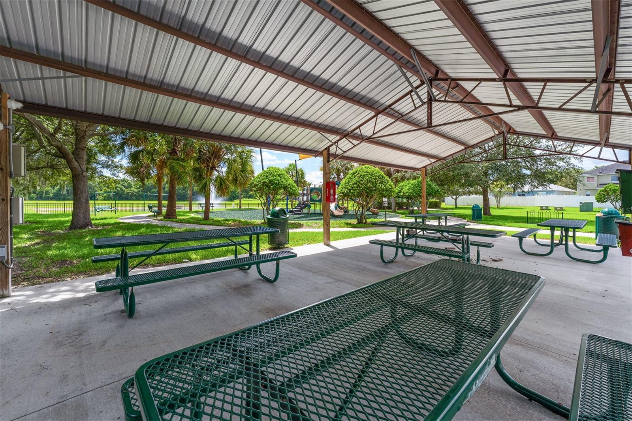
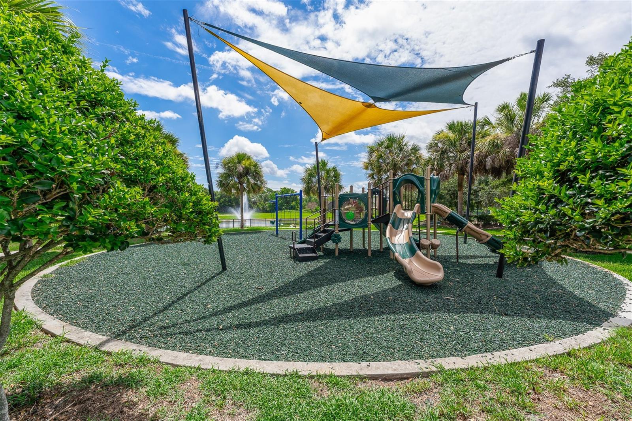
Residents of Regency Oaks enjoy low monthly HOA fees and outstanding community amenities including scenic walking trails around a picturesque pond with benches, a clubhouse, community pool, and two neighborhood parks/playgrounds.
Ideally located walking distance of Winter Garden Village at The Grove and just minutes from Historic Downtown Winter Garden, the West Orange Trail, major highways, shopping, dining, entertainment, top rated schools and Central Florida's world-famous attractions. Orlando International Airport and Florida's east coast beaches are both approximately an hour away.
Listed as a 3-bedroom home, it also features a spacious flex room overlooking the pool and backyard, along with a separate oversized bonus room that can easily serve as an additional bedroom, home office, media room, playroom, fitness studio, guest retreat, or additional living space.
The split-bedroom layout provides privacy, while the primary suite features a walk-in closet, garden tub, and separate shower. Fresh interior paint and updated laminate flooring enhance the home's inviting feel.
Step outside to your private backyard oasis complete with a sparkling pool, mature shade trees, a side yard for gardening and a pool safety fence—creating the perfect setting for entertaining or relaxing while enjoying Florida's indoor-outdoor lifestyle.
Recent improvements include a new roof (2023), 2017 air handler, 2018 A/C condenser, and a recently serviced irrigation system for added peace of mind.
Residents of Regency Oaks enjoy low monthly HOA fees and outstanding community amenities including scenic walking trails around a picturesque pond with benches, a clubhouse, community pool, and two neighborhood parks/playgrounds.
Ideally located walking distance of Winter Garden Village at The Grove and just minutes from Historic Downtown Winter Garden, the West Orange Trail, major highways, shopping, dining, entertainment, top rated schools and Central Florida's world-famous attractions. Orlando International Airport and Florida's east coast beaches are both approximately an hour away.
Property Details
Basics
- Property Type
- Residential
- Property Subtype
- Single Family Residence
- MLS Number
- O6420766
- Year Built
- 2005
- Levels
- One
- Additional Rooms
- Bonus Room,Den/Library/Office,Inside Utility
- Direction Faces
- West
- Occupant Type
- Owner
Size & Structure
- Living Area
- 2,305 sqft
- Total Area
- 2,760 sqft
- Lot Size
- 0.23 acres
- Lot Sq Ft
- 9,980 sqft
- Bedrooms
- 3
- Full Baths
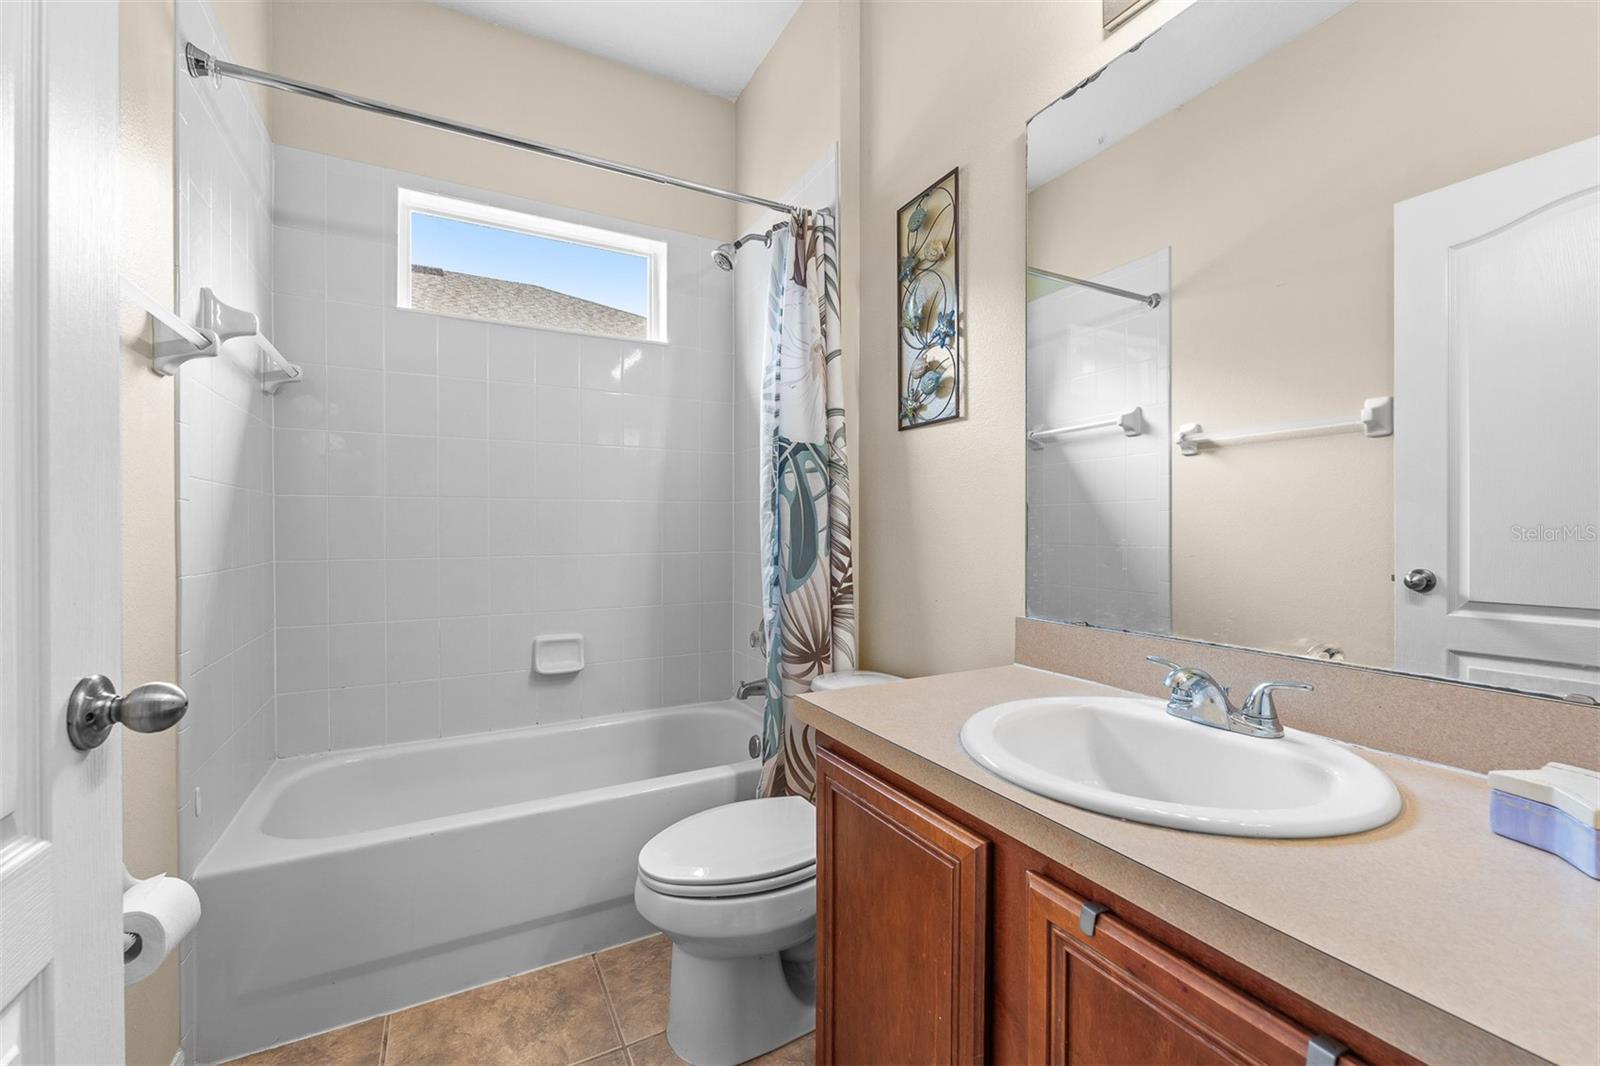
- 2
- Garage Spaces
- 2
- Stories
- 1
Interior
- Flooring
- Carpet, Laminate, Tile
- Appliances
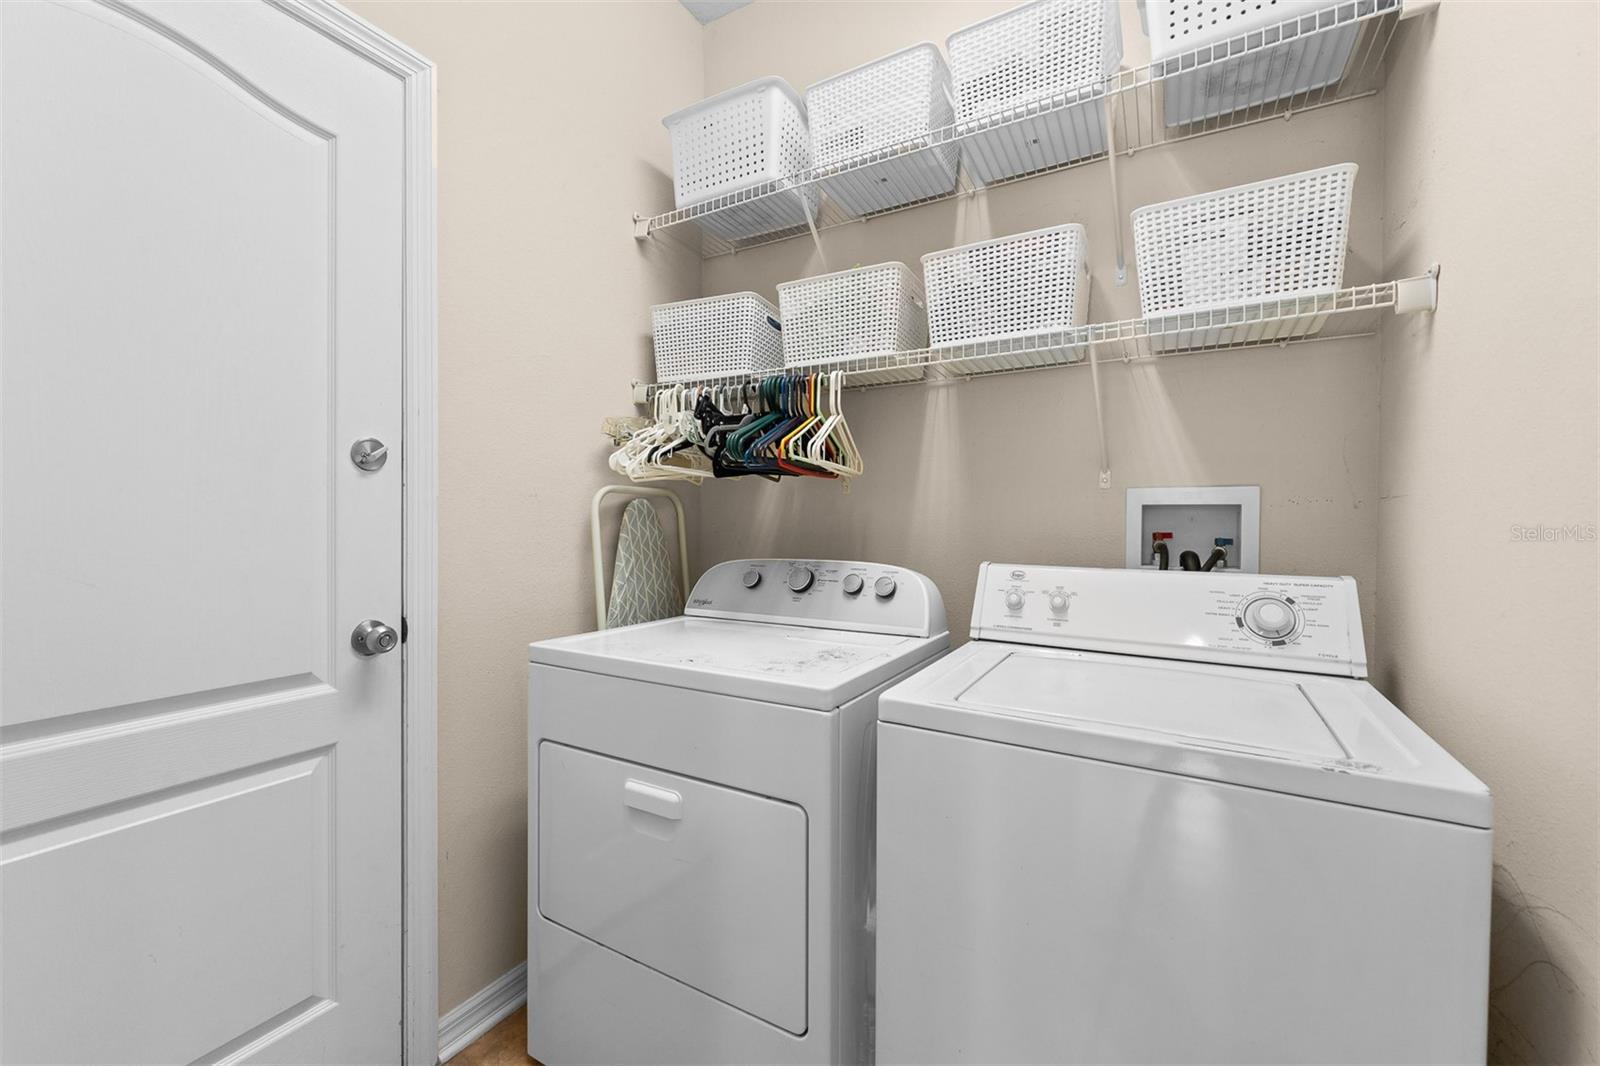
- Dishwasher, Disposal, Dryer, Range, Refrigerator, Washer
- Interior Features
- Built-in Features, Ceiling Fans(s), Living Room/Dining Room Combo, Thermostat
- Laundry
- Inside
- Furnished
- Unfurnished
- A/C
- Central Air
- Heating
- Central, Electric
Exterior & Lot
- Exterior Features
- Lighting, Sidewalk
- Construction
- Block, Other
- Roof
- Shingle
- Foundation
- Block, Other
- Patio/Porch
- Rear Porch, Screened
- Lot Features
- Landscaped, Sidewalk, Paved
- View
- Pool, Trees/Woods
Water & Pool
- Pool
- Yes — Gunite, In Ground
Community & HOA
- HOA
- Yes
- HOA Fee
- $99/Monthly
- HOA Amenities
- Recreation Facilities
- Community Features
- Clubhouse, Fitness Center, Playground, Pool, Sidewalks
- Pets Allowed
- Number Limit, Yes
- Homestead
- Yes
Utilities & Systems
- Water
- Public
- Sewer
- Public Sewer
- Utilities
- Cable Available, Electricity Connected, Sewer Connected
- Cooling
- Central Air
- Heating
- Central, Electric
- Flood Zone
- X
- Parking
- Driveway, Garage Door Opener
Financial
- List Price
- $530,000
- Annual Taxes
- $4,372
- Tax Year
- 2025
- Listing Terms
- Cash, Conventional, FHA, VA Loan
- Special Conditions
- None
- Possession
- Close Of Escrow
Schools
- Elementary
- SunRidge Elementary
- Middle School
- SunRidge Middle
- High School
- West Orange High